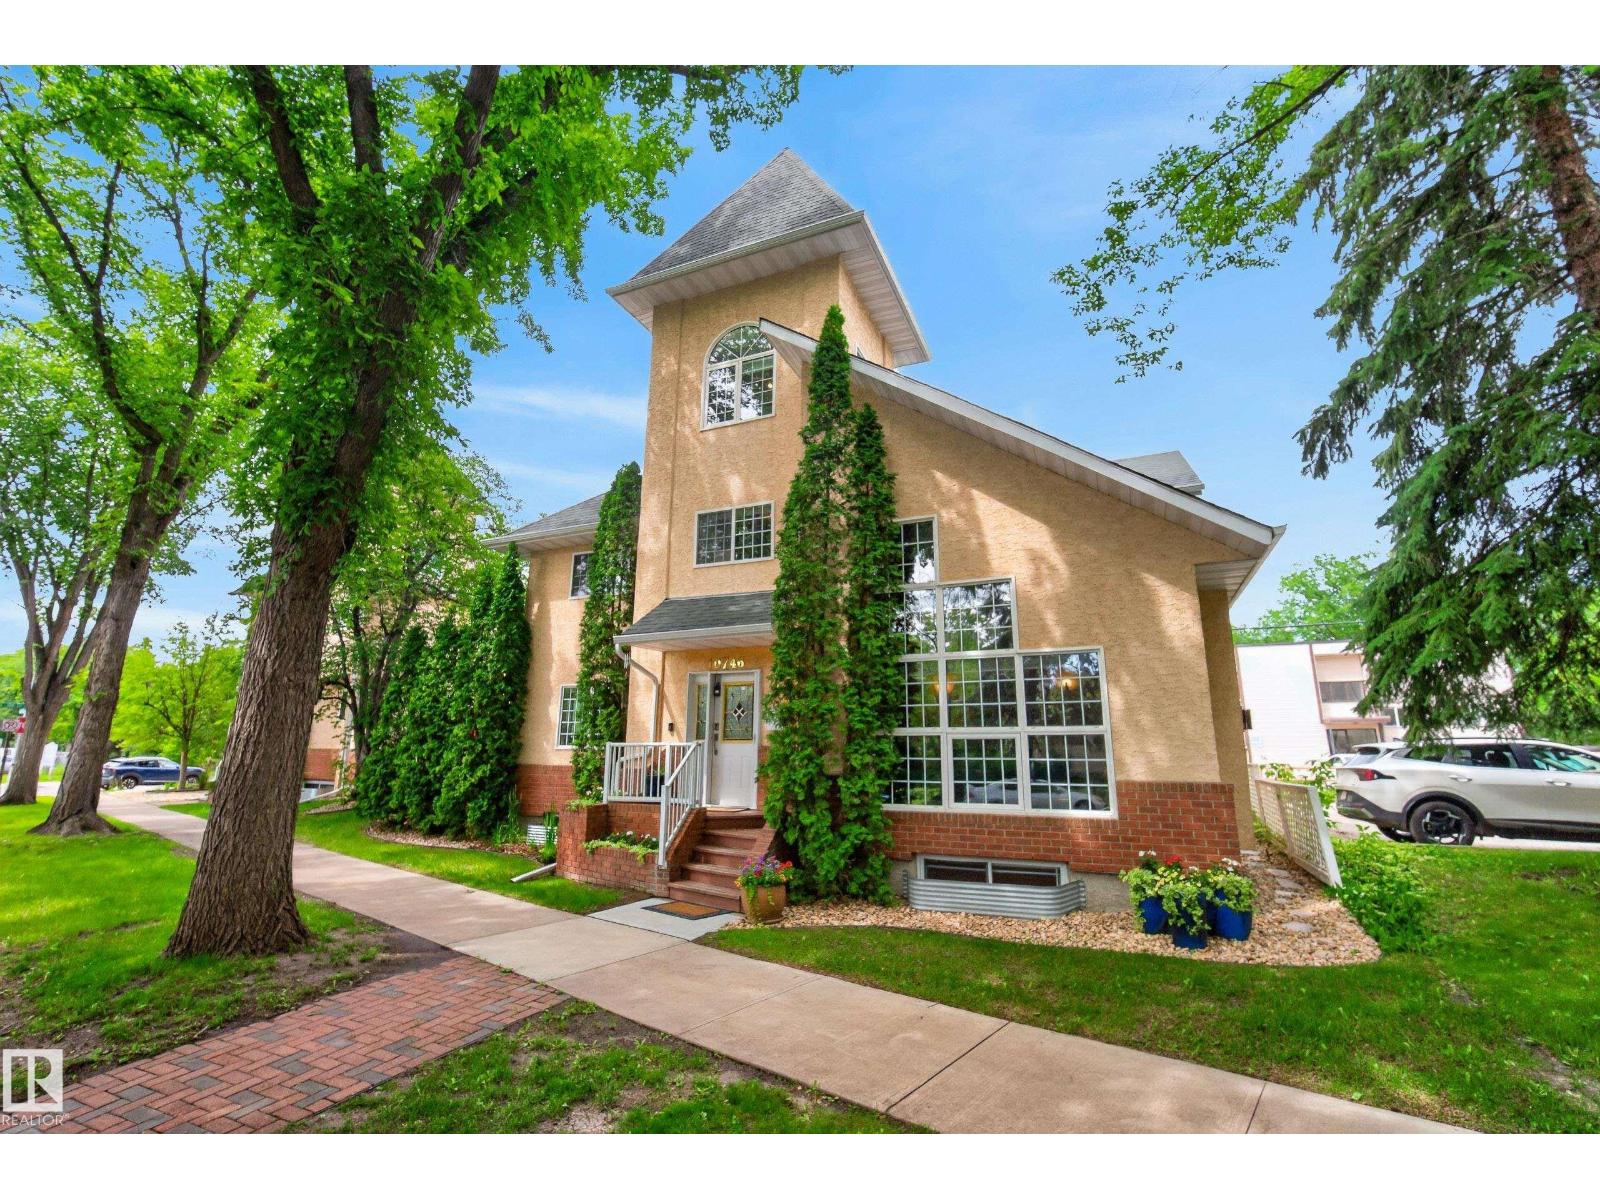
 $549,90010746 University Av NWQueen Alexandra, EdmontonCondo fee $1,233/month3 Beds3 Baths1,968 sq ftView Details
MLS® E4510708 · Courtesy of Royal Lepage Arteam Realty
Listed September 15, 2026 · 59 days ago · Active
$549,500
Duplex condo for sale in Allard
2 beds · 3 baths · 1,206 sq ft · $456/sq ft · Condo fee $265/month
A 2-bedroom, 3-bathroom duplex condo in Allard, Edmonton, built in 2015. It has 1,206 sq ft of living space and is listed at $549,500, about $456 per sq ft. The condo fee is $265/month.
HERE IS LUXURY LIVING AT IT'S FINEST in this F/F 2+DEN/3Bath/Full A/C, 1203Sq.Ft BUNGALOW w/a DOUBLE ATT. GARAGE w/well over 2300-Sf.Ft of Living Space in the complex SIGNATURE AT ALLARD! Upon entry you are greeted w/a large entrance with ceramic tile with LUXURY LAMINATE FLOORING on the main floor into the bright VAULTED CEILING Living Room w/a STONE GAS FIREPLACE, Large Kitchen with 4-S/S Appliances, GAS STOVE, GRANITE COUNTER TOPS & A Corner Pantry w/a Dining Room for 6+Guests facing the garden door onto the UPPER DECK! The Primary Bdrm has space for a King Size Bed w/a Full 4pc Ensuite & Walk-in Closet. + a Main Floor den, & 2pc Powder Room & Front Load Washer/Dryer with extra storage. The F/F Basement has a 2-Sided STONE GAS FIREPLACE w/a WET BAR Games area, a Lg FAMILY ROOM, 2nd Bdrm w/a Full 3pc Bath, & a 2nd Den, & Lg Utility Room/Storage. Great size Fully Fenced Backyard w/a LOWER DECK! Great quiet complex with only 35 Units with access to walking trails, Shops, & QE2 to the YEG! (id:67204)
What the condo fee covers, and any move-in fee, is set by each building. Our guides explain what condo fees cover in Edmonton and condo move-in fees.
| Room | Level | Size |
|---|---|---|
| Living room | Main level | 4.51 m × 3.90 m (14'10" × 12'10") |
| Dining room | Main level | 4.15 m × 2.28 m (13'7" × 7'6") |
| Kitchen | Main level | 3.39 m × 3.12 m (11'1" × 10'3") |
| Family room | Basement | 6.08 m × 4.39 m (19'11" × 14'5") |
| Den | Main level | 3.15 m × 2.37 m (10'4" × 7'9") |
| Primary Bedroom | Main level | 3.85 m × 3.63 m (12'8" × 11'11") |
| Bedroom 2 | Basement | 3.56 m × 3.19 m (11'8" × 10'6") |
| Games room | Basement | 4.46 m × 2.91 m (14'8" × 9'7") |
| Storage | Basement | 2.17 m × 1.20 m (7'1" × 3'11") |
| Utility room | Basement | 1.79 m × 1.73 m (5'10" × 5'8") |
| Storage | Basement | 3.55 m × 2.10 m (11'8" × 6'11") |
Room sizes as listed; feet and inches converted from metres and approximate.
Duplex condos priced within 30% of this one, in Allard first, then elsewhere in Edmonton.
$549,90010746 University Av NWQueen Alexandra, EdmontonCondo fee $1,233/month3 Beds3 Baths1,968 sq ftView Details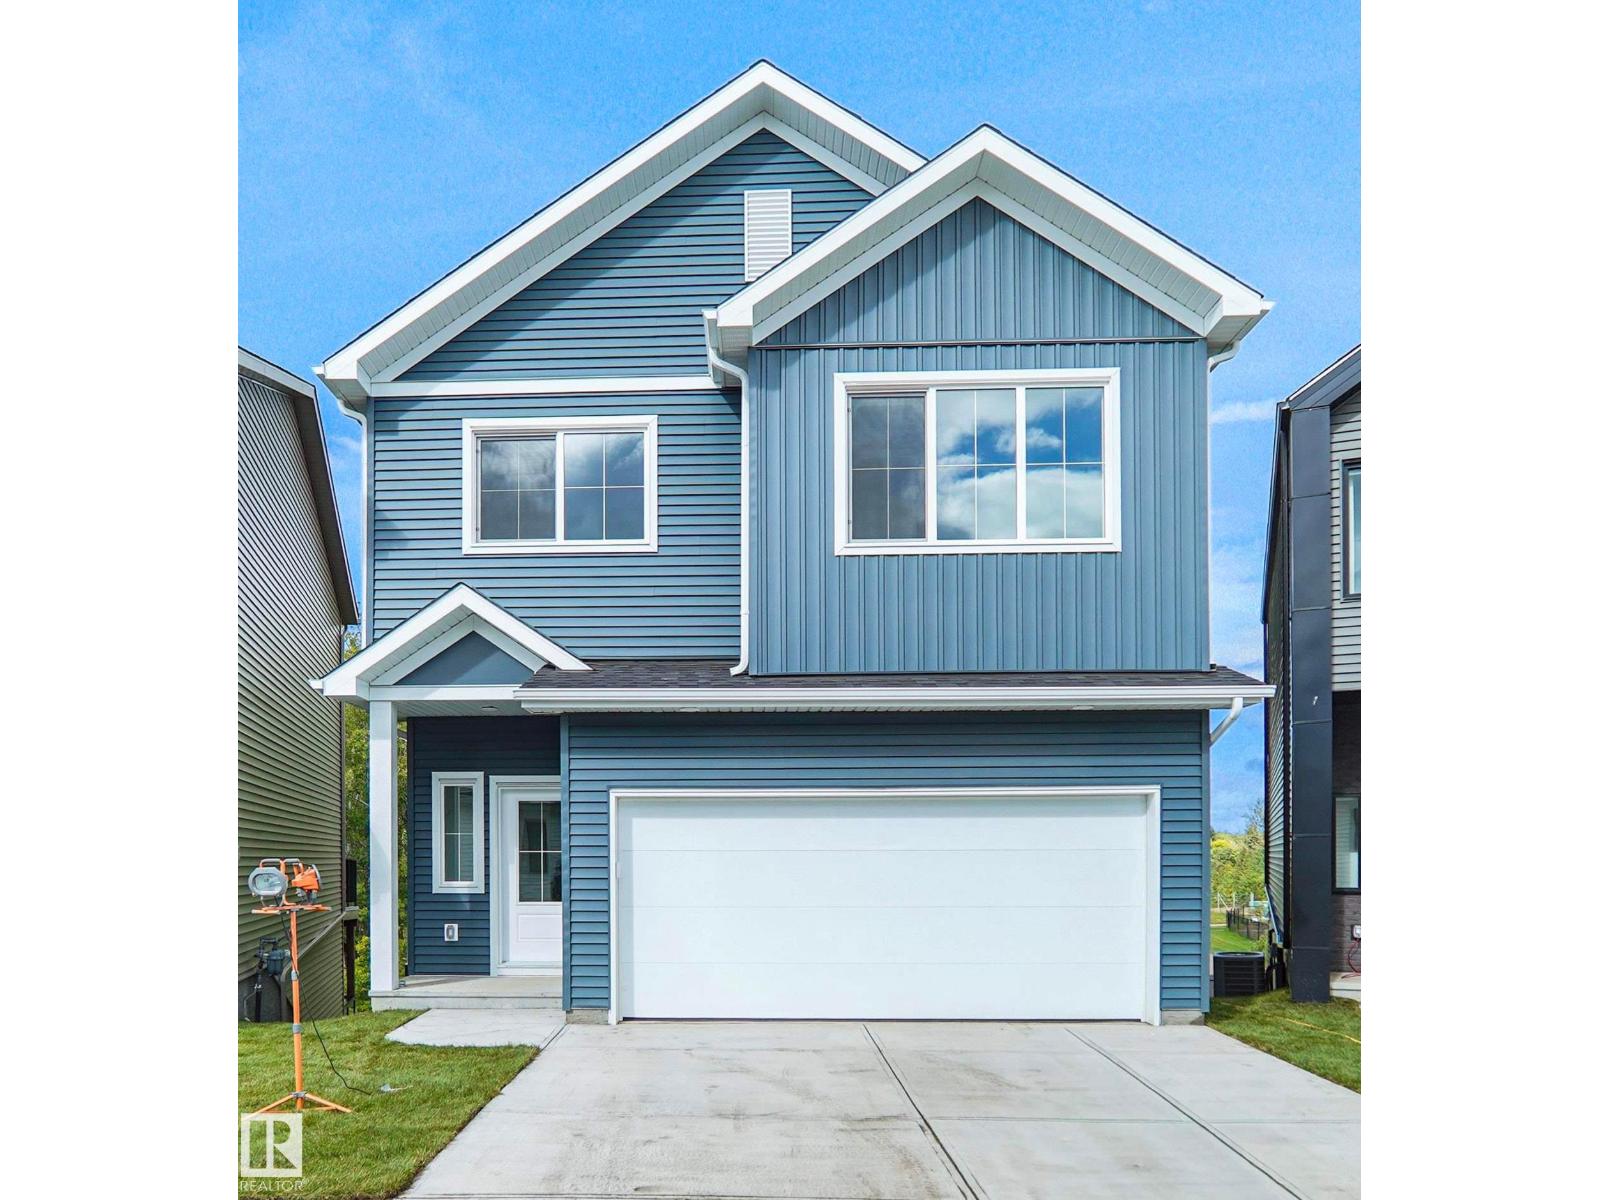 $549,998#19 19904 31 Av NWThe Uplands, EdmontonCondo fee $58/month5 Beds4 Baths1,731 sq ftView Details
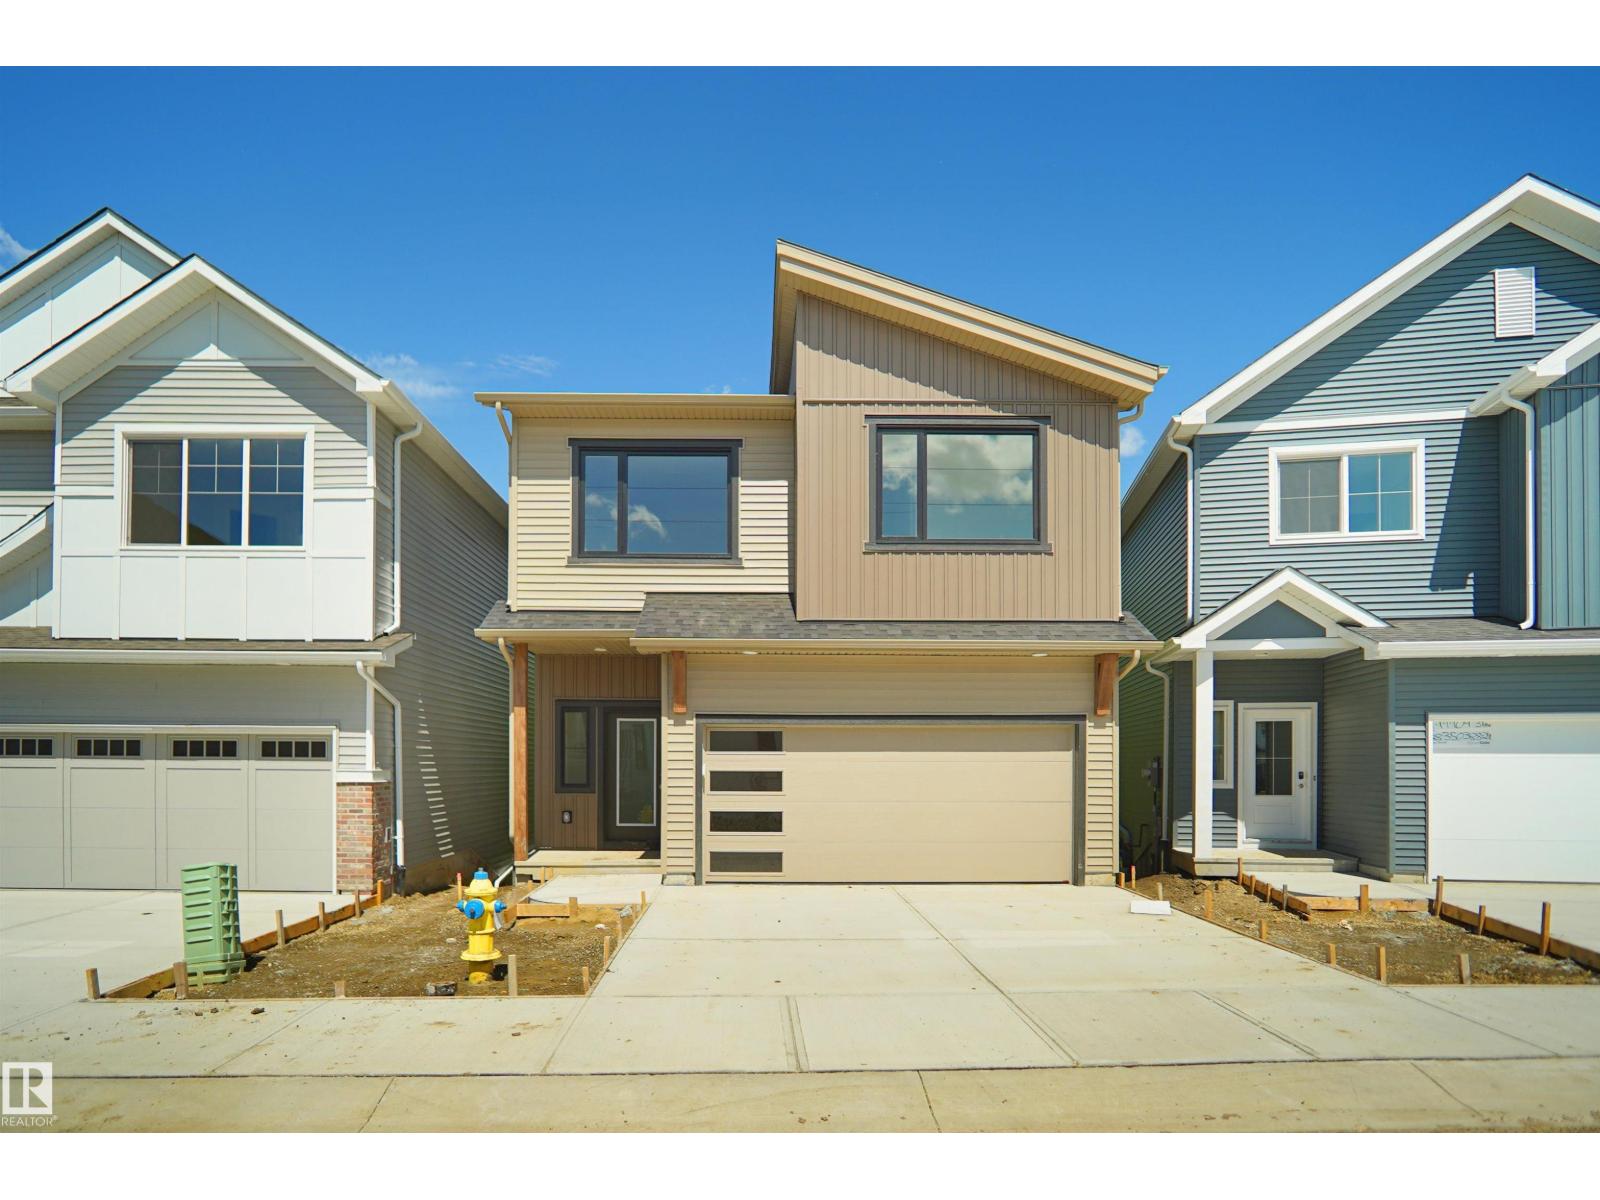 $529,998#33 19904 31 Av NWThe Uplands, EdmontonCondo fee $58/month3 Beds3 Baths1,731 sq ftView Details
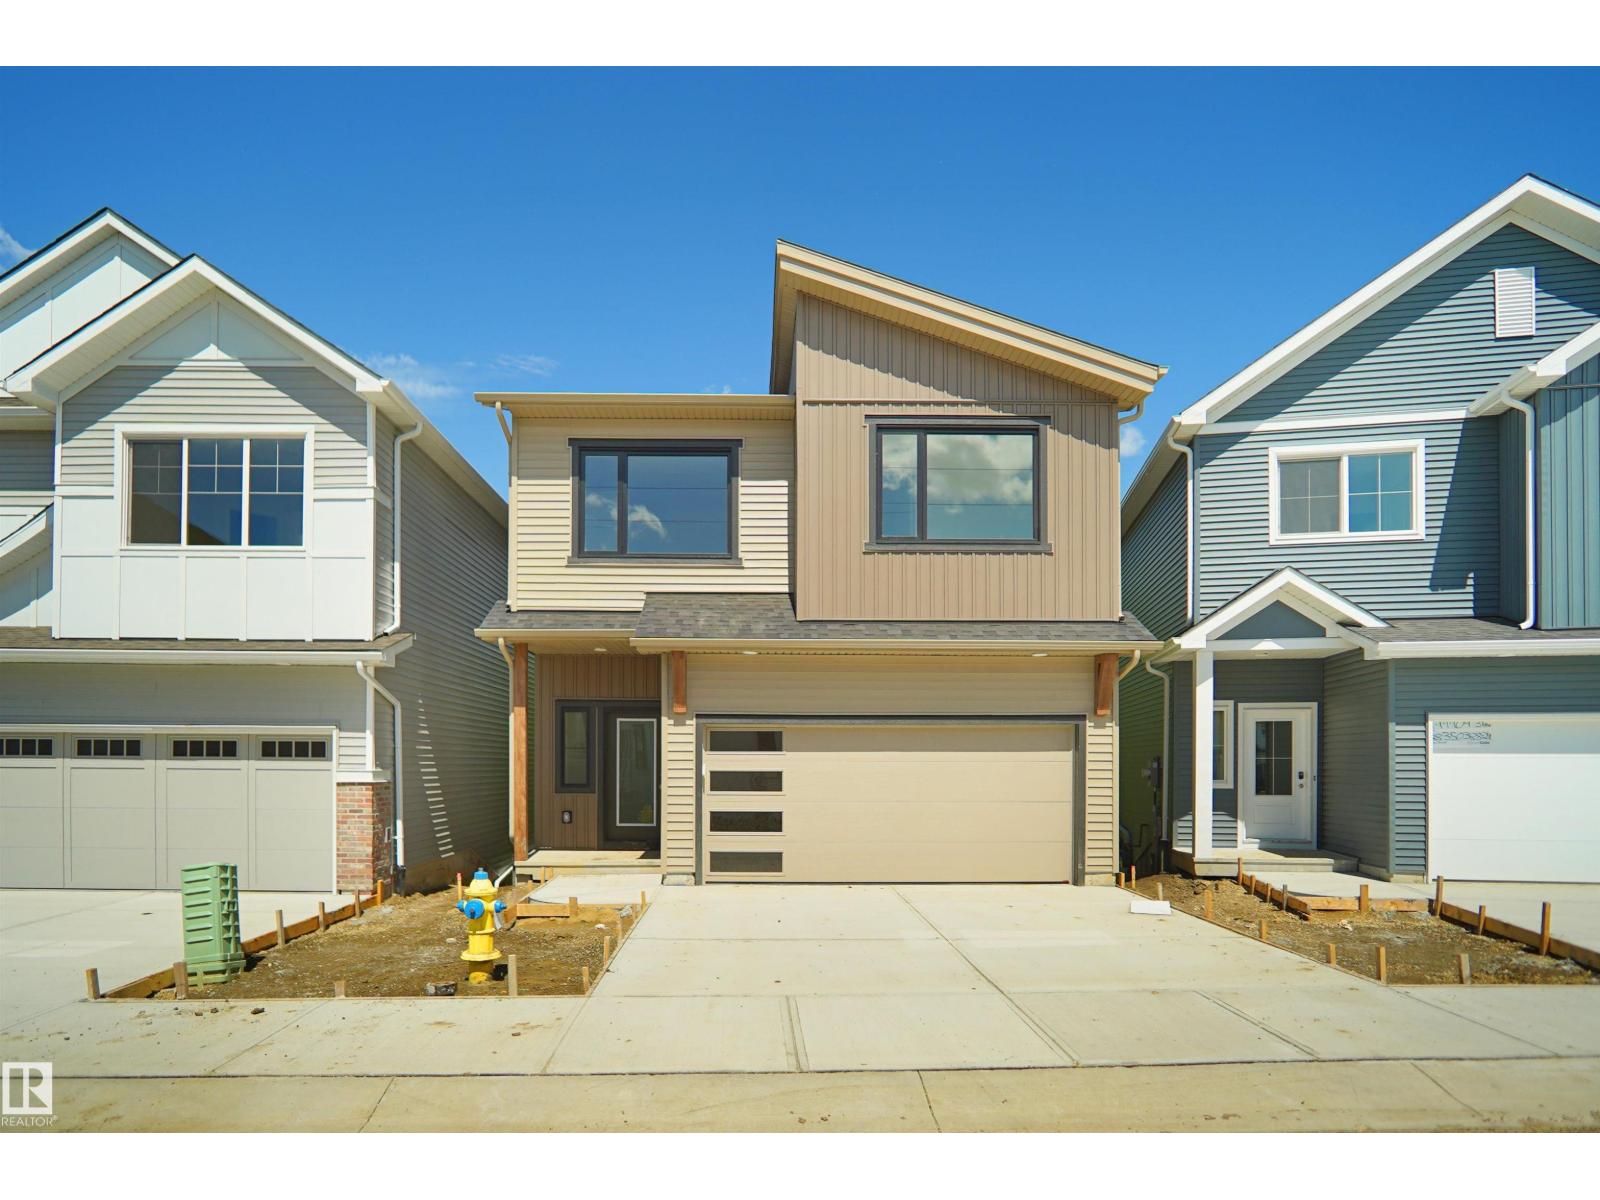 $519,998#20 19904 31 Av NWThe Uplands, EdmontonCondo fee $58/month3 Beds3 Baths1,731 sq ftView Details
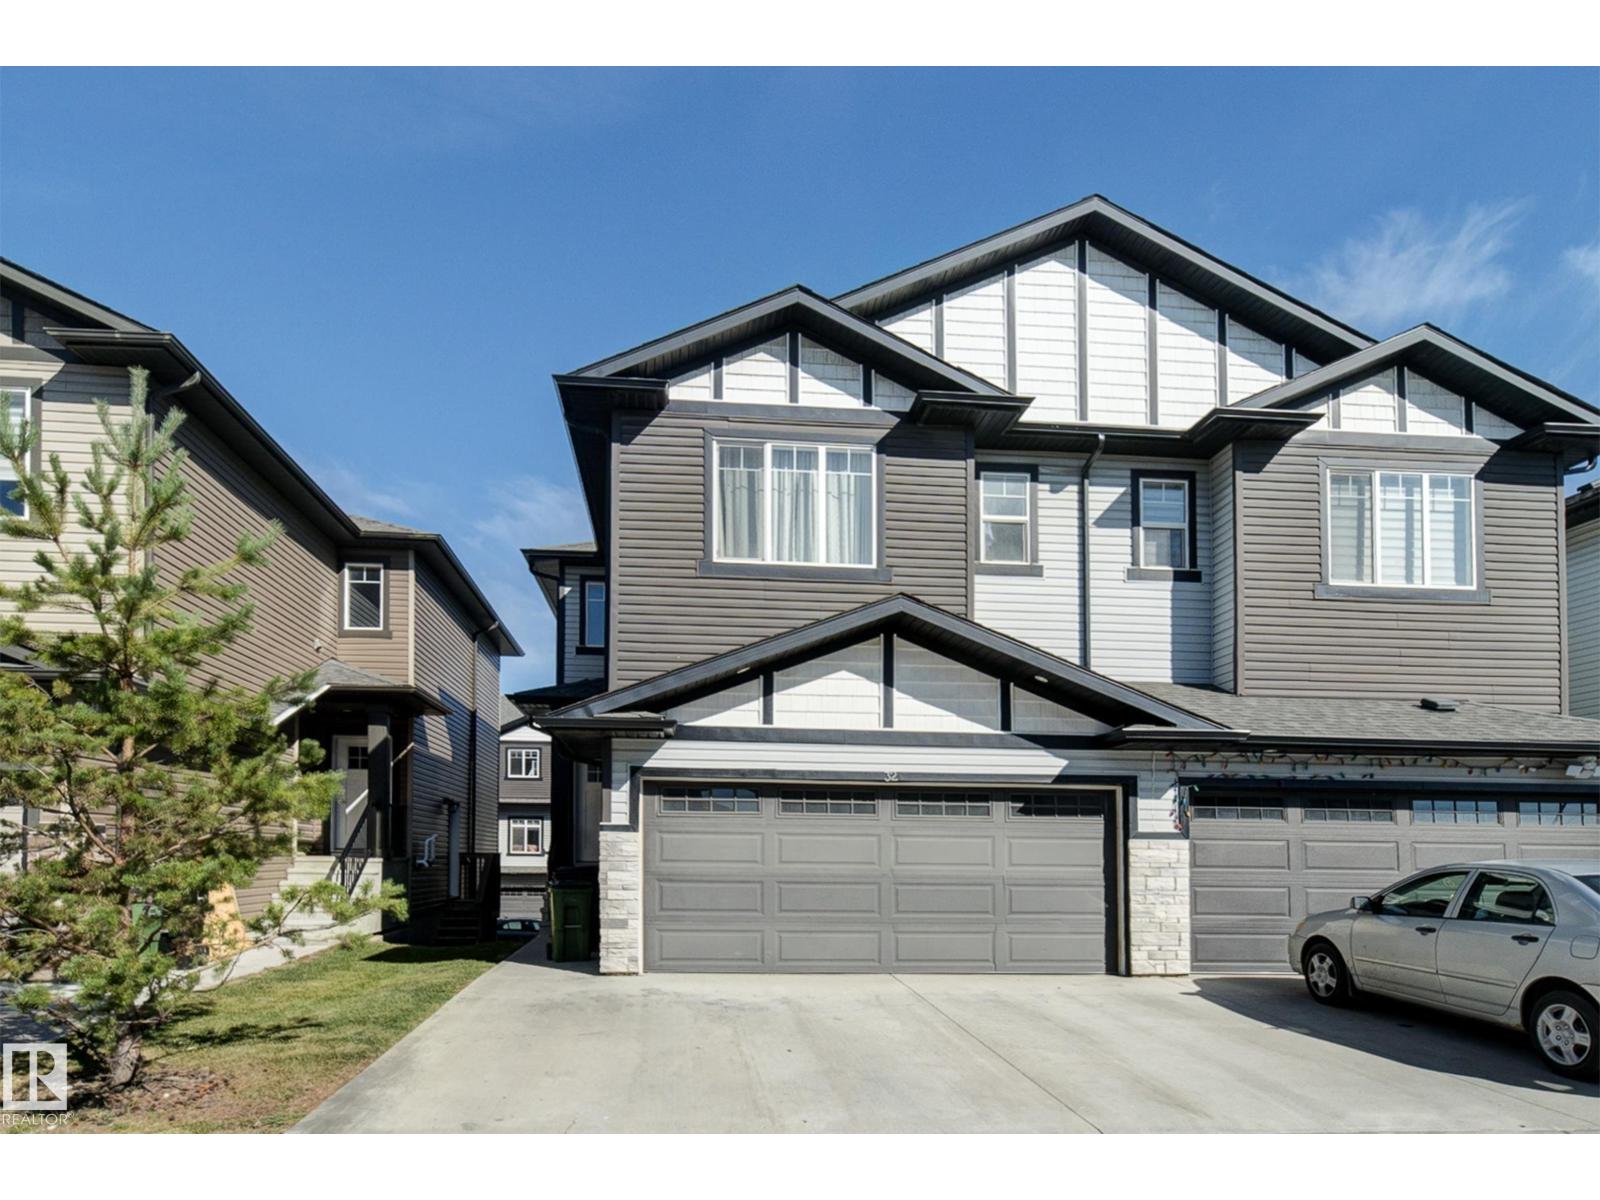 $519,000#32 1703 16 Av NWLaurel, EdmontonCondo fee $106/month4 Beds4 Baths1,666 sq ftView Details
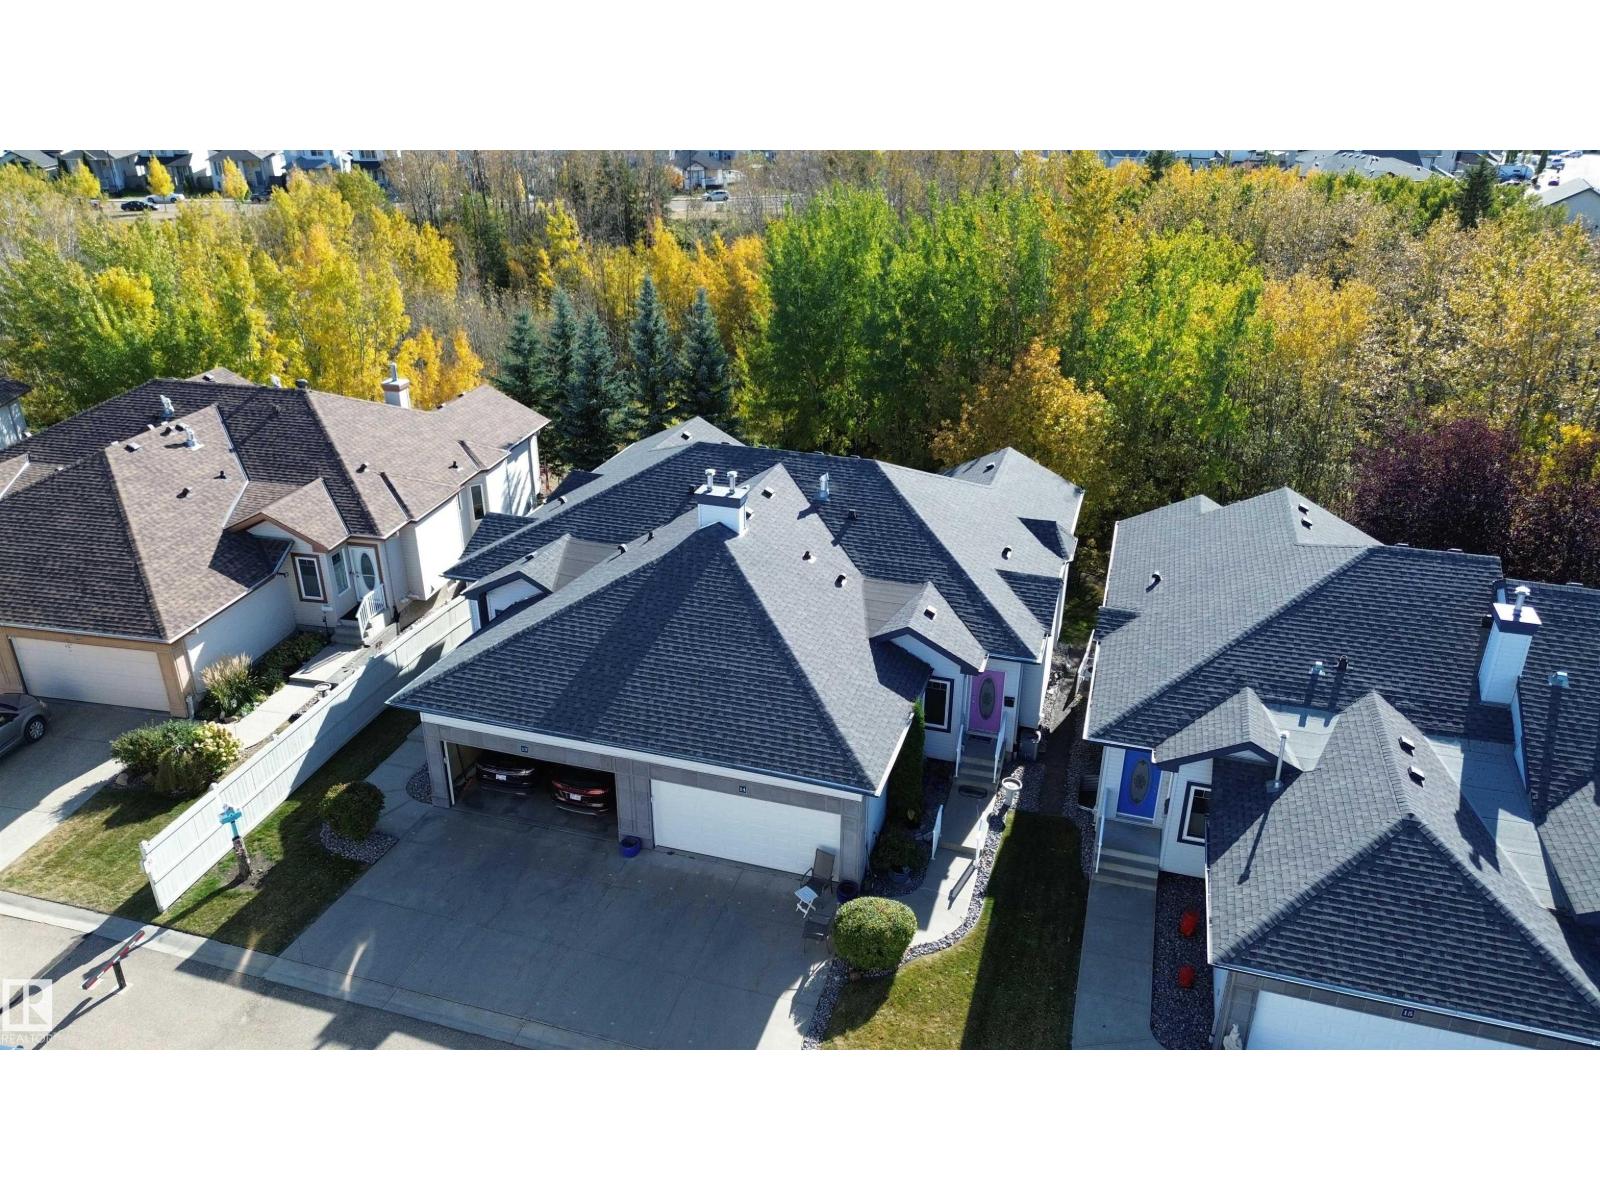 $509,900#14 3003 34 Av NWWild Rose, EdmontonCondo fee $334/month3 Beds3 Baths1,184 sq ftView Details
Listing provided courtesy of Barry Candelora, MaxWell Polaris.
Copyright 2026 by the REALTORS® Association of Edmonton. All Rights Reserved. Data is deemed reliable but is not guaranteed accurate by the REALTORS® Association of Edmonton.
The information contained on this site is based in whole or in part on information that is provided by members of The Canadian Real Estate Association (CREA), who are responsible for its accuracy. CREA reproduces and distributes this information as a service for its members and assumes no responsibility for its accuracy.
REALTOR®, REALTORS®, and the REALTOR® logo are certification marks that are owned by REALTOR® Canada Inc. and licensed exclusively to The Canadian Real Estate Association (CREA). These certification marks identify real estate professionals who are members of CREA and who must abide by CREA's By-Laws, Rules, and the REALTOR® Code. The MLS® trademark and the MLS® logo are owned by CREA and identify the quality of services provided by real estate professionals who are members of CREA.
This website is operated by Elevate Realty Group, Real Broker, members of The Canadian Real Estate Association. Use of this listing is subject to our Terms of Use. Price per square foot, the summary and the neighbourhood information are calculated or written by Elevate Realty Group, not by the listing brokerage, and are estimates only.
Data was last updated November 13, 2026 at 9:31 PM MT.