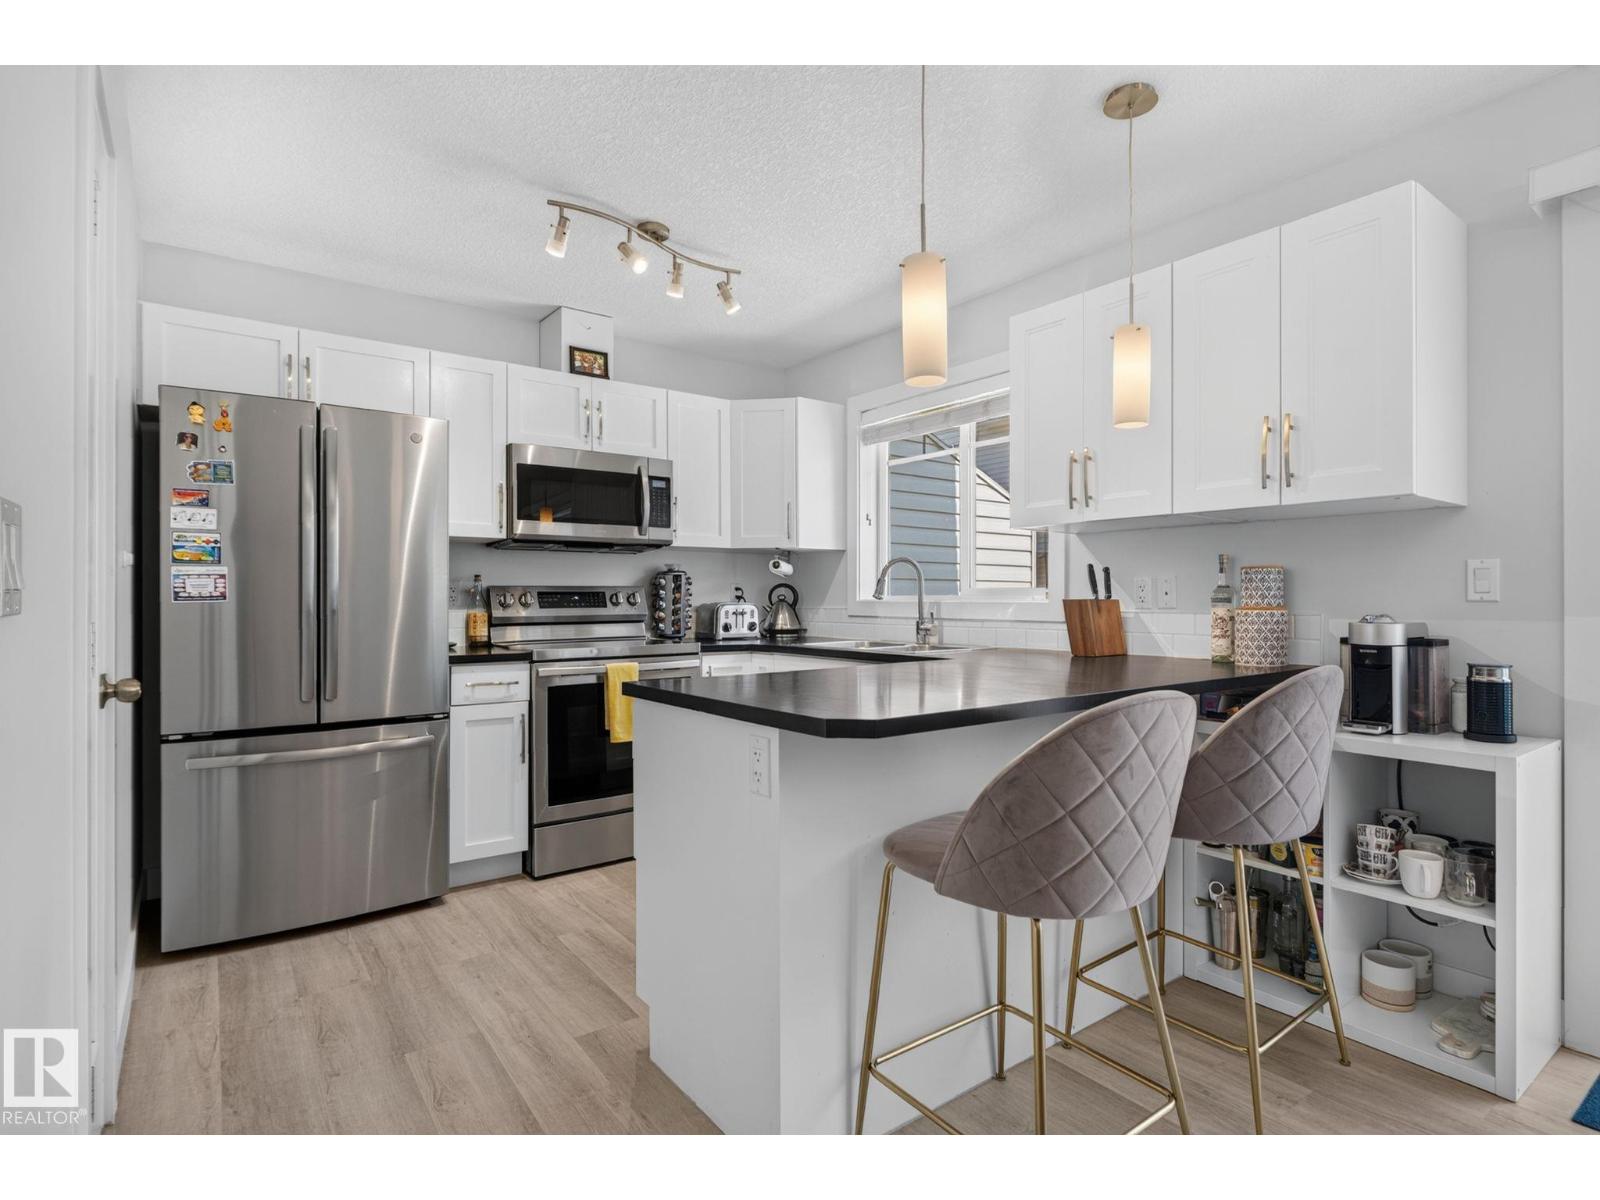
 $330,000#6 5134 Mullen Rd NWMacTaggart, EdmontonCondo fee $333/month3 Beds3 Baths1,285 sq ftView Details
MLS® E4508418 · Courtesy of Real Broker
Listed August 25, 2026 · 81 days ago · Active
$330,000
Townhouse condo for sale in Allendale
2 beds · 2 baths · 1,141 sq ft · $289/sq ft · Condo fee $266/month
A 2-bedroom, 2-bathroom townhouse condo in Allendale, Edmonton, built in 2007. It has 1,141 sq ft of living space and is listed at $330,000, about $289 per sq ft. The condo fee is $266/month.
Location Location!! Old Strathcona, U of A and Downtown are just minutes away. This upper stacked single level townhome features 1,140 Sq. Ft. with 2 bedrooms & 2 full baths, A/C and a single detached garage (insulated) with additional driveway parking. As you enter the front entry be prepared to be impressed with this open and elevated floorplan which includes 9' ceilings & extra large windows. Maple hardwood and ceramic tile floors, maple kitchen with eating bar, corian counters, corner pantry and stainless steel appliances. Laundry & utility room sit adjacent to the kitchen and houses tankless hot water on demand. The dining space provides a great space and has access to a rear 2-tiered deck with natural gas BBQ hookup. Small 3 unit complex is self managed, well run, and is pet friendly. Lots of street parking out front. Walk to several parks, schools and local shops/cafes. (id:67204)
What the condo fee covers, and any move-in fee, is set by each building. Our guides explain what condo fees cover in Edmonton and condo move-in fees.
| Room | Level | Size |
|---|---|---|
| Living room | Main level | 3.70 m × 4.35 m (12'2" × 14'3") |
| Dining room | Main level | 2.94 m × 3.33 m (9'8" × 10'11") |
| Kitchen | Main level | 2.94 m × 6.12 m (9'8" × 20'1") |
| Primary Bedroom | Main level | 3.46 m × 4.03 m (11'4" × 13'3") |
| Bedroom 2 | Main level | 3.46 m × 3.05 m (11'4" × 10'0") |
| Laundry room | Main level | — |
Room sizes as listed; feet and inches converted from metres and approximate.
Townhouse condos priced within 30% of this one, in Allendale first, then elsewhere in Edmonton.
$330,000#6 5134 Mullen Rd NWMacTaggart, EdmontonCondo fee $333/month3 Beds3 Baths1,285 sq ftView Details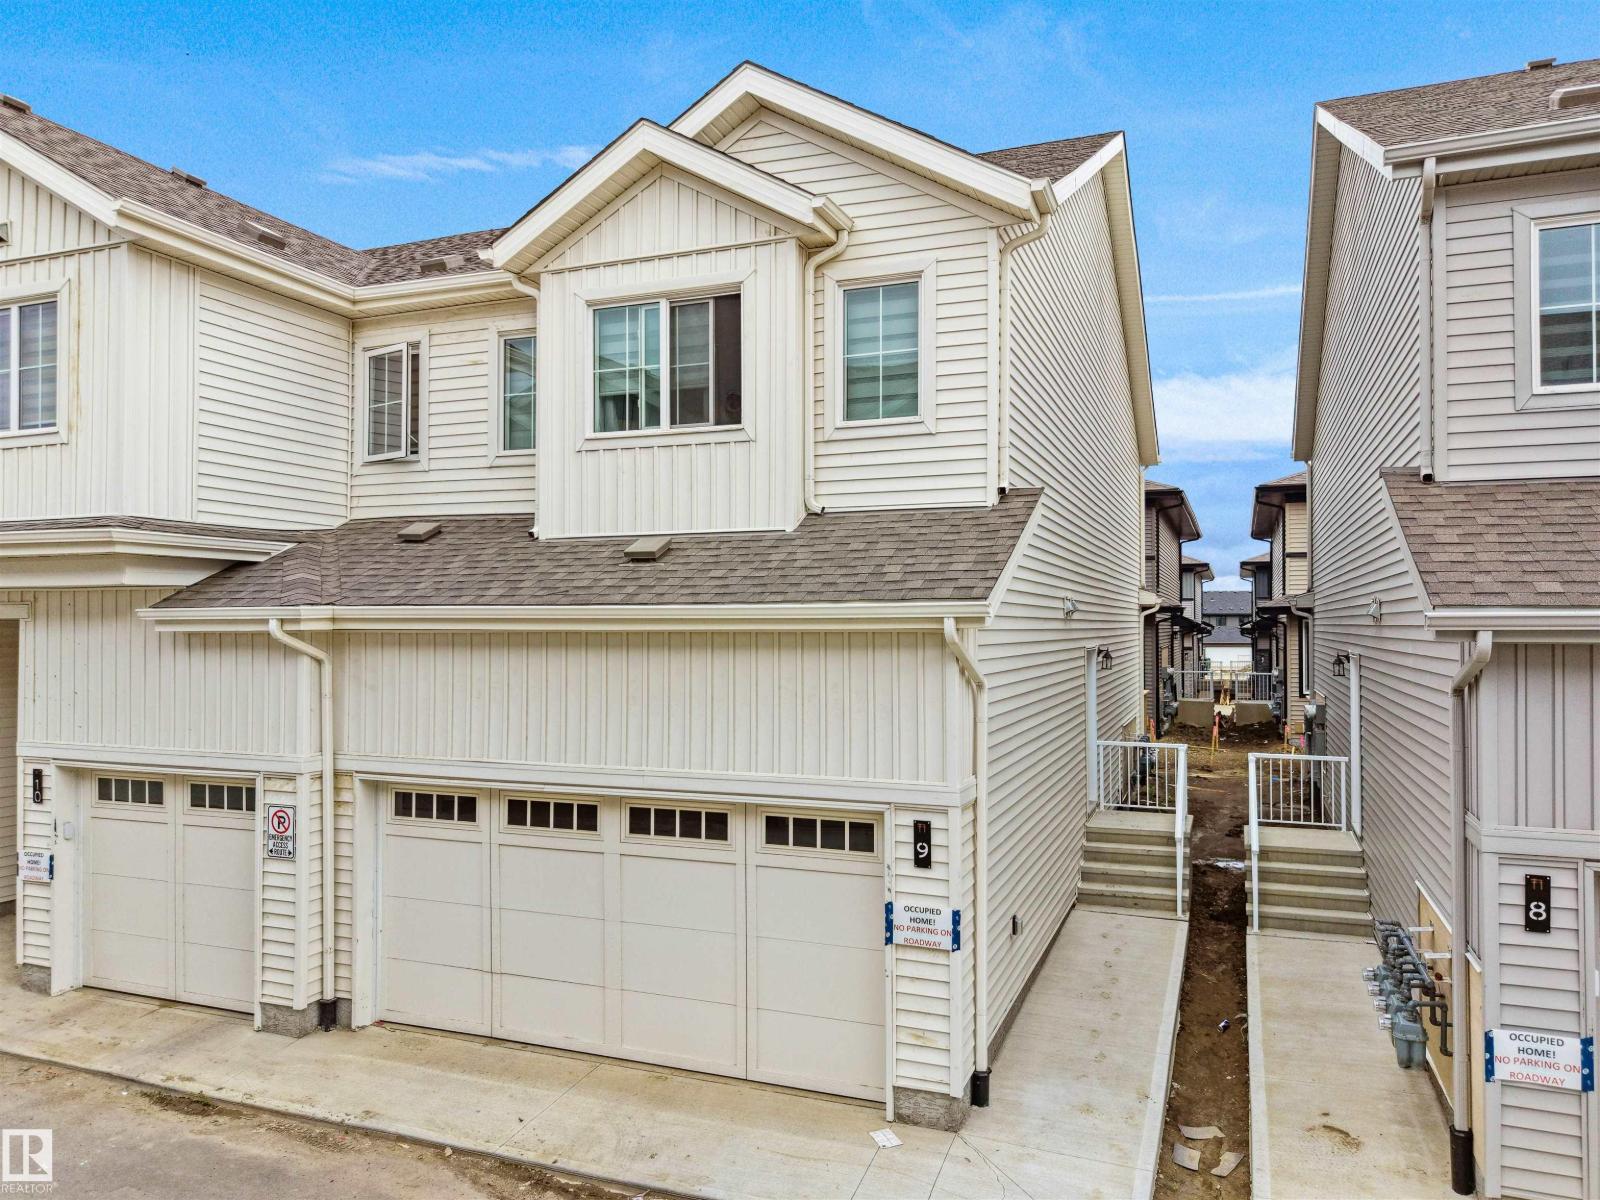 $330,000#9 7110 Keswick Common SWKeswick, EdmontonCondo fee $207/month3 Beds3 Baths1,355 sq ftView Details
 $329,998#10 150 Cashman Cr SWCashman, EdmontonCondo fee $108/month2 Beds3 Baths1,250 sq ftView Details
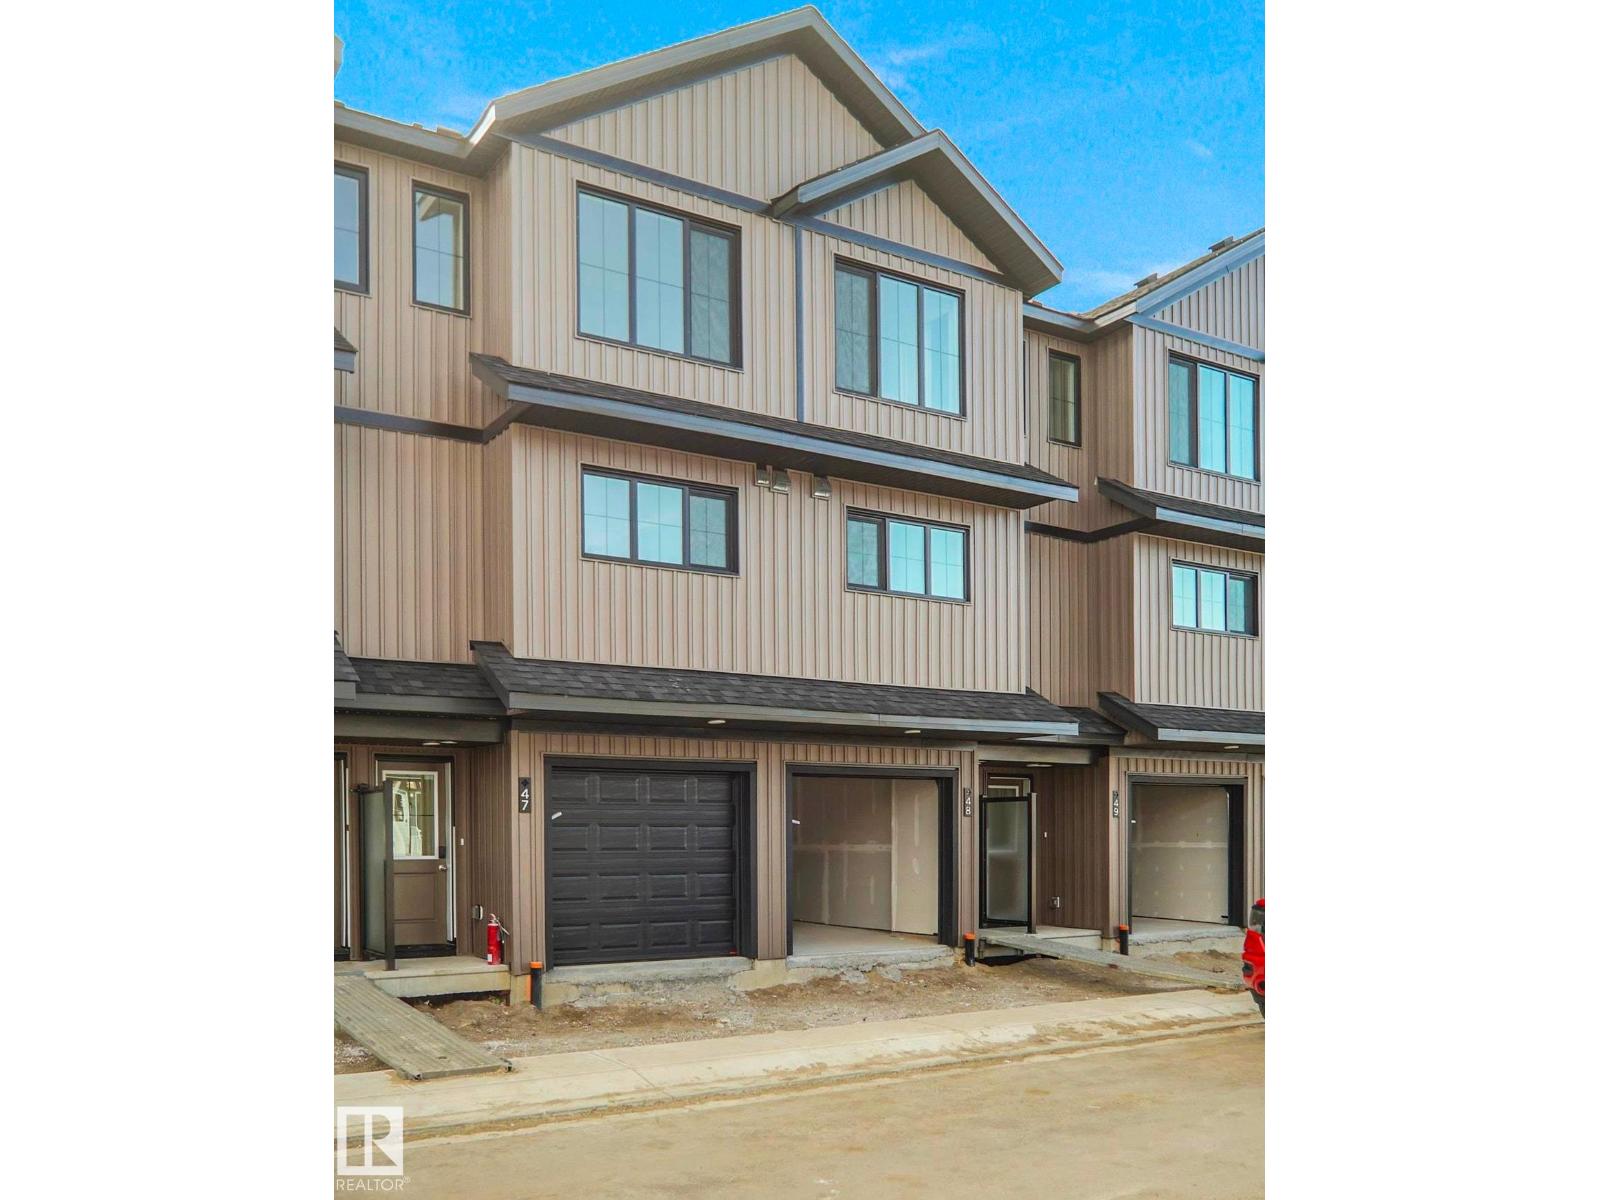 $329,998#11 150 Cashman Cr SWCashman, EdmontonCondo fee $108/month3 Beds3 Baths1,250 sq ftView Details
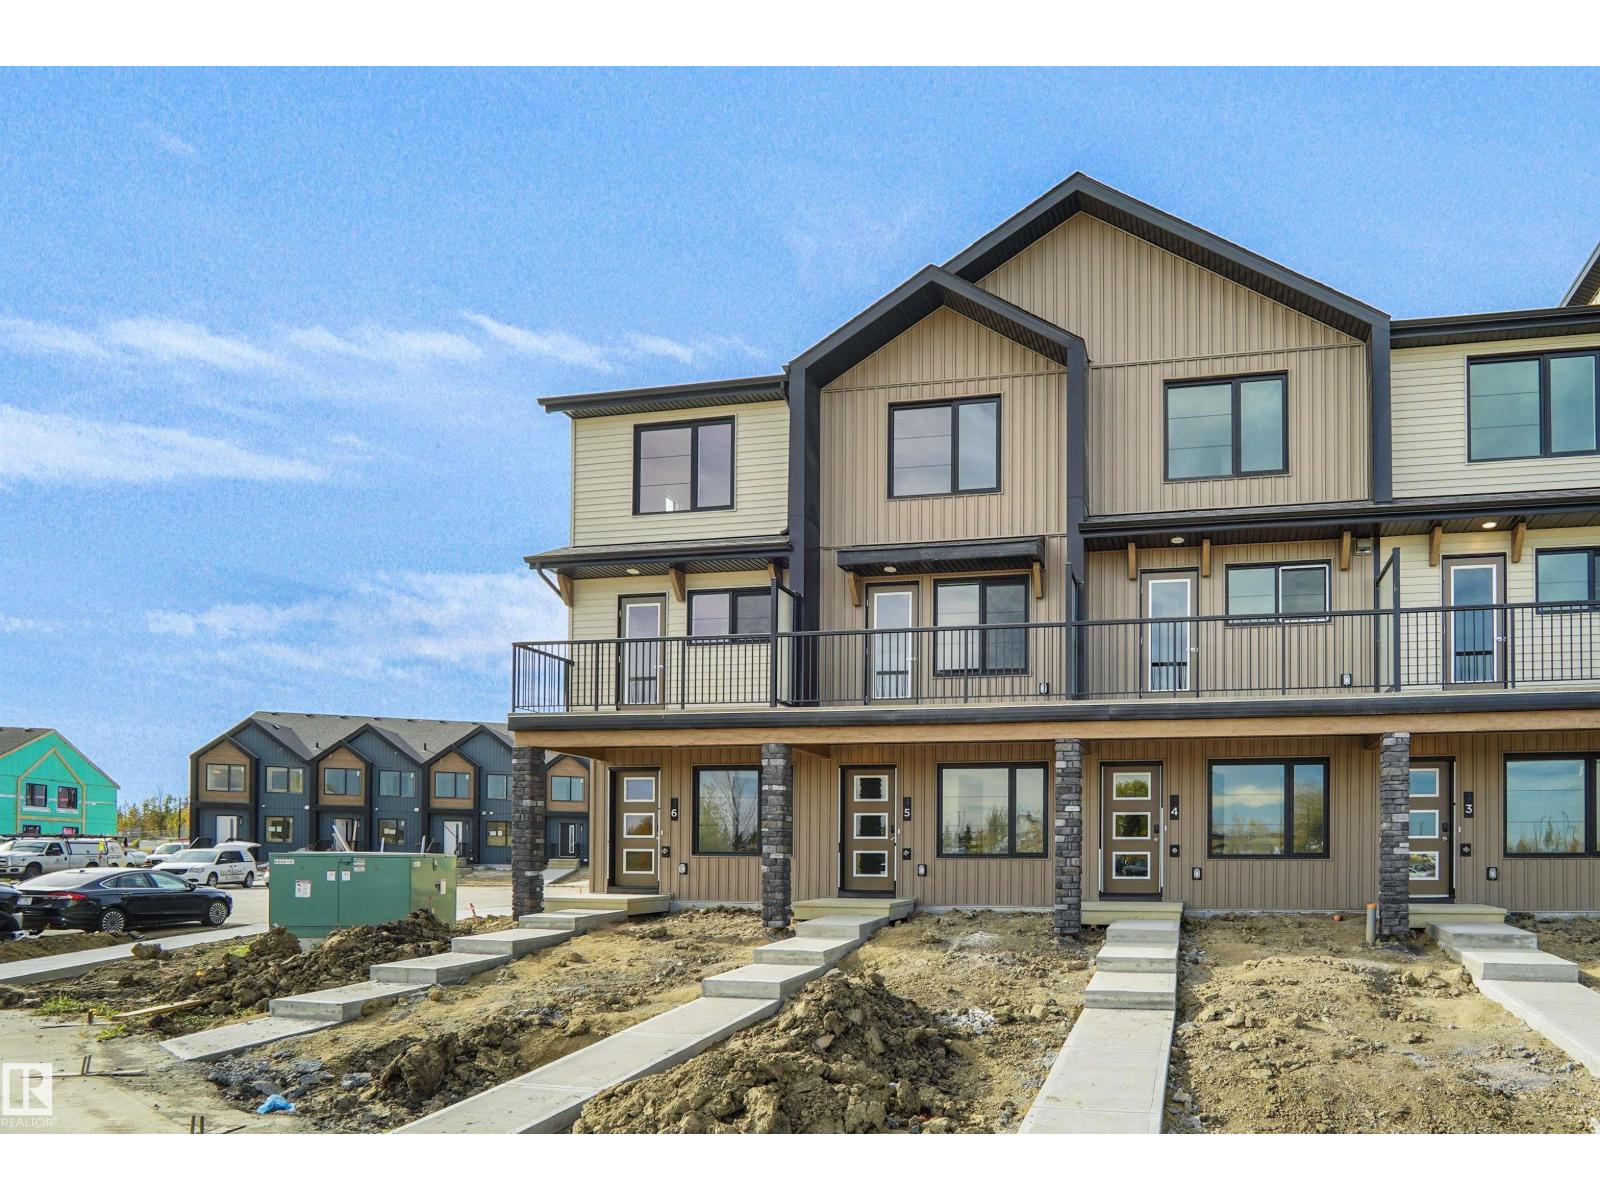 $329,998#62 4825 120 St NWMalmo Plains, EdmontonCondo fee $108/month2 Beds3 Baths1,173 sq ftView Details
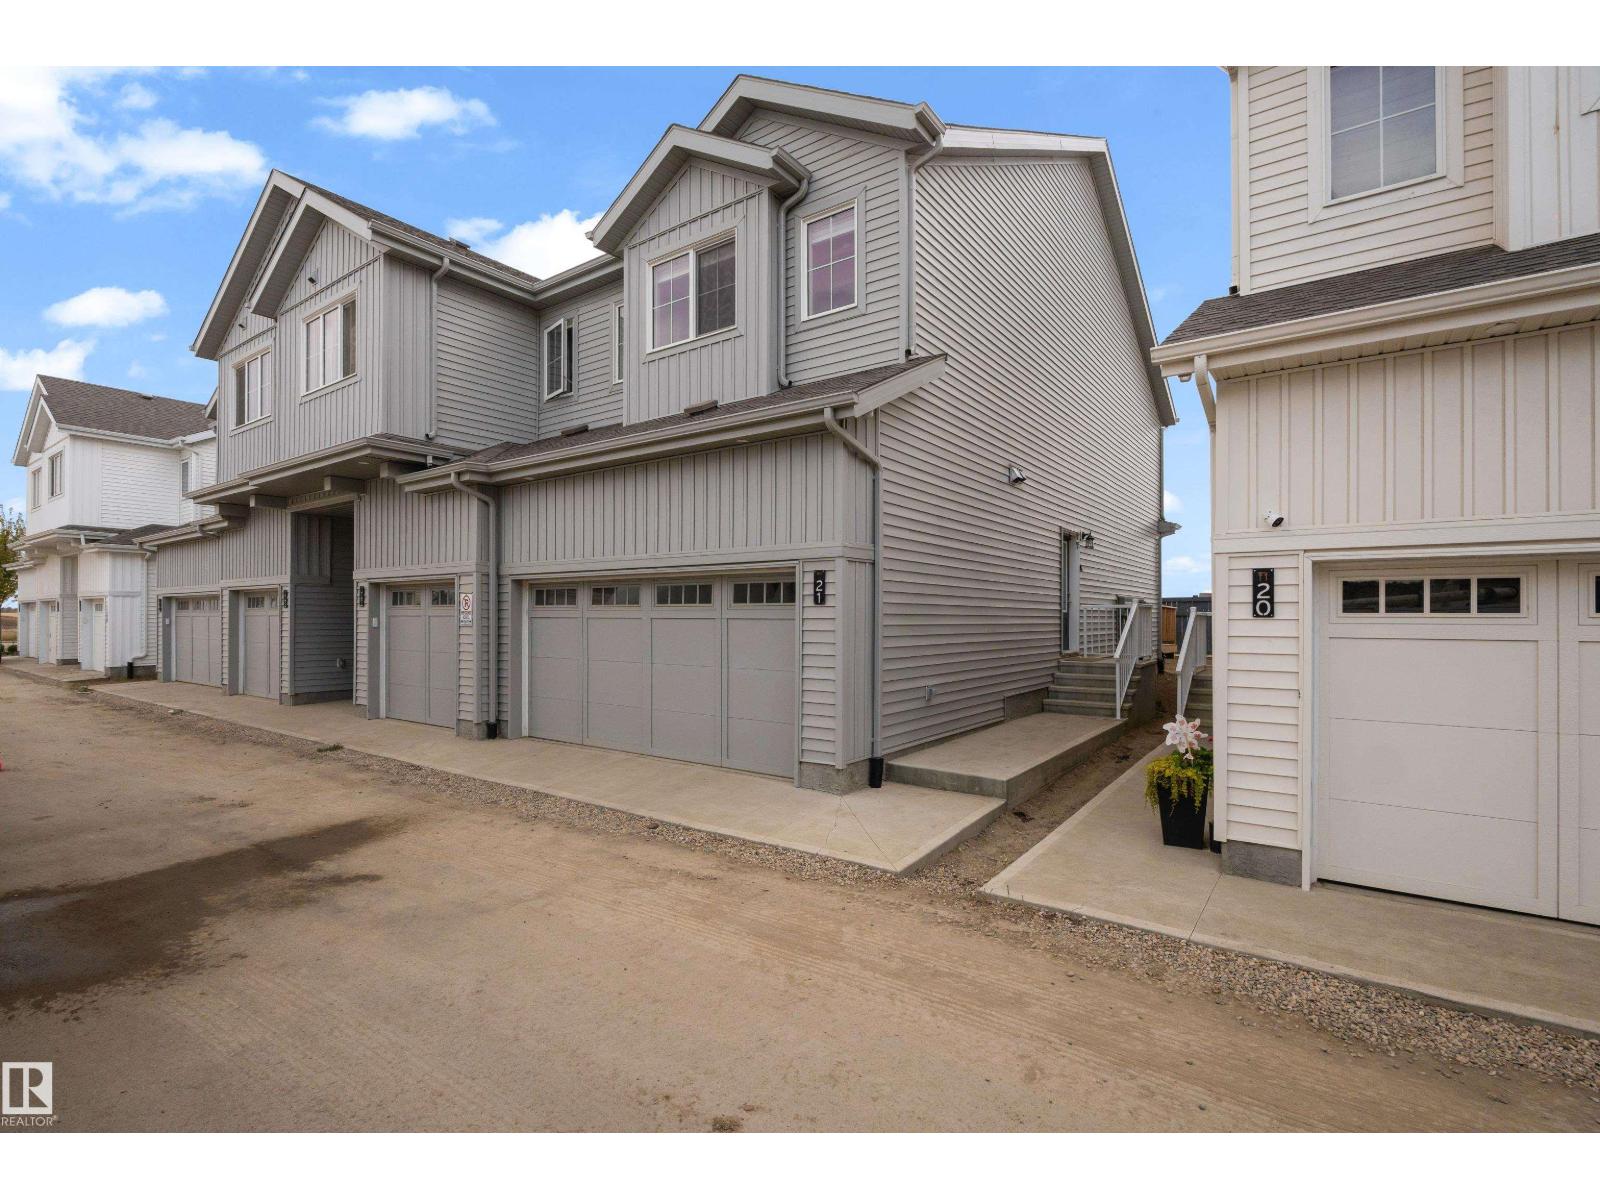 $329,998#21 7110 Keswick Dr SWKeswick, EdmontonCondo fee $207/month3 Beds3 Baths1,359 sq ftView Details
Listing provided courtesy of Wendy Hamel, REMAX River City.
Copyright 2026 by the REALTORS® Association of Edmonton. All Rights Reserved. Data is deemed reliable but is not guaranteed accurate by the REALTORS® Association of Edmonton.
The information contained on this site is based in whole or in part on information that is provided by members of The Canadian Real Estate Association (CREA), who are responsible for its accuracy. CREA reproduces and distributes this information as a service for its members and assumes no responsibility for its accuracy.
REALTOR®, REALTORS®, and the REALTOR® logo are certification marks that are owned by REALTOR® Canada Inc. and licensed exclusively to The Canadian Real Estate Association (CREA). These certification marks identify real estate professionals who are members of CREA and who must abide by CREA's By-Laws, Rules, and the REALTOR® Code. The MLS® trademark and the MLS® logo are owned by CREA and identify the quality of services provided by real estate professionals who are members of CREA.
This website is operated by Elevate Realty Group, Real Broker, members of The Canadian Real Estate Association. Use of this listing is subject to our Terms of Use. Price per square foot, the summary and the neighbourhood information are calculated or written by Elevate Realty Group, not by the listing brokerage, and are estimates only.
Data was last updated November 13, 2026 at 9:31 PM MT.