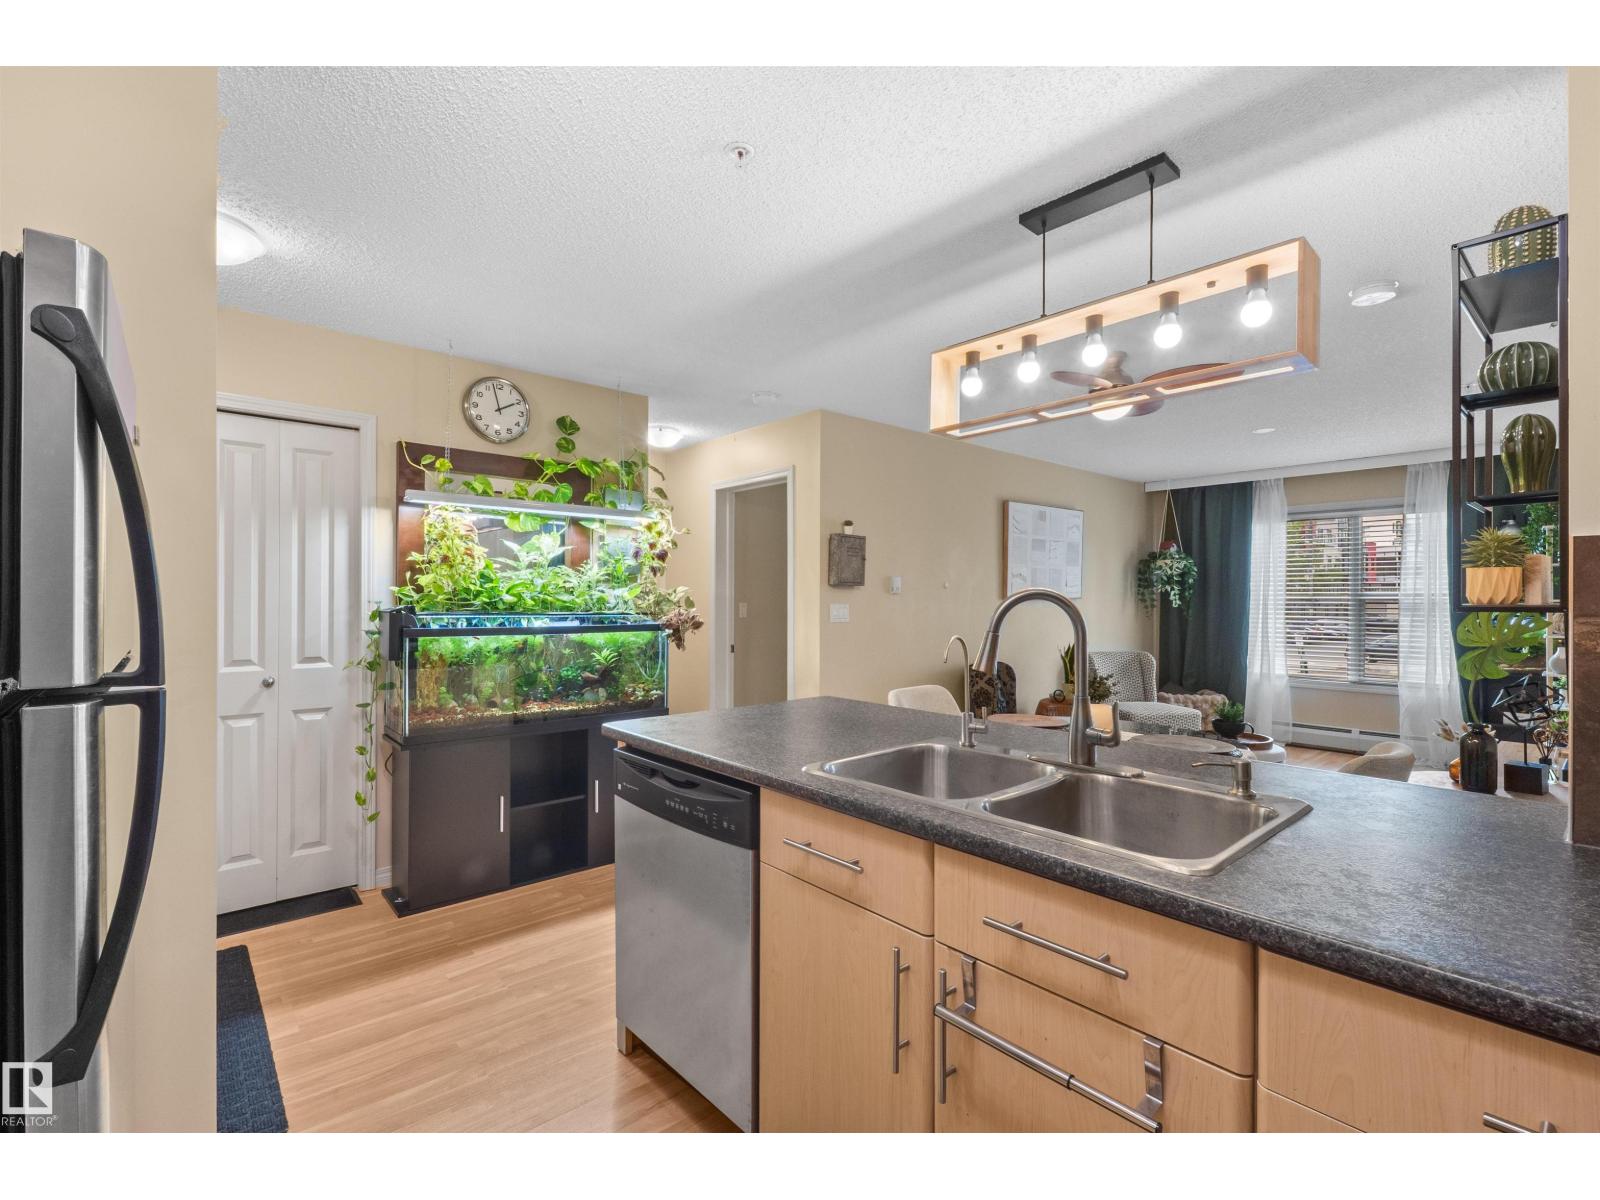
 $204,200#209 103 Ambleside Drive SWAmbleside, EdmontonCondo fee $486/month2 Beds2 Baths760 sq ftView Details
MLS® E4504701 · Courtesy of MaxWell Challenge Realty
Listed October 31, 2026 · 14 days ago · Active
$207,000
Apartment condo for sale in Ambleside
2 beds · 1 bath · 829 sq ft · $250/sq ft · Condo fee $547/month
A 2-bedroom, 1-bathroom apartment condo in Ambleside, Edmonton, built in 2011. It has 829 sq ft of living space and is listed at $207,000, about $250 per sq ft. The condo fee is $547/month.
Are you looking for an affordable home in a neighbourhood with an urban-suburban blend? Welcome to the best value at the Ion in Ambleside! This main floor condo is sure to please with its private patio surrounded by mature trees giving a sense of separation that you won't see in other units. The kitchen relies on clean, modern lines with stainless steel appliances and full counter space, opening directly into the main living area. The bathroom is generous by design, equipped with both an independent stand-up shower and a deep soaker tub for maximum function. Two proper bedrooms, storage, ensuite laundry and a study space provide clear flexibility for kids, a guest room, or a roommate setup. Enjoy amenities including a fitness centre, a private theatre room, and an outdoor social area with gas BBQs! Forget about winter with heated, underground parking including storage. Placed right in the heart of Ambleside, it puts the retail, dining, and daily conveniences at Currents of Windermere just minutes away! (id:67204)
What the condo fee covers, and any move-in fee, is set by each building. Our guides explain what condo fees cover in Edmonton and condo move-in fees.
| Room | Level | Size |
|---|---|---|
| Living room | Main level | 12.0m2 |
| Dining room | Main level | 5.7m2 |
| Kitchen | Main level | 7.3m2 |
| Primary Bedroom | Main level | 11.3m2 |
| Bedroom 2 | Main level | 8.3m2 |
Room sizes as listed; feet and inches converted from metres and approximate.
Apartment condos priced within 30% of this one, in Ambleside first, then elsewhere in Edmonton.
$204,200#209 103 Ambleside Drive SWAmbleside, EdmontonCondo fee $486/month2 Beds2 Baths760 sq ftView Details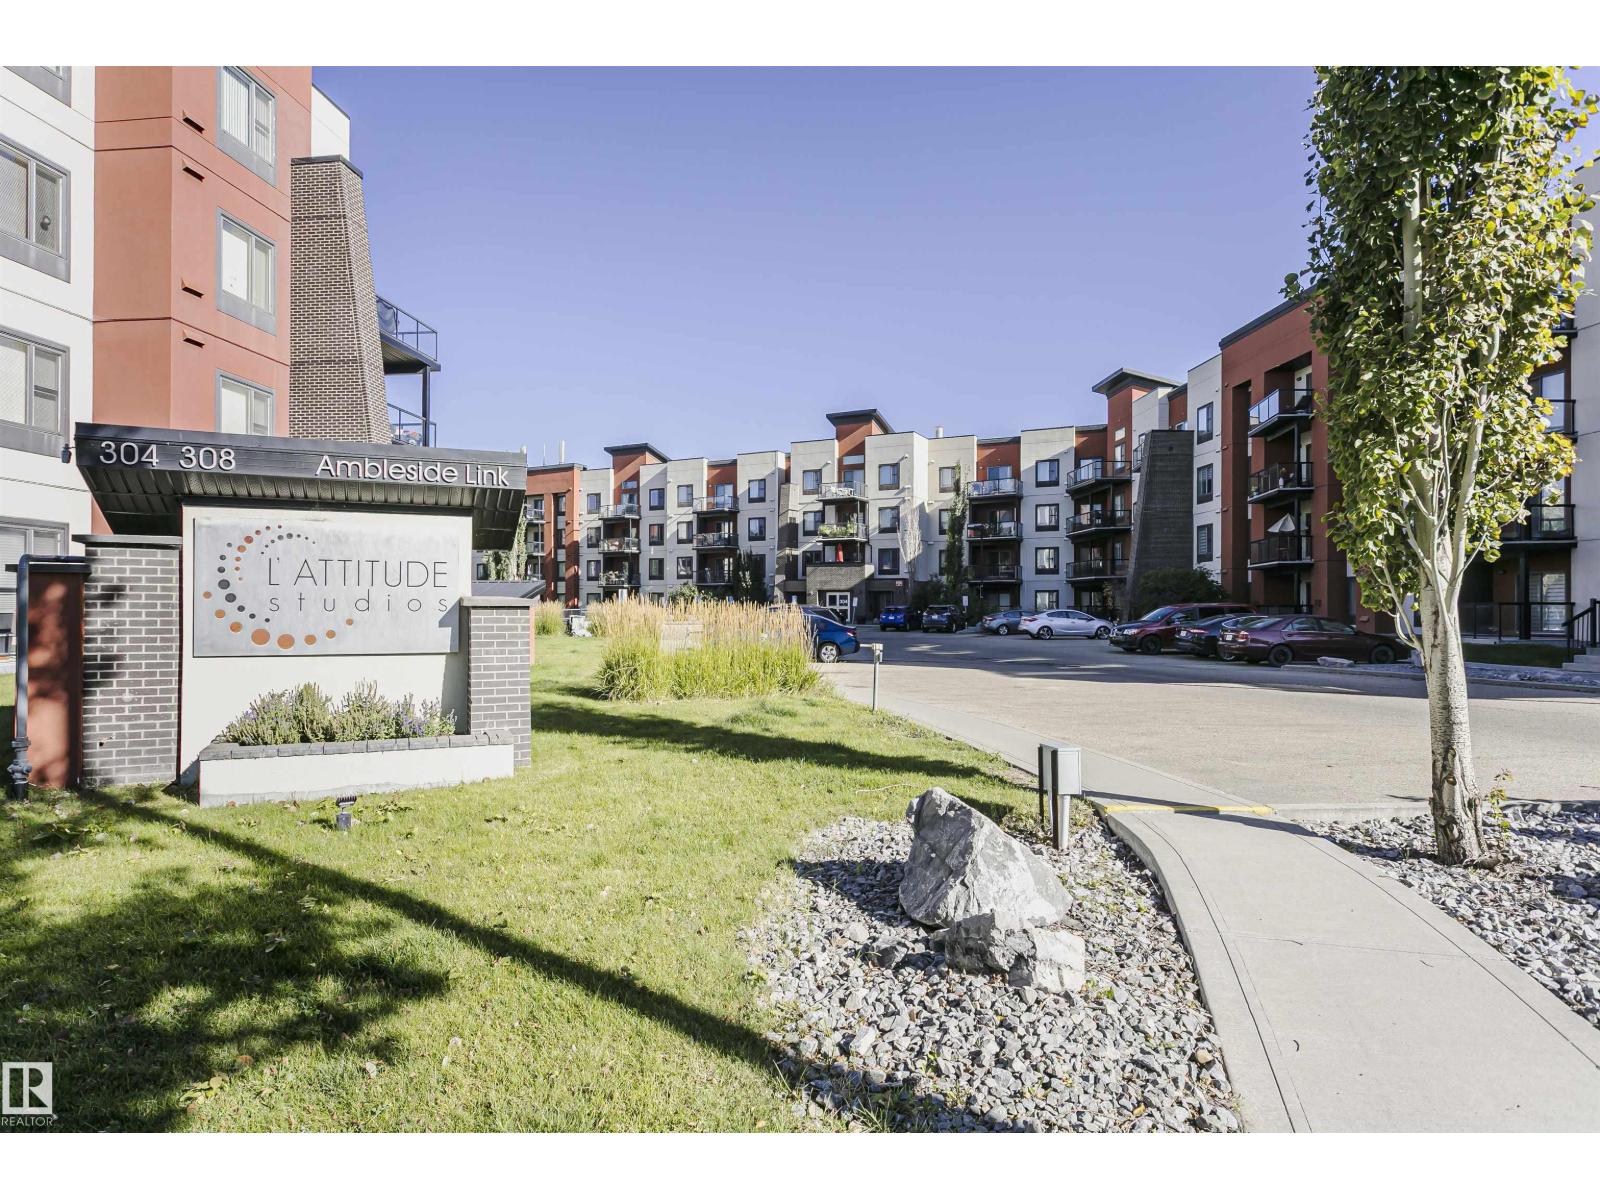 $209,900#217 304 Ambleside Link SWAmbleside, EdmontonCondo fee $502/month2 Beds2 Baths958 sq ftView Details
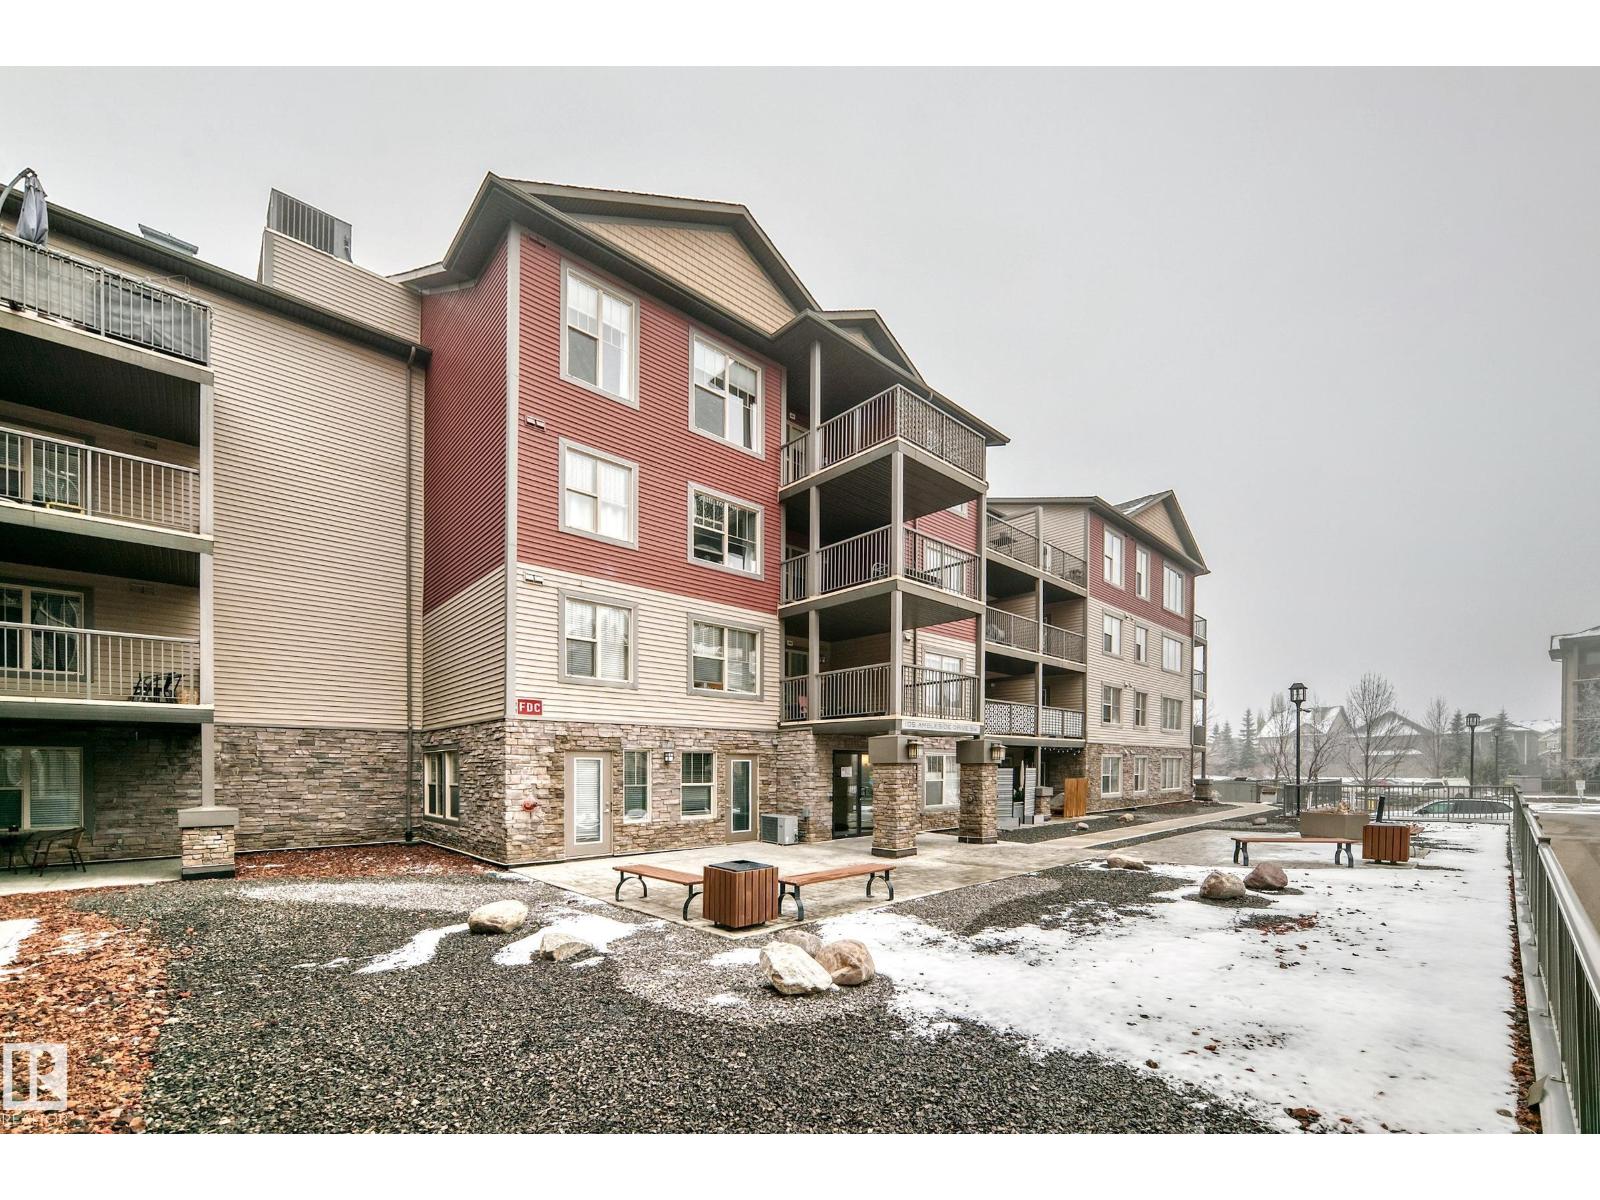 $209,900#405 105 Ambleside Dr SWAmbleside, EdmontonCondo fee $582/month2 Beds2 Baths902 sq ftView Details
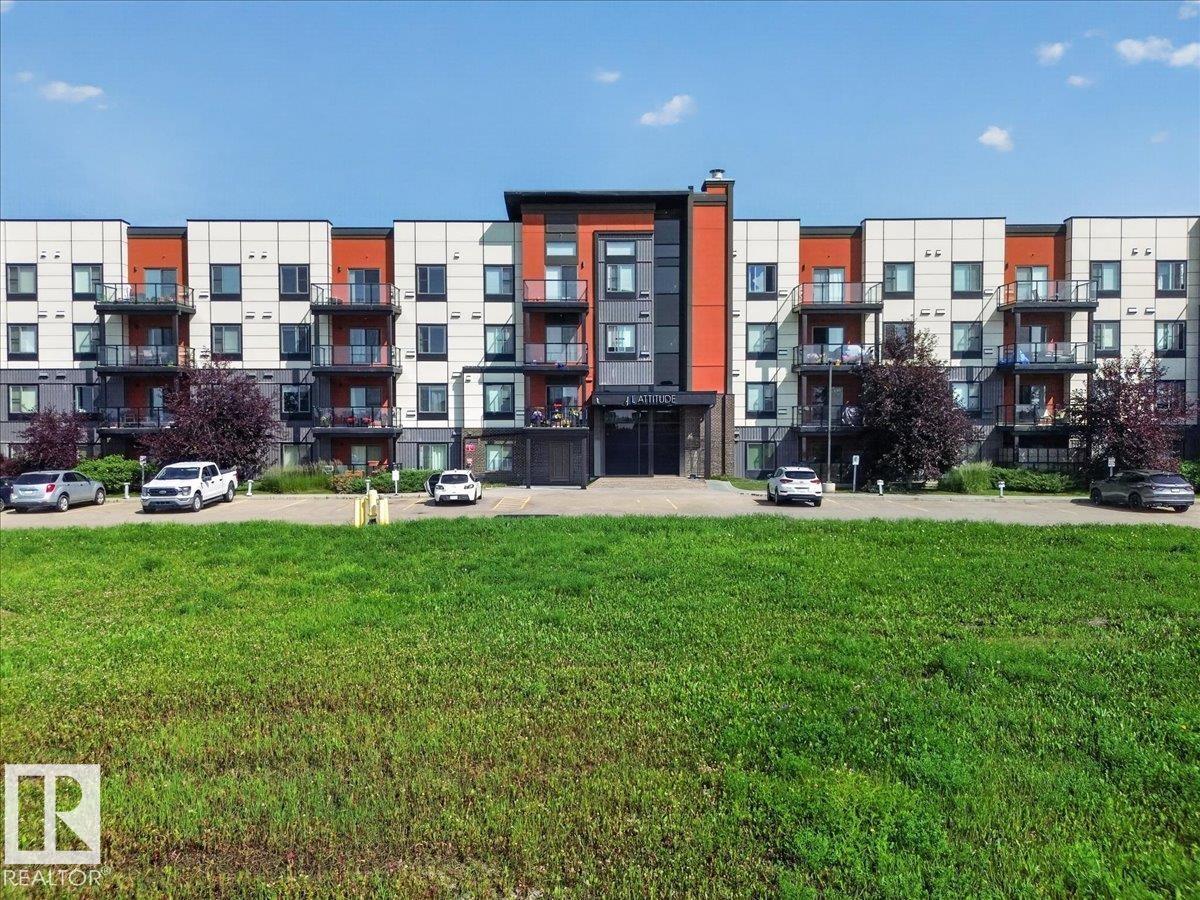 $202,000106 320 Ambleside Li SWAmbleside, EdmontonCondo fee $542/month2 Beds2 Baths847 sq ftView Details
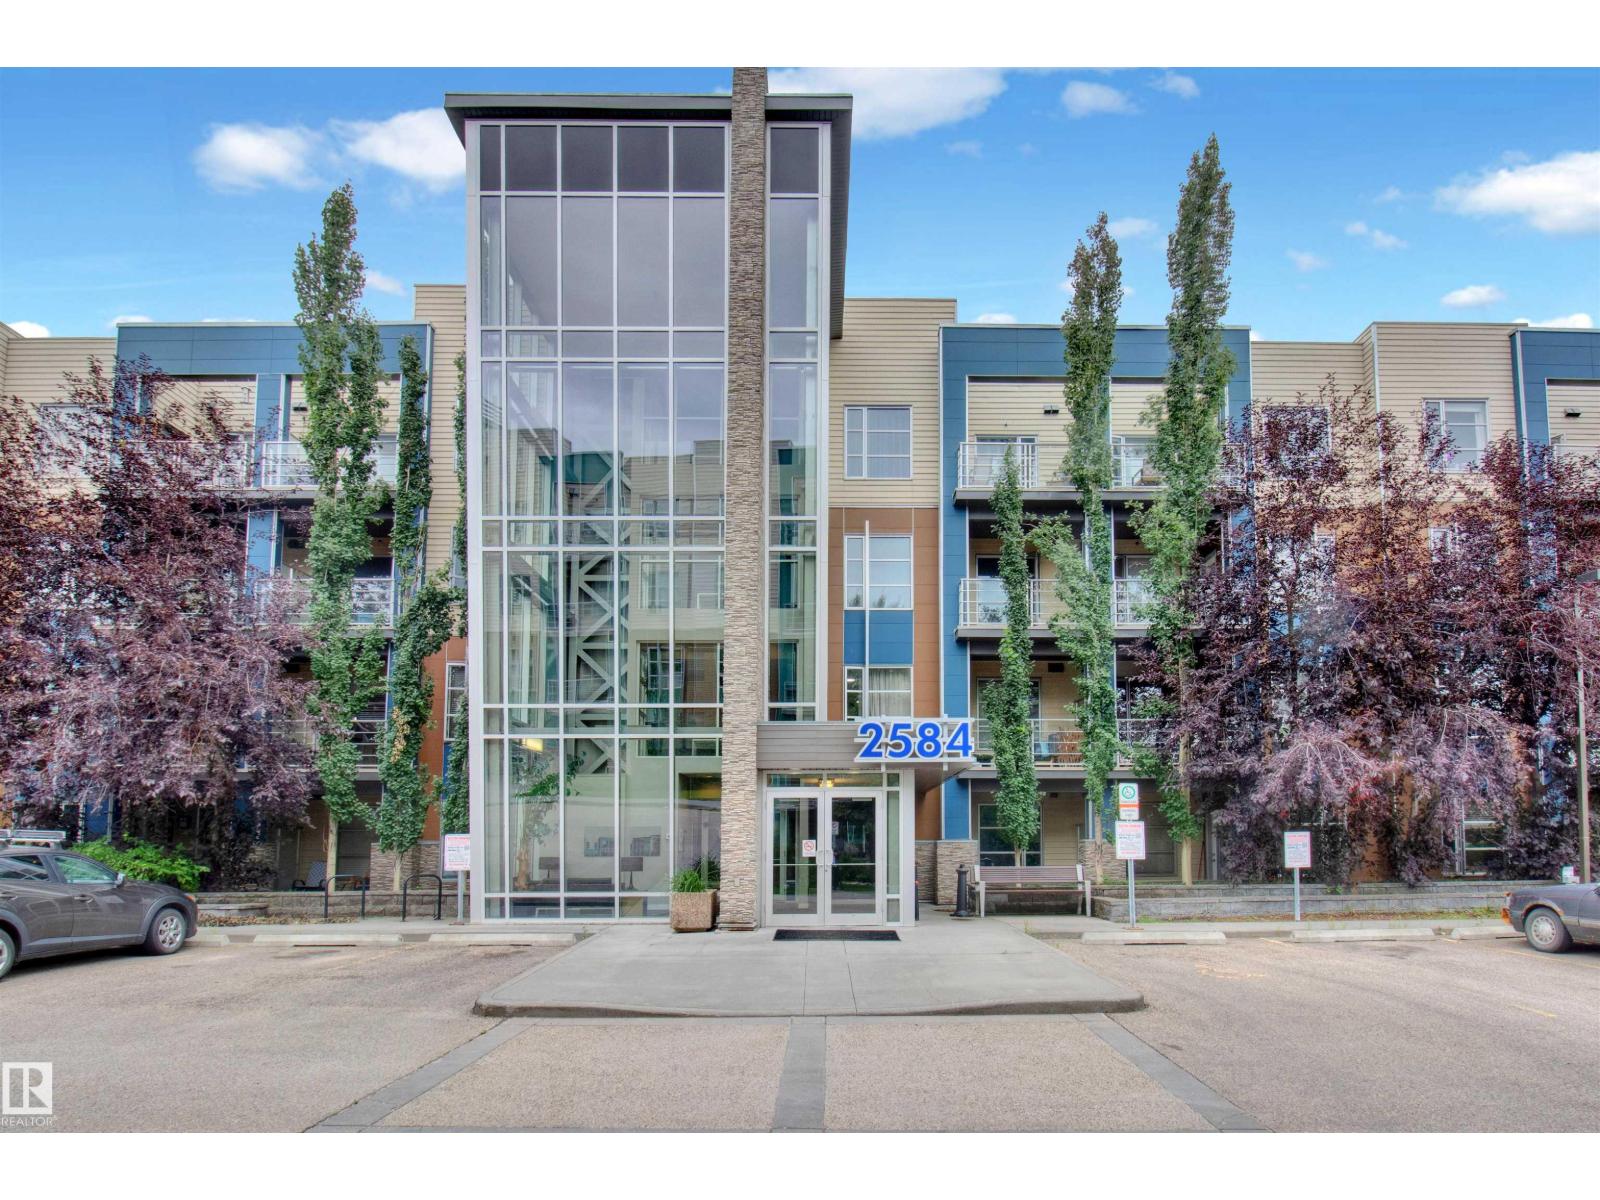 $217,800#315 2584 Anderson Wy SWAmbleside, EdmontonCondo fee $547/month2 Beds1 Bath813 sq ftView Details
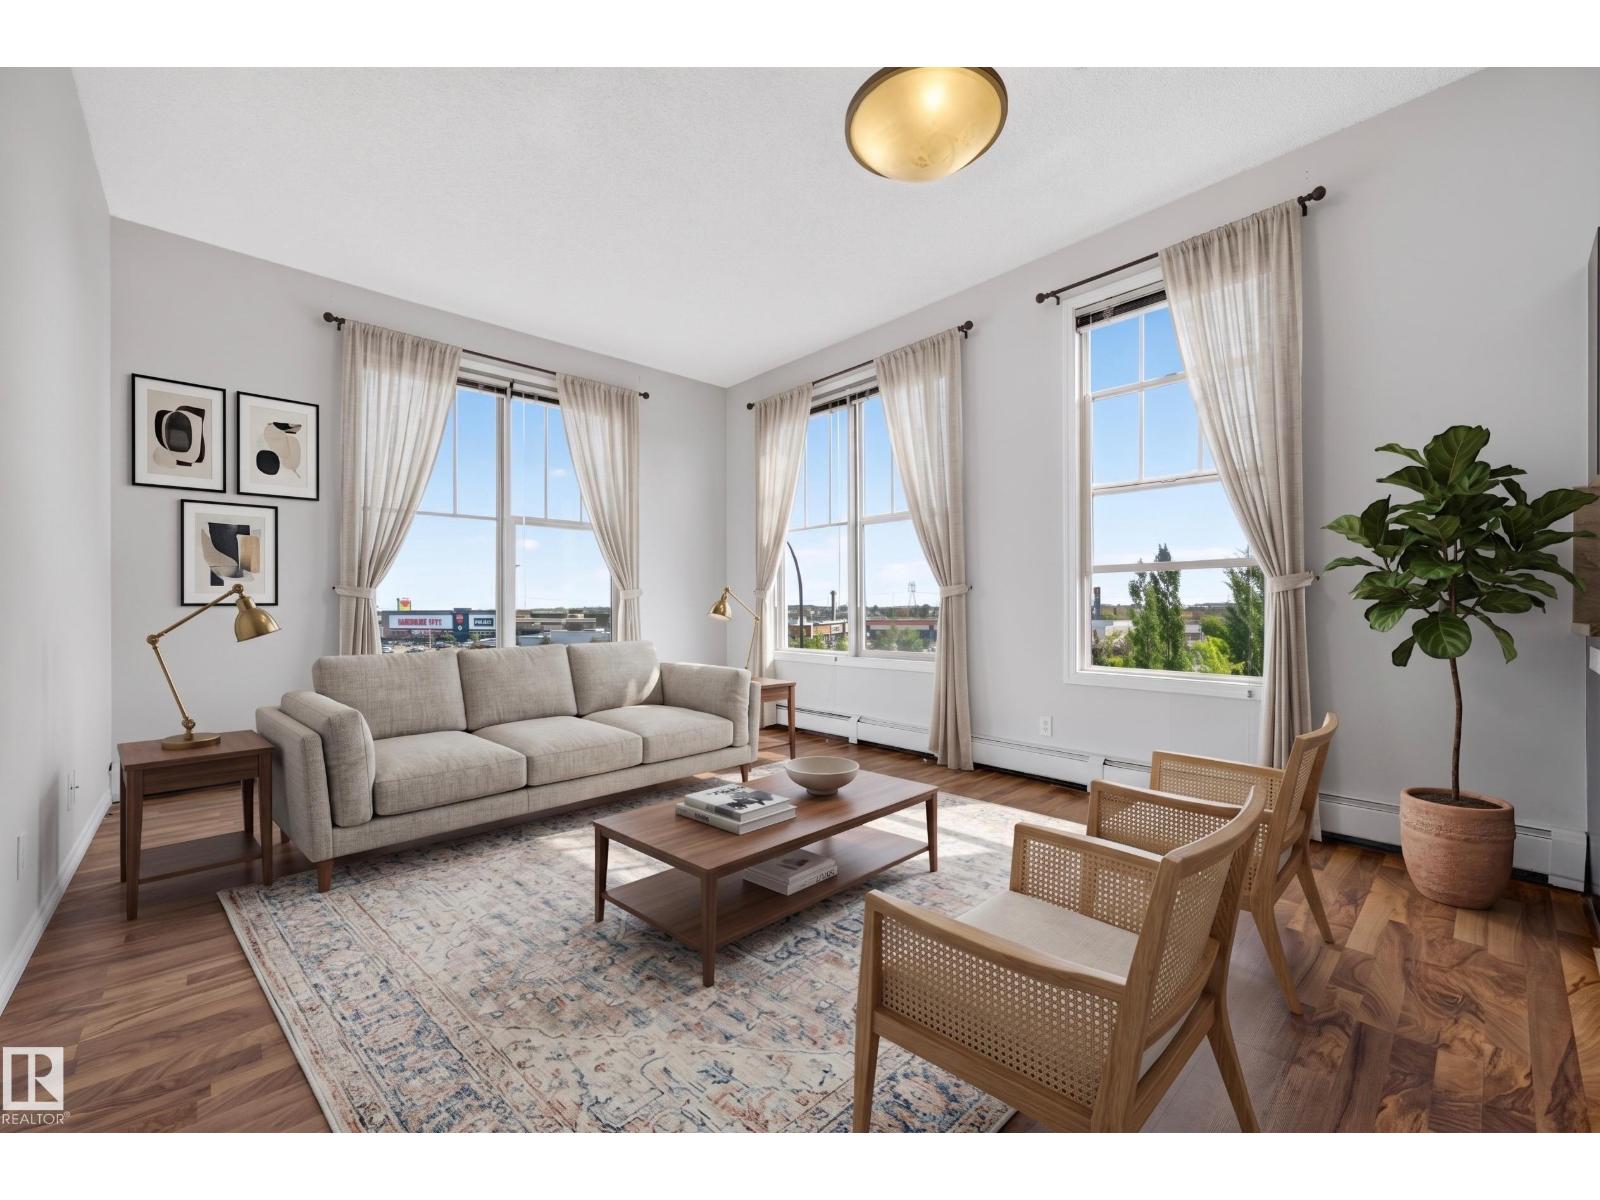 $195,000#406 105 Ambleside Dr SWAmbleside, EdmontonCondo fee $518/month2 Beds1 Bath799 sq ftView Details
Listing provided courtesy of Kelly Whitty, Royal LePage Noralta Real Estate.
Copyright 2026 by the REALTORS® Association of Edmonton. All Rights Reserved. Data is deemed reliable but is not guaranteed accurate by the REALTORS® Association of Edmonton.
The information contained on this site is based in whole or in part on information that is provided by members of The Canadian Real Estate Association (CREA), who are responsible for its accuracy. CREA reproduces and distributes this information as a service for its members and assumes no responsibility for its accuracy.
REALTOR®, REALTORS®, and the REALTOR® logo are certification marks that are owned by REALTOR® Canada Inc. and licensed exclusively to The Canadian Real Estate Association (CREA). These certification marks identify real estate professionals who are members of CREA and who must abide by CREA's By-Laws, Rules, and the REALTOR® Code. The MLS® trademark and the MLS® logo are owned by CREA and identify the quality of services provided by real estate professionals who are members of CREA.
This website is operated by Elevate Realty Group, Real Broker, members of The Canadian Real Estate Association. Use of this listing is subject to our Terms of Use. Price per square foot, the summary and the neighbourhood information are calculated or written by Elevate Realty Group, not by the listing brokerage, and are estimates only.
The 2026 City assessment comes from City of Edmonton open data and contains information licensed under the Open Government Licence – City of Edmonton. The property tax is our estimate at the City's 2026 residential rate ($10.36 per $1,000 of assessment), for the unit only: separately titled parking or storage is assessed and taxed on its own. Check it with the City of Edmonton tax estimator.
Data was last updated November 13, 2026 at 9:31 PM MT.