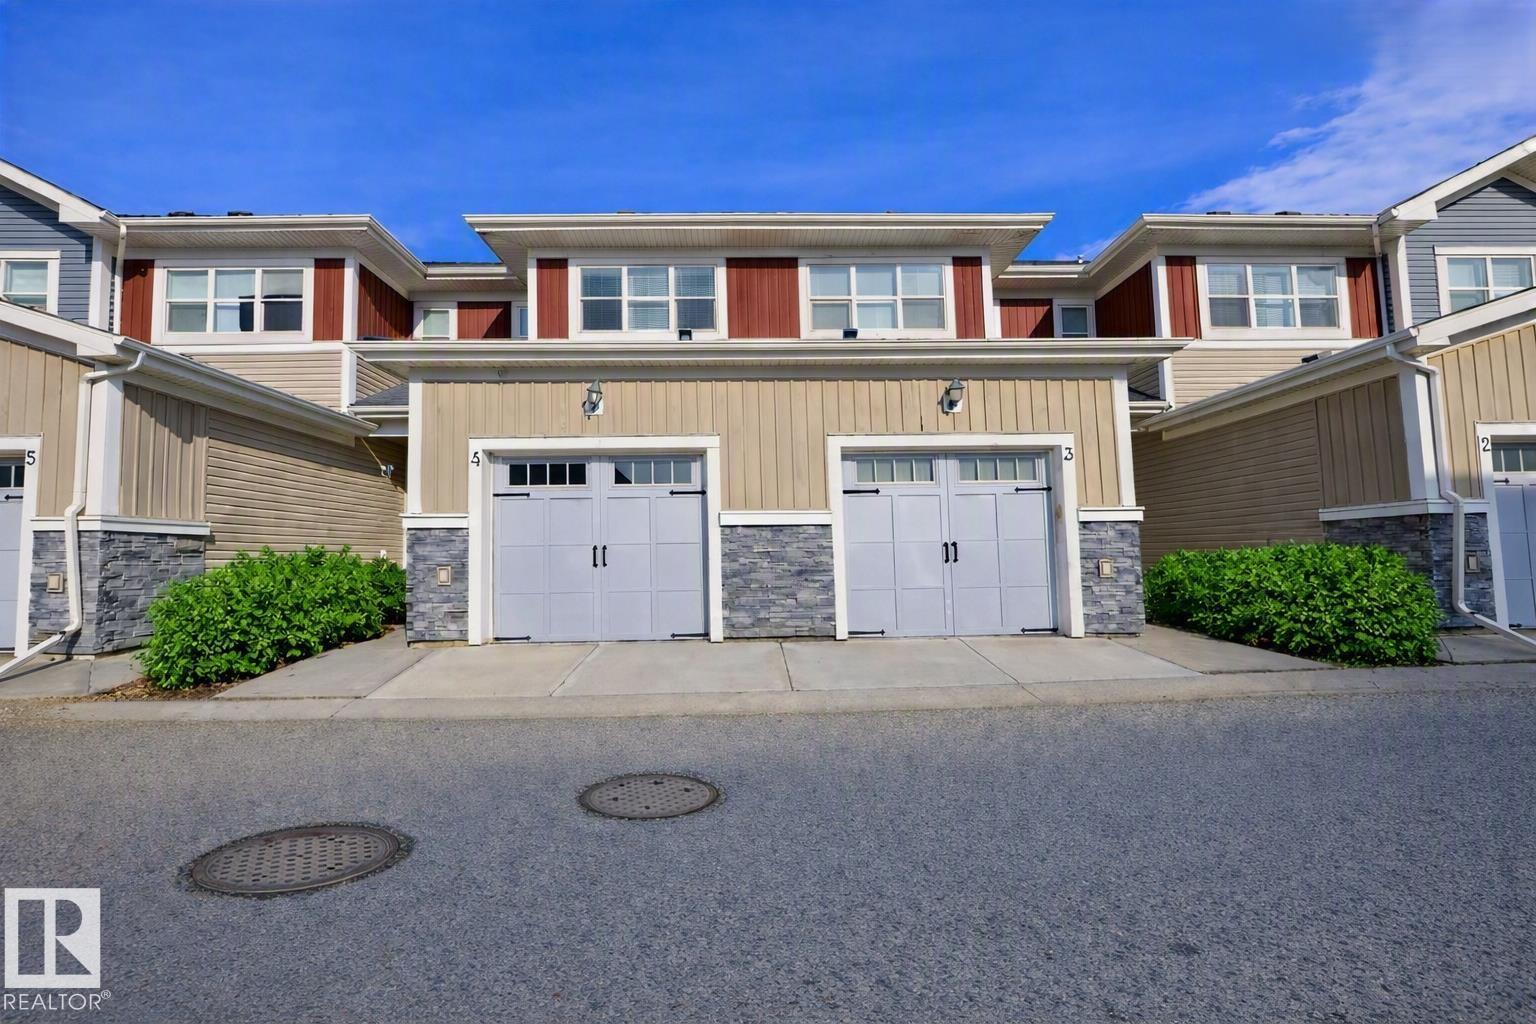
 $359,900#4 3710 Allan Dr SWAmbleside, EdmontonCondo fee $332/month2 Beds3 Baths1,355 sq ftView Details
MLS® E4510088 · Courtesy of The E Group Real Estate
Listed October 15, 2026 · 29 days ago · Active
$505,000
Townhouse condo for sale in Ambleside
2 beds · 2 baths · 1,270 sq ft · $398/sq ft · Condo fee $498/month
A 2-bedroom, 2-bathroom townhouse condo in Ambleside, Edmonton, built in 2017. It has 1,270 sq ft of living space and is listed at $505,000, about $398 per sq ft. The condo fee is $498/month.
Rare bungalow style townhome in desirable community of Ambleside. Everything you need on the main floor! Great location, good square footage and practical layout. Wide open main floor living space with luxury vinyl plank throughout. Light colors and style combined with the large south facing windows create a bright and welcoming setting with lots of natural light. Stunning kitchen with light shaker style cabinets, quartz counters, tiled backsplash, stainless steel appliances and an undermount double sink. Large island perfect for food prep, serving and entertaining. Good sized primary bedroom with sleek 5 piece ensuite with walk in shower, plus a walk in closet. Second bedroom on the main floor as well as additional 4 piece bathroom. There is also a large back entry that contains the MAIN floor laundry. Wide open unfinished basement with lots of options for development. Attached double garage, serene front veranda as well as private deck in the rear; Just move in and enjoy! (id:67204)
What the condo fee covers, and any move-in fee, is set by each building. Our guides explain what condo fees cover in Edmonton and condo move-in fees.
| Room | Level | Size |
|---|---|---|
| Living room | Main level | 4.20 m × 4.00 m (13'9" × 13'1") |
| Dining room | Main level | 3.26 m × 2.90 m (10'8" × 9'6") |
| Kitchen | Main level | 4.00 m × 3.20 m (13'1" × 10'6") |
| Primary Bedroom | Main level | 4.30 m × 3.88 m (14'1" × 12'9") |
| Bedroom 2 | Main level | 3.26 m × 3.20 m (10'8" × 10'6") |
Room sizes as listed; feet and inches converted from metres and approximate.
Townhouse condos priced within 30% of this one, in Ambleside first, then elsewhere in Edmonton.
$359,900#4 3710 Allan Dr SWAmbleside, EdmontonCondo fee $332/month2 Beds3 Baths1,355 sq ftView Details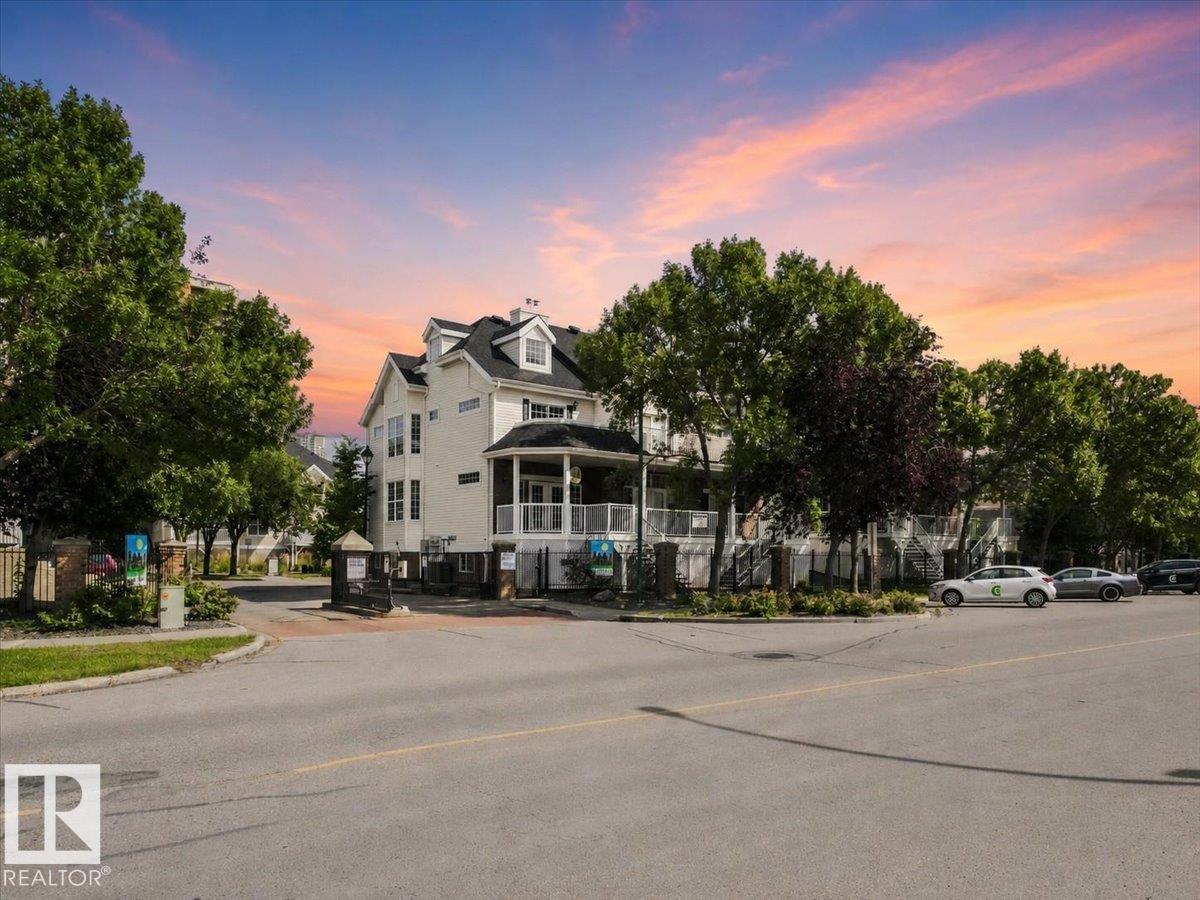 $499,900##3 10235 111 St NWDowntown, EdmontonCondo fee $510/month3 Beds2 Baths1,340 sq ftView Details
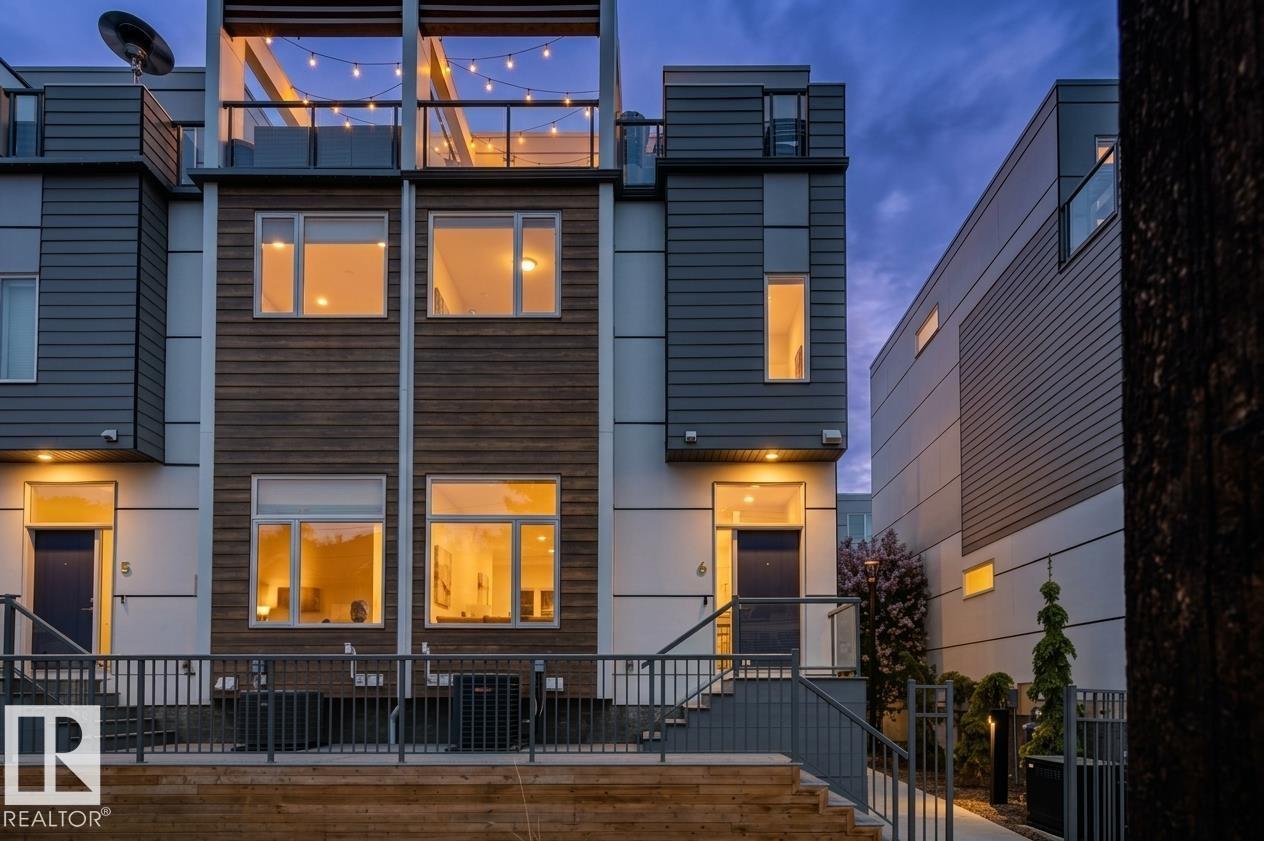 $515,000#6 9745 92 St NWCloverdale, EdmontonCondo fee $464/month2 Beds4 Baths1,766 sq ftView Details
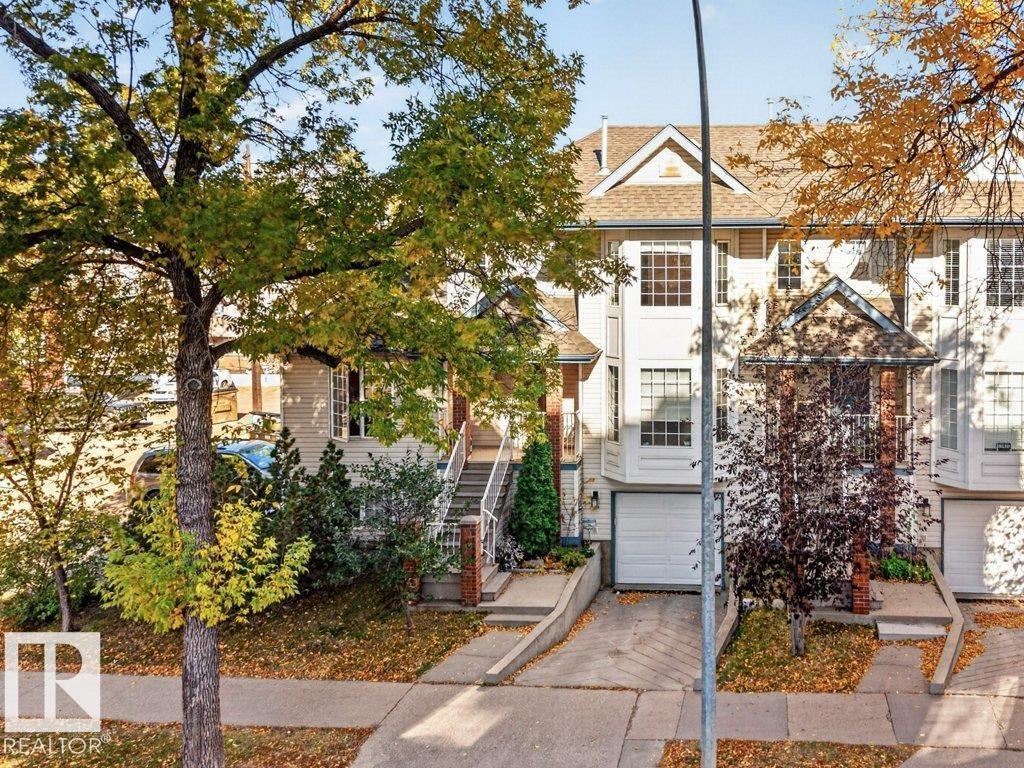 $489,00011412 102 Av NWWîhkwêntôwin (Oliver), EdmontonCondo fee $643/month4 Beds4 Baths1,813 sq ftView Details
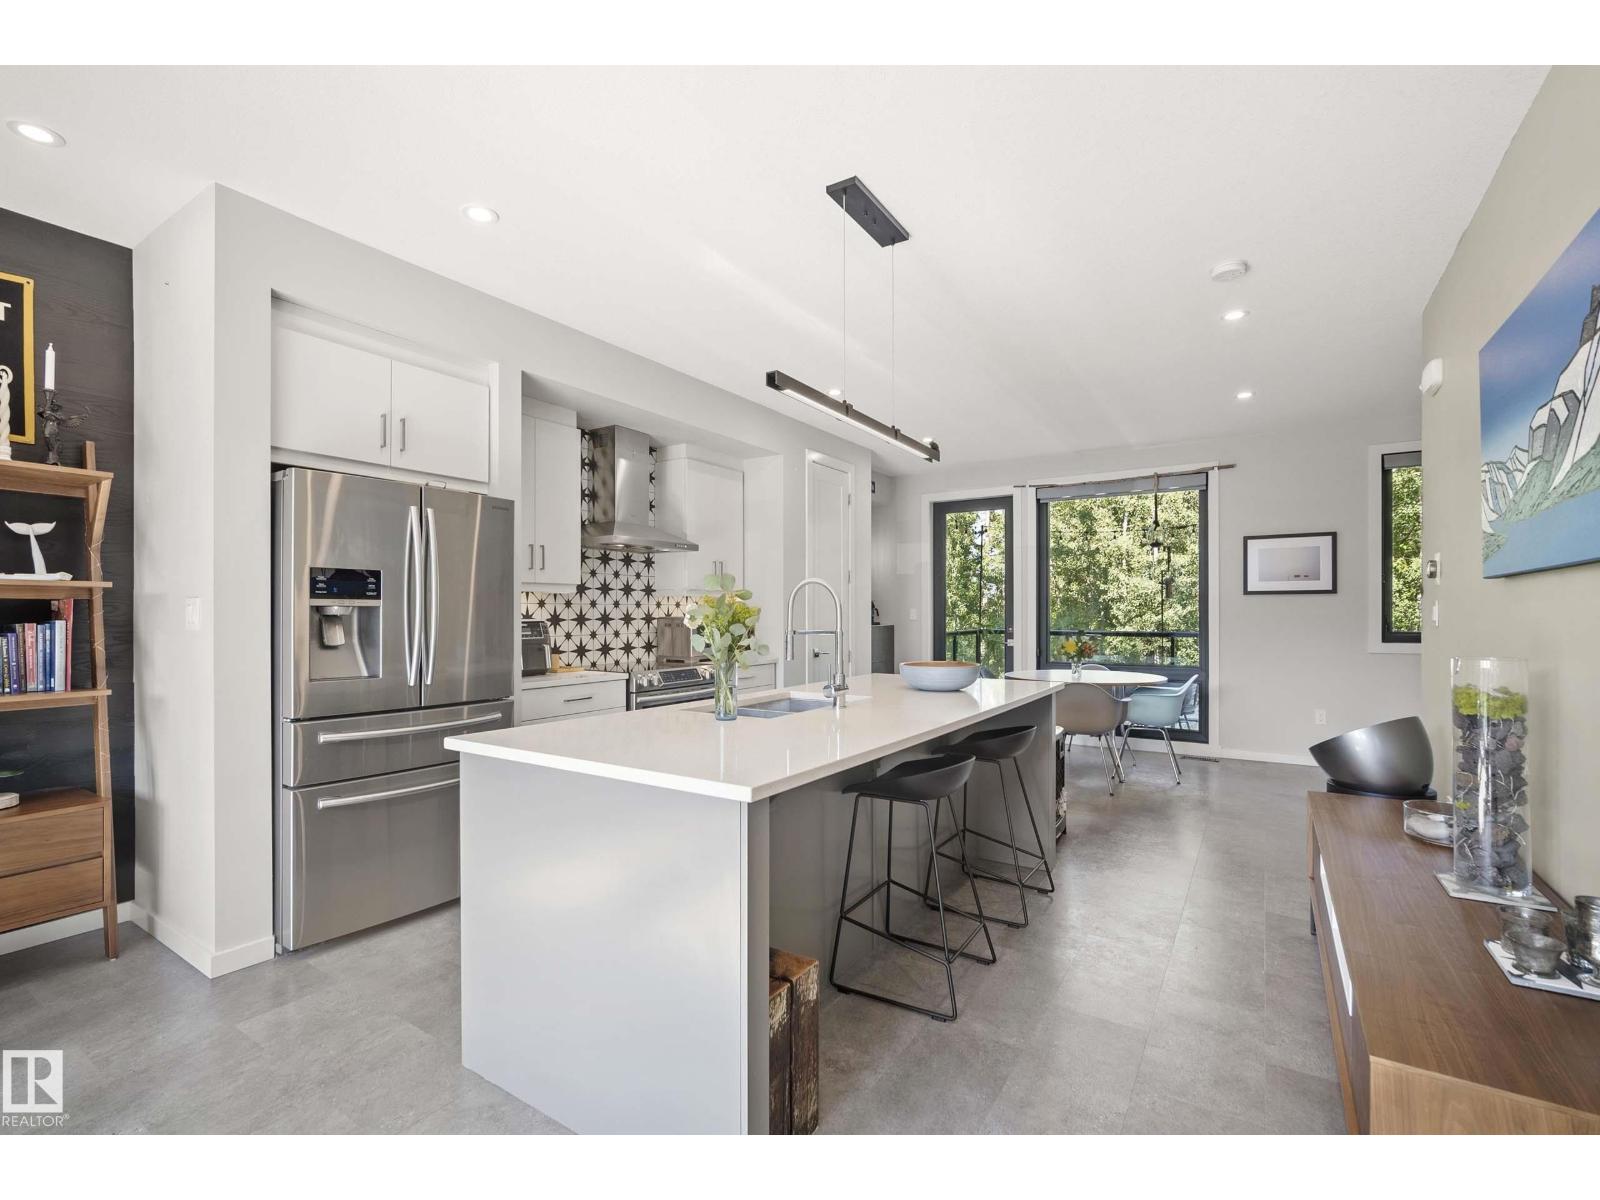 $534,900#16 1304 Rutherford Rd SWRutherford, EdmontonCondo fee $179/month2 Beds3 Baths1,519 sq ftView Details
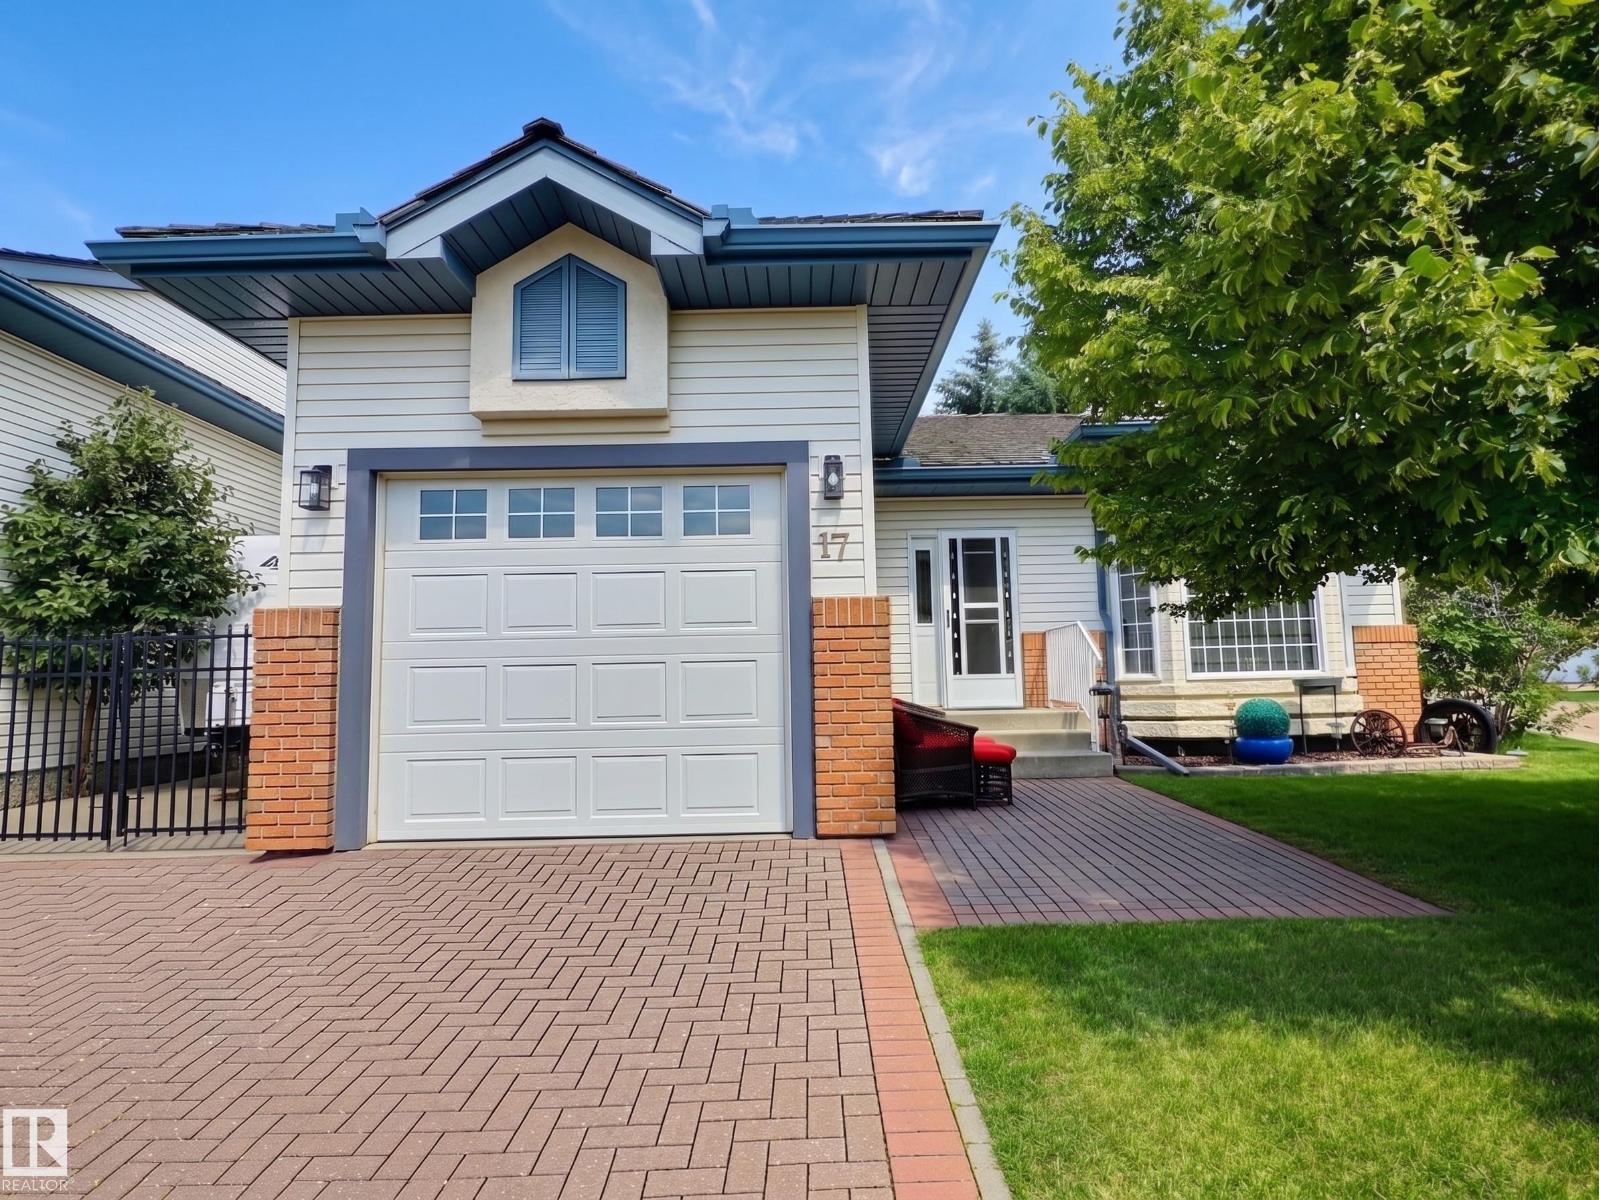 $474,900#17 10 Blackburn Dr SWBlackburne, EdmontonCondo fee $525/month3 Beds2 Baths1,082 sq ftView Details
Listing provided courtesy of Curtis Leibel, MaxWell Devonshire Realty and Luke Flanagan, MaxWell Devonshire Realty.
Copyright 2026 by the REALTORS® Association of Edmonton. All Rights Reserved. Data is deemed reliable but is not guaranteed accurate by the REALTORS® Association of Edmonton.
The information contained on this site is based in whole or in part on information that is provided by members of The Canadian Real Estate Association (CREA), who are responsible for its accuracy. CREA reproduces and distributes this information as a service for its members and assumes no responsibility for its accuracy.
REALTOR®, REALTORS®, and the REALTOR® logo are certification marks that are owned by REALTOR® Canada Inc. and licensed exclusively to The Canadian Real Estate Association (CREA). These certification marks identify real estate professionals who are members of CREA and who must abide by CREA's By-Laws, Rules, and the REALTOR® Code. The MLS® trademark and the MLS® logo are owned by CREA and identify the quality of services provided by real estate professionals who are members of CREA.
This website is operated by Elevate Realty Group, Real Broker, members of The Canadian Real Estate Association. Use of this listing is subject to our Terms of Use. Price per square foot, the summary and the neighbourhood information are calculated or written by Elevate Realty Group, not by the listing brokerage, and are estimates only.
Data was last updated November 13, 2026 at 9:31 PM MT.