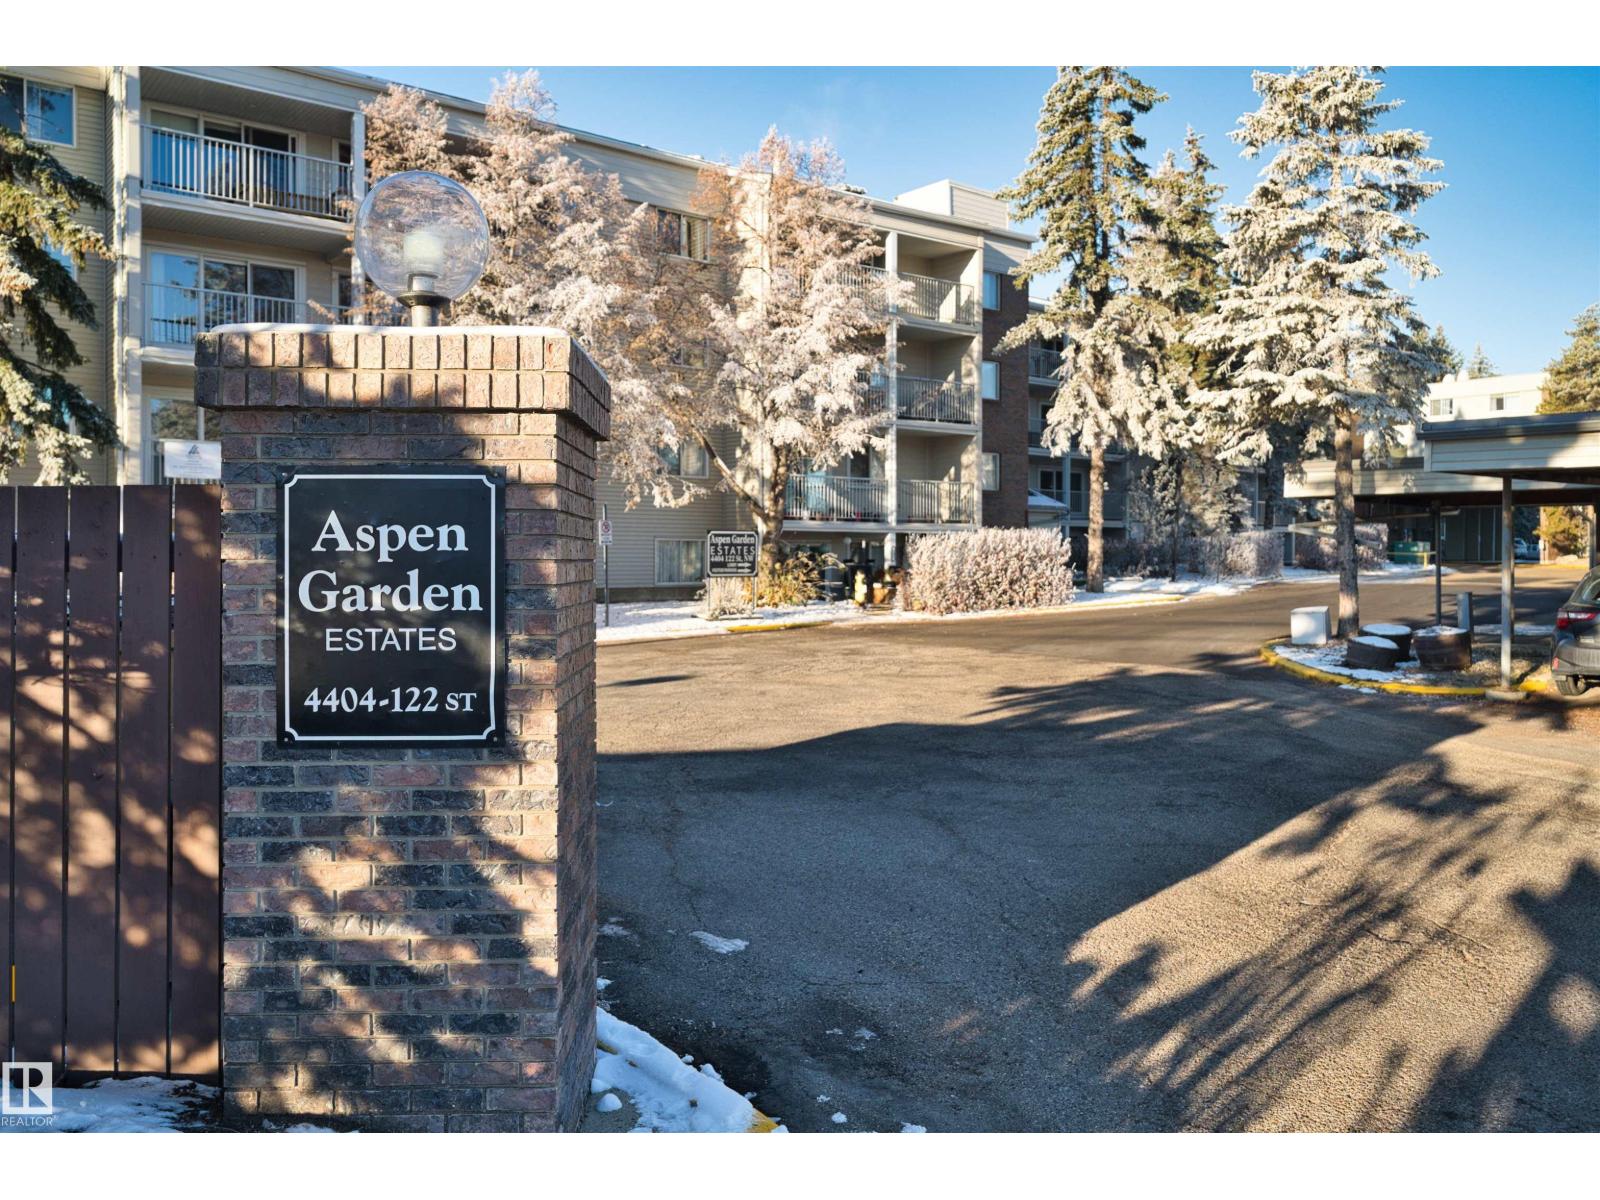
 $168,800#316 4404 122 St NWAspen Gardens, EdmontonCondo fee $1,020/month3 Beds2 Baths1,431 sq ftView Details
MLS® E4515232 · Courtesy of Homes & Gardens Real Estate Limited
NewListed November 6, 2026 · 7 days ago · Active
$149,900
Apartment condo for sale in Aspen Gardens
2 beds · 3 baths · 1,130 sq ft · $133/sq ft · Condo fee $806/month
A 2-bedroom, 3-bathroom apartment condo in Aspen Gardens, Edmonton, built in 1976. It has 1,130 sq ft of living space and is listed at $149,900, about $133 per sq ft. The condo fee is $806/month.
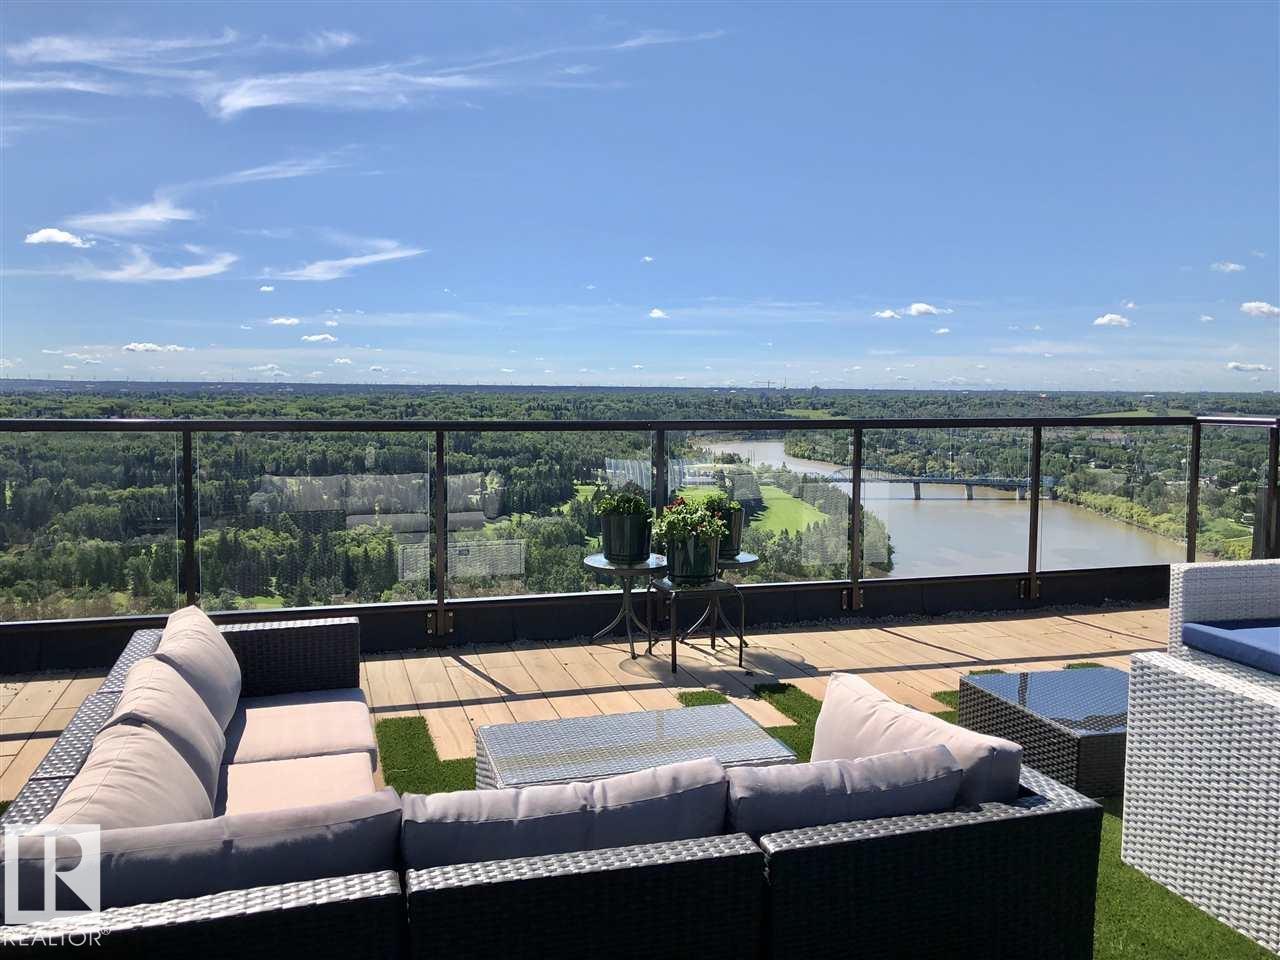
Welcome to #205 at Aspen Garden Estates - a well-kept 2-bedroom, 1.5-bath second-floor unit of about 1,150 sq. ft. in desirable Aspen Gardens. In good shape and ready for its next owners, this spacious layout suits first-time buyers, downsizers, or anyone wanting comfortable, low-maintenance living in southwest Edmonton. Includes 2 tandem parking stalls. Aspen Garden Estates offers resort-style amenities: fitness room, party/social room, a fenced BBQ area and a large outdoor deck overlooking the Whitemud Creek ravine. Condo fees include utilities, and the development is well managed. Steps from ravine trails, Snow Valley Ski & Aerial Park, and transit linking quickly to Southgate LRT and shopping. Close to Whitemud Drive, the University of Alberta, and everyday amenities. A rare opportunity to affordably own in one of Edmonton's most sought-after south-side communities. (id:67204)
What the condo fee covers, and any move-in fee, is set by each building. Our guides explain what condo fees cover in Edmonton and condo move-in fees.
| Room | Level | Size |
|---|---|---|
| Living room | Main level | 6.39 m × 4.48 m (21'0" × 14'8") |
| Dining room | Main level | 2.32 m × 3.87 m (7'7" × 12'8") |
| Kitchen | Main level | 2.41 m × 2.43 m (7'11" × 8'0") |
| Primary Bedroom | Main level | 4.38 m × 5.47 m (14'4" × 17'11") |
| Bedroom 2 | Main level | 3.09 m × 4.38 m (10'2" × 14'4") |
| Laundry room | Main level | 1.00 m × 2.30 m (3'3" × 7'7") |
Room sizes as listed; feet and inches converted from metres and approximate.
Apartment condos priced within 30% of this one, in Aspen Gardens first, then elsewhere in Edmonton.
$168,800#316 4404 122 St NWAspen Gardens, EdmontonCondo fee $1,020/month3 Beds2 Baths1,431 sq ftView Details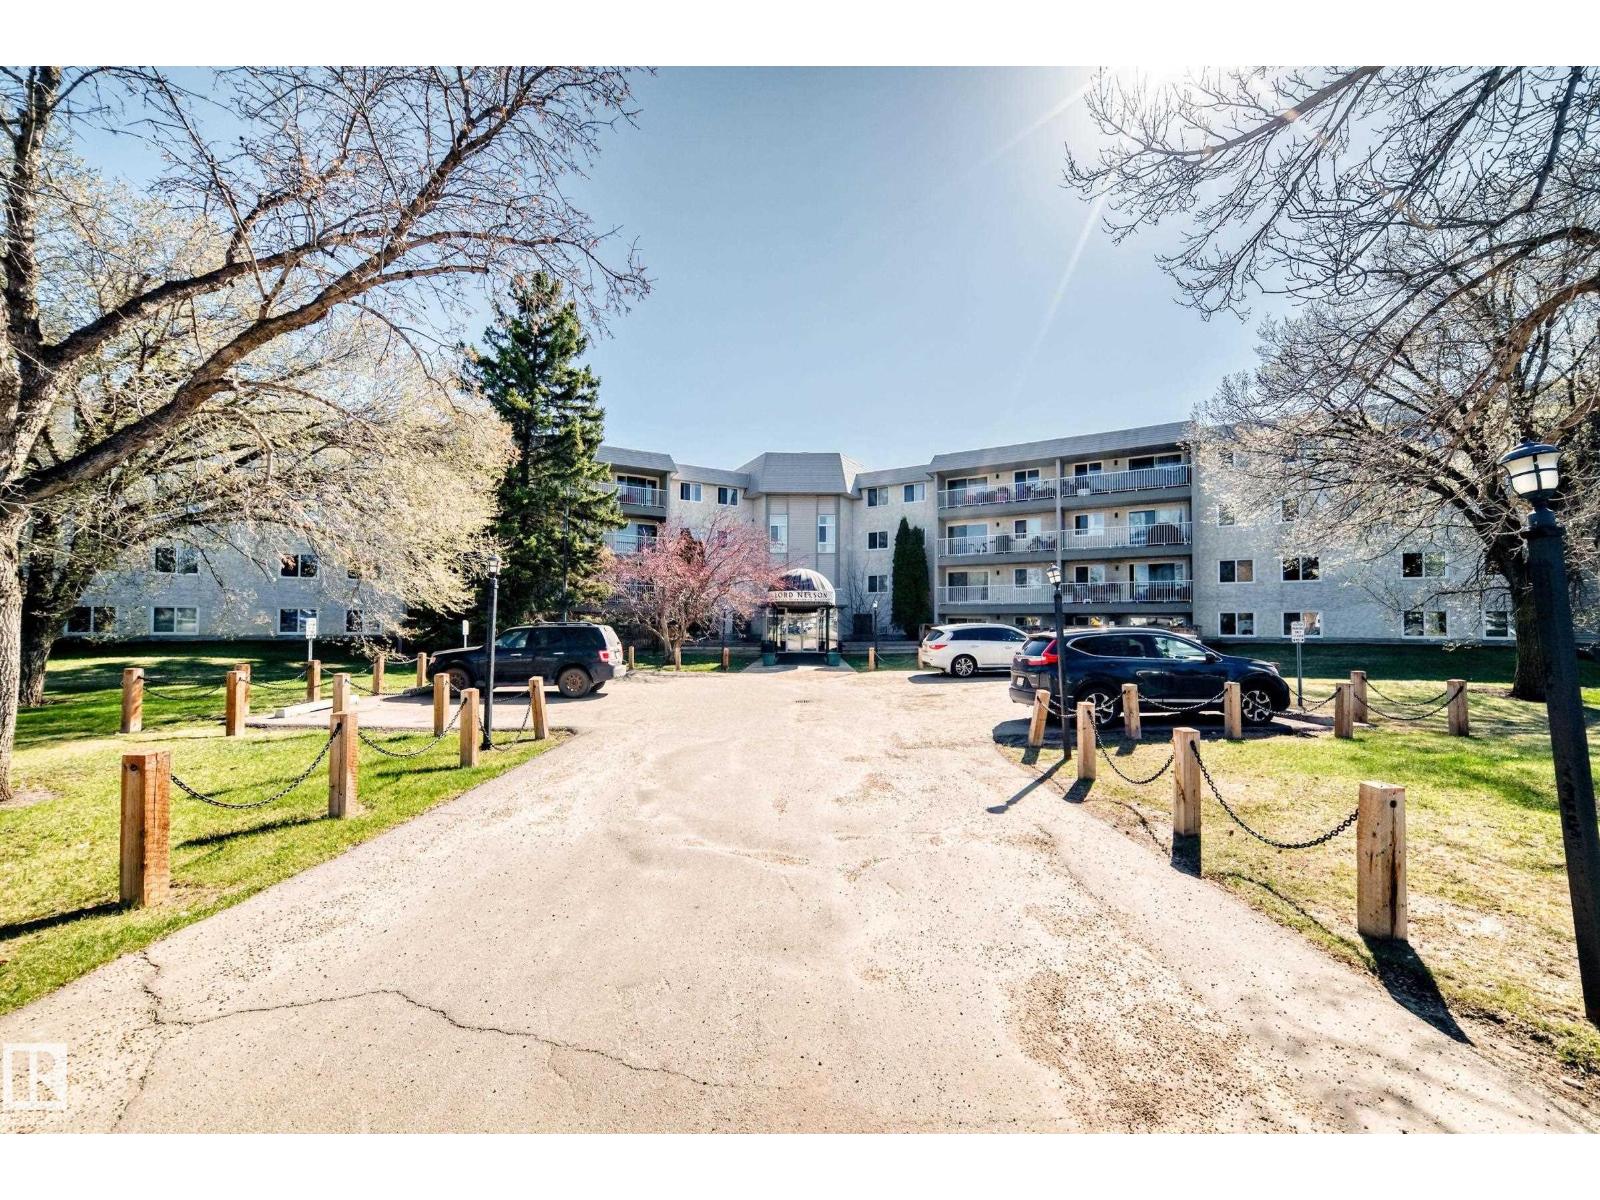 $149,900#423 5125 Riverbend Rd NWBrander Gardens, EdmontonCondo fee $773/month2 Beds2 Baths1,094 sq ftView Details
 $149,900#602 9725 106 St NWDowntown, EdmontonCondo fee $546/month1 Bed1 Bath765 sq ftView Details
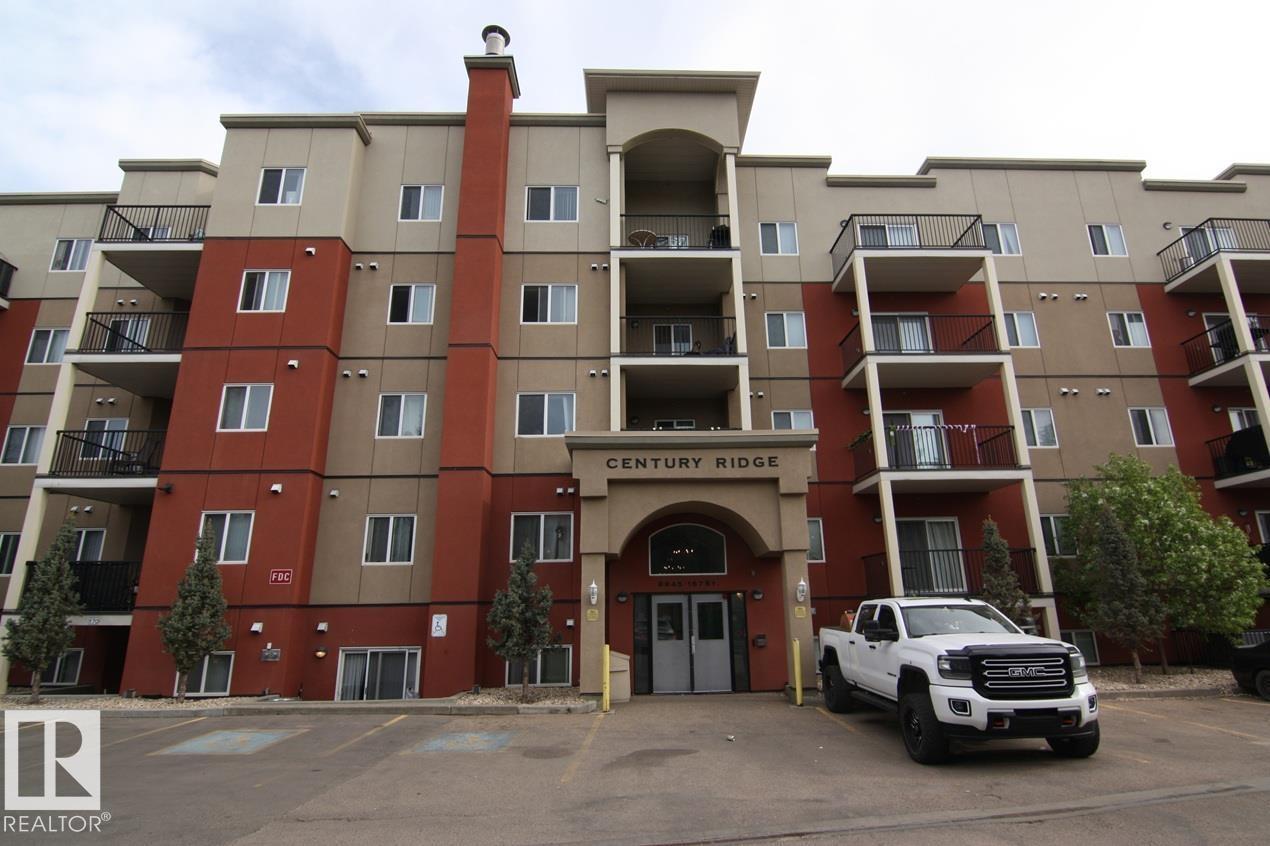 $149,900#404 9945 167 St NWGlenwood, EdmontonCondo fee $522/month2 Beds2 Baths915 sq ftView Details
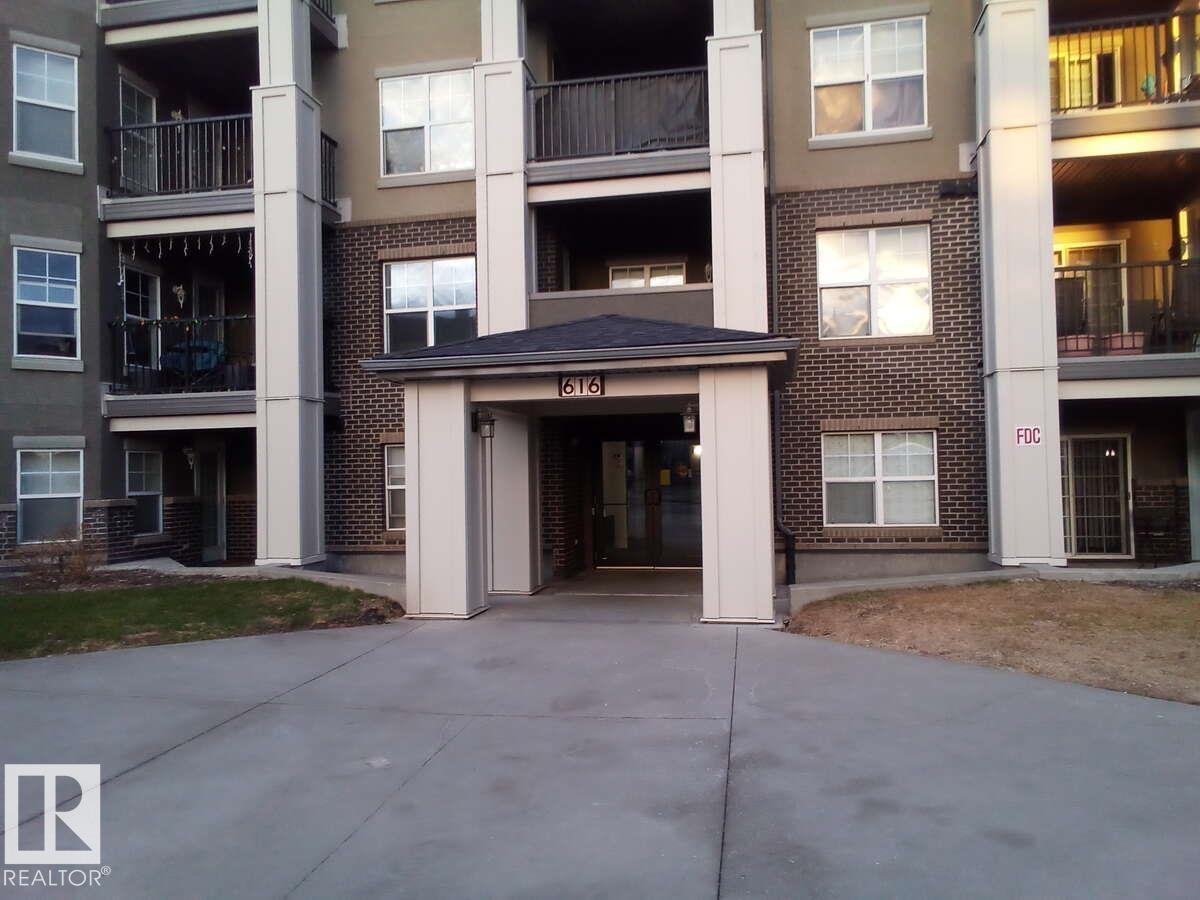 $149,900#113 616 Mcallister Lo SWMacewan, EdmontonCondo fee $437/month1 Bed1 Bath611 sq ftView Details
 $149,900#102 8220 Jasper Av NWCromdale, EdmontonCondo fee $870/month2 Beds2 Baths1,101 sq ftView Details
Listing provided courtesy of Chris Mooney, Exp Realty.
Copyright 2026 by the REALTORS® Association of Edmonton. All Rights Reserved. Data is deemed reliable but is not guaranteed accurate by the REALTORS® Association of Edmonton.
The information contained on this site is based in whole or in part on information that is provided by members of The Canadian Real Estate Association (CREA), who are responsible for its accuracy. CREA reproduces and distributes this information as a service for its members and assumes no responsibility for its accuracy.
REALTOR®, REALTORS®, and the REALTOR® logo are certification marks that are owned by REALTOR® Canada Inc. and licensed exclusively to The Canadian Real Estate Association (CREA). These certification marks identify real estate professionals who are members of CREA and who must abide by CREA's By-Laws, Rules, and the REALTOR® Code. The MLS® trademark and the MLS® logo are owned by CREA and identify the quality of services provided by real estate professionals who are members of CREA.
This website is operated by Elevate Realty Group, Real Broker, members of The Canadian Real Estate Association. Use of this listing is subject to our Terms of Use. Price per square foot, the summary and the neighbourhood information are calculated or written by Elevate Realty Group, not by the listing brokerage, and are estimates only.
The 2026 City assessment comes from City of Edmonton open data and contains information licensed under the Open Government Licence – City of Edmonton. The property tax is our estimate at the City's 2026 residential rate ($10.36 per $1,000 of assessment), for the unit only: separately titled parking or storage is assessed and taxed on its own. Check it with the City of Edmonton tax estimator.
Data was last updated November 13, 2026 at 9:31 PM MT.