 $239,900#124 15499 Castle Downs Rd NWBeaumaris, EdmontonCondo fee $660/month1 Bed2 Baths1,171 sq ftView Details
MLS® E4505006 · Courtesy of RE/MAX PREFERRED CHOICE
Listed October 13, 2026 · 31 days ago · Active
$239,900
Apartment condo for sale in Beaumaris
1 bed · 2 baths · 1,187 sq ft · $202/sq ft · Condo fee $643/month
A 1-bedroom, 2-bathroom apartment condo in Beaumaris, Edmonton, built in 1992. It has 1,187 sq ft of living space and is listed at $239,900, about $202 per sq ft. The condo fee is $643/month.
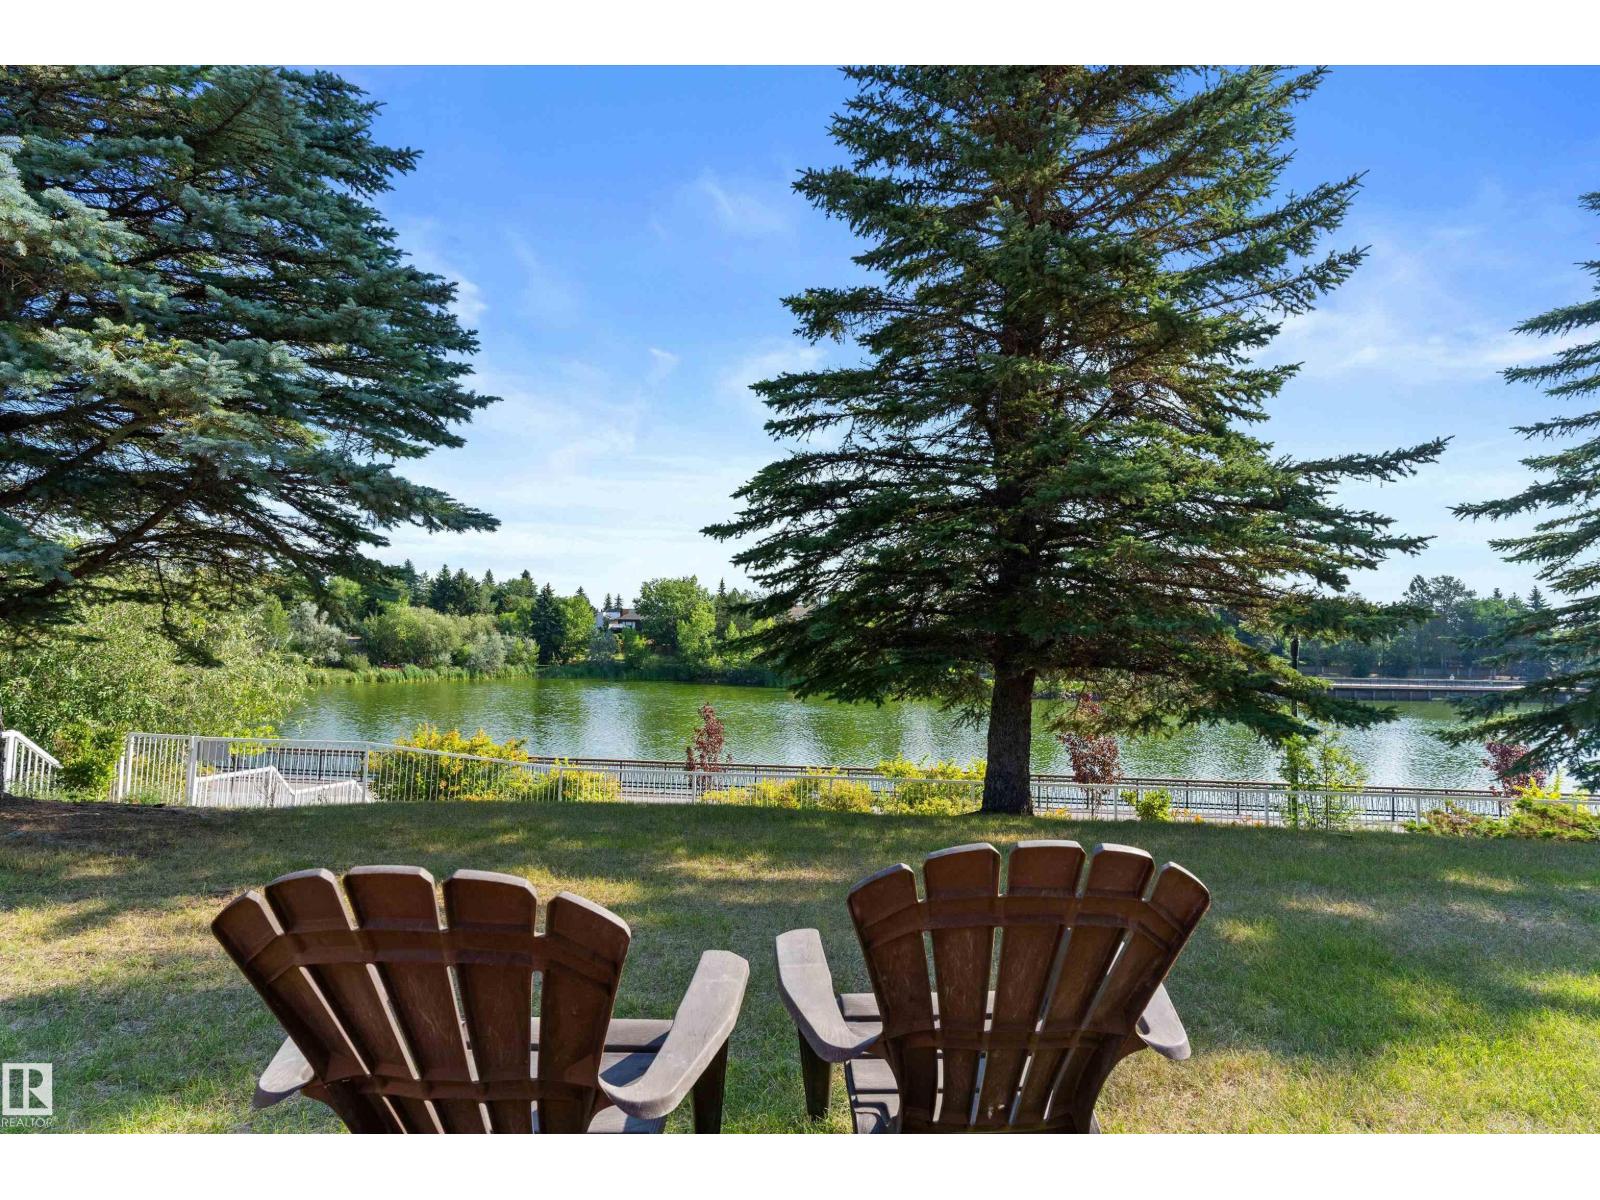
~ TOP FLOOR ONE BEDROOM PLUS DEN ~ GORGEOUS VIEW OF THE LAKE ~ AIR CONDITIONING ~ VAULTED CEILINGS WITH TONS OF WINDOWS ~ THE SUN SHINES into this UNIT ALL DAY ~ Open floor plan with a cozy gas fireplace in your living room which allows you to relax as you overlook the courtyard and lake ~ The primary bedroom is massive and features its own ensuite bath, his and hers closets, and a vanity area ~ The kitchen has tons of cupboard and counter space ~ Additionally, there is a good sized den off the living room which is perfect for an office space, or great for when a guest stays over ~ In suite Laundry Room with tons of extra storage space ~ The building features an indoor swimming pool, guest suite, social room, onsite manager & exercise room ~ The assigned parking stall is located close to the main entrance ~ The location is second to none, close to grocery stores, library, transit station and parks ~ AGE RESTRICTED BUILDING 18+ ~ NO PET BUILDING ~ There is nothing left to do but move in and enjoy !! (id:67204)
What the condo fee covers, and any move-in fee, is set by each building. Our guides explain what condo fees cover in Edmonton and condo move-in fees.
| Room | Level | Size |
|---|---|---|
| Living room | Main level | 4.06 m × 7.74 m (13'4" × 25'5") |
| Dining room | Main level | 3.52 m × 2.81 m (11'7" × 9'3") |
| Kitchen | Main level | 3.47 m × 3.99 m (11'5" × 13'1") |
| Den | Main level | 2.95 m × 3.59 m (9'8" × 11'9") |
| Primary Bedroom | Main level | 3.71 m × 4.99 m (12'2" × 16'4") |
Room sizes as listed; feet and inches converted from metres and approximate.
Apartment condos priced within 30% of this one, in Beaumaris first, then elsewhere in Edmonton.
$239,900#124 15499 Castle Downs Rd NWBeaumaris, EdmontonCondo fee $660/month1 Bed2 Baths1,171 sq ftView Details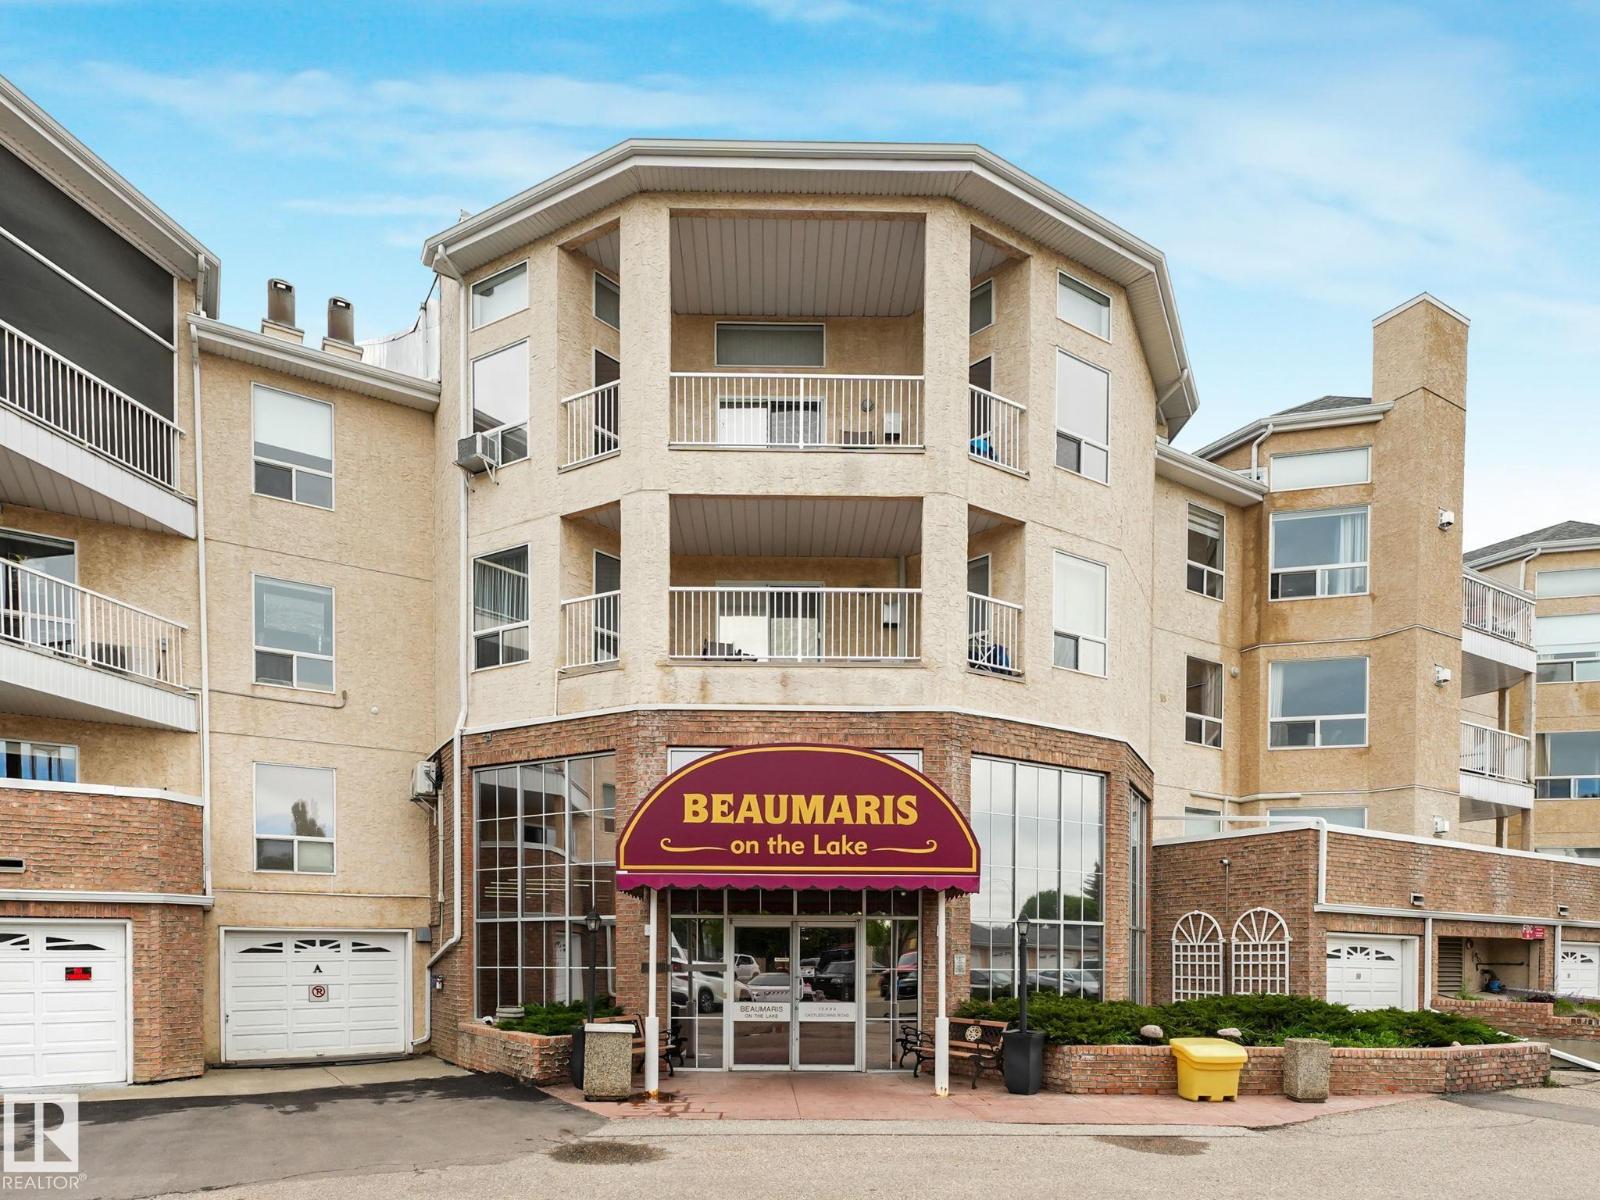 $239,000#212 15499 Castle Downs Rd NWBeaumaris, EdmontonCondo fee $616/month1 Bed2 Baths1,191 sq ftView Details
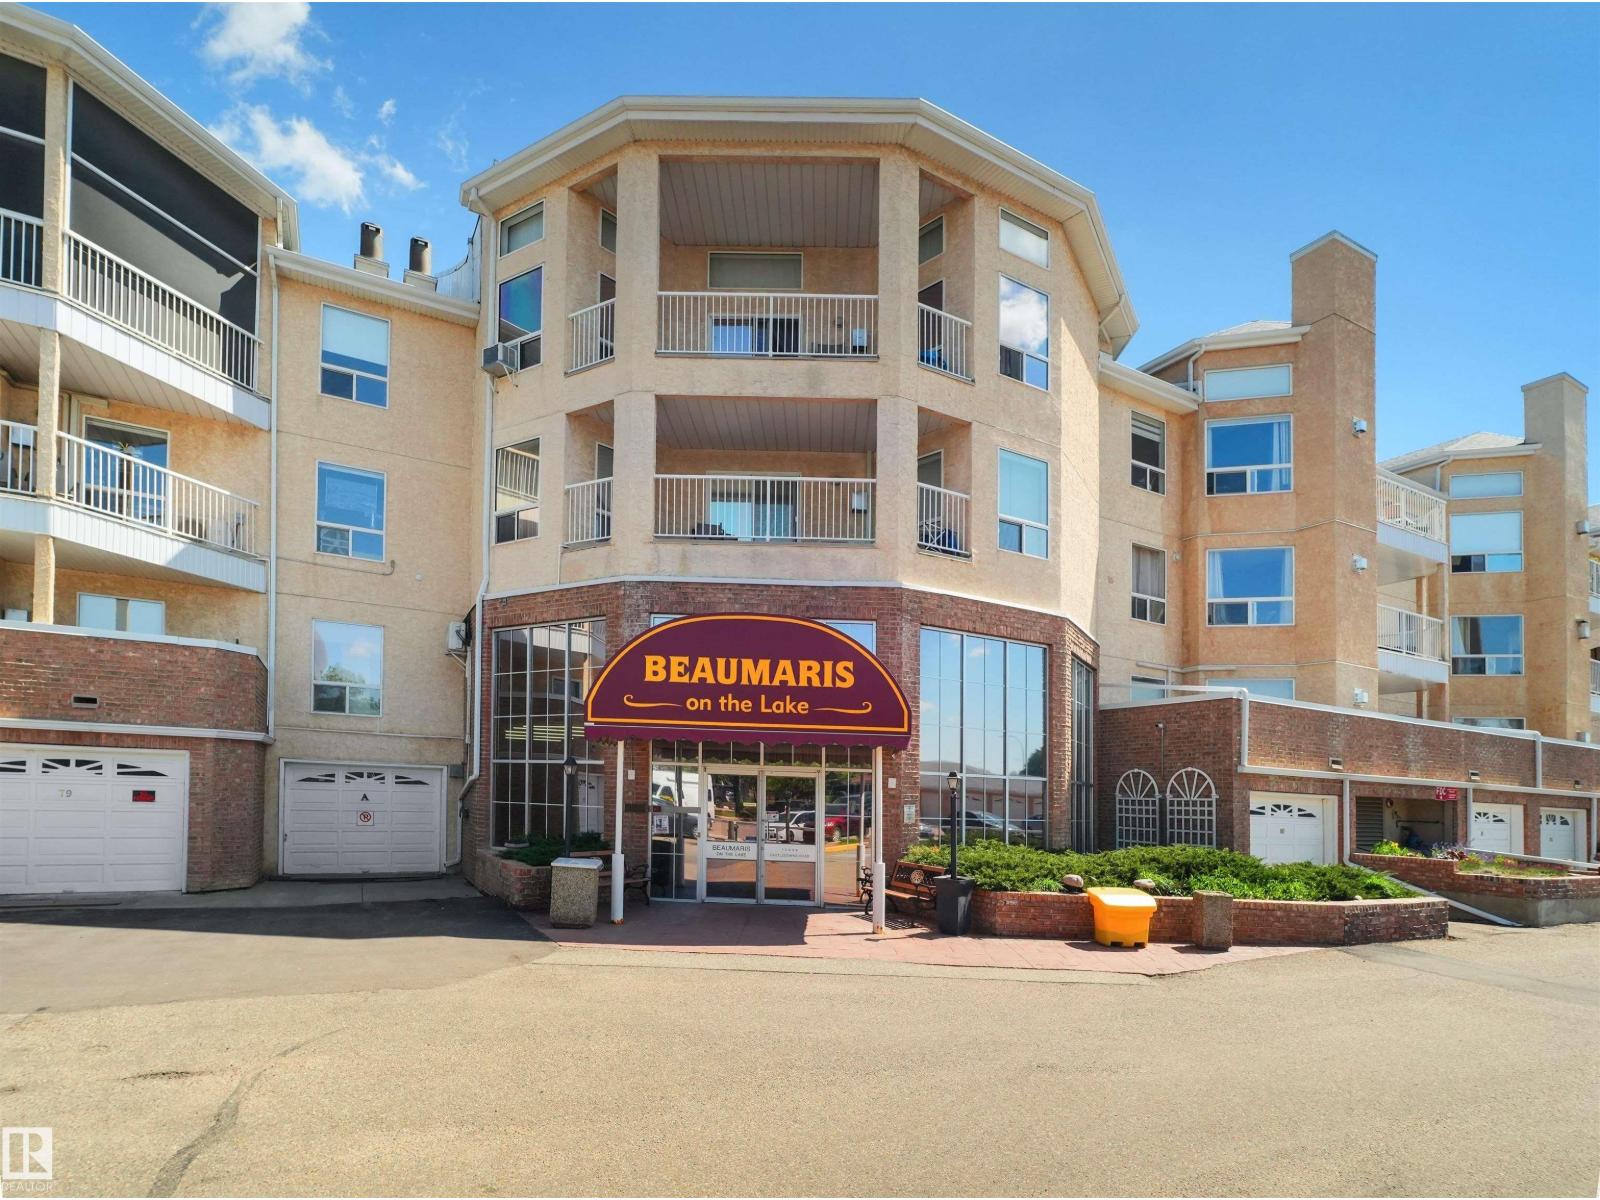 $224,900#228 15499 Castle Downs Rd NWBeaumaris, EdmontonCondo fee $607/month2 Beds2 Baths1,176 sq ftView Details
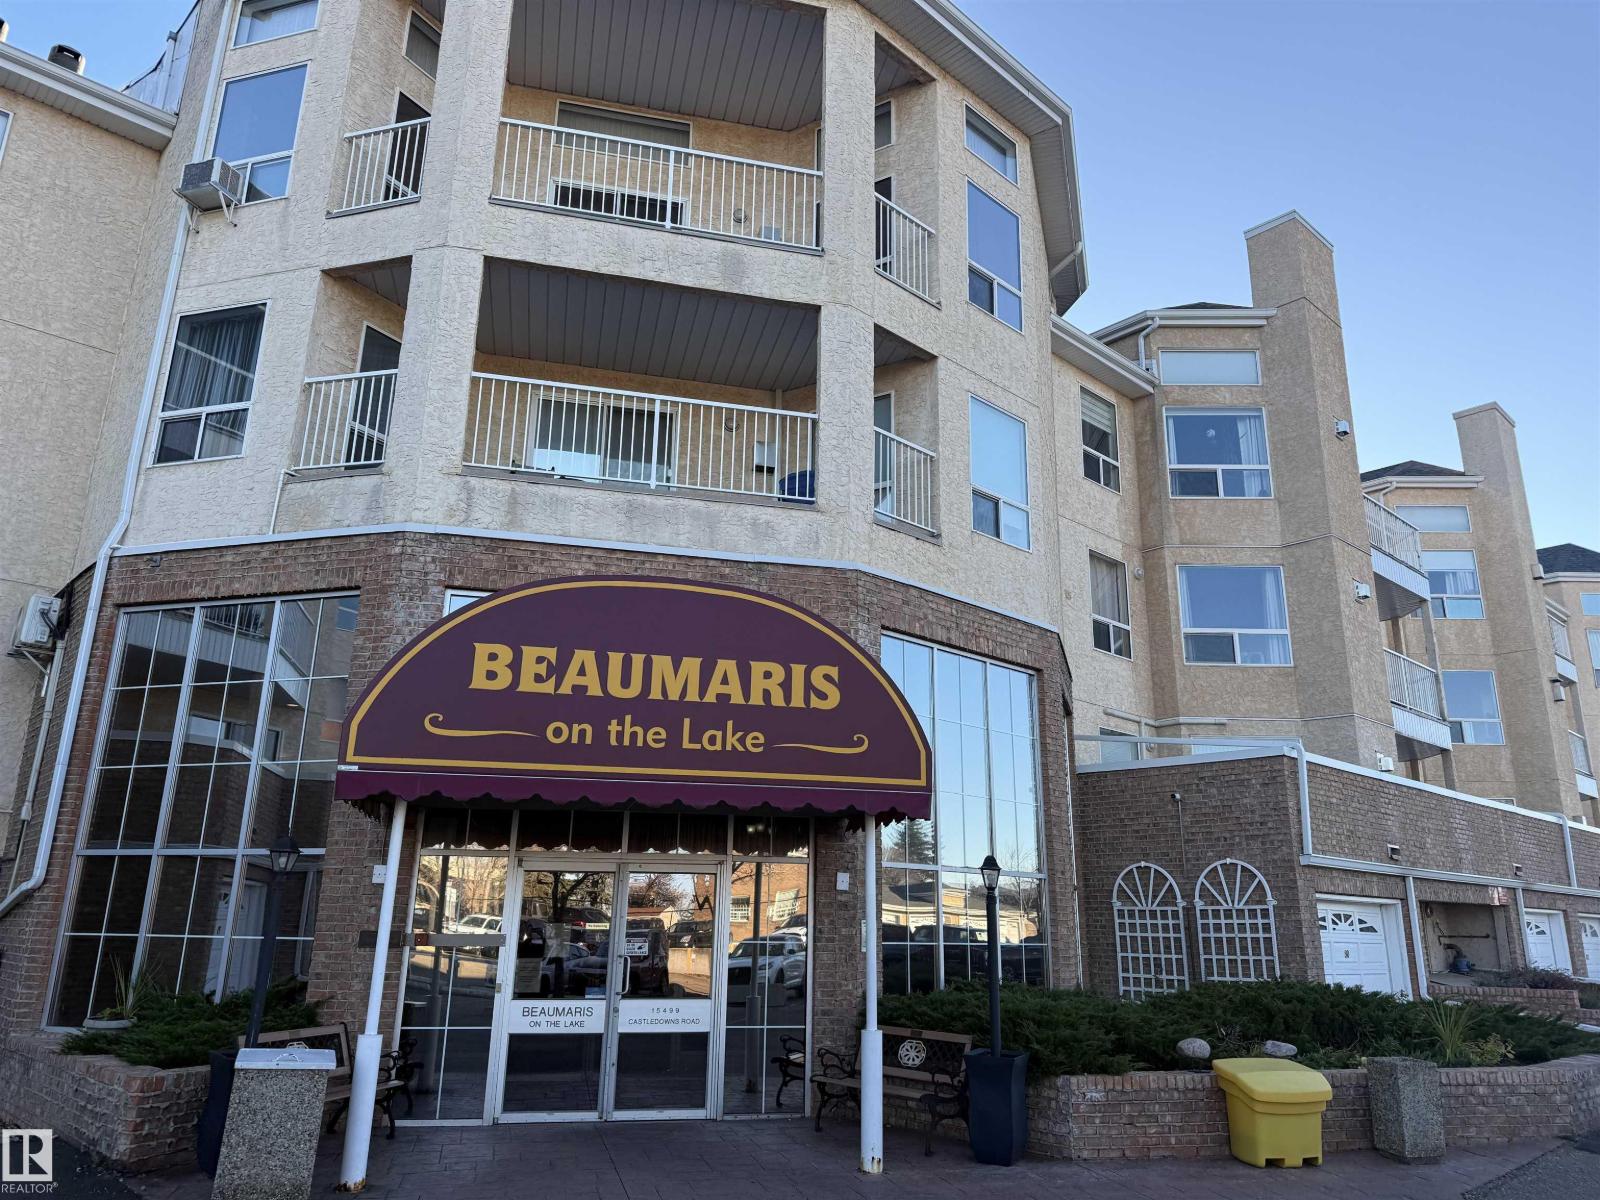 $199,900#419 15499 Castle Downs Rd NWBeaumaris, EdmontonCondo fee $544/month1 Bed1 Bath861 sq ftView Details
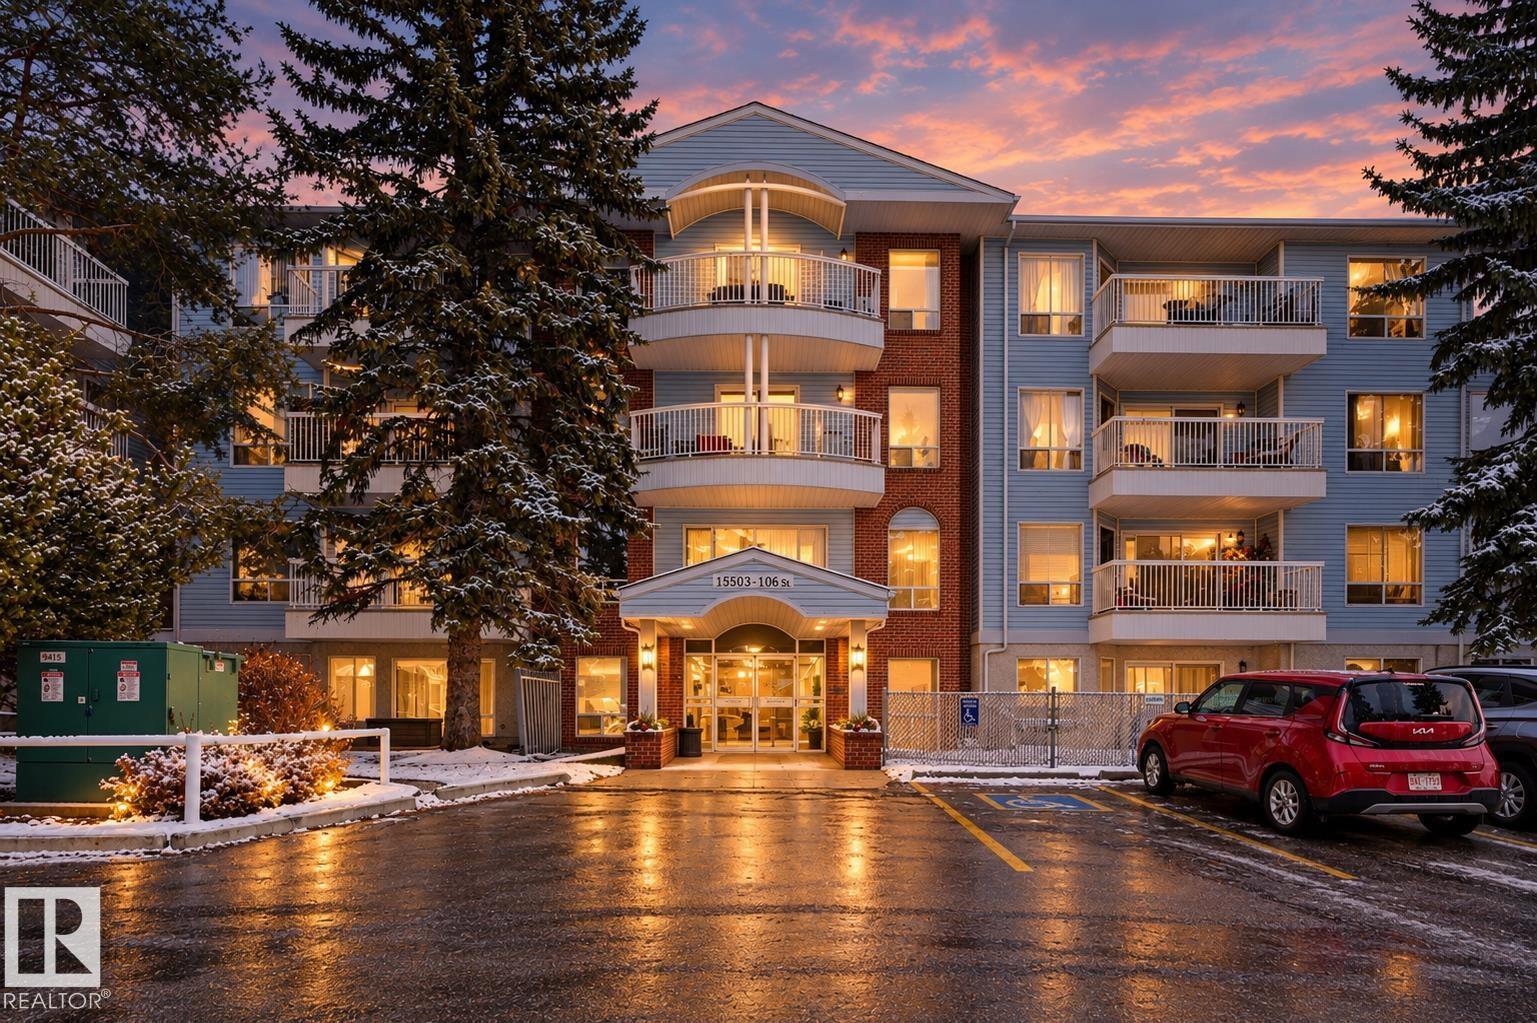 $199,900#204 15503 106 St NWBeaumaris, EdmontonCondo fee $683/month2 Beds2 Baths1,240 sq ftView Details
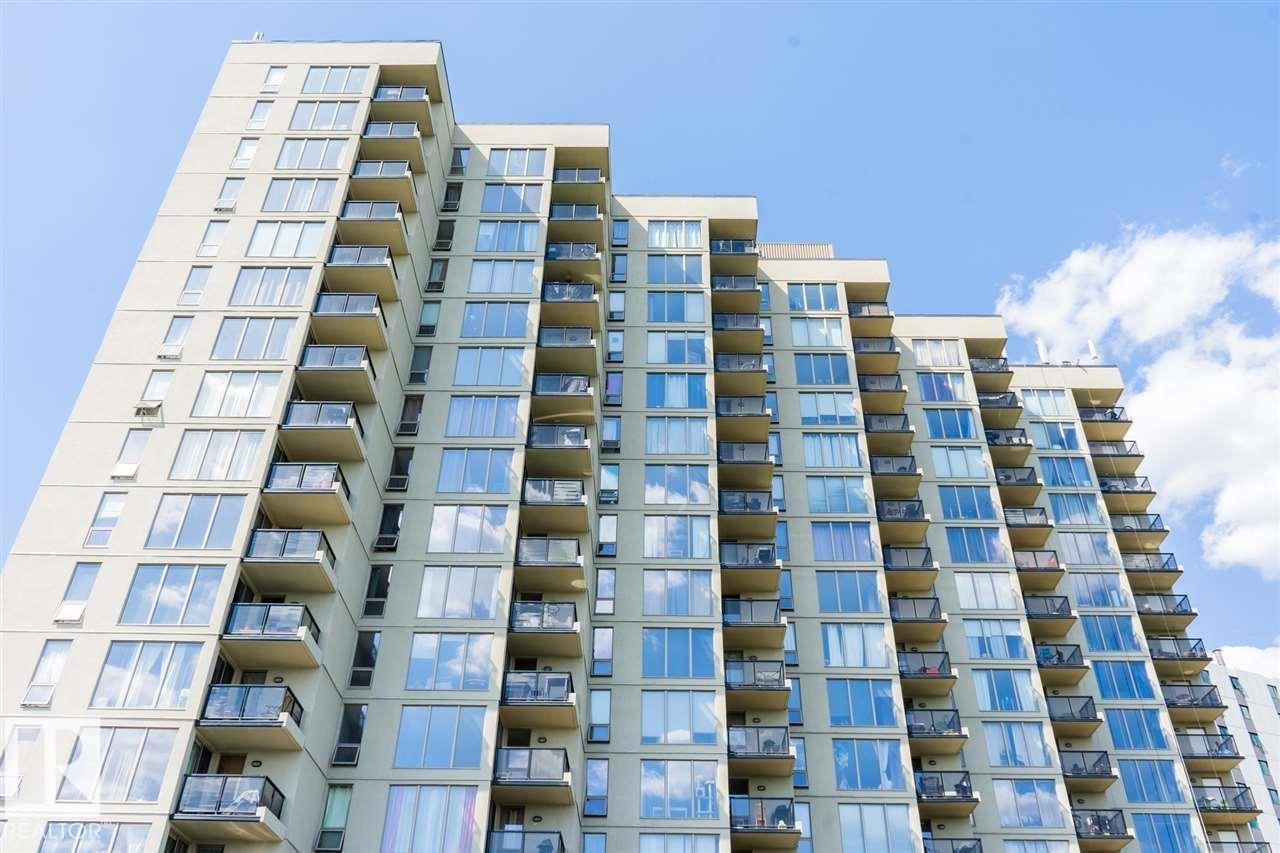 $239,900#509 10149 Saskatchewan Dr NWStrathcona, EdmontonCondo fee $773/month2 Beds2 Baths880 sq ftView Details
Listing provided courtesy of Che Taylor, MaxWell Challenge Realty.
Copyright 2026 by the REALTORS® Association of Edmonton. All Rights Reserved. Data is deemed reliable but is not guaranteed accurate by the REALTORS® Association of Edmonton.
The information contained on this site is based in whole or in part on information that is provided by members of The Canadian Real Estate Association (CREA), who are responsible for its accuracy. CREA reproduces and distributes this information as a service for its members and assumes no responsibility for its accuracy.
REALTOR®, REALTORS®, and the REALTOR® logo are certification marks that are owned by REALTOR® Canada Inc. and licensed exclusively to The Canadian Real Estate Association (CREA). These certification marks identify real estate professionals who are members of CREA and who must abide by CREA's By-Laws, Rules, and the REALTOR® Code. The MLS® trademark and the MLS® logo are owned by CREA and identify the quality of services provided by real estate professionals who are members of CREA.
This website is operated by Elevate Realty Group, Real Broker, members of The Canadian Real Estate Association. Use of this listing is subject to our Terms of Use. Price per square foot, the summary and the neighbourhood information are calculated or written by Elevate Realty Group, not by the listing brokerage, and are estimates only.
The 2026 City assessment comes from City of Edmonton open data and contains information licensed under the Open Government Licence – City of Edmonton. The property tax is our estimate at the City's 2026 residential rate ($10.36 per $1,000 of assessment), for the unit only: separately titled parking or storage is assessed and taxed on its own. Check it with the City of Edmonton tax estimator.
Data was last updated November 13, 2026 at 9:31 PM MT.