 $85,000#607 12841 65 St NWBelvedere, EdmontonCondo fee $456/month1 Bed1 Bath653 sq ftView Details
MLS® E4501018 · Courtesy of Mozaic Realty Group
Listed October 1, 2026 · 44 days ago · Active
$87,000
Apartment condo for sale in Belvedere
3 beds · 2 baths · 1,037 sq ft · $84/sq ft · Condo fee $563/month
A 3-bedroom, 2-bathroom apartment condo in Belvedere, Edmonton, built in 1970. It has 1,037 sq ft of living space and is listed at $87,000, about $84 per sq ft. The condo fee is $563/month.
Calling all investors or first time buyers with lots of value in this 3 bedroom 1.5 bathroom condo in Belvedere! This massive unit at just over 1000 SF opens up into the kitchen with plenty of counter and cupboard space, a cozy dining room and is adjacent to the living room which has a massive window with plenty of natural light. Down the hall is 2 secondary bedrooms both with closets which are across from the 4 pc bathroom with a deep soaker tub and shower. At the end is a spacious primary bedroom and a 2 pc ensuite bathroom! This unit also has a generous sized storage room. The condo fees include water, heat and 1 parking stall. The unit is close to many amenities at Manning Town Center, Belvedere LRT, bus stops, and easy access to downtown. Unit requires TLC so perfect for a handyman or investor. (id:67204)
What the condo fee covers, and any move-in fee, is set by each building. Our guides explain what condo fees cover in Edmonton and condo move-in fees.
| Room | Level | Size |
|---|---|---|
| Living room | Main level | 4.97m x 3.51m |
| Dining room | Main level | 2.29m x 2.15m |
| Kitchen | Main level | 2.29m x 2.23m |
| Primary Bedroom | Main level | 5.63m x 3.38m |
| Bedroom 2 | Main level | 3.78m x 3.04m |
| Bedroom 3 | Main level | 3.78m x 2.90m |
| Storage | Main level | 2.23m x 2.01m |
Room sizes as listed; feet and inches converted from metres and approximate.
About 580 m in a straight line, roughly a 7-minute walk. Distance measured from the listing's map location (City of Edmonton open data).
See the LRT map →More ListingsEvery active condo listing in Belvedere, refreshed several times a day.
See them all →Apartment condos priced within 30% of this one, in Belvedere first, then elsewhere in Edmonton.
$85,000#607 12841 65 St NWBelvedere, EdmontonCondo fee $456/month1 Bed1 Bath653 sq ftView Details $82,900#611 12831 66 St NWBelvedere, EdmontonCondo fee $372/month1 Bed1 Bath528 sq ftView Details
 $104,900#3 13452 Fort Rd NWBelvedere, EdmontonCondo fee $685/month2 Beds2 Baths1,059 sq ftView Details
 $68,000#5C 5715 133 Av NWBelvedere, EdmontonCondo fee $418/month2 Beds1 Bath776 sq ftView Details
 $109,900#108 12838 65 St NWBelvedere, EdmontonCondo fee $382/month1 Bed1 Bath568 sq ftView Details
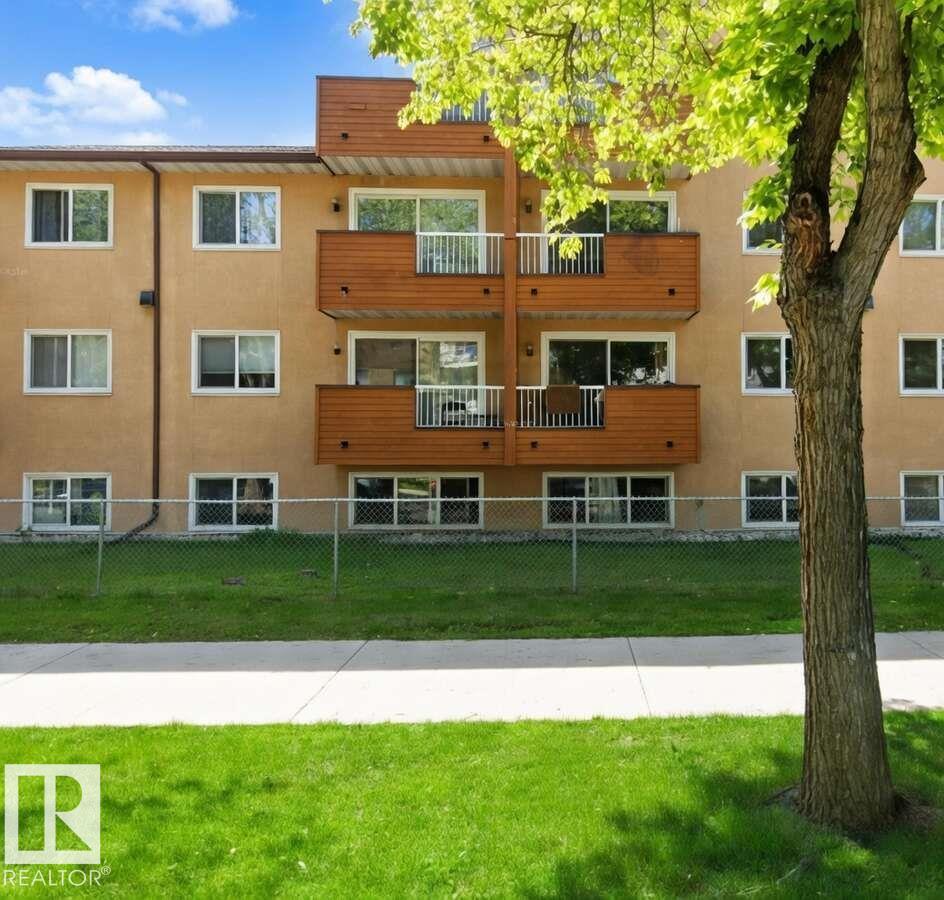 $86,500#B2 10620 104 St NWCentral McDougall, EdmontonCondo fee $394/month1 Bed1 Bath506 sq ftView Details
Listing provided courtesy of Nathan Lorenz, Real Broker.
Copyright 2026 by the REALTORS® Association of Edmonton. All Rights Reserved. Data is deemed reliable but is not guaranteed accurate by the REALTORS® Association of Edmonton.
The information contained on this site is based in whole or in part on information that is provided by members of The Canadian Real Estate Association (CREA), who are responsible for its accuracy. CREA reproduces and distributes this information as a service for its members and assumes no responsibility for its accuracy.
REALTOR®, REALTORS®, and the REALTOR® logo are certification marks that are owned by REALTOR® Canada Inc. and licensed exclusively to The Canadian Real Estate Association (CREA). These certification marks identify real estate professionals who are members of CREA and who must abide by CREA's By-Laws, Rules, and the REALTOR® Code. The MLS® trademark and the MLS® logo are owned by CREA and identify the quality of services provided by real estate professionals who are members of CREA.
This website is operated by Elevate Realty Group, Real Broker, members of The Canadian Real Estate Association. Use of this listing is subject to our Terms of Use. Price per square foot, the summary and the neighbourhood information are calculated or written by Elevate Realty Group, not by the listing brokerage, and are estimates only.
Data was last updated November 13, 2026 at 9:31 PM MT.