 New$220,000#72 2505 42 St NWBisset, EdmontonCondo fee $210/month2 Beds2 Baths1,215 sq ftView Details
MLS® E4515973 · Courtesy of Exp Realty
Listed September 29, 2026 · 45 days ago · Active
$225,000
Townhouse condo for sale in Bisset
3 beds · 2 baths · 1,195 sq ft · $188/sq ft · Condo fee $418/month
A 3-bedroom, 2-bathroom townhouse condo in Bisset, Edmonton, built in 1982. It has 1,195 sq ft of living space and is listed at $225,000, about $188 per sq ft. The condo fee is $418/month.
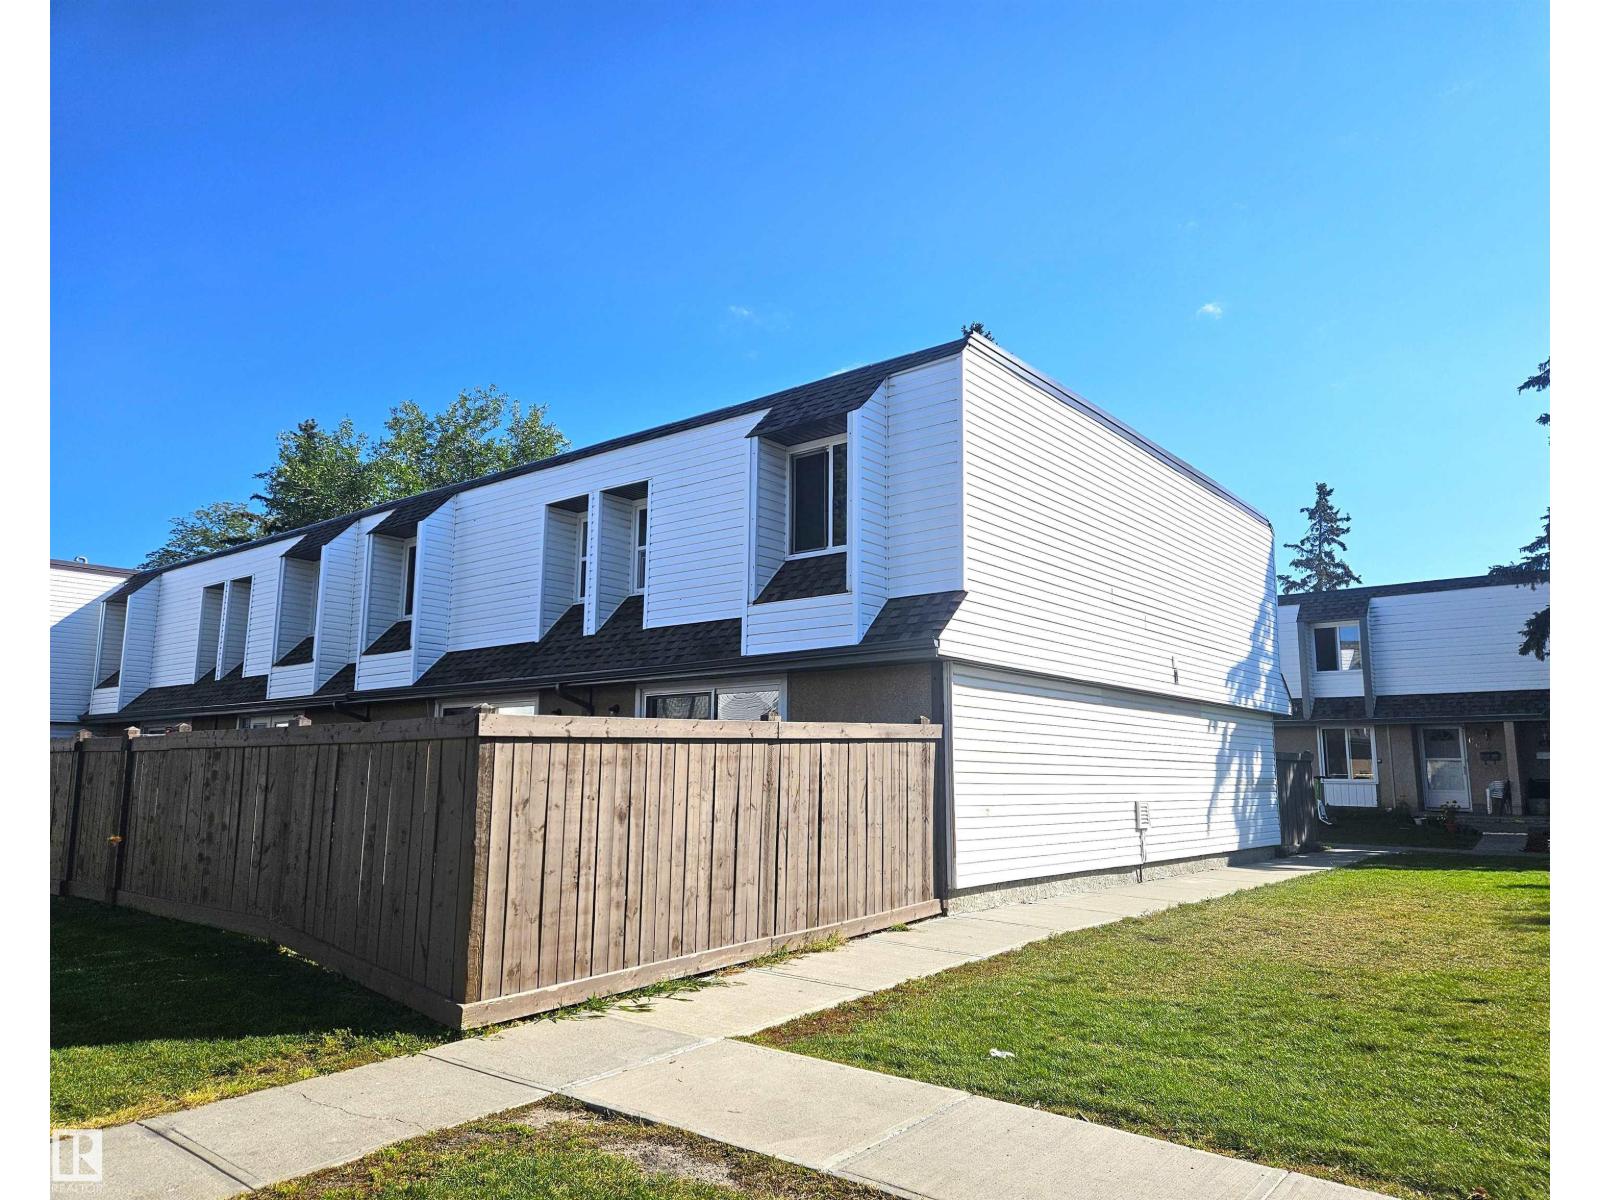
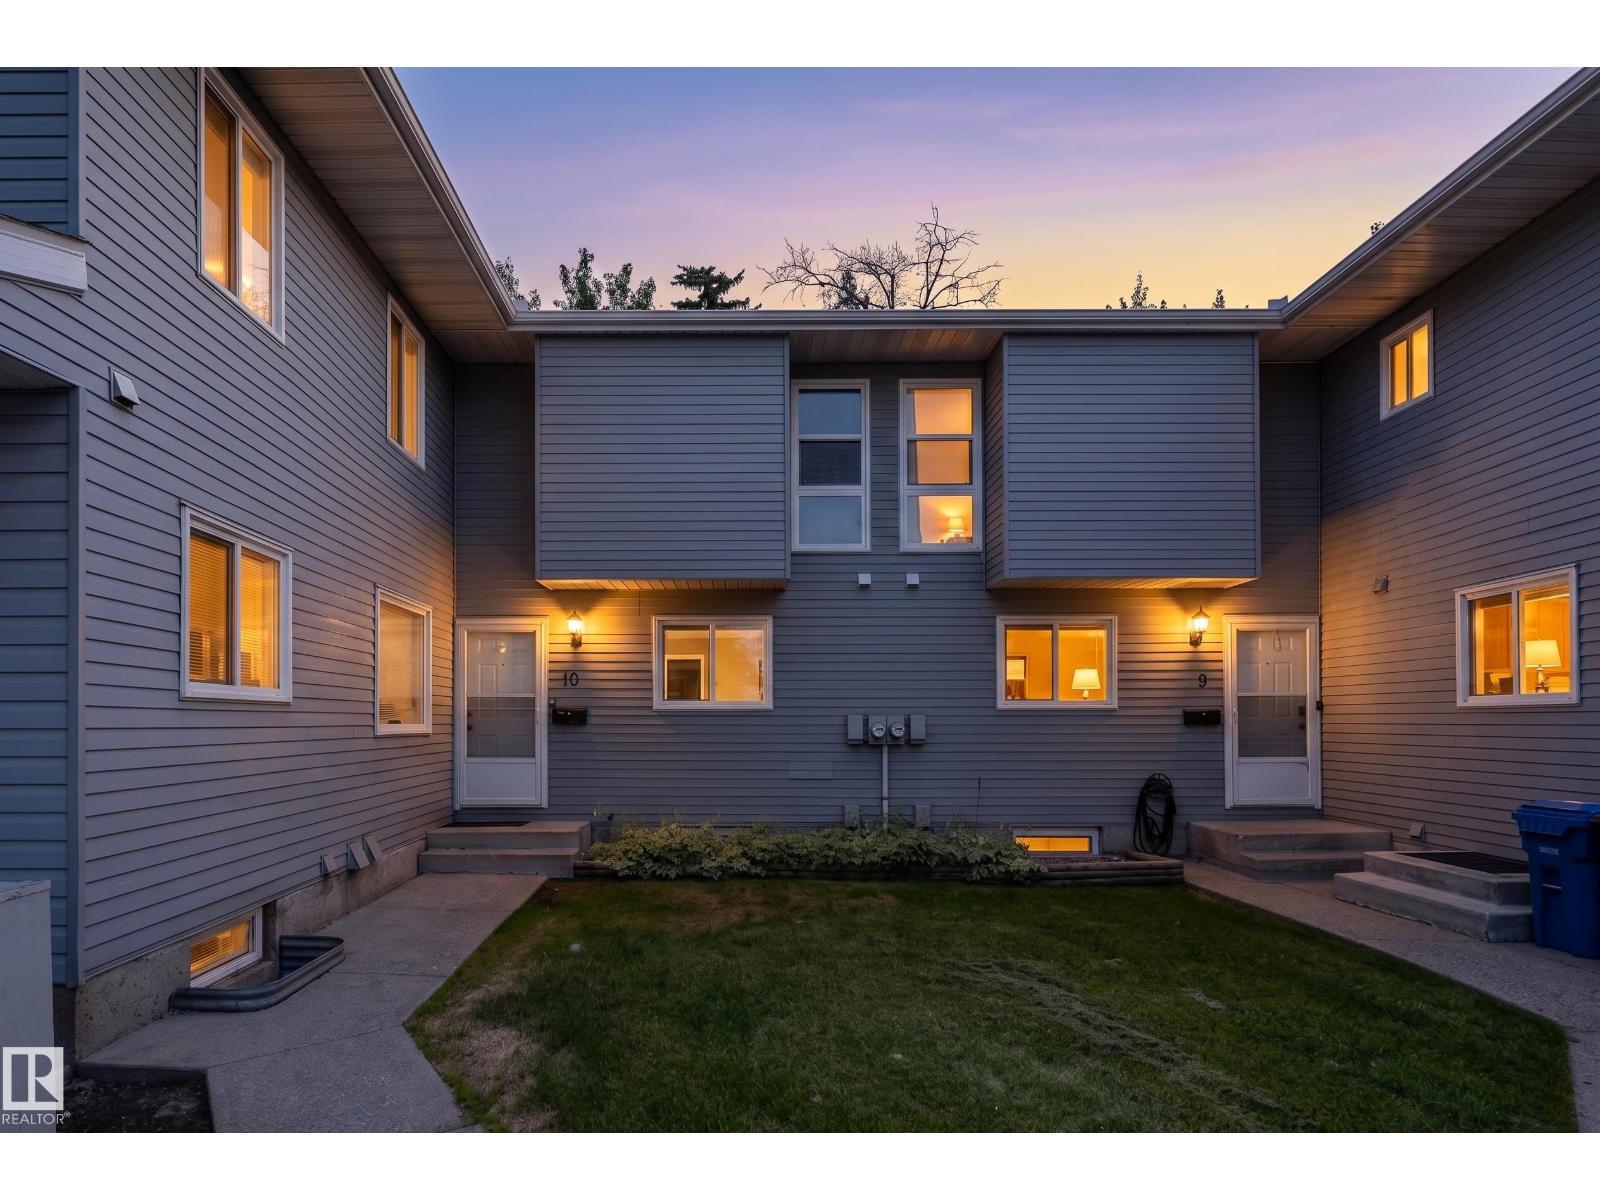
Welcome to this spacious and bright 3-bedroom, 2-bathroom townhouse in Mill Woods, offering approximately 1,200sq. ft. of comfortable living space. The home features two parking stalls, plenty of natural light, and a gas fireplace. Enjoy the added privacy of greenspace both front and back, with no homes directly facing the front of the unit and a spacious fenced patio overlooking greenspace. Direct access to nearby walking trails, with two schools and a playground within walking distance. Recent updates include new flooring and baseboards upstairs, fresh paint throughout the upstairs, upgraded bathrooms, an updated kitchen, and a new hot water tank in 2025. Pet-friendly and conveniently located near schools, trails, and major roadways, this home offers a great combination of space, privacy, and convenience. Photos are virtually staged. (id:67204)
What the condo fee covers, and any move-in fee, is set by each building. Our guides explain what condo fees cover in Edmonton and condo move-in fees.
| Room | Level | Size |
|---|---|---|
| Living room | Main level | — |
| Dining room | Main level | — |
| Primary Bedroom | Upper Level | — |
| Bedroom 2 | Upper Level | — |
| Bedroom 3 | Upper Level | — |
Room sizes as listed; feet and inches converted from metres and approximate.
Townhouse condos priced within 30% of this one, in Bisset first, then elsewhere in Edmonton.
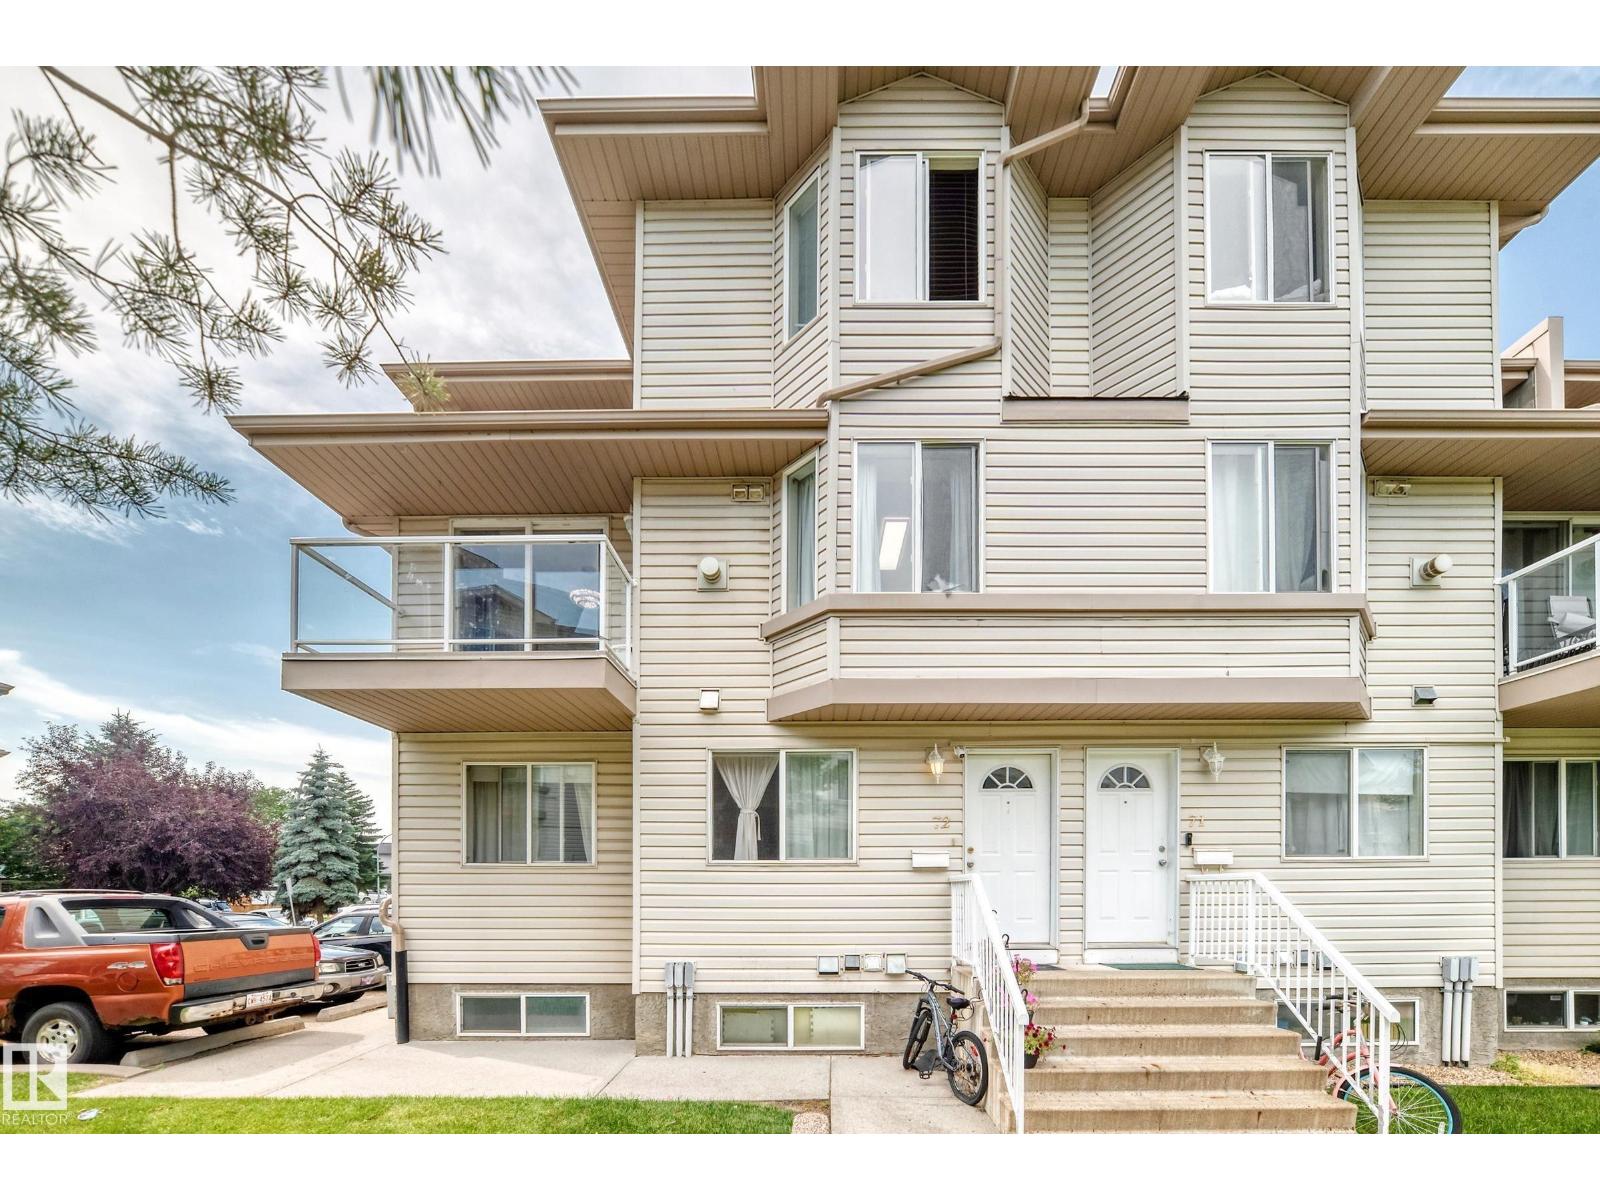
New$220,000#72 2505 42 St NWBisset, EdmontonCondo fee $210/month2 Beds2 Baths1,215 sq ftView Details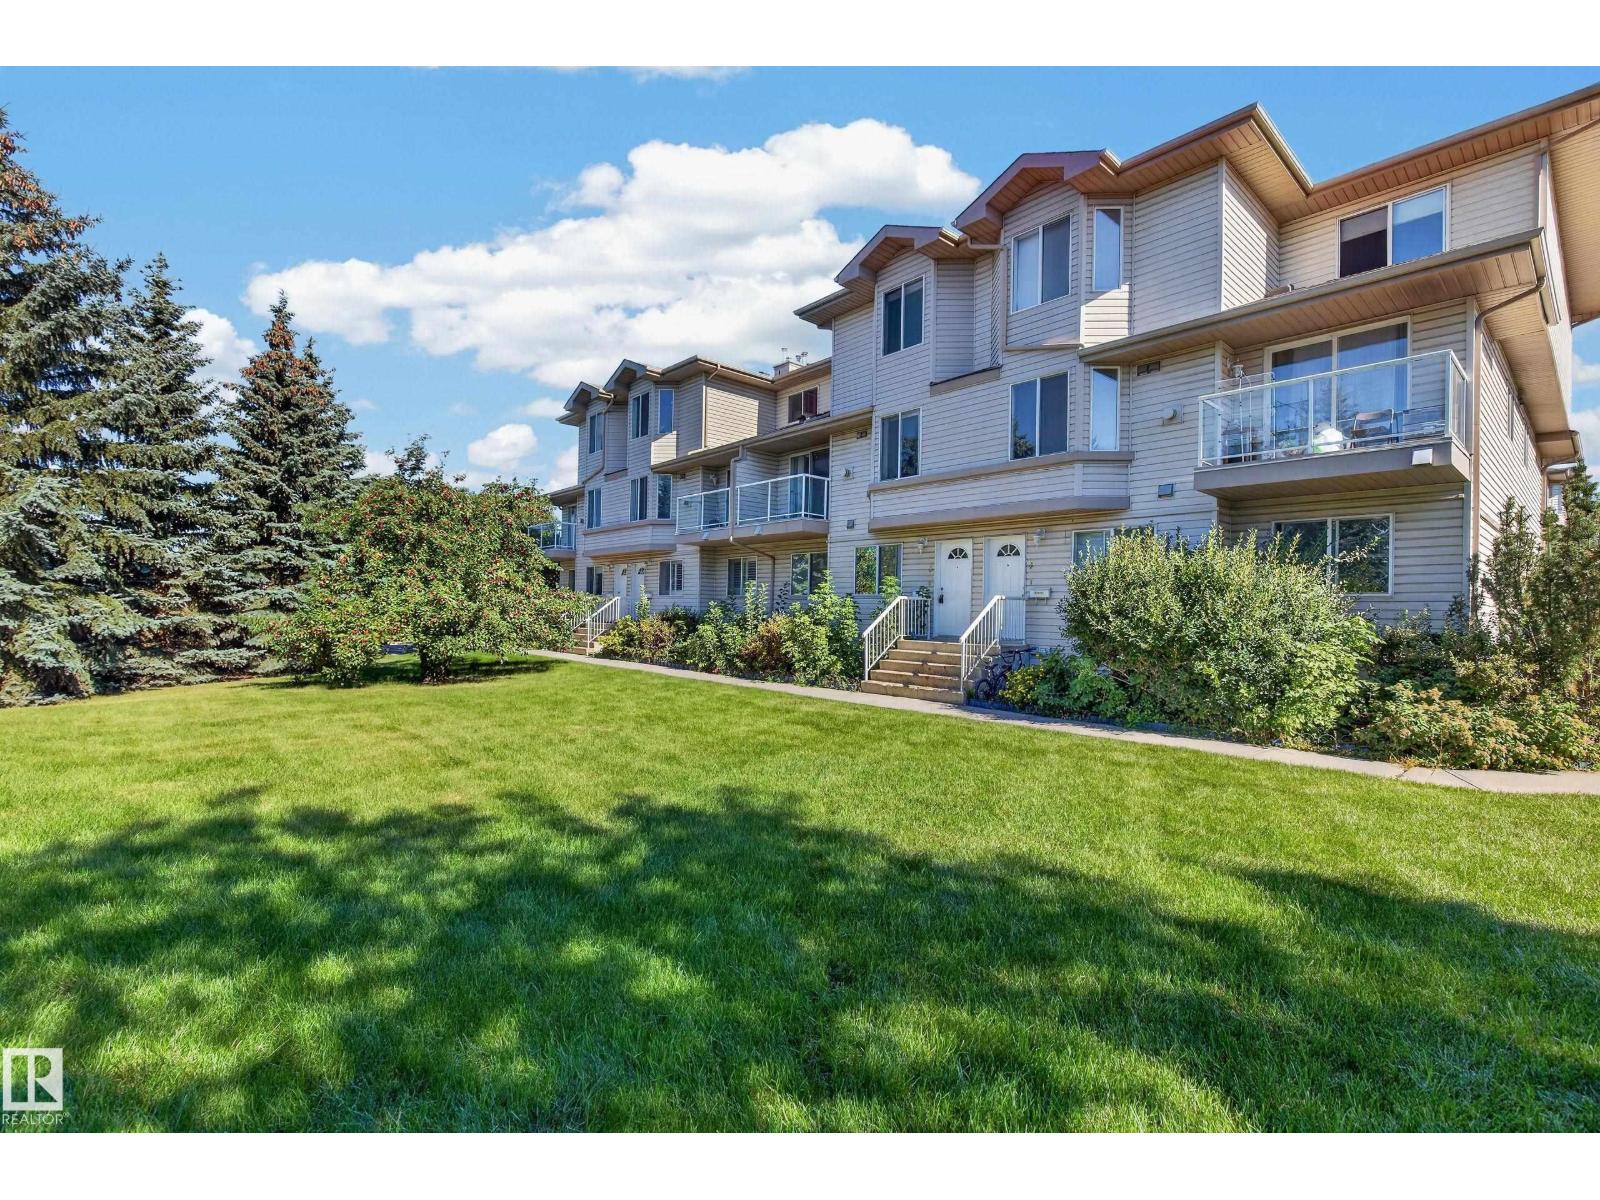 $209,000#3 2505 42 St NWBisset, EdmontonCondo fee $206/month2 Beds2 Baths1,172 sq ftView Details
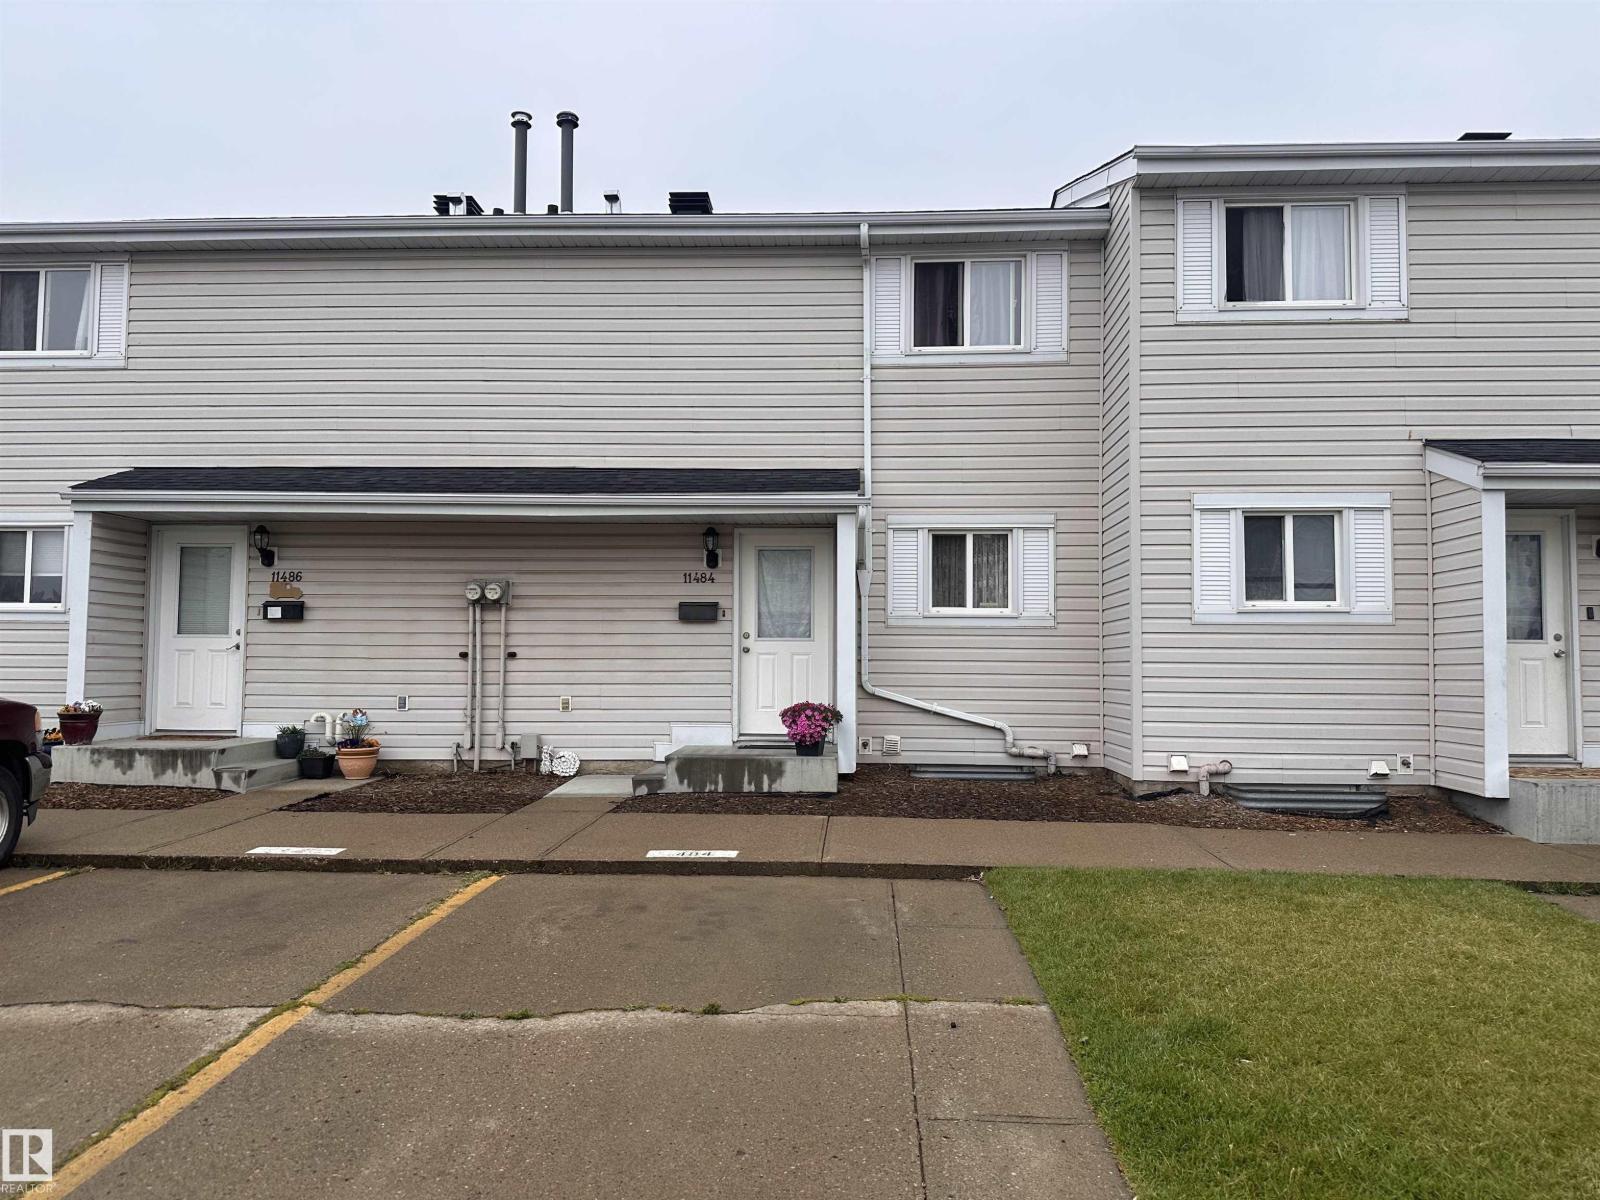 $225,00011484 139 Av NWCarlisle, EdmontonCondo fee $406/month3 Beds2 Baths1,119 sq ftView Details
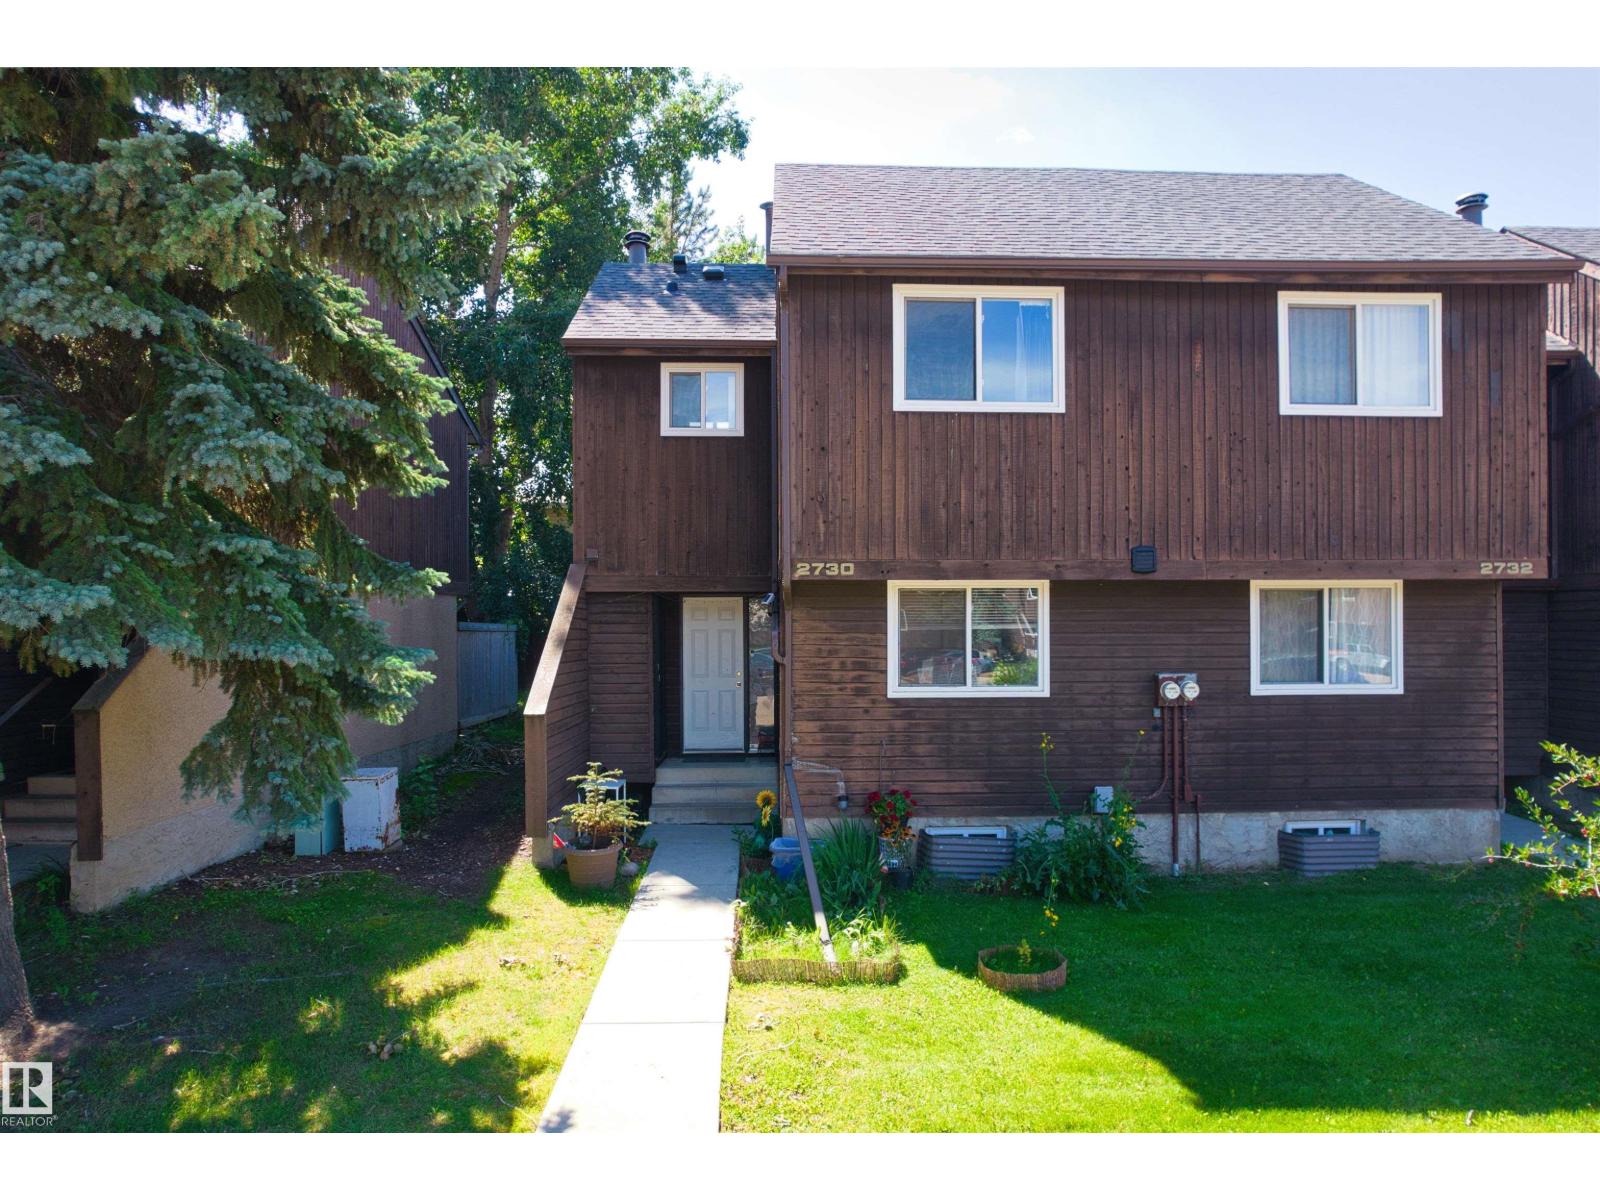 $225,0002730 105 St NWErmineskin, EdmontonCondo fee $338/month3 Beds3 Baths1,189 sq ftView Details
 $225,000#D1 1 Garden Grove NWDuggan, EdmontonCondo fee $383/month3 Beds2 Baths1,291 sq ftView Details
 $225,000#10 1415 62 St NWSakaw, EdmontonCondo fee $467/month4 Beds2 Baths1,107 sq ftView Details
Listing provided courtesy of Tatum Fitton, ComFree.
Copyright 2026 by the REALTORS® Association of Edmonton. All Rights Reserved. Data is deemed reliable but is not guaranteed accurate by the REALTORS® Association of Edmonton.
The information contained on this site is based in whole or in part on information that is provided by members of The Canadian Real Estate Association (CREA), who are responsible for its accuracy. CREA reproduces and distributes this information as a service for its members and assumes no responsibility for its accuracy.
REALTOR®, REALTORS®, and the REALTOR® logo are certification marks that are owned by REALTOR® Canada Inc. and licensed exclusively to The Canadian Real Estate Association (CREA). These certification marks identify real estate professionals who are members of CREA and who must abide by CREA's By-Laws, Rules, and the REALTOR® Code. The MLS® trademark and the MLS® logo are owned by CREA and identify the quality of services provided by real estate professionals who are members of CREA.
This website is operated by Elevate Realty Group, Real Broker, members of The Canadian Real Estate Association. Use of this listing is subject to our Terms of Use. Price per square foot, the summary and the neighbourhood information are calculated or written by Elevate Realty Group, not by the listing brokerage, and are estimates only.
Data was last updated November 13, 2026 at 9:31 PM MT.