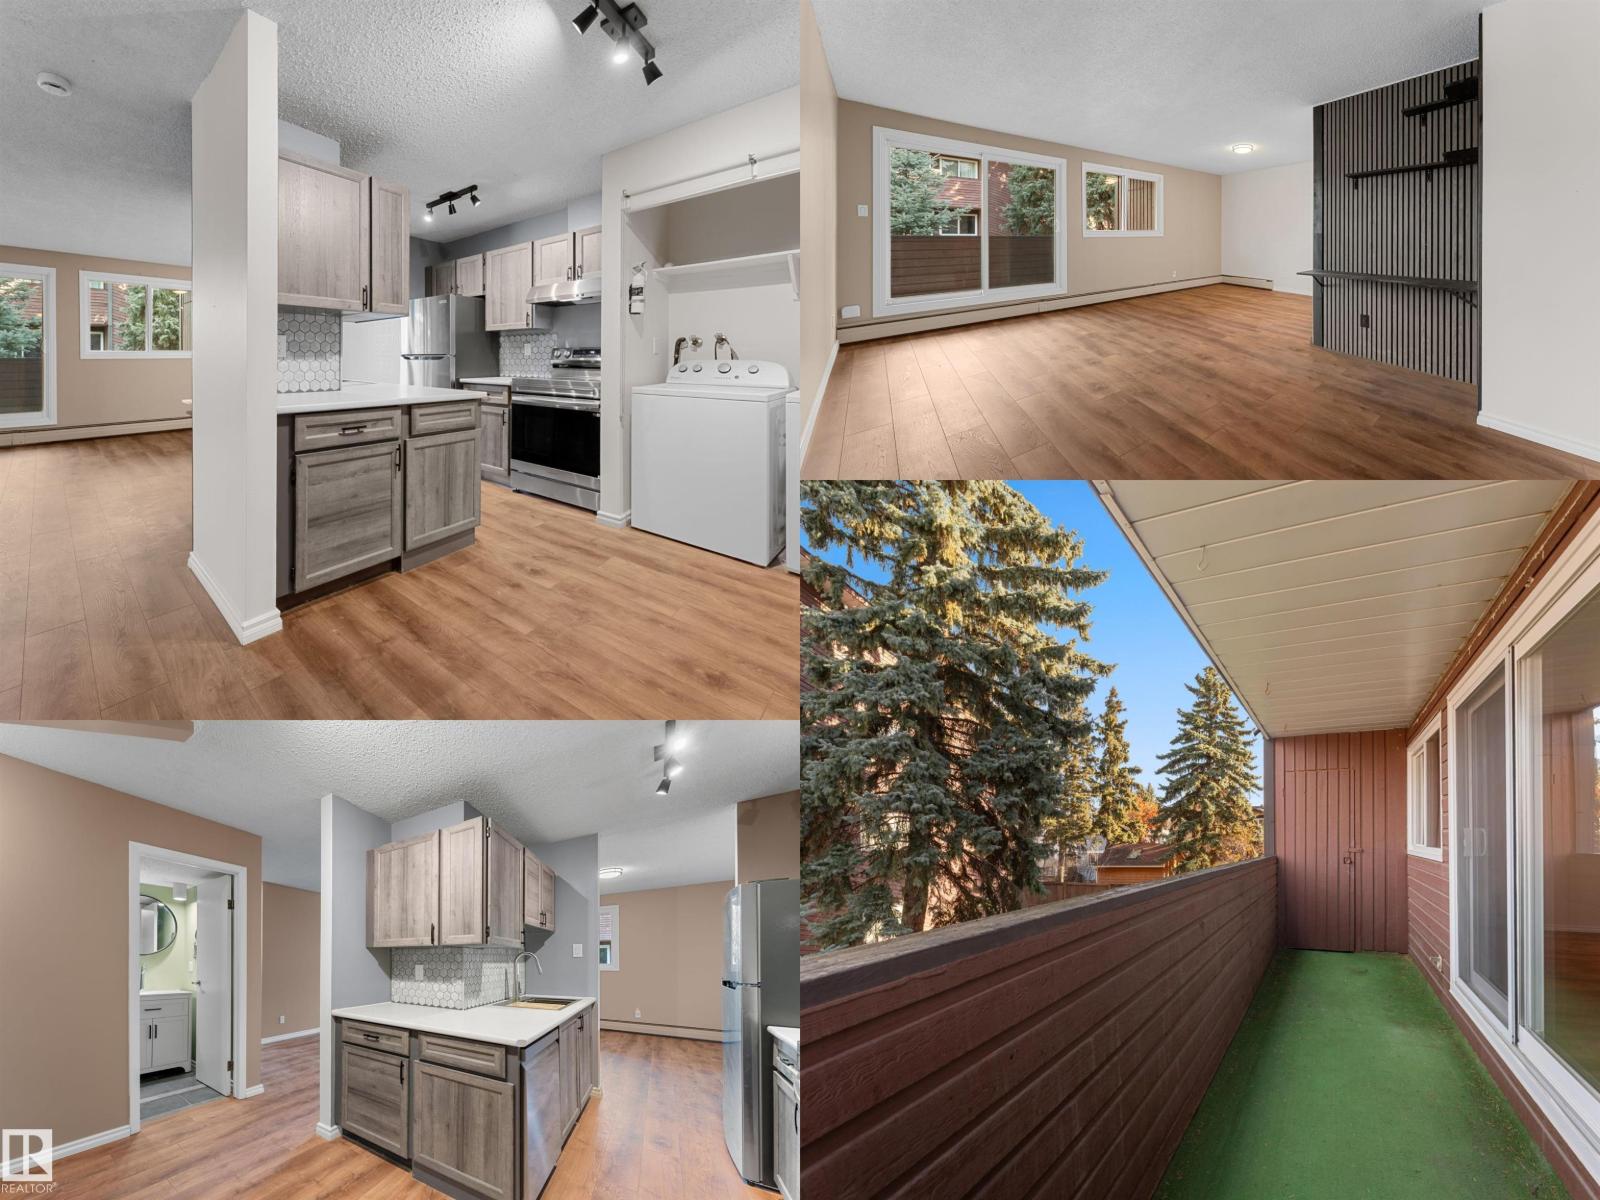
 $129,900#206 2311 119 St NWBlue Quill, EdmontonCondo fee $586/month2 Beds1 Bath839 sq ftView Details
MLS® E4514640 · Courtesy of Real Broker
Listed May 22, 2026 · 175 days ago · Active
$130,000
Apartment condo for sale in Blue Quill
3 beds · 1 bath · 1,036 sq ft · $125/sq ft · Condo fee $631/month
A 3-bedroom, 1-bathroom apartment condo in Blue Quill, Edmonton, built in 1977. It has 1,036 sq ft of living space and is listed at $130,000, about $125 per sq ft. The condo fee is $631/month.
Opportunity knocks in this Ideal second-floor 1036 sq.ft 3-bedroom, 1-bath apartment condo located in the mature and thriving neighbourhood of Blue Quill! This unit features a cozy, great layout with laminate flooring which seamlessly connects a large kitchen area with ample cabinets and counter space, the dining room and living room leading to a large balcony that is perfect for relaxing evenings or while entertaining guests. All three spacious bedroom are above average with the master having access to the balcony for those leisure moments. Unit comes with one parking stall and located steps from all desirable amenities including schools, daycare, playgrounds thus ensuring a safe and convenient environment for children. Whether you're looking to add to your property portfolio or searching for your next home, don't miss out on this opportunity to own a piece of Blue Quill. (id:67204)
What the condo fee covers, and any move-in fee, is set by each building. Our guides explain what condo fees cover in Edmonton and condo move-in fees.
| Room | Level | Size |
|---|---|---|
| Living room | Main level | 4.15 m × 3.98 m (13'7" × 13'1") |
| Dining room | Main level | 4.33 m × 2.52 m (14'2" × 8'3") |
| Kitchen | Main level | 3.05 m × 3.04 m (10'0" × 10'0") |
| Primary Bedroom | Main level | 4.29 m × 3.49 m (14'1" × 11'5") |
| Bedroom 2 | Main level | 3.51 m × 2.51 m (11'6" × 8'3") |
| Bedroom 3 | Main level | 4.11 m × 2.93 m (13'6" × 9'7") |
Room sizes as listed; feet and inches converted from metres and approximate.
About 1,120 m in a straight line, roughly a 14-minute walk. Distance measured from the listing's map location (City of Edmonton open data).
See the LRT map →More ListingsEvery active condo listing in Blue Quill, refreshed several times a day.
See them all →Apartment condos priced within 30% of this one, in Blue Quill first, then elsewhere in Edmonton.
$129,900#206 2311 119 St NWBlue Quill, EdmontonCondo fee $586/month2 Beds1 Bath839 sq ftView Details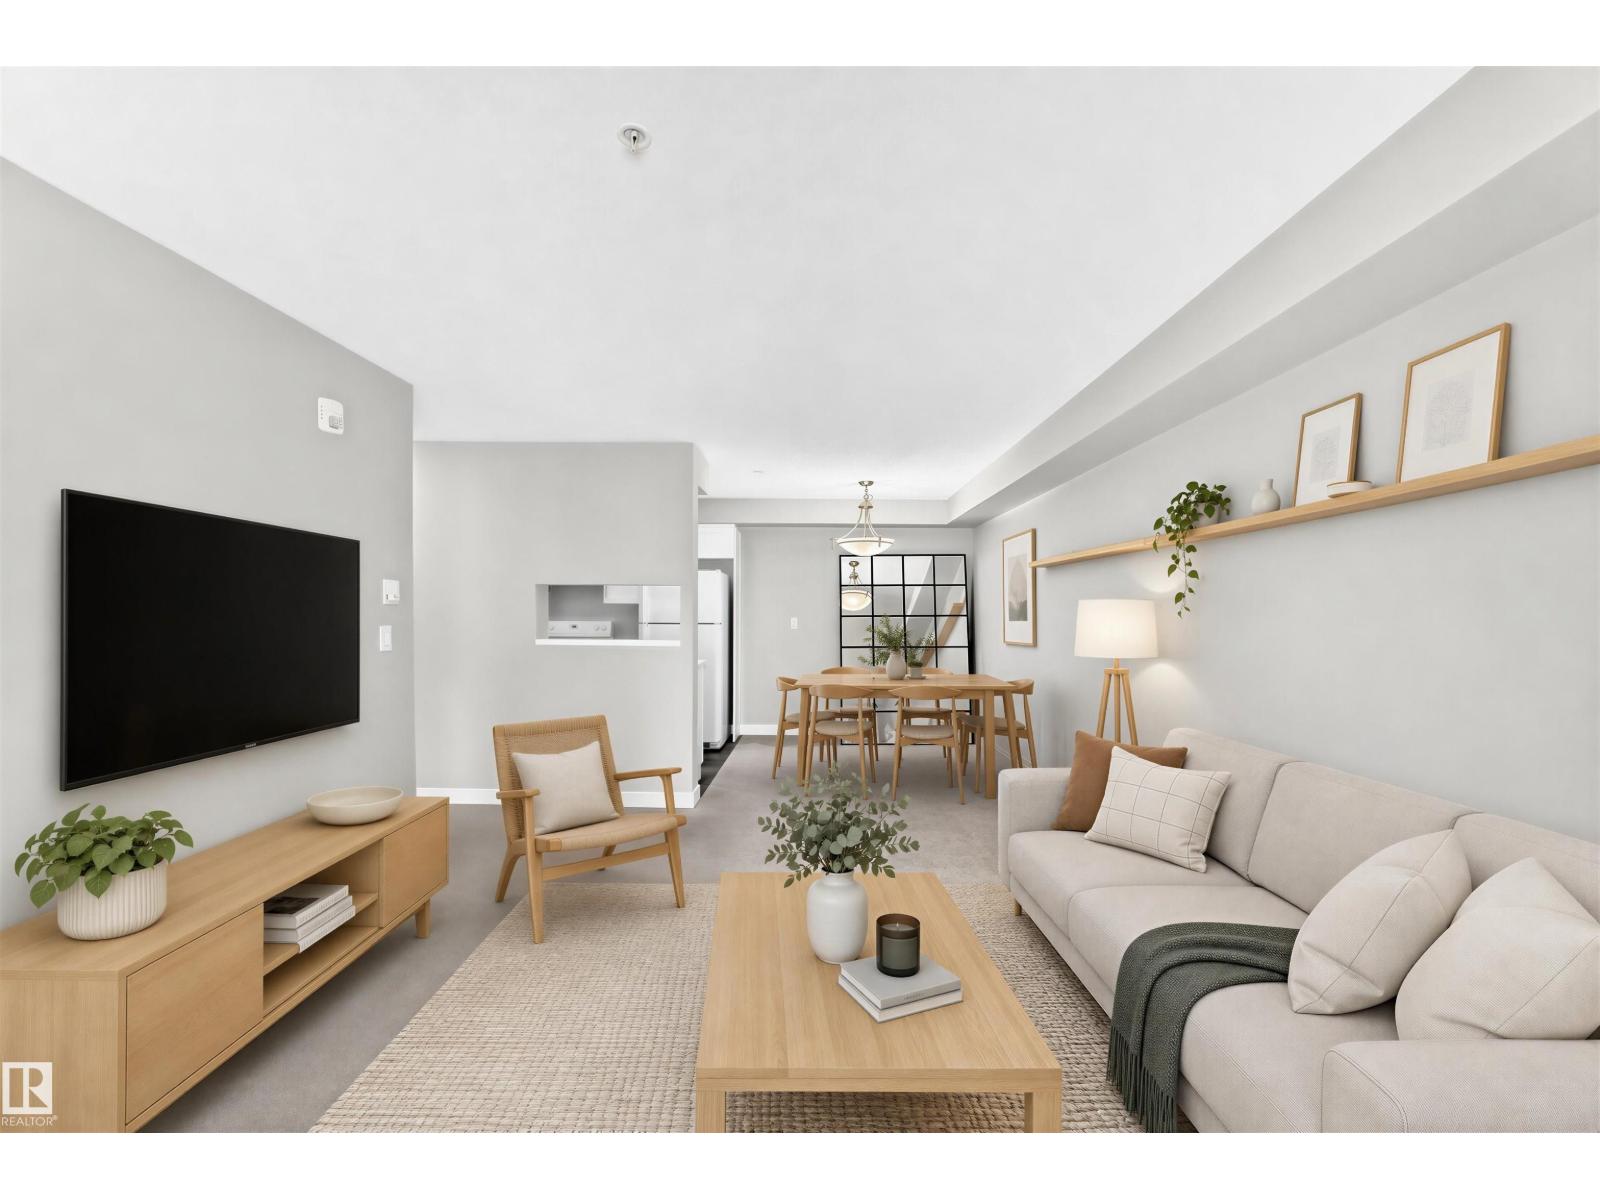 $159,900#220 11511 27 Av NWBlue Quill, EdmontonCondo fee $409/month1 Bed1 Bath652 sq ftView Details
 $130,000#301 10528 29 Av NWErmineskin, EdmontonCondo fee $512/month2 Beds1 Bath1,028 sq ftView Details
 $130,000#706 11211 85 St NWParkdale, EdmontonCondo fee $492/month2 Beds1 Bath841 sq ftView Details
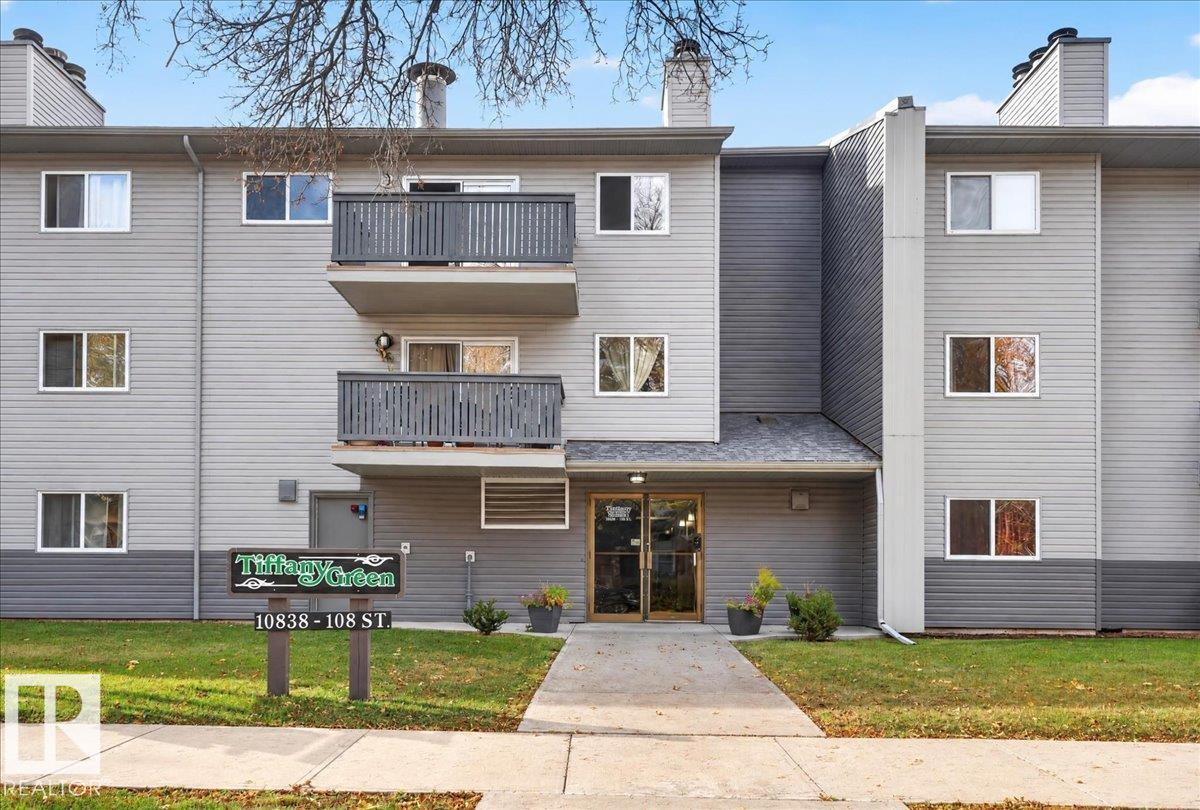 $130,000#206 10838 108 St NWCentral McDougall, EdmontonCondo fee $441/month1 Bed1 Bath740 sq ftView Details
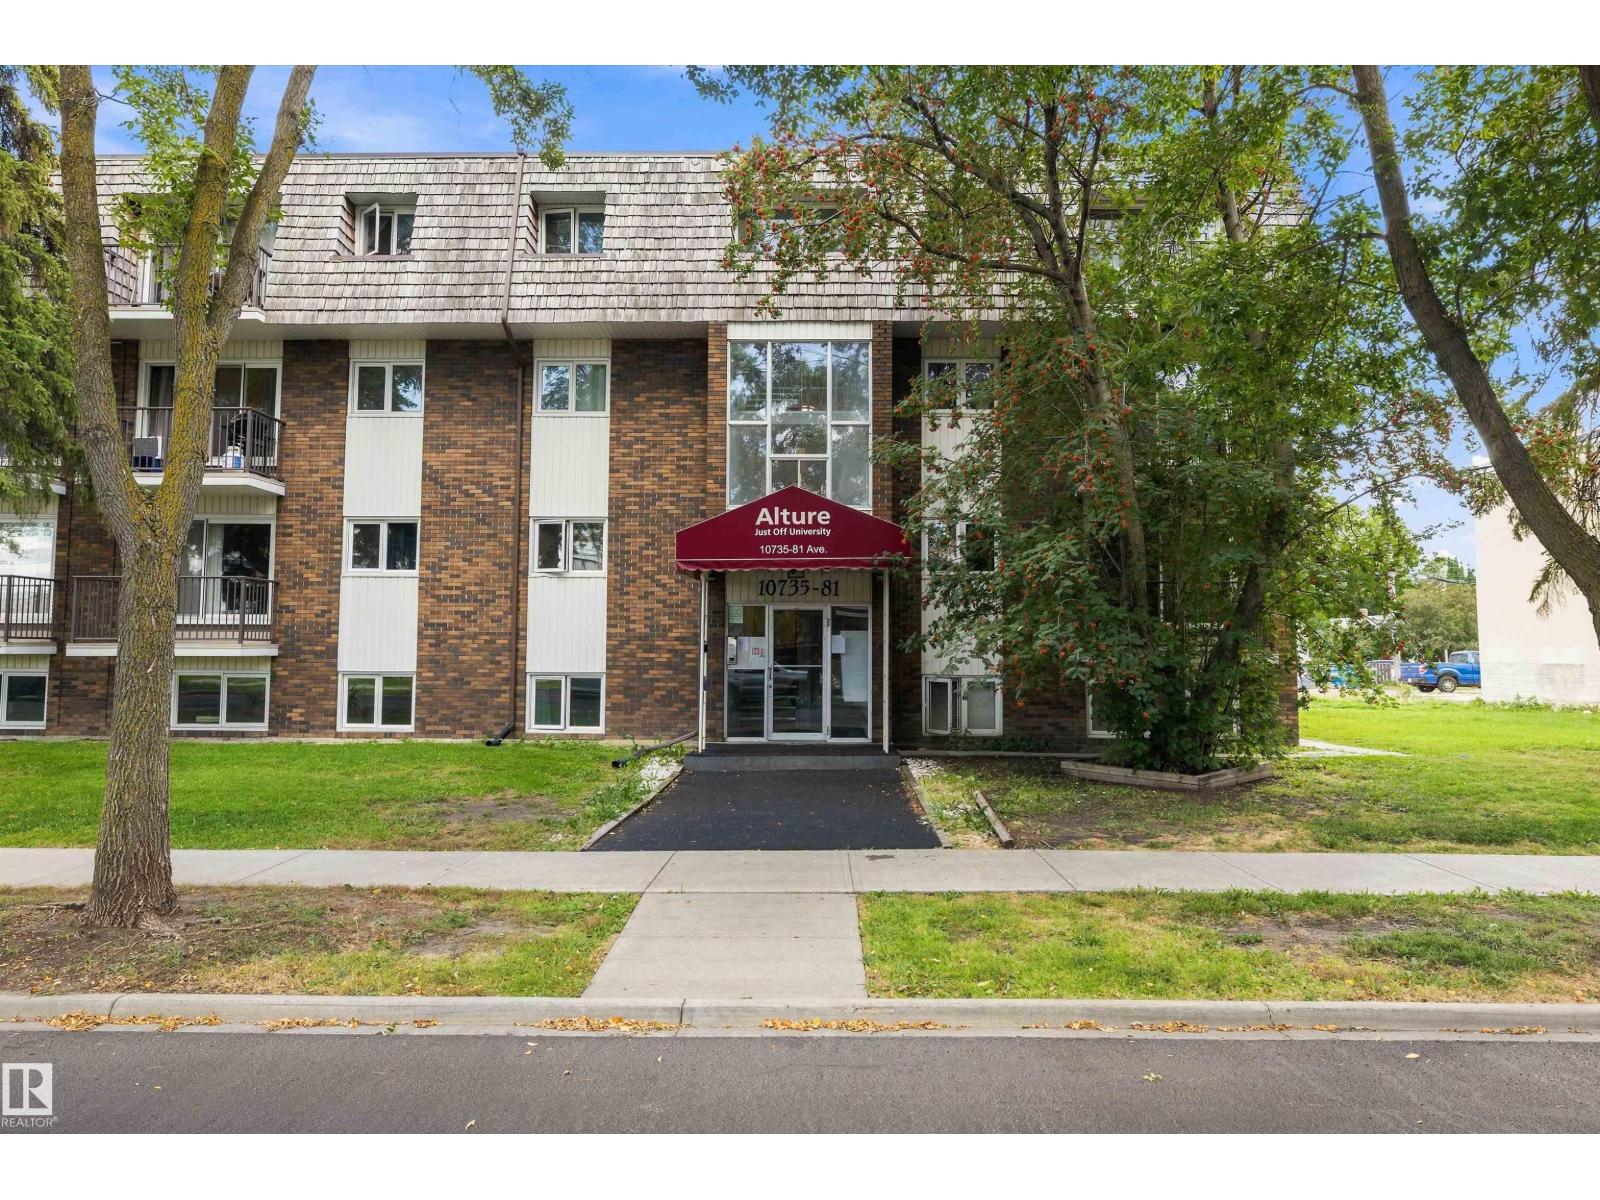 $130,000#303 10735 81 Av NWQueen Alexandra, EdmontonCondo fee $341/month1 Bed1 Bath596 sq ftView Details
Listing provided courtesy of Reuben Tucker, MaxWell Polaris.
Copyright 2026 by the REALTORS® Association of Edmonton. All Rights Reserved. Data is deemed reliable but is not guaranteed accurate by the REALTORS® Association of Edmonton.
The information contained on this site is based in whole or in part on information that is provided by members of The Canadian Real Estate Association (CREA), who are responsible for its accuracy. CREA reproduces and distributes this information as a service for its members and assumes no responsibility for its accuracy.
REALTOR®, REALTORS®, and the REALTOR® logo are certification marks that are owned by REALTOR® Canada Inc. and licensed exclusively to The Canadian Real Estate Association (CREA). These certification marks identify real estate professionals who are members of CREA and who must abide by CREA's By-Laws, Rules, and the REALTOR® Code. The MLS® trademark and the MLS® logo are owned by CREA and identify the quality of services provided by real estate professionals who are members of CREA.
This website is operated by Elevate Realty Group, Real Broker, members of The Canadian Real Estate Association. Use of this listing is subject to our Terms of Use. Price per square foot, the summary and the neighbourhood information are calculated or written by Elevate Realty Group, not by the listing brokerage, and are estimates only.
Data was last updated November 13, 2026 at 9:31 PM MT.