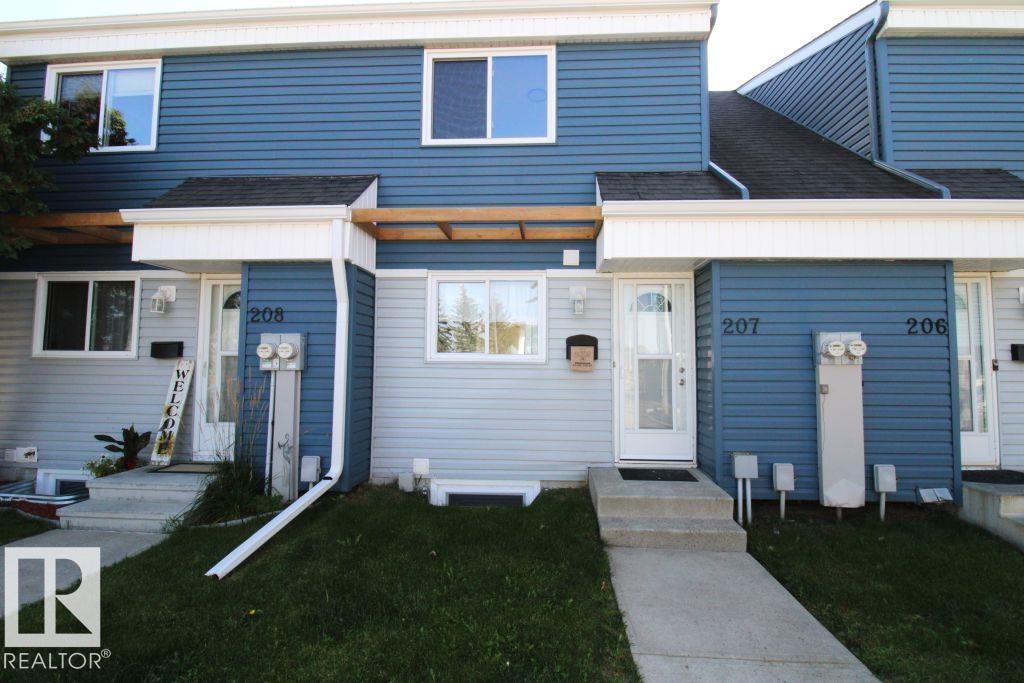
 $234,999#207 14707 53 Av NWBrander Gardens, EdmontonCondo fee $436/month2 Beds1 Bath891 sq ftView Details
MLS® E4514934 · Courtesy of Royal Lepage Arteam Realty
Listed October 3, 2026 · 42 days ago · Active
$199,999
Townhouse condo for sale in Brander Gardens
2 beds · 1 bath · 926 sq ft · $216/sq ft · Condo fee $240/month
A 2-bedroom, 1-bathroom townhouse condo in Brander Gardens, Edmonton, built in 1973. It has 926 sq ft of living space and is listed at $199,999, about $216 per sq ft. The condo fee is $240/month.
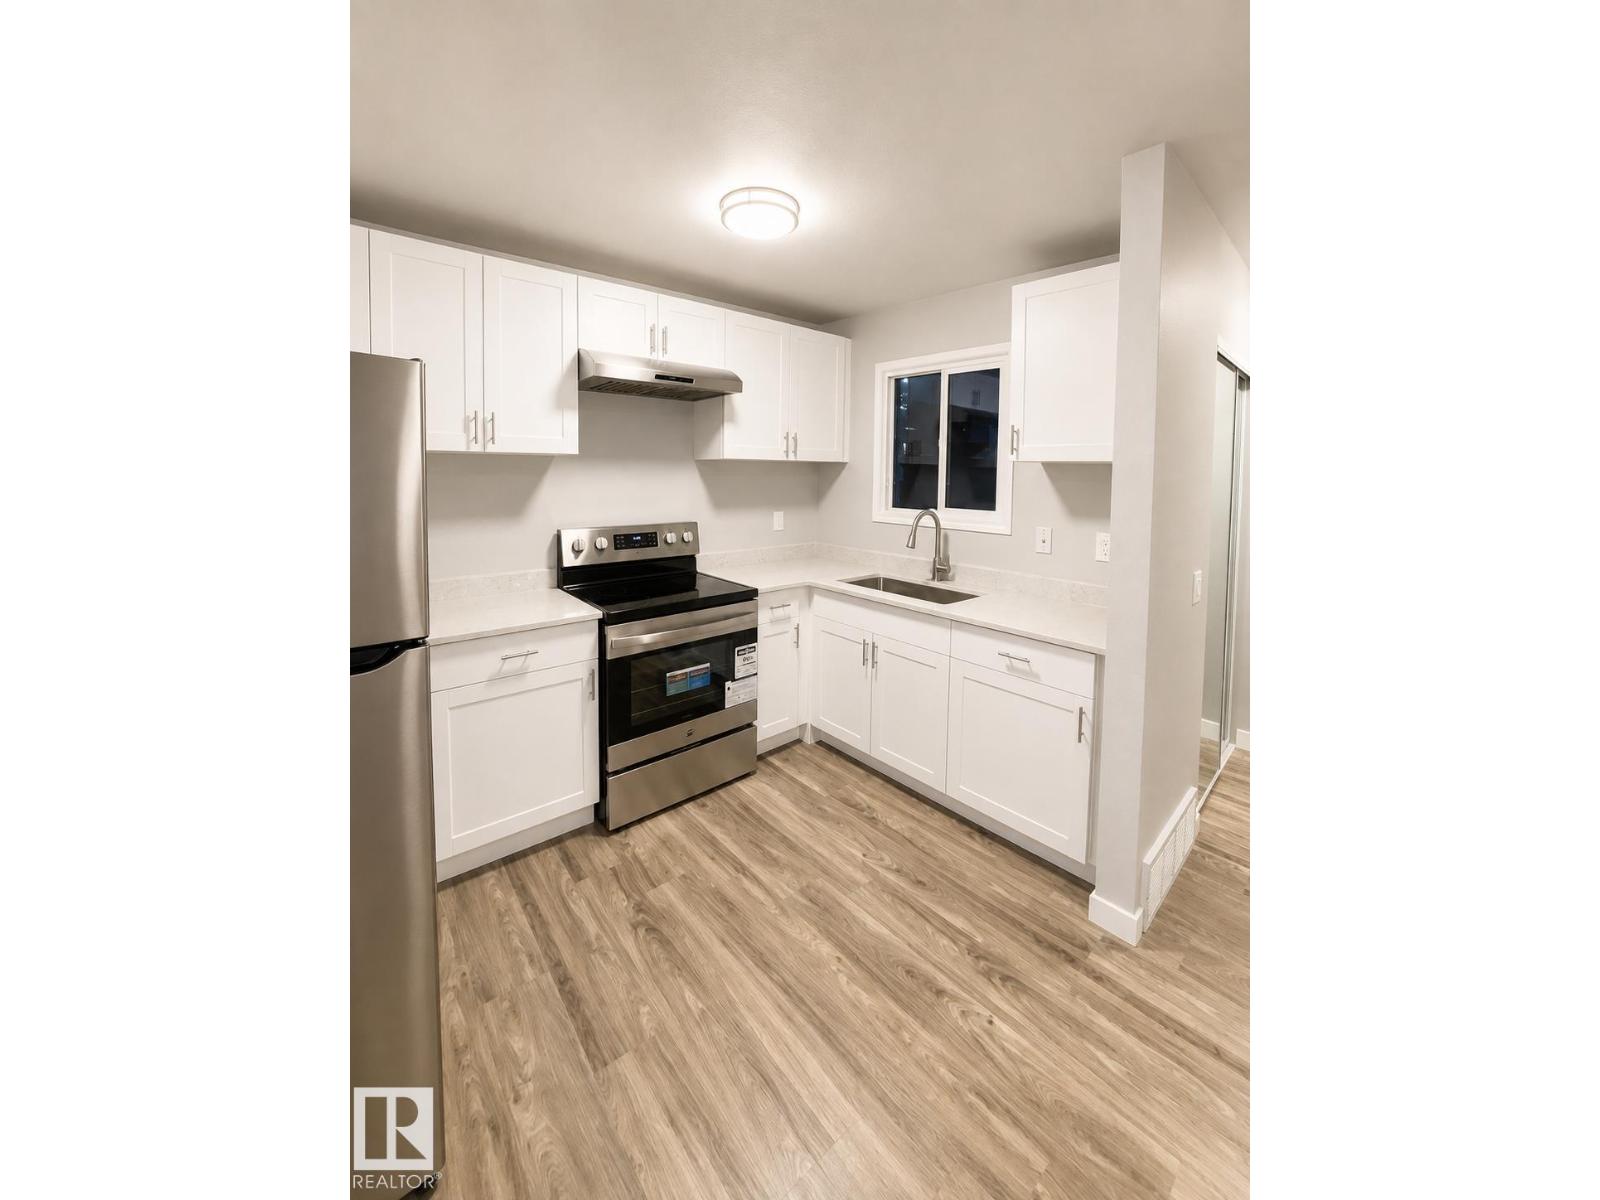
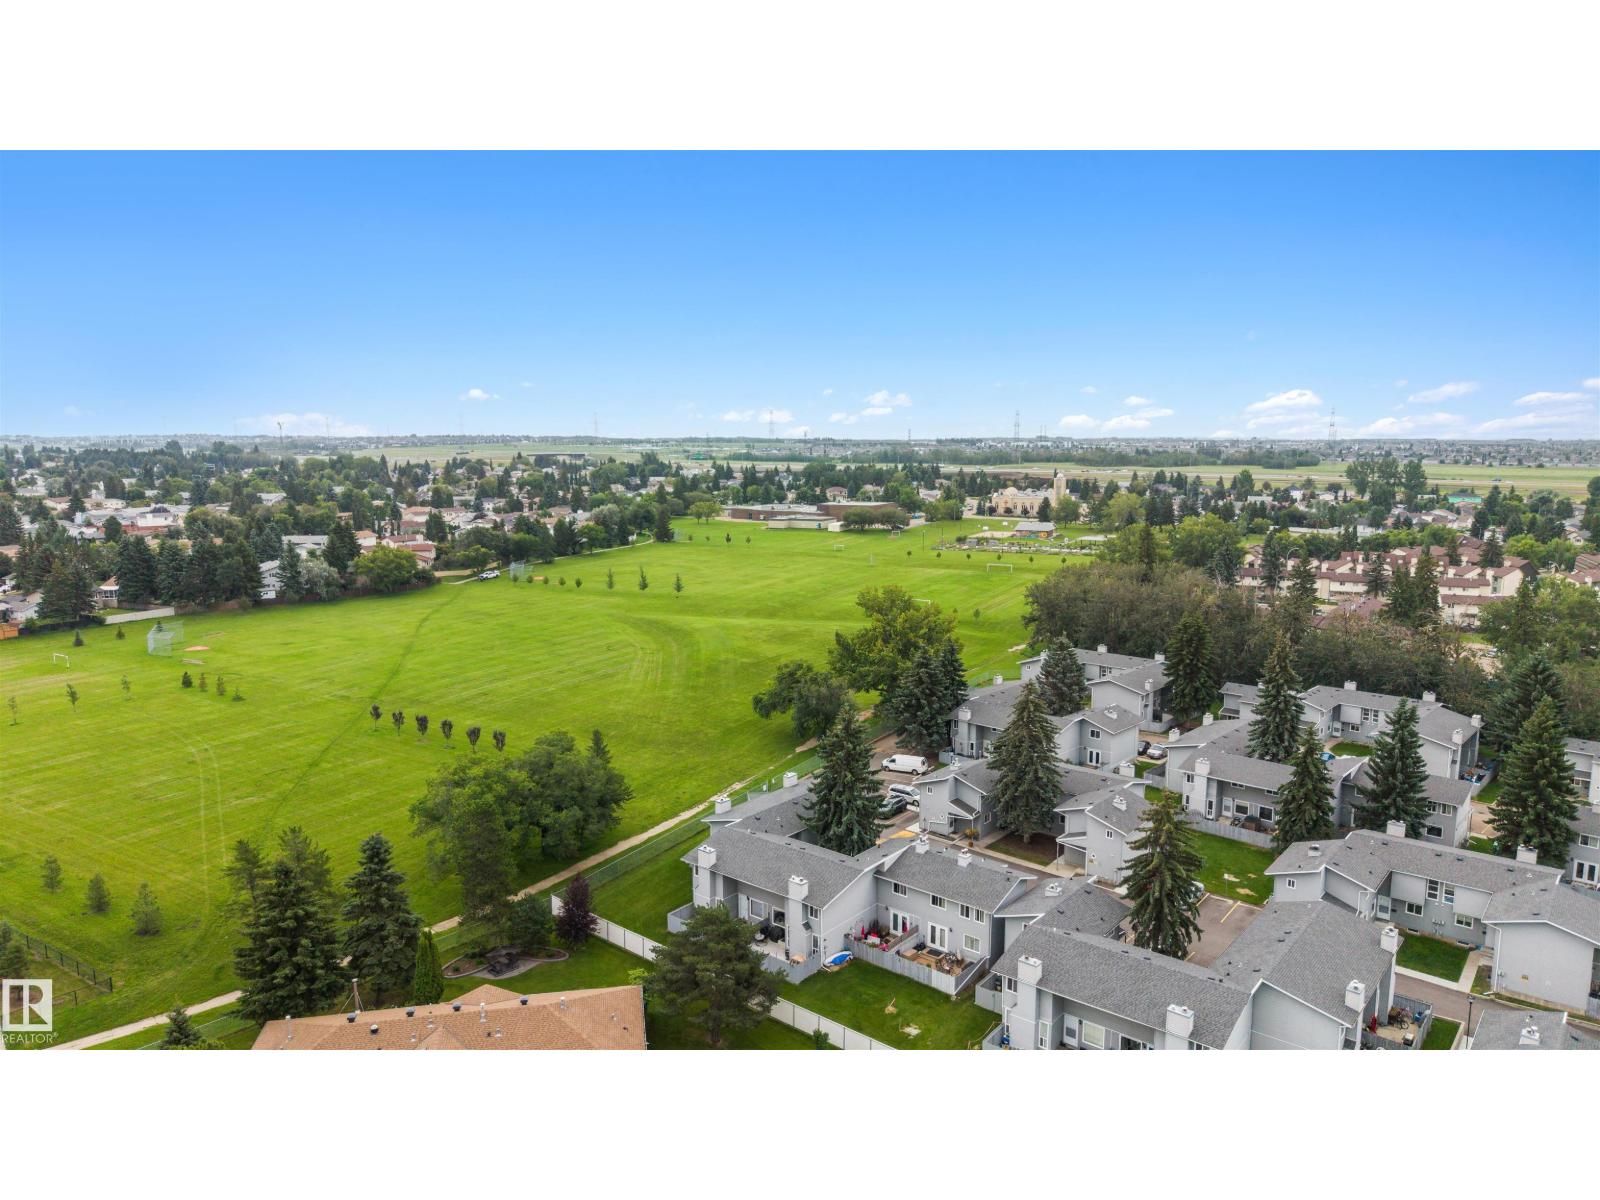
Tucked into a convenient location close to everything, this beautifully updated 2-storey townhouse is warm, welcoming, and easy to call home. The main floor has been renovated with a fresh modern kitchen, brand new appliances, and comfortable living and dining spaces that work just as well for quiet evenings as they do for hosting friends and family. Upstairs, two spacious bedrooms and an updated 4-piece bathroom offer a practical layout with room to grow. Outside, the fully fenced backyard adds a rare touch of privacy—perfect for morning coffee, kids at play, or letting pets roam safely. Powered parking is located right outside your door, and the well-managed complex keeps day-to-day living simple. With schools, parks, shopping, restaurants, and transit all within walking distance, plus quick access to the Whitemud, this is the kind of home that makes everyday life feel a little easier. Buying your first place, simplifying your lifestyle, adding to your investment portfolio? This is worth seeing (id:67204)
What the condo fee covers, and any move-in fee, is set by each building. Our guides explain what condo fees cover in Edmonton and condo move-in fees.
| Room | Level | Size |
|---|---|---|
| Living room | Main level | — |
| Dining room | Main level | — |
| Kitchen | Main level | — |
| Primary Bedroom | Upper Level | — |
| Bedroom 2 | Upper Level | — |
Room sizes as listed; feet and inches converted from metres and approximate.
Townhouse condos priced within 30% of this one, in Brander Gardens first, then elsewhere in Edmonton.
$234,999#207 14707 53 Av NWBrander Gardens, EdmontonCondo fee $436/month2 Beds1 Bath891 sq ftView Details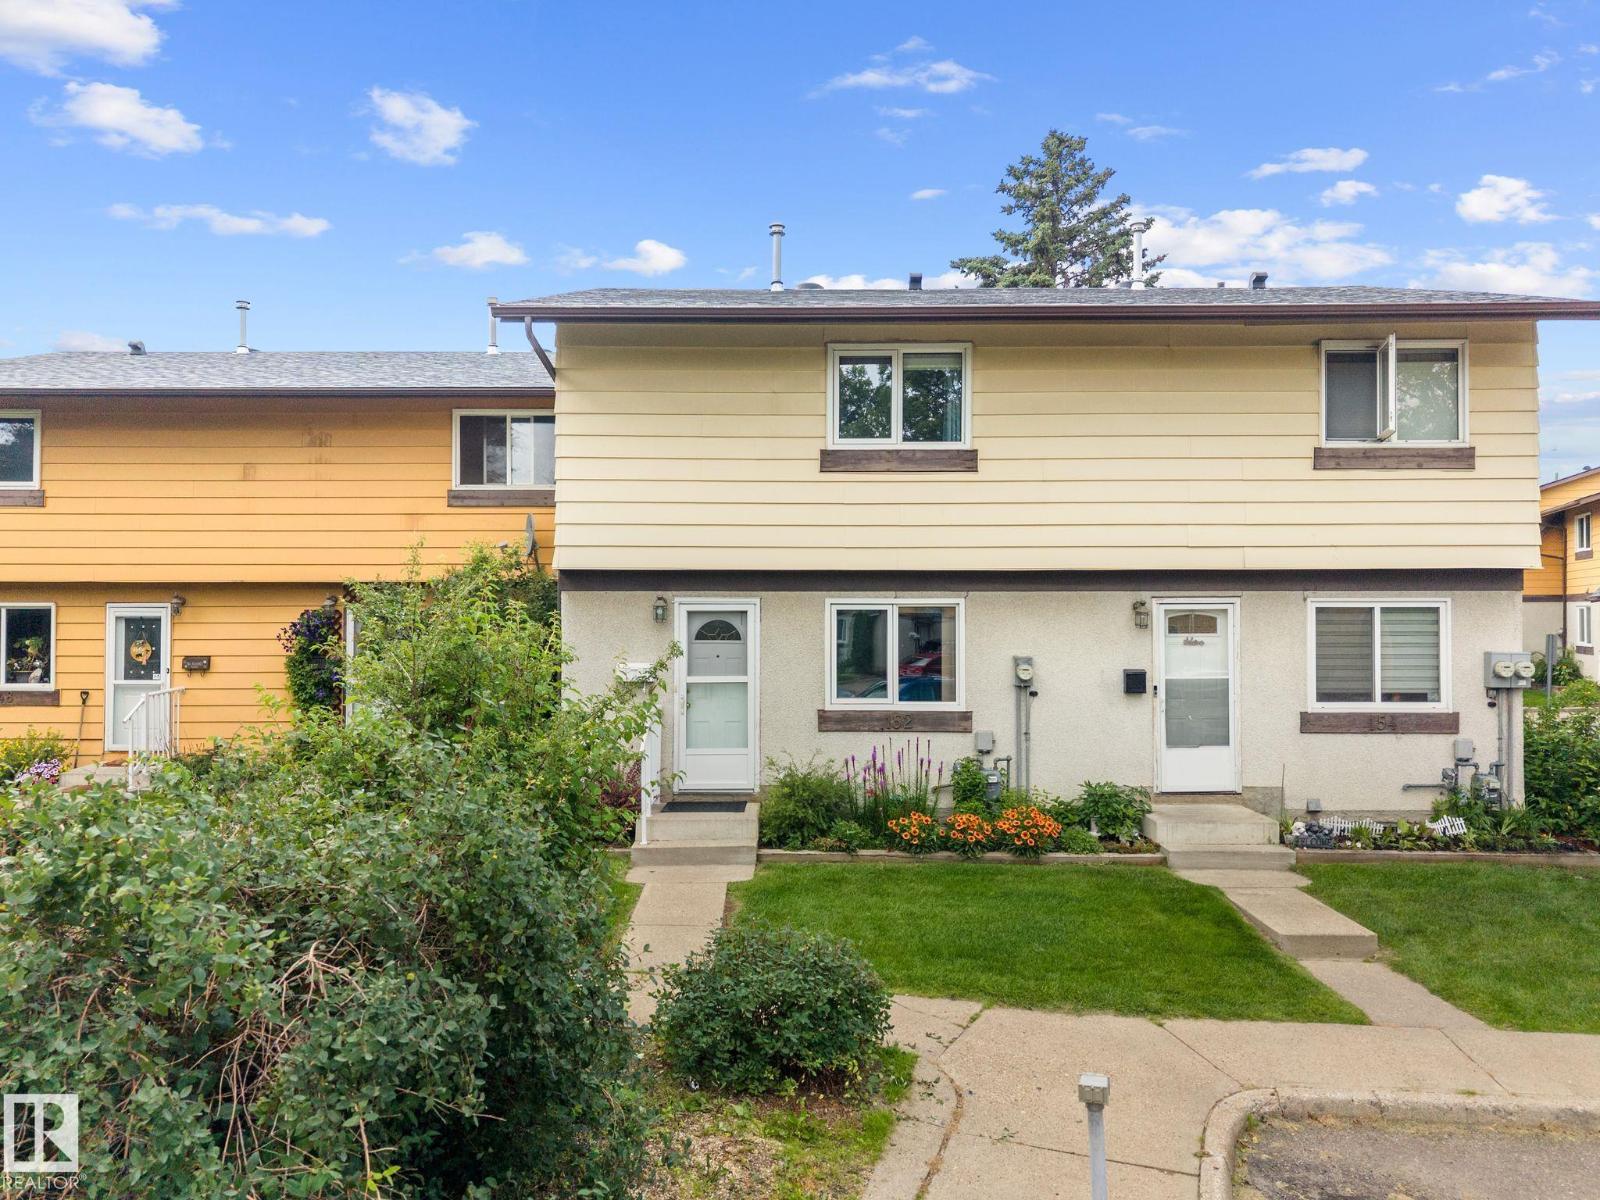 $199,999152 Woodstock NWCallingwood North, EdmontonCondo fee $400/month3 Beds1 Bath926 sq ftView Details
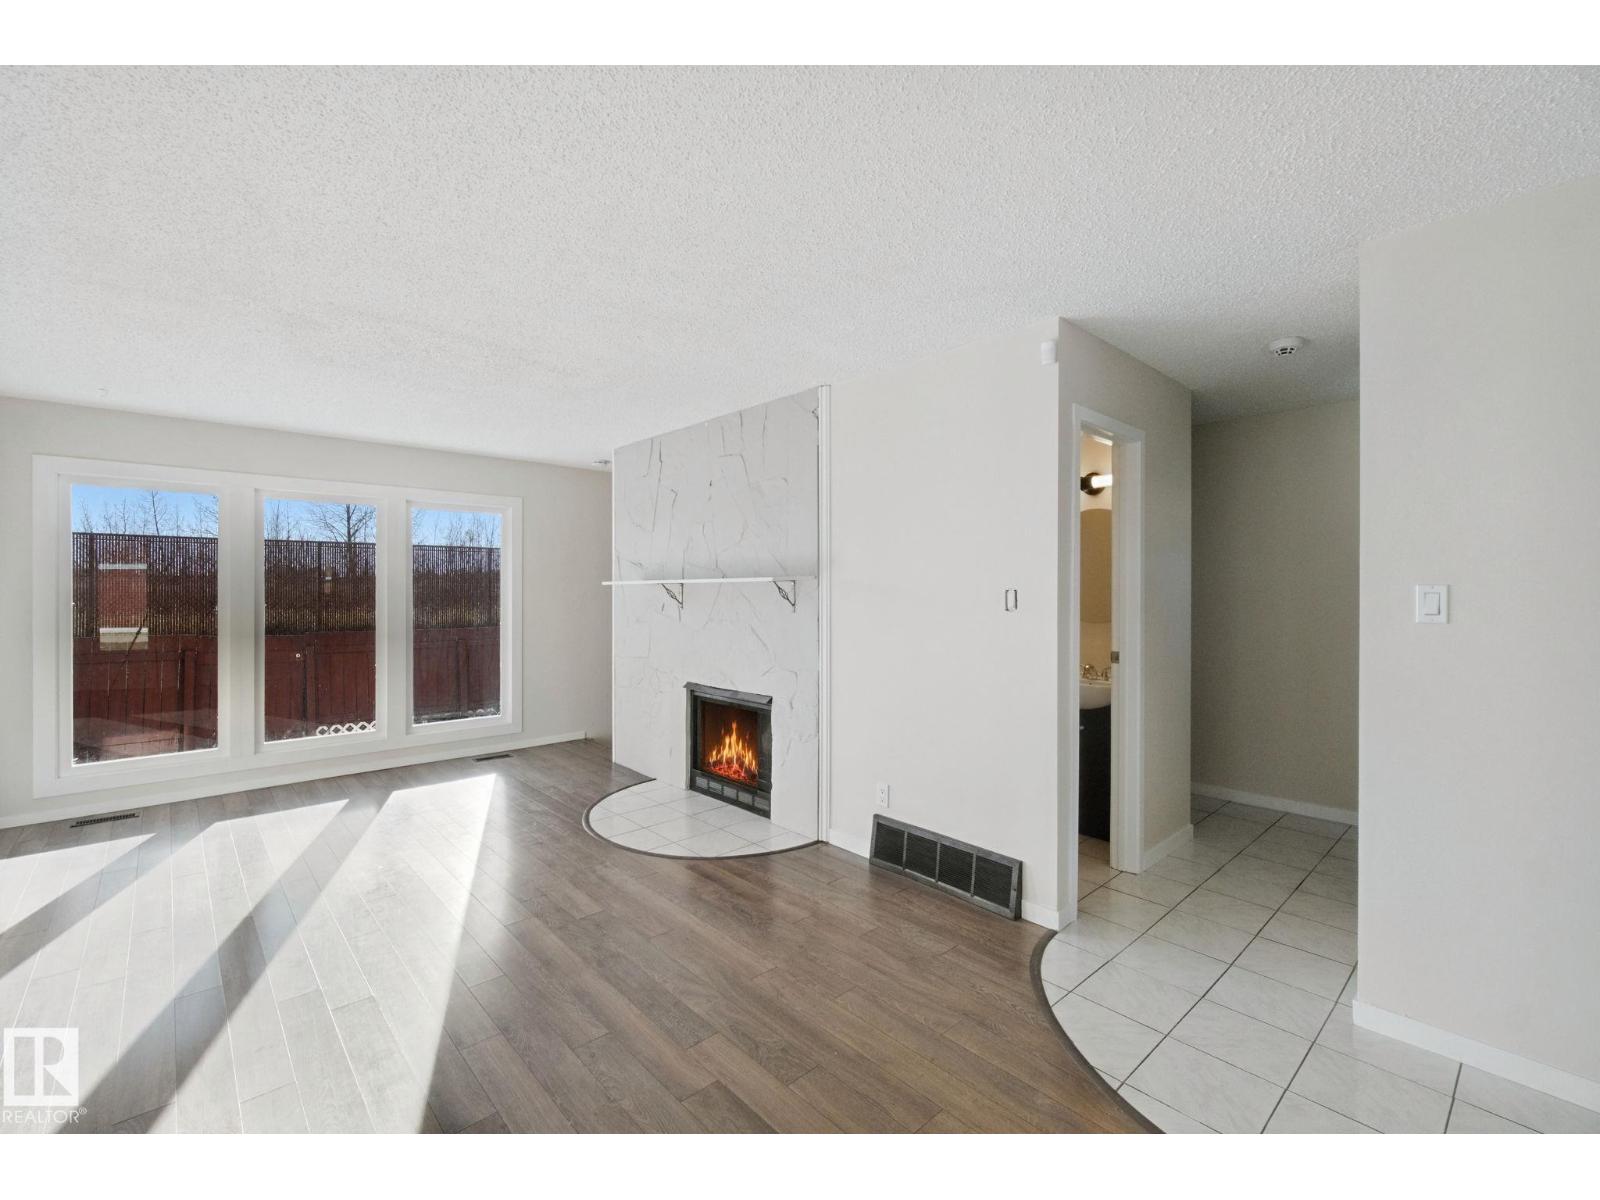 $199,999#11 4707 126 Av NWHomesteader, EdmontonCondo fee $440/month3 Beds2 Baths1,227 sq ftView Details
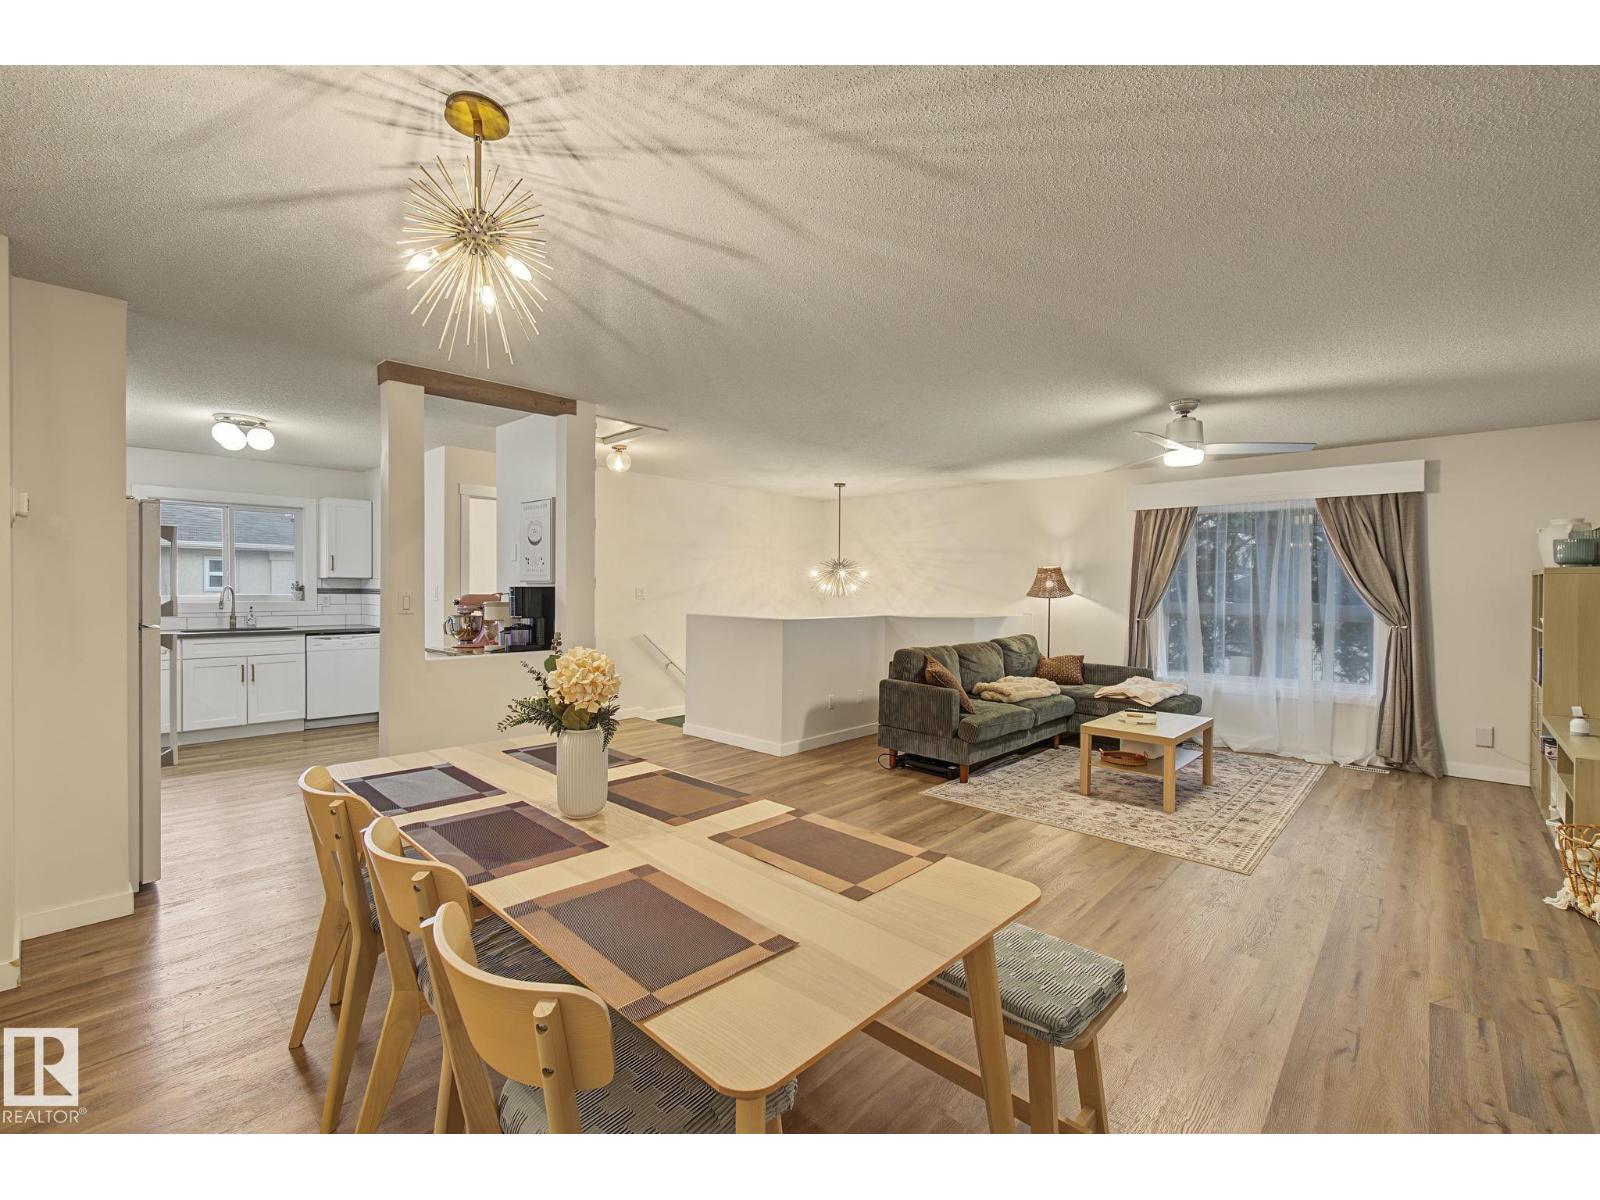 New$199,999#21 4630 17 Av NWPollard Meadows, EdmontonCondo fee $374/month2 Beds2 Baths667 sq ftView Details
 $200,00014075 30 St E NWHairsine, EdmontonCondo fee $251/month3 Beds1 Bath1,066 sq ftView Details
 $200,000#44 1415 62 St NWSakaw, EdmontonCondo fee $469/month3 Beds2 Baths1,158 sq ftView Details
Listing provided courtesy of Christian Gannon, RE/MAX Real Estate.
Copyright 2026 by the REALTORS® Association of Edmonton. All Rights Reserved. Data is deemed reliable but is not guaranteed accurate by the REALTORS® Association of Edmonton.
The information contained on this site is based in whole or in part on information that is provided by members of The Canadian Real Estate Association (CREA), who are responsible for its accuracy. CREA reproduces and distributes this information as a service for its members and assumes no responsibility for its accuracy.
REALTOR®, REALTORS®, and the REALTOR® logo are certification marks that are owned by REALTOR® Canada Inc. and licensed exclusively to The Canadian Real Estate Association (CREA). These certification marks identify real estate professionals who are members of CREA and who must abide by CREA's By-Laws, Rules, and the REALTOR® Code. The MLS® trademark and the MLS® logo are owned by CREA and identify the quality of services provided by real estate professionals who are members of CREA.
This website is operated by Elevate Realty Group, Real Broker, members of The Canadian Real Estate Association. Use of this listing is subject to our Terms of Use. Price per square foot, the summary and the neighbourhood information are calculated or written by Elevate Realty Group, not by the listing brokerage, and are estimates only.
Data was last updated November 13, 2026 at 9:31 PM MT.