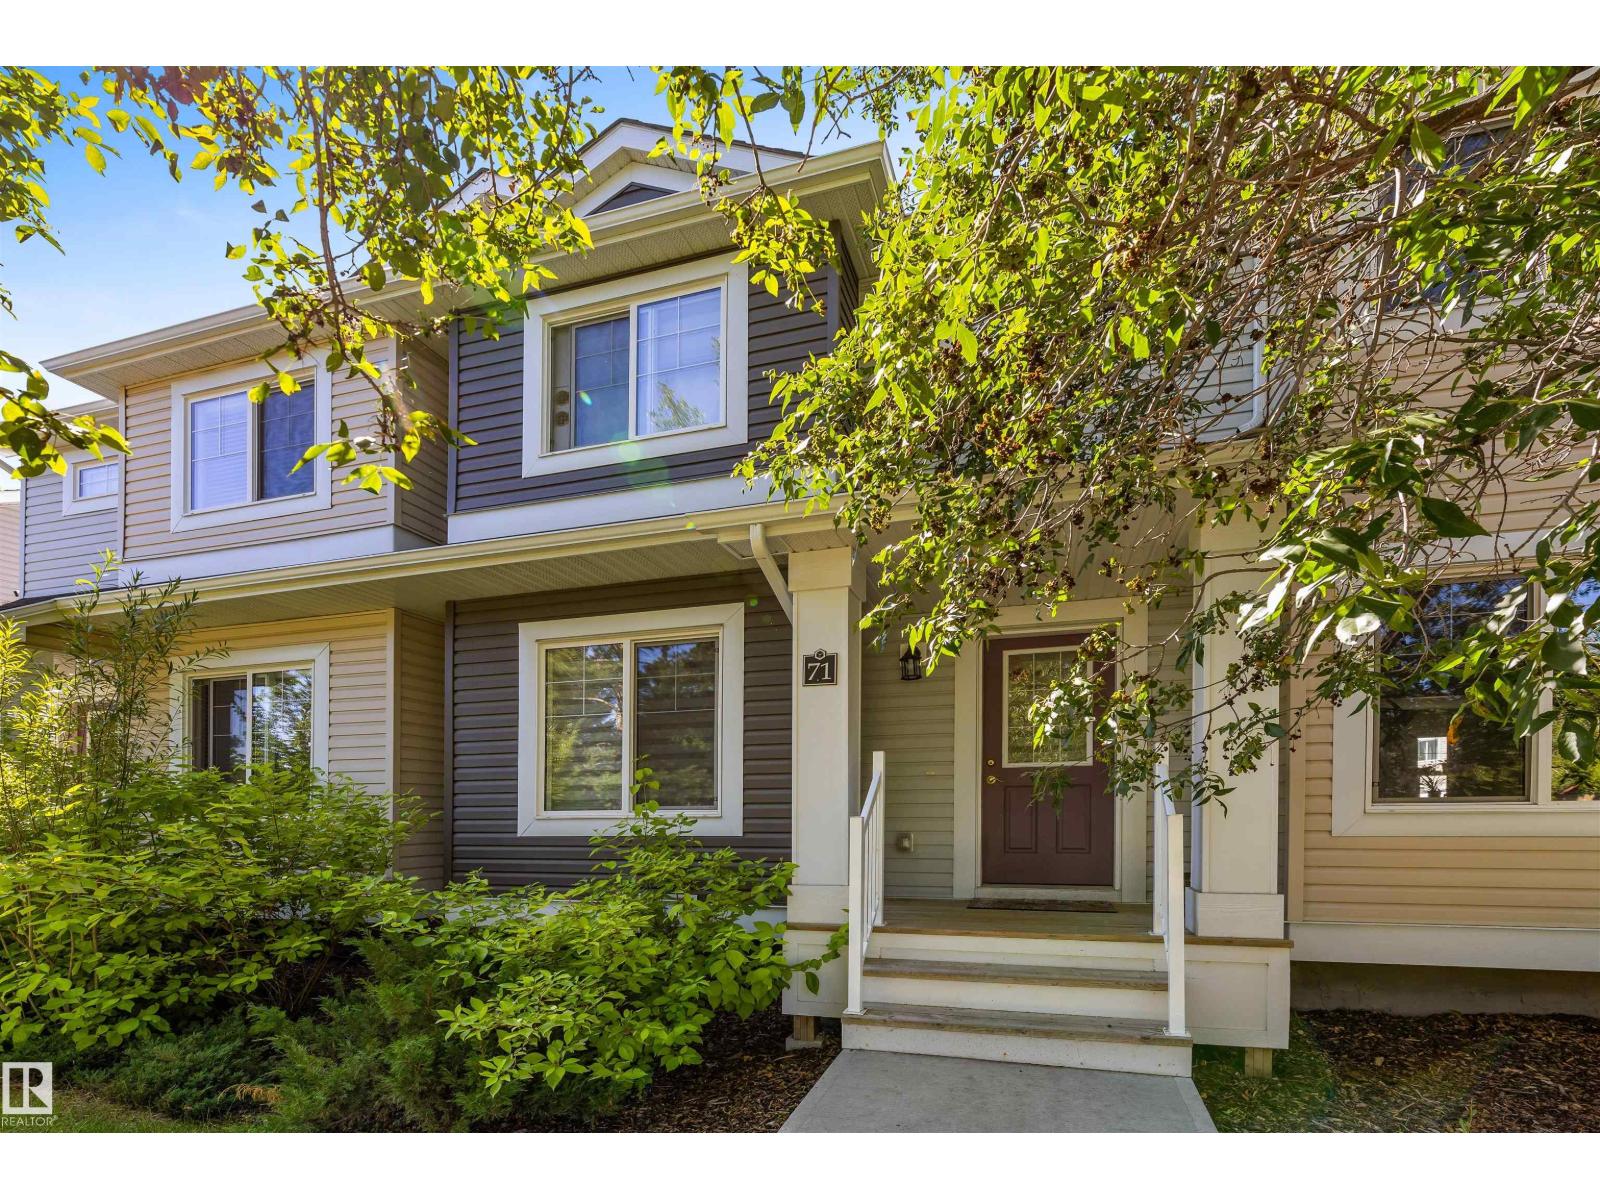
 New$319,999#71 330 Bulyea Rd NWBulyea Heights, EdmontonCondo fee $267/month3 Beds2 Baths1,236 sq ftView Details
MLS® E4515651 · Courtesy of REMAX River City
Listed September 11, 2026 · 63 days ago · Active
$305,000
Townhouse condo for sale in Bulyea Heights
2 beds · 2 baths · 1,168 sq ft · $261/sq ft · Condo fee $424/month
A 2-bedroom, 2-bathroom townhouse condo in Bulyea Heights, Edmonton, built in 1986. It has 1,168 sq ft of living space and is listed at $305,000, about $261 per sq ft. The condo fee is $424/month.
Welcome to 241 Oeming Rd. in an exclusive 50+ adult complex in beautiful Bulyea Heights. This refreshed and spacious 2 bedroom bungalow is perfectly situated to enjoy the benefits of community living, modern conveniences and nature at your doorstep. This well-appointed bungalow features a large primary bedroom with a walk-in closet and ensuite, a second bedroom for guests/home office and an open living room. Enjoy main floor laundry, attached garage and spacious deck, backing onto a lush green space. Situated directly across from the clubhouse, which offers exclusive activities for residents, guest parking and social events including pool, book clubs, BBQs, holiday events or private rental. You will love the serene walking paths through Whitemud Creek ravine outside your front door. Easy access to transit, restaurants and medical offices with Riverbend Square 4 mins away. Condo management provides lawn care, snow removal and exterior maintenance. *Interior furnished unit pics AI generated. (id:67204)
What the condo fee covers, and any move-in fee, is set by each building. Our guides explain what condo fees cover in Edmonton and condo move-in fees.
| Room | Level | Size |
|---|---|---|
| Living room | Main level | 4.74 m × 4.20 m (15'7" × 13'9") |
| Dining room | Main level | 3.33 m × 2.85 m (10'11" × 9'4") |
| Kitchen | Main level | 5.33 m × 4.04 m (17'6" × 13'3") |
| Primary Bedroom | Main level | 4.22 m × 3.25 m (13'10" × 10'8") |
| Bedroom 2 | Main level | 3.84 m × 2.69 m (12'7" × 8'10") |
Room sizes as listed; feet and inches converted from metres and approximate.
Townhouse condos priced within 30% of this one, in Bulyea Heights first, then elsewhere in Edmonton.
New$319,999#71 330 Bulyea Rd NWBulyea Heights, EdmontonCondo fee $267/month3 Beds2 Baths1,236 sq ftView Details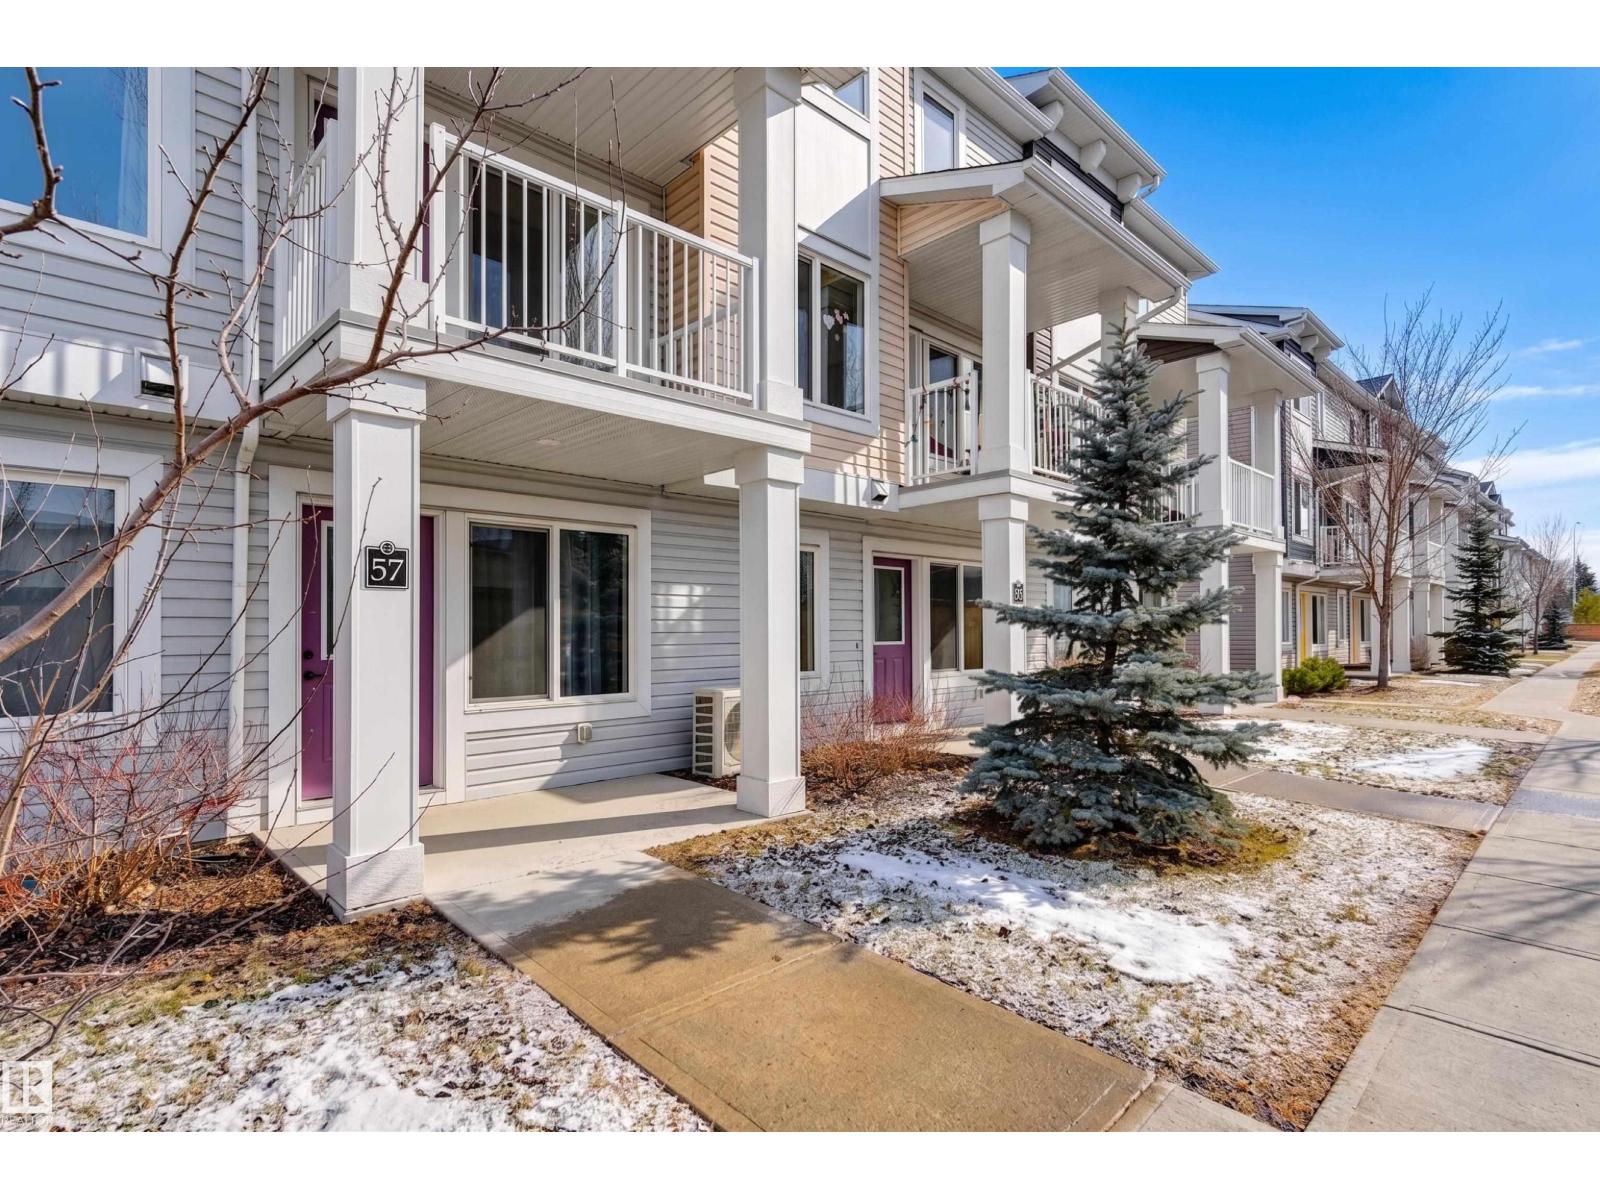 $339,800#57 330 Bulyea Rd NWBulyea Heights, EdmontonCondo fee $269/month2 Beds3 Baths1,467 sq ftView Details
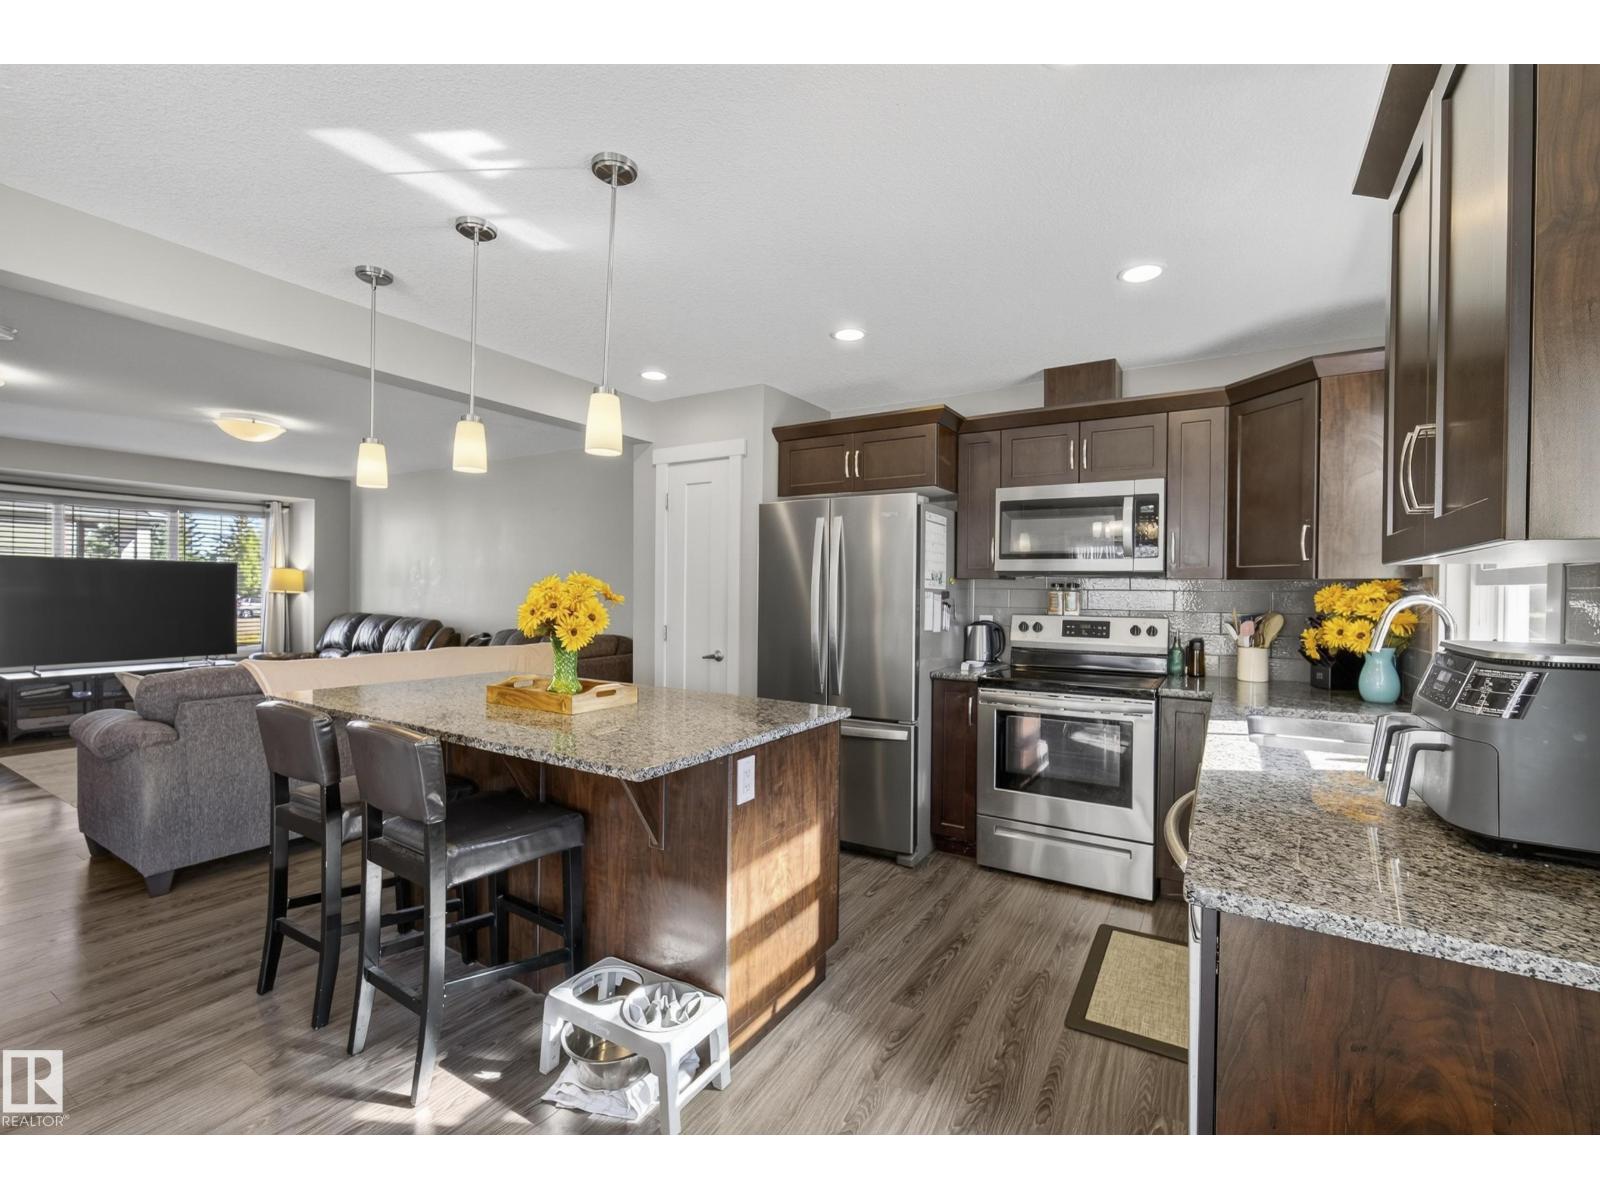 $305,000#8 4205 30 St NWLarkspur, EdmontonCondo fee $203/month3 Beds2 Baths1,204 sq ftView Details
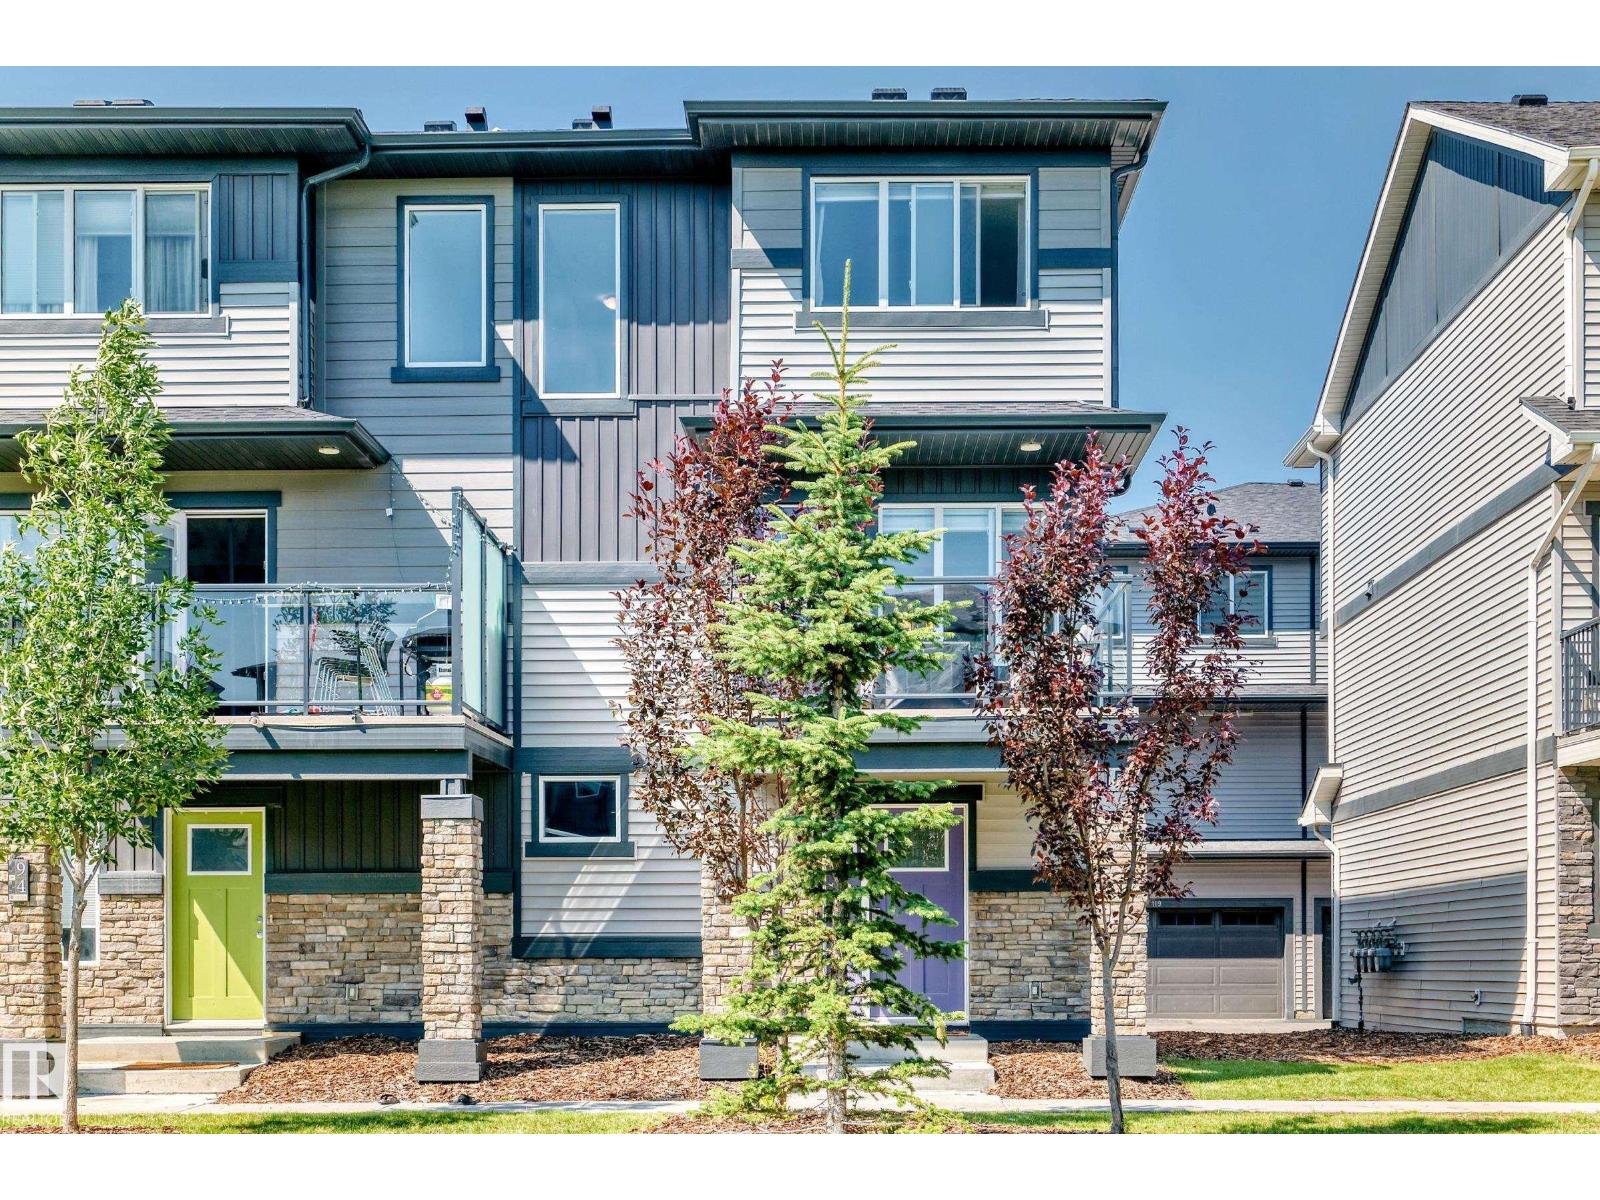 $305,000#95 1530 Tamarack Bv NWTamarack, EdmontonCondo fee $232/month2 Beds3 Baths1,399 sq ftView Details
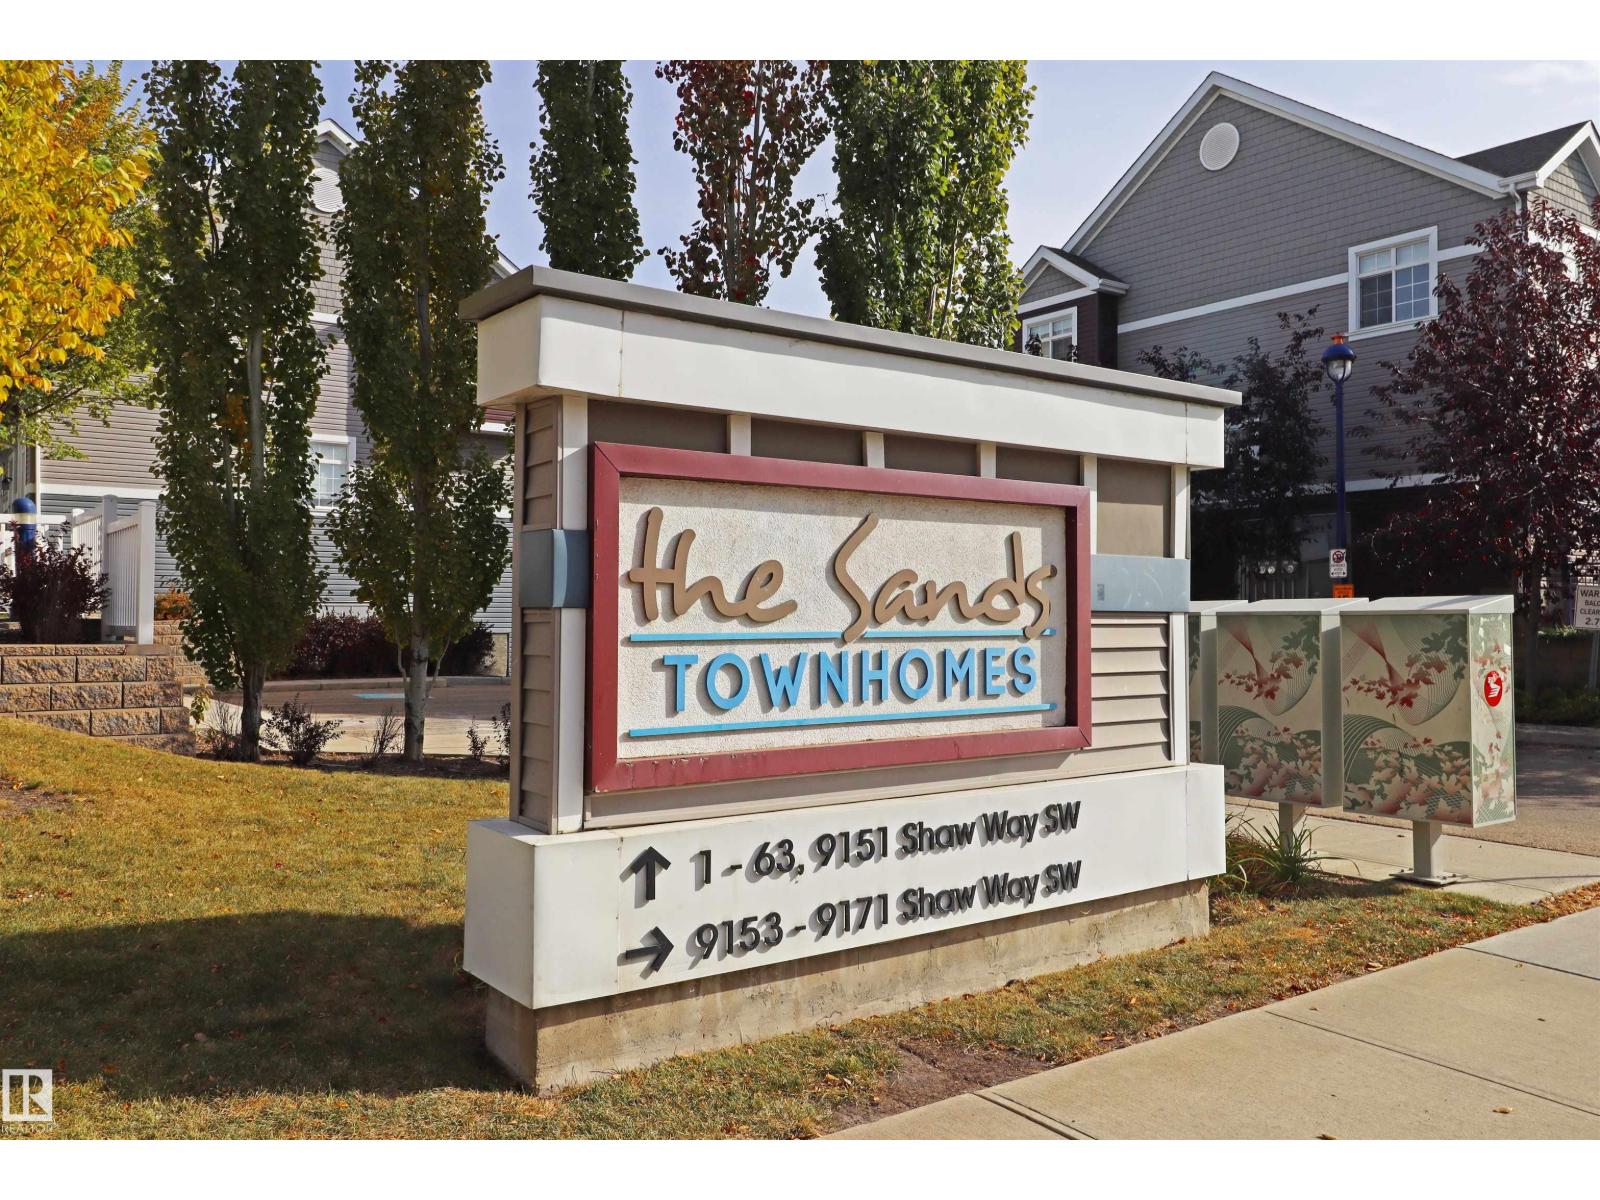 $305,000#32 9151 Shaw Wy SWSummerside, EdmontonCondo fee $283/month2 Beds3 Baths1,107 sq ftView Details
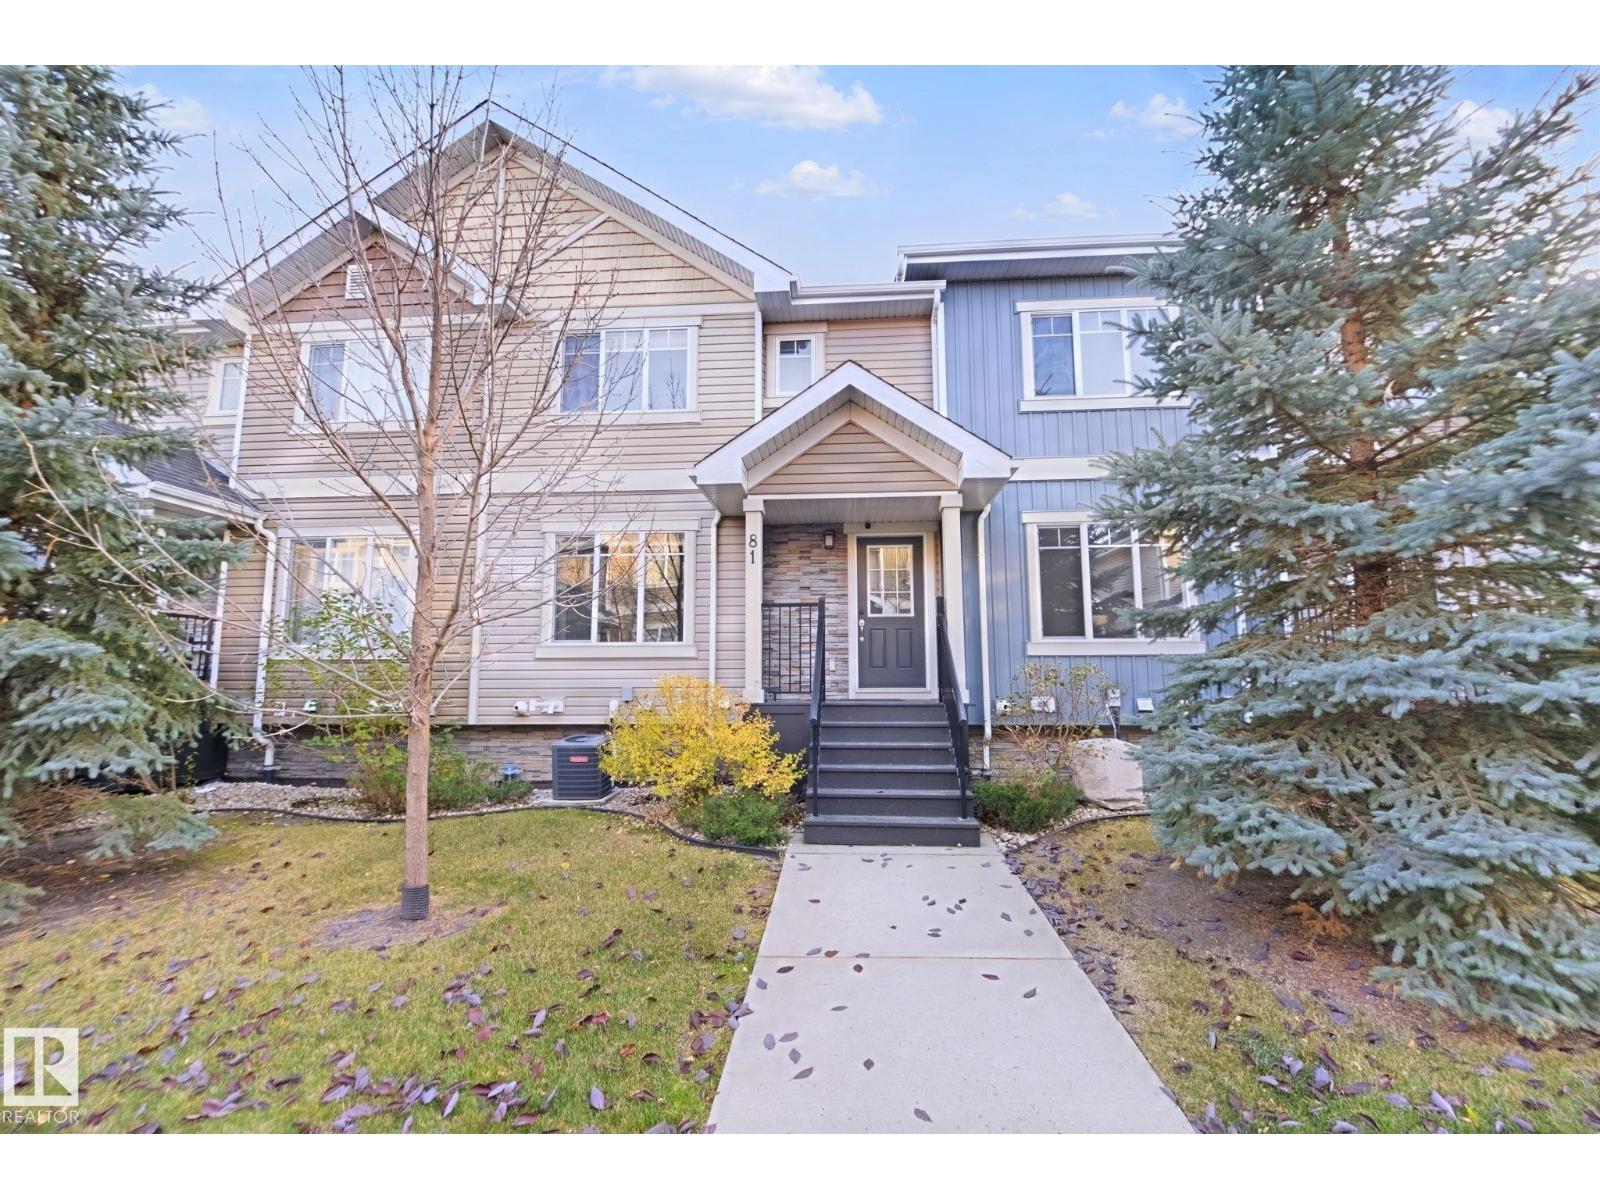 $305,000#81 9535 217 Street NWSecord, EdmontonCondo fee $383/month3 Beds3 Baths1,281 sq ftView Details
Listing provided courtesy of Pat Boulton, Century 21 Leading.
Copyright 2026 by the REALTORS® Association of Edmonton. All Rights Reserved. Data is deemed reliable but is not guaranteed accurate by the REALTORS® Association of Edmonton.
The information contained on this site is based in whole or in part on information that is provided by members of The Canadian Real Estate Association (CREA), who are responsible for its accuracy. CREA reproduces and distributes this information as a service for its members and assumes no responsibility for its accuracy.
REALTOR®, REALTORS®, and the REALTOR® logo are certification marks that are owned by REALTOR® Canada Inc. and licensed exclusively to The Canadian Real Estate Association (CREA). These certification marks identify real estate professionals who are members of CREA and who must abide by CREA's By-Laws, Rules, and the REALTOR® Code. The MLS® trademark and the MLS® logo are owned by CREA and identify the quality of services provided by real estate professionals who are members of CREA.
This website is operated by Elevate Realty Group, Real Broker, members of The Canadian Real Estate Association. Use of this listing is subject to our Terms of Use. Price per square foot, the summary and the neighbourhood information are calculated or written by Elevate Realty Group, not by the listing brokerage, and are estimates only.
Data was last updated November 13, 2026 at 9:31 PM MT.