 $235,000#201 6703 172 St NWCallingwood South, EdmontonCondo fee $687/month2 Beds2 Baths1,121 sq ftView Details
MLS® E4514905 · Courtesy of REMAX River City
Listed November 1, 2026 · 12 days ago · Active
$219,900
Apartment condo for sale in Callingwood South
2 beds · 2 baths · 986 sq ft · $223/sq ft · Condo fee $608/month
A 2-bedroom, 2-bathroom apartment condo in Callingwood South, Edmonton, built in 1999. It has 986 sq ft of living space and is listed at $219,900, about $223 per sq ft. The condo fee is $608/month.
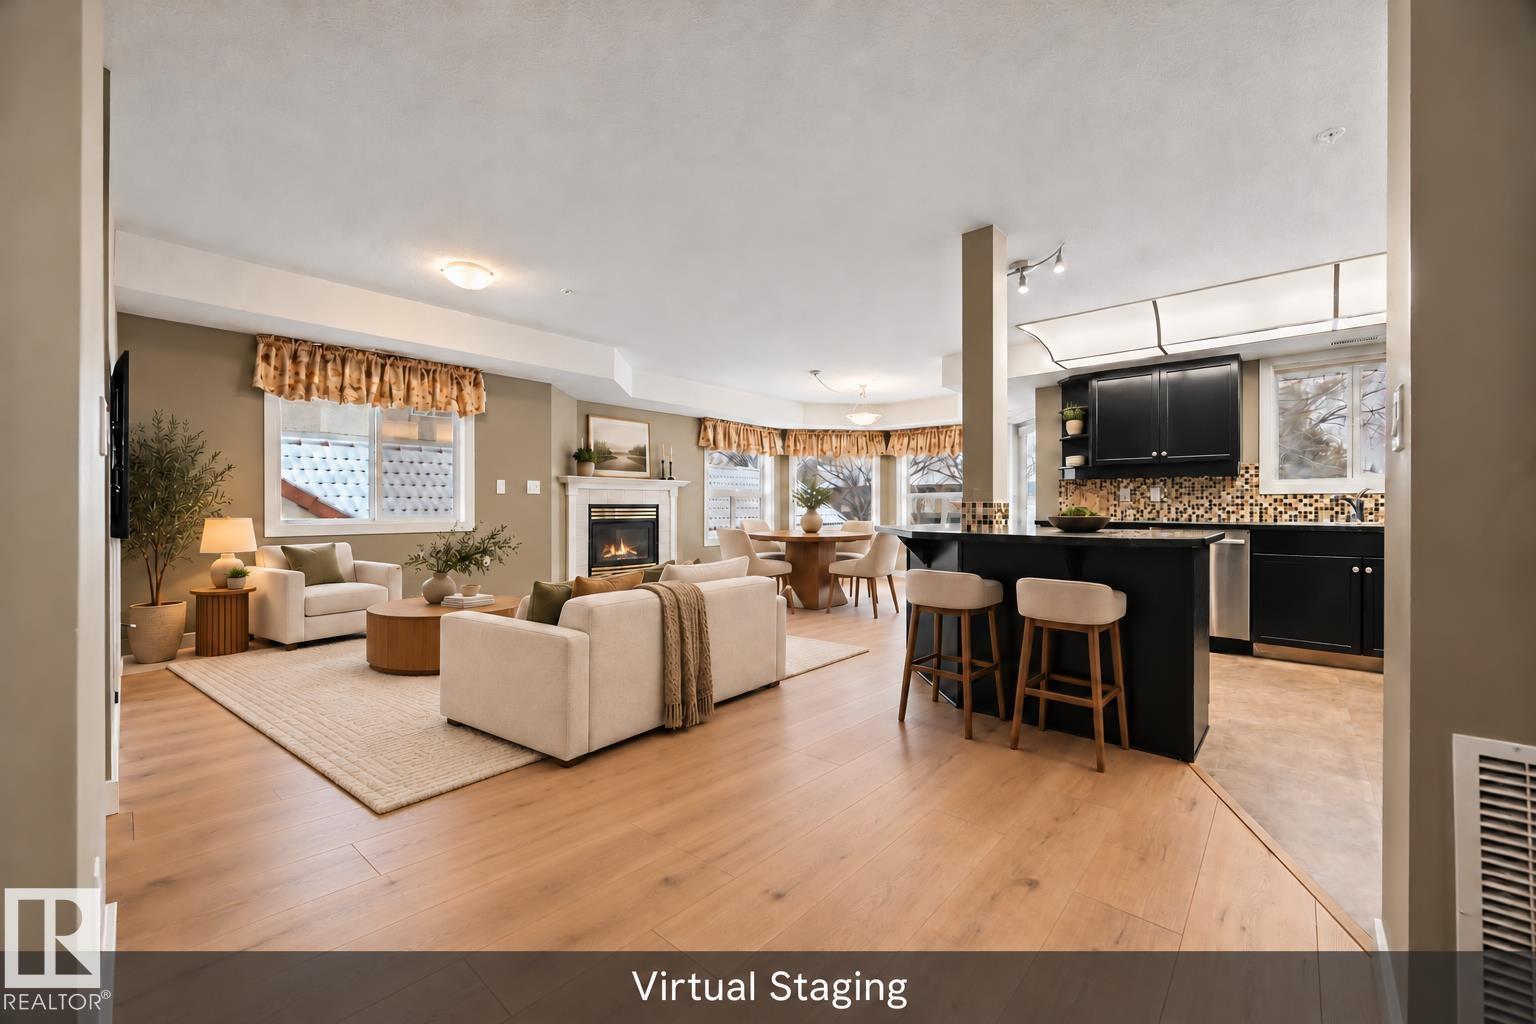
Discover an elevated lifestyle at Wolf Willow Manor, where refined comfort meets a vibrant 55+ community! This beautifully refreshed, south-facing residence unfolds across 985 sq ft of sunlit elegance, offering 2 generous bedrooms & 2 full bathrooms. Brilliant new white cabinetry, gleaming stainless steel appliances and a generous peninsula counter grace the stylish kitchen, while a holiday-ready dining space invites lingering dinners. Unwind beside the living room's glowing gas fireplace, or retreat to the king-sized primary sanctuary with walk-through closet & private ensuite. A 2nd bedroom, tastefully updated main bathroom, & dedicated laundry room with storage complete the picture. Enjoy heated underground parking with a storage cage near the elevator, plus an exceptional collection of amenities: social room, workshop, billiards, shuffleboard, fitness room, library and car wash. Minutes from shopping, dining, West Edmonton Mall, YMCA & the Whitemud, this is effortless living with a touch of luxury! (id:67204)
What the condo fee covers, and any move-in fee, is set by each building. Our guides explain what condo fees cover in Edmonton and condo move-in fees.
| Room | Level | Size |
|---|---|---|
| Living room | Main level | 11'10 x 17'5 |
| Dining room | Main level | 11'9 x 11'11 |
| Kitchen | Main level | 8'11 x 11'11 |
| Primary Bedroom | Main level | 11' x 12'11 |
| Bedroom 2 | Main level | 9'8 x 11'9 |
| Laundry room | Main level | 5'11 x 7'9 |
Room sizes as listed; feet and inches converted from metres and approximate.
Apartment condos priced within 30% of this one, in Callingwood South first, then elsewhere in Edmonton.
$235,000#201 6703 172 St NWCallingwood South, EdmontonCondo fee $687/month2 Beds2 Baths1,121 sq ftView Details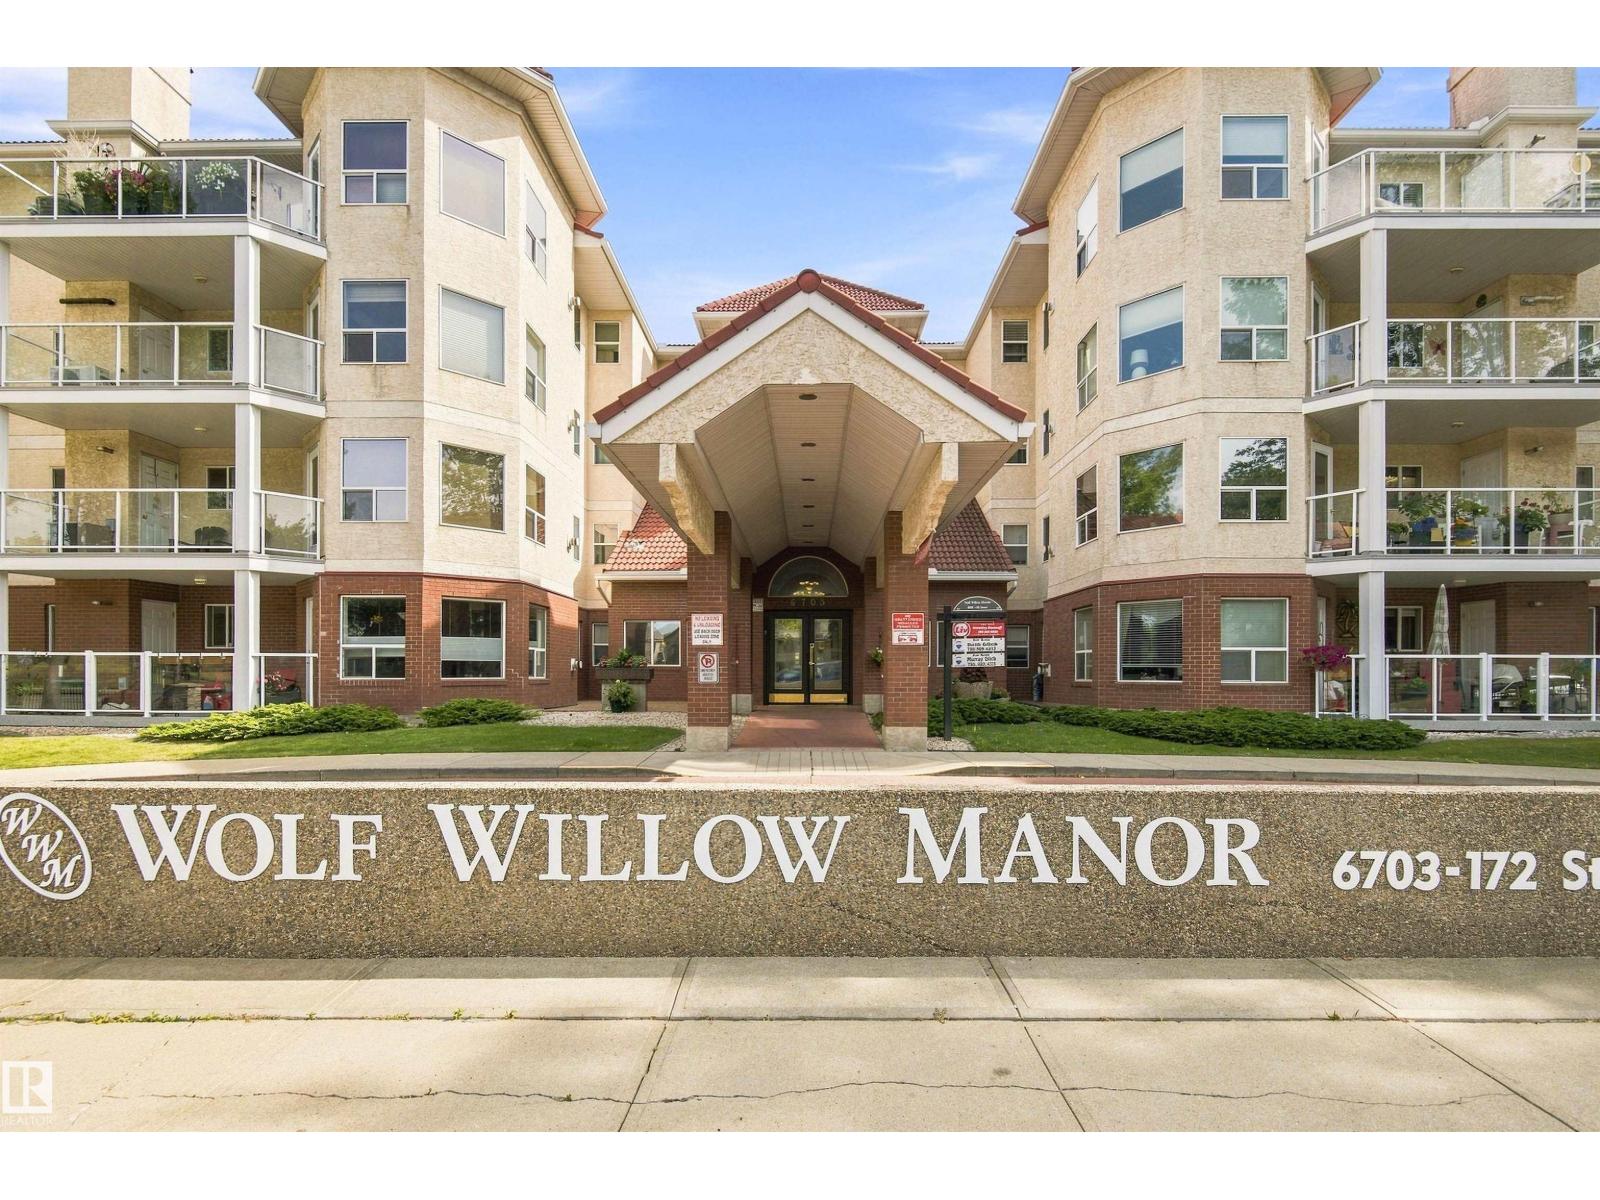 $250,000#432 6703 172 St NWCallingwood South, EdmontonCondo fee $695/month2 Beds2 Baths1,131 sq ftView Details
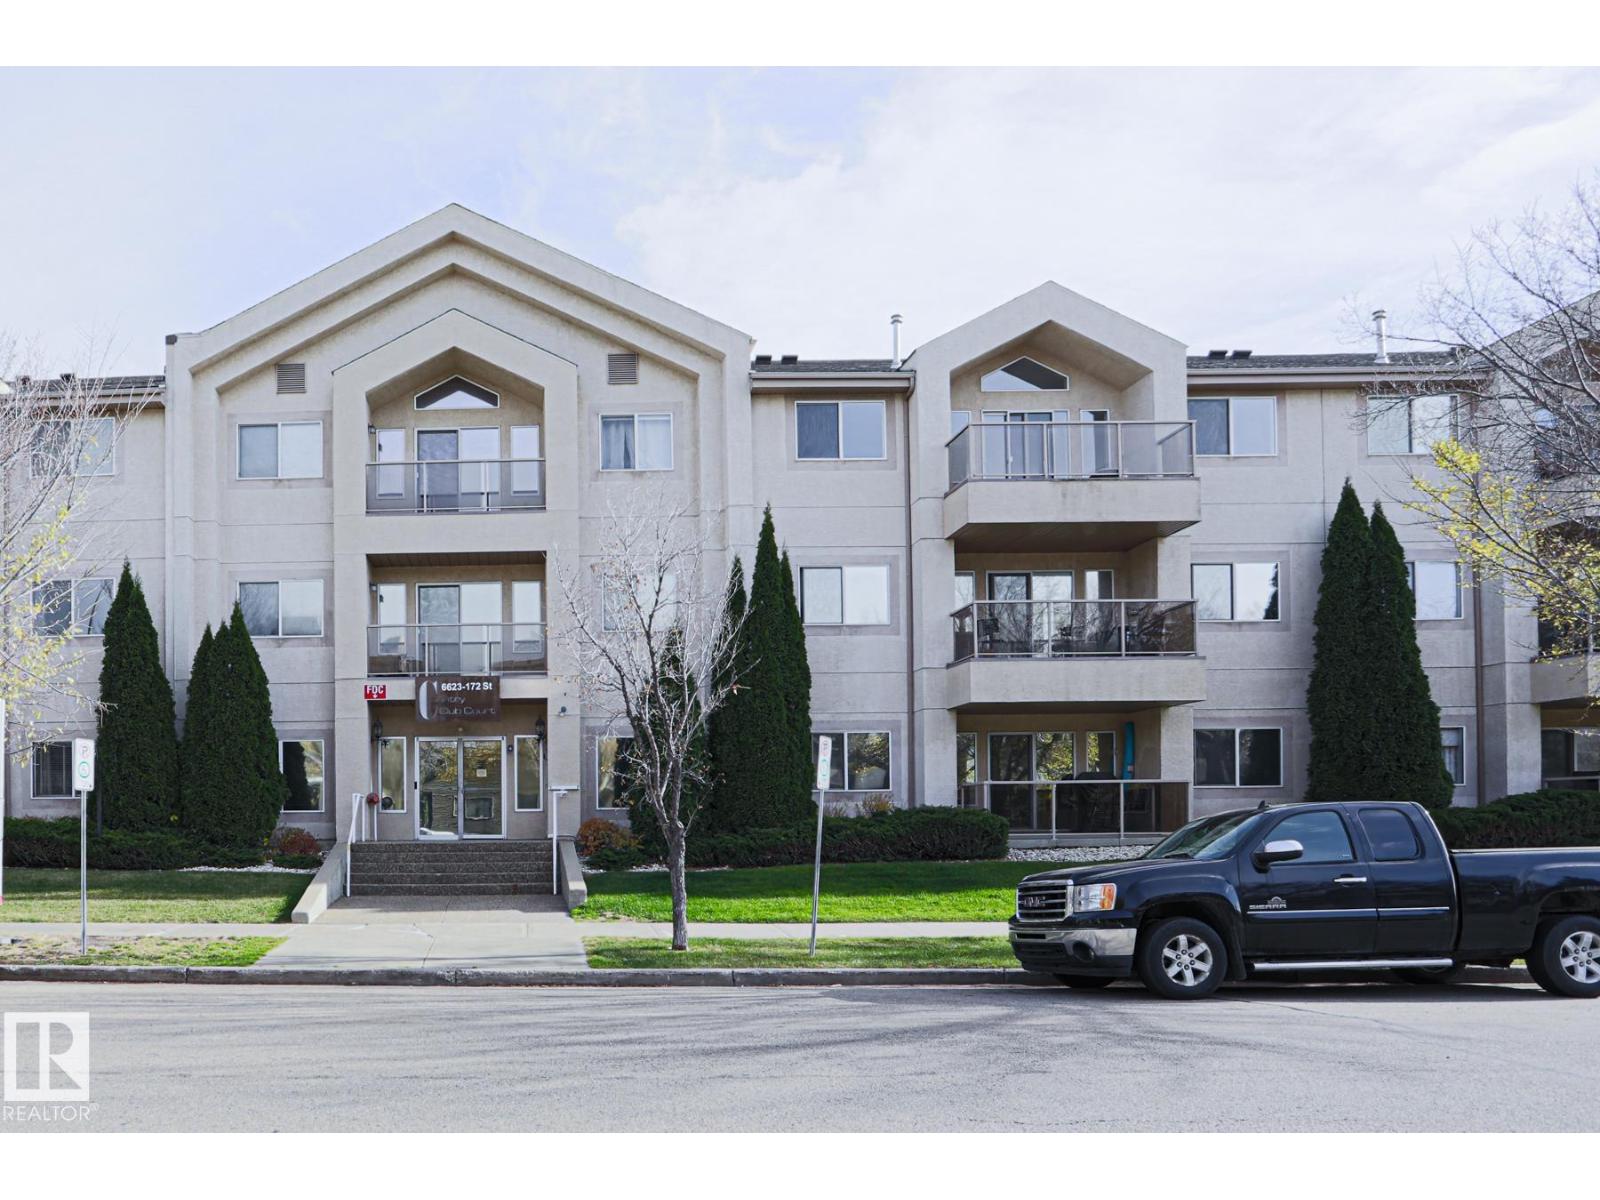 $250,000#212 6623 172 St NWCallingwood South, EdmontonCondo fee $608/month2 Beds2 Baths1,041 sq ftView Details
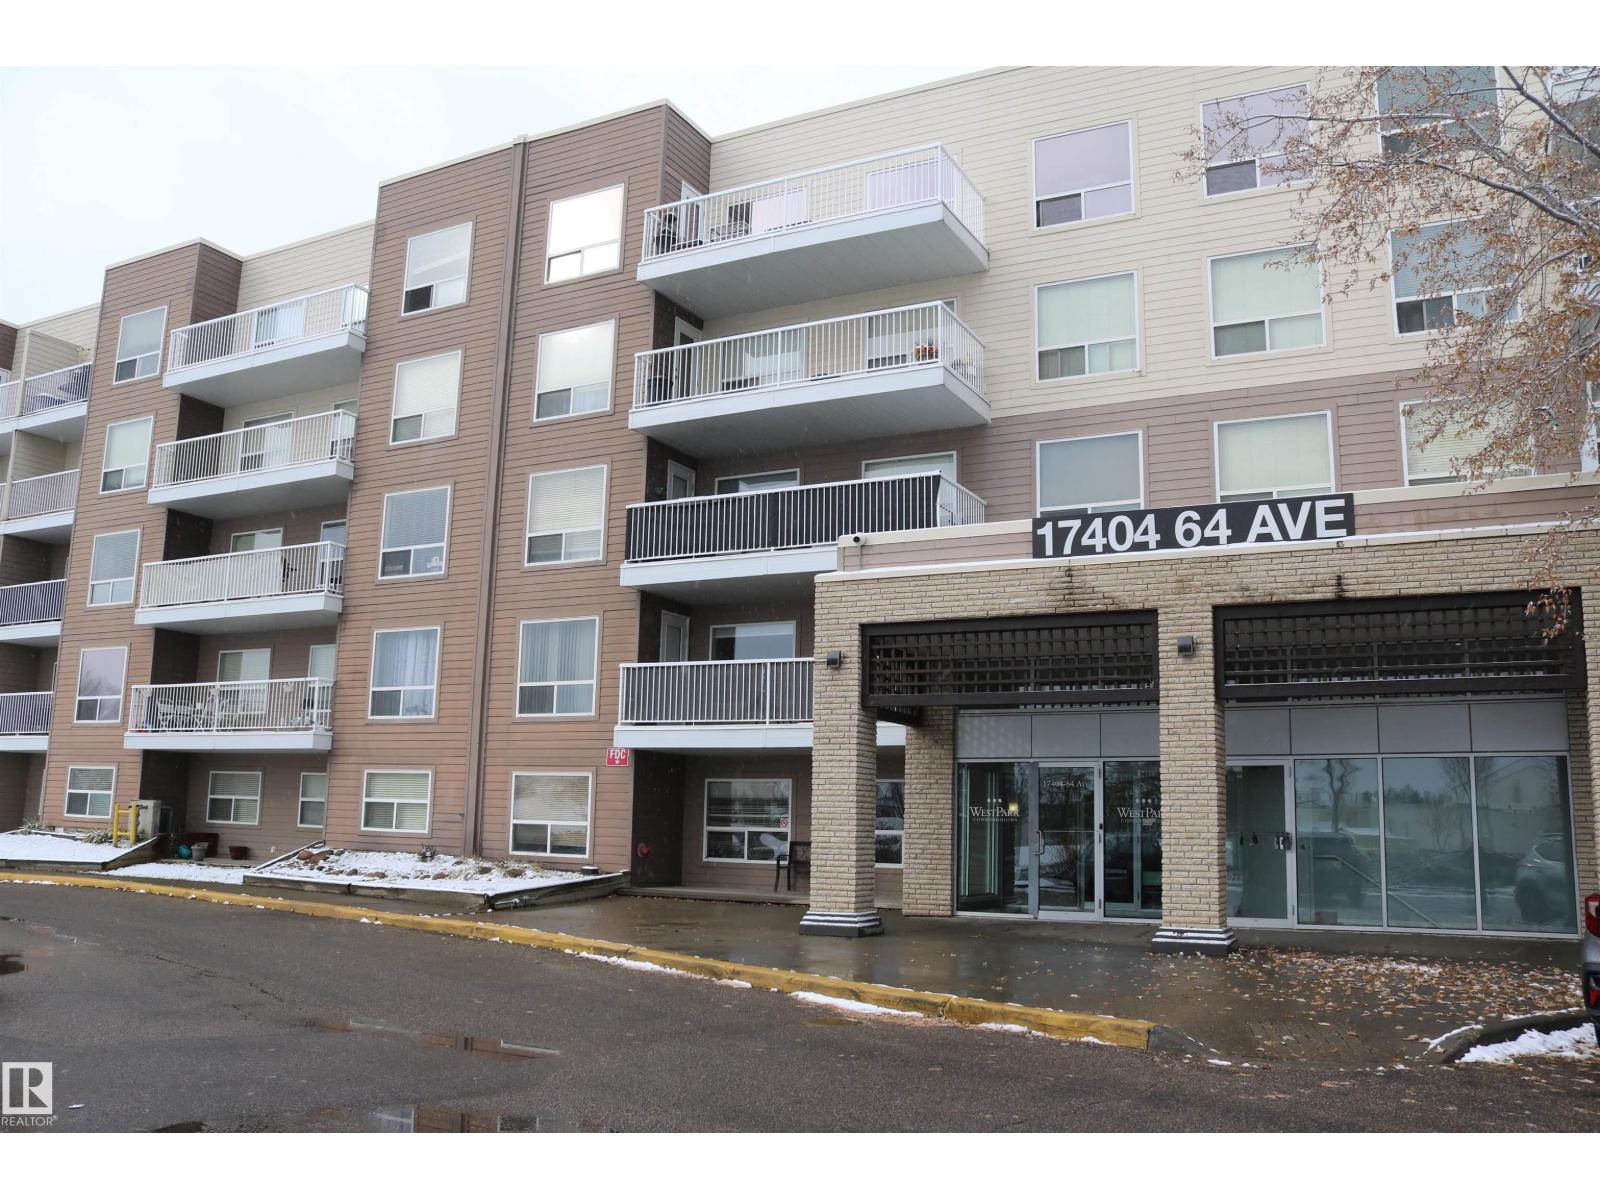 $188,000#422 17404 64 Av NWCallingwood South, EdmontonCondo fee $484/month2 Beds2 Baths828 sq ftView Details
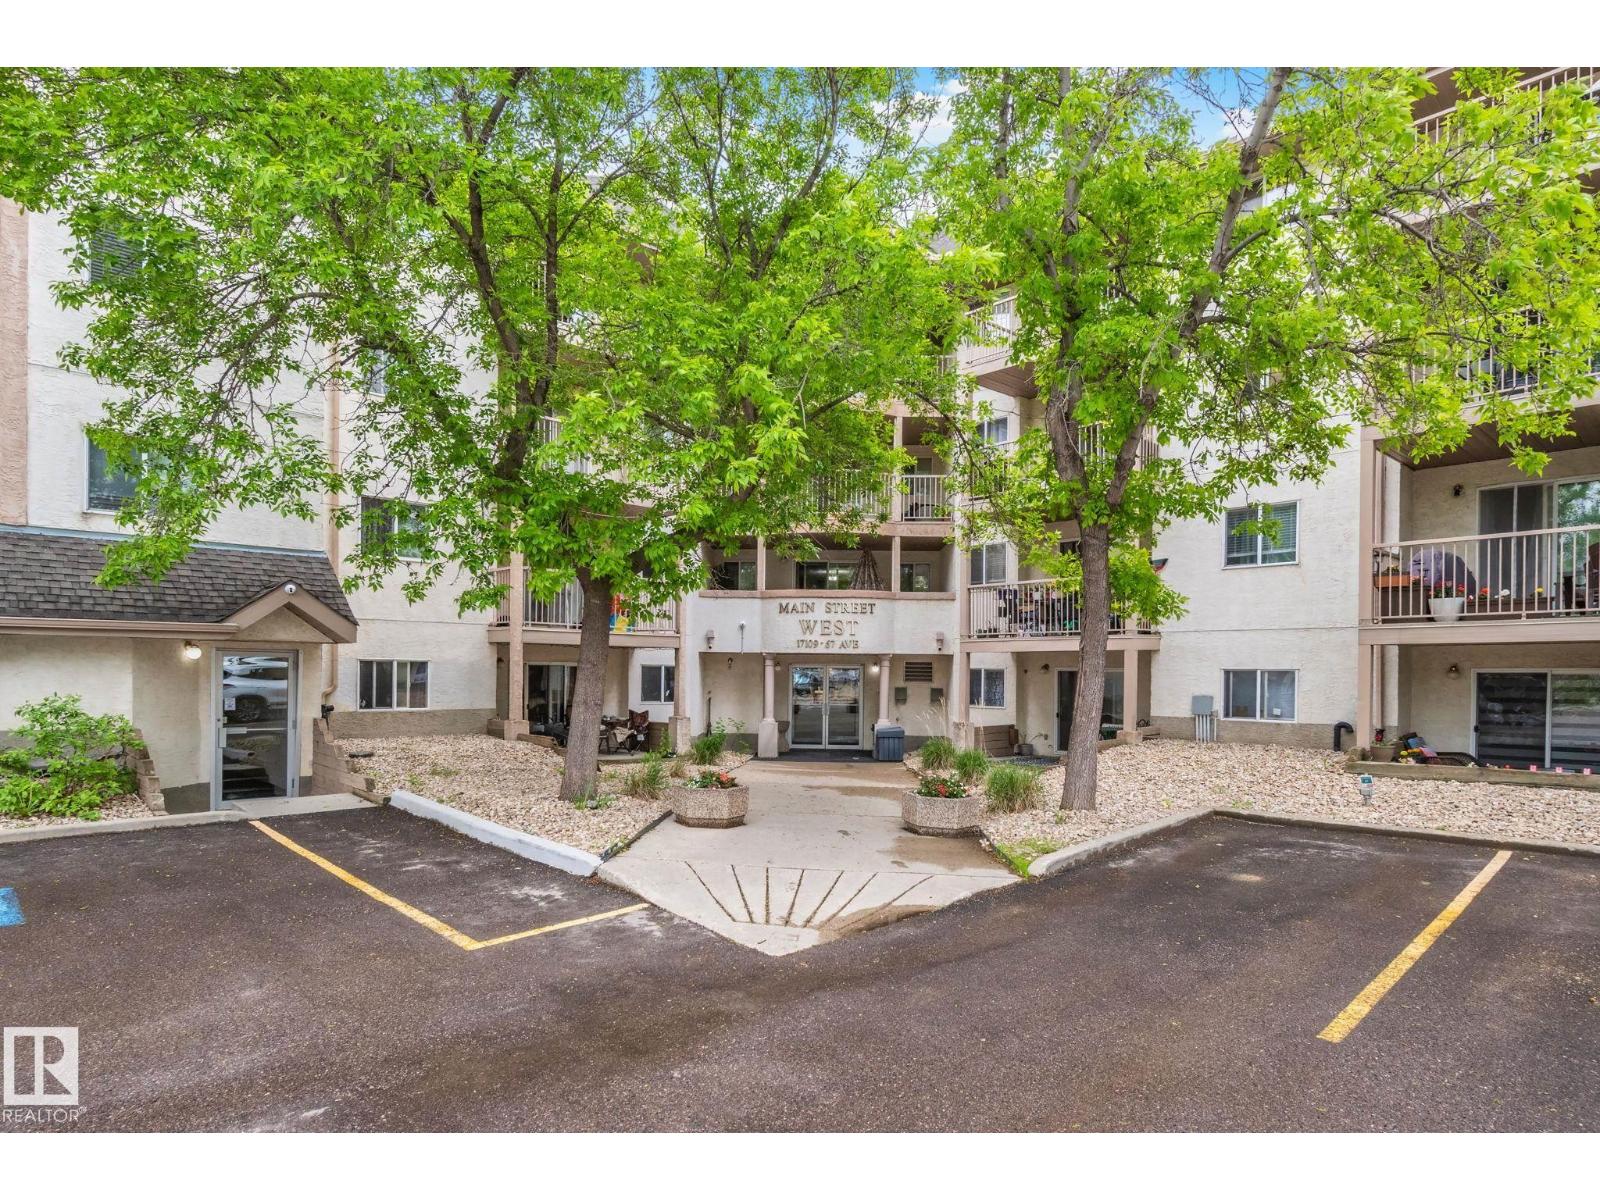 $179,999#318 17109 67 Av NWCallingwood South, EdmontonCondo fee $638/month2 Beds2 Baths1,147 sq ftView Details
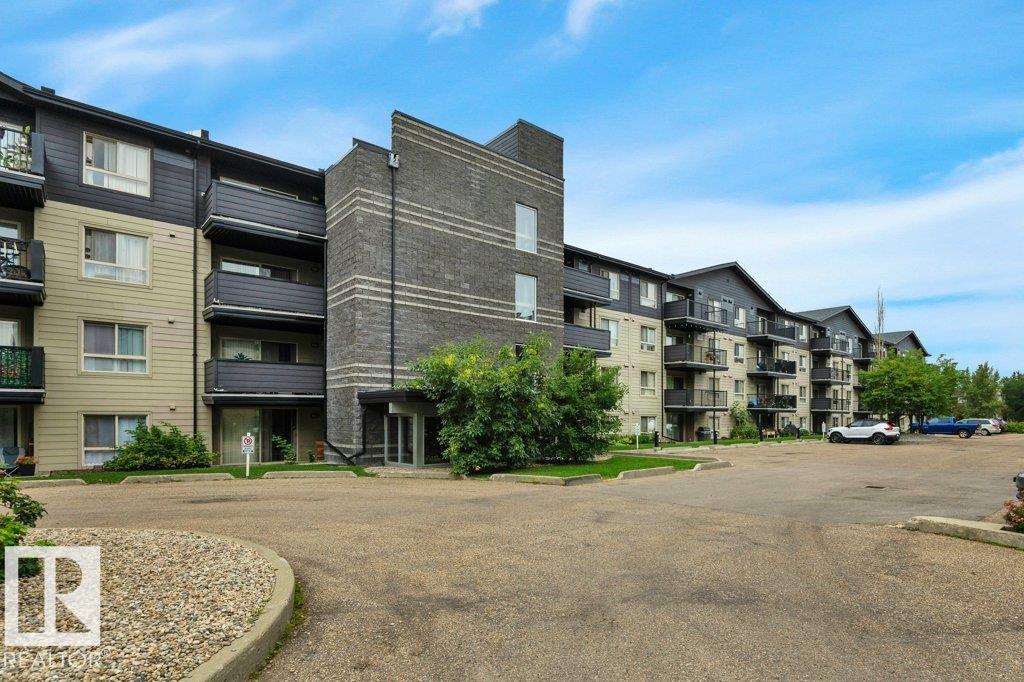 $179,900#122 17011 67 Av NWCallingwood South, EdmontonCondo fee $450/month2 Beds2 Baths822 sq ftView Details
Listing provided courtesy of Marty Weishaupt, Royal LePage Noralta Real Estate.
Copyright 2026 by the REALTORS® Association of Edmonton. All Rights Reserved. Data is deemed reliable but is not guaranteed accurate by the REALTORS® Association of Edmonton.
The information contained on this site is based in whole or in part on information that is provided by members of The Canadian Real Estate Association (CREA), who are responsible for its accuracy. CREA reproduces and distributes this information as a service for its members and assumes no responsibility for its accuracy.
REALTOR®, REALTORS®, and the REALTOR® logo are certification marks that are owned by REALTOR® Canada Inc. and licensed exclusively to The Canadian Real Estate Association (CREA). These certification marks identify real estate professionals who are members of CREA and who must abide by CREA's By-Laws, Rules, and the REALTOR® Code. The MLS® trademark and the MLS® logo are owned by CREA and identify the quality of services provided by real estate professionals who are members of CREA.
This website is operated by Elevate Realty Group, Real Broker, members of The Canadian Real Estate Association. Use of this listing is subject to our Terms of Use. Price per square foot, the summary and the neighbourhood information are calculated or written by Elevate Realty Group, not by the listing brokerage, and are estimates only.
The 2026 City assessment comes from City of Edmonton open data and contains information licensed under the Open Government Licence – City of Edmonton. The property tax is our estimate at the City's 2026 residential rate ($10.36 per $1,000 of assessment), for the unit only: separately titled parking or storage is assessed and taxed on its own. Check it with the City of Edmonton tax estimator.
Data was last updated November 13, 2026 at 9:31 PM MT.