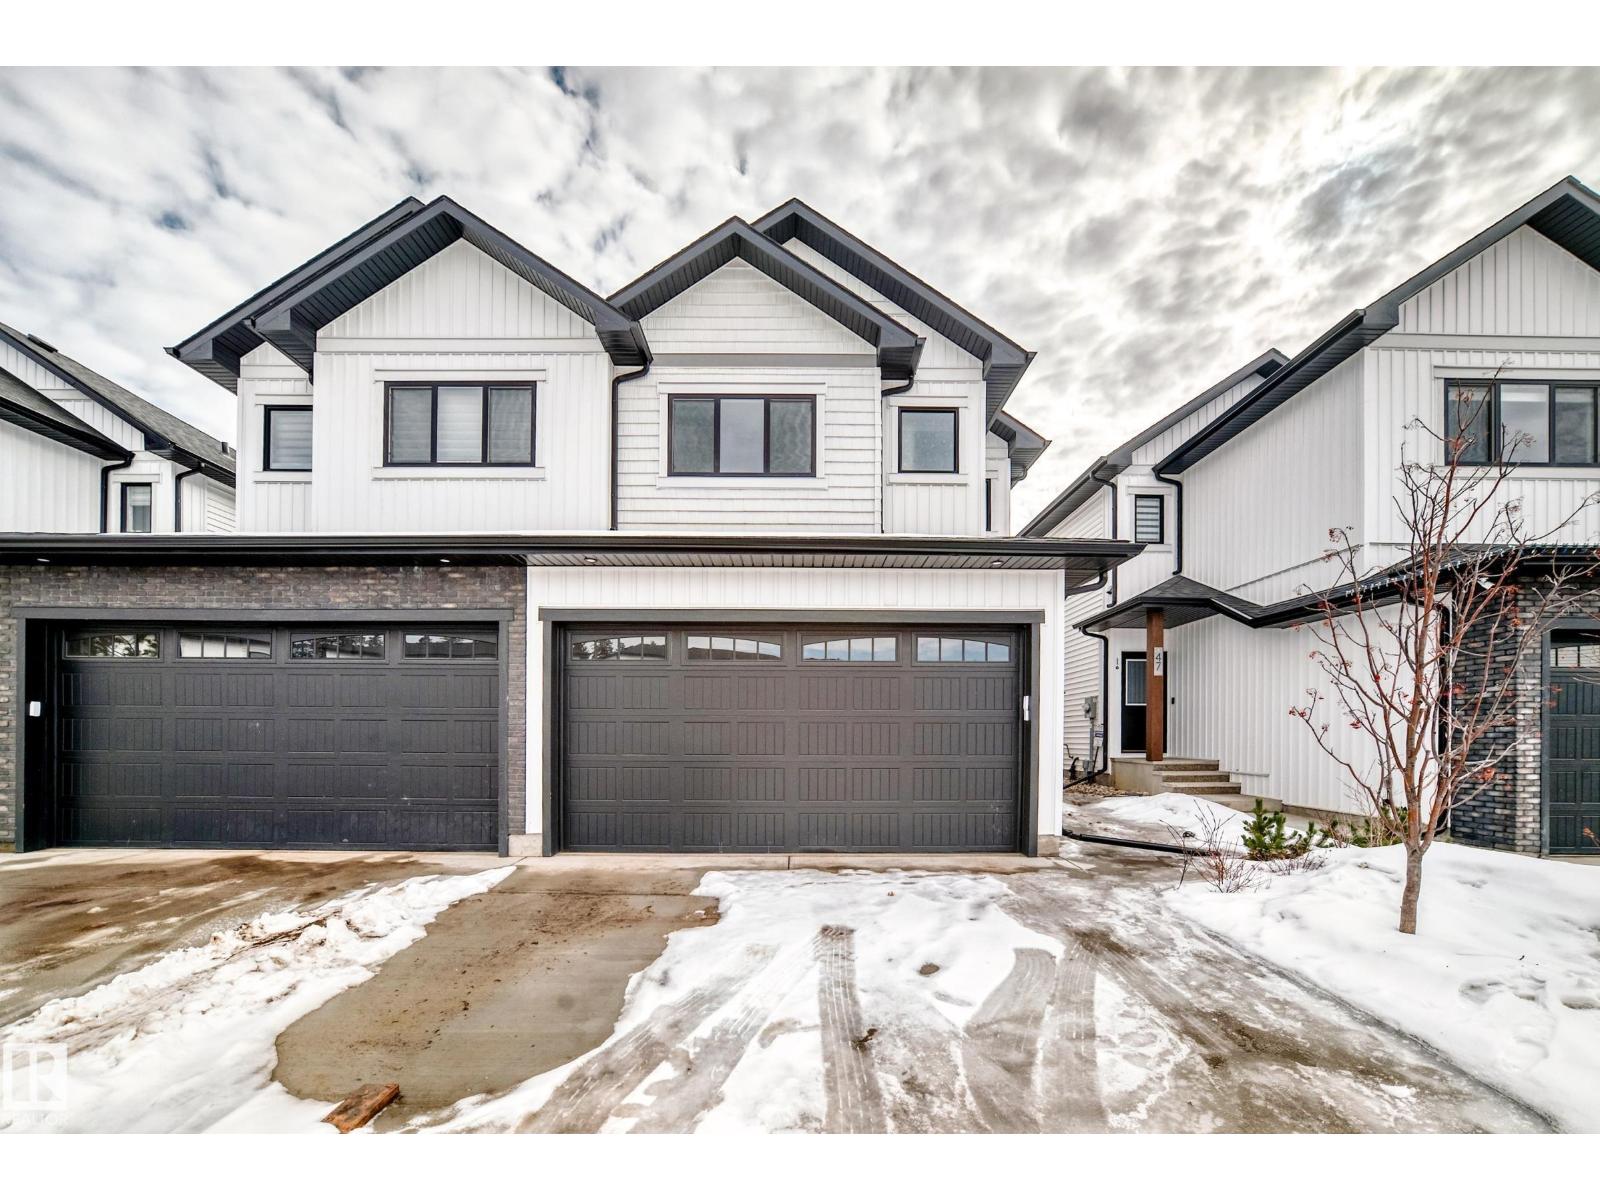
 $449,900#48 5122 213a St NWThe Hamptons, EdmontonCondo fee $90/month3 Beds3 Baths1,729 sq ftView Details
MLS® E4496541 · Courtesy of MaxWell Polaris
Listed October 25, 2026 · 19 days ago · Active
$449,900
Duplex condo for sale in Carlton
3 beds · 3 baths · 1,181 sq ft · $381/sq ft · Condo fee $465/month
A 3-bedroom, 3-bathroom duplex condo in Carlton, Edmonton, built in 2004. It has 1,181 sq ft of living space and is listed at $449,900, about $381 per sq ft. The condo fee is $465/month.
Rare opportunity at Carlton Villas on the Lake! Enjoy relaxed adult living in this freshly painted bungalow condo near Carlton Lake and its scenic walking path. Spend more time enjoying peaceful strolls and the lifestyle you love, with the convenience of main-floor living. The main level offers 2 bedrooms, a full bathroom, a private ensuite and a kitchen featuring brand-new countertops. The developed basement features a separate entrance, an additional bedroom, bathroom, family room and rec room—plenty of space for guests, hobbies and entertaining. An oversized double attached garage adds room for vehicles and storage, while air conditioning and central vacuum enhance everyday comfort. All appliances are included! A durable clay tile roof adds lasting appeal. Pets are welcome, with up to 2 per unit, each weighing a maximum of 10 kg. Discover comfortable, spacious living in a great Carlton location! (id:67204)
What the condo fee covers, and any move-in fee, is set by each building. Our guides explain what condo fees cover in Edmonton and condo move-in fees.
| Room | Level | Size |
|---|---|---|
| Living room | Main level | 5.20 m × 6.63 m (17'1" × 21'9") |
| Dining room | Main level | — |
| Kitchen | Main level | 3.68 m × 3.37 m (12'1" × 11'1") |
| Primary Bedroom | Main level | 4.46 m × 3.99 m (14'8" × 13'1") |
| Bedroom 2 | Main level | 3.82 m × 3.97 m (12'6" × 13'0") |
| Bedroom 3 | Basement | 3.58 m × 3.80 m (11'9" × 12'6") |
| Recreation room | Basement | 8.53 m × 11.27 m (28'0" × 37'0") |
| Utility room | Basement | 3.57 m × 3.27 m (11'9" × 10'9") |
| Laundry room | Main level | 2.72 m × 1.73 m (8'11" × 5'8") |
Room sizes as listed; feet and inches converted from metres and approximate.
Duplex condos priced within 30% of this one, in Carlton first, then elsewhere in Edmonton.
$449,900#48 5122 213a St NWThe Hamptons, EdmontonCondo fee $90/month3 Beds3 Baths1,729 sq ftView Details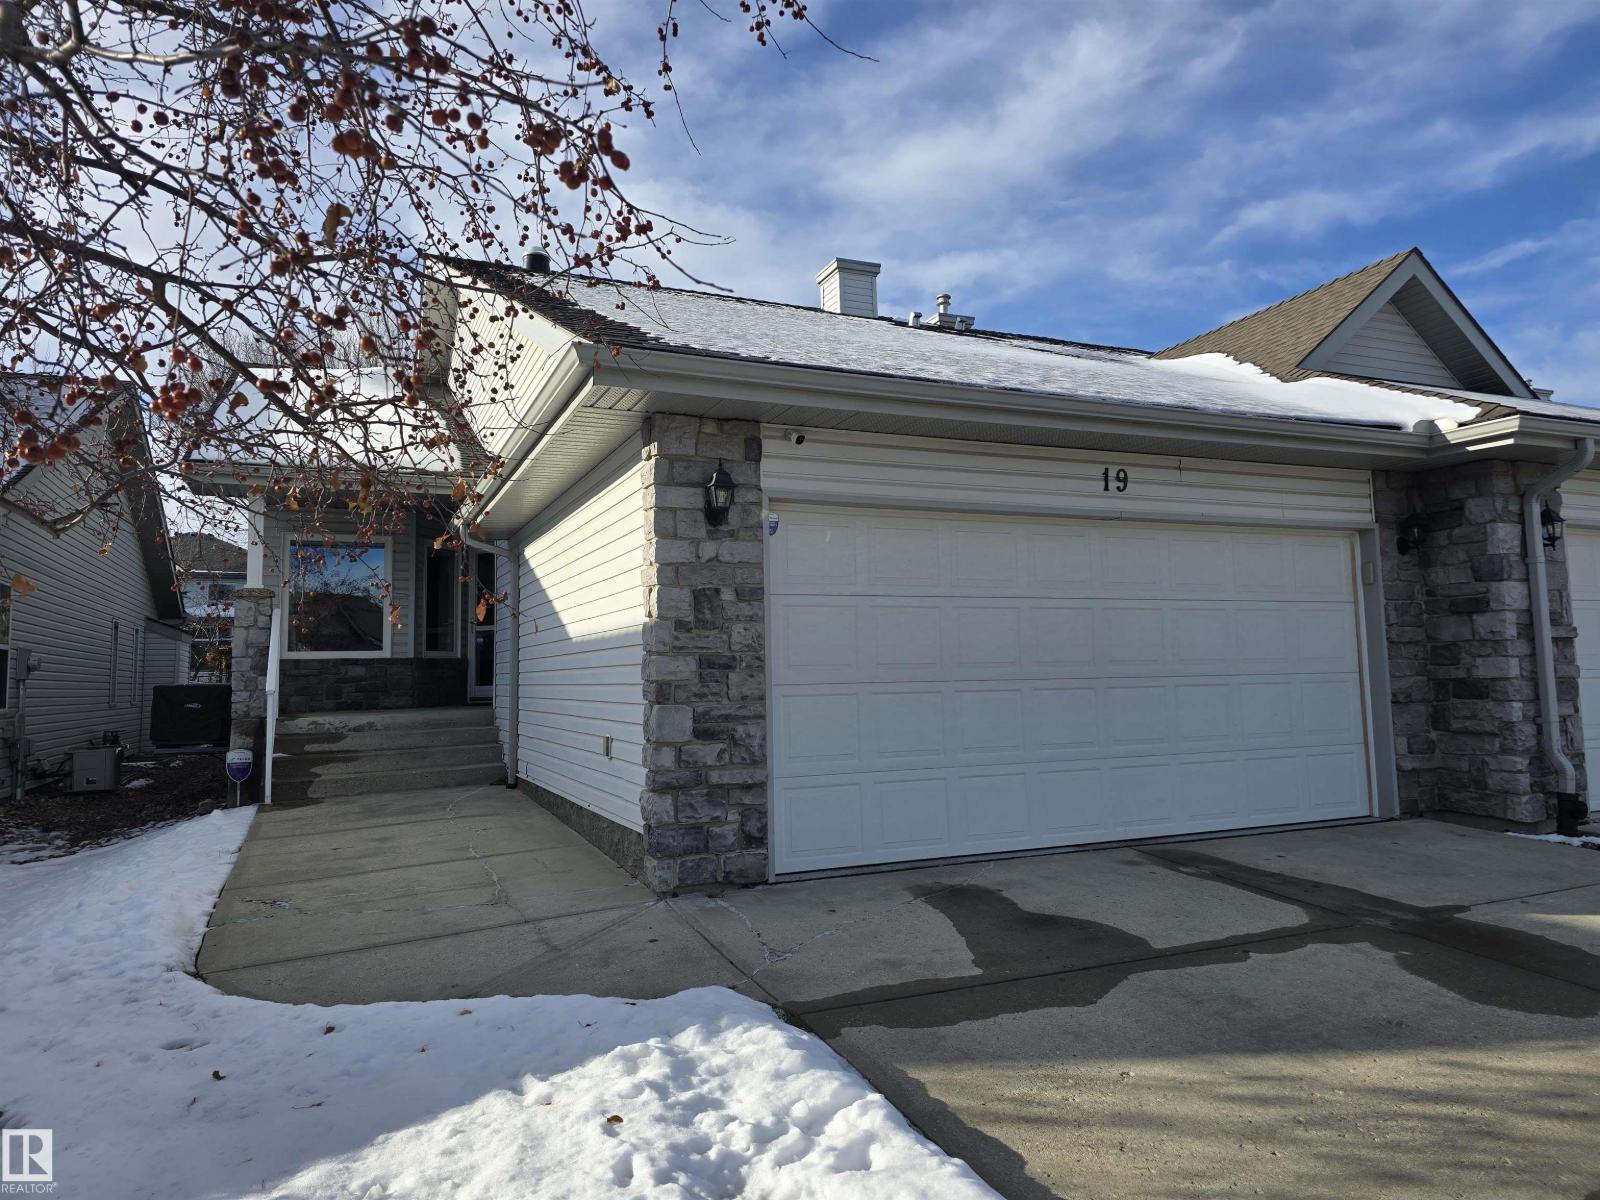 $449,500#19 330 Galbraith Cl NWGlastonbury, EdmontonCondo fee $465/month2 Beds3 Baths1,141 sq ftView Details
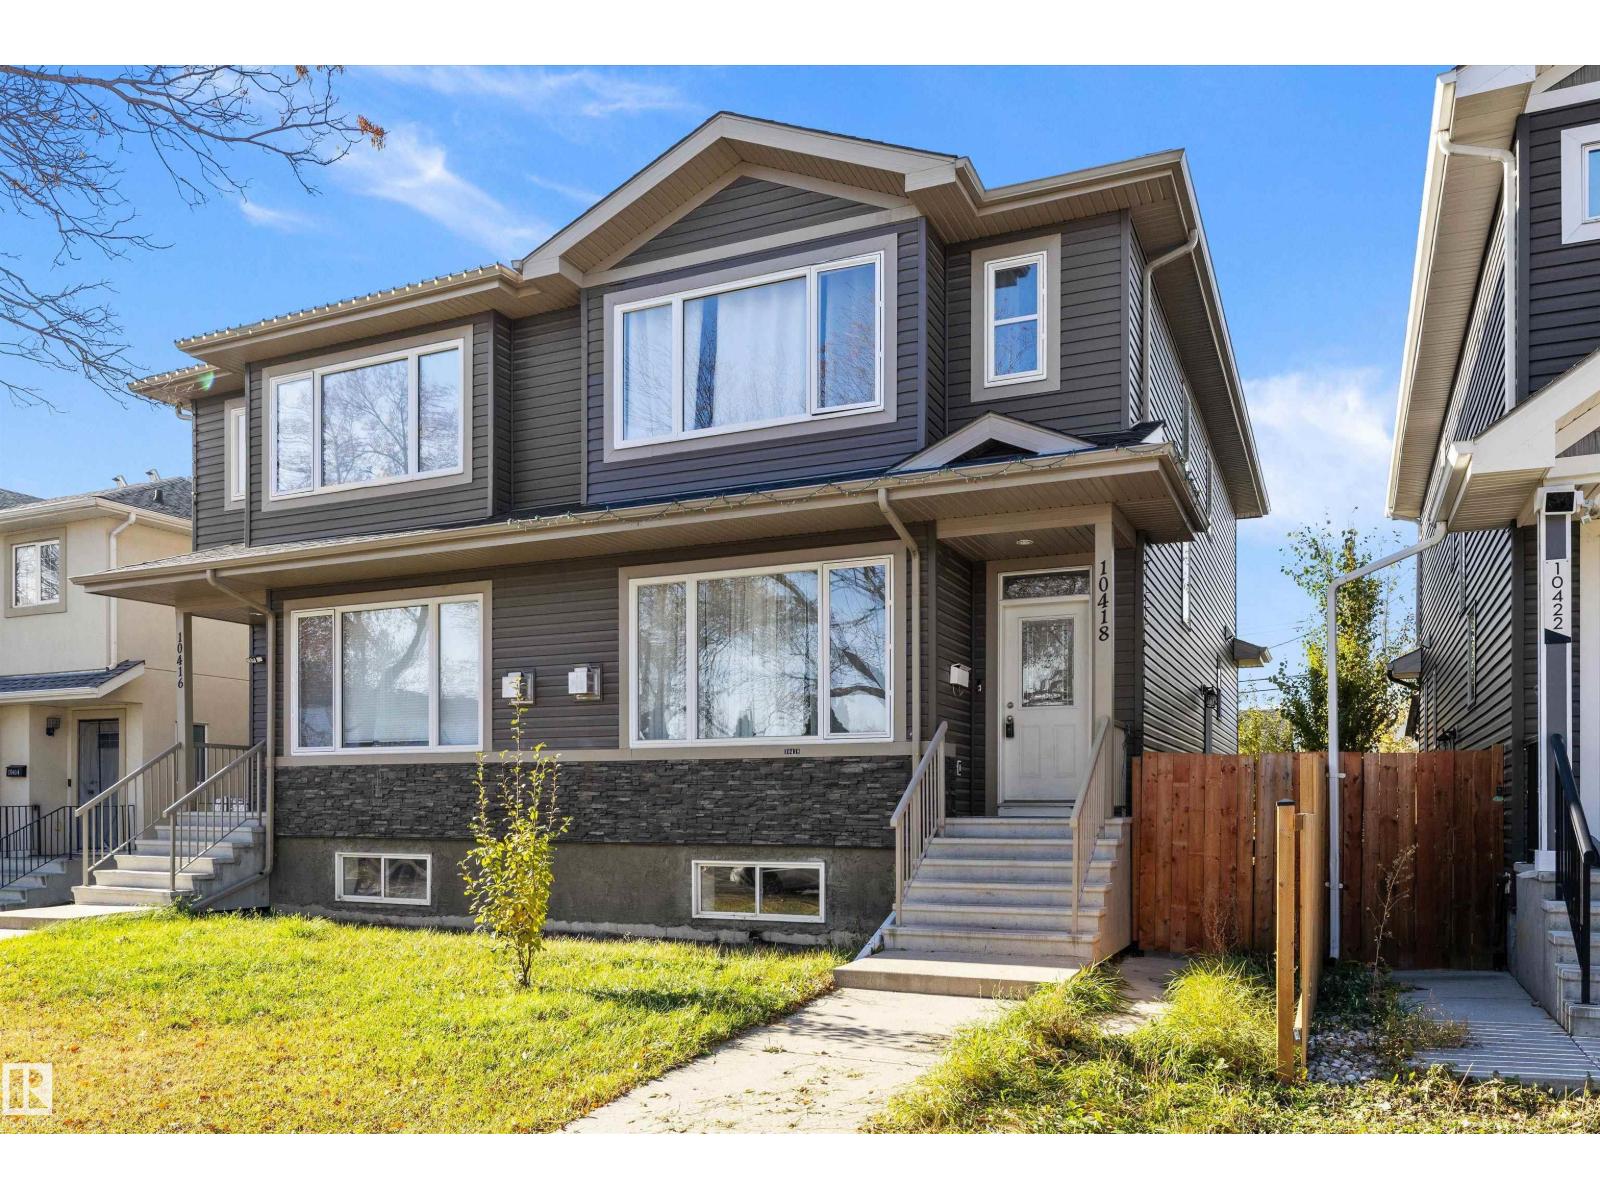 $449,00010418 155 St NWCanora, Edmonton5 Beds4 Baths1,614 sq ftView Details
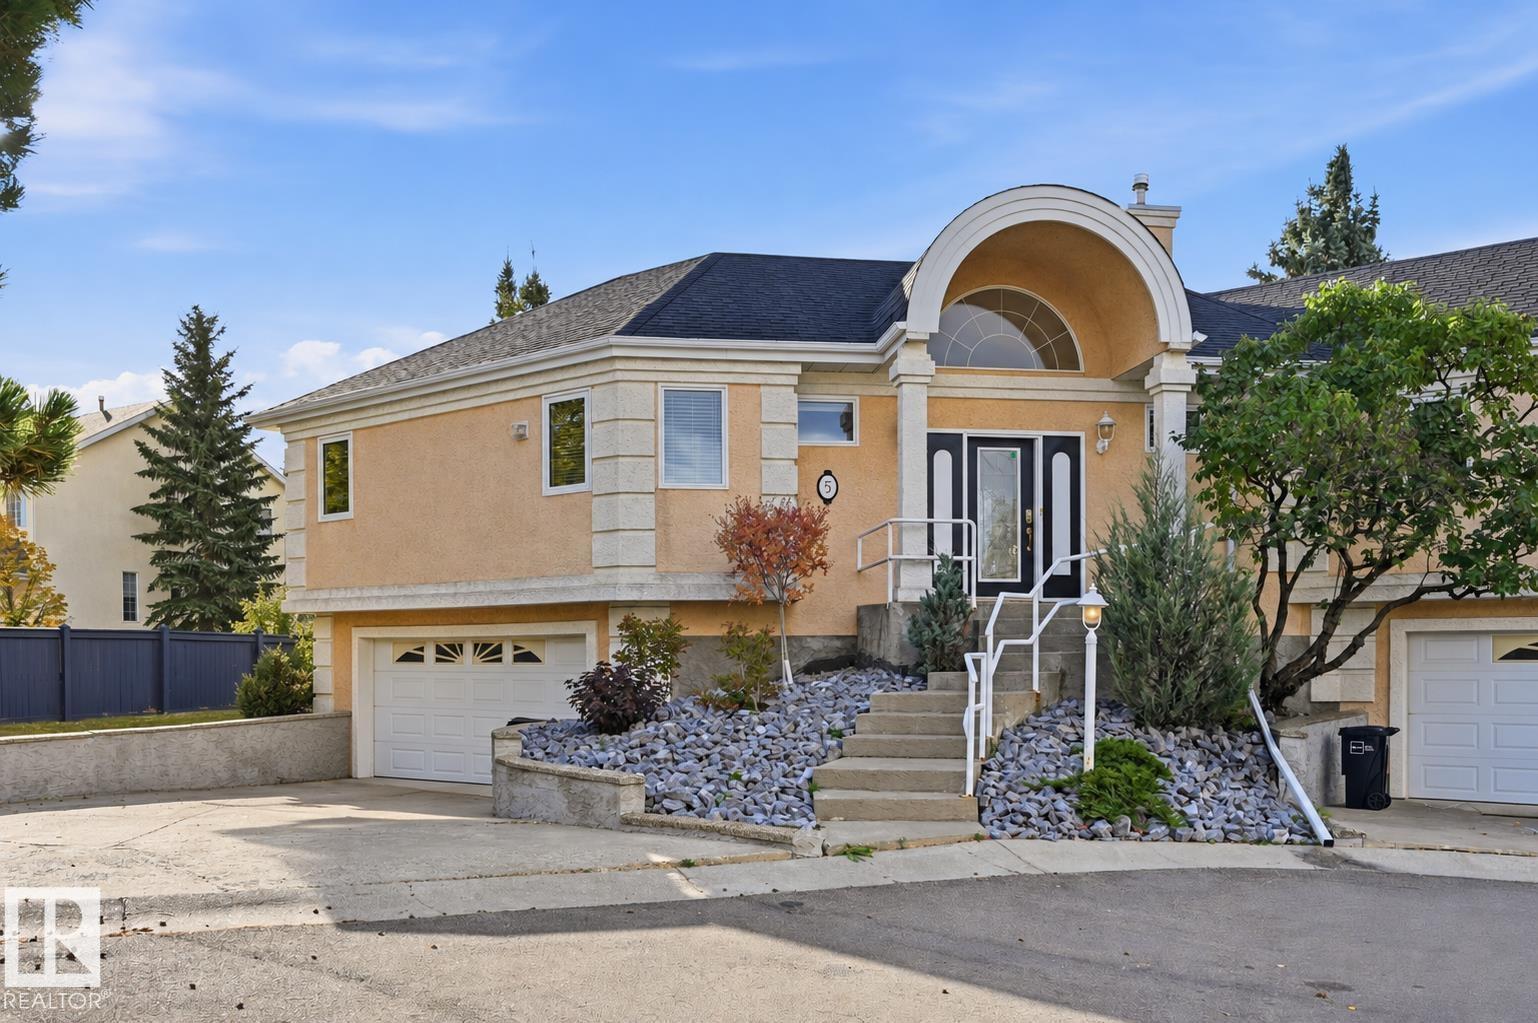 $448,800#5 11809 9b Av NWTwin Brooks, EdmontonCondo fee $507/month2 Beds3 Baths1,220 sq ftView Details
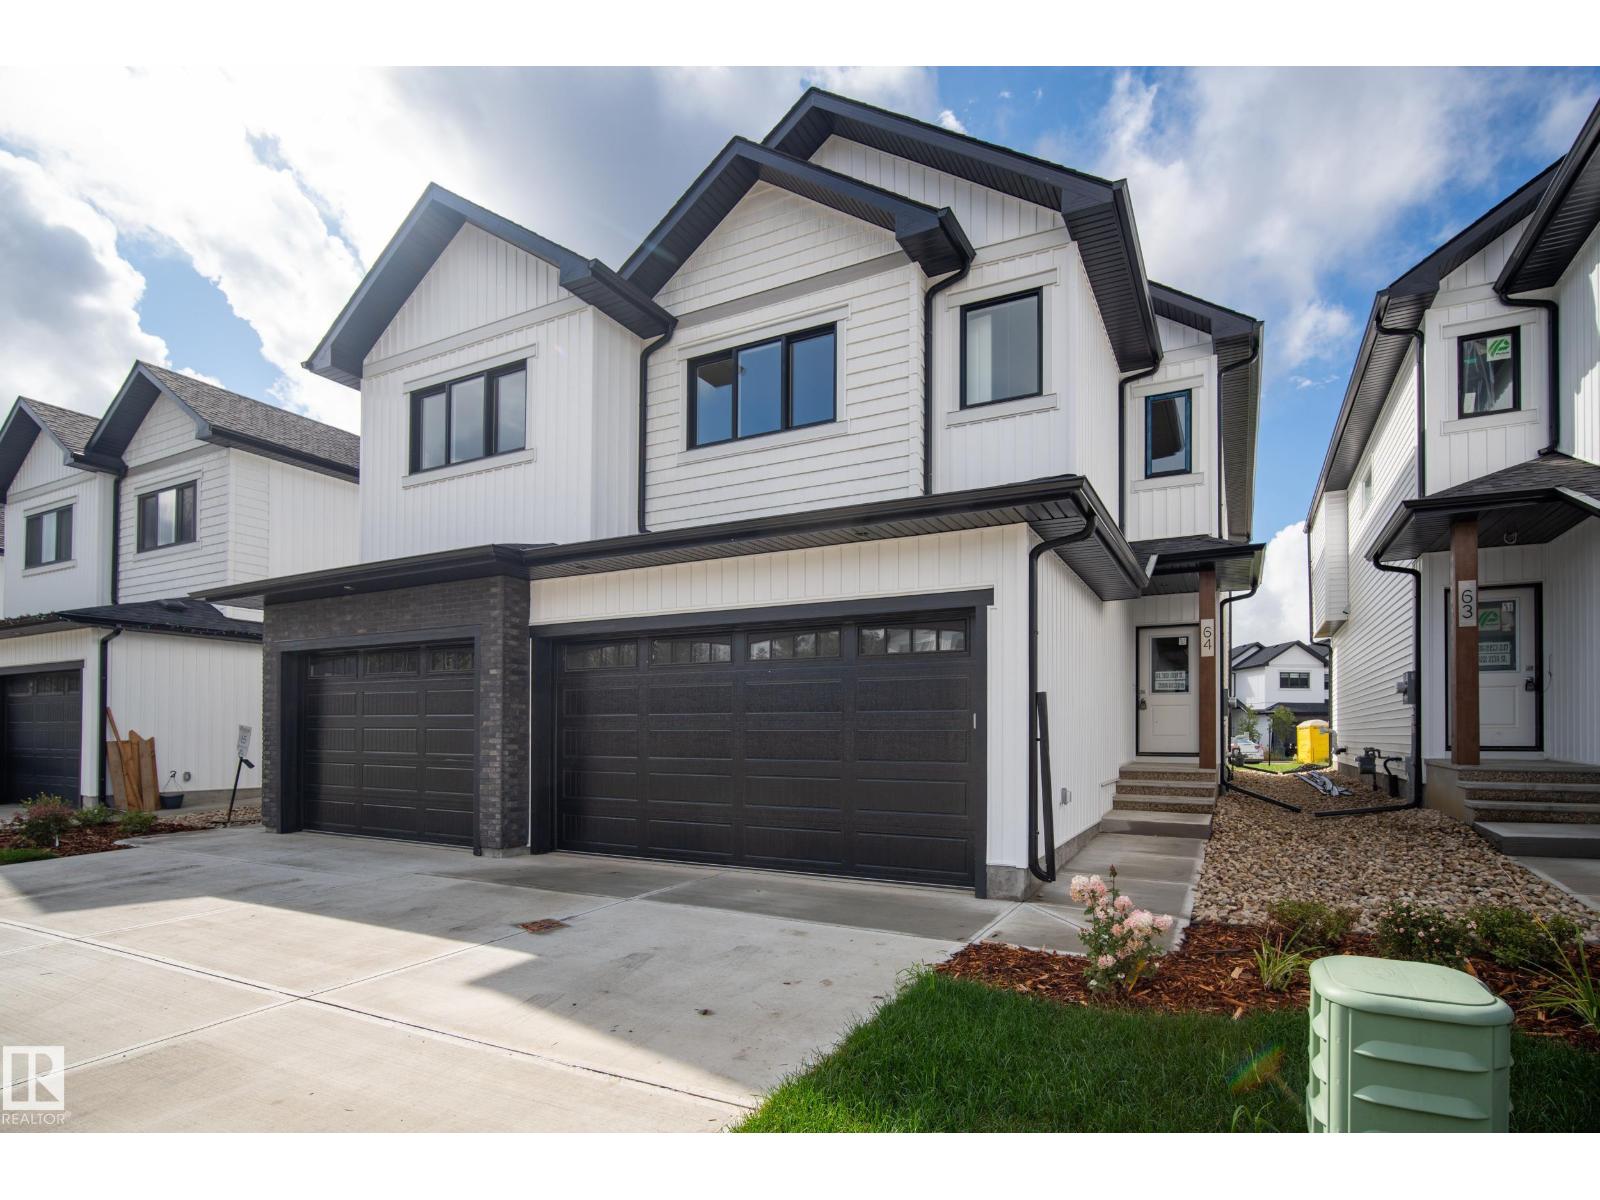 $447,900#64 5122 213a St NWThe Hamptons, EdmontonCondo fee $112/month4 Beds3 Baths1,617 sq ftView Details
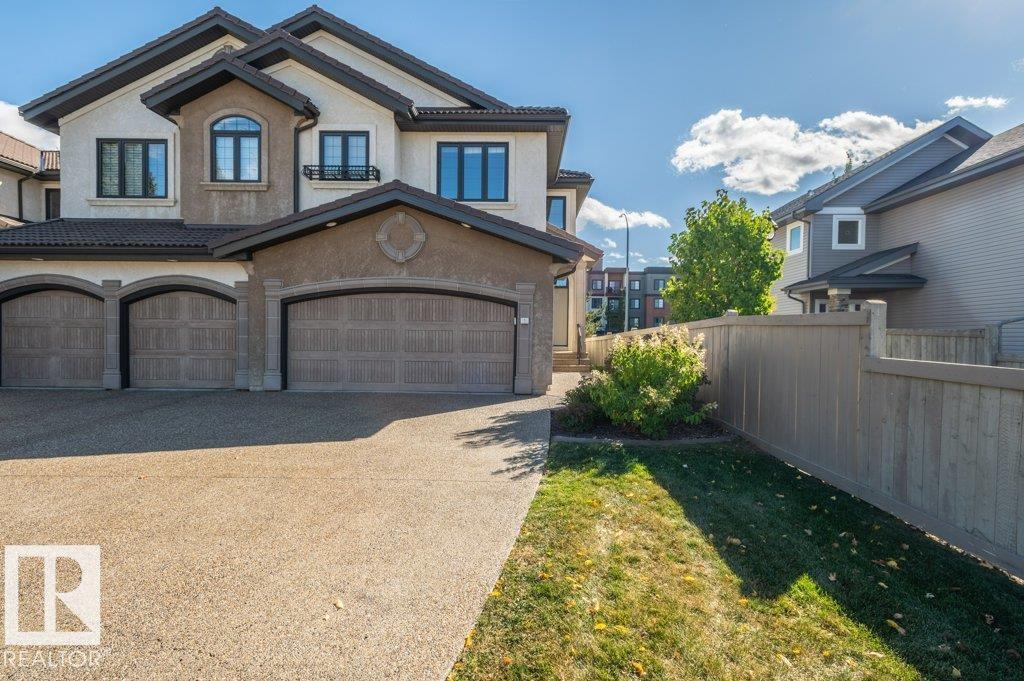 $454,900#1 1030 Connelly Wy SWCallaghan, EdmontonCondo fee $567/month2 Beds3 Baths1,774 sq ftView Details
Listing provided courtesy of Dwight Jones, RE/MAX Excellence.
Copyright 2026 by the REALTORS® Association of Edmonton. All Rights Reserved. Data is deemed reliable but is not guaranteed accurate by the REALTORS® Association of Edmonton.
The information contained on this site is based in whole or in part on information that is provided by members of The Canadian Real Estate Association (CREA), who are responsible for its accuracy. CREA reproduces and distributes this information as a service for its members and assumes no responsibility for its accuracy.
REALTOR®, REALTORS®, and the REALTOR® logo are certification marks that are owned by REALTOR® Canada Inc. and licensed exclusively to The Canadian Real Estate Association (CREA). These certification marks identify real estate professionals who are members of CREA and who must abide by CREA's By-Laws, Rules, and the REALTOR® Code. The MLS® trademark and the MLS® logo are owned by CREA and identify the quality of services provided by real estate professionals who are members of CREA.
This website is operated by Elevate Realty Group, Real Broker, members of The Canadian Real Estate Association. Use of this listing is subject to our Terms of Use. Price per square foot, the summary and the neighbourhood information are calculated or written by Elevate Realty Group, not by the listing brokerage, and are estimates only.
The 2026 City assessment comes from City of Edmonton open data and contains information licensed under the Open Government Licence – City of Edmonton. The property tax is our estimate at the City's 2026 residential rate ($10.36 per $1,000 of assessment), for the unit only: separately titled parking or storage is assessed and taxed on its own. Check it with the City of Edmonton tax estimator.
Data was last updated November 13, 2026 at 9:31 PM MT.