 $155,000#601 9919 105 St NWDowntown, EdmontonCondo fee $664/month1 Bed1 Bath838 sq ftView Details
MLS® E4489451 · Courtesy of Exp Realty
Listed October 5, 2026 · 39 days ago · Active
$155,000
Apartment condo for sale in Chapelle Area
1 bed · 1 bath · 585 sq ft · $265/sq ft · Condo fee $415/month
A 1-bedroom, 1-bathroom apartment condo in Chapelle Area, Edmonton, built in 2016. It has 585 sq ft of living space and is listed at $155,000, about $265 per sq ft. The condo fee is $415/month.
**Welcome to Creekwood Landing in Chappelle!** This inviting TOP-FLOOR 1 bedroom plus den condo offers a fantastic blend of comfort, style, and convenience. Featuring BRAND NEW laminate flooring, stainless steel appliances, and convenient in-suite laundry, this well-appointed home is move-in ready. Step outside to your generously sized, private corner balcony, where you can relax, unwind, and take in the lovely views. The versatile den provides the perfect space for a home office, reading nook, or extra storage. Enjoy the added privacy of top-floor living in a desirable southwest Edmonton community, with beautiful walking trails, ponds, parks, shopping, and everyday amenities nearby. Plus, enjoy easy access to the Anthony Henday, QEII, and Edmonton International Airport. Whether you're a first-time buyer, downsizer, or investor, this is a wonderful opportunity to own an affordable, low-maintenance home in a growing community! (id:67204)
What the condo fee covers, and any move-in fee, is set by each building. Our guides explain what condo fees cover in Edmonton and condo move-in fees.
| Room | Level | Size |
|---|---|---|
| Primary Bedroom | Main level | 12.67 Ft x 11.67 Ft |
| 4pc Bathroom | Main level | .00 Ft x .00 Ft |
Room sizes as listed; feet and inches converted from metres and approximate.
Apartment condos priced within 30% of this one, in Chapelle Area first, then elsewhere in Edmonton.
$155,000#601 9919 105 St NWDowntown, EdmontonCondo fee $664/month1 Bed1 Bath838 sq ftView Details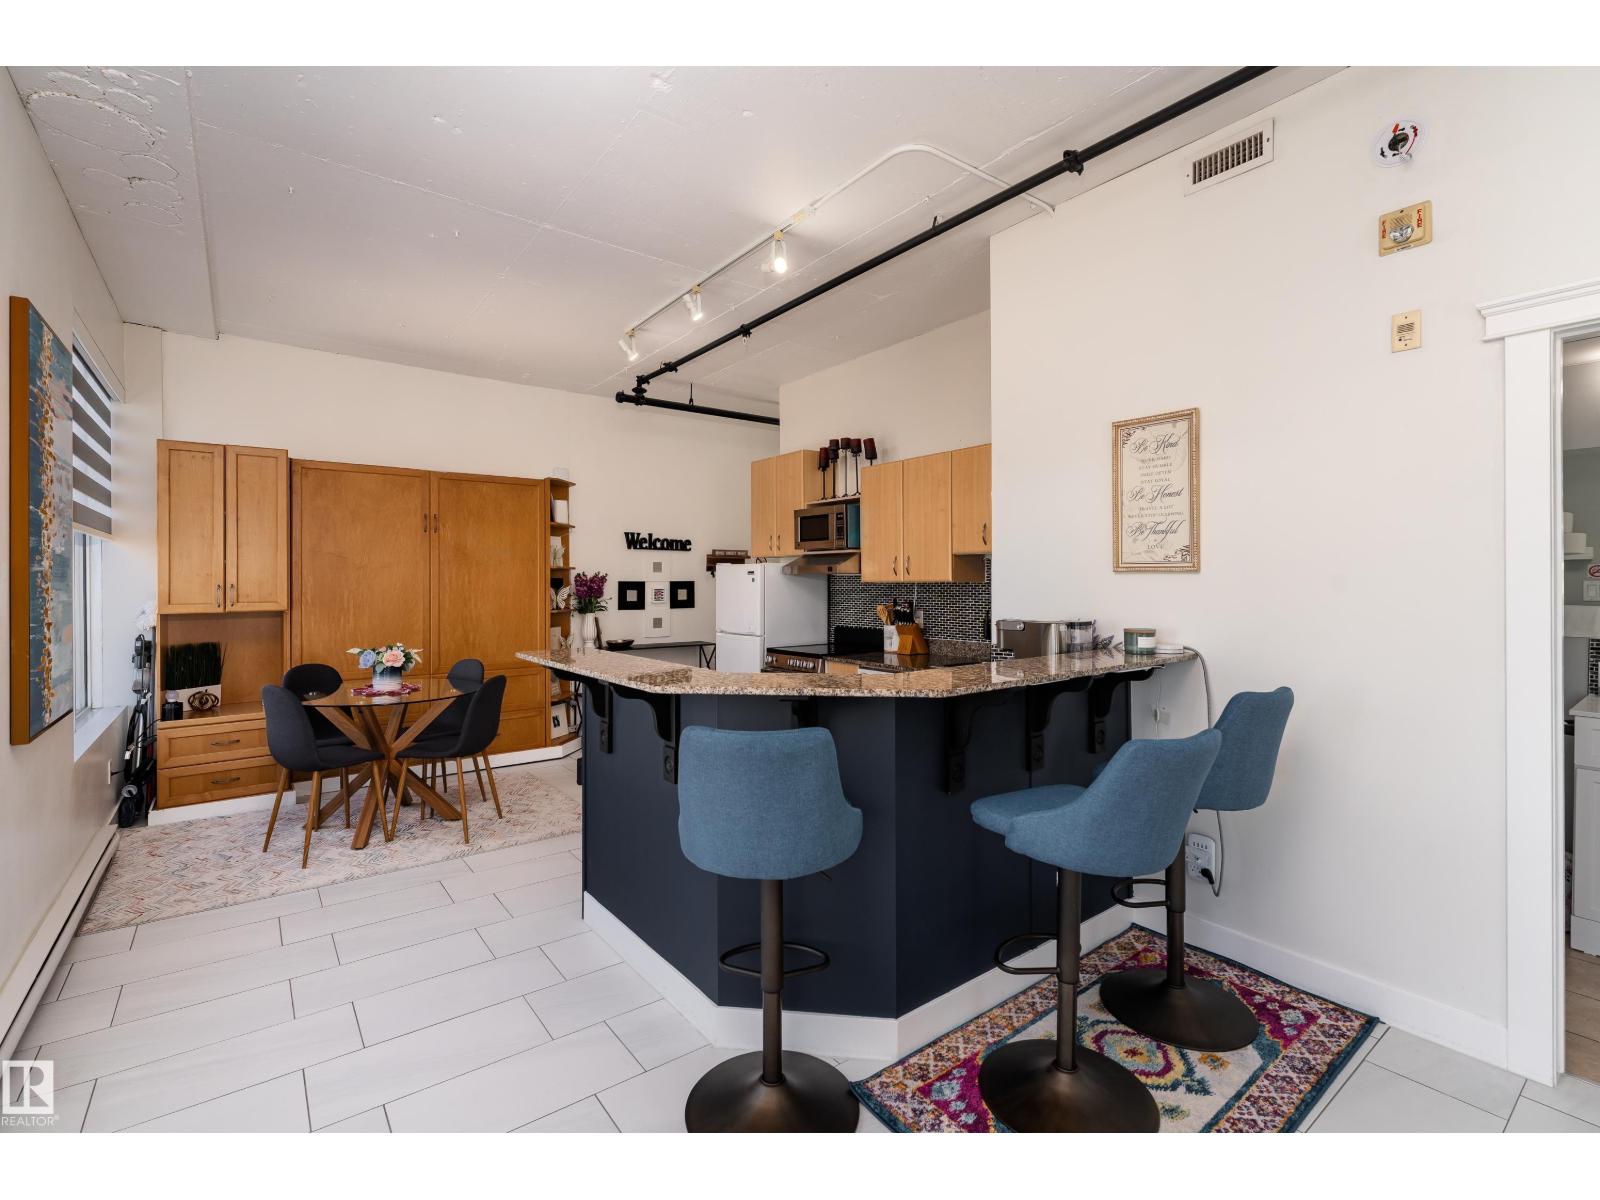 $155,000#1409 10024 Jasper Av NWDowntown, EdmontonCondo fee $590/month1 Bed1 Bath579 sq ftView Details
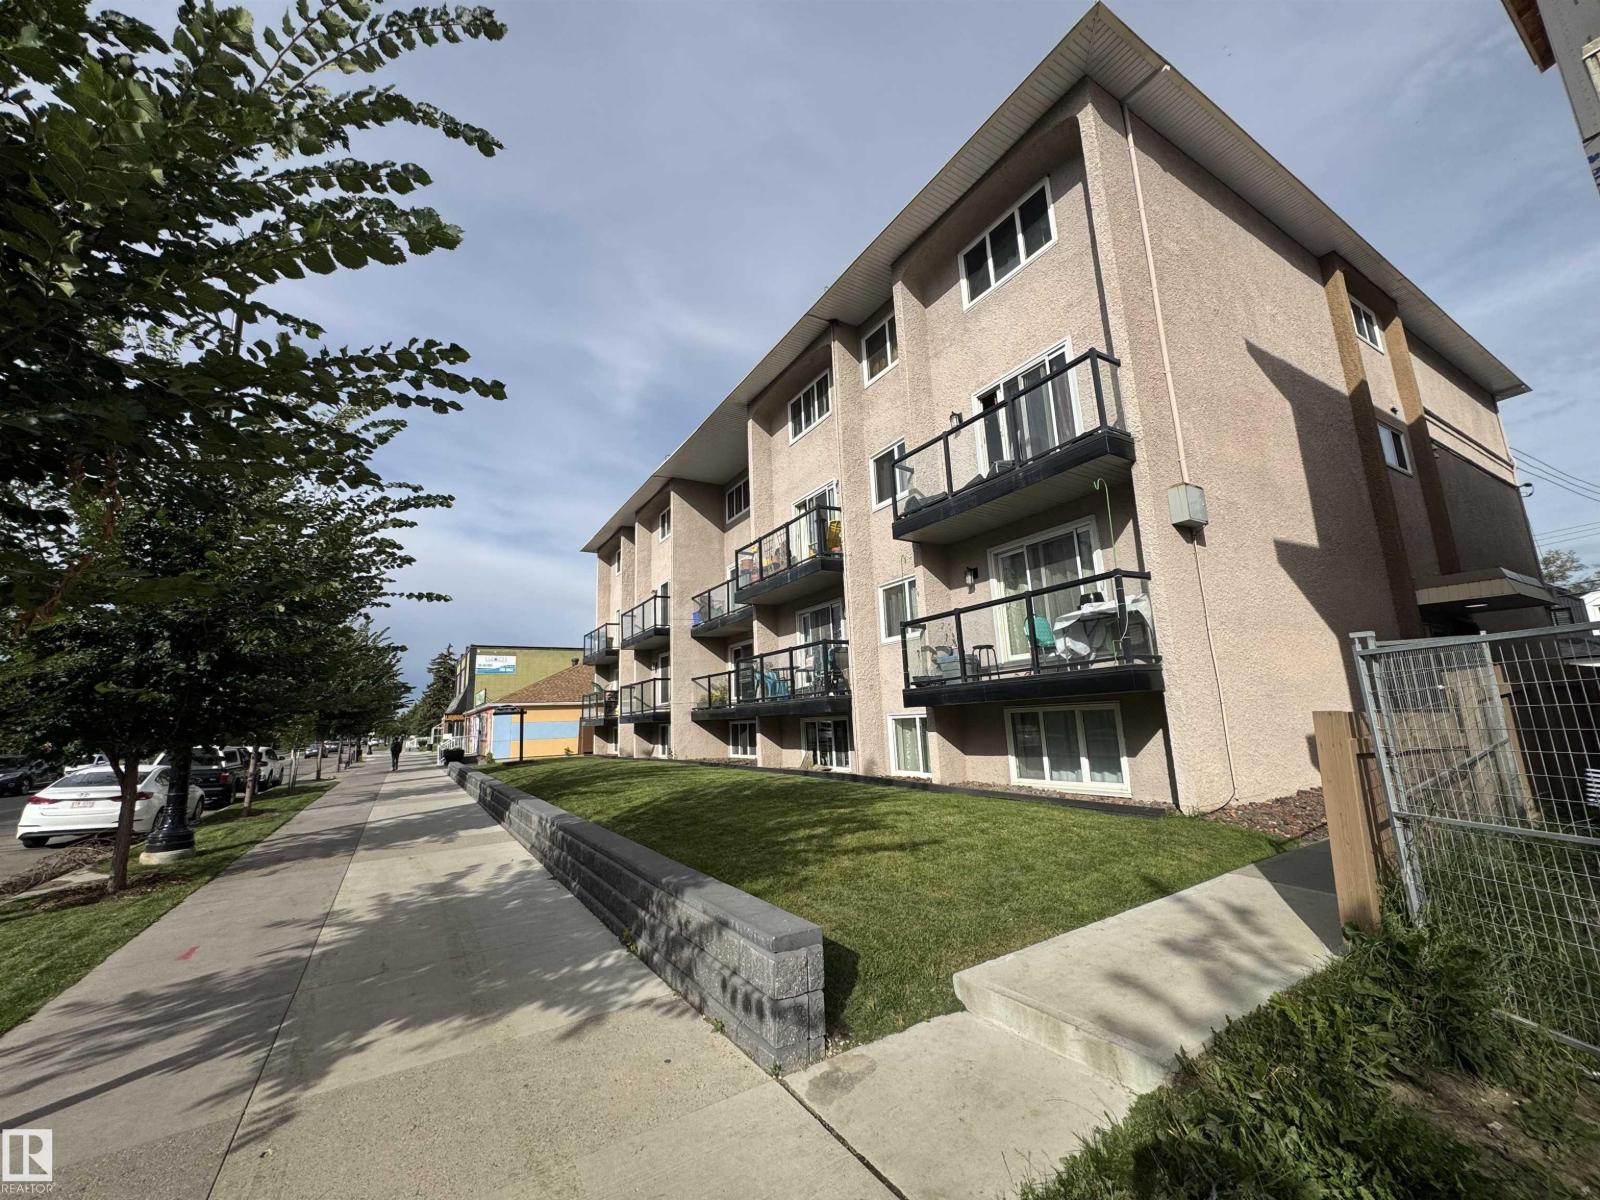 $155,000#209 11429 124 St NWInglewood, EdmontonCondo fee $483/month1 Bed1 Bath721 sq ftView Details
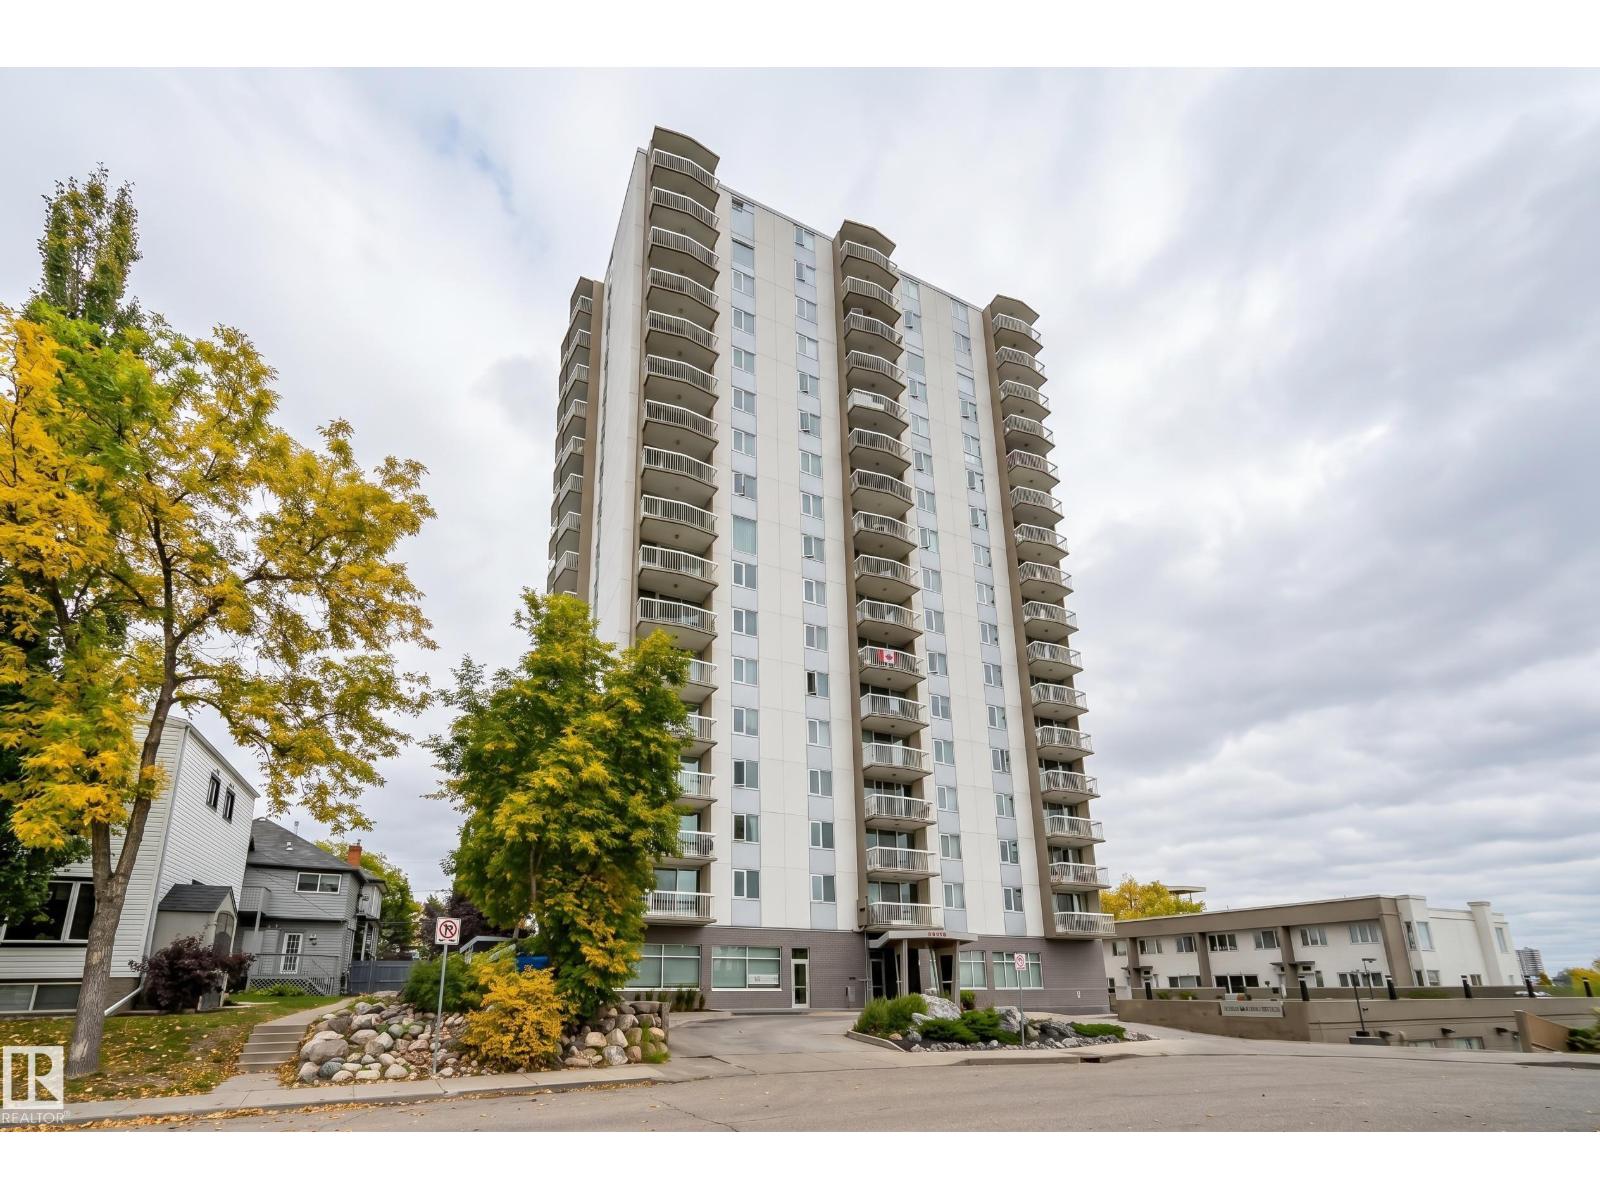 $155,000#1704 9835 113 St NWWîhkwêntôwin (Oliver), EdmontonCondo fee $648/month1 Bed1 Bath713 sq ftView Details
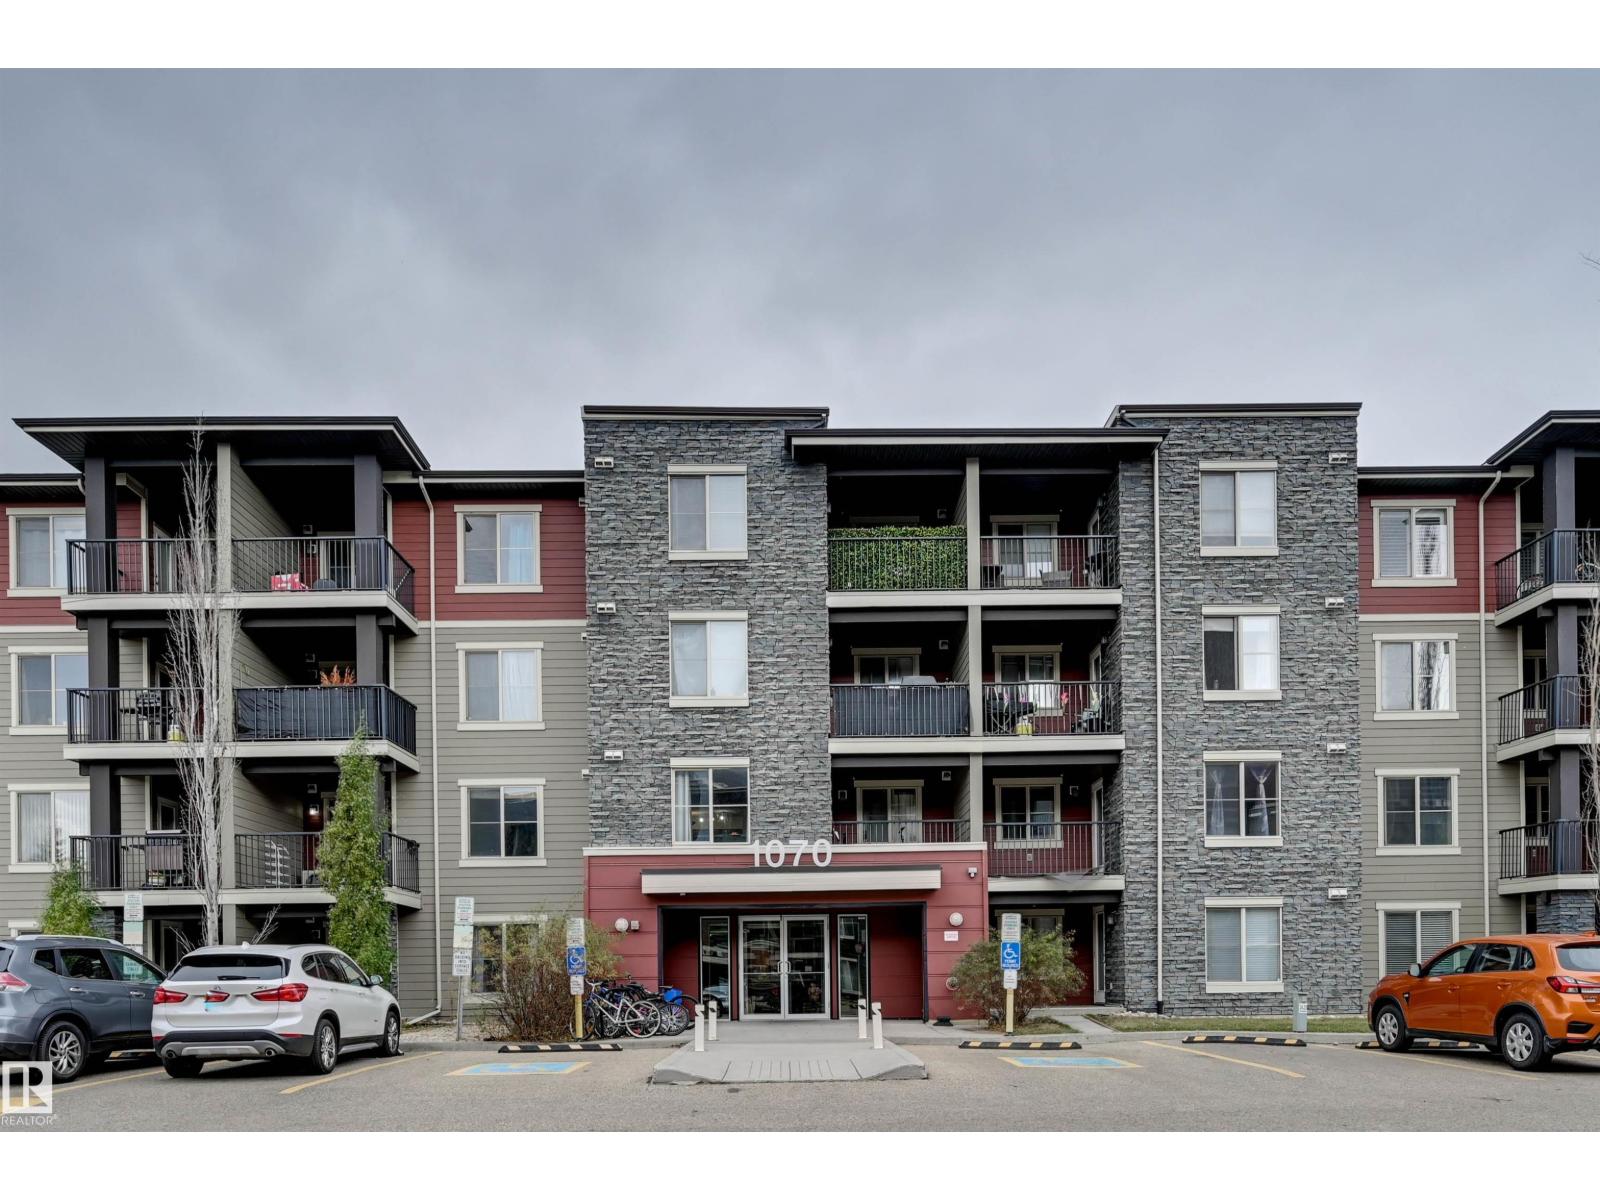 $155,000#415 1070 Mcconachie Bv NWMcConachie Area, EdmontonCondo fee $355/month2 Beds1 Bath572 sq ftView Details
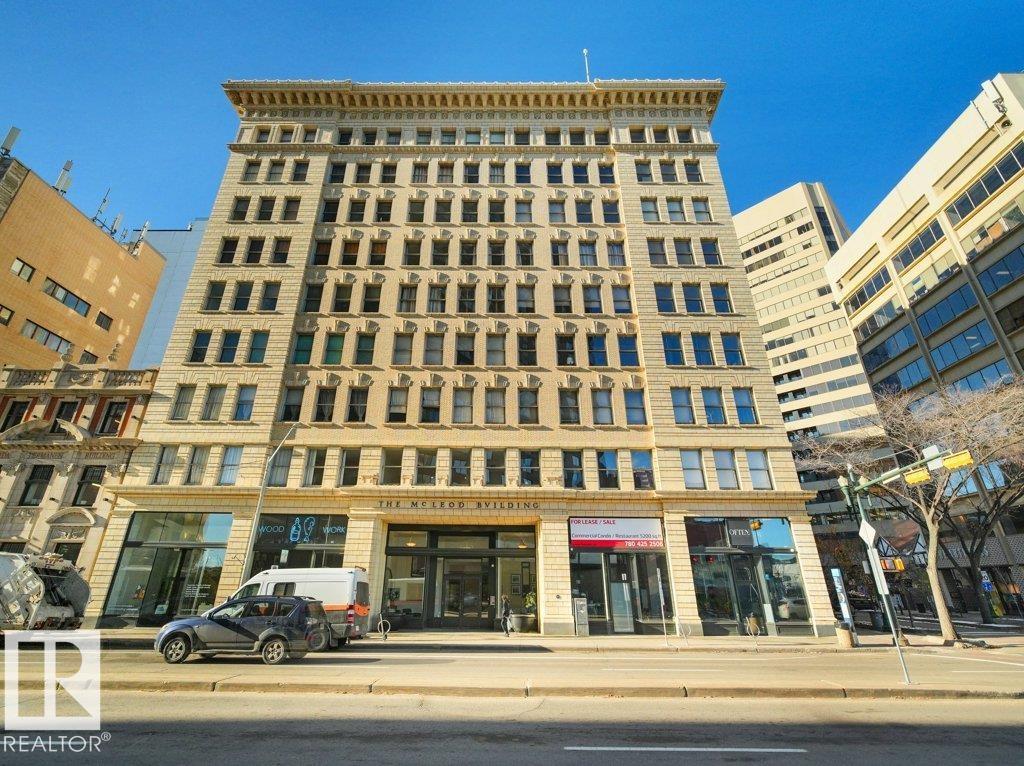 New$155,000#304 10134 100 St NWDowntown, EdmontonCondo fee $557/month1 Bed1 Bath458 sq ftView Details
Listing provided courtesy of Kirsten Bernal, Royal LePage Network Realty Corp. and Dius Bernal, Royal LePage Network Realty Corp..
Copyright 2026 by the Red Deer (Central Alberta) board. All Rights Reserved. Data is deemed reliable but is not guaranteed accurate by the Red Deer (Central Alberta) board.
The information contained on this site is based in whole or in part on information that is provided by members of The Canadian Real Estate Association (CREA), who are responsible for its accuracy. CREA reproduces and distributes this information as a service for its members and assumes no responsibility for its accuracy.
REALTOR®, REALTORS®, and the REALTOR® logo are certification marks that are owned by REALTOR® Canada Inc. and licensed exclusively to The Canadian Real Estate Association (CREA). These certification marks identify real estate professionals who are members of CREA and who must abide by CREA's By-Laws, Rules, and the REALTOR® Code. The MLS® trademark and the MLS® logo are owned by CREA and identify the quality of services provided by real estate professionals who are members of CREA.
This website is operated by Elevate Realty Group, Real Broker, members of The Canadian Real Estate Association. Use of this listing is subject to our Terms of Use. Price per square foot, the summary and the neighbourhood information are calculated or written by Elevate Realty Group, not by the listing brokerage, and are estimates only.
Data was last updated November 13, 2026 at 9:31 PM MT.