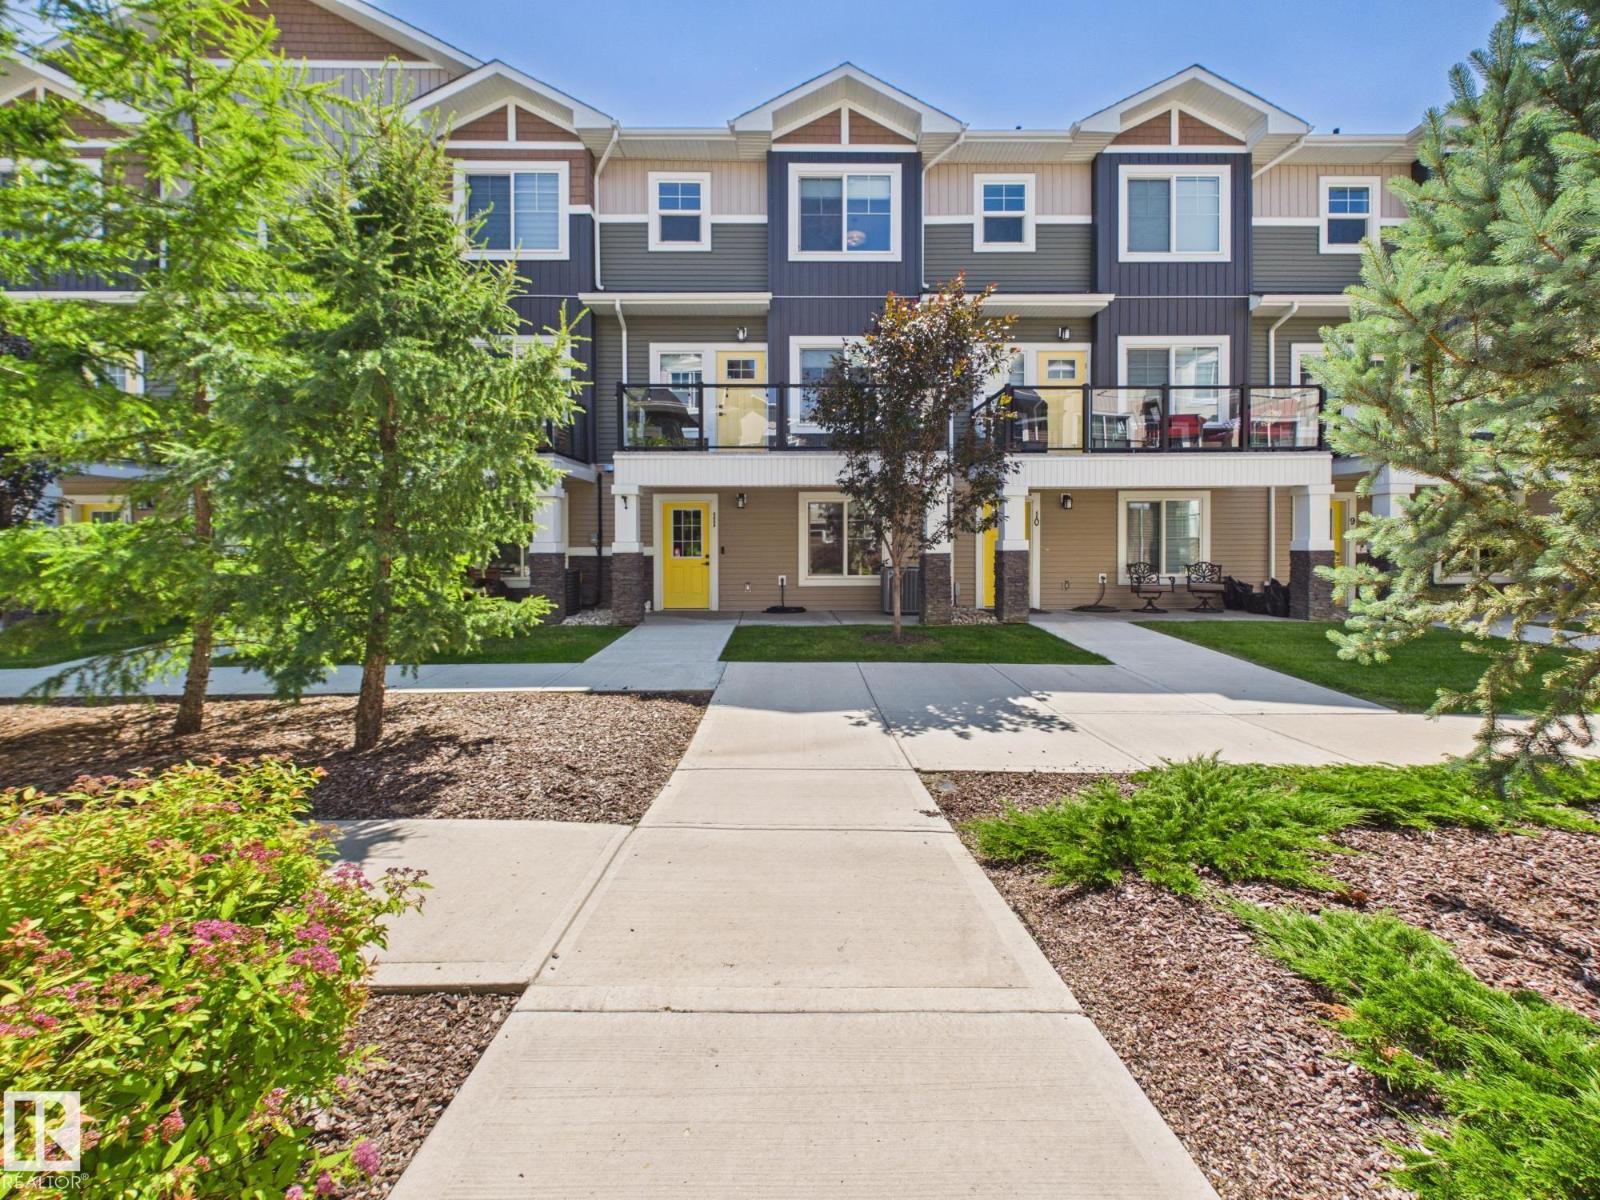
 $384,999#11 230 Edgemont Rd NWEdgemont, EdmontonCondo fee $265/month4 Beds3 Baths1,668 sq ftView Details
MLS® E4509221 · Courtesy of Century 21 Masters
NewListed November 13, 2026 · today · Active
$384,900
Townhouse condo for sale in Cloverdale
2 beds · 3 baths · 1,482 sq ft · $260/sq ft · Condo fee $492/month
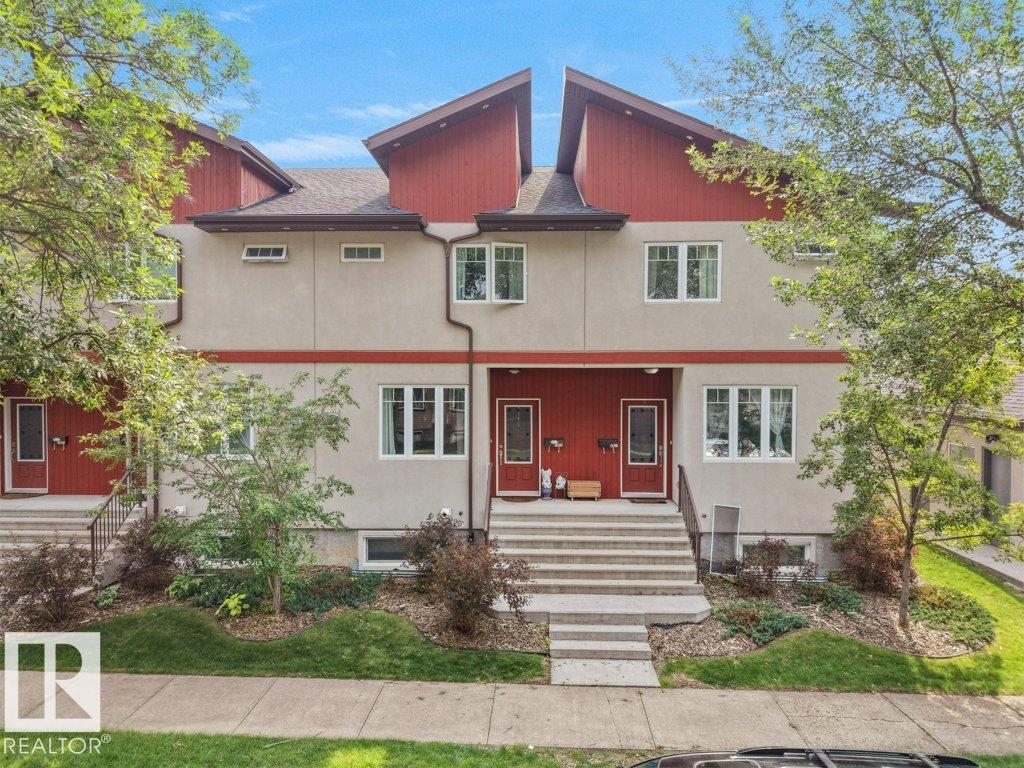
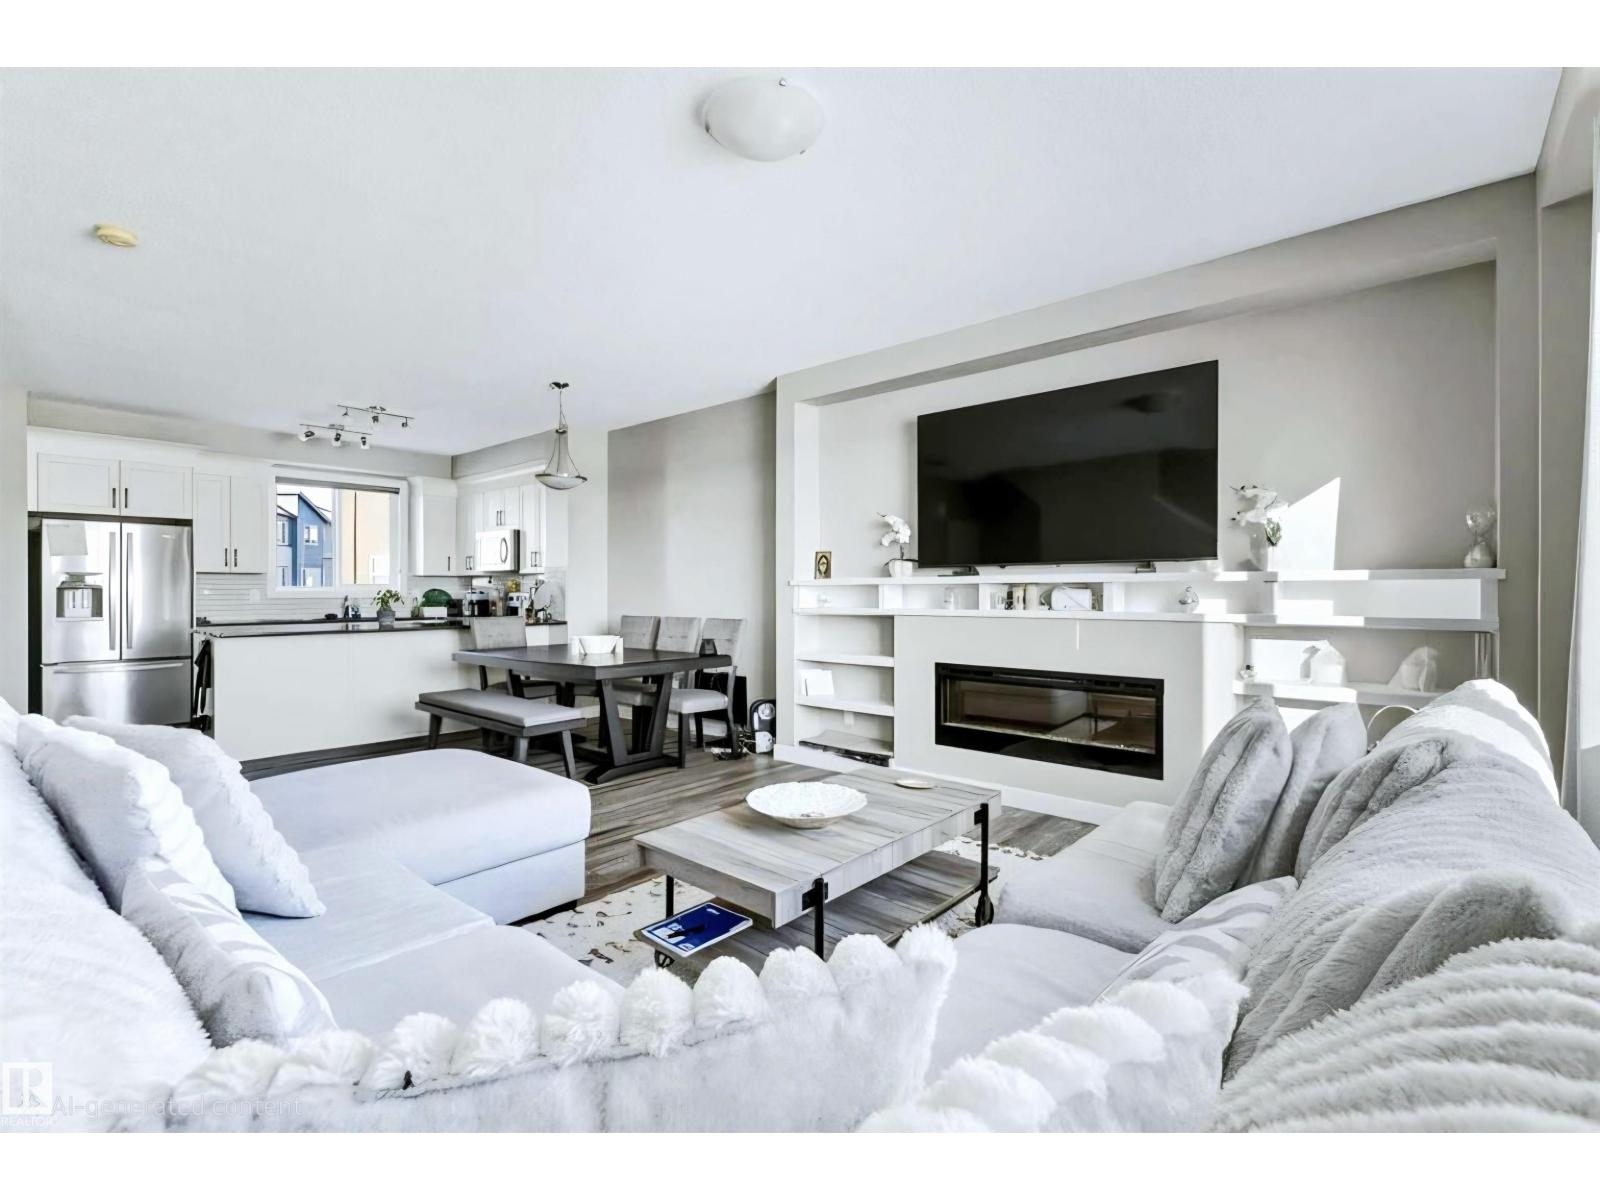
A 2-bedroom, 3-bathroom townhouse condo in Cloverdale, Edmonton, built in 2002. It has 1,482 sq ft of living space and is listed at $384,900, about $260 per sq ft. The condo fee is $492/month.
Welcome to the highly sought-after community of Cloverdale! This spacious 3-storey townhouse offers 2 bedrooms, 2.5 bathrooms, and TWO incredible rooftop patios, perfect for entertaining, relaxing, and enjoying the outdoors. Featuring generous living spaces across three levels, this home offers the perfect blend of comfort, functionality, and urban convenience. The location is truly unbeatable! Just steps from Gallagher Park, home of the iconic Edmonton Folk Music Festival, and moments from the beautiful River Valley trail system. Enjoy quick access to downtown, local amenities, and some of Edmonton’s best walking and biking trails. An incredible opportunity to enjoy spacious, low-maintenance living in one of Edmonton’s most desirable central communities! (id:67204)
What the condo fee covers, and any move-in fee, is set by each building. Our guides explain what condo fees cover in Edmonton and condo move-in fees.
| Room | Level | Size |
|---|---|---|
| Living room | Main level | — |
| Dining room | Main level | — |
| Kitchen | Main level | — |
| Family room | Lower level | — |
| Primary Bedroom | Upper Level | — |
| Bedroom 2 | Upper Level | — |
Room sizes as listed; feet and inches converted from metres and approximate.
About 700 m in a straight line, roughly a 9-minute walk. Distance measured from the listing's map location (City of Edmonton open data).
See the LRT map →More ListingsEvery active condo listing in Cloverdale, refreshed several times a day.
See them all →Townhouse condos priced within 30% of this one, in Cloverdale first, then elsewhere in Edmonton.
$384,999#11 230 Edgemont Rd NWEdgemont, EdmontonCondo fee $265/month4 Beds3 Baths1,668 sq ftView Details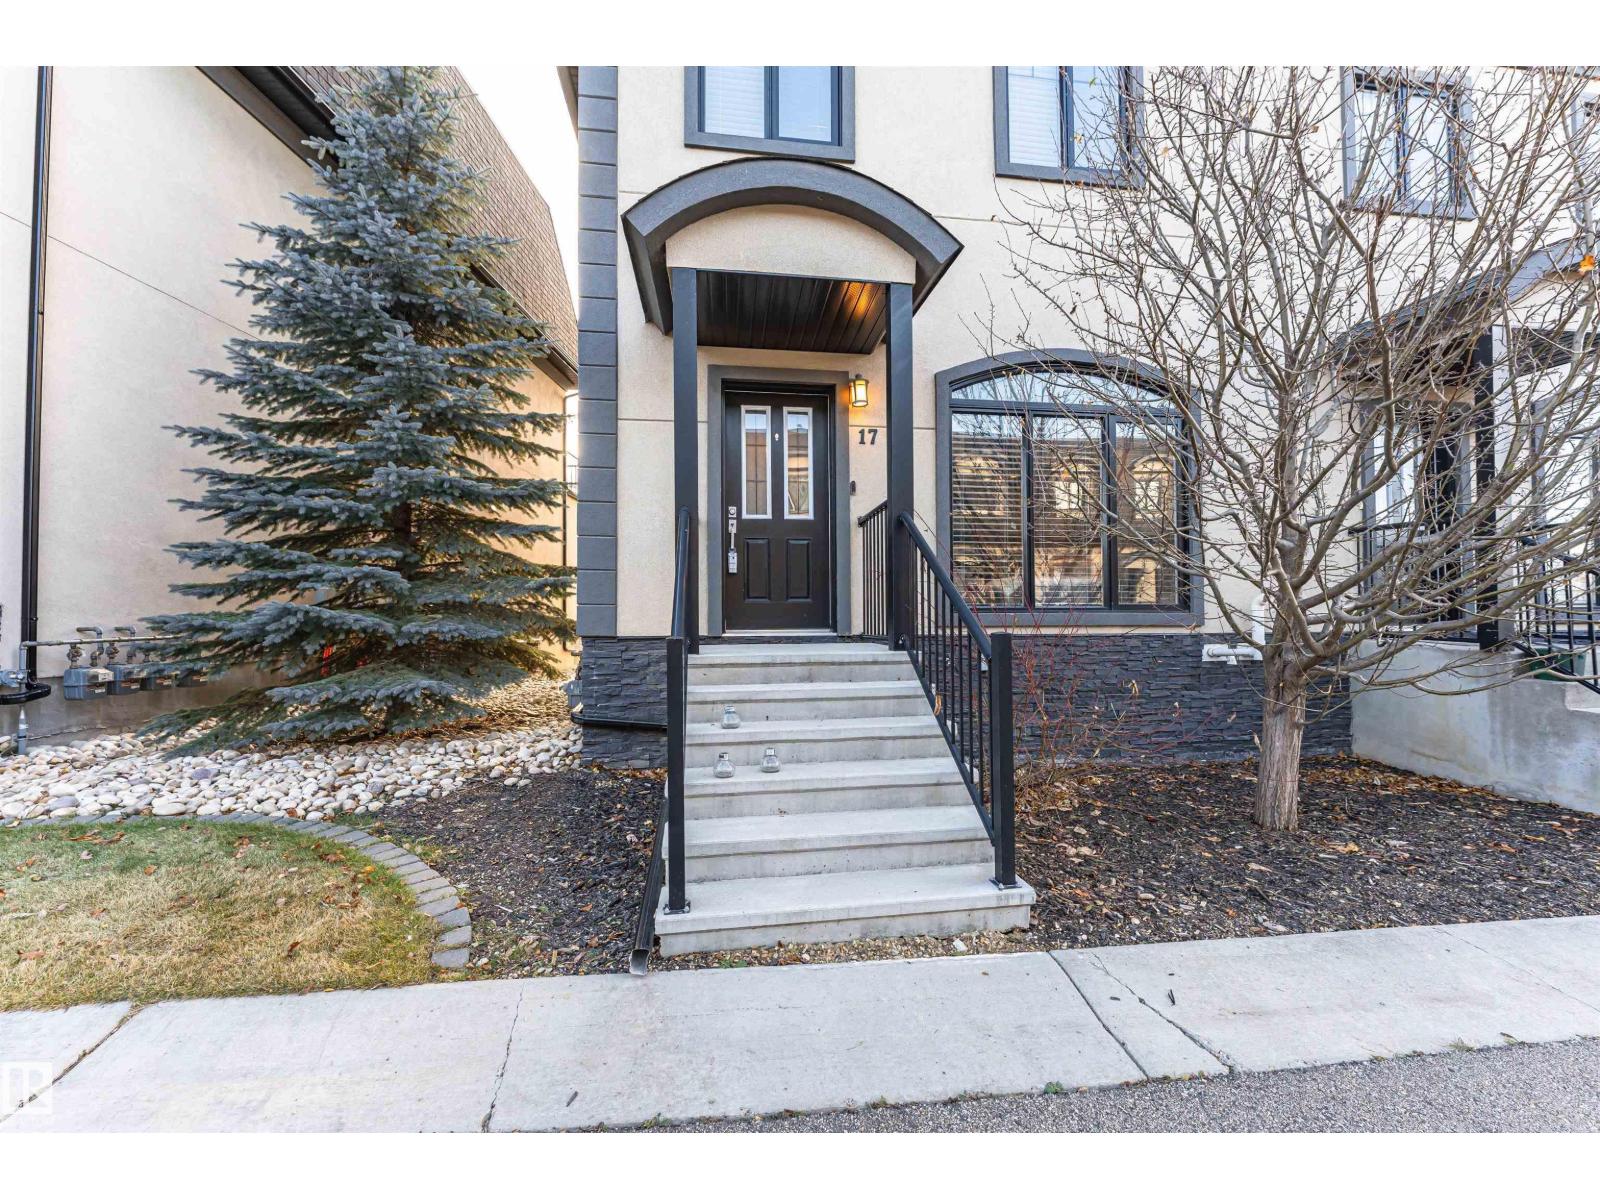 New$388,800#17 5873 Mullen Pl NWMacTaggart, EdmontonCondo fee $504/month3 Beds4 Baths2,182 sq ftView Details
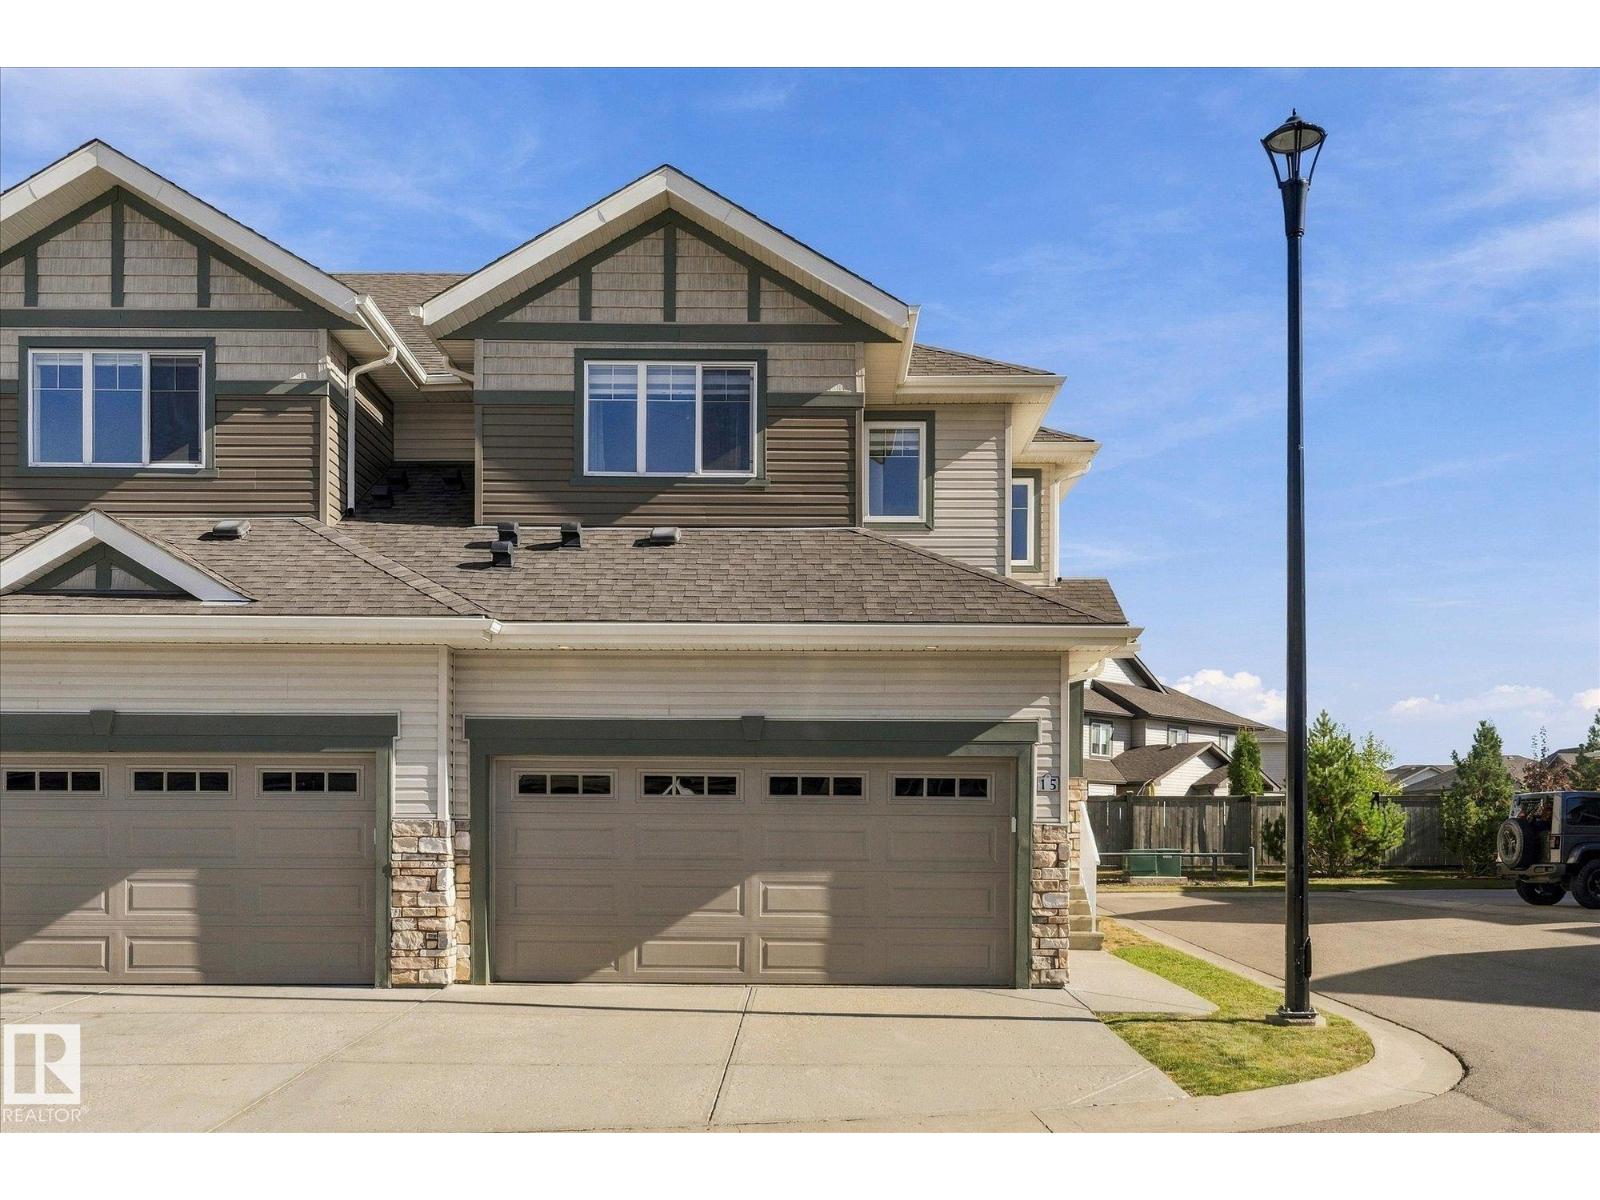 $379,999#15 4835 Wright Dr SWWindermere, EdmontonCondo fee $270/month3 Beds3 Baths1,486 sq ftView Details
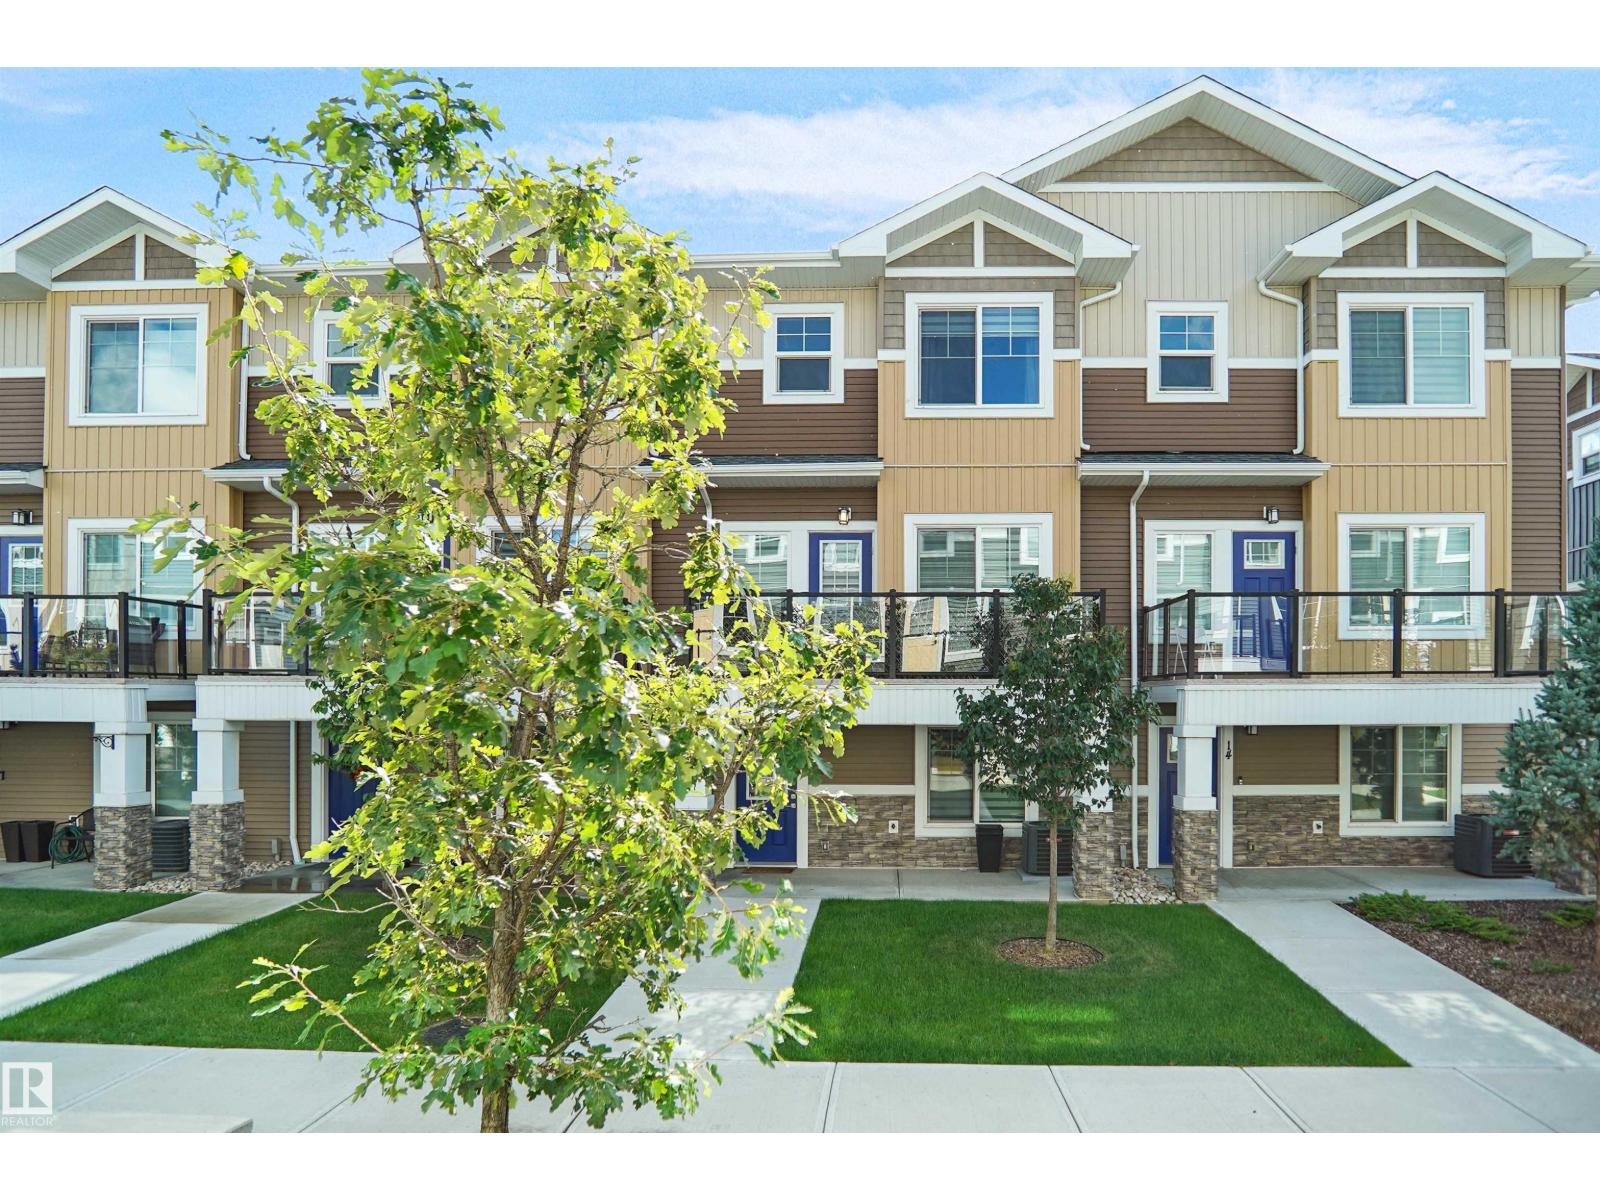 $379,980#15 230 Edgemont Rd NWEdgemont, EdmontonCondo fee $266/month3 Beds3 Baths1,679 sq ftView Details
 $379,9007909 105 Av NWForest Heights, EdmontonCondo fee $350/month3 Beds3 Baths1,545 sq ftView Details
 $379,900#92 16903 68 St NWSchonsee, EdmontonCondo fee $265/month3 Beds3 Baths1,586 sq ftView Details
Listing provided courtesy of Nolan Yaremchuk, Royal LePage Prestige Realty and Marc Lachance, Royal LePage Prestige Realty.
Copyright 2026 by the REALTORS® Association of Edmonton. All Rights Reserved. Data is deemed reliable but is not guaranteed accurate by the REALTORS® Association of Edmonton.
The information contained on this site is based in whole or in part on information that is provided by members of The Canadian Real Estate Association (CREA), who are responsible for its accuracy. CREA reproduces and distributes this information as a service for its members and assumes no responsibility for its accuracy.
REALTOR®, REALTORS®, and the REALTOR® logo are certification marks that are owned by REALTOR® Canada Inc. and licensed exclusively to The Canadian Real Estate Association (CREA). These certification marks identify real estate professionals who are members of CREA and who must abide by CREA's By-Laws, Rules, and the REALTOR® Code. The MLS® trademark and the MLS® logo are owned by CREA and identify the quality of services provided by real estate professionals who are members of CREA.
This website is operated by Elevate Realty Group, Real Broker, members of The Canadian Real Estate Association. Use of this listing is subject to our Terms of Use. Price per square foot, the summary and the neighbourhood information are calculated or written by Elevate Realty Group, not by the listing brokerage, and are estimates only.
Data was last updated November 13, 2026 at 9:31 PM MT.