 $169,900#410 18122 77 St NWCrystallina Nera West, EdmontonCondo fee $293/month1 Bed1 Bath574 sq ftView Details
MLS® E4497364 · Courtesy of Latitude Real Estate Group
Listed October 14, 2026 · 30 days ago · Active
$239,900
Apartment condo for sale in Crystallina Nera West
2 beds · 2 baths · 1,009 sq ft · $238/sq ft · Condo fee $521/month
A 2-bedroom, 2-bathroom apartment condo in Crystallina Nera West, Edmonton, built in 2016. It has 1,009 sq ft of living space and is listed at $239,900, about $238 per sq ft. The condo fee is $521/month.
Bright, sunny top-floor corner unit with 2 bedrooms, 2 baths, den with desirable south-west exposure with lake views! This beautifully renovated home features a brand-new kitchen with quartz countertops, ceramic tile floors, fresh paint, plush carpeting, updated bathrooms, and stylish lighting throughout, as well as a custom-built-in TV wall unit and a new washer-dryer. All renovations have been completed within the last year, offering modern comfort and peace of mind. Step out onto the private deck and enjoy the serene surroundings and downtown skyline view. This spacious layout includes two bedrooms plus a den/office, with loads of windows that flood the home with natural light. A cleverly designed hidden office adds both functionality and charm, making this space truly unique. Includes a titled heated underground parking stall for added comfort and convenience. Shows fantastic—move-in ready! (id:67204)
What the condo fee covers, and any move-in fee, is set by each building. Our guides explain what condo fees cover in Edmonton and condo move-in fees.
| Room | Level | Size |
|---|---|---|
| Living room | Main level | 3.64 m × 4.50 m (11'11" × 14'9") |
| Dining room | Main level | 3.61 m × 3.99 m (11'10" × 13'1") |
| Kitchen | Main level | 2.45 m × 3.96 m (8'0" × 13'0") |
| Den | Main level | 3.38 m × 2.12 m (11'1" × 6'11") |
| Primary Bedroom | Main level | 3.86 m × 3.37 m (12'8" × 11'1") |
| Bedroom 2 | Main level | 3.50 m × 3.12 m (11'6" × 10'3") |
Room sizes as listed; feet and inches converted from metres and approximate.
Apartment condos priced within 30% of this one, in Crystallina Nera West first, then elsewhere in Edmonton.
$169,900#410 18122 77 St NWCrystallina Nera West, EdmontonCondo fee $293/month1 Bed1 Bath574 sq ftView Details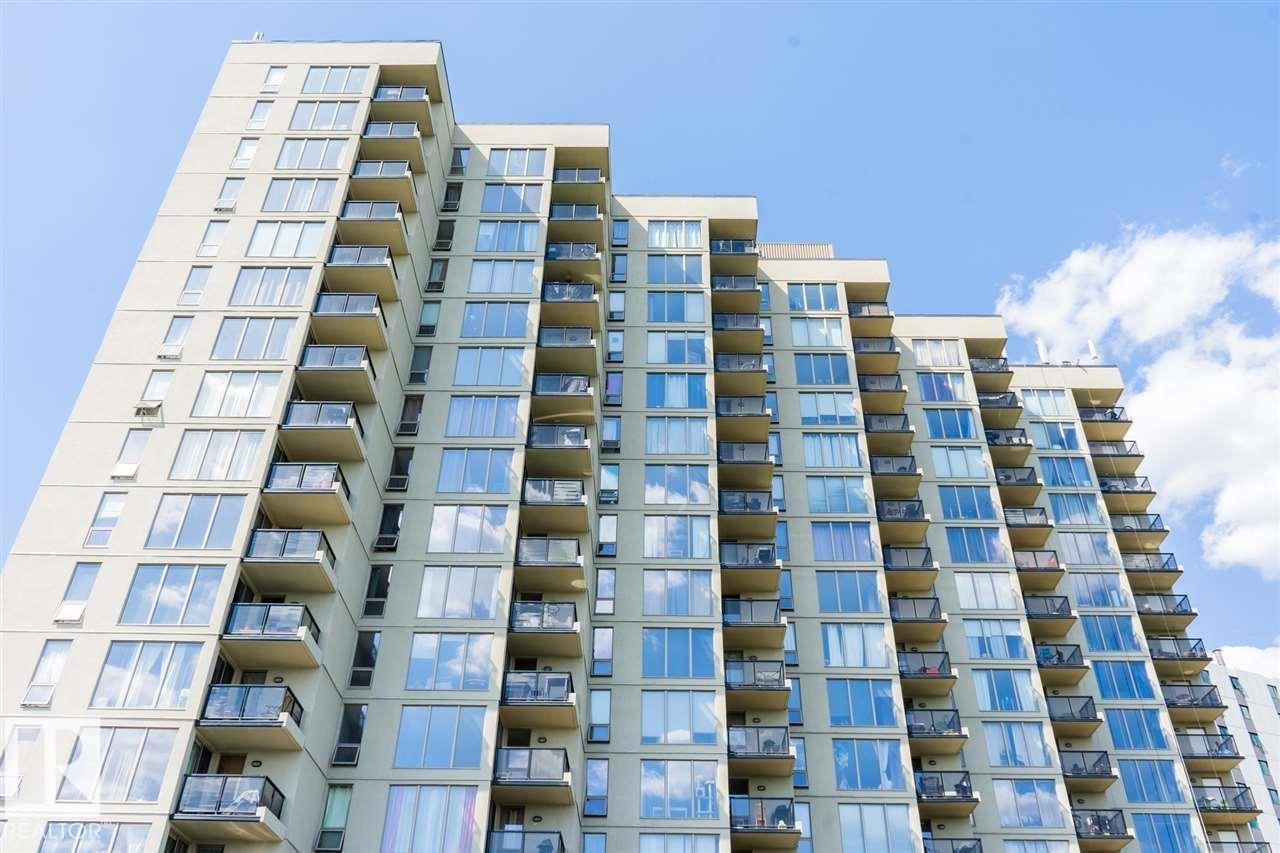 $239,900#509 10149 Saskatchewan Dr NWStrathcona, EdmontonCondo fee $773/month2 Beds2 Baths880 sq ftView Details
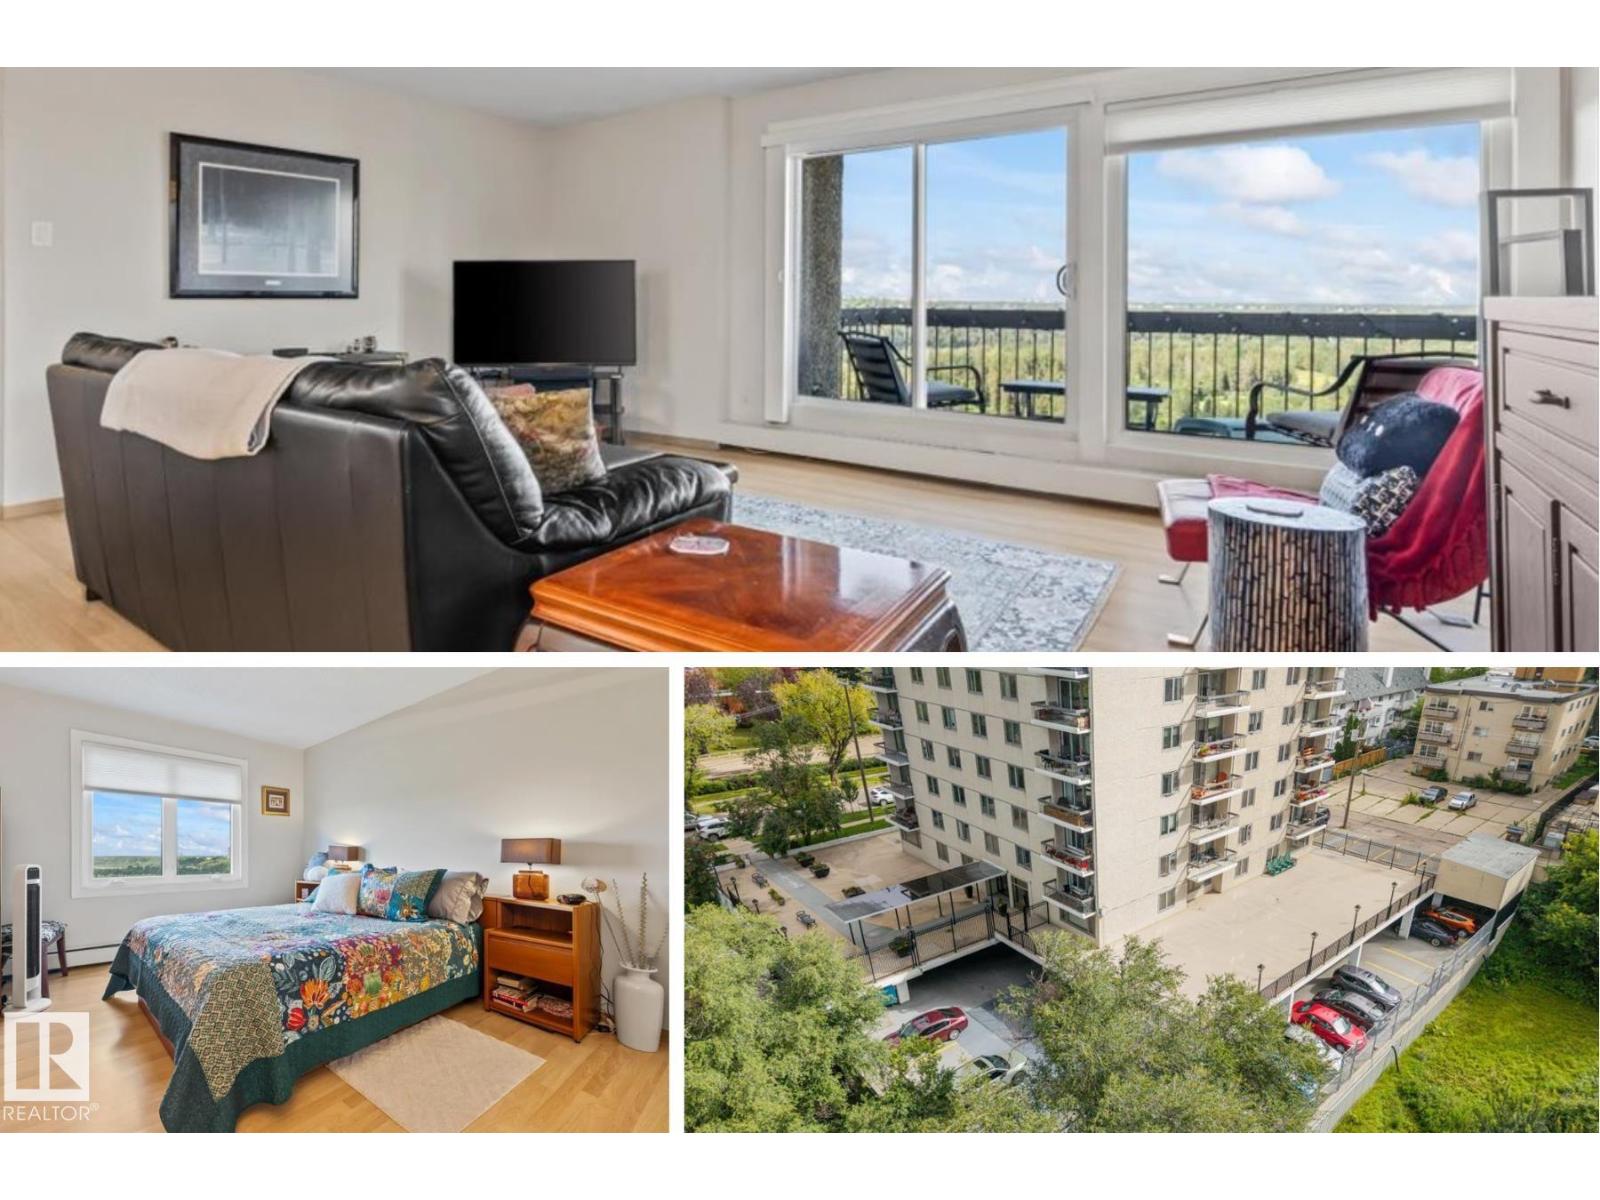 $239,900#701 9737 112 St NWWîhkwêntôwin (Oliver), EdmontonCondo fee $787/month2 Beds2 Baths1,045 sq ftView Details
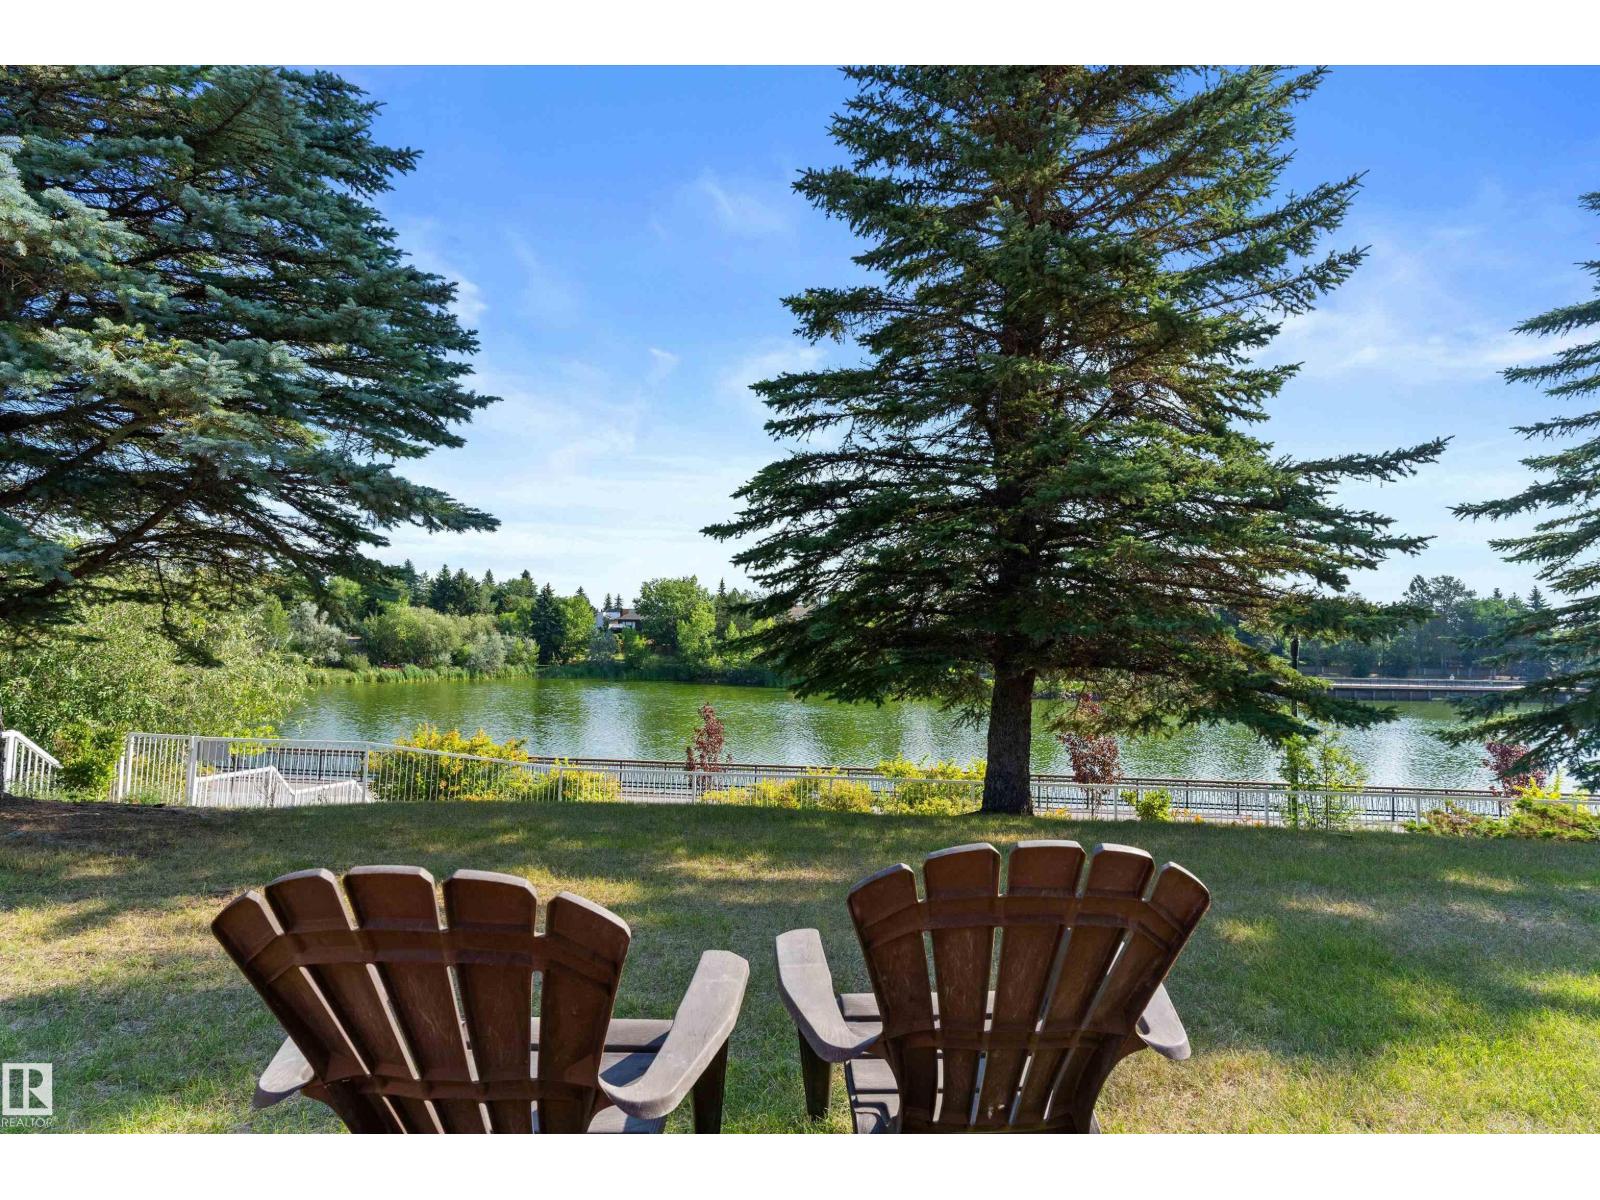 $239,900#124 15499 Castle Downs Rd NWBeaumaris, EdmontonCondo fee $660/month1 Bed2 Baths1,171 sq ftView Details
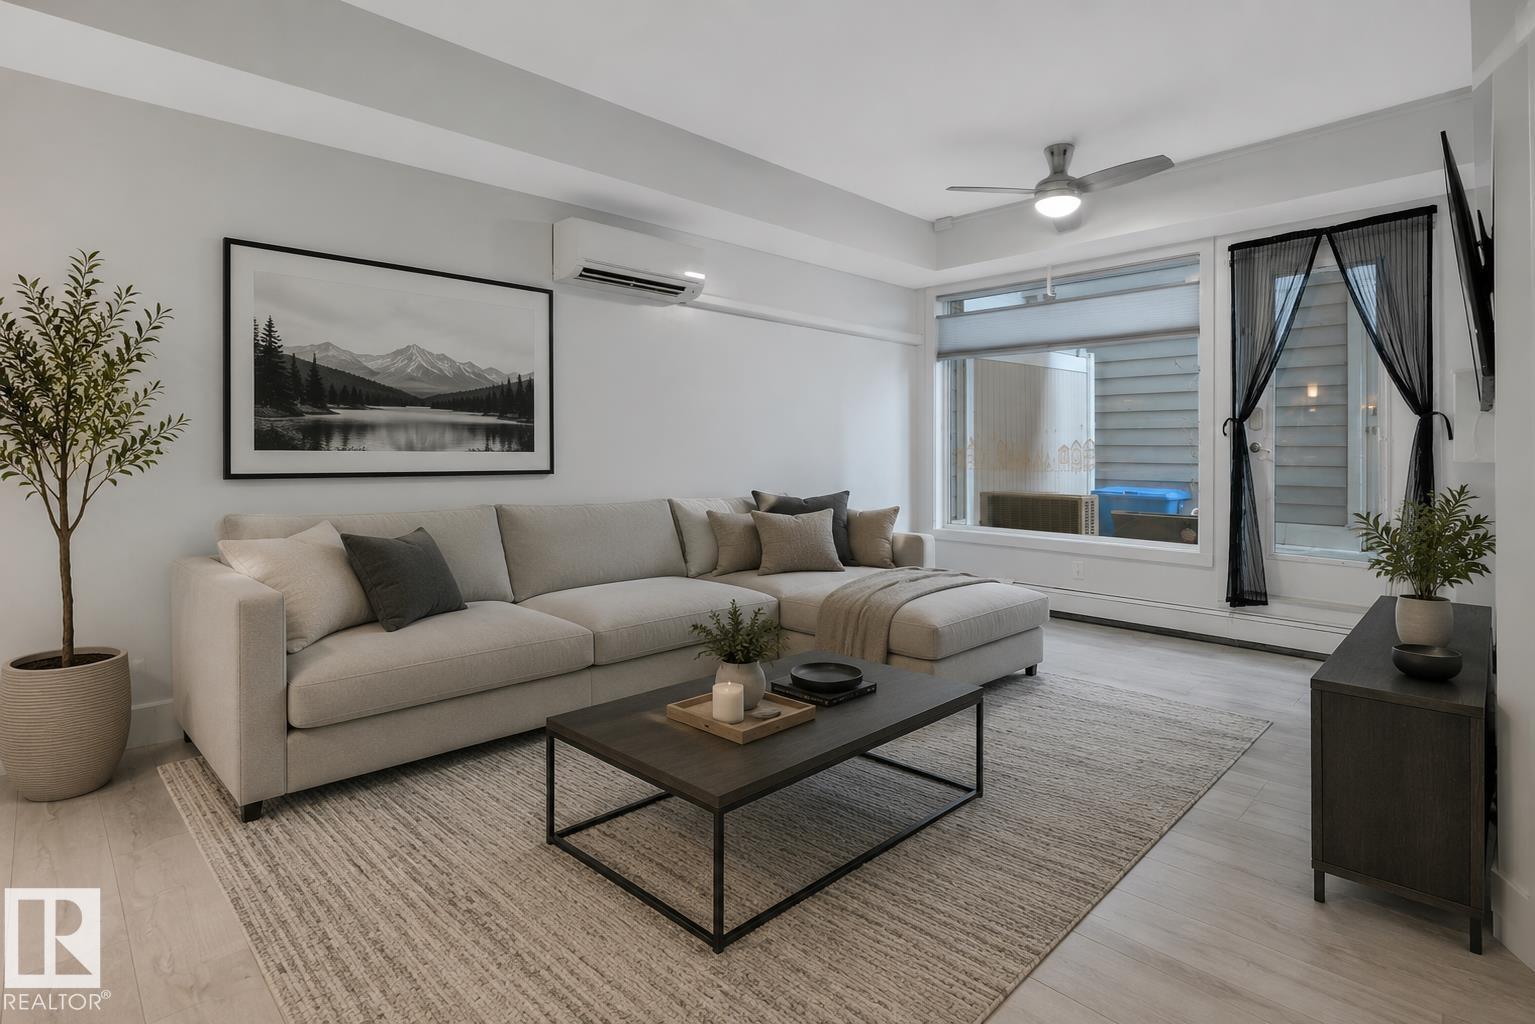 $239,900#105 10030 83 Av NWStrathcona, EdmontonCondo fee $567/month2 Beds1 Bath796 sq ftView Details
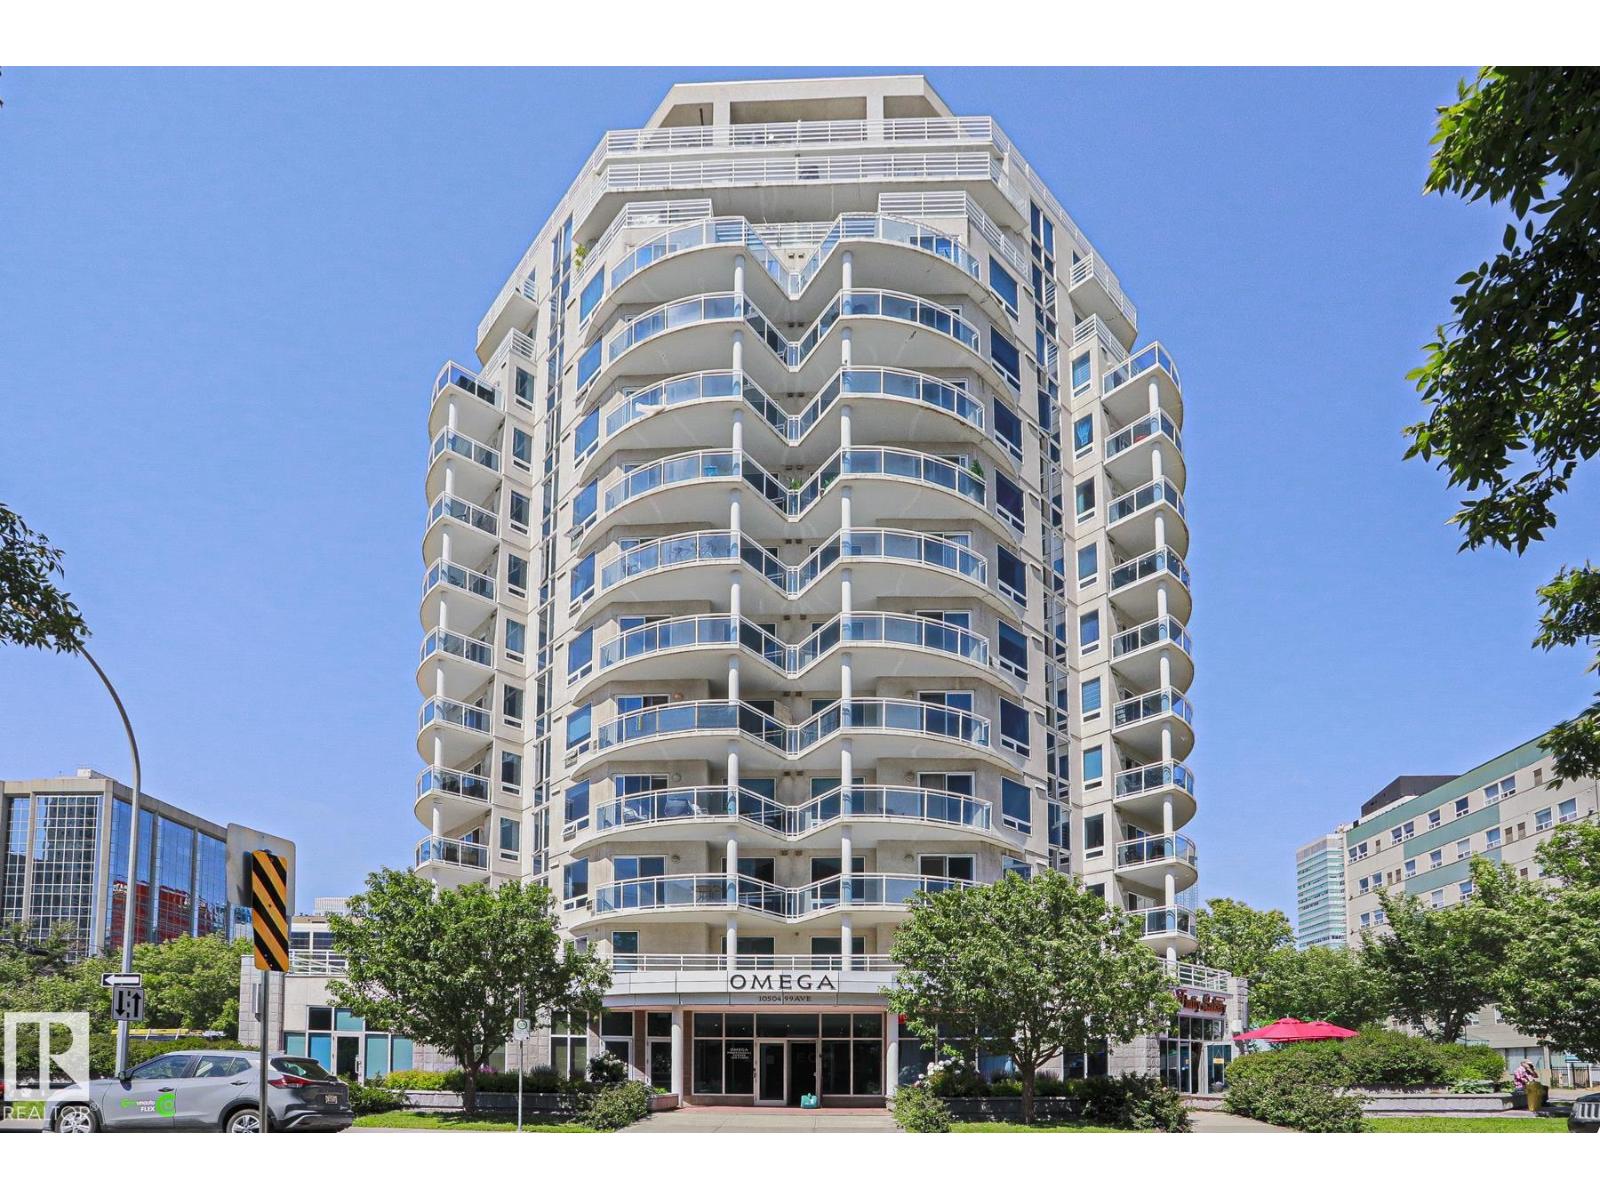 $239,900#1004 10504 99 Av NWDowntown, EdmontonCondo fee $594/month2 Beds2 Baths782 sq ftView Details
Listing provided courtesy of Kevin Kinsella, Royal Lepage Arteam Realty.
Copyright 2026 by the REALTORS® Association of Edmonton. All Rights Reserved. Data is deemed reliable but is not guaranteed accurate by the REALTORS® Association of Edmonton.
The information contained on this site is based in whole or in part on information that is provided by members of The Canadian Real Estate Association (CREA), who are responsible for its accuracy. CREA reproduces and distributes this information as a service for its members and assumes no responsibility for its accuracy.
REALTOR®, REALTORS®, and the REALTOR® logo are certification marks that are owned by REALTOR® Canada Inc. and licensed exclusively to The Canadian Real Estate Association (CREA). These certification marks identify real estate professionals who are members of CREA and who must abide by CREA's By-Laws, Rules, and the REALTOR® Code. The MLS® trademark and the MLS® logo are owned by CREA and identify the quality of services provided by real estate professionals who are members of CREA.
This website is operated by Elevate Realty Group, Real Broker, members of The Canadian Real Estate Association. Use of this listing is subject to our Terms of Use. Price per square foot, the summary and the neighbourhood information are calculated or written by Elevate Realty Group, not by the listing brokerage, and are estimates only.
The 2026 City assessment comes from City of Edmonton open data and contains information licensed under the Open Government Licence – City of Edmonton. The property tax is our estimate at the City's 2026 residential rate ($10.36 per $1,000 of assessment), for the unit only: separately titled parking or storage is assessed and taxed on its own. Check it with the City of Edmonton tax estimator.
Data was last updated November 13, 2026 at 9:31 PM MT.