 $379,900#3302 10180 103 St NWDowntown, EdmontonCondo fee $602/month2 Beds2 Baths725 sq ftView Details
MLS® E4488583 · Courtesy of McLeod Realty & Management LTD
Listed August 27, 2026 · 78 days ago · Active
$379,900
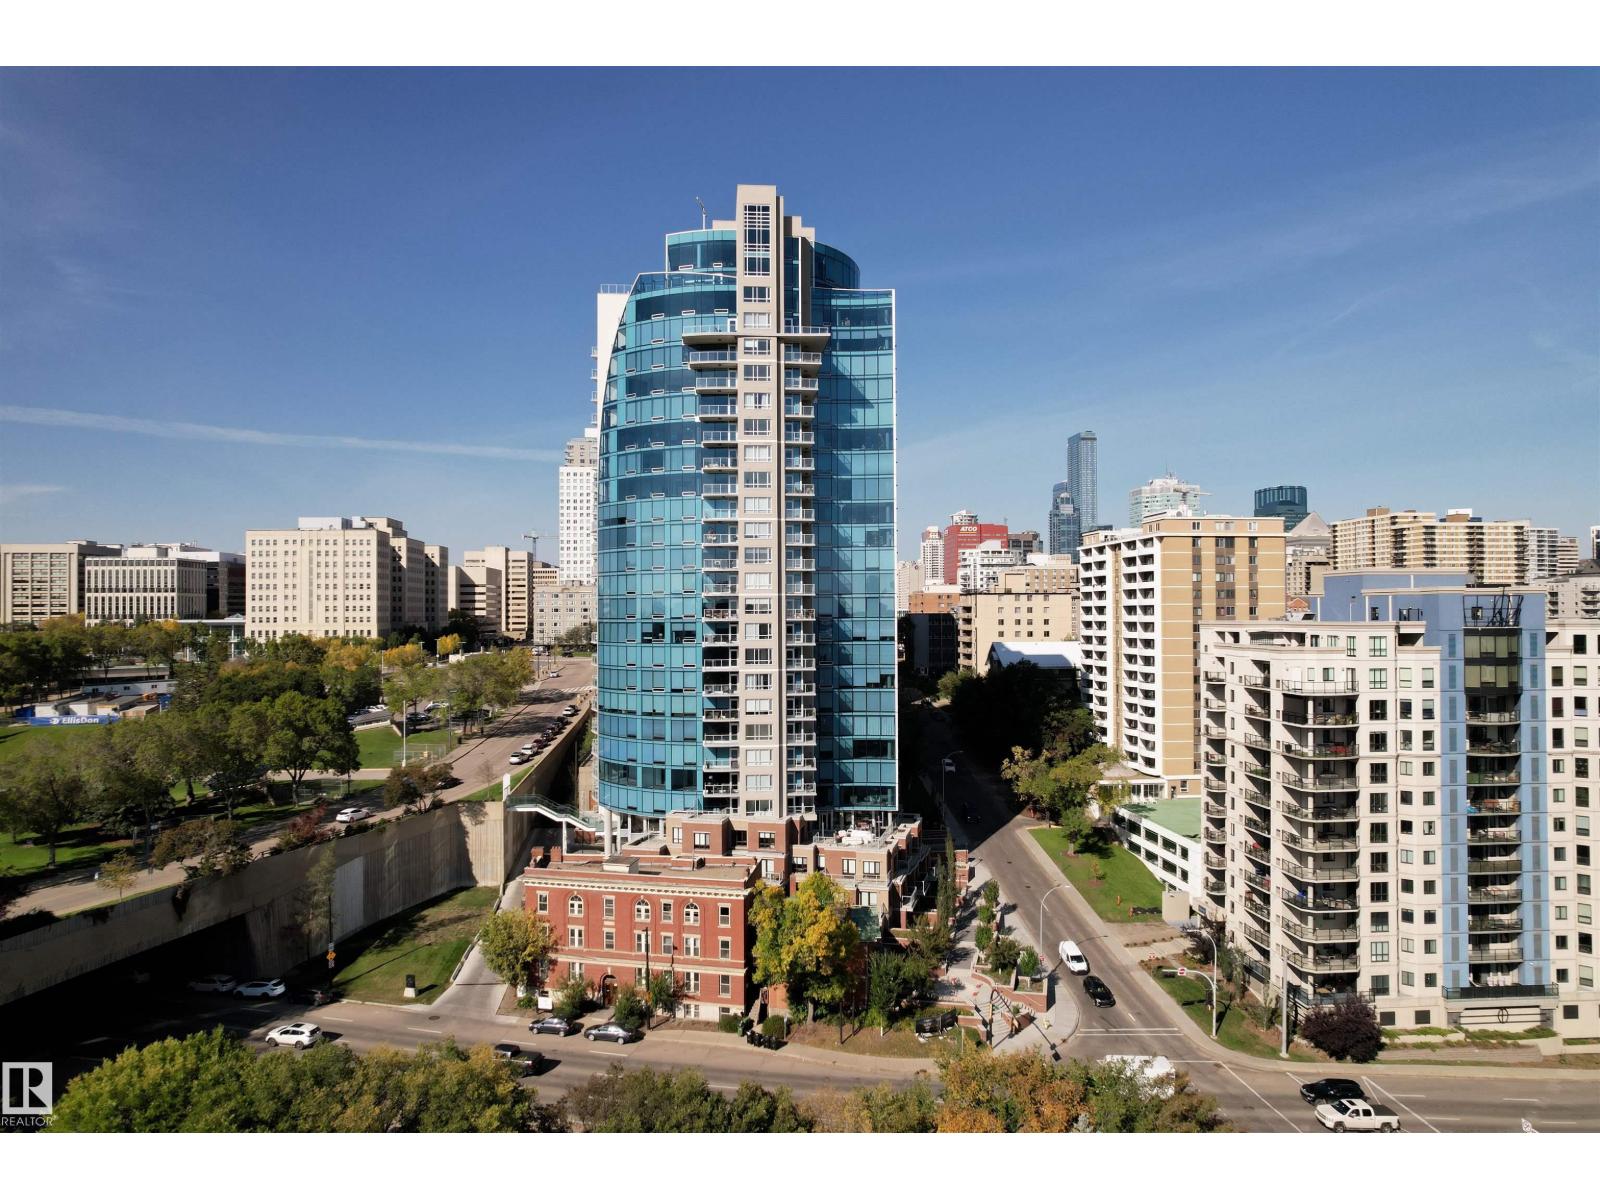
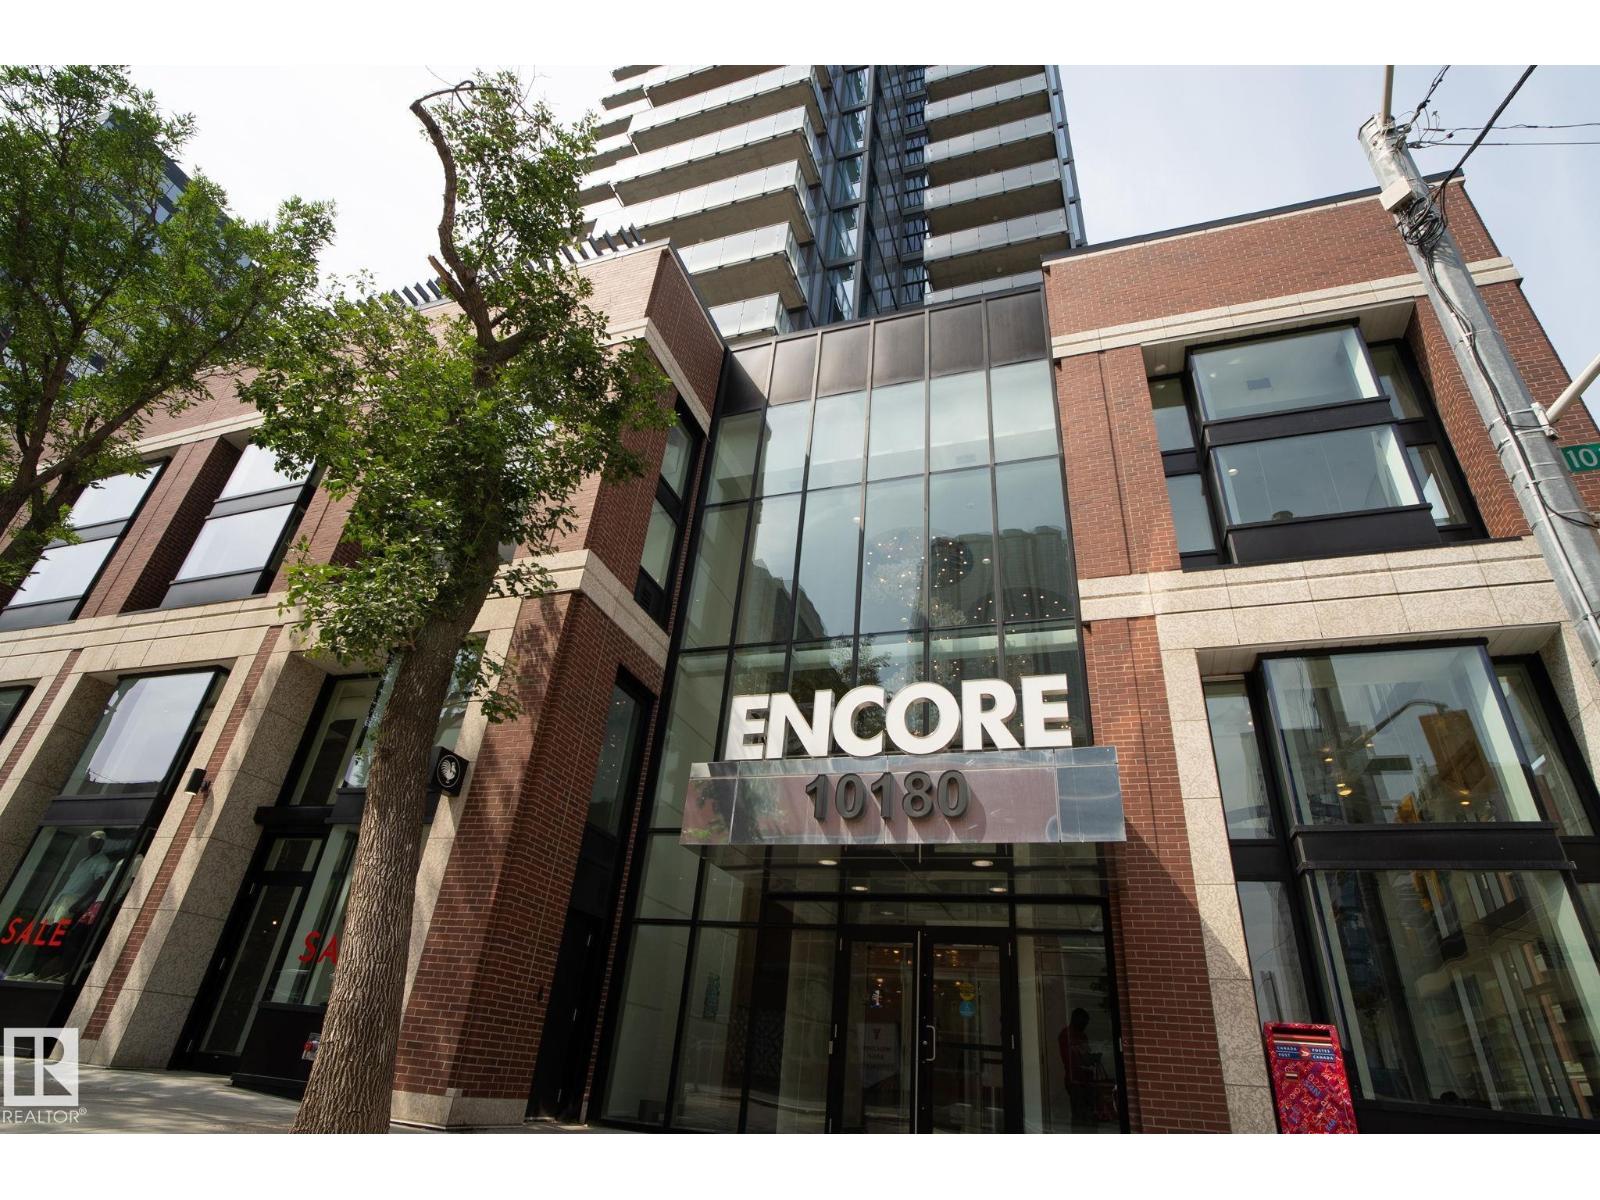
Apartment condo for sale in Downtown
2 beds · 2 baths · 1,010 sq ft · $376/sq ft · Condo fee $779/month
A 2-bedroom, 2-bathroom apartment condo in Downtown, Edmonton, built in 2009. It has 1,010 sq ft of living space and is listed at $379,900, about $376 per sq ft. The condo fee is $779/month.
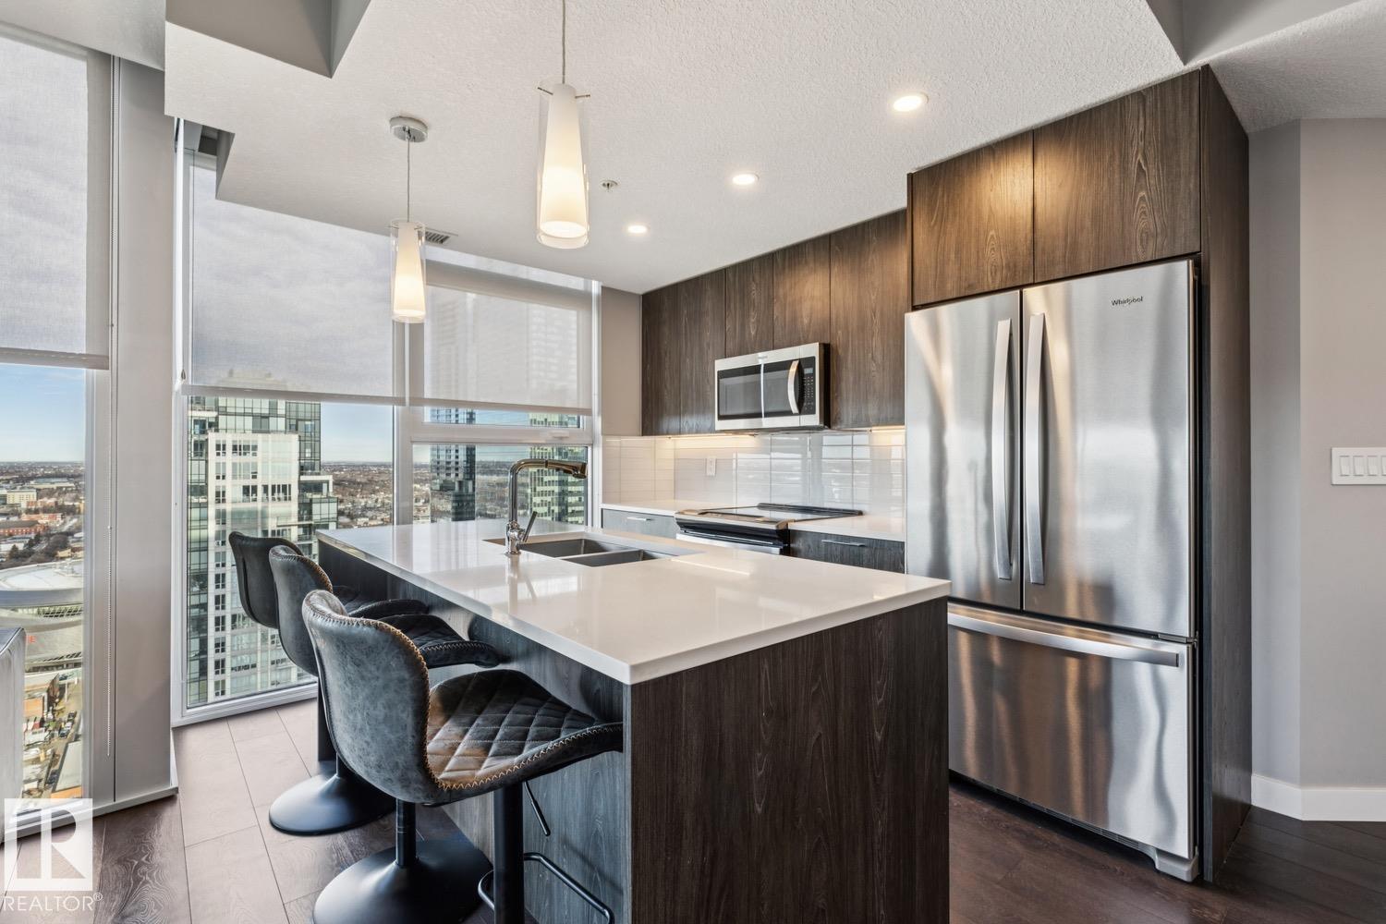
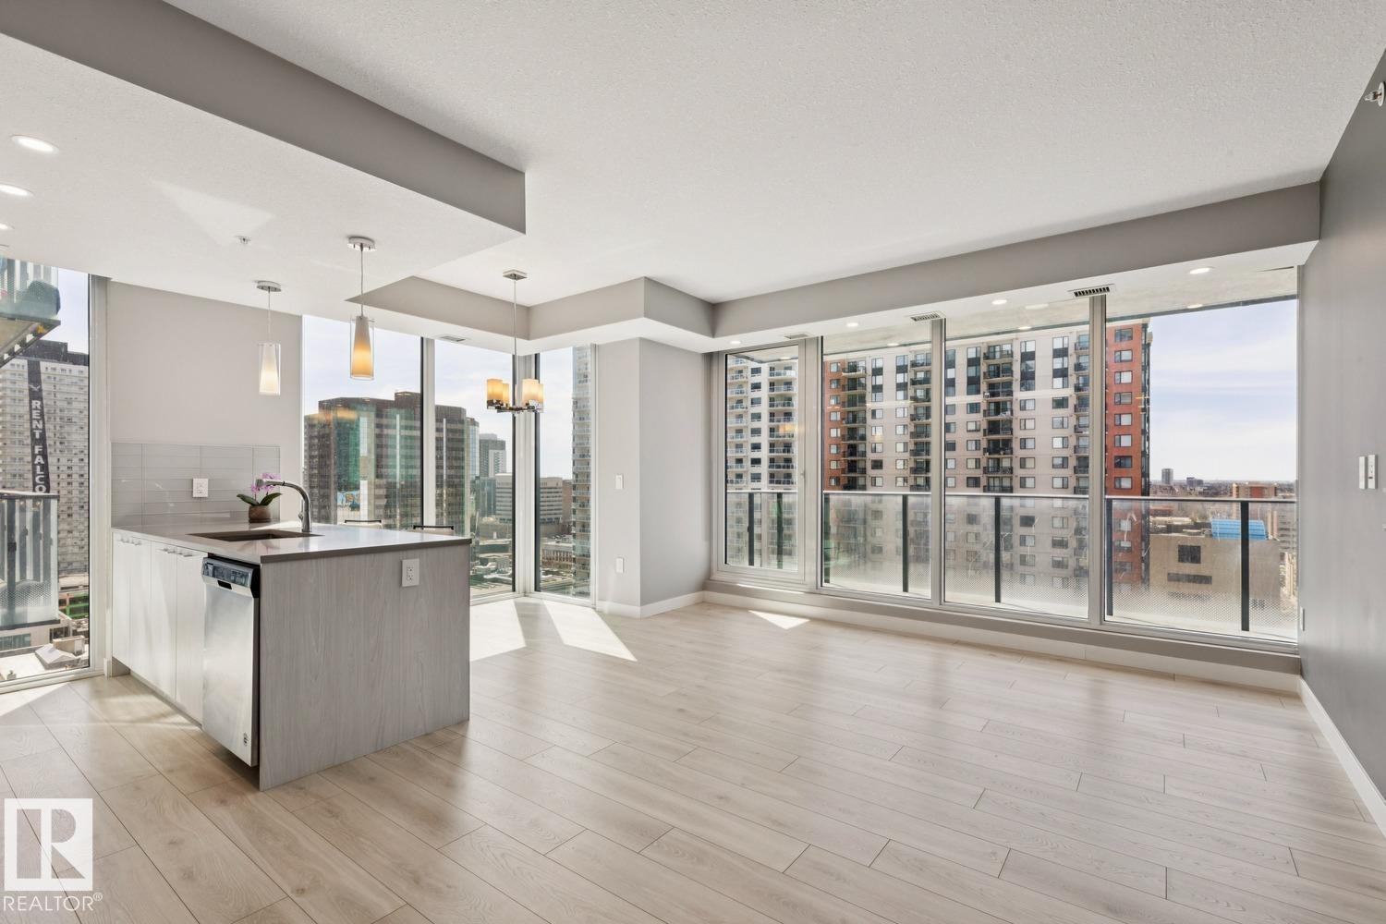
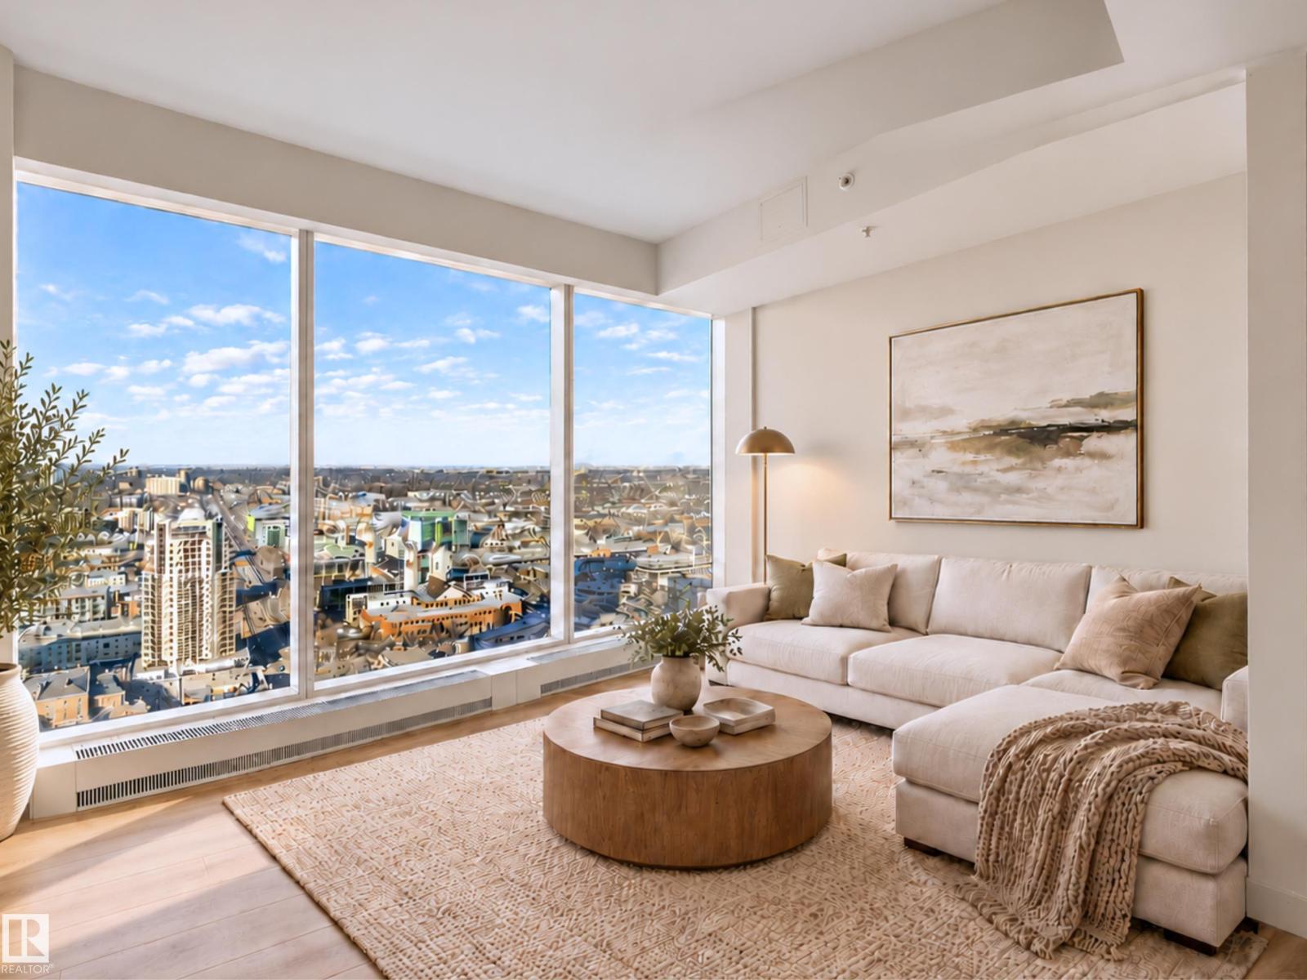
Welcome to this bright and modern 2 bedroom, 2 bathroom condo offers an unbeatable lifestyle with stunning city and downtown views from the 17th floor. With over 1,010 sq ft of well-designed living space, this unit features hardwood and ceramic tile flooring, an open-concept layout, and a sleek kitchen equipped with built-in appliances and an induction cooktop - perfect for entertaining or everyday living. Enjoy the comfort of central air conditioning, in-suite laundry, and the convenience of titled underground heated parking. The building offers premium amenities including concierge service, secured entry, social/party rooms, and visitor parking. Located steps from shopping, restaurants, public transit, and downtown offices, this is the ideal property for professionals, investors, or anyone looking to live in the centre of it all. A fantastic opportunity in one of Edmonton’s most desirable high-rise communities, move-in ready and quick possession! (id:67204)
What the condo fee covers, and any move-in fee, is set by each building. Our guides explain what condo fees cover in Edmonton and condo move-in fees.
| Room | Level | Size |
|---|---|---|
| Living room | Main level | 4.58 m × 7.63 m (15'0" × 25'0") |
| Dining room | Main level | 2.96 m × 3.18 m (9'9" × 10'5") |
| Kitchen | Main level | 3.57 m × 2.67 m (11'9" × 8'9") |
| Den | Main level | 2.23 m × 1.86 m (7'4" × 6'1") |
| Primary Bedroom | Main level | 2.71 m × 3.23 m (8'11" × 10'7") |
| Bedroom 2 | Main level | 4.51 m × 2.95 m (14'10" × 9'8") |
| Laundry room | Main level | 0.83 m × 1.00 m (2'9" × 3'3") |
Room sizes as listed; feet and inches converted from metres and approximate.
Walk Score 93, Transit Score 79. Typical condo values $151K–$296K (City of Edmonton 2026 assessments).
Read the neighbourhood guide →Nearest LRTAbout 270 m in a straight line, roughly a 3-minute walk. Distance measured from the listing's map location (City of Edmonton open data).
See the LRT map →More ListingsEvery active condo listing in Downtown, refreshed several times a day.
See them all →Apartment condos priced within 30% of this one, in Downtown first, then elsewhere in Edmonton.
$379,900#3302 10180 103 St NWDowntown, EdmontonCondo fee $602/month2 Beds2 Baths725 sq ftView Details $374,900#3411 10360 102 St NWDowntown, EdmontonCondo fee $860/month2 Beds1 Bath657 sq ftView Details
 $388,000#1601 10180 103 St NWDowntown, EdmontonCondo fee $725/month2 Beds2 Baths865 sq ftView Details
 $369,900#2612 10360 102 St NWDowntown, EdmontonCondo fee $860/month1 Bed1 Bath642 sq ftView Details
 $389,900#1104 9720 106 St NWDowntown, EdmontonCondo fee $633/month2 Beds2 Baths839 sq ftView Details
 $399,000#3103 10180 103 St NWDowntown, EdmontonCondo fee $602/month2 Beds2 Baths721 sq ftView Details
Listing provided courtesy of Tyler Ellis, Real Broker.
Copyright 2026 by the REALTORS® Association of Edmonton. All Rights Reserved. Data is deemed reliable but is not guaranteed accurate by the REALTORS® Association of Edmonton.
The information contained on this site is based in whole or in part on information that is provided by members of The Canadian Real Estate Association (CREA), who are responsible for its accuracy. CREA reproduces and distributes this information as a service for its members and assumes no responsibility for its accuracy.
REALTOR®, REALTORS®, and the REALTOR® logo are certification marks that are owned by REALTOR® Canada Inc. and licensed exclusively to The Canadian Real Estate Association (CREA). These certification marks identify real estate professionals who are members of CREA and who must abide by CREA's By-Laws, Rules, and the REALTOR® Code. The MLS® trademark and the MLS® logo are owned by CREA and identify the quality of services provided by real estate professionals who are members of CREA.
This website is operated by Elevate Realty Group, Real Broker, members of The Canadian Real Estate Association. Use of this listing is subject to our Terms of Use. Price per square foot, the summary and the neighbourhood information are calculated or written by Elevate Realty Group, not by the listing brokerage, and are estimates only.
The 2026 City assessment comes from City of Edmonton open data and contains information licensed under the Open Government Licence – City of Edmonton. The property tax is our estimate at the City's 2026 residential rate ($10.36 per $1,000 of assessment), for the unit only: separately titled parking or storage is assessed and taxed on its own. Check it with the City of Edmonton tax estimator.
Data was last updated November 13, 2026 at 9:31 PM MT.