 $99,900#607 10024 Jasper Av NWDowntown, EdmontonCondo fee $440/month1 Bed1 Bath485 sq ftView Details
MLS® E4499767 · Courtesy of Esquire Realty Inc
Listed October 7, 2026 · 37 days ago · Active
$100,000
Apartment condo for sale in Downtown
1 bed · 1 bath · 547 sq ft · $183/sq ft · Condo fee $387/month
A 1-bedroom, 1-bathroom apartment condo in Downtown, Edmonton, built in 1967. It has 547 sq ft of living space and is listed at $100,000, about $183 per sq ft. The condo fee is $387/month.
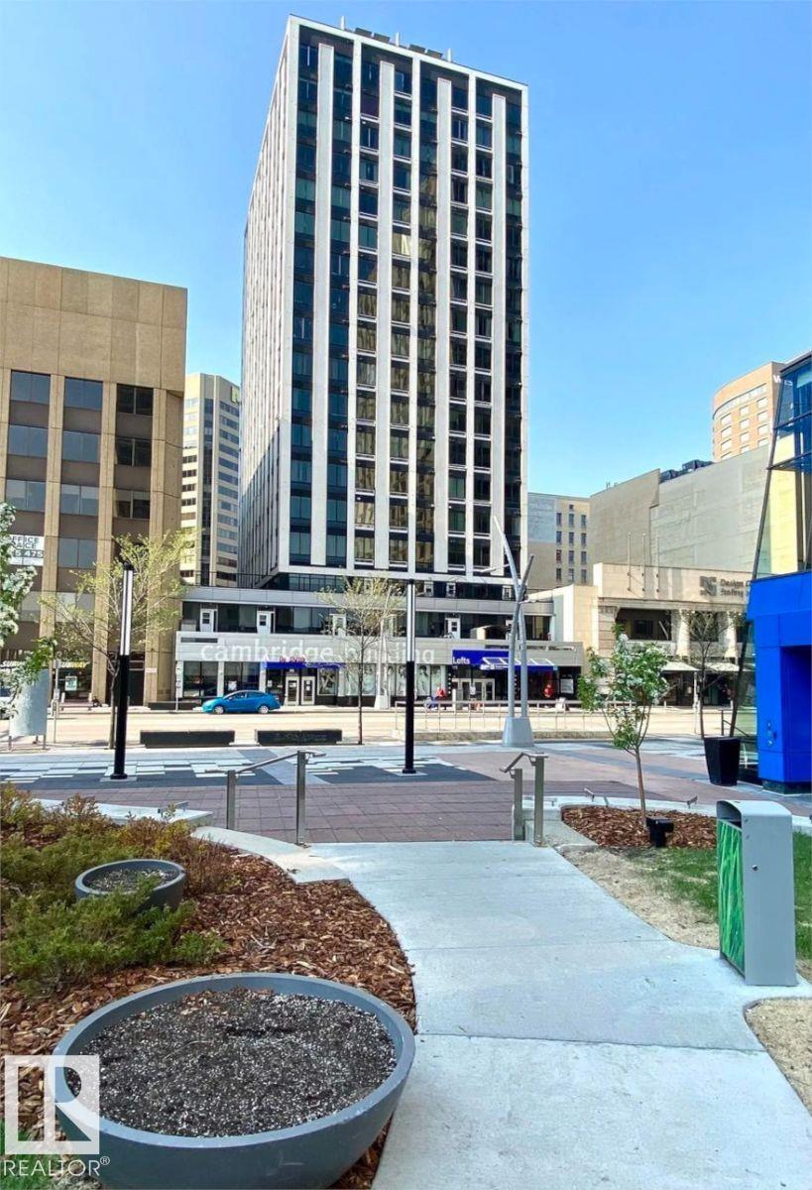
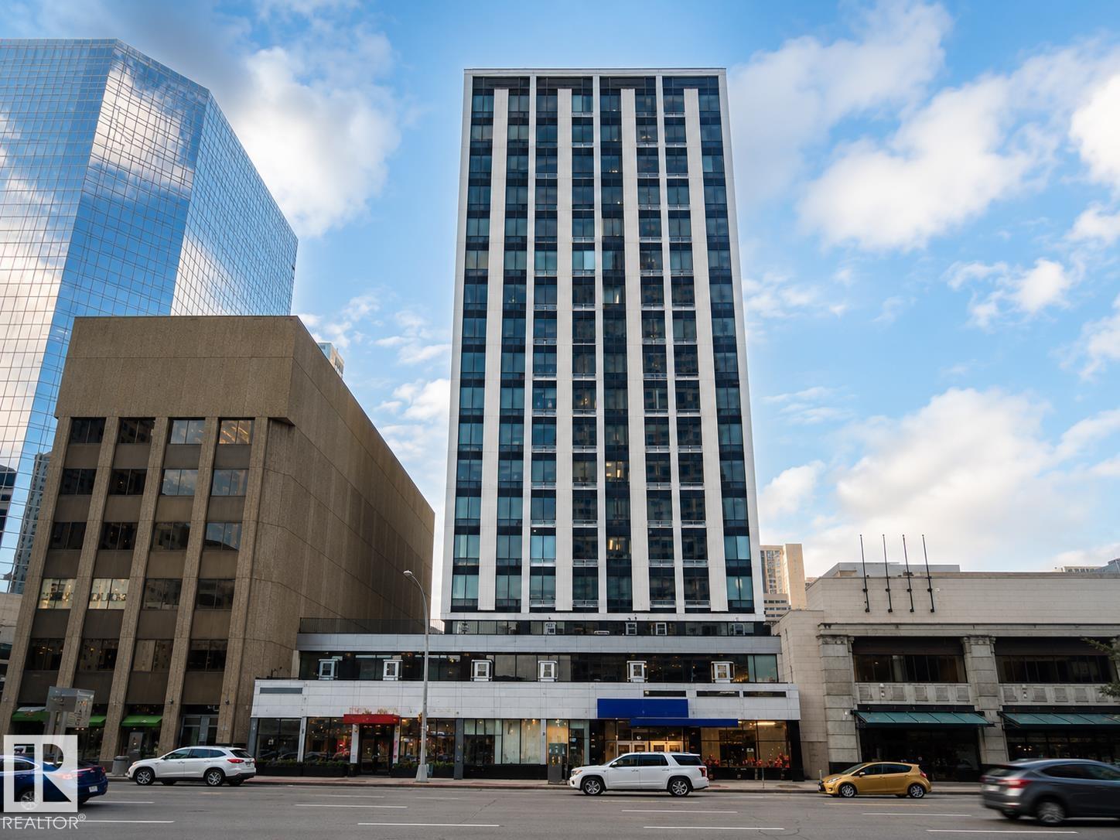
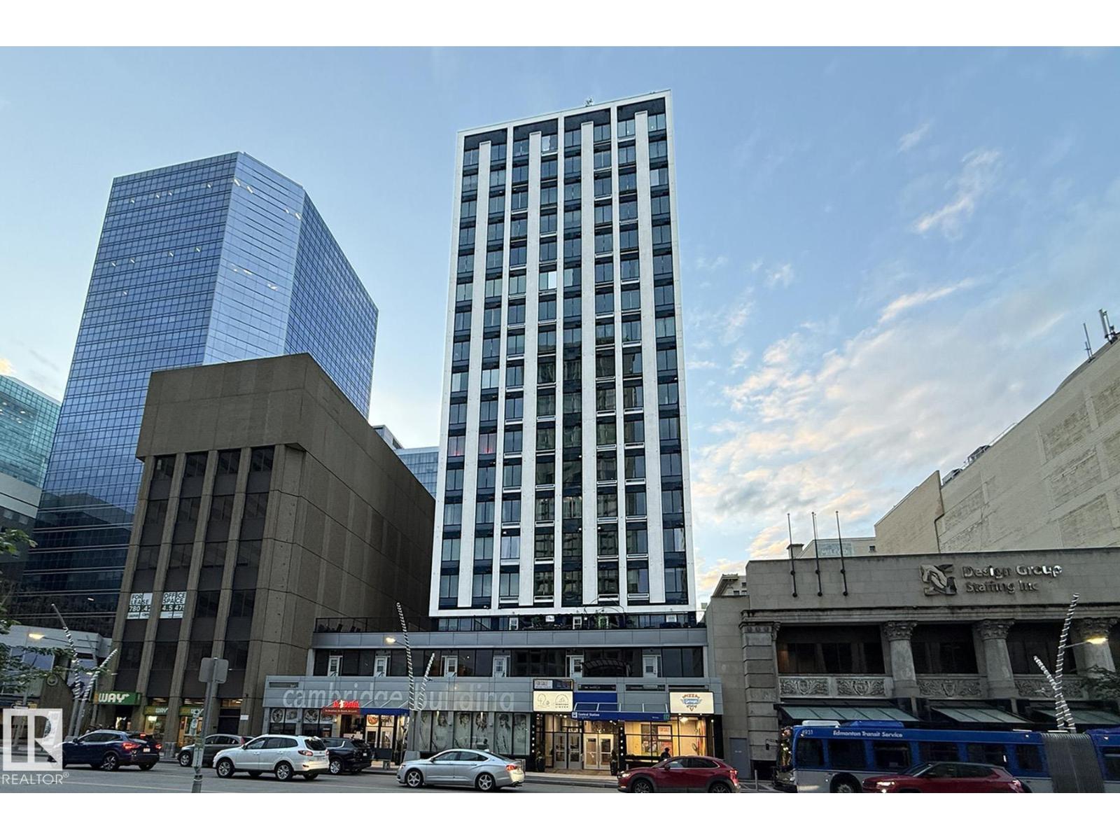
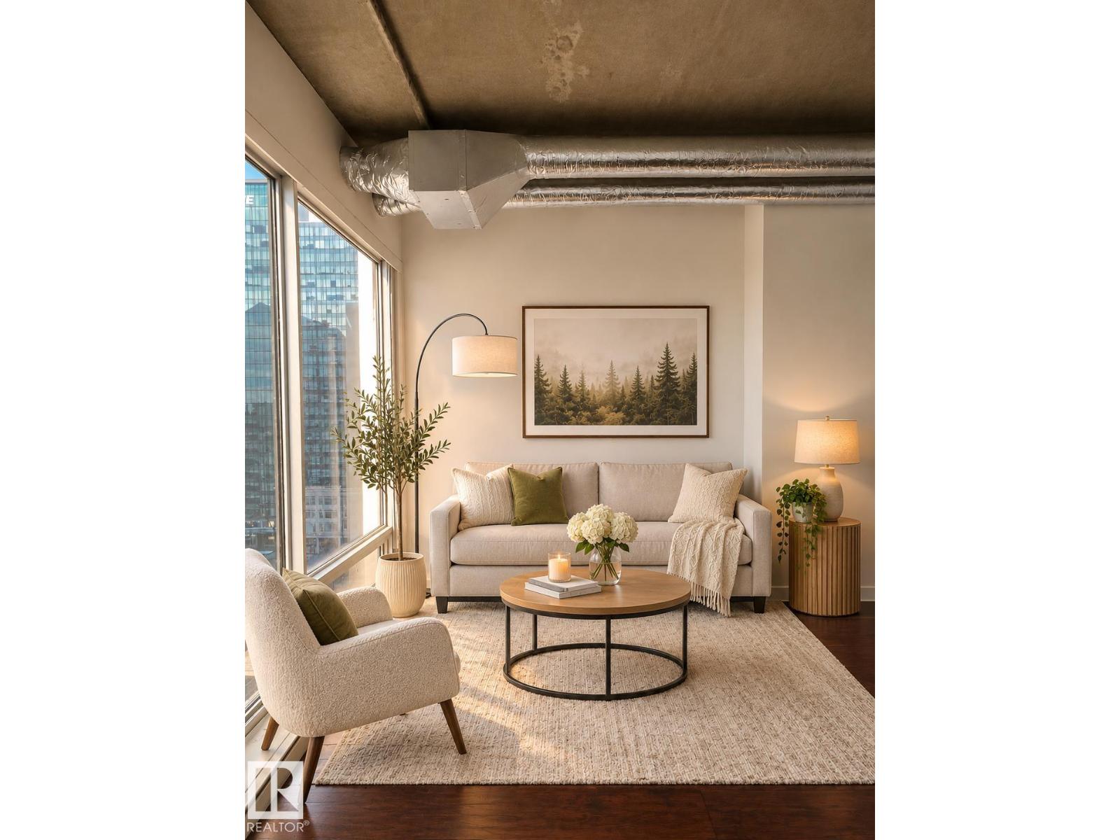
Downtown living with the river valley close at hand. This west-facing one-bedroom condo offers 547 sq ft with a practical layout and comfortably sized rooms. The bright living area has space for full-sized furniture, while the bedroom provides useful closet space and room for more than the basics. The finishes leave an opportunity to personalize the home over time. Walk to the Legislature grounds, explore nearby river valley trails or catch the LRT from Government Centre for convenient access to the U of A and the rest of the city. A comfortable home base with urban convenience and some of Edmonton’s best outdoor spaces nearby. (id:67204)
What the condo fee covers, and any move-in fee, is set by each building. Our guides explain what condo fees cover in Edmonton and condo move-in fees.
| Room | Level | Size |
|---|---|---|
| Living room | Main level | 3.66 m × 5.06 m (12'0" × 16'7") |
| Kitchen | Main level | 4.98 m × 2.41 m (16'4" × 7'11") |
| Primary Bedroom | Main level | 3.11 m × 3.99 m (10'2" × 13'1") |
Room sizes as listed; feet and inches converted from metres and approximate.
Walk Score 93, Transit Score 79. Typical condo values $151K–$296K (City of Edmonton 2026 assessments).
Read the neighbourhood guide →Nearest LRTAbout 610 m in a straight line, roughly a 8-minute walk. Distance measured from the listing's map location (City of Edmonton open data).
See the LRT map →More ListingsEvery active condo listing in Downtown, refreshed several times a day.
See them all →Apartment condos priced within 30% of this one, in Downtown first, then elsewhere in Edmonton.
$99,900#607 10024 Jasper Av NWDowntown, EdmontonCondo fee $440/month1 Bed1 Bath485 sq ftView Details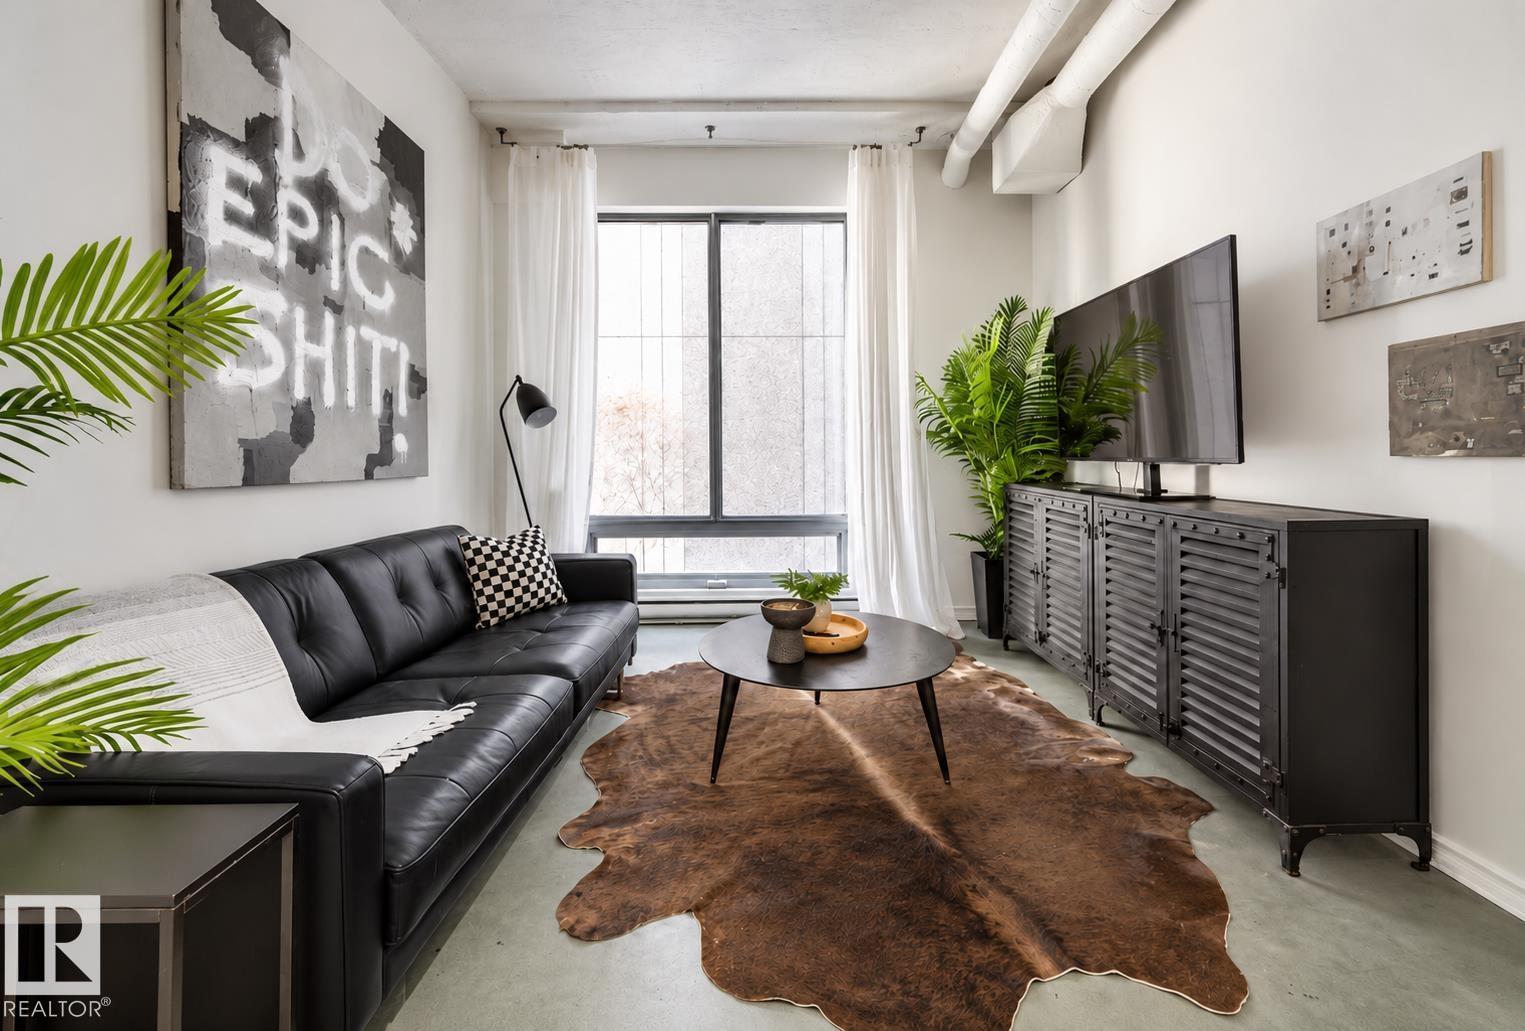 $99,900#508 10024 Jasper Av NWDowntown, EdmontonCondo fee $319/month1 Bed1 Bath408 sq ftView Details
 New$99,900#1004 10024 Jasper Av NWDowntown, EdmontonCondo fee $415/month1 Bed1 Bath413 sq ftView Details
 $99,000#1002 10024 Jasper Av NWDowntown, EdmontonCondo fee $427/month1 Bed1 Bath465 sq ftView Details
 $99,000#412 10024 Jasper Av NWDowntown, EdmontonCondo fee $452/month1 Bed1 Bath423 sq ftView Details
 New$98,000#1307 10024 Jasper Av NWDowntown, EdmontonCondo fee $440/month1 Bed1 Bath453 sq ftView Details
Listing provided courtesy of Darryl Van Eerde, Liv Real Estate.
Copyright 2026 by the REALTORS® Association of Edmonton. All Rights Reserved. Data is deemed reliable but is not guaranteed accurate by the REALTORS® Association of Edmonton.
The information contained on this site is based in whole or in part on information that is provided by members of The Canadian Real Estate Association (CREA), who are responsible for its accuracy. CREA reproduces and distributes this information as a service for its members and assumes no responsibility for its accuracy.
REALTOR®, REALTORS®, and the REALTOR® logo are certification marks that are owned by REALTOR® Canada Inc. and licensed exclusively to The Canadian Real Estate Association (CREA). These certification marks identify real estate professionals who are members of CREA and who must abide by CREA's By-Laws, Rules, and the REALTOR® Code. The MLS® trademark and the MLS® logo are owned by CREA and identify the quality of services provided by real estate professionals who are members of CREA.
This website is operated by Elevate Realty Group, Real Broker, members of The Canadian Real Estate Association. Use of this listing is subject to our Terms of Use. Price per square foot, the summary and the neighbourhood information are calculated or written by Elevate Realty Group, not by the listing brokerage, and are estimates only.
The 2026 City assessment comes from City of Edmonton open data and contains information licensed under the Open Government Licence – City of Edmonton. The property tax is our estimate at the City's 2026 residential rate ($10.36 per $1,000 of assessment), for the unit only: separately titled parking or storage is assessed and taxed on its own. Check it with the City of Edmonton tax estimator.
Data was last updated November 13, 2026 at 9:31 PM MT.