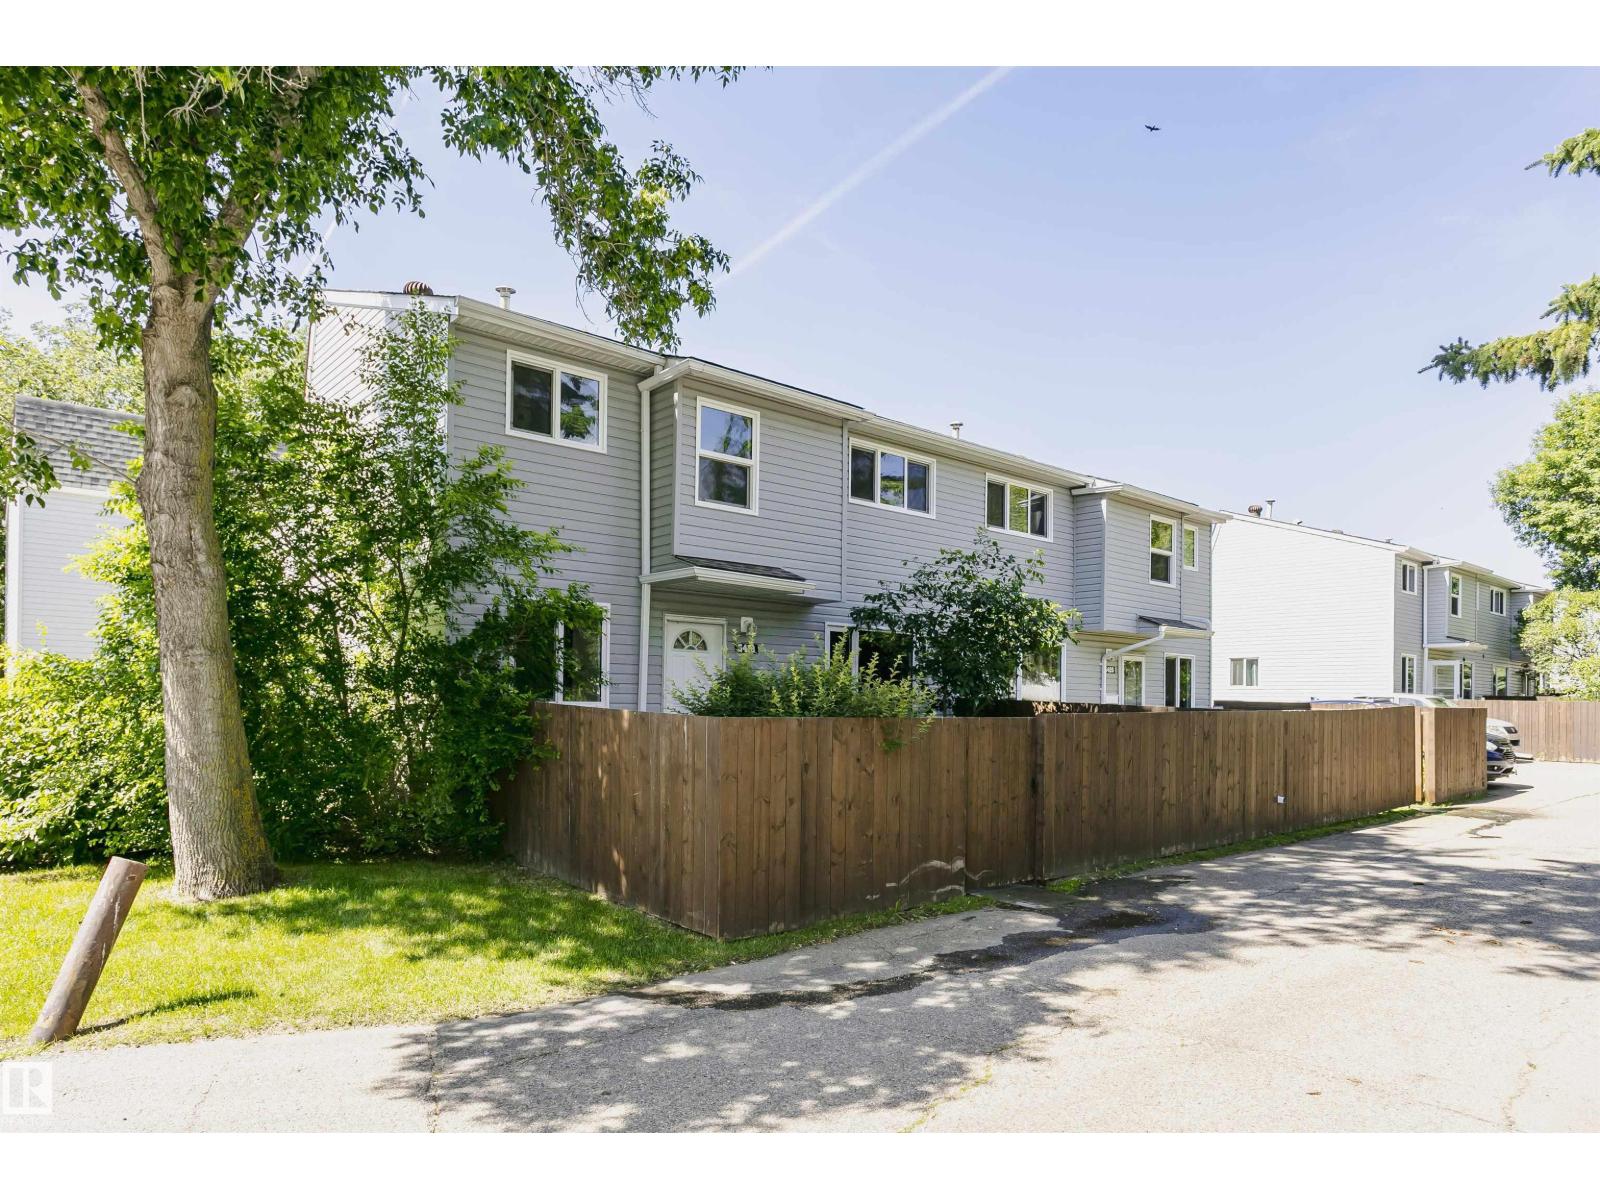
 $234,9005418 144b Av NWCasselman, EdmontonCondo fee $333/month3 Beds2 Baths996 sq ftView Details
MLS® E4497609 · Courtesy of Century 21 All Stars Realty Ltd
Listed October 23, 2026 · 22 days ago · Active
$234,900
Townhouse condo for sale in Ekota
3 beds · 1 bath · 1,104 sq ft · $213/sq ft · Condo fee $404/month
A 3-bedroom, 1-bathroom townhouse condo in Ekota, Edmonton, built in 1978. It has 1,104 sq ft of living space and is listed at $234,900, about $213 per sq ft. The condo fee is $404/month.
Welcome to this renovated 3-bedroom townhouse in the family-friendly community of Ekota. It offers 3 good sized bedrooms, functionable kitchen, combined with an open layout that bright and warm, while the unfinished basement offers endless possibilities waiting for your personal touch. Upgrades include new windows, new laminate flooring throughout, new baseboards and freshly painted. Enjoy your own private fenced front yard, perfect for kids to play, pets, or whatever your heart desires. It's ideally located across the street from Ekota School and Park, with public transit steps away, South Common Shopping Centre only 10 minutes away. Convenient access to major roadways makes this an unbeatable location. (id:67204)
What the condo fee covers, and any move-in fee, is set by each building. Our guides explain what condo fees cover in Edmonton and condo move-in fees.
| Room | Level | Size |
|---|---|---|
| Living room | Main level | 4.47 m × 3.82 m (14'8" × 12'6") |
| Dining room | Main level | 3.58 m × 2.76 m (11'9" × 9'1") |
| Kitchen | Main level | 2.33 m × 2.93 m (7'8" × 9'7") |
| Primary Bedroom | Upper Level | 3.56 m × 3.03 m (11'8" × 9'11") |
| Bedroom 2 | Upper Level | 4.35 m × 3.04 m (14'3" × 10'0") |
| Bedroom 3 | Upper Level | 3.50 m × 2.70 m (11'6" × 8'10") |
Room sizes as listed; feet and inches converted from metres and approximate.
Townhouse condos priced within 30% of this one, in Ekota first, then elsewhere in Edmonton.
$234,9005418 144b Av NWCasselman, EdmontonCondo fee $333/month3 Beds2 Baths996 sq ftView Details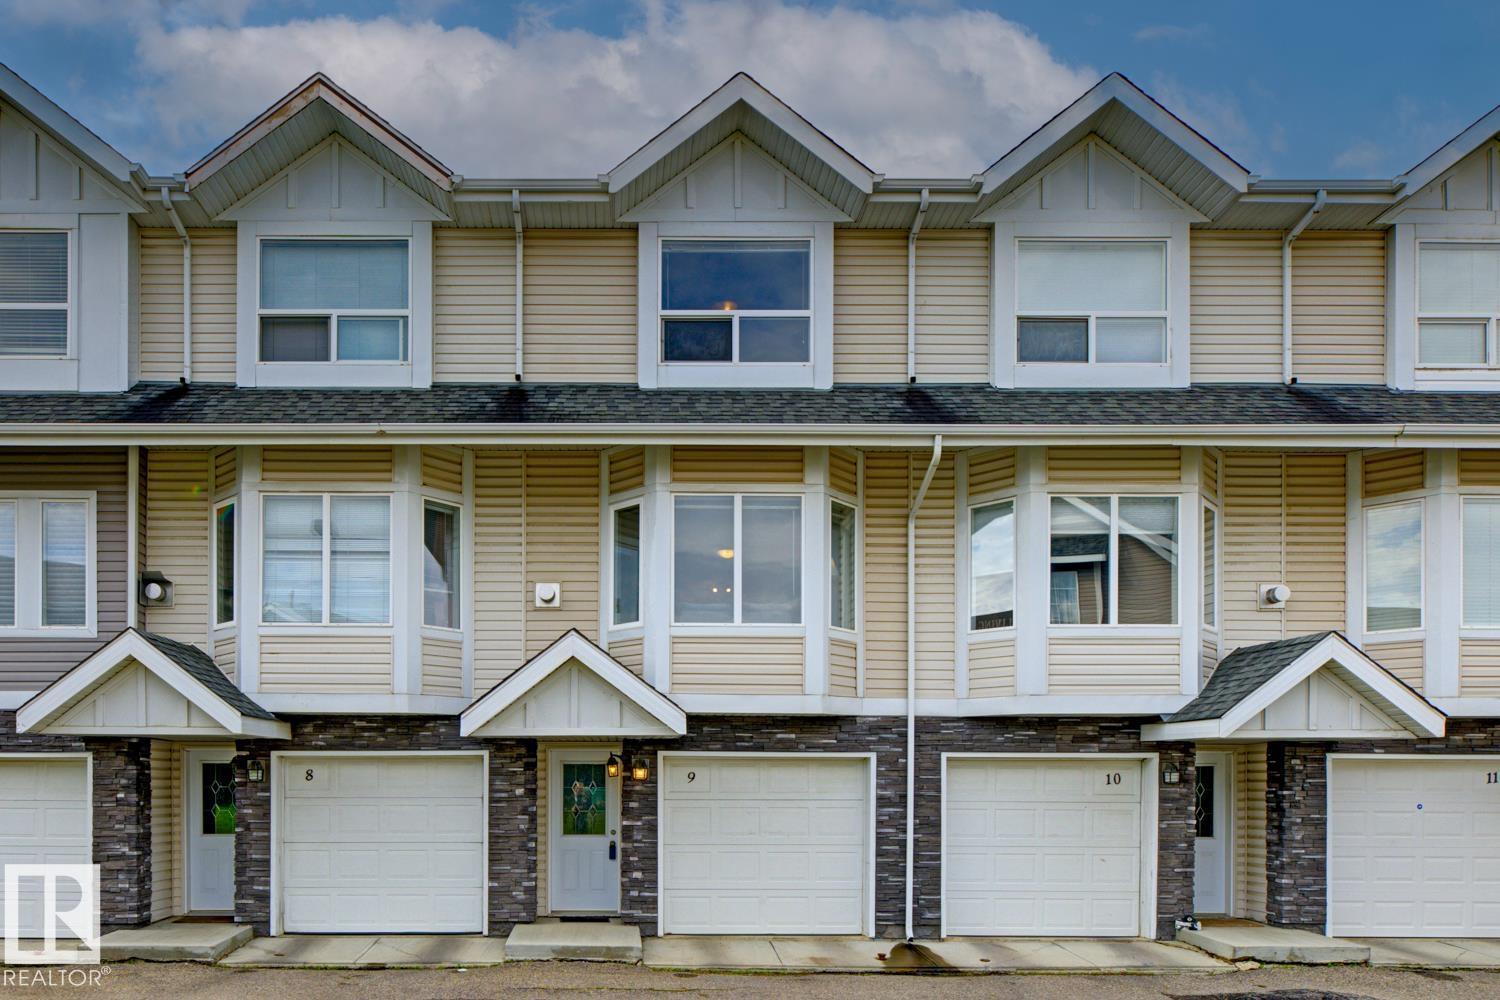 $234,900#9 13215 153 Av NWCumberland, EdmontonCondo fee $437/month2 Beds2 Baths1,148 sq ftView Details
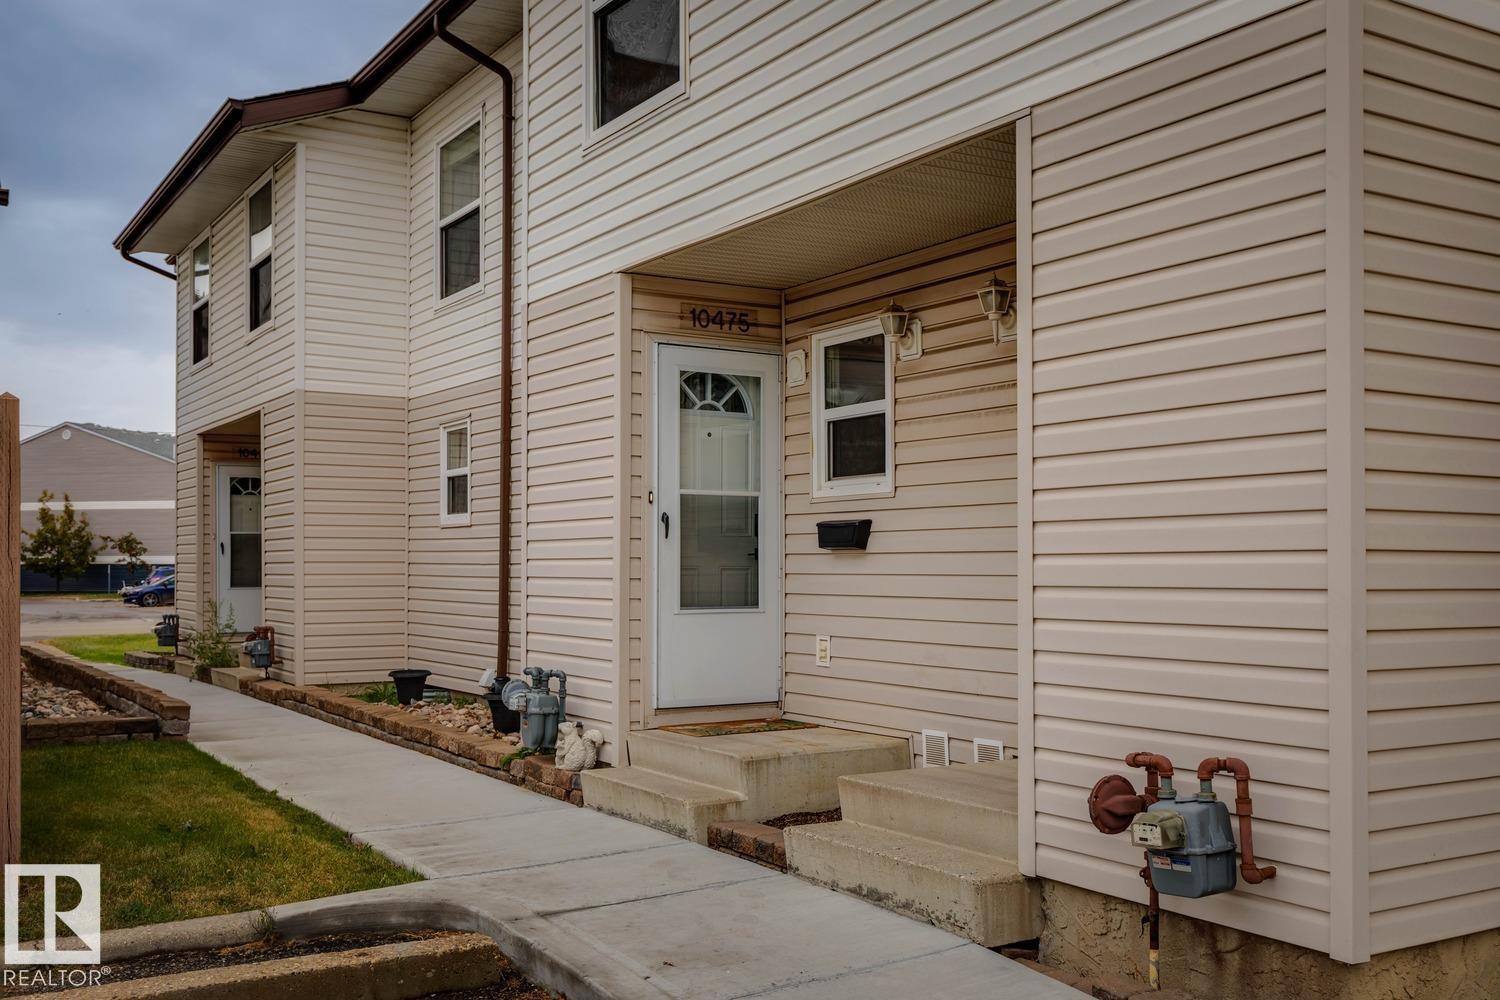 $234,90010475 24 Av NWErmineskin, EdmontonCondo fee $375/month3 Beds2 Baths1,120 sq ftView Details
 $234,9002345 139 Av NWBannerman, EdmontonCondo fee $268/month4 Beds2 Baths1,020 sq ftView Details
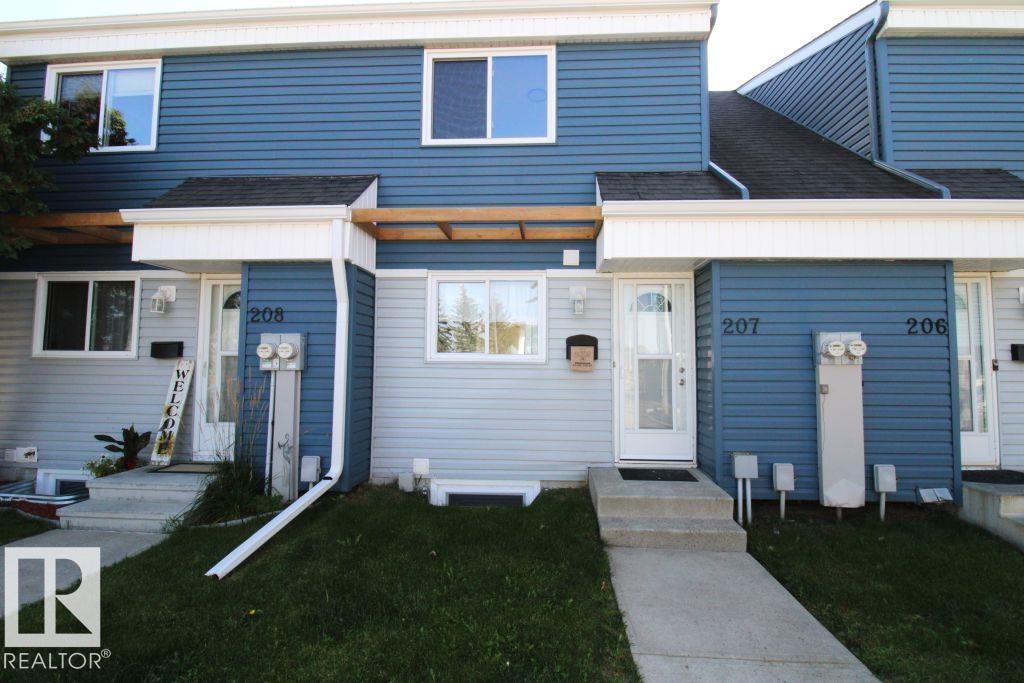 $234,999#207 14707 53 Av NWBrander Gardens, EdmontonCondo fee $436/month2 Beds1 Bath891 sq ftView Details
 $235,00010d Twin Tc NWTweddle Place, EdmontonCondo fee $298/month3 Beds2 Baths1,057 sq ftView Details
Listing provided courtesy of Wayne Gatza, Maxwell Excel Realty.
Copyright 2026 by the REALTORS® Association of Edmonton. All Rights Reserved. Data is deemed reliable but is not guaranteed accurate by the REALTORS® Association of Edmonton.
The information contained on this site is based in whole or in part on information that is provided by members of The Canadian Real Estate Association (CREA), who are responsible for its accuracy. CREA reproduces and distributes this information as a service for its members and assumes no responsibility for its accuracy.
REALTOR®, REALTORS®, and the REALTOR® logo are certification marks that are owned by REALTOR® Canada Inc. and licensed exclusively to The Canadian Real Estate Association (CREA). These certification marks identify real estate professionals who are members of CREA and who must abide by CREA's By-Laws, Rules, and the REALTOR® Code. The MLS® trademark and the MLS® logo are owned by CREA and identify the quality of services provided by real estate professionals who are members of CREA.
This website is operated by Elevate Realty Group, Real Broker, members of The Canadian Real Estate Association. Use of this listing is subject to our Terms of Use. Price per square foot, the summary and the neighbourhood information are calculated or written by Elevate Realty Group, not by the listing brokerage, and are estimates only.
Data was last updated November 13, 2026 at 9:31 PM MT.