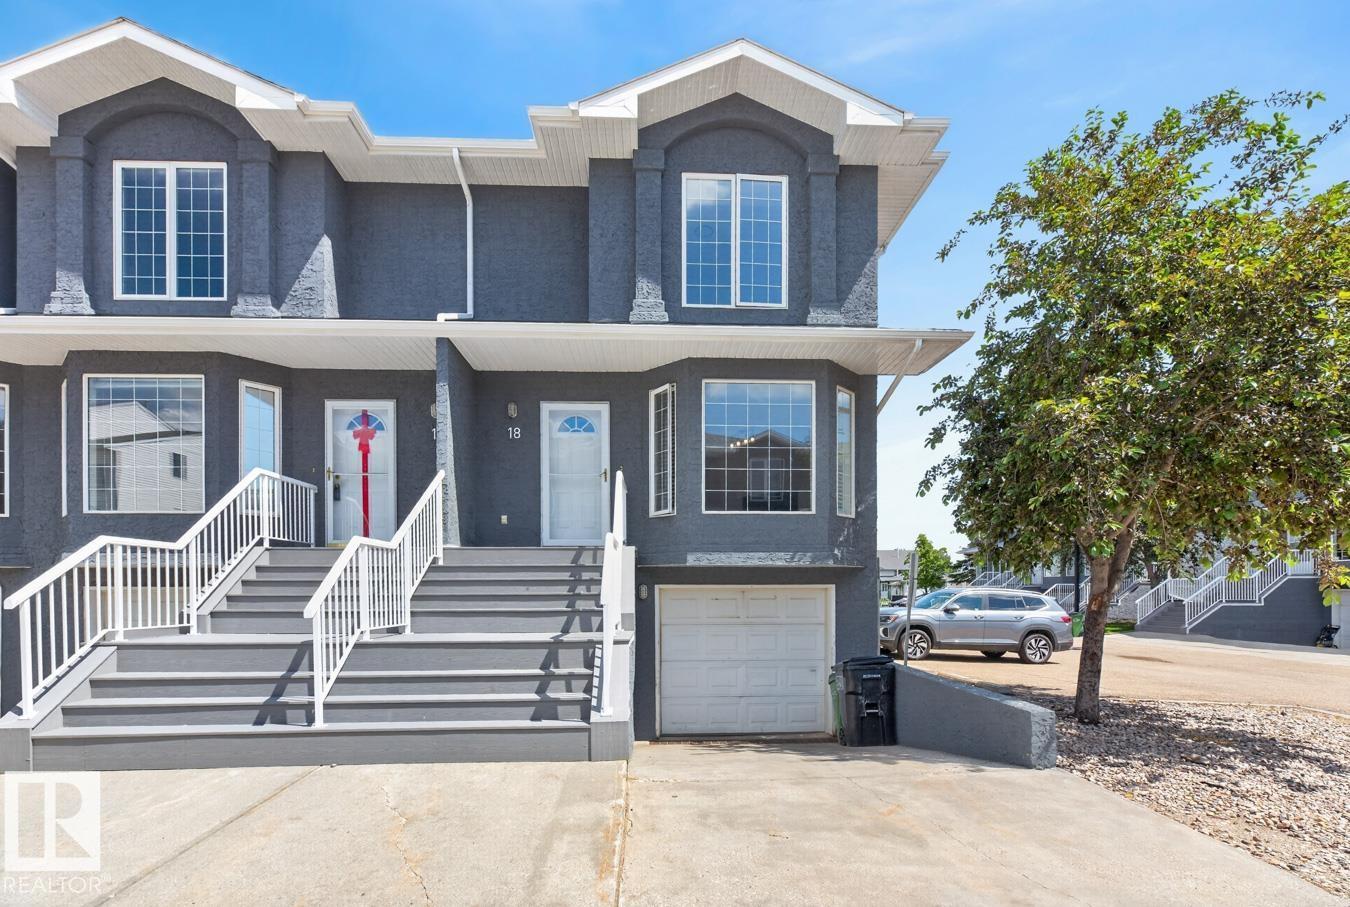
 $215,000#18 15128 22 St NWFraser, EdmontonCondo fee $473/month3 Beds2 Baths1,173 sq ftView Details
MLS® E4510753 · Courtesy of RE/MAX Excellence
Listed October 28, 2026 · 16 days ago · Active
$209,000
Townhouse condo for sale in Fraser
3 beds · 2 baths · 1,097 sq ft · $191/sq ft · Condo fee $363/month
A 3-bedroom, 2-bathroom townhouse condo in Fraser, Edmonton, built in 1981. It has 1,097 sq ft of living space and is listed at $209,000, about $191 per sq ft. The condo fee is $363/month.
Welcome to this inviting 1,095 sq. ft. townhouse condo in the desirable Fraser neighbourhood! Built in 1981, this home offers three bedrooms, one & a half bathrooms, with a functional layout & plenty of space for comfortable living. The main floor features a bright living room, a dedicated dining area, & an eat-in kitchen. Hardwood floors throughout the home add warmth & character, while fresh paint gives the interior a clean, refreshed feel. Upstairs, you’ll find three bedrooms offering flexibility for family, guests, or a home office. The finished basement provides valuable extra space for a family room, recreation area, or hobbies. Enjoy your own fenced backyard, ideal for relaxing outdoors, gardening, or summer gatherings. Recent improvements include updated windows, new exterior insulation & vinyl siding, plus a newer refrigerator. Convenient back-lane access adds everyday practicality. Low condo fees help make this a wonderful opportunity for first-time buyers, families, or investors. (id:67204)
What the condo fee covers, and any move-in fee, is set by each building. Our guides explain what condo fees cover in Edmonton and condo move-in fees.
| Room | Level | Size |
|---|---|---|
| Living room | Main level | 3.04 m × 4.12 m (10'0" × 13'6") |
| Dining room | Main level | 3.10 m × 3.30 m (10'2" × 10'10") |
| Kitchen | Main level | — |
| Family room | Lower level | — |
| Primary Bedroom | Upper Level | 4.03 m × 4.08 m (13'3" × 13'5") |
| Bedroom 2 | Upper Level | 2.97 m × 3.62 m (9'9" × 11'11") |
| Bedroom 3 | Upper Level | 2.75 m × 2.58 m (9'0" × 8'6") |
Room sizes as listed; feet and inches converted from metres and approximate.
Townhouse condos priced within 30% of this one, in Fraser first, then elsewhere in Edmonton.
$215,000#18 15128 22 St NWFraser, EdmontonCondo fee $473/month3 Beds2 Baths1,173 sq ftView Details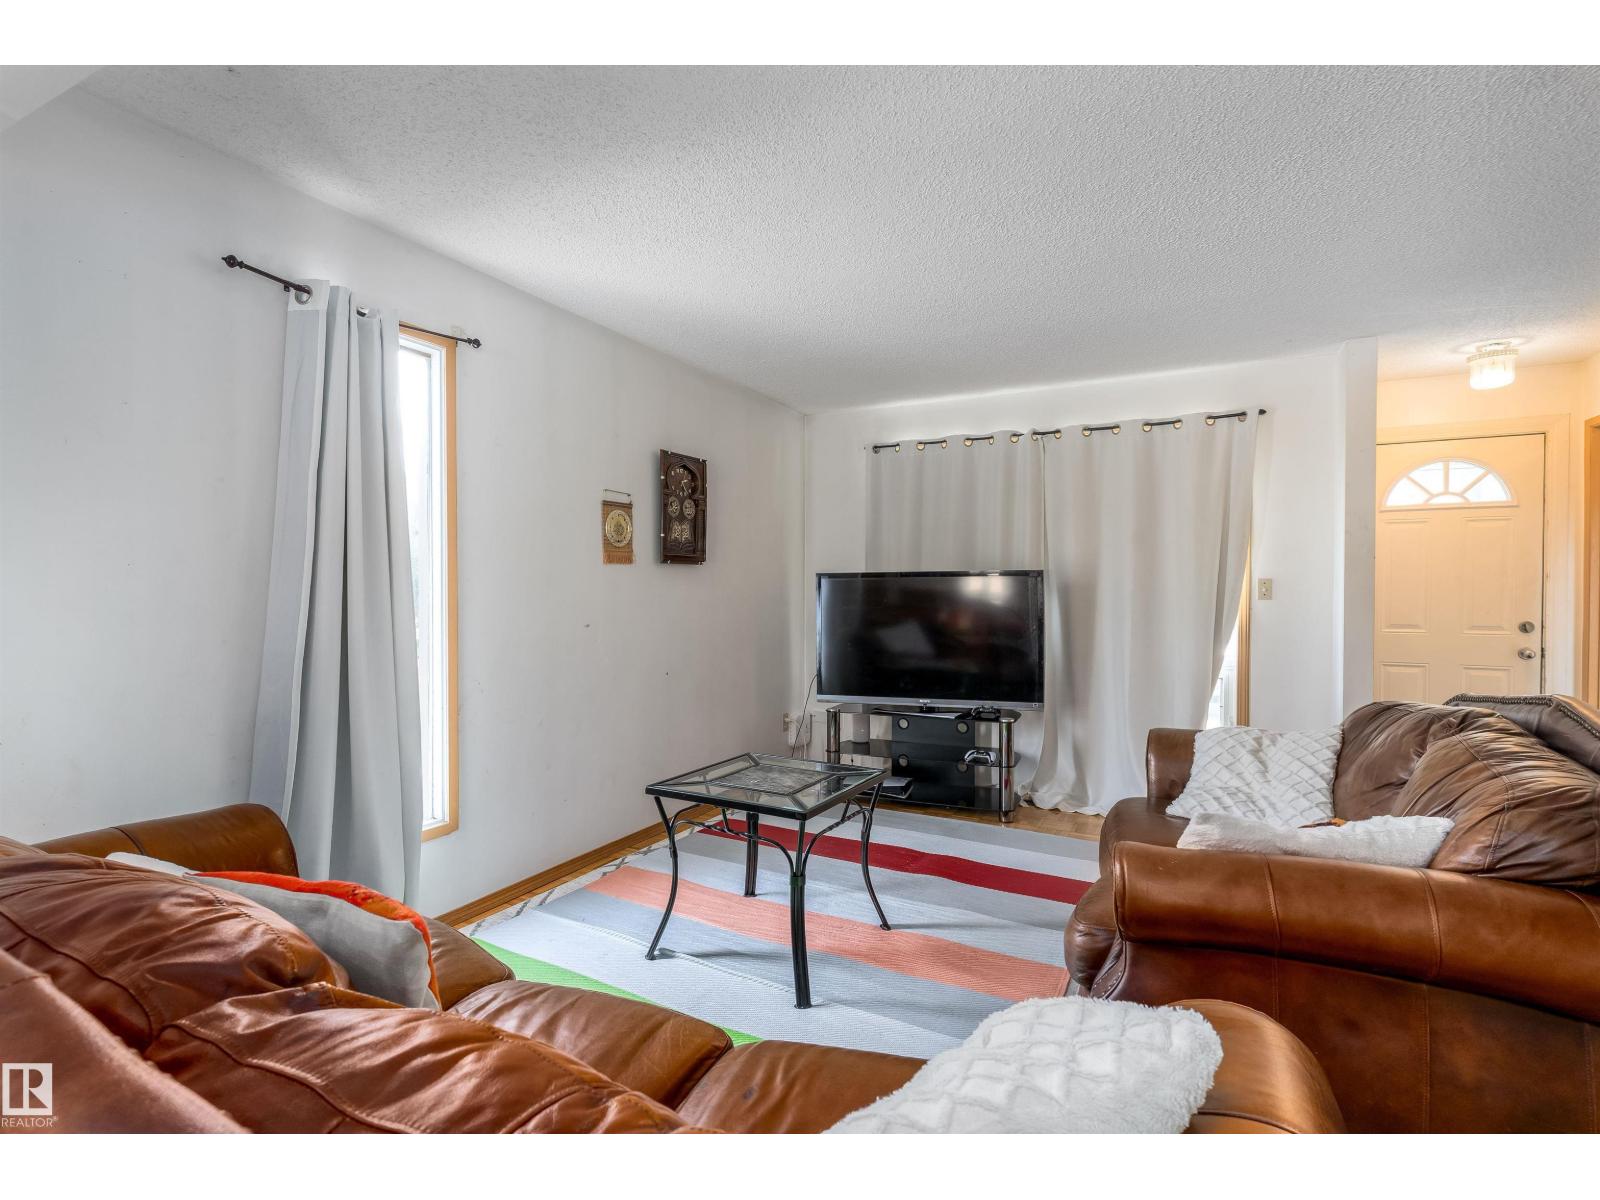 $199,90014737 25 St NWFraser, EdmontonCondo fee $359/month3 Beds2 Baths1,187 sq ftView Details
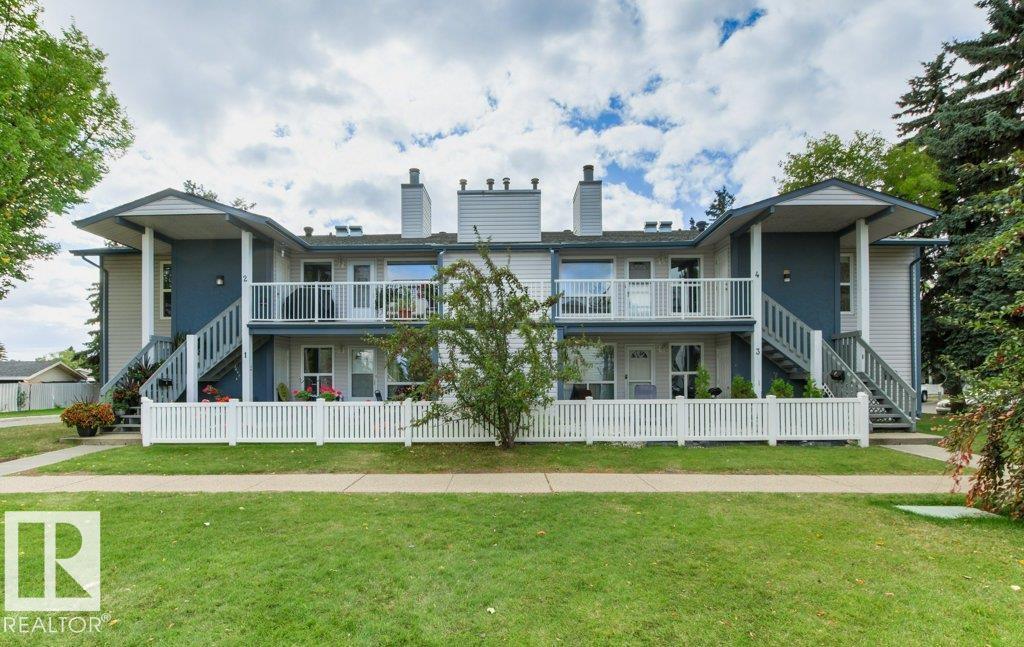 $179,900#4 14620 26 St NWFraser, EdmontonCondo fee $315/month2 Beds1 Bath1,107 sq ftView Details
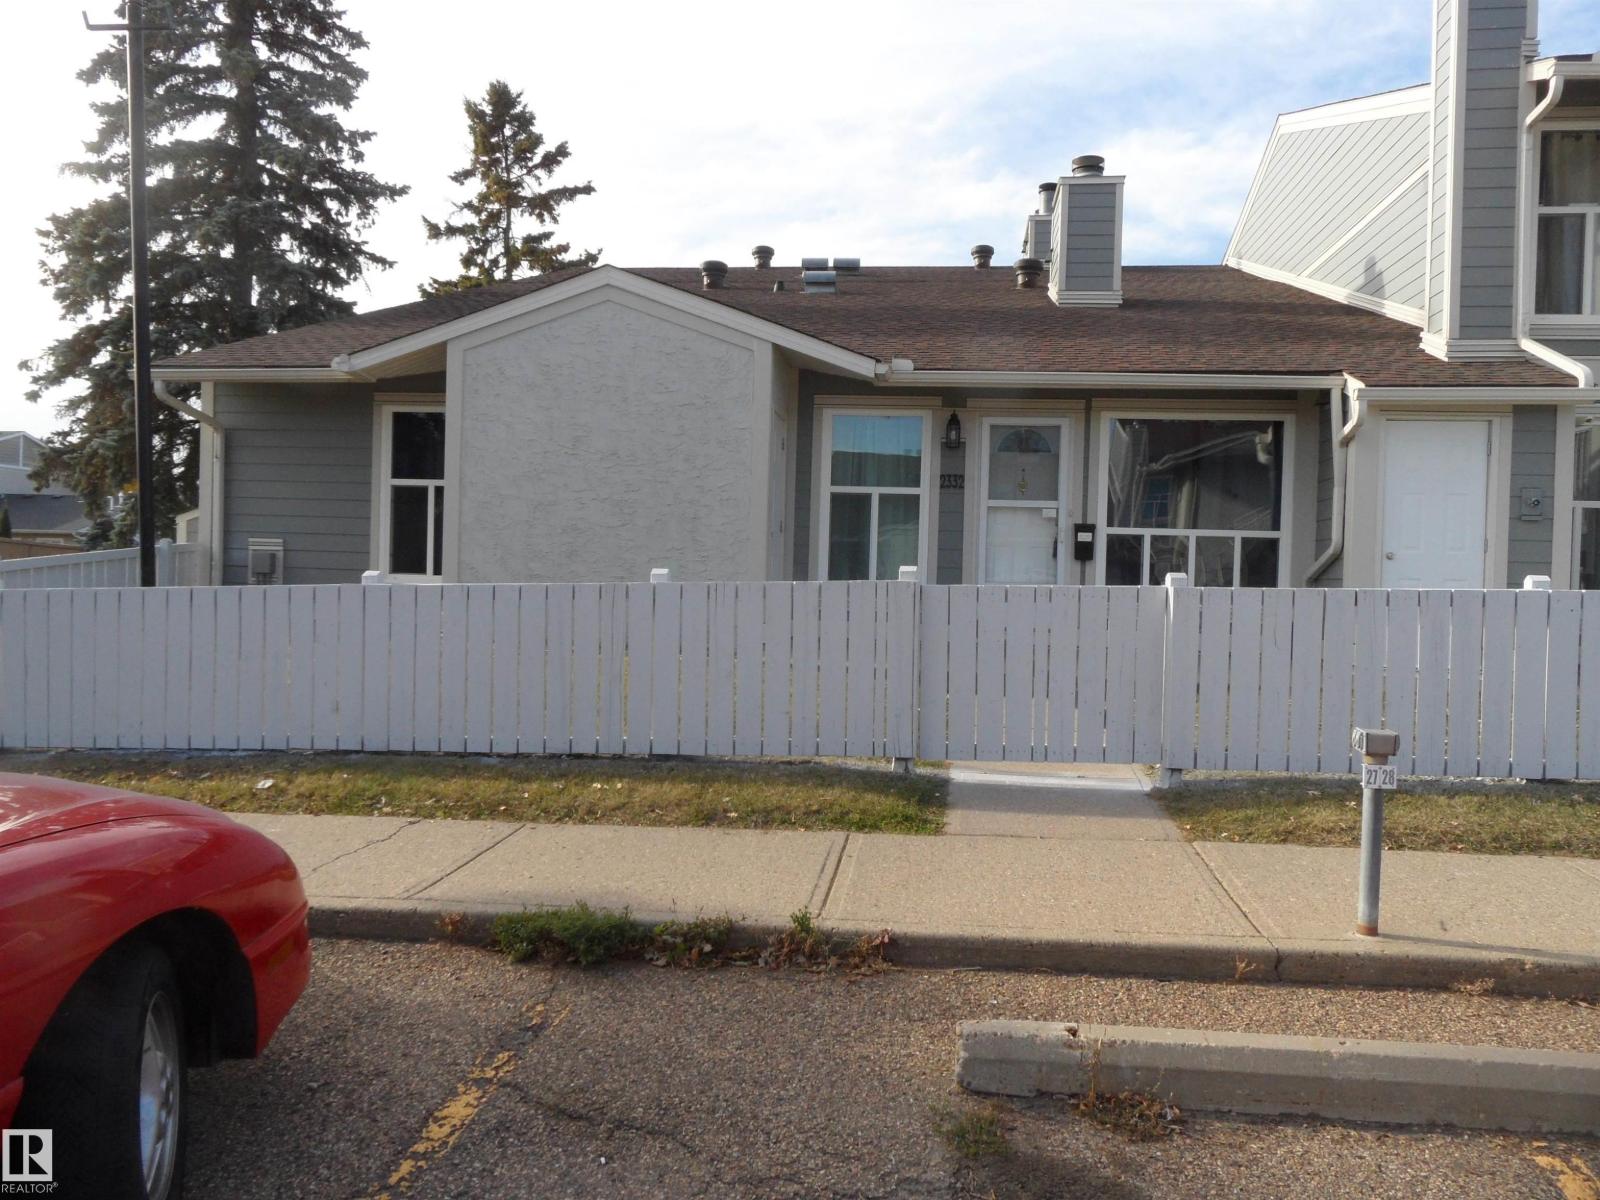 $174,0002332 151 Av NWFraser, EdmontonCondo fee $477/month3 Beds1 Bath1,110 sq ftView Details
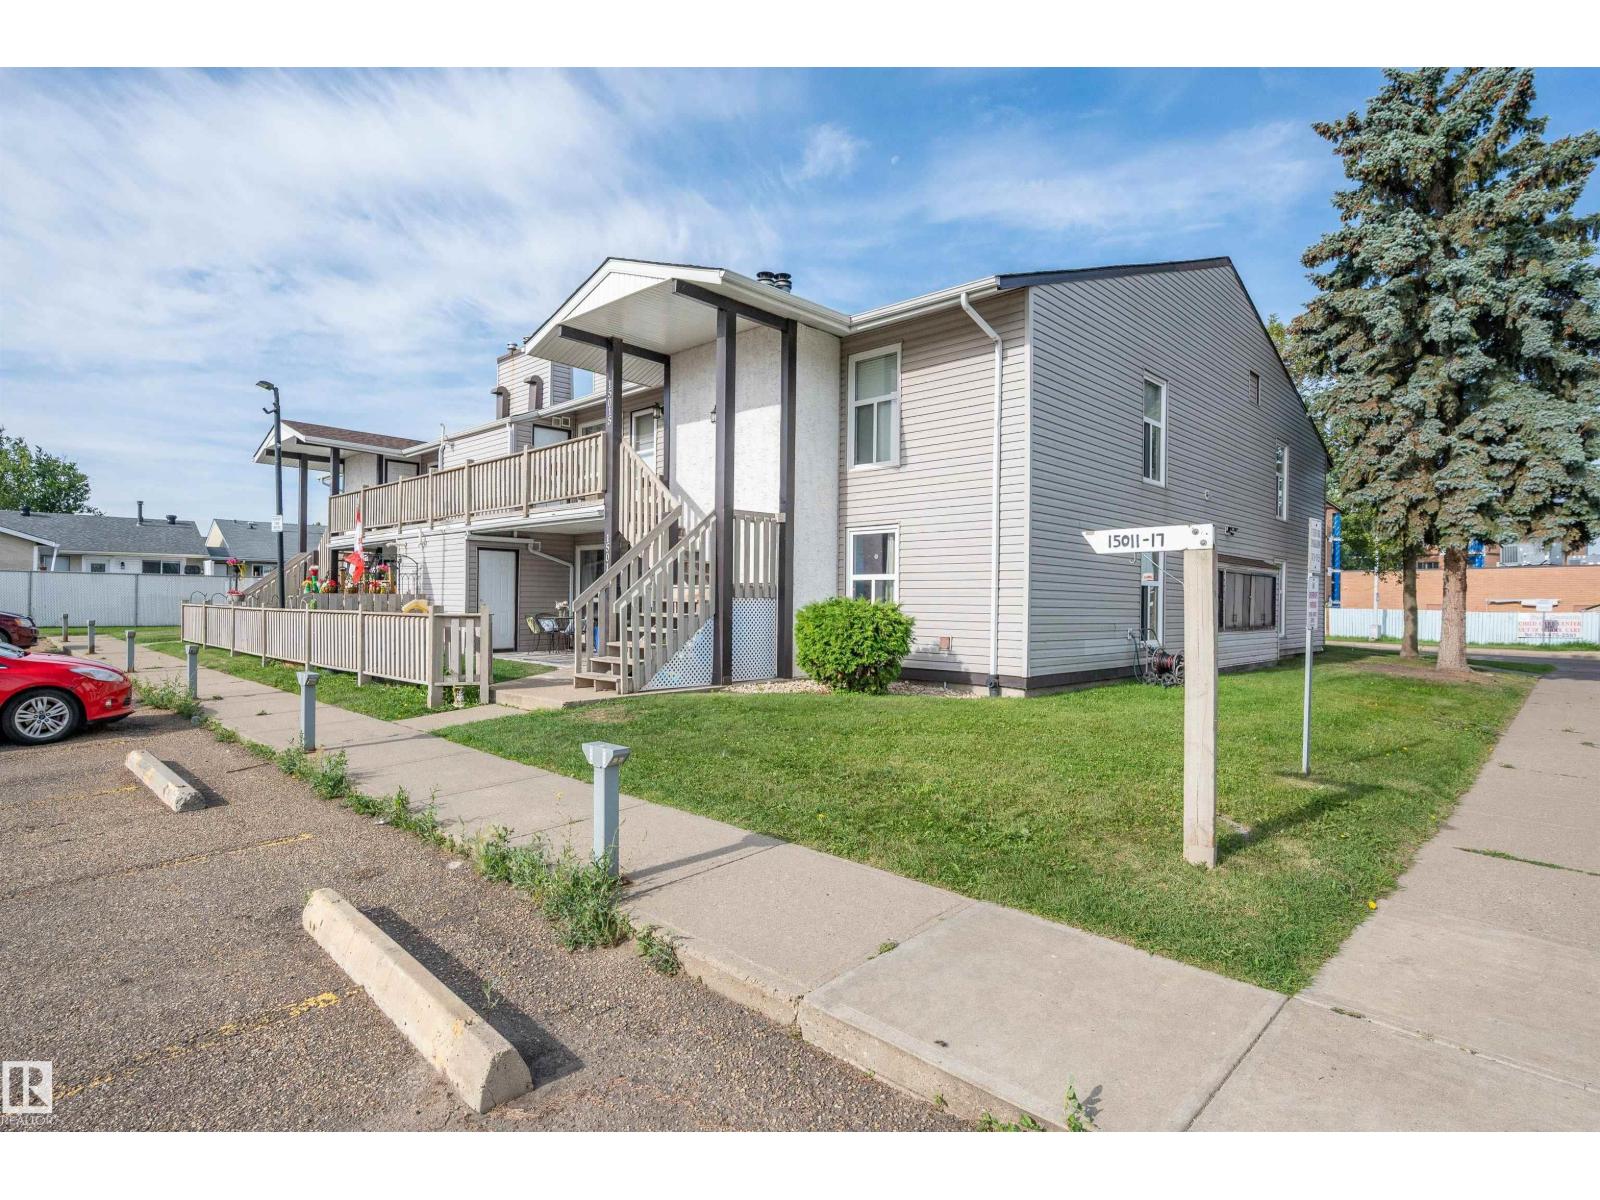 $169,99515017 26 St NWFraser, EdmontonCondo fee $338/month3 Beds1 Bath1,113 sq ftView Details
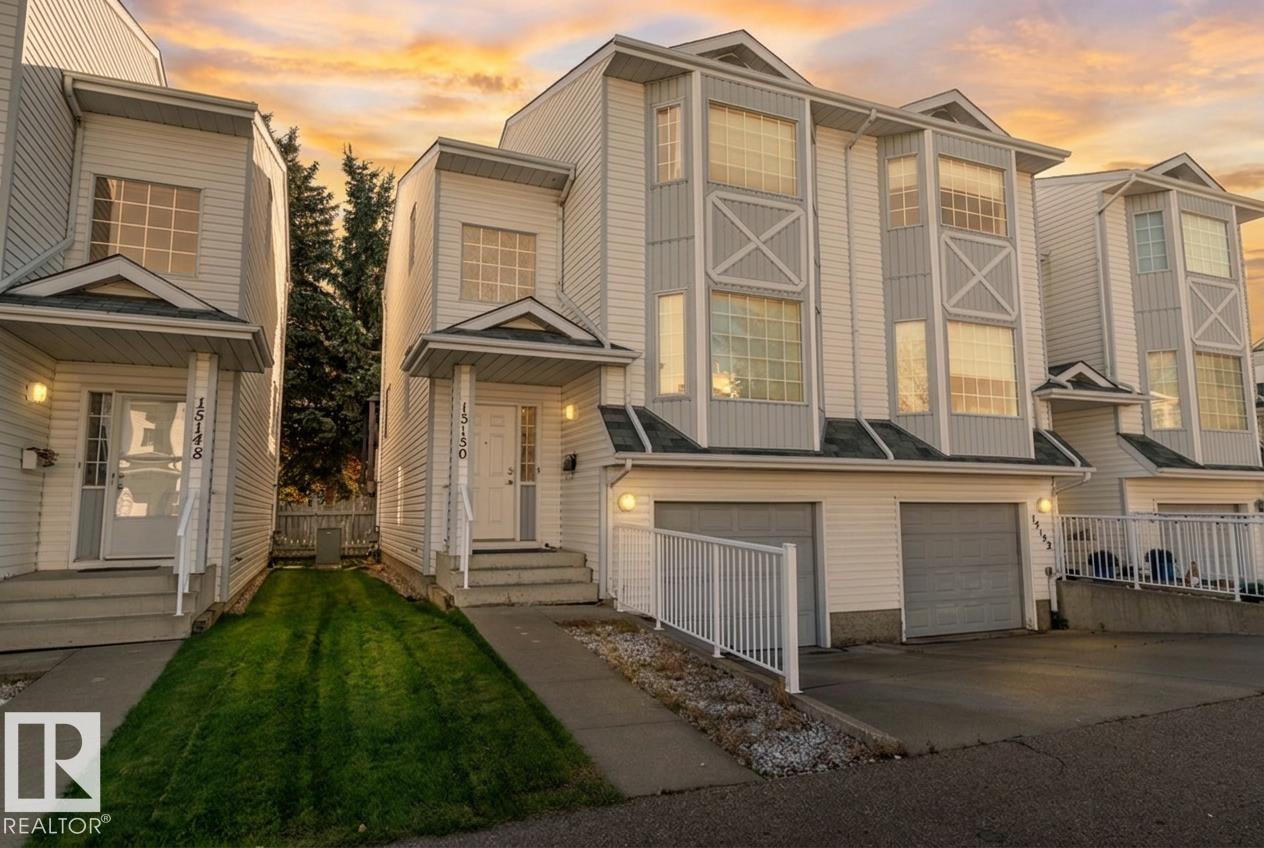 $255,00015150 22 St NWFraser, EdmontonCondo fee $360/month3 Beds3 Baths1,481 sq ftView Details
Listing provided courtesy of Roberta Meili-Alford, MaxWell Polaris.
Copyright 2026 by the REALTORS® Association of Edmonton. All Rights Reserved. Data is deemed reliable but is not guaranteed accurate by the REALTORS® Association of Edmonton.
The information contained on this site is based in whole or in part on information that is provided by members of The Canadian Real Estate Association (CREA), who are responsible for its accuracy. CREA reproduces and distributes this information as a service for its members and assumes no responsibility for its accuracy.
REALTOR®, REALTORS®, and the REALTOR® logo are certification marks that are owned by REALTOR® Canada Inc. and licensed exclusively to The Canadian Real Estate Association (CREA). These certification marks identify real estate professionals who are members of CREA and who must abide by CREA's By-Laws, Rules, and the REALTOR® Code. The MLS® trademark and the MLS® logo are owned by CREA and identify the quality of services provided by real estate professionals who are members of CREA.
This website is operated by Elevate Realty Group, Real Broker, members of The Canadian Real Estate Association. Use of this listing is subject to our Terms of Use. Price per square foot, the summary and the neighbourhood information are calculated or written by Elevate Realty Group, not by the listing brokerage, and are estimates only.
Data was last updated November 13, 2026 at 9:31 PM MT.