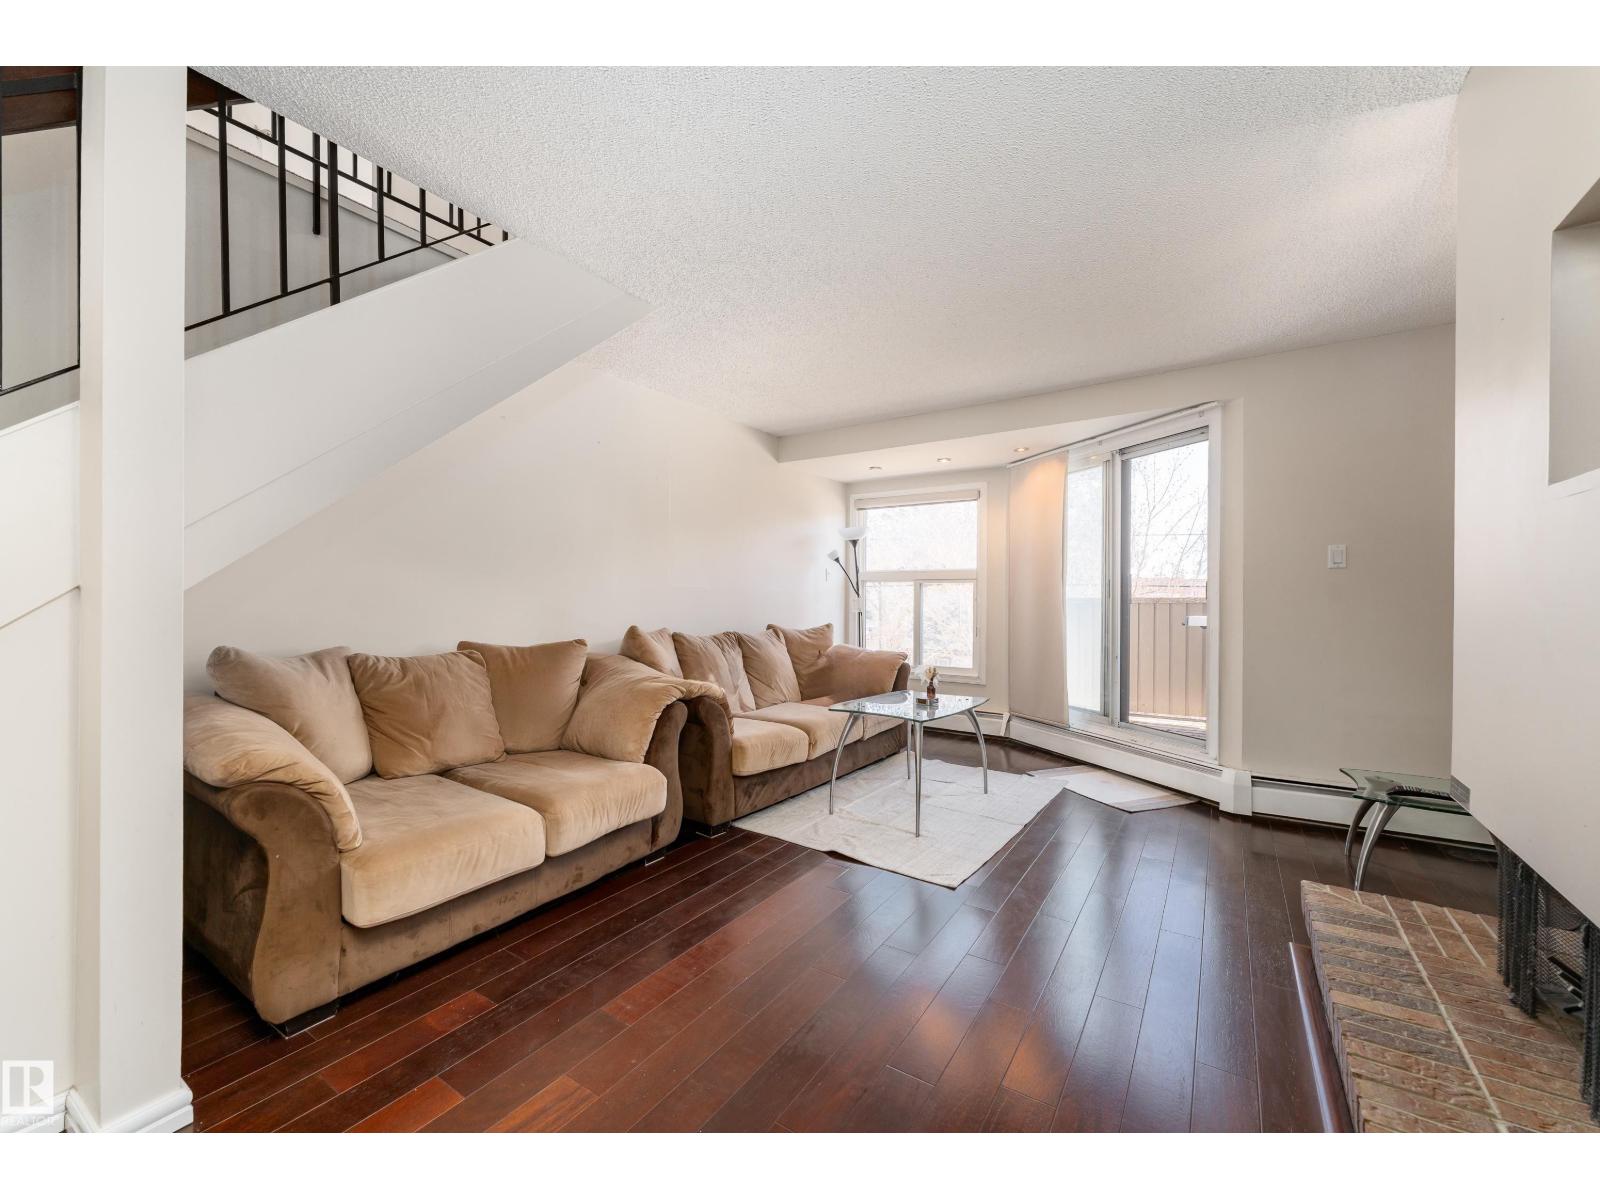
 $285,00011120 83 Av NWGarneau, EdmontonCondo fee $1,026/month2 Beds3 Baths1,481 sq ftView Details
MLS® E4506834 · Courtesy of Exp Realty
Listed August 15, 2026 · 90 days ago · Active
$290,000
Townhouse condo for sale in Garneau
2 beds · 2 baths · 1,083 sq ft · $268/sq ft · Condo fee $765/month
A 2-bedroom, 2-bathroom townhouse condo in Garneau, Edmonton, built in 2012. It has 1,083 sq ft of living space and is listed at $290,000, about $268 per sq ft. The condo fee is $765/month.
Not a cookie-cutter apartment; this townhouse has personality! Enter from the ground floor through a gated courtyard into a versatile flex space, perfect for lounging or dining. The kitchen brings the fun with a peninsula and bar seating, stainless steel appliances, a generous pantry, plus handy under-stair storage. Upstairs, a gallery-style hall leads to a 3-pce bath, in-suite laundry, and a bedroom with double doors, built-in storage, and a Juliet balcony. Head up to the third floor, where soaring ceilings and glass block windows set the stage for a spacious primary retreat with a west-facing balcony, walk-in closet, and 4-pce ensuite. Exceptionally quiet and in excellent condition, with underground parking and central AC. In walkable Garneau, steps from the University, Hospital, and Whyte Ave’s shops, boutiques, and dining. Photos have been digitally staged by AI. (id:67204)
What the condo fee covers, and any move-in fee, is set by each building. Our guides explain what condo fees cover in Edmonton and condo move-in fees.
| Room | Level | Size |
|---|---|---|
| Living room | Main level | 3.99 m × 3.08 m (13'1" × 10'1") |
| Kitchen | Main level | 3.99 m × 3.19 m (13'1" × 10'6") |
| Primary Bedroom | Upper Level | 3.97 m × 3.86 m (13'0" × 12'8") |
| Bedroom 2 | Upper Level | 4.05 m × 2.57 m (13'3" × 8'5") |
| Laundry room | Upper Level | — |
Room sizes as listed; feet and inches converted from metres and approximate.
Walk Score 73, Transit Score 61. Typical condo values $160K–$332K (City of Edmonton 2026 assessments).
Read the neighbourhood guide →Nearest LRTAbout 1,020 m in a straight line, roughly a 13-minute walk. Distance measured from the listing's map location (City of Edmonton open data).
See the LRT map →More ListingsEvery active condo listing in Garneau, refreshed several times a day.
See them all →Townhouse condos priced within 30% of this one, in Garneau first, then elsewhere in Edmonton.
$285,00011120 83 Av NWGarneau, EdmontonCondo fee $1,026/month2 Beds3 Baths1,481 sq ftView Details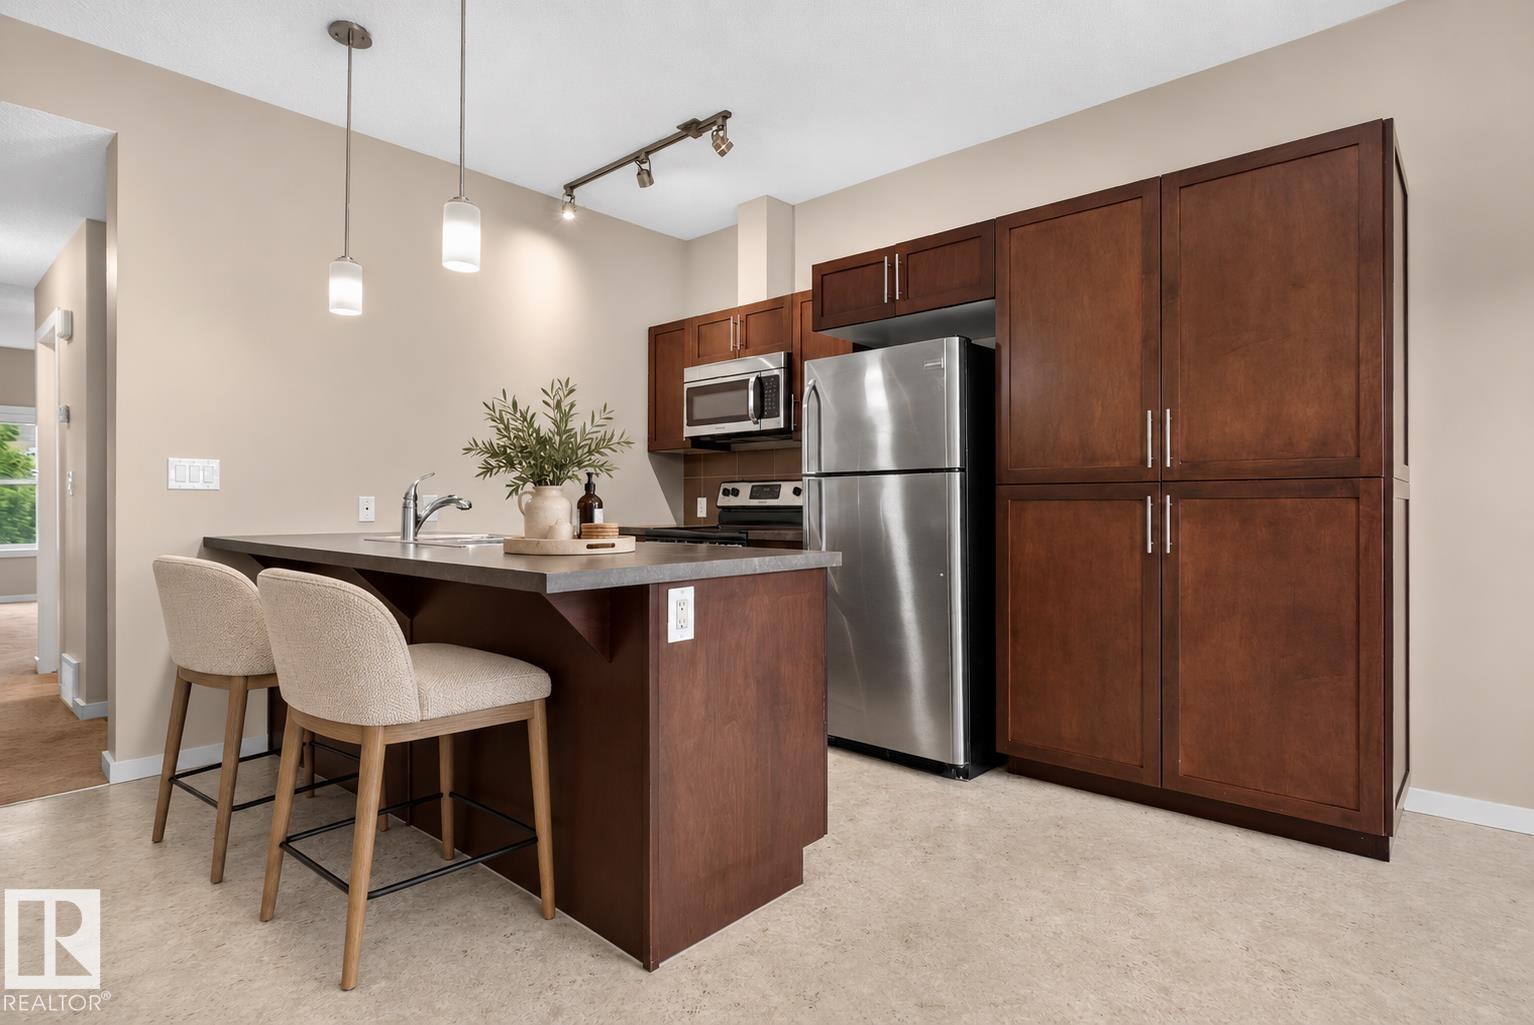 $290,000#57 3710 Allan Dr SWAmbleside, EdmontonCondo fee $279/month3 Beds3 Baths1,401 sq ftView Details
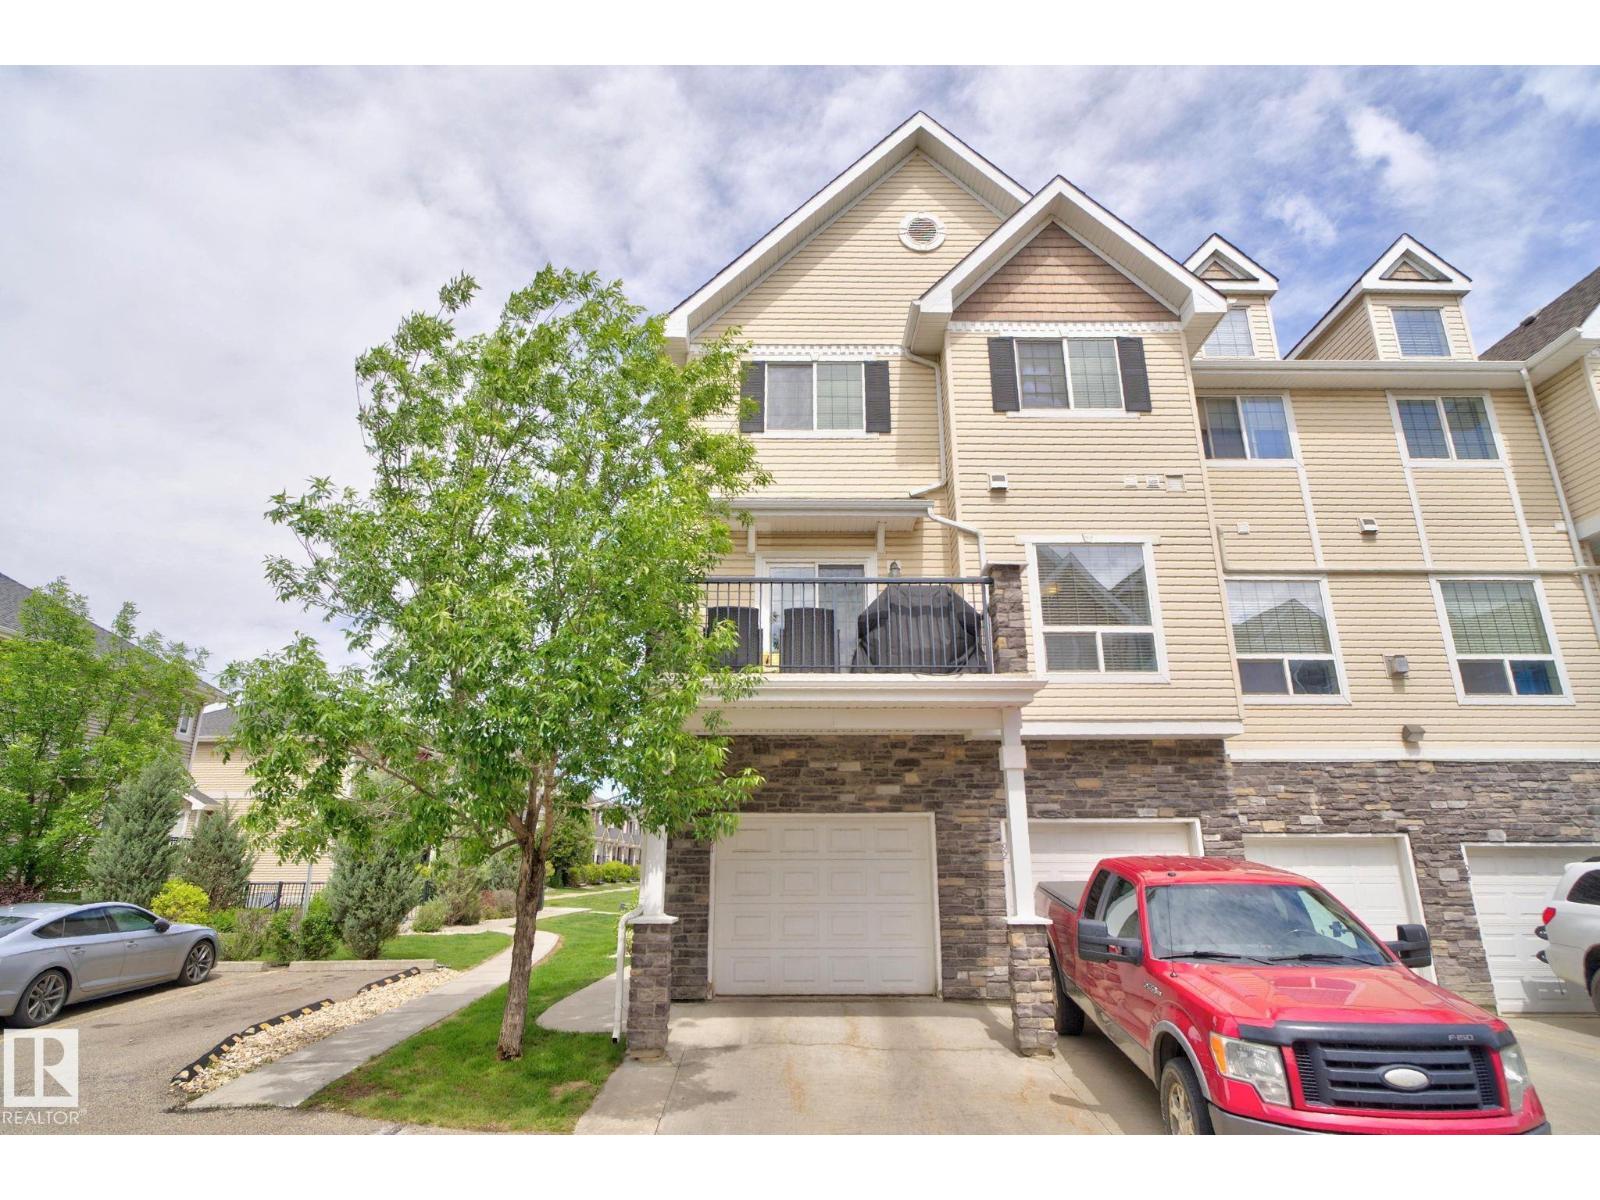 $290,000#91 7293 South Terwillegar Dr NWSouth Terwillegar, EdmontonCondo fee $539/month2 Beds3 Baths1,547 sq ftView Details
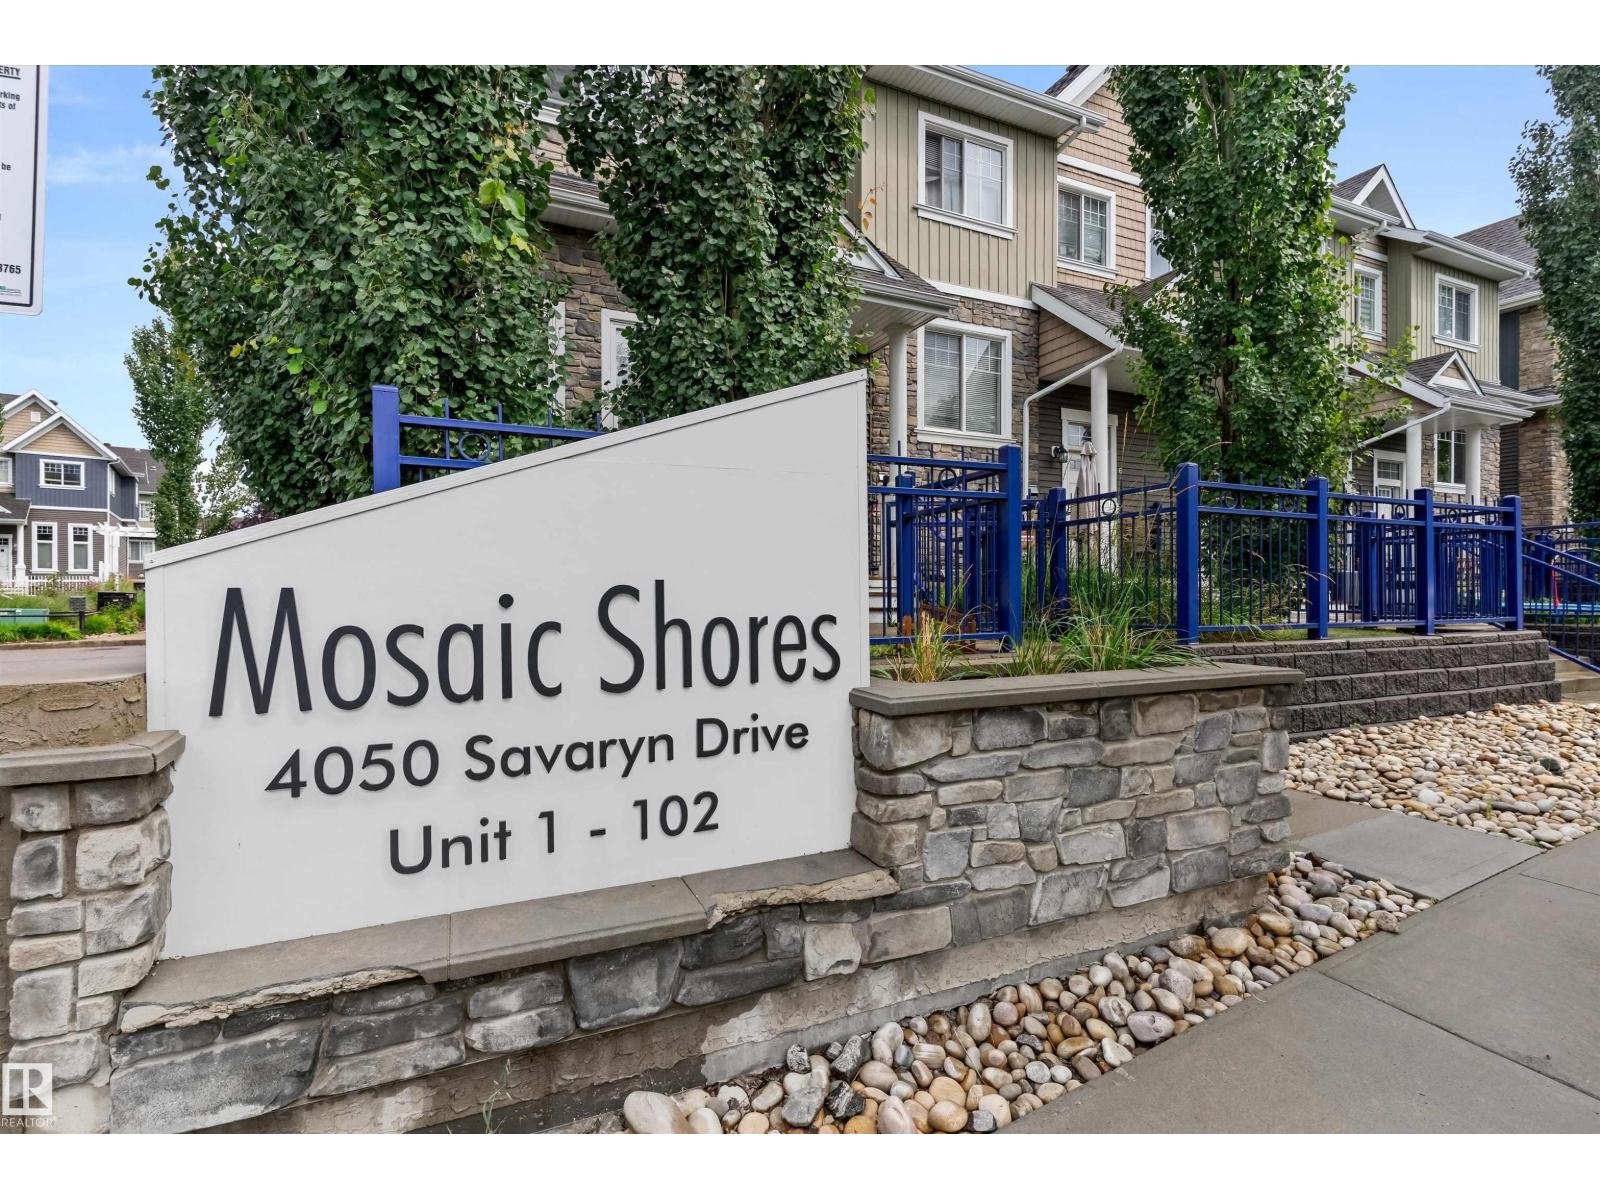 $290,000#98 4050 Savaryn Dr SWSummerside, EdmontonCondo fee $281/month3 Beds3 Baths1,224 sq ftView Details
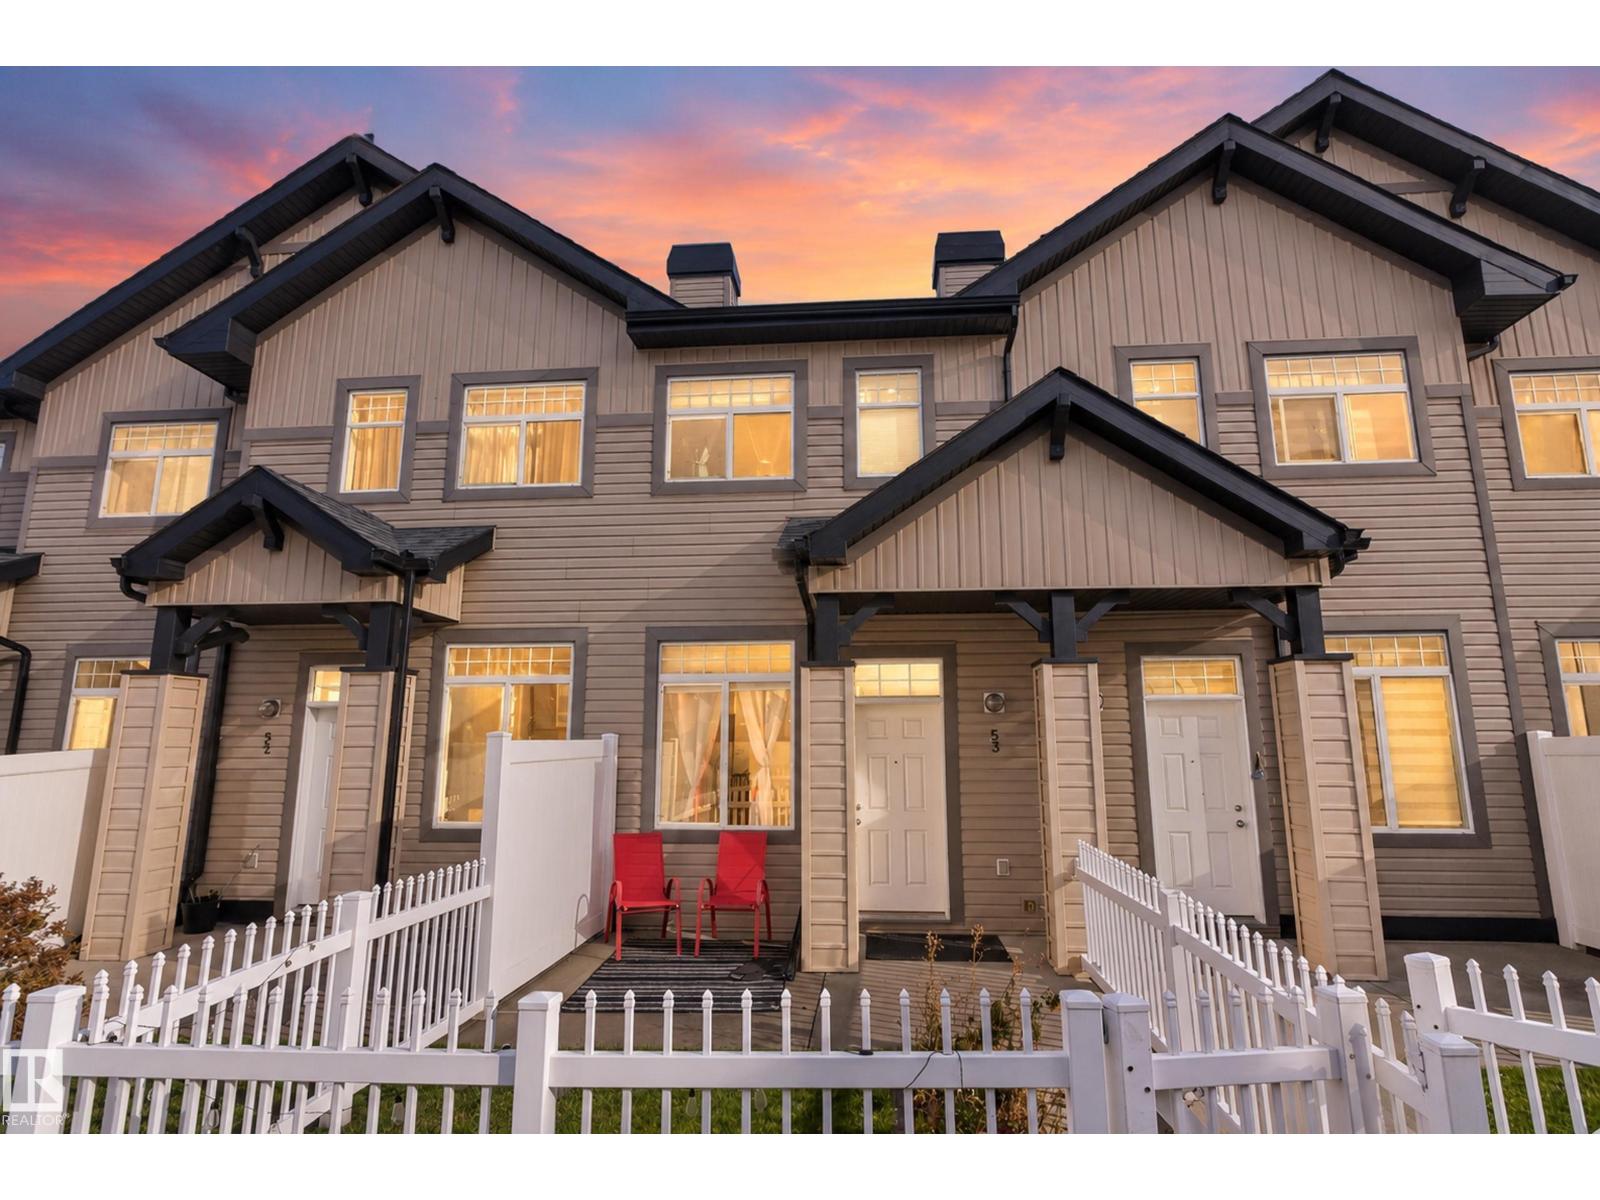 $290,000#53 465 Hemingway Rd NWThe Hamptons, EdmontonCondo fee $285/month2 Beds3 Baths913 sq ftView Details
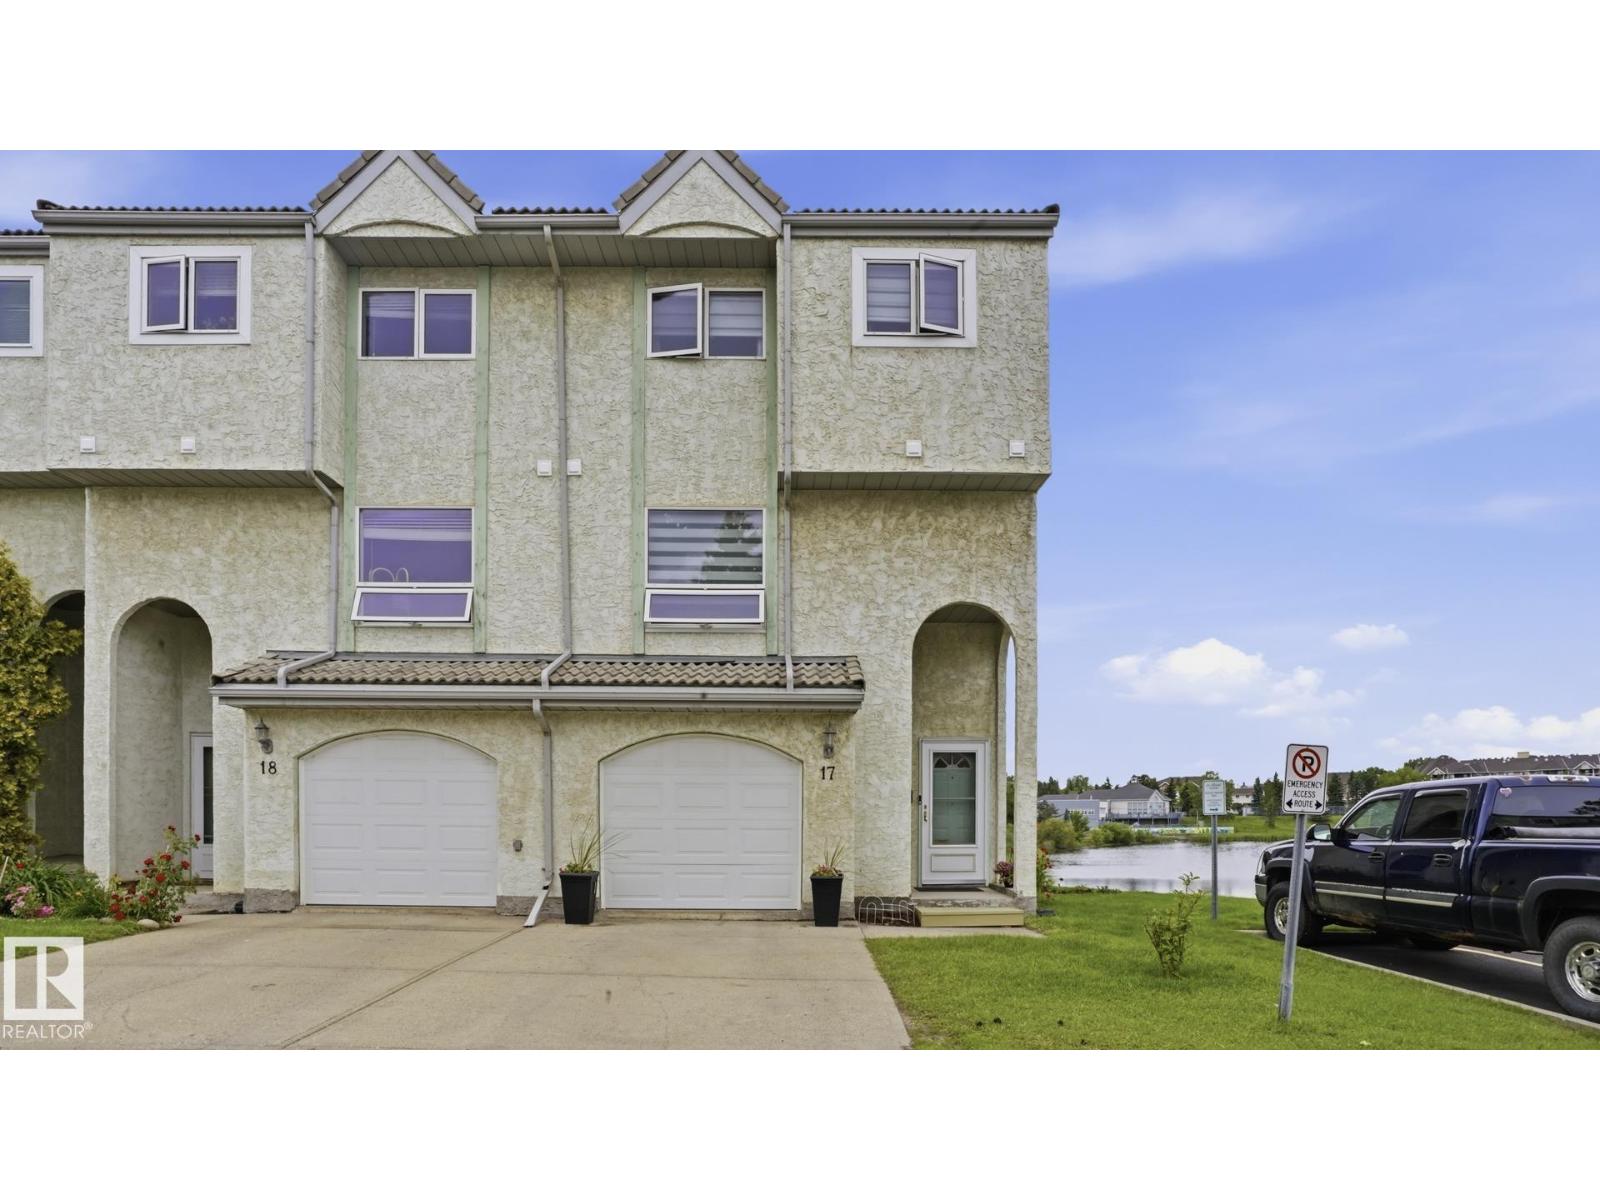 $289,999#17 9505 176 St NWTerra Losa, EdmontonCondo fee $392/month3 Beds3 Baths1,274 sq ftView Details
Listing provided courtesy of Brent MacIntosh, REMAX River City and Stephen Koehn, REMAX River City.
Copyright 2026 by the REALTORS® Association of Edmonton. All Rights Reserved. Data is deemed reliable but is not guaranteed accurate by the REALTORS® Association of Edmonton.
The information contained on this site is based in whole or in part on information that is provided by members of The Canadian Real Estate Association (CREA), who are responsible for its accuracy. CREA reproduces and distributes this information as a service for its members and assumes no responsibility for its accuracy.
REALTOR®, REALTORS®, and the REALTOR® logo are certification marks that are owned by REALTOR® Canada Inc. and licensed exclusively to The Canadian Real Estate Association (CREA). These certification marks identify real estate professionals who are members of CREA and who must abide by CREA's By-Laws, Rules, and the REALTOR® Code. The MLS® trademark and the MLS® logo are owned by CREA and identify the quality of services provided by real estate professionals who are members of CREA.
This website is operated by Elevate Realty Group, Real Broker, members of The Canadian Real Estate Association. Use of this listing is subject to our Terms of Use. Price per square foot, the summary and the neighbourhood information are calculated or written by Elevate Realty Group, not by the listing brokerage, and are estimates only.
Data was last updated November 13, 2026 at 9:31 PM MT.