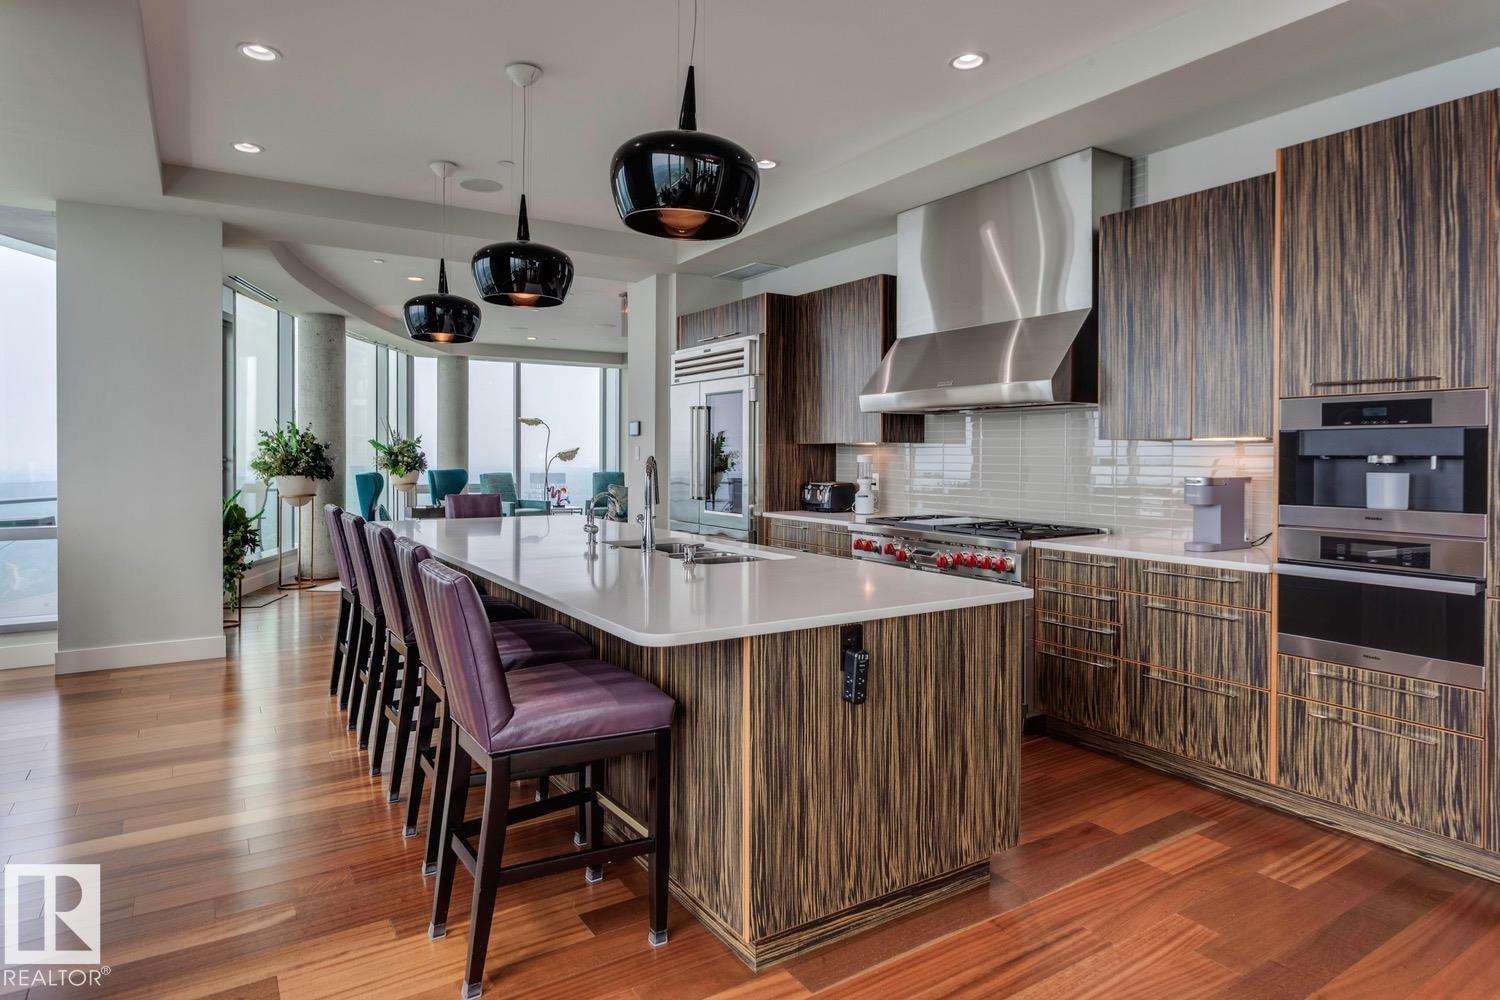
 $1,750,000#3001 11969 Jasper Av NWWîhkwêntôwin (Oliver), EdmontonCondo fee $3,918/month3 Beds4 Baths3,734 sq ftView Details
MLS® E4482089 · Courtesy of Royal Lepage Arteam Realty
Listed May 15, 2026 · 182 days ago · Active
$1,699,000
Apartment condo for sale in Glenora
2 beds · 2 baths · 1,928 sq ft · $881/sq ft · Condo fee $2,148/month
A 2-bedroom, 2-bathroom apartment condo in Glenora, Edmonton, built in 2019. It has 1,928 sq ft of living space and is listed at $1,699,000, about $881 per sq ft. The condo fee is $2,148/month.
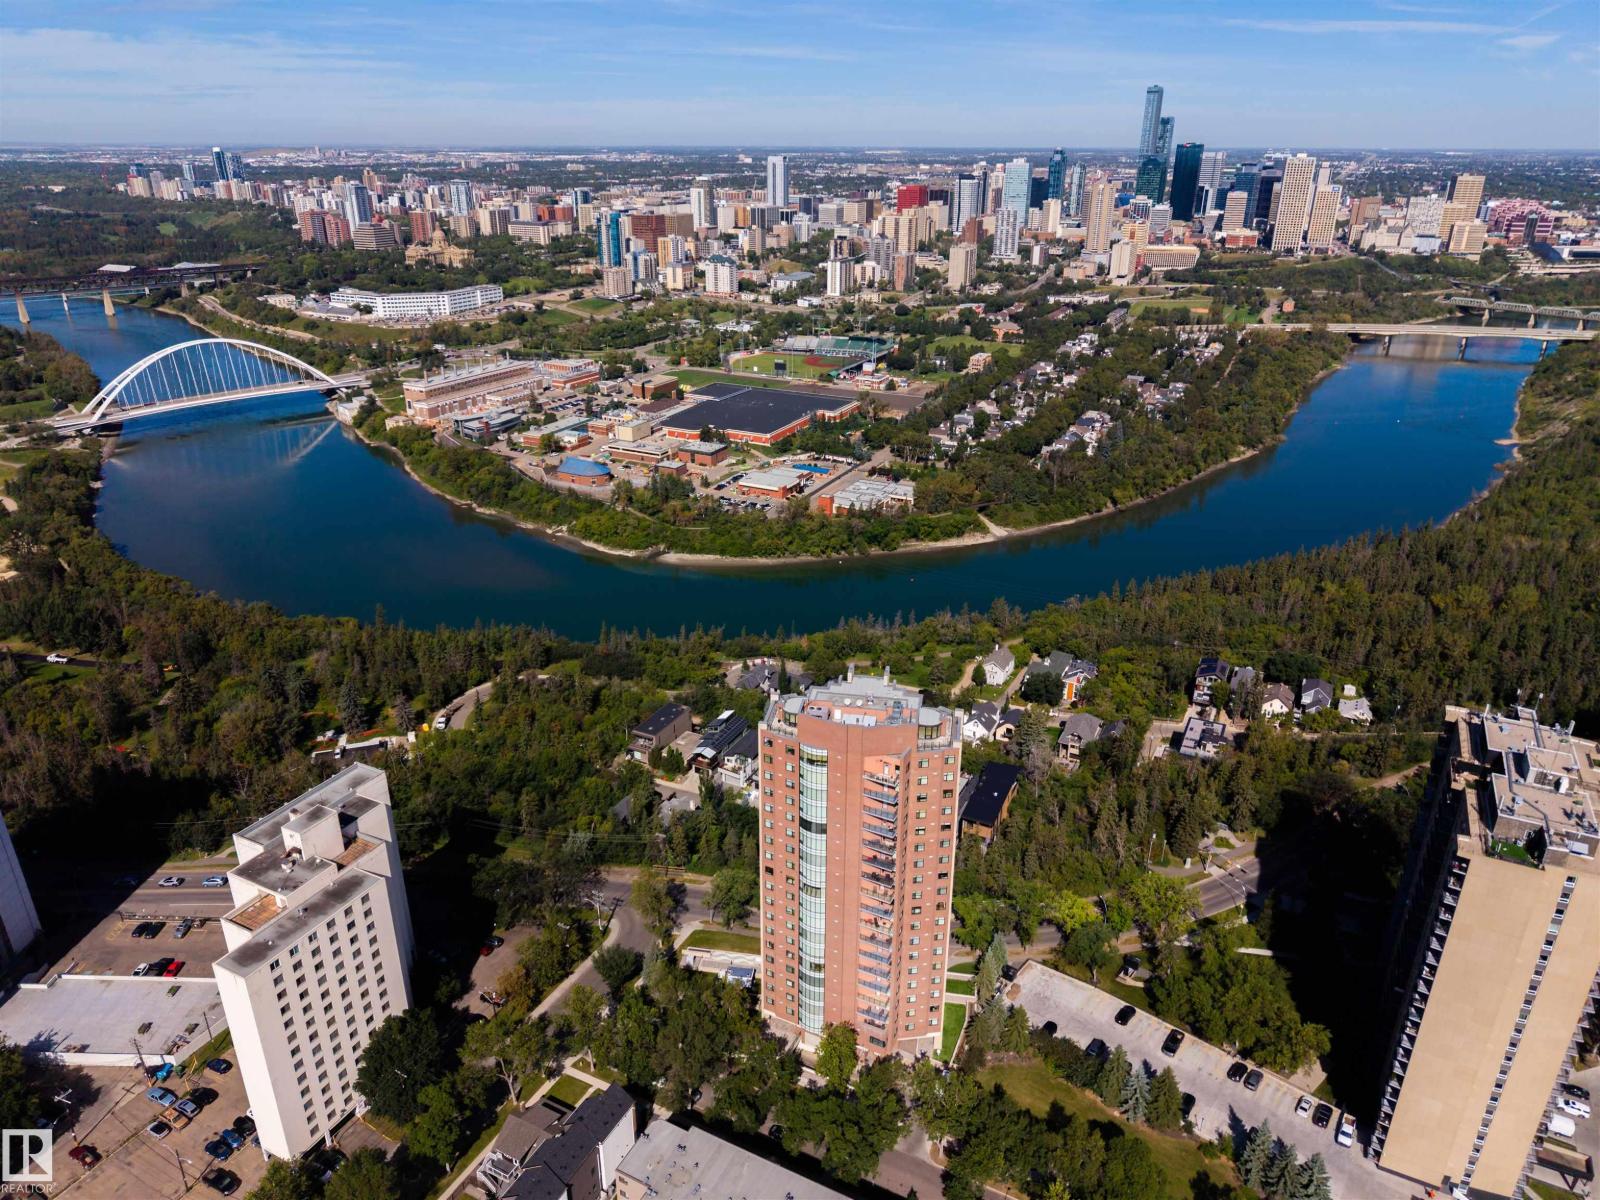
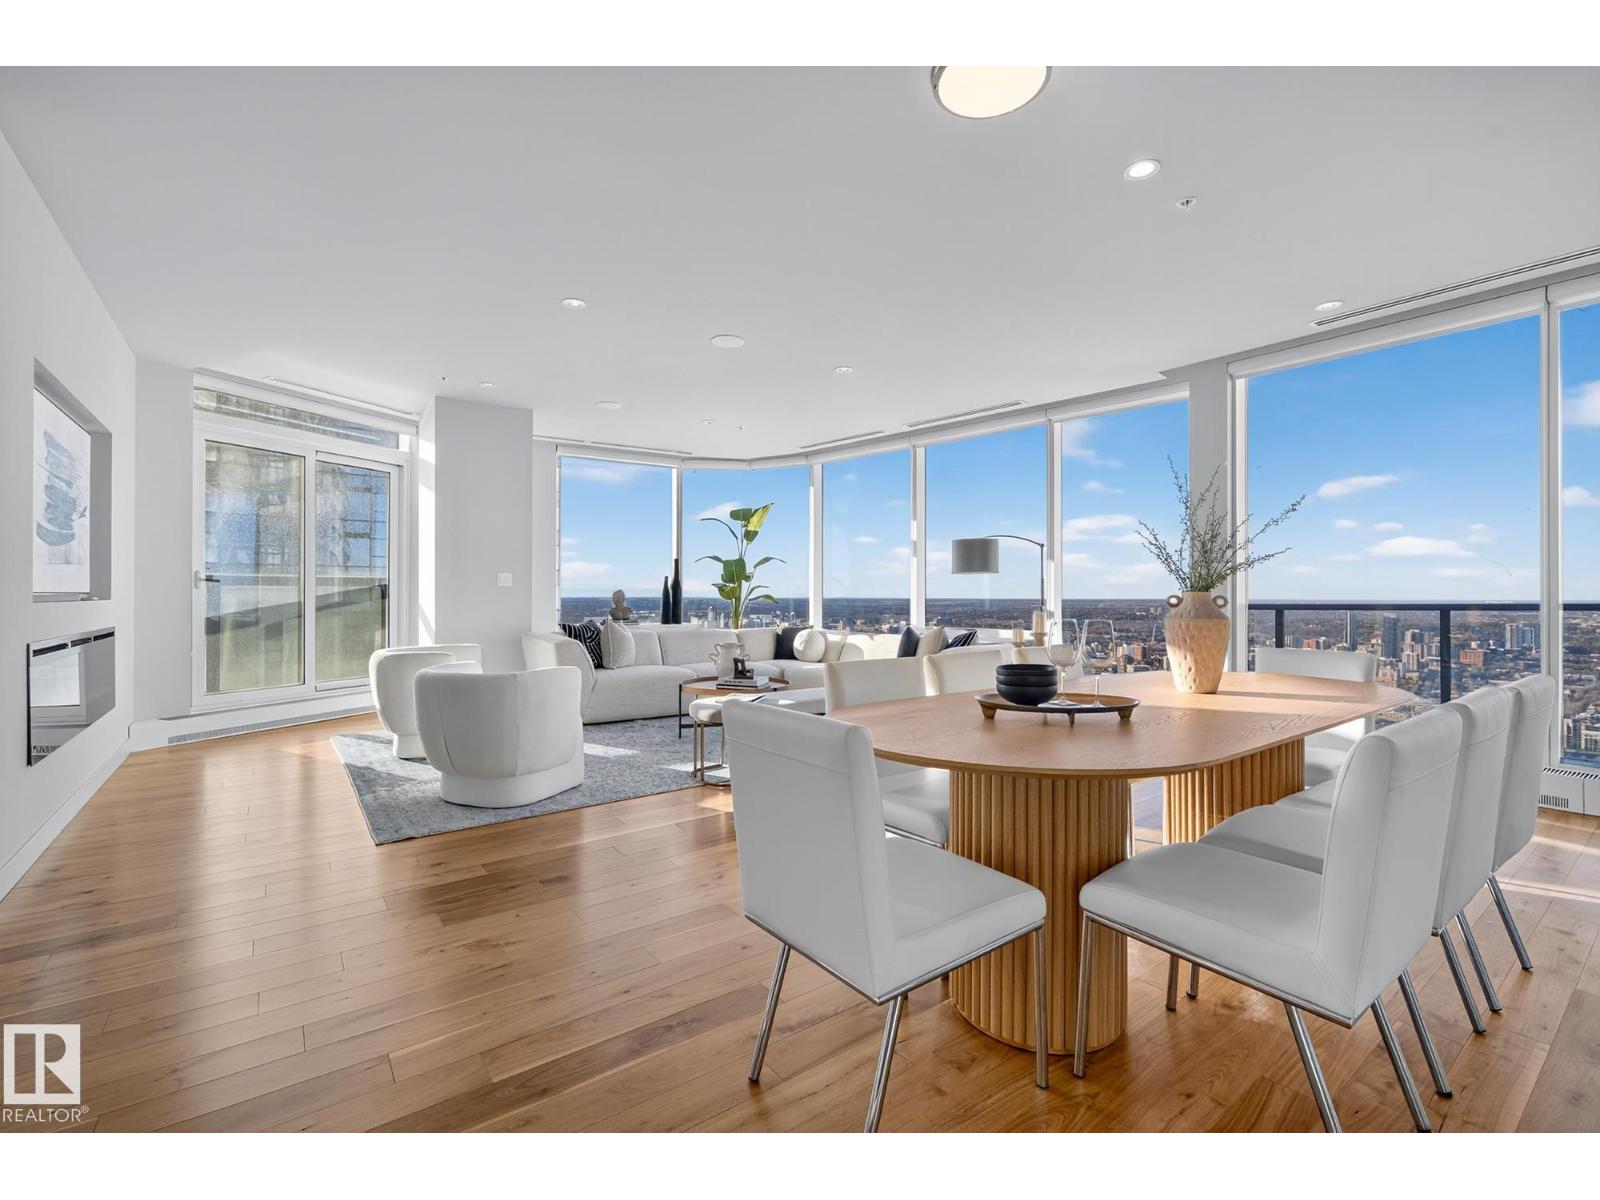
Experience true Manhattan living at Edmonton’s premier Glenora address. A luxury condominium that stands as the center piece of Glenora. This sub penthouse offers over 1,900 sq ft of designed living space, where private bedroom retreats are separated from the expansive entertaining areas, creating an ideal balance of comfort & sophistication. The residence has 2 spacious bedrooms, an oversized chef’s kitchen with an 10-seat island, floor-to-ceiling wine display, walk-in pantry, elegant dining area & covered outdoor terrace complete with gas lines & overhead heaters for year-round enjoyment. The detail reflects uncompromising quality, from the wide plank oak hardwood flooring to the striking book-matched Carrara marble throughout. Floor-to-ceiling windows capture stunning views filling the home with natural light. Residents enjoy world-class amenities incl. indoor & outdoor lounges, a fully equipped fitness centre, meeting rms oversized fenced dog run, & a suite for owners and guests. 3 titled u/g stalls (id:67204)
What the condo fee covers, and any move-in fee, is set by each building. Our guides explain what condo fees cover in Edmonton and condo move-in fees.
| Room | Level | Size |
|---|---|---|
| Living room | Main level | 5.71 m × 4.60 m (18'9" × 15'1") |
| Dining room | Main level | 5.36 m × 3.80 m (17'7" × 12'6") |
| Kitchen | Main level | 5.26 m × 5.21 m (17'3" × 17'1") |
| Primary Bedroom | Main level | 5.34 m × 3.76 m (17'6" × 12'4") |
| Bedroom 2 | Main level | 4.97 m × 5.56 m (16'4" × 18'3") |
| Laundry room | Main level | — |
| Pantry | Main level | 2.37 m × 2.22 m (7'9" × 7'3") |
Room sizes as listed; feet and inches converted from metres and approximate.
A 16-storey Glenora tower with large terraces and a heated public plaza.
Read the 100 West Block guide →Neighbourhood GuideWalk Score 54, Transit Score 47. Typical condo values $103K–$149K (City of Edmonton 2026 assessments).
Read the neighbourhood guide →More ListingsEvery active condo listing in Glenora, refreshed several times a day.
See them all →Apartment condos priced within 30% of this one, in Glenora first, then elsewhere in Edmonton.
$1,750,000#3001 11969 Jasper Av NWWîhkwêntôwin (Oliver), EdmontonCondo fee $3,918/month3 Beds4 Baths3,734 sq ftView Details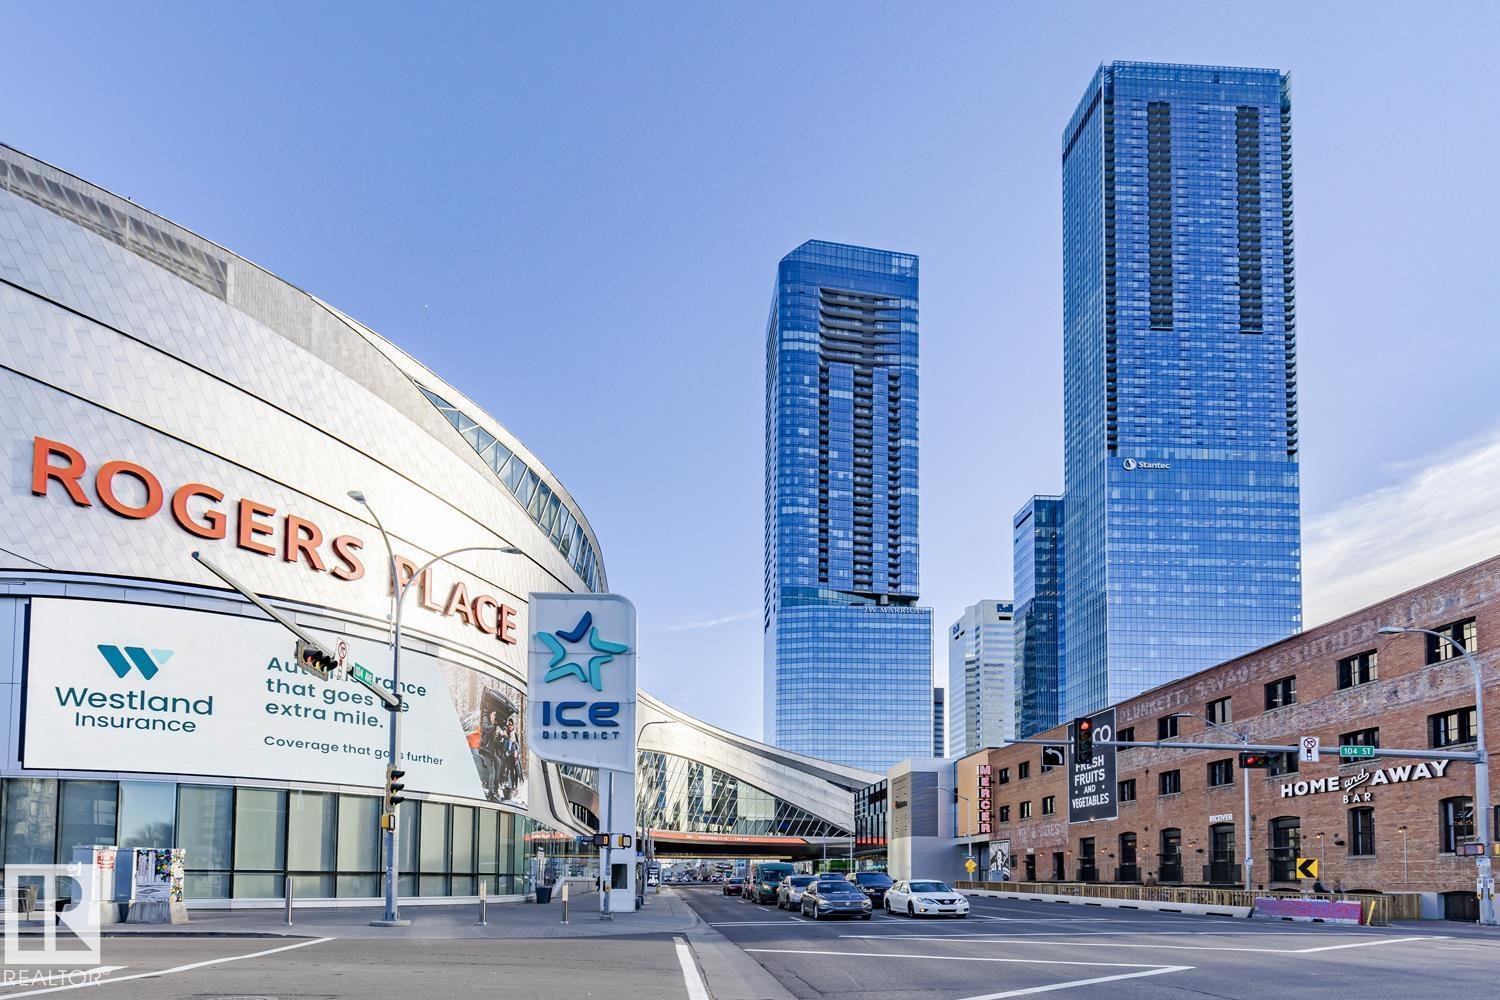 $1,850,000#4804 10360 102 St NWDowntown, EdmontonCondo fee $2,774/month3 Beds3 Baths2,217 sq ftView Details
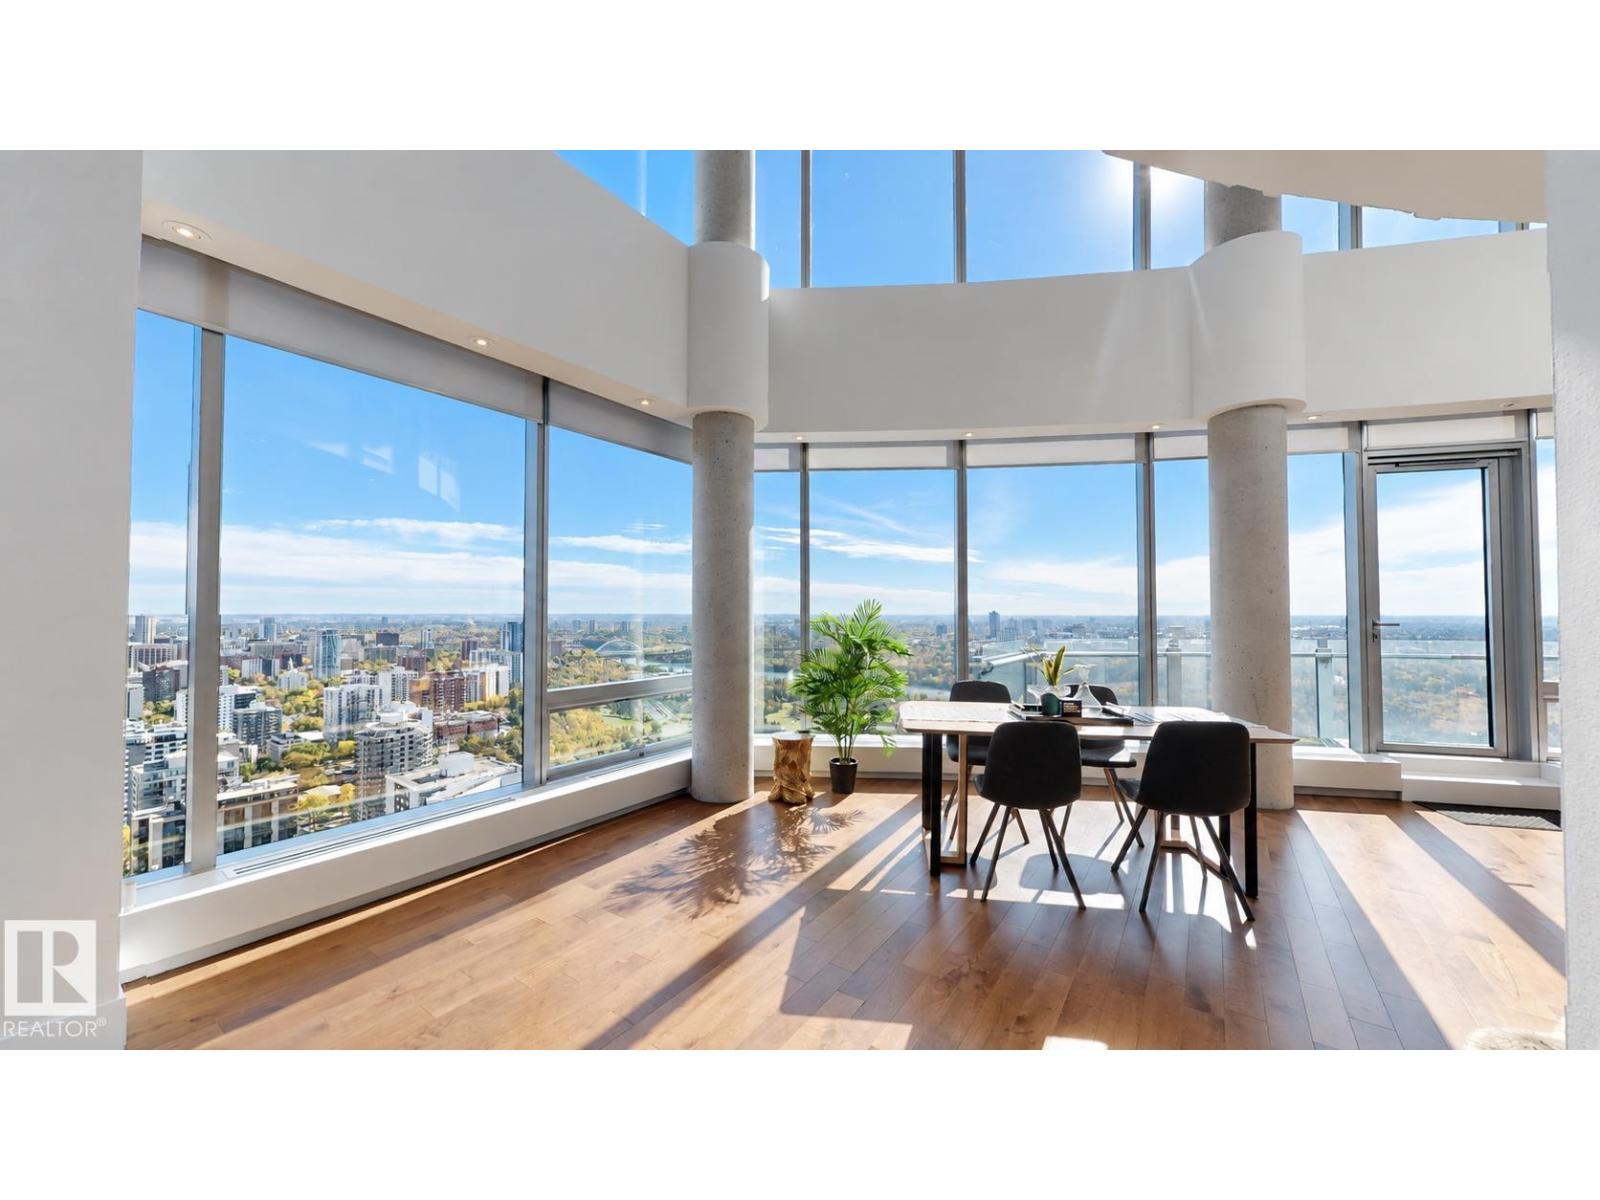 $1,945,000#3201 11969 Jasper Av NWWîhkwêntôwin (Oliver), EdmontonCondo fee $3,618/month4 Beds3 Baths3,415 sq ftView Details
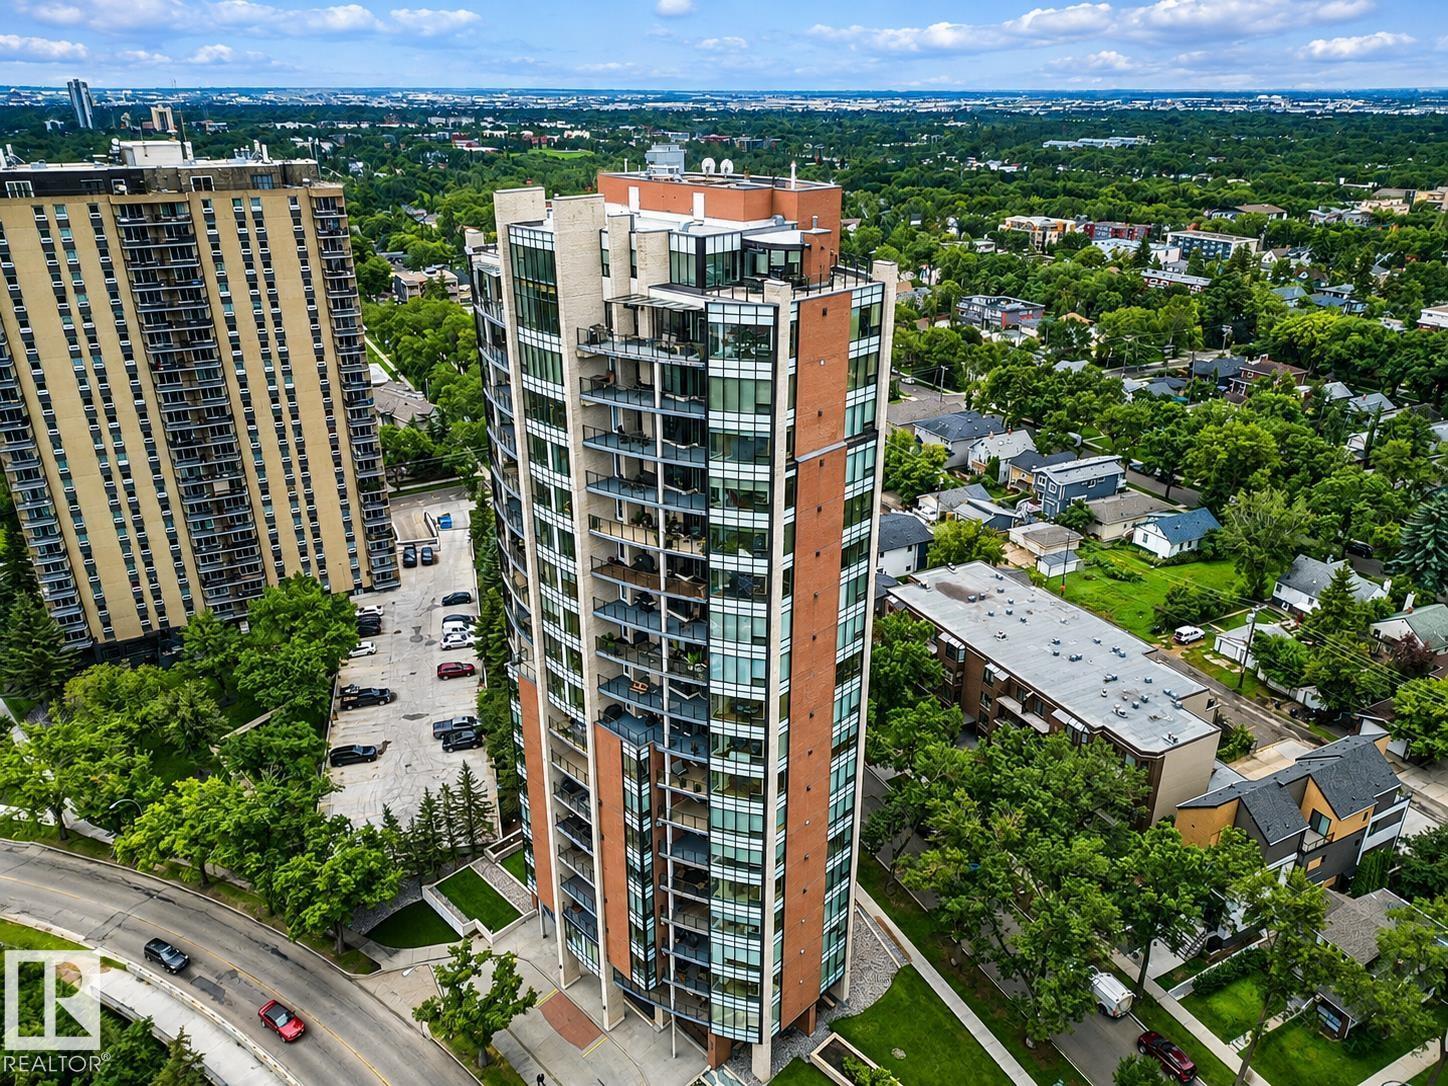 $1,450,000#1201 10035 Saskatchewan Dr NWStrathcona, EdmontonCondo fee $2,020/month2 Beds2 Baths2,025 sq ftView Details
 $1,450,000#1202 10035 Saskatchewan Dr NWStrathcona, EdmontonCondo fee $1,826/month2 Beds3 Baths2,074 sq ftView Details
 $1,399,000#4704 10360 102 St NWDowntown, EdmontonCondo fee $2,691/month2 Beds3 Baths2,082 sq ftView Details
Listing provided courtesy of Sally Munro, Century 21 Masters.
Copyright 2026 by the REALTORS® Association of Edmonton. All Rights Reserved. Data is deemed reliable but is not guaranteed accurate by the REALTORS® Association of Edmonton.
The information contained on this site is based in whole or in part on information that is provided by members of The Canadian Real Estate Association (CREA), who are responsible for its accuracy. CREA reproduces and distributes this information as a service for its members and assumes no responsibility for its accuracy.
REALTOR®, REALTORS®, and the REALTOR® logo are certification marks that are owned by REALTOR® Canada Inc. and licensed exclusively to The Canadian Real Estate Association (CREA). These certification marks identify real estate professionals who are members of CREA and who must abide by CREA's By-Laws, Rules, and the REALTOR® Code. The MLS® trademark and the MLS® logo are owned by CREA and identify the quality of services provided by real estate professionals who are members of CREA.
This website is operated by Elevate Realty Group, Real Broker, members of The Canadian Real Estate Association. Use of this listing is subject to our Terms of Use. Price per square foot, the summary and the neighbourhood information are calculated or written by Elevate Realty Group, not by the listing brokerage, and are estimates only.
The 2026 City assessment comes from City of Edmonton open data and contains information licensed under the Open Government Licence – City of Edmonton. The property tax is our estimate at the City's 2026 residential rate ($10.36 per $1,000 of assessment), for the unit only: separately titled parking or storage is assessed and taxed on its own. Check it with the City of Edmonton tax estimator.
Data was last updated November 13, 2026 at 9:31 PM MT.