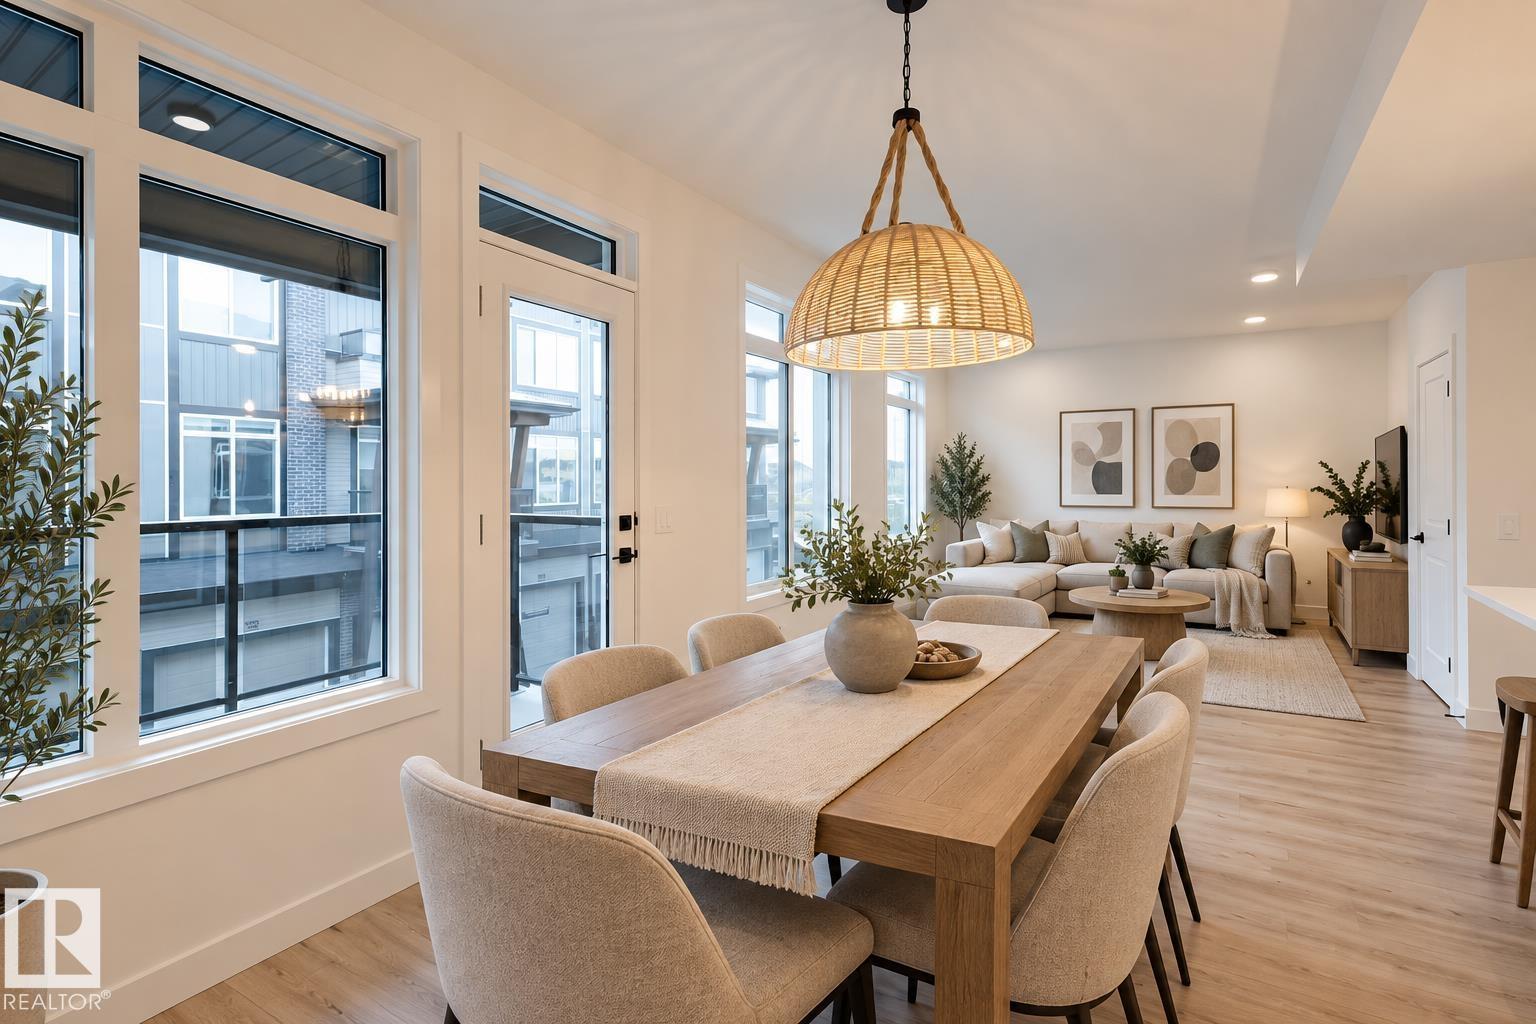
 $339,900#3 16231 19 Avenue SWGlenridding Ravine, EdmontonCondo fee $234/month3 Beds3 Baths1,246 sq ftView Details
MLS® E4511861 · Courtesy of Exp Realty
Listed October 29, 2026 · 16 days ago · Active
$365,000
Townhouse condo for sale in Glenridding Ravine
3 beds · 3 baths · 1,457 sq ft · $251/sq ft · Condo fee $232/month
A 3-bedroom, 3-bathroom townhouse condo in Glenridding Ravine, Edmonton, built in 2026. It has 1,457 sq ft of living space and is listed at $365,000, about $251 per sq ft. The condo fee is $232/month.
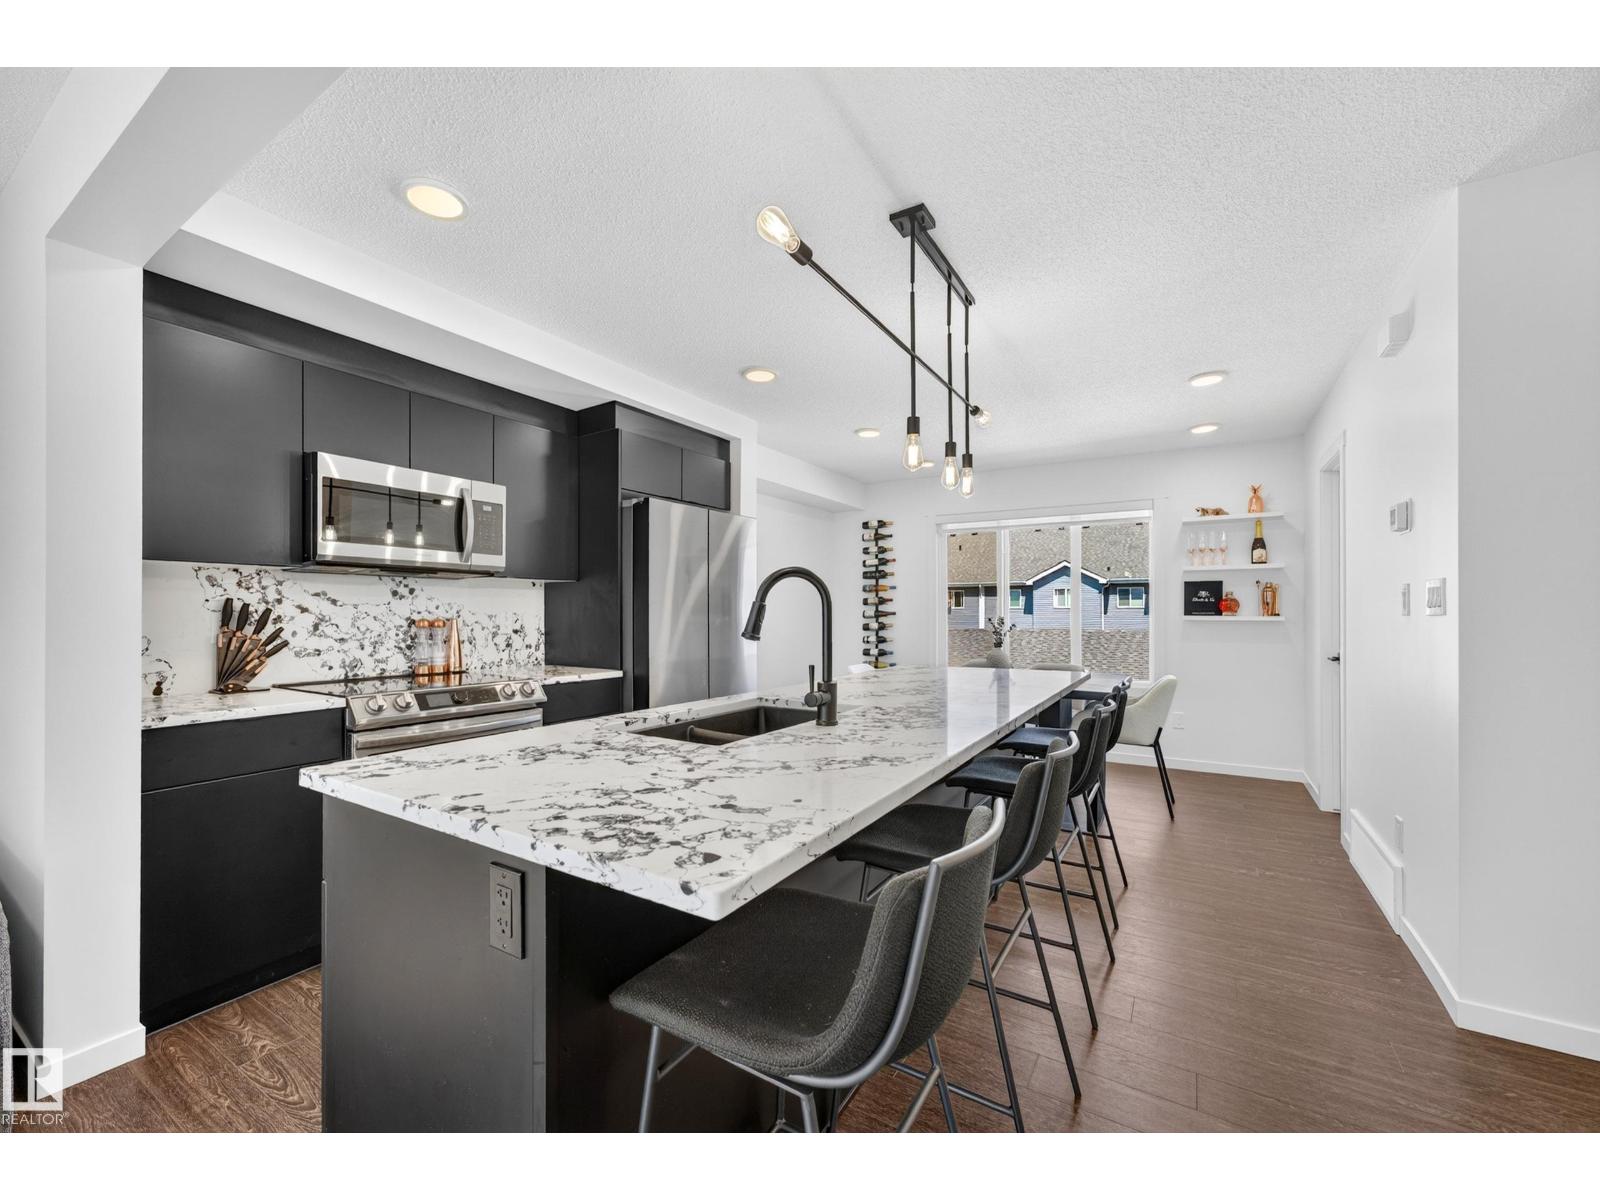
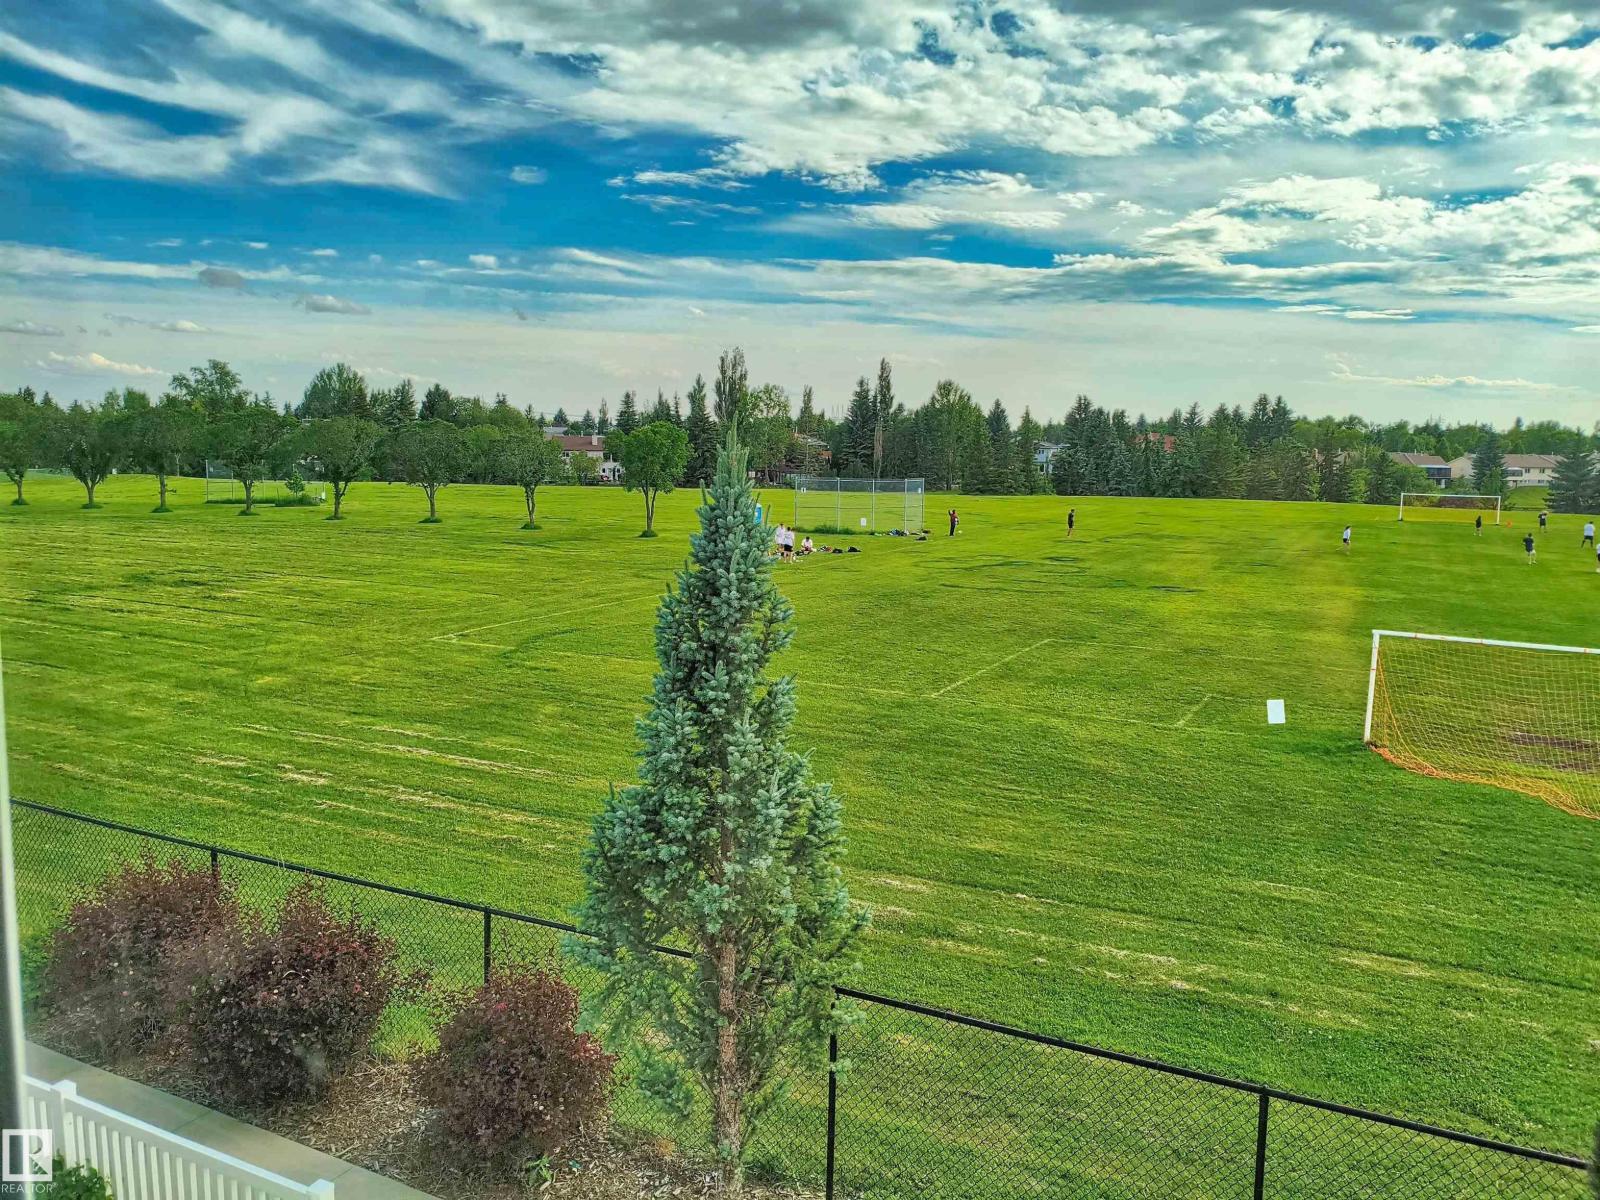
Discover the perfect blend of modern sophistication and functional versatility with The Talo Townhome by Rohit Homes, a brand-new two-storey residence currently under construction in the vibrant, up-and-coming community of Mattson. This thoughtfully designed home features a spacious layout with 3 bedrooms and 2.5 bathrooms, highlighted by contemporary finishes. Ideally suited for families, professionals, or first-time buyers, this architectural marvel is situated amidst nature's splendor and provides the rare opportunity to personalize your interior selections before completion. Whether you're looking for a stylish sanctuary or a smart investment in a growing neighborhood, The Talo invites you to create cherished memories in a space tailored specifically to your lifestyle. furnishing not included (id:67204)
What the condo fee covers, and any move-in fee, is set by each building. Our guides explain what condo fees cover in Edmonton and condo move-in fees.
| Room | Level | Size |
|---|---|---|
| Living room | Main level | — |
| Dining room | Main level | — |
| Kitchen | Main level | — |
| Primary Bedroom | Upper Level | — |
| Bedroom 2 | Upper Level | — |
| Bedroom 3 | Upper Level | — |
Room sizes as listed; feet and inches converted from metres and approximate.
Townhouse condos priced within 30% of this one, in Glenridding Ravine first, then elsewhere in Edmonton.
$339,900#3 16231 19 Avenue SWGlenridding Ravine, EdmontonCondo fee $234/month3 Beds3 Baths1,246 sq ftView Details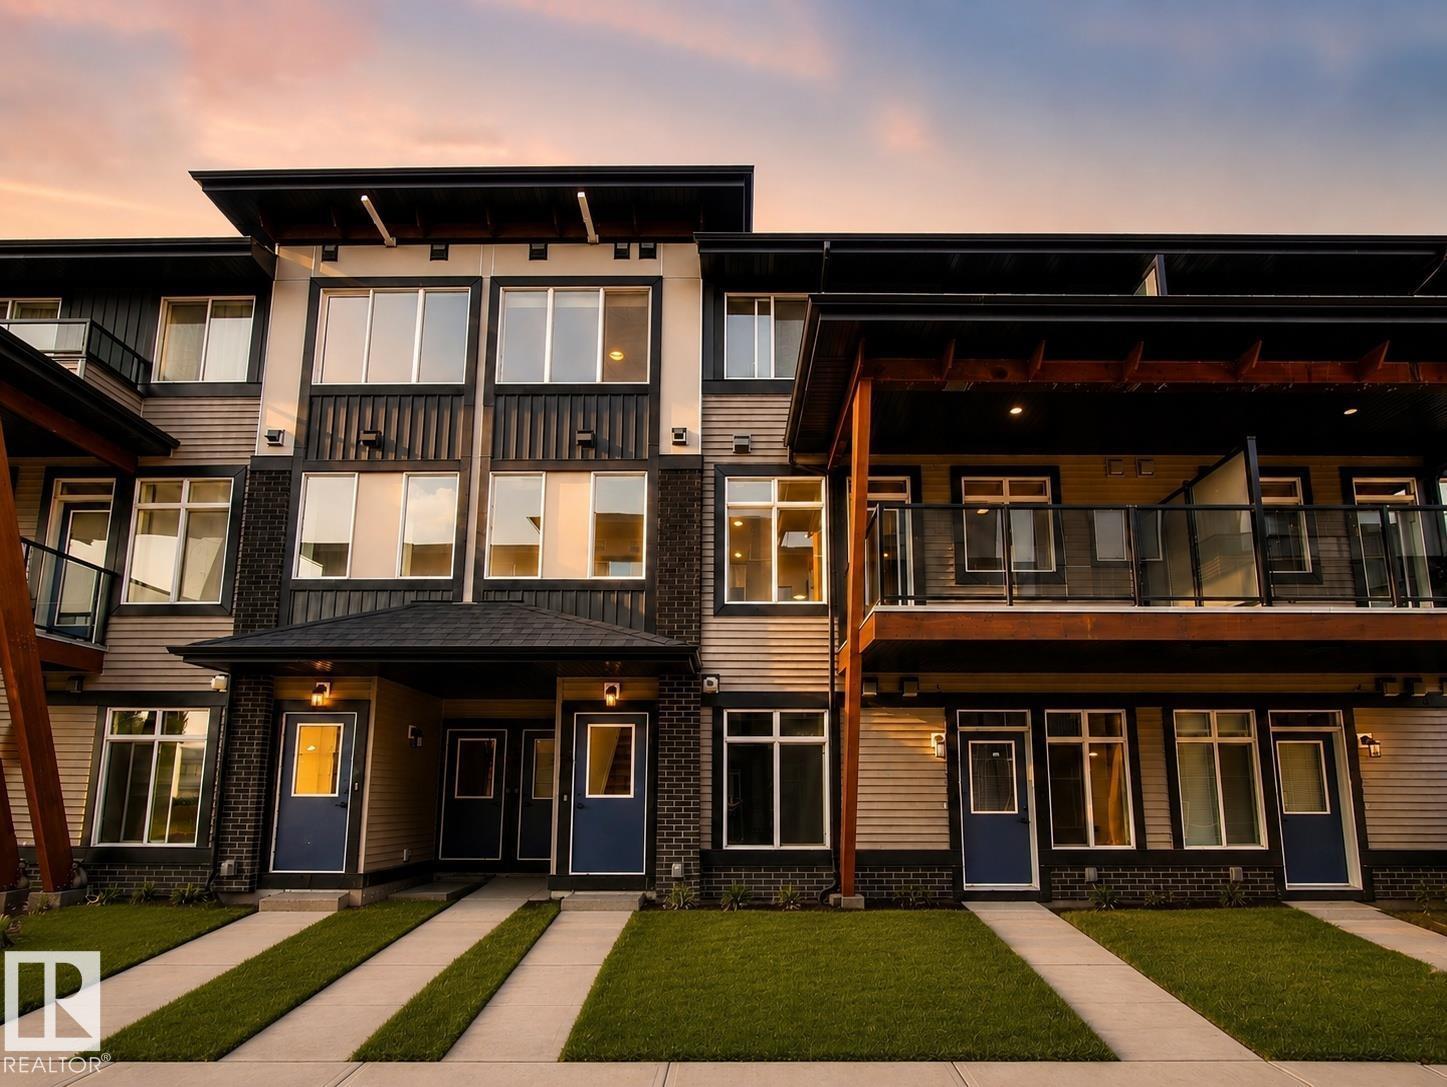 $332,500#53 16231 19 Av SWGlenridding Ravine, EdmontonCondo fee $232/month3 Beds3 Baths1,379 sq ftView Details
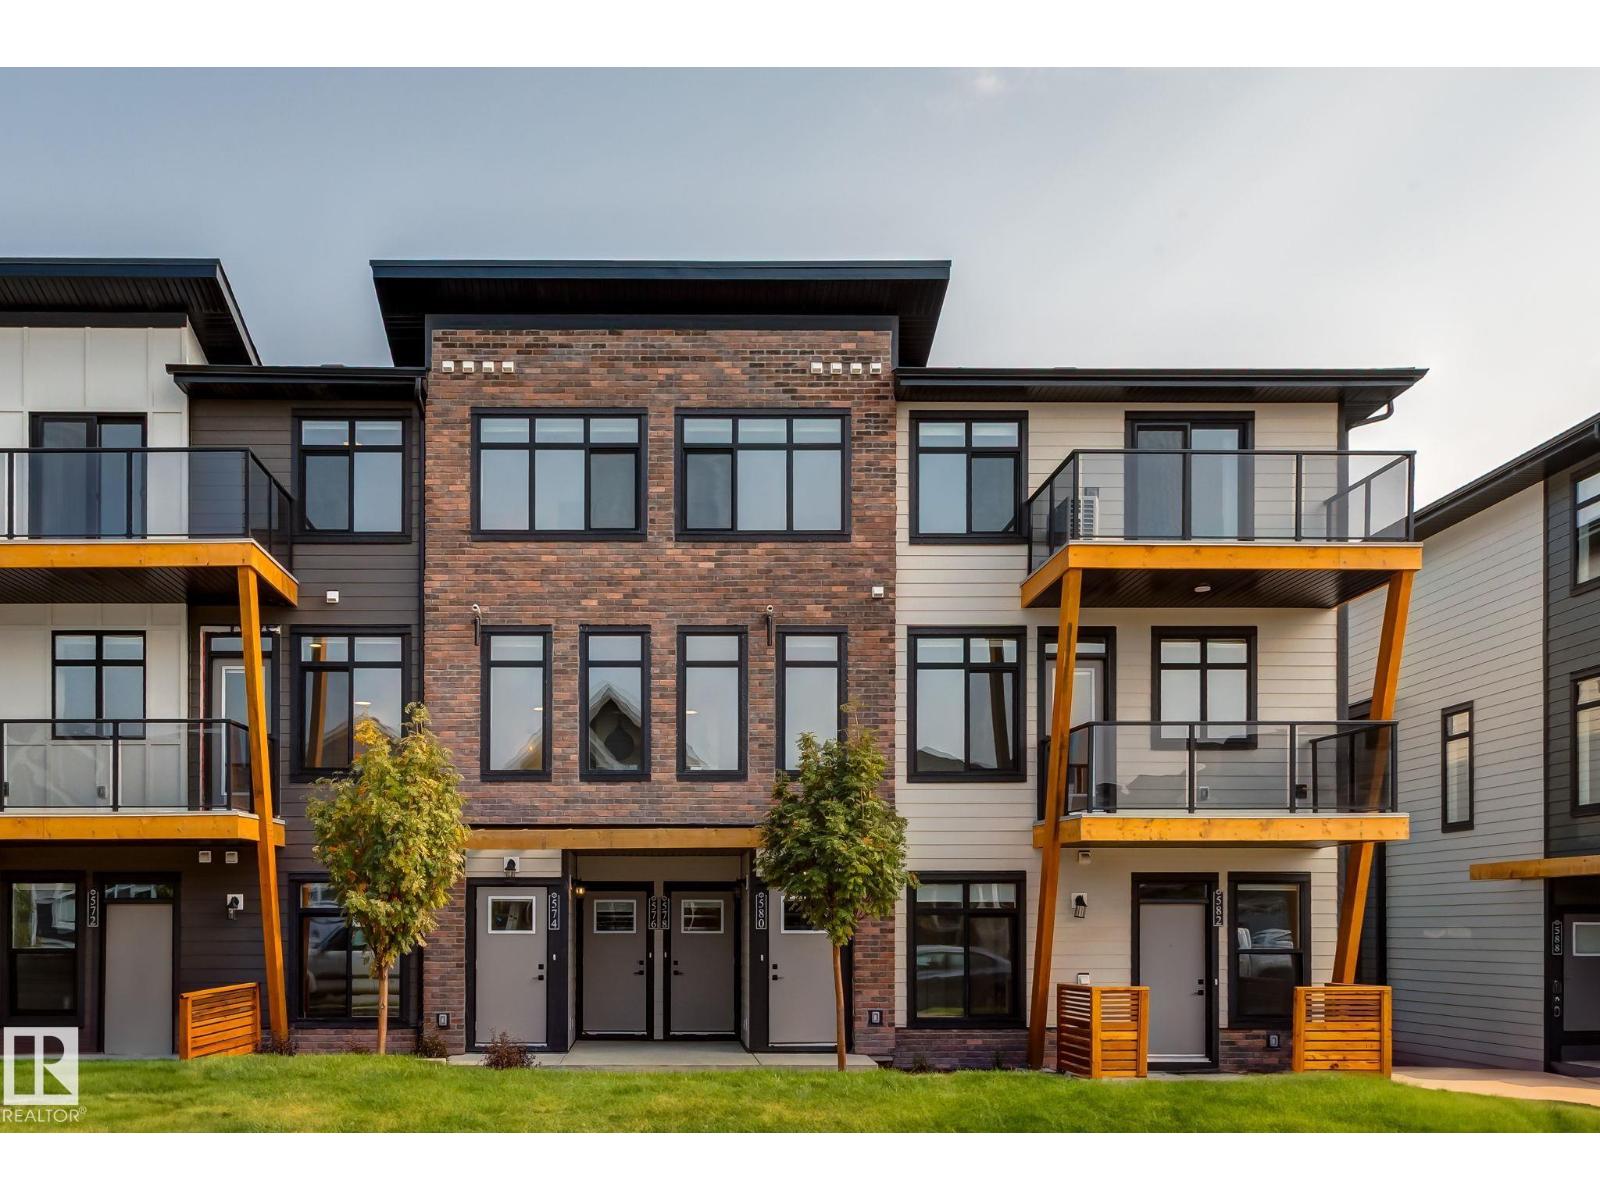 $324,900#11 16231 19 Av SWGlenridding Ravine, EdmontonCondo fee $232/month3 Beds3 Baths1,271 sq ftView Details
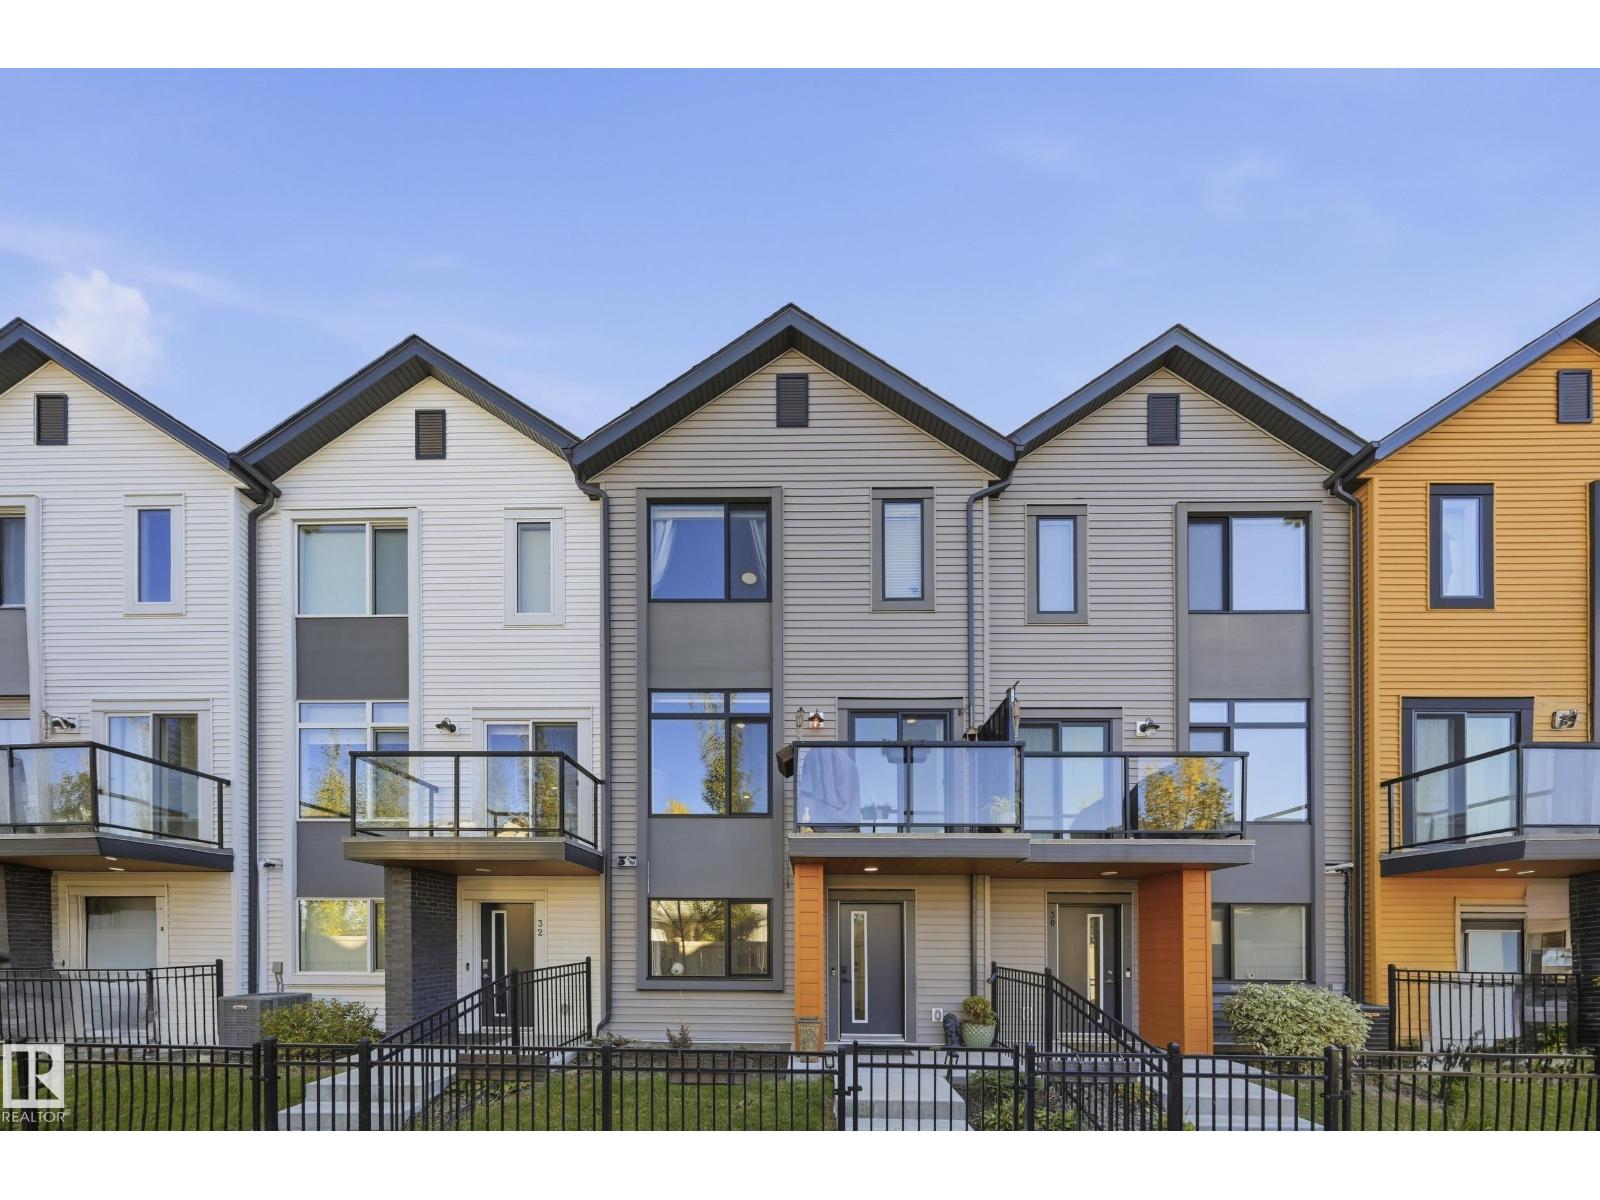 $365,000#31 1010 Rabbit Hill Rd SWGlenridding Heights, EdmontonCondo fee $200/month4 Beds3 Baths1,445 sq ftView Details
 $365,000#13 850 Secord Bv NWSecord, EdmontonCondo fee $224/month2 Beds3 Baths1,404 sq ftView Details
 $364,900#23 1508 105 St NWBearspaw, EdmontonCondo fee $303/month3 Beds3 Baths1,103 sq ftView Details
Listing provided courtesy of Tim Taneja, smartPRO Realty and Rajesh Babunaidu, smartPRO Realty.
Copyright 2026 by the REALTORS® Association of Edmonton. All Rights Reserved. Data is deemed reliable but is not guaranteed accurate by the REALTORS® Association of Edmonton.
The information contained on this site is based in whole or in part on information that is provided by members of The Canadian Real Estate Association (CREA), who are responsible for its accuracy. CREA reproduces and distributes this information as a service for its members and assumes no responsibility for its accuracy.
REALTOR®, REALTORS®, and the REALTOR® logo are certification marks that are owned by REALTOR® Canada Inc. and licensed exclusively to The Canadian Real Estate Association (CREA). These certification marks identify real estate professionals who are members of CREA and who must abide by CREA's By-Laws, Rules, and the REALTOR® Code. The MLS® trademark and the MLS® logo are owned by CREA and identify the quality of services provided by real estate professionals who are members of CREA.
This website is operated by Elevate Realty Group, Real Broker, members of The Canadian Real Estate Association. Use of this listing is subject to our Terms of Use. Price per square foot, the summary and the neighbourhood information are calculated or written by Elevate Realty Group, not by the listing brokerage, and are estimates only.
Data was last updated November 13, 2026 at 9:31 PM MT.