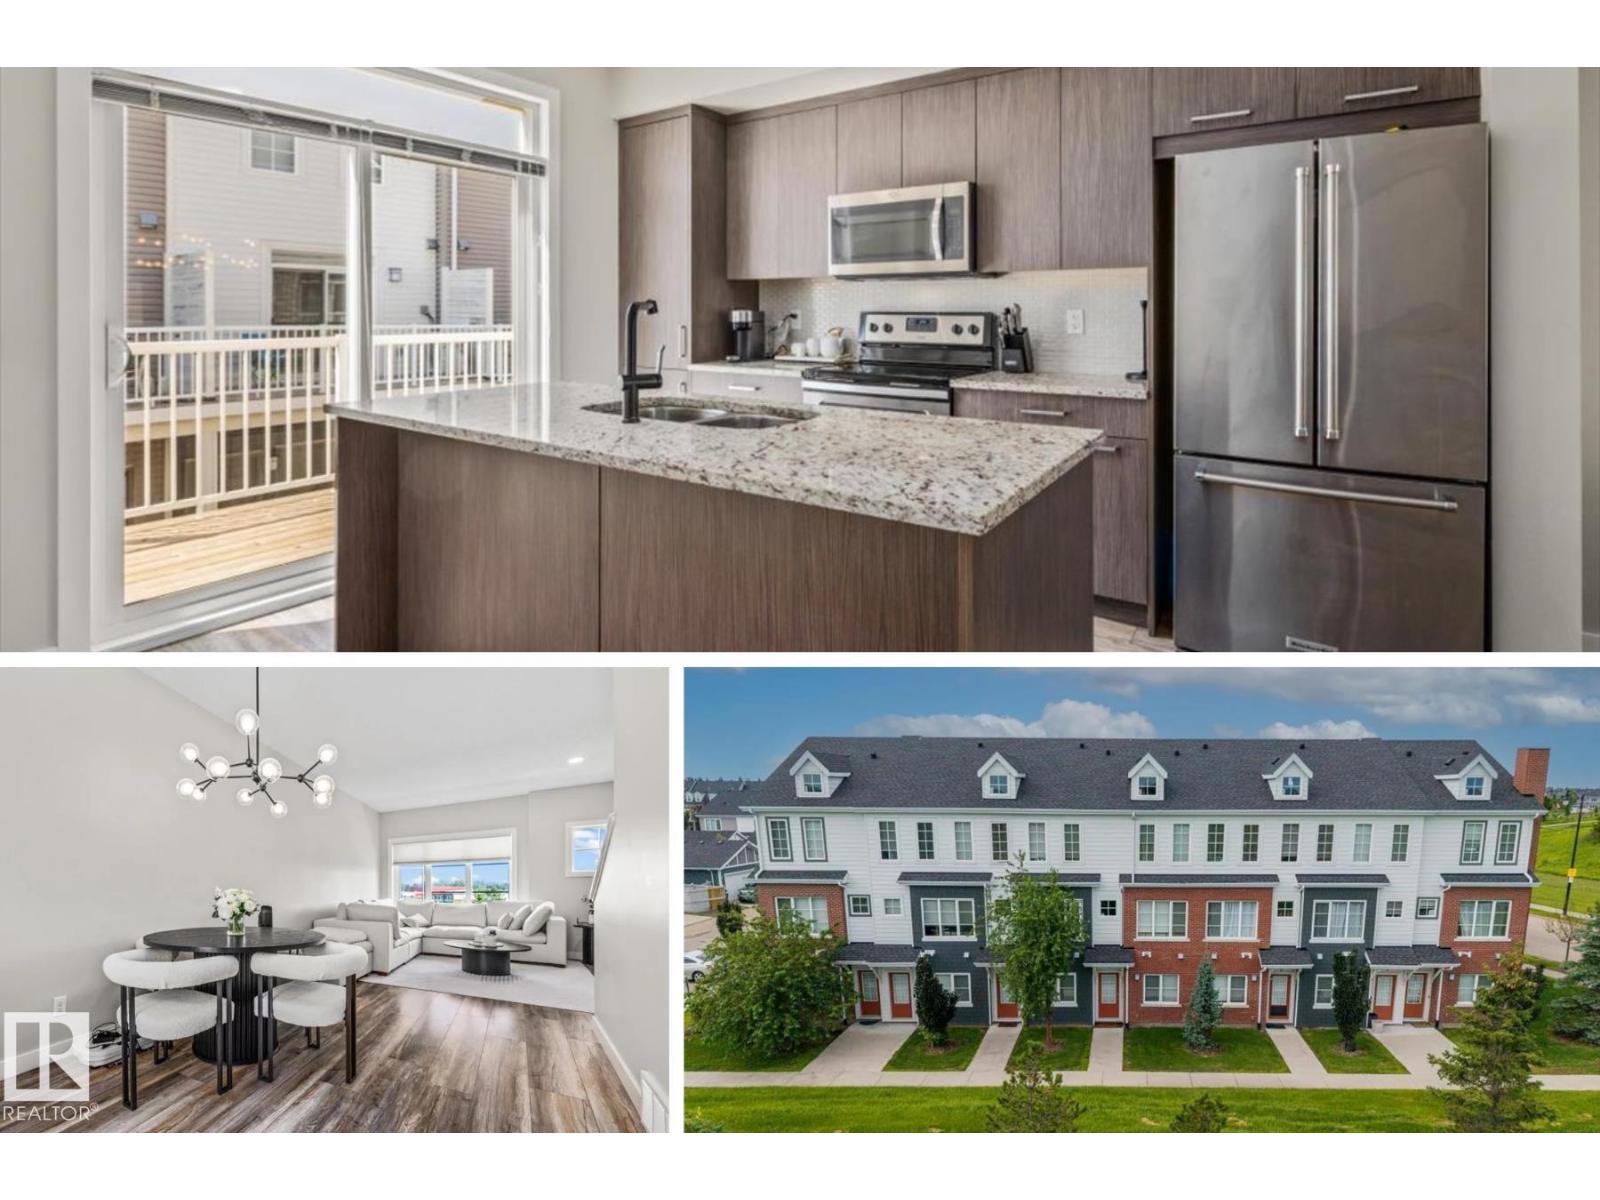
 $324,900#4 1636 Kerr Rd NWGriesbach, EdmontonCondo fee $245/month2 Beds3 Baths1,368 sq ftView Details
MLS® E4502428 · Courtesy of Real Broker
Listed September 12, 2026 · 63 days ago · Active
$375,000
Townhouse condo for sale in Griesbach
3 beds · 4 baths · 1,142 sq ft · $328/sq ft · Condo fee $416/month
A 3-bedroom, 4-bathroom townhouse condo in Griesbach, Edmonton, built in 2012. It has 1,142 sq ft of living space and is listed at $375,000, about $328 per sq ft. The condo fee is $416/month.
Welcome to 2689 Sir Arthur Currie Way! Discover your dream home in the heart of Griesbach, a vibrant family friendly community known for its atmosphere and convenient access to amenities. This stunning end unit town home showcases 9 foot ceilings on the main floor, gorgeous kitchen complete with granite countertops and updated hardware, breakfast bar, generous pantry, garburator and upgraded stainless steel appliances including a Bosch 100 Series dishwasher (2022). This meticulously cared for townhome offers dual primary bedrooms complete with 4 piece ensuites and walk in closets. The fully finished basement boasts 9 foot ceilings, Samsung washer and dryer, tankless water heater and an additional 3rd bedroom or office with a 4 piece bathroom and space for a living/gym area. It's also located right across from the community gardens. Whether you're a growing family or a professional seeking a stylish retreat, this property has it all. (id:67204)
What the condo fee covers, and any move-in fee, is set by each building. Our guides explain what condo fees cover in Edmonton and condo move-in fees.
| Room | Level | Size |
|---|---|---|
| Living room | Main level | — |
| Dining room | Main level | — |
| Kitchen | Main level | — |
| Primary Bedroom | Upper Level | — |
| Bedroom 2 | Upper Level | — |
| Bedroom 3 | Lower level | — |
Room sizes as listed; feet and inches converted from metres and approximate.
Townhouse condos priced within 30% of this one, in Griesbach first, then elsewhere in Edmonton.
$324,900#4 1636 Kerr Rd NWGriesbach, EdmontonCondo fee $245/month2 Beds3 Baths1,368 sq ftView Details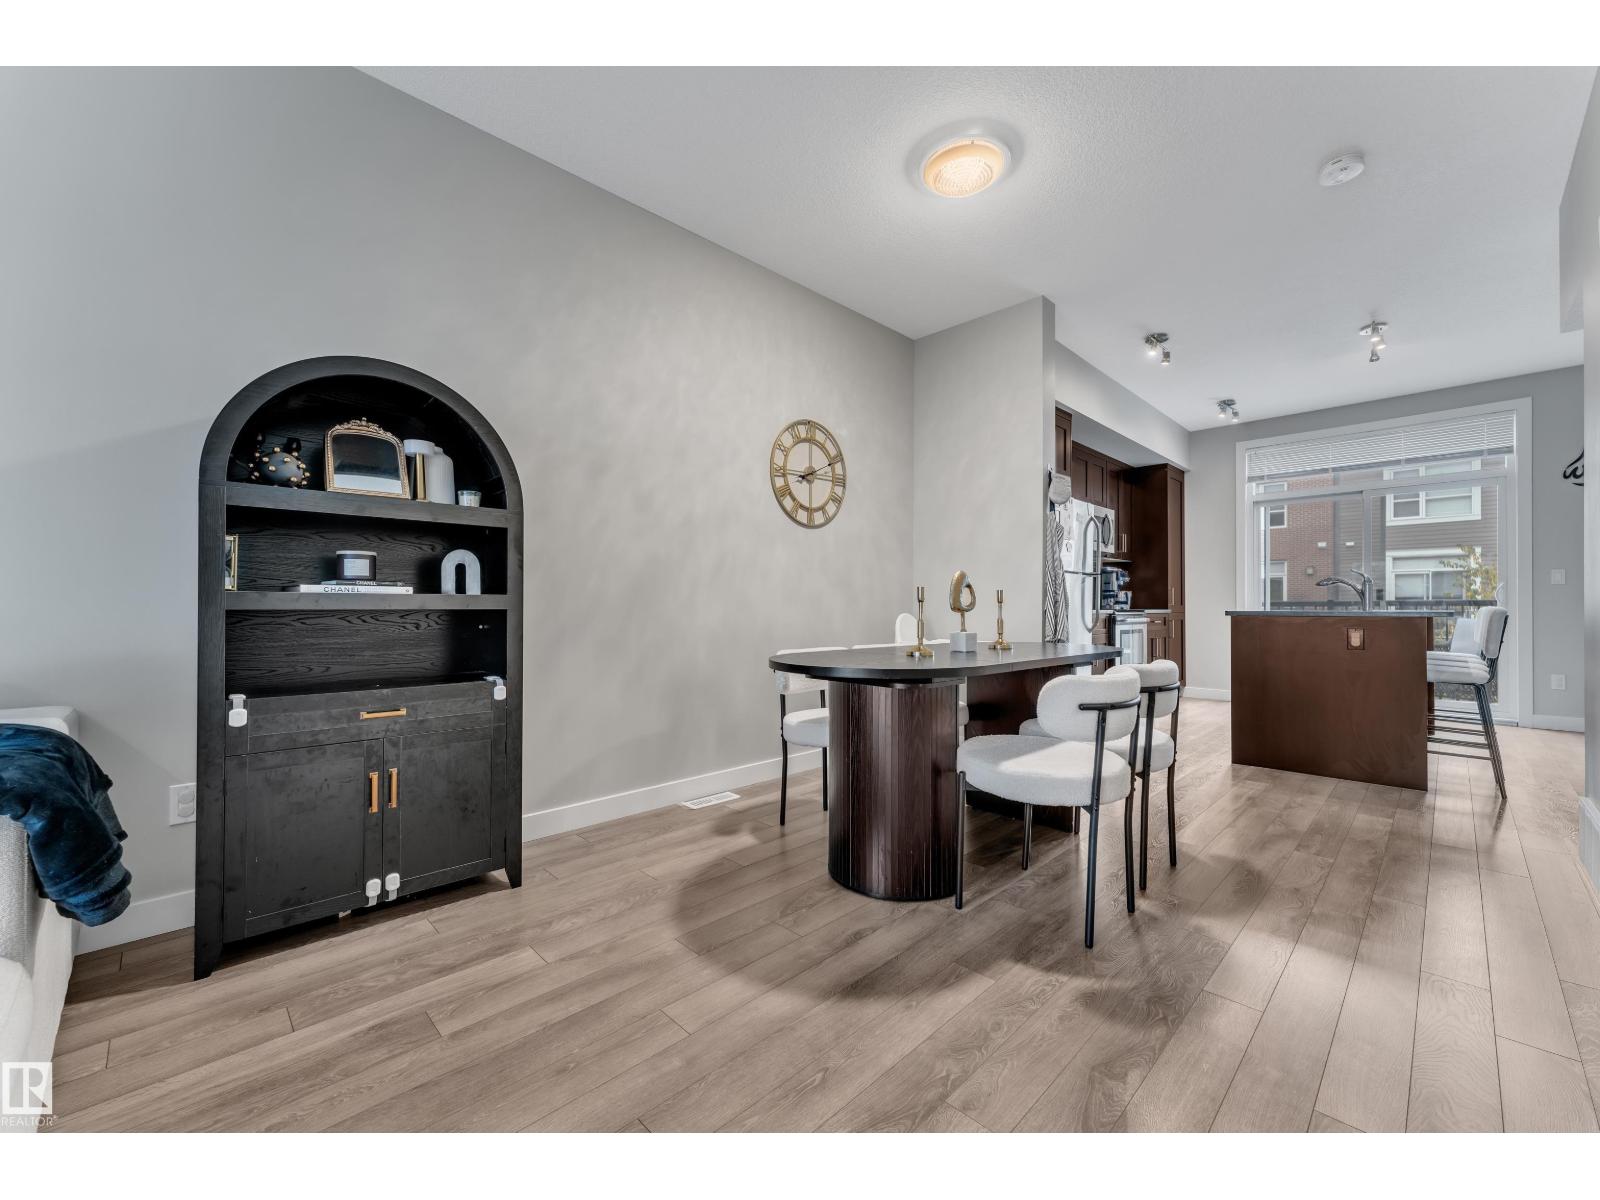 $319,900#126 2560 Pegasus Bv NWGriesbach, EdmontonCondo fee $317/month2 Beds3 Baths1,356 sq ftView Details
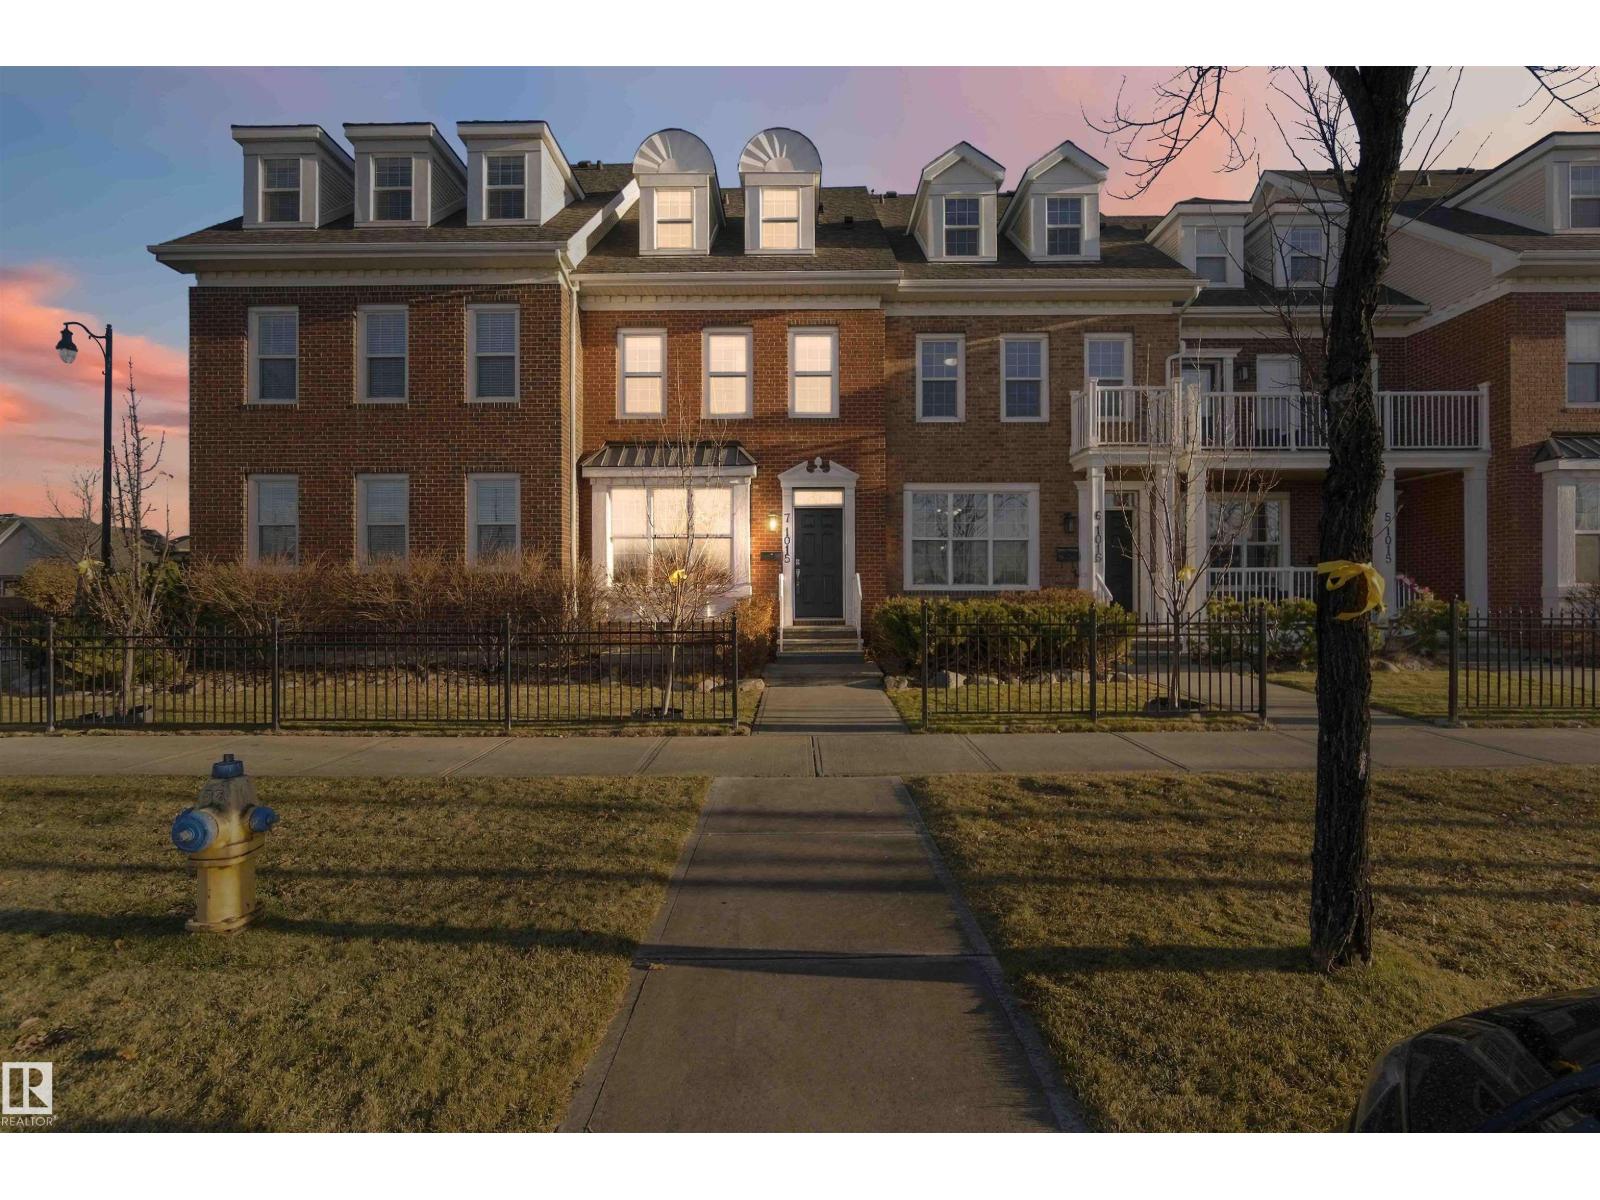 New$435,000#7 1015 Gault Bv NWGriesbach, EdmontonCondo fee $230/month3 Beds4 Baths1,894 sq ftView Details
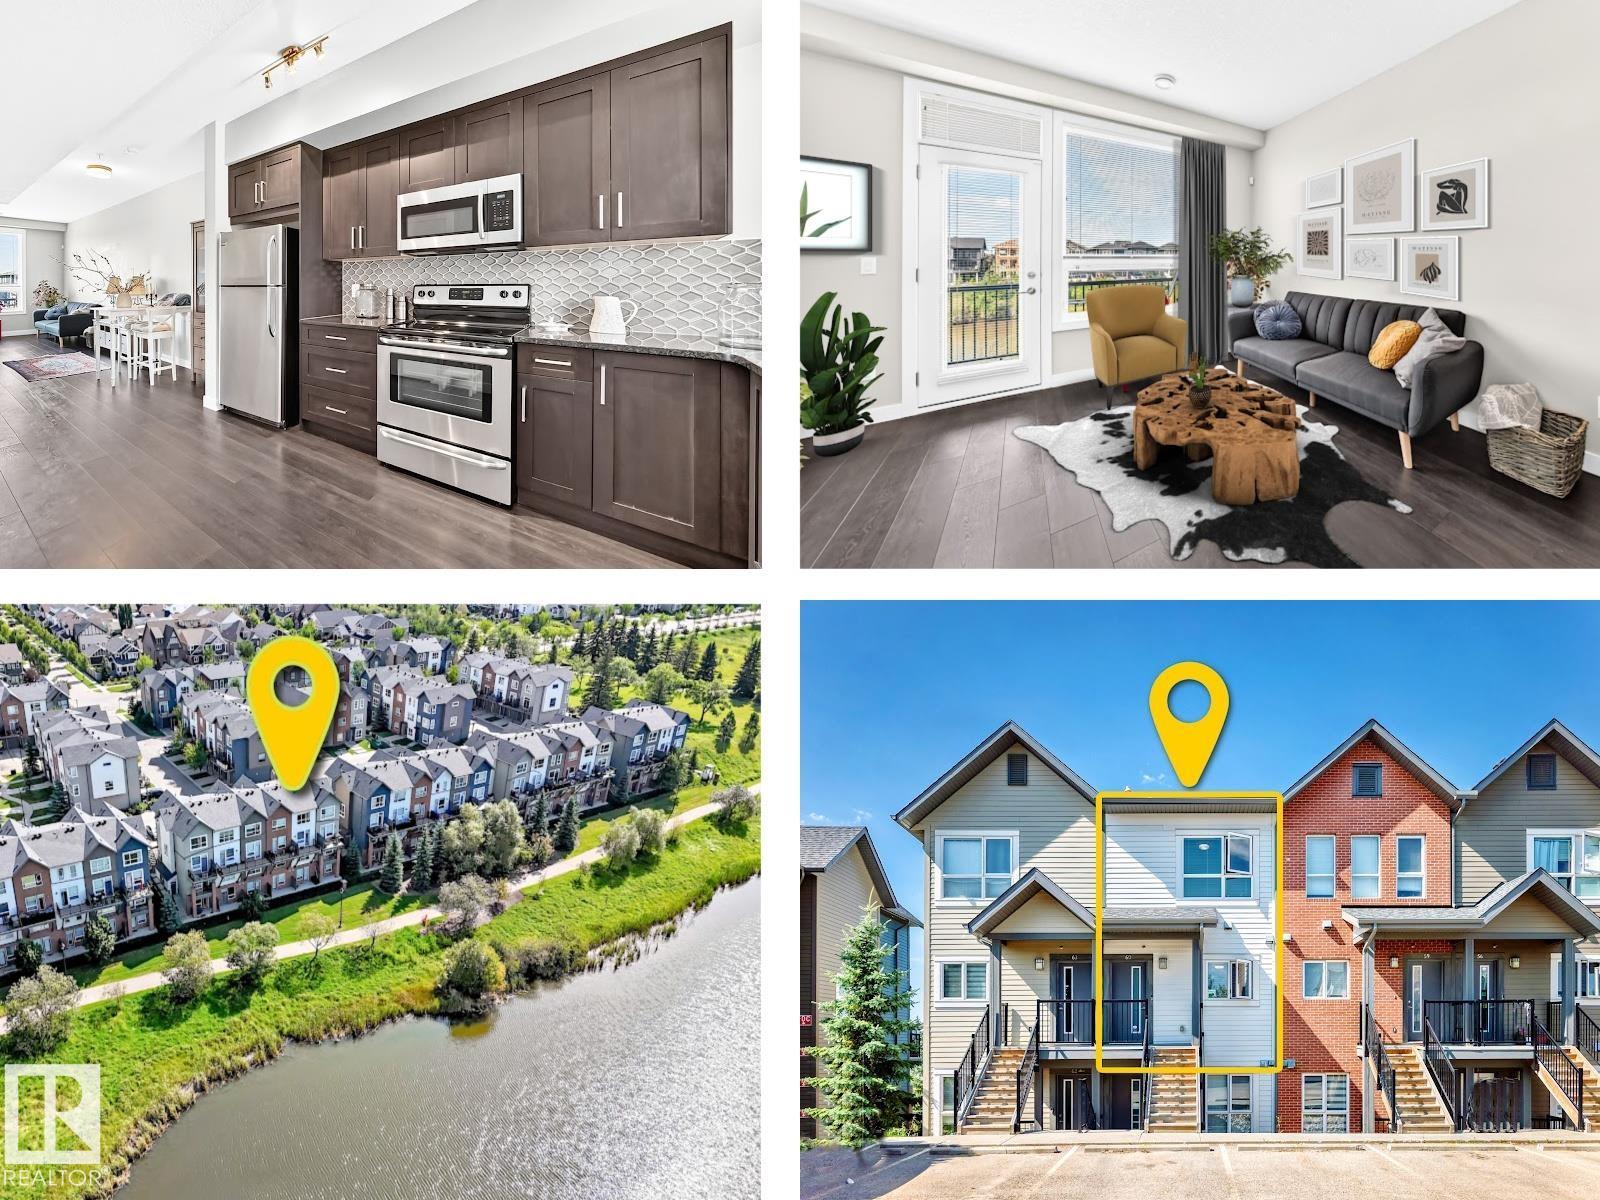 $265,000#60 2560 Pegasus Bv NWGriesbach, EdmontonCondo fee $210/month2 Beds1 Bath1,110 sq ftView Details
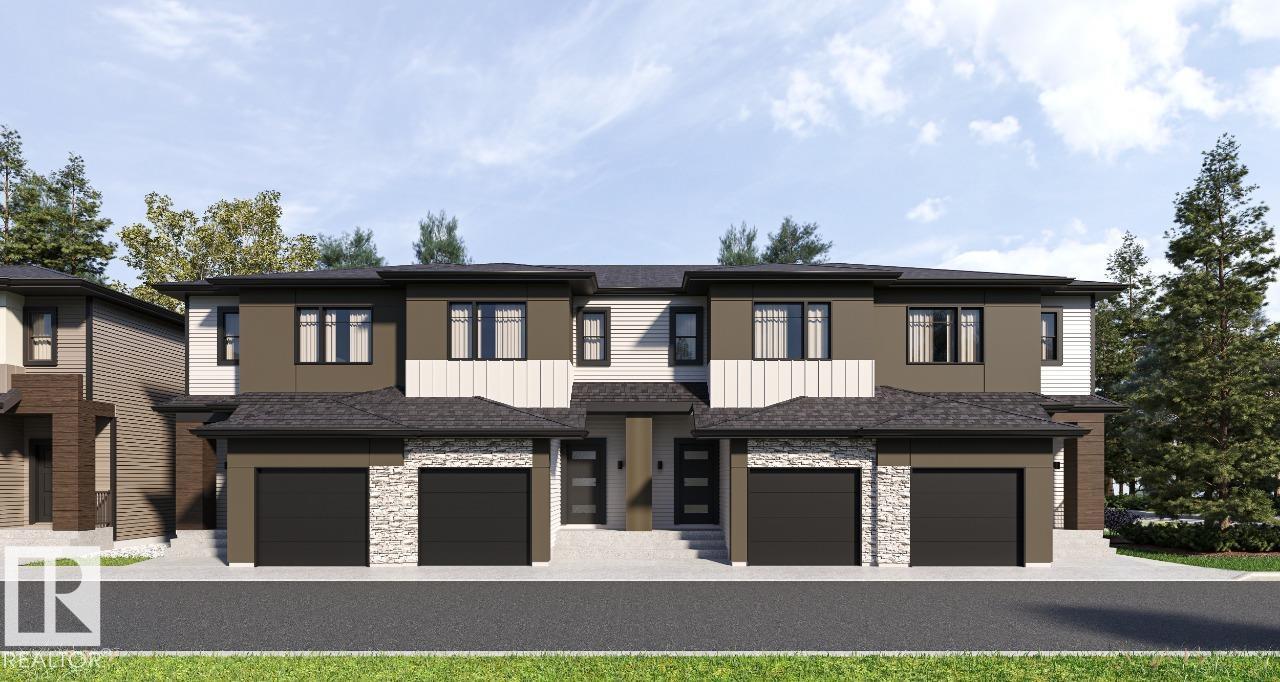 New$374,900#5 3270 Chernwoski Wy SWChappelle Area, EdmontonCondo fee $100/month3 Beds3 Baths1,366 sq ftView Details
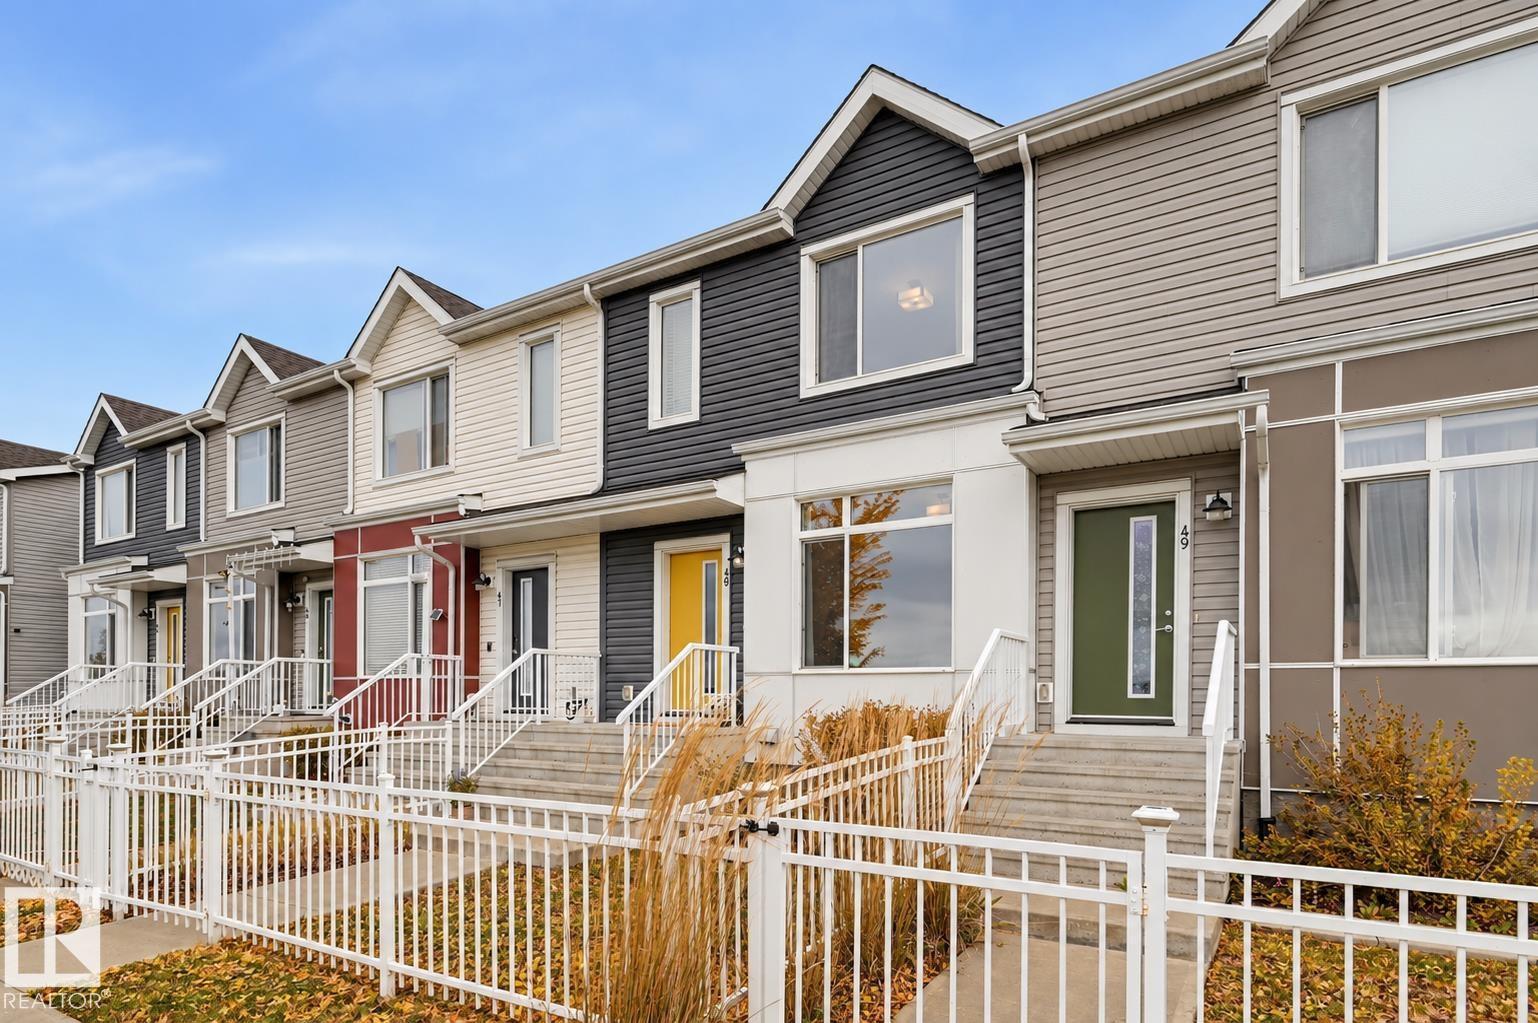 $377,500#48 215 Saddleback Rd NWBlue Quill, EdmontonCondo fee $244/month3 Beds3 Baths1,230 sq ftView Details
Listing provided courtesy of Alyesha Neufeld, Century 21 All Stars Realty Ltd.
Copyright 2026 by the REALTORS® Association of Edmonton. All Rights Reserved. Data is deemed reliable but is not guaranteed accurate by the REALTORS® Association of Edmonton.
The information contained on this site is based in whole or in part on information that is provided by members of The Canadian Real Estate Association (CREA), who are responsible for its accuracy. CREA reproduces and distributes this information as a service for its members and assumes no responsibility for its accuracy.
REALTOR®, REALTORS®, and the REALTOR® logo are certification marks that are owned by REALTOR® Canada Inc. and licensed exclusively to The Canadian Real Estate Association (CREA). These certification marks identify real estate professionals who are members of CREA and who must abide by CREA's By-Laws, Rules, and the REALTOR® Code. The MLS® trademark and the MLS® logo are owned by CREA and identify the quality of services provided by real estate professionals who are members of CREA.
This website is operated by Elevate Realty Group, Real Broker, members of The Canadian Real Estate Association. Use of this listing is subject to our Terms of Use. Price per square foot, the summary and the neighbourhood information are calculated or written by Elevate Realty Group, not by the listing brokerage, and are estimates only.
Data was last updated November 13, 2026 at 9:31 PM MT.