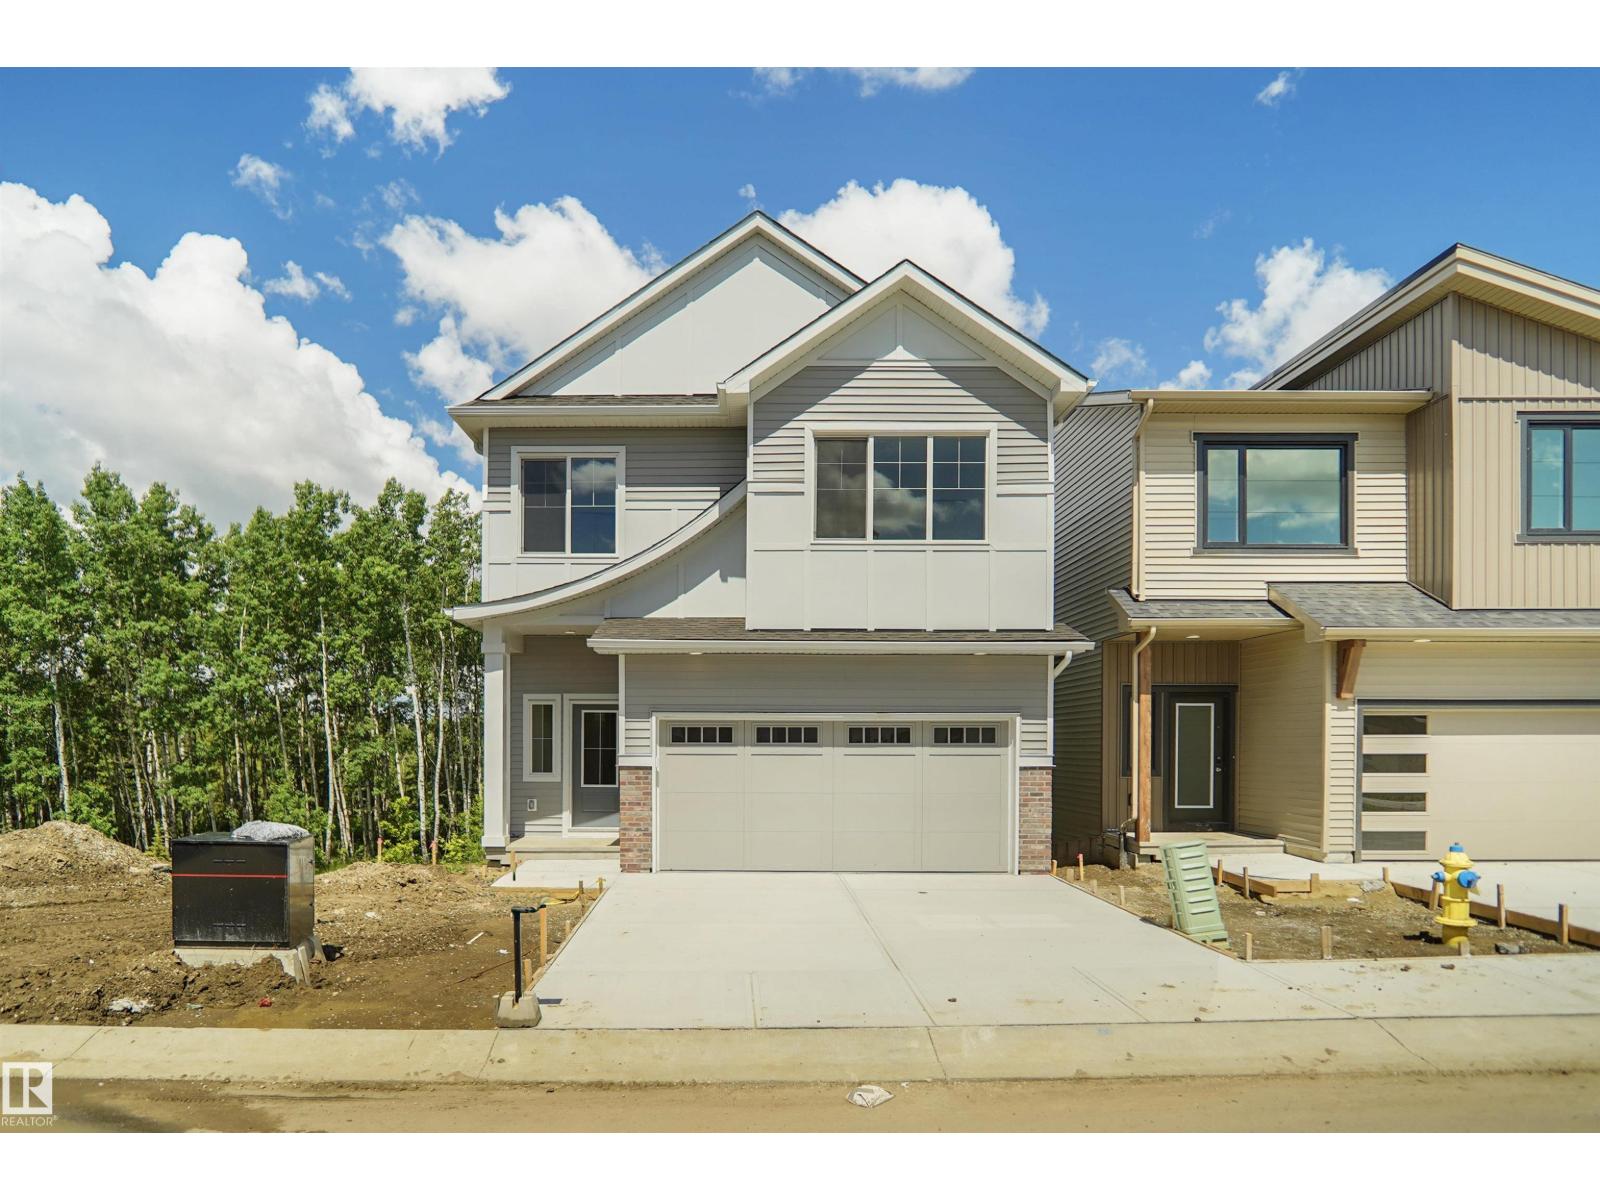
 New$499,998#47 1430 Aster Wy NWAster, EdmontonCondo fee $29/month3 Beds3 Baths1,731 sq ftView Details
MLS® E4516519 · Courtesy of Royal Lepage Arteam Realty
Listed June 15, 2026 · 151 days ago · Active
$499,000
Duplex condo for sale in Grovenor
3 beds · 3 baths · 1,305 sq ft · $382/sq ft
A 3-bedroom, 3-bathroom duplex condo in Grovenor, Edmonton, built in 2015. It has 1,305 sq ft of living space and is listed at $499,000, about $382 per sq ft.
Unique 1,305 sqft half duplex in the sought after community of Grovenor! This 3 bedroom, 2.5 bathroom home offers a distinctive multi level design featuring hardwood flooring, modern flat roof architecture, and an incredible rooftop patio perfect for entertaining or enjoying summer evenings. The spacious primary bedroom includes its own private balcony, creating a peaceful outdoor retreat. A separate basement entrance provides added flexibility, while the attached single garage offers secure parking and storage. Located just 10–15 minutes from downtown, you'll enjoy quick access to major routes, public transit, and the future West Block LRT station. Outdoor enthusiasts will love being steps from McKinnon Ravine, with walking and cycling trails connecting directly to the North Saskatchewan River Valley trail system. Close to shopping, restaurants, parks, schools, and everyday amenities, this is a rare opportunity to own a truly distinctive home in one of Edmonton's most desirable mature neighbourhoods. (id:67204)
What the condo fee covers, and any move-in fee, is set by each building. Our guides explain what condo fees cover in Edmonton and condo move-in fees.
| Room | Level | Size |
|---|---|---|
| Living room | Main level | 6.71 m × 3.69 m (22'0" × 12'1") |
| Dining room | Main level | 2.28 m × 1.66 m (7'6" × 5'5") |
| Kitchen | Main level | 3.94 m × 2.75 m (12'11" × 9'0") |
| Family room | Basement | 8.76 m × 3.39 m (28'9" × 11'1") |
| Primary Bedroom | Upper Level | 4.42 m × 3.66 m (14'6" × 12'0") |
| Bedroom 2 | Upper Level | 4.59 m × 3.70 m (15'1" × 12'2") |
| Bedroom 3 | Upper Level | 2.32 m × 3.05 m (7'7" × 10'0") |
Room sizes as listed; feet and inches converted from metres and approximate.
Duplex condos priced within 30% of this one, in Grovenor first, then elsewhere in Edmonton.
New$499,998#47 1430 Aster Wy NWAster, EdmontonCondo fee $29/month3 Beds3 Baths1,731 sq ftView Details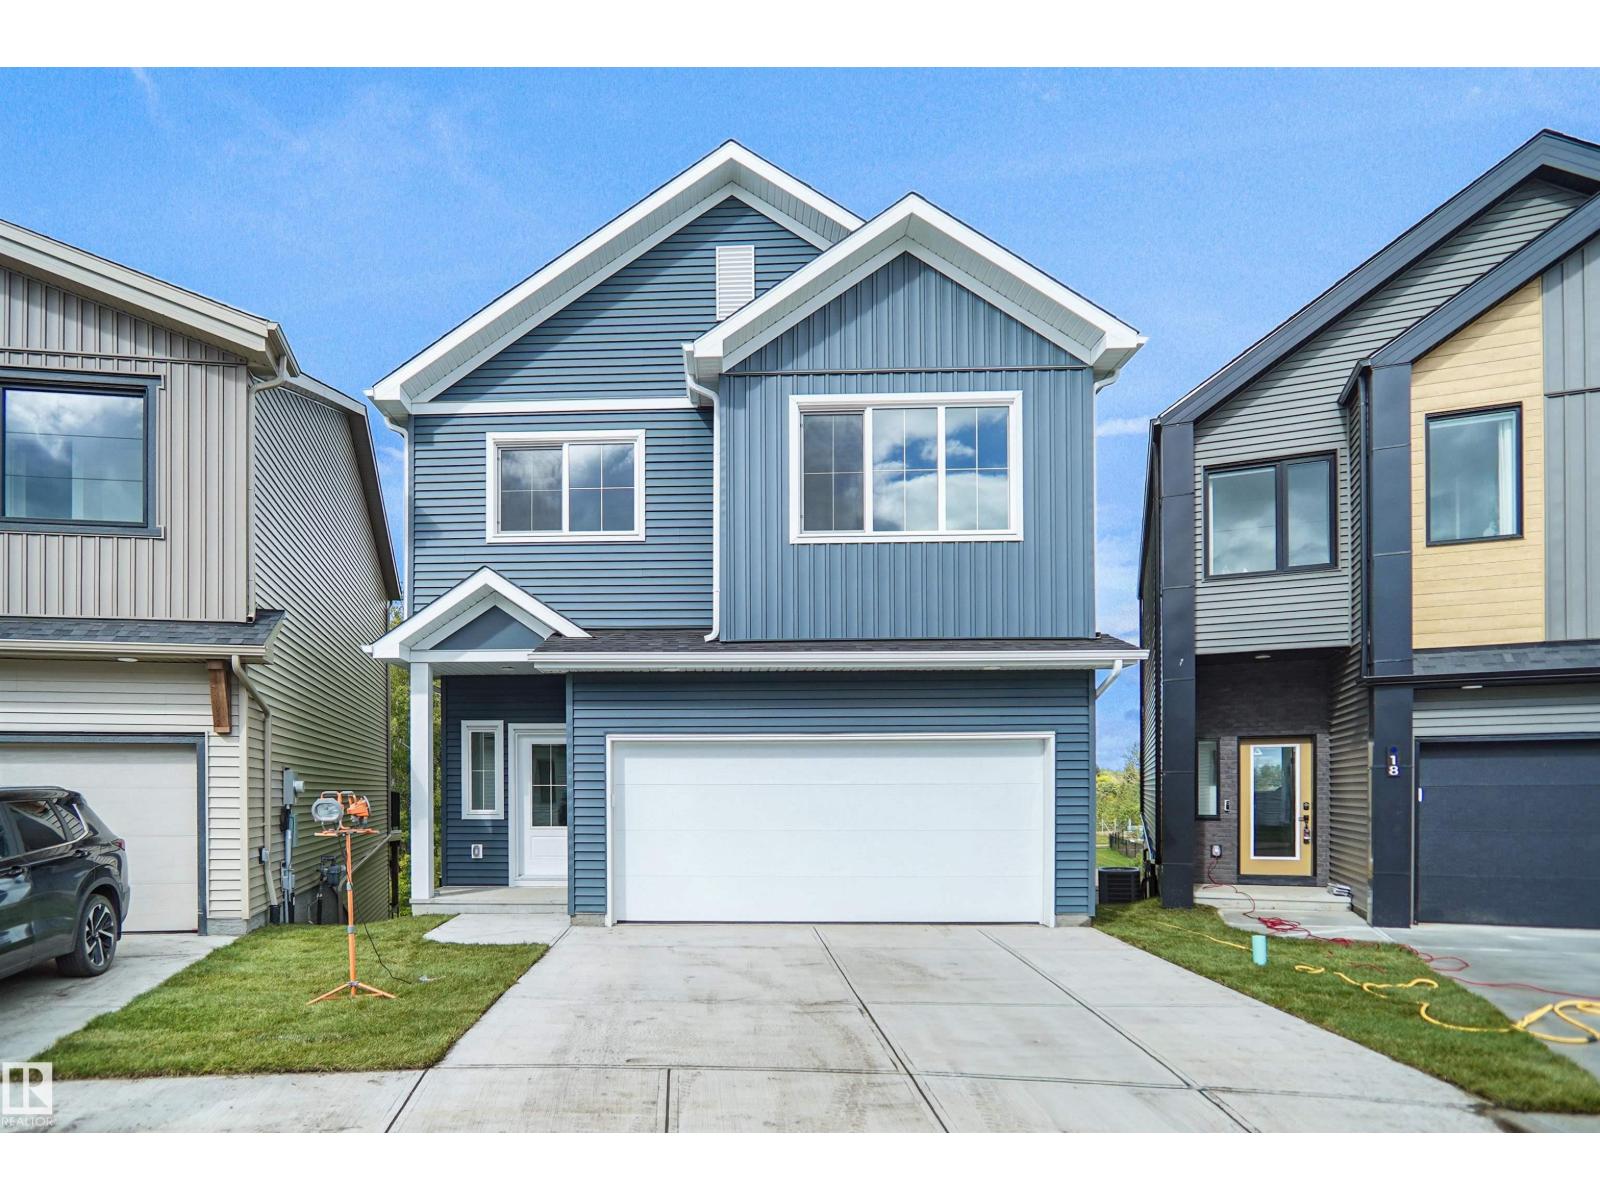 New$499,998#46 1430 Aster Wy NWAster, EdmontonCondo fee $29/month4 Beds3 Baths1,731 sq ftView Details
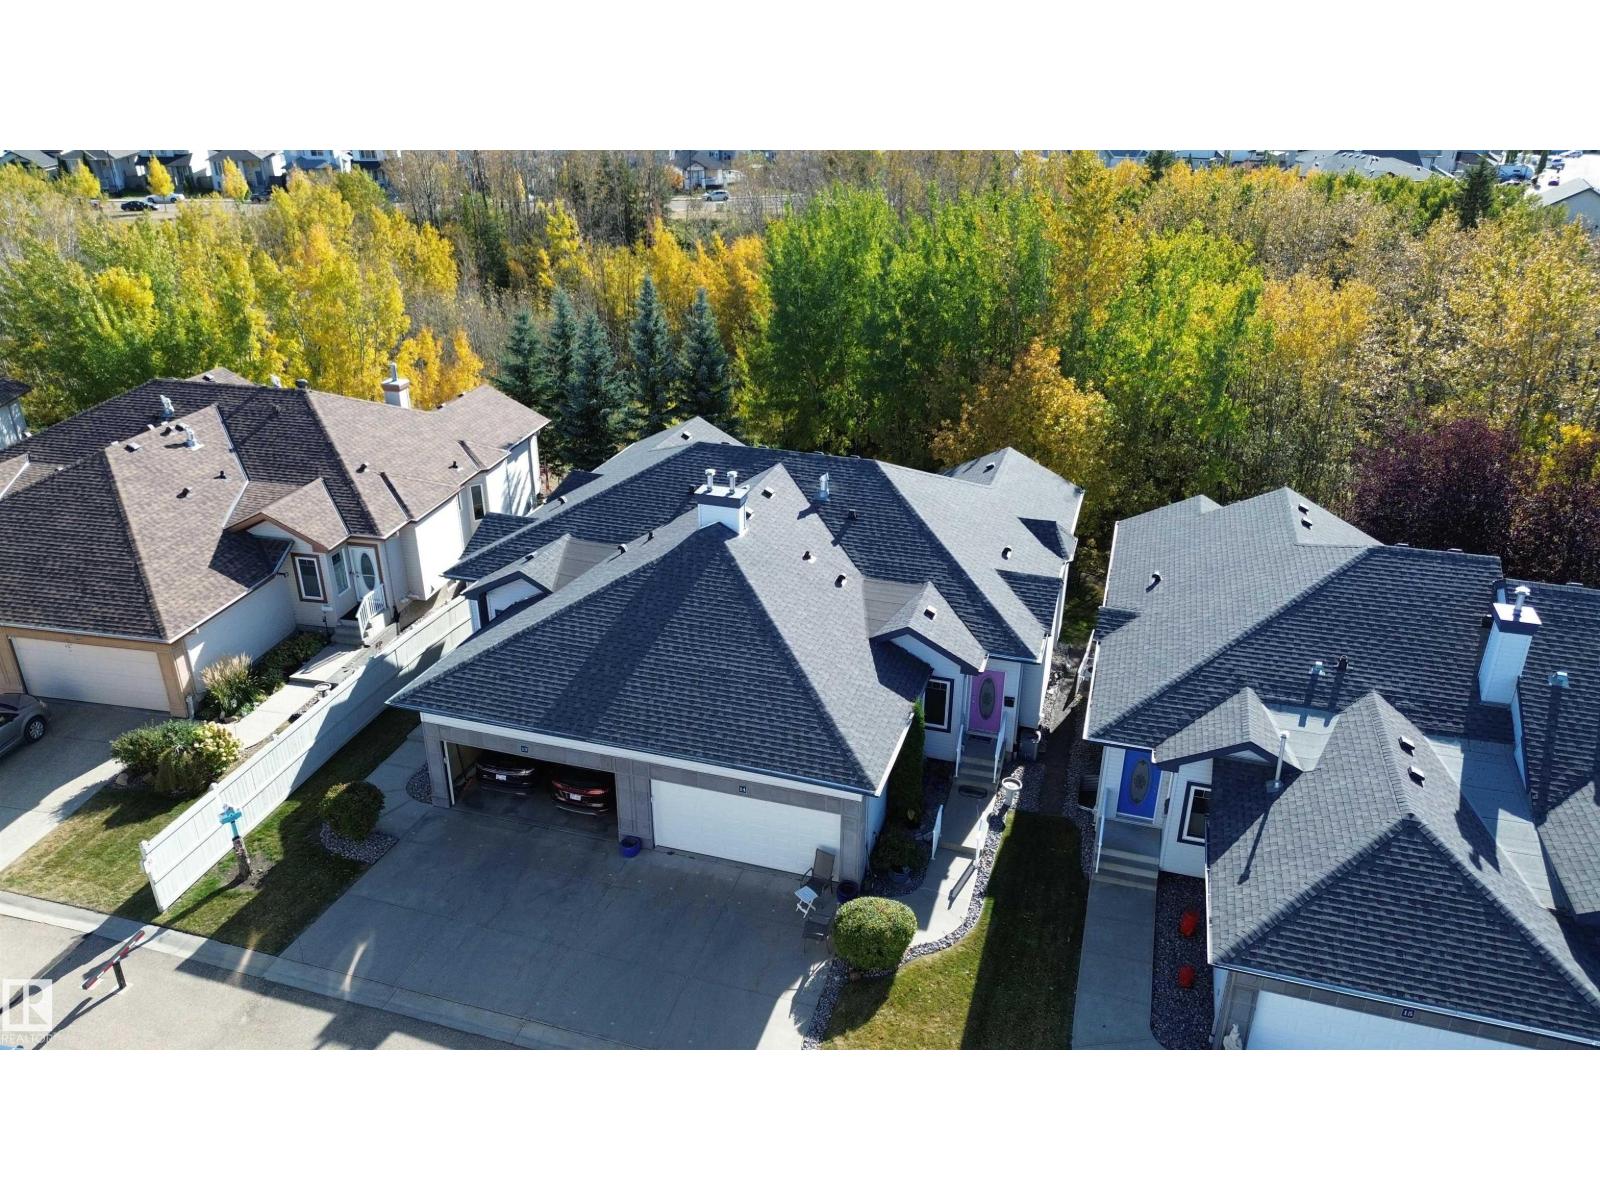 $509,900#14 3003 34 Av NWWild Rose, EdmontonCondo fee $334/month3 Beds3 Baths1,184 sq ftView Details
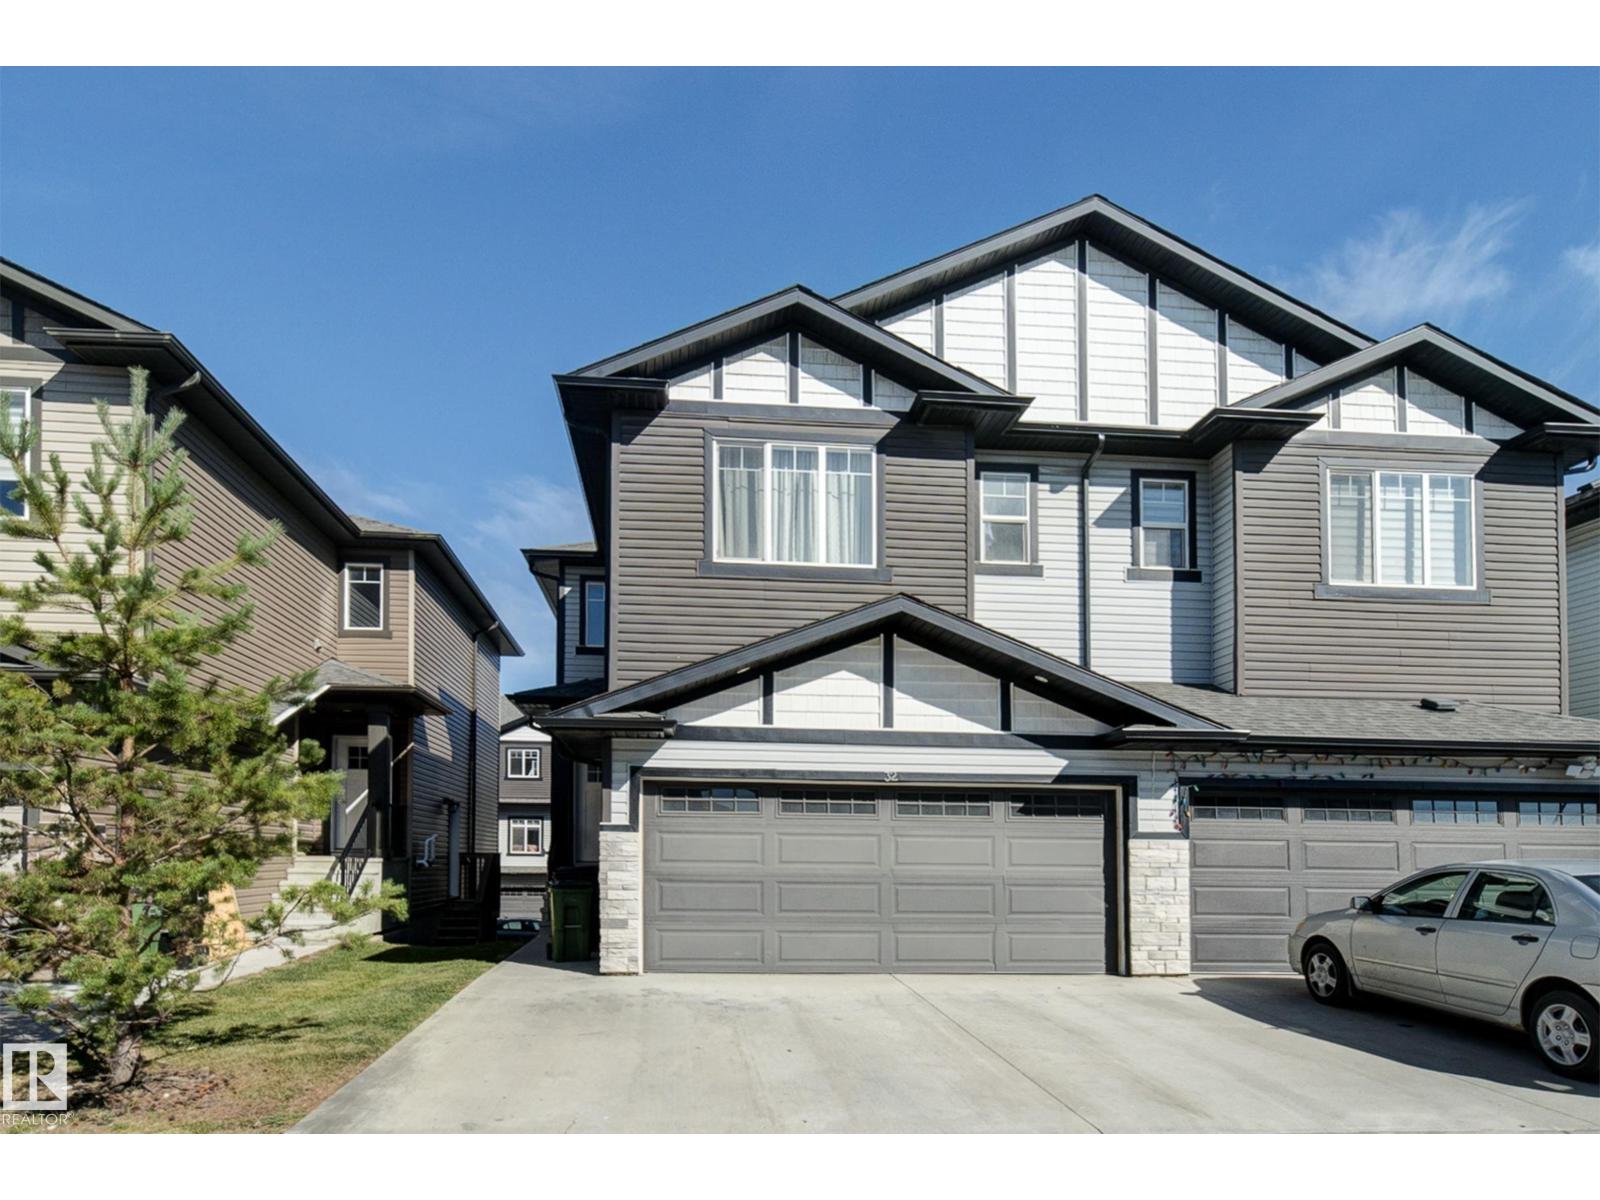 $519,000#32 1703 16 Av NWLaurel, EdmontonCondo fee $106/month4 Beds4 Baths1,666 sq ftView Details
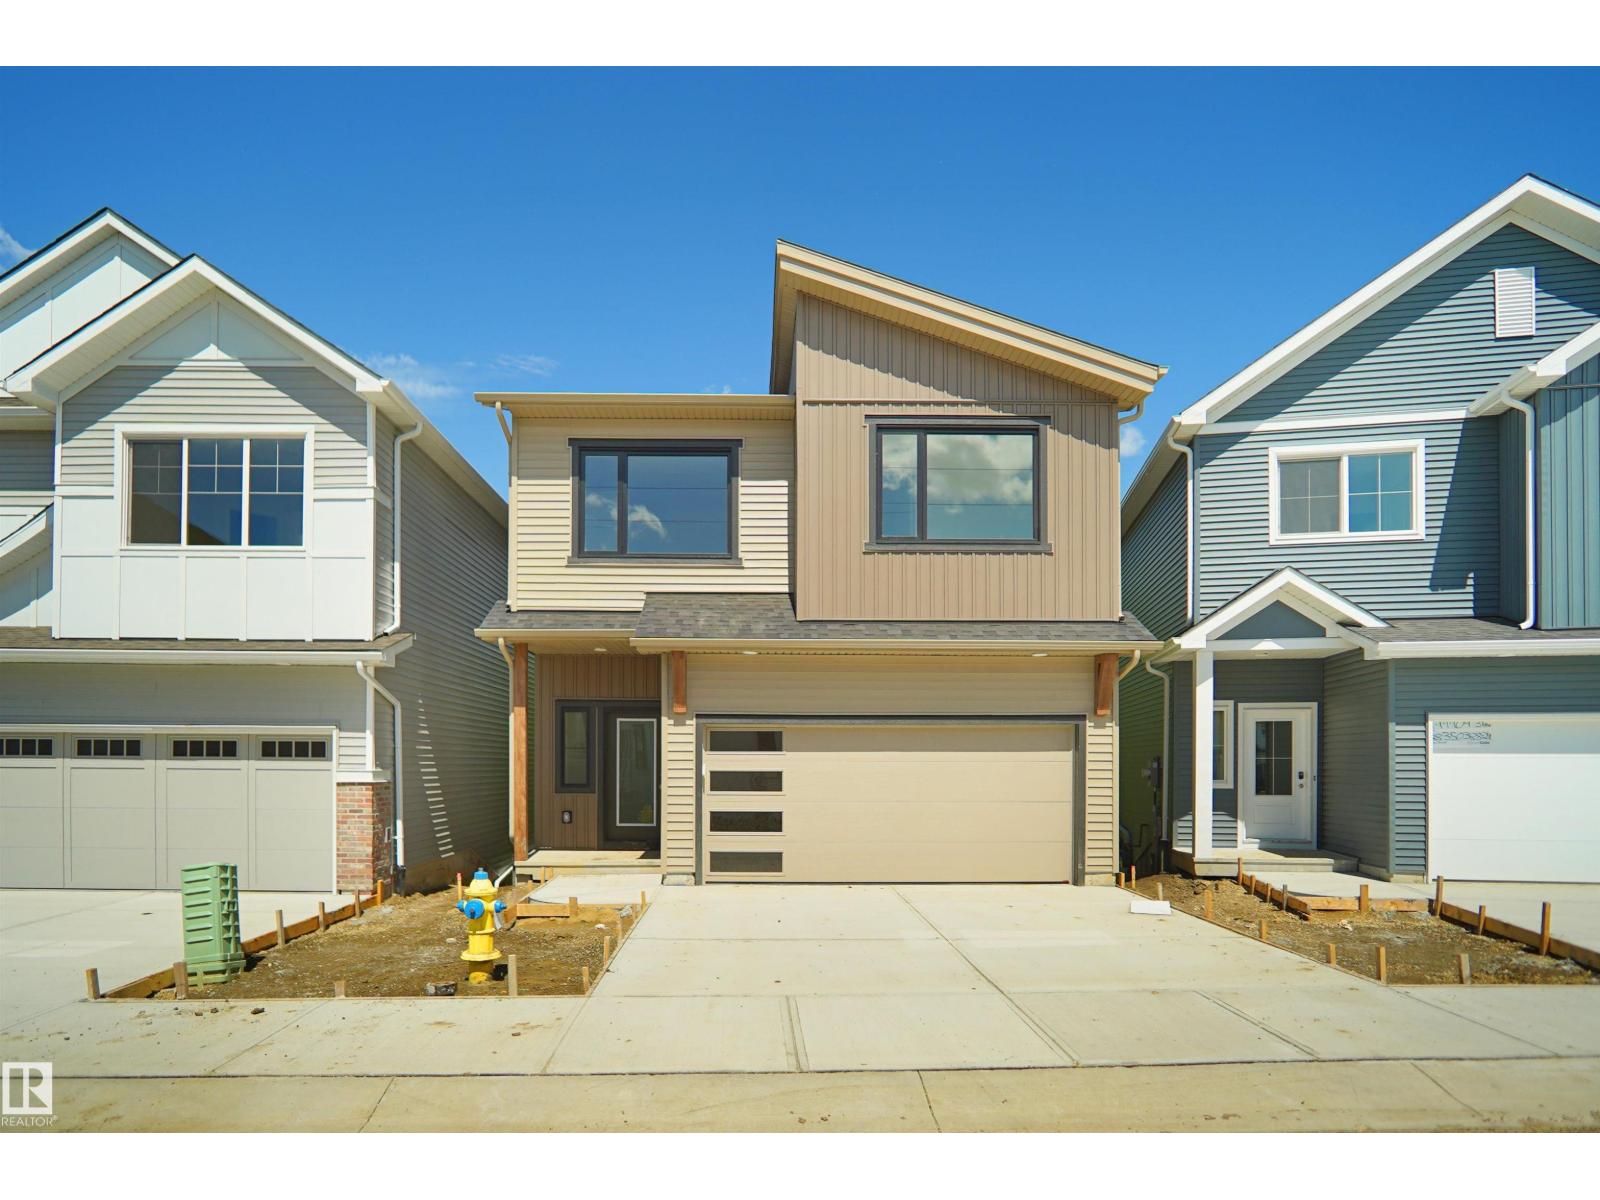 $519,998#20 19904 31 Av NWThe Uplands, EdmontonCondo fee $58/month3 Beds3 Baths1,731 sq ftView Details
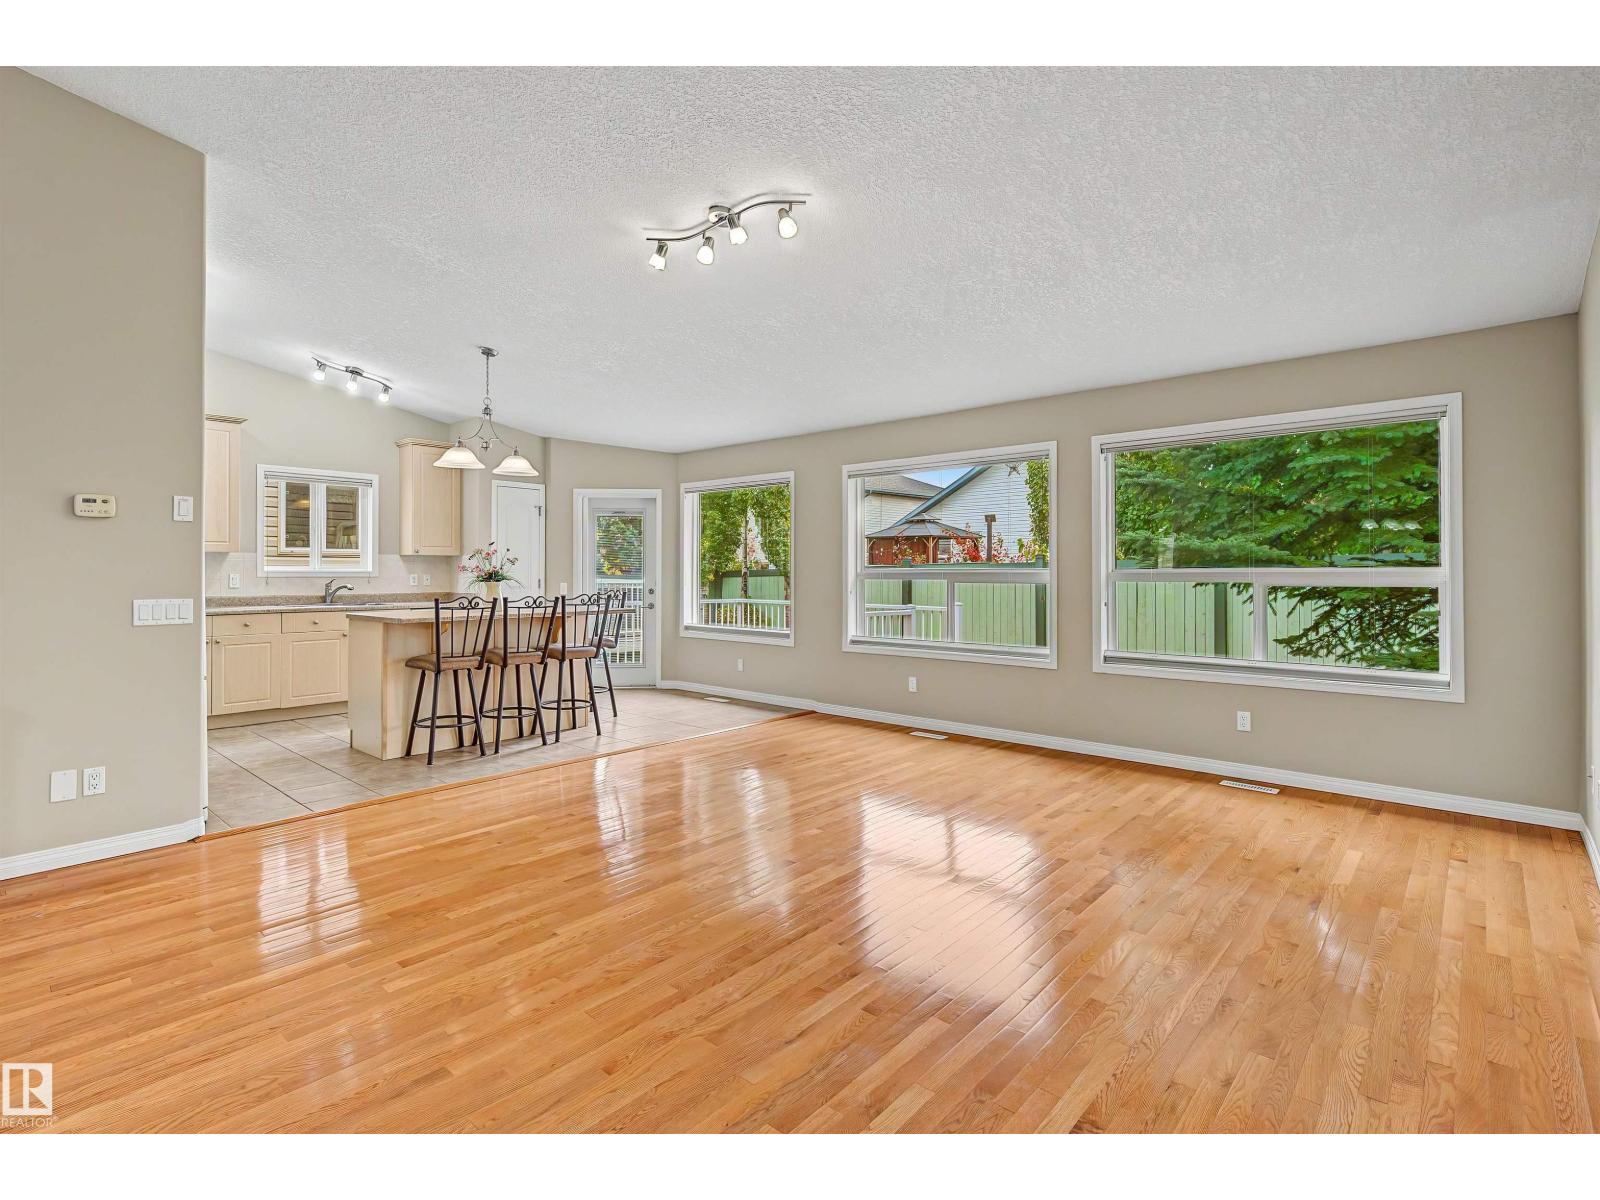 $475,000#6 2031 Brennan Cr NWBreckenridge Greens, EdmontonCondo fee $348/month2 Beds3 Baths1,393 sq ftView Details
Listing provided courtesy of Danny Lau, Exp Realty.
Copyright 2026 by the REALTORS® Association of Edmonton. All Rights Reserved. Data is deemed reliable but is not guaranteed accurate by the REALTORS® Association of Edmonton.
The information contained on this site is based in whole or in part on information that is provided by members of The Canadian Real Estate Association (CREA), who are responsible for its accuracy. CREA reproduces and distributes this information as a service for its members and assumes no responsibility for its accuracy.
REALTOR®, REALTORS®, and the REALTOR® logo are certification marks that are owned by REALTOR® Canada Inc. and licensed exclusively to The Canadian Real Estate Association (CREA). These certification marks identify real estate professionals who are members of CREA and who must abide by CREA's By-Laws, Rules, and the REALTOR® Code. The MLS® trademark and the MLS® logo are owned by CREA and identify the quality of services provided by real estate professionals who are members of CREA.
This website is operated by Elevate Realty Group, Real Broker, members of The Canadian Real Estate Association. Use of this listing is subject to our Terms of Use. Price per square foot, the summary and the neighbourhood information are calculated or written by Elevate Realty Group, not by the listing brokerage, and are estimates only.
Data was last updated November 13, 2026 at 9:31 PM MT.