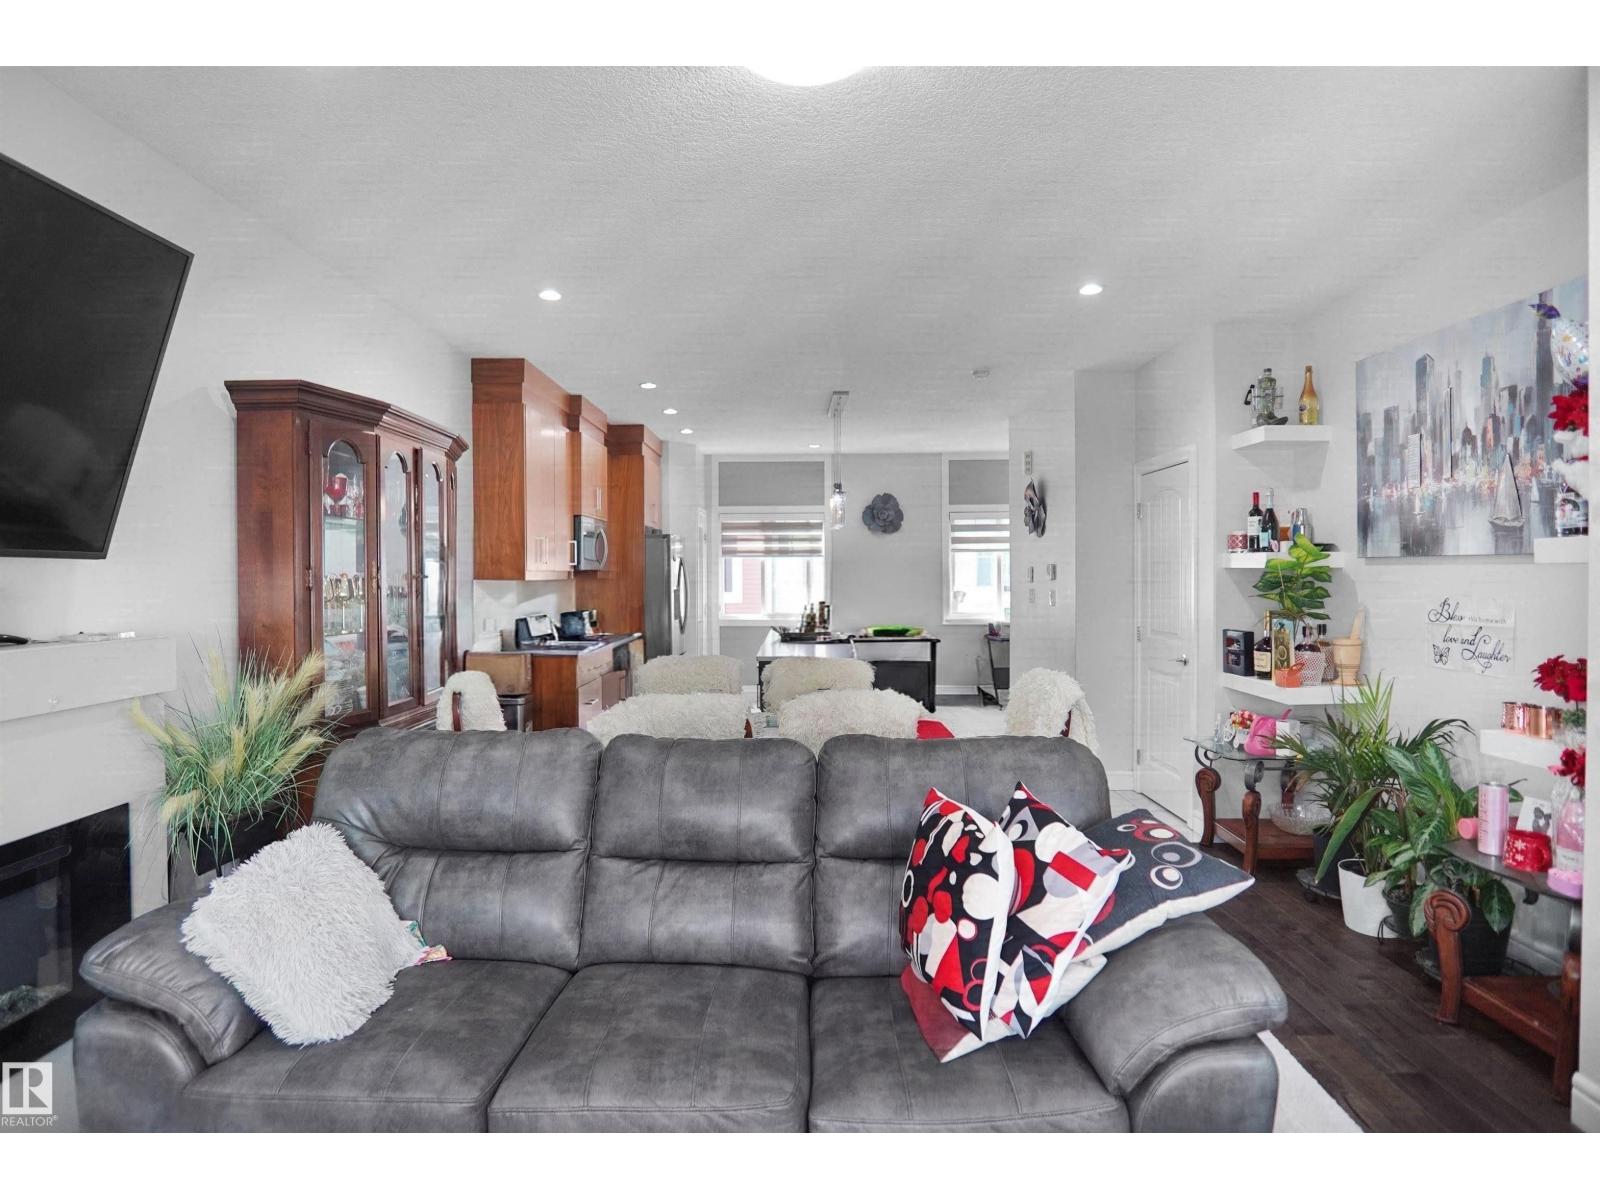
 $349,900#46 2803 14 Av NWLaurel, EdmontonCondo fee $280/month3 Beds3 Baths1,421 sq ftView Details
MLS® E4505484 · Courtesy of MaxWell Polaris
NewListed November 11, 2026 · 2 days ago · Active
$349,800
Townhouse condo for sale in Haddow
2 beds · 3 baths · 1,454 sq ft · $241/sq ft · Condo fee $371/month
A 2-bedroom, 3-bathroom townhouse condo in Haddow, Edmonton, built in 2001. It has 1,454 sq ft of living space and is listed at $349,800, about $241 per sq ft. The condo fee is $371/month.
NEWLY RENOVATED townhouse w/over 2170 sqft of finished living space in highly sought after SW community of Haddow. Unit is in quiet, adult living, 18+ complex of Riverside Court w/very low turnover rate. Property is situated on a sunny south backing lot w/large patio. Recent upgrades include fresh paint throughout, refinished kitchen & bathroom cabinets, matching quartz counter tops, new sinks & faucets, new highend durable vinyl tile floors, new carpet, new toilets & new shower in primary ensuite. Functional U kitchen w/ pennisula island for lots of counter working space. Cozy gas fireplace in the living room. Spacious primary bedroom features a huge walk in closet & spa ensuite w/ soaker tub & stand alone shower. Loads of storage, workout/flex room in the fully finished basement w/ laundry. Enclossed 2 car garage. Visitor parking across from unit. Quick access to Henday, Whitemud & all amenities at Currents of Windermere, Riverbend Square, EPL, Leger station & Rec Centre. (id:67204)
What the condo fee covers, and any move-in fee, is set by each building. Our guides explain what condo fees cover in Edmonton and condo move-in fees.
| Room | Level | Size |
|---|---|---|
| Living room | Main level | 6.04 × 3.96 |
| Dining room | Main level | 3.38 × 2.88 |
| Kitchen | Main level | 3.08 × 3.29 |
| Primary Bedroom | Upper Level | 4.51 × 3.52 |
| Bedroom 2 | Upper Level | 3.37 × 3.96 |
Room sizes as listed; feet and inches converted from metres and approximate.
Townhouse condos priced within 30% of this one, in Haddow first, then elsewhere in Edmonton.
$349,900#46 2803 14 Av NWLaurel, EdmontonCondo fee $280/month3 Beds3 Baths1,421 sq ftView Details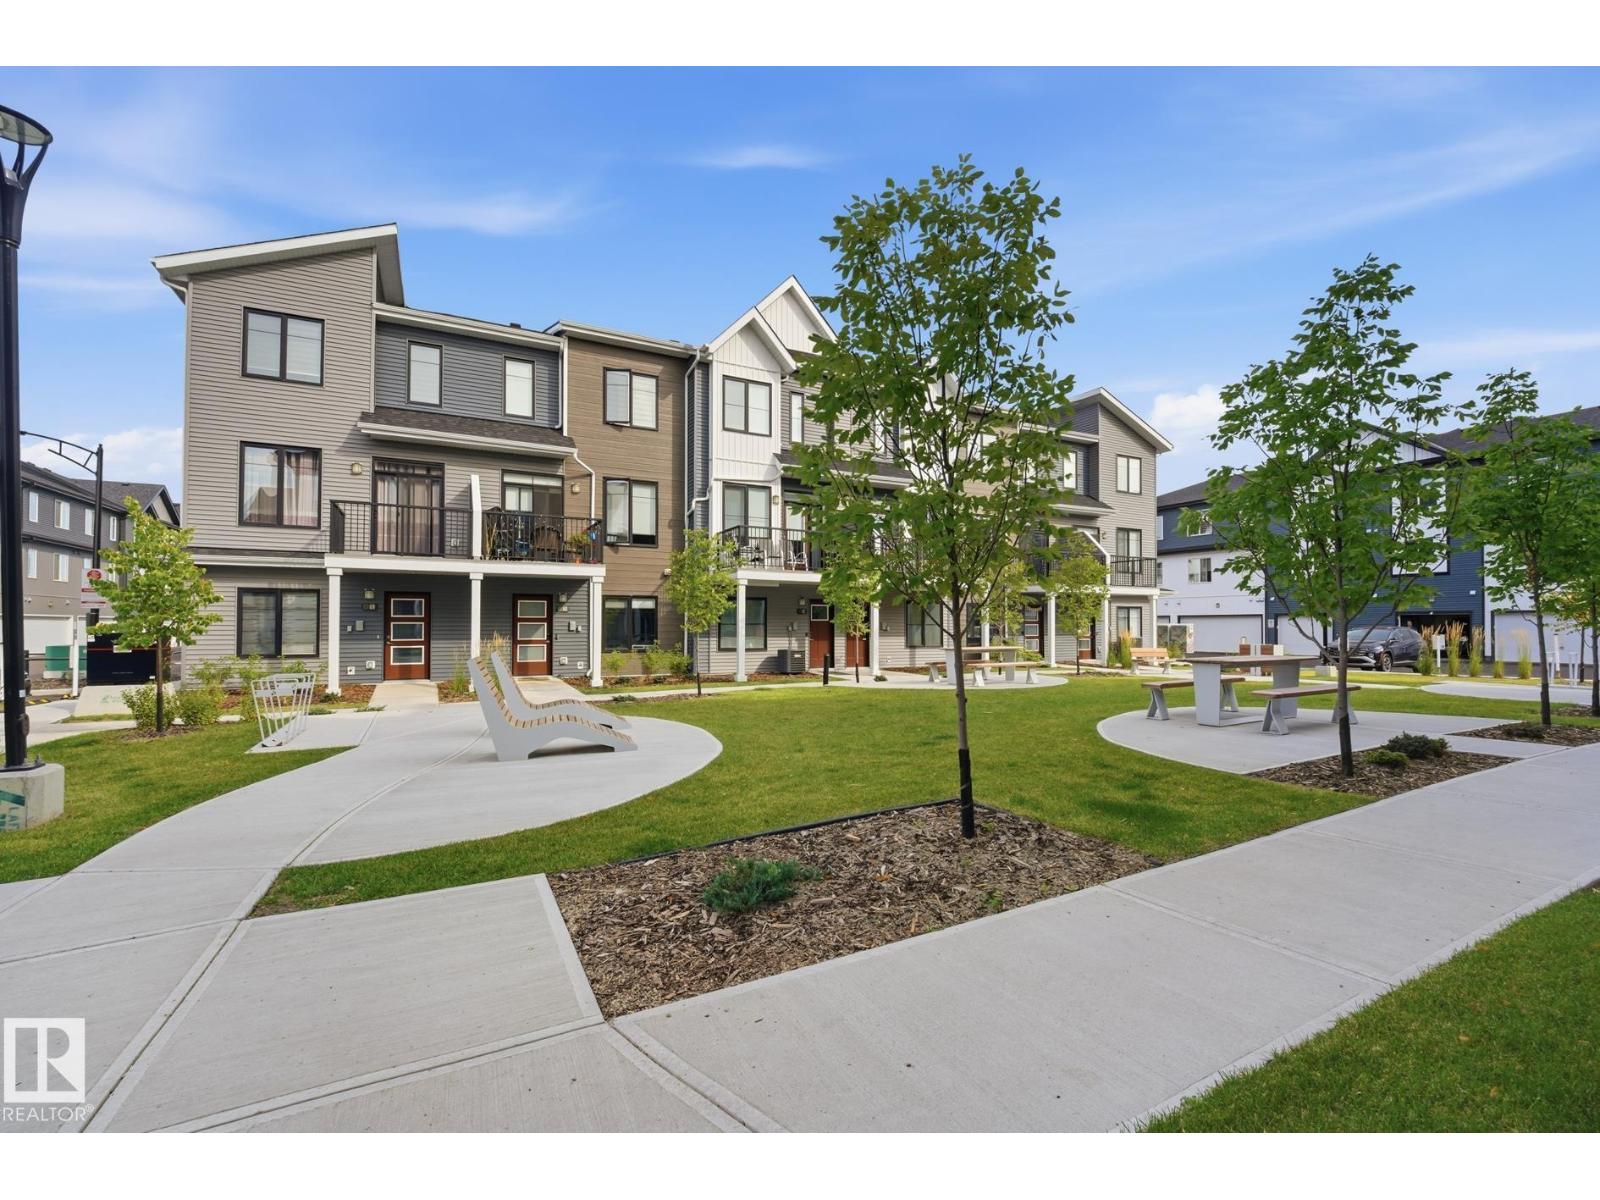 $349,900#59 6905 25 Av SWThe Orchards At Ellerslie, EdmontonCondo fee $290/month3 Beds3 Baths1,419 sq ftView Details
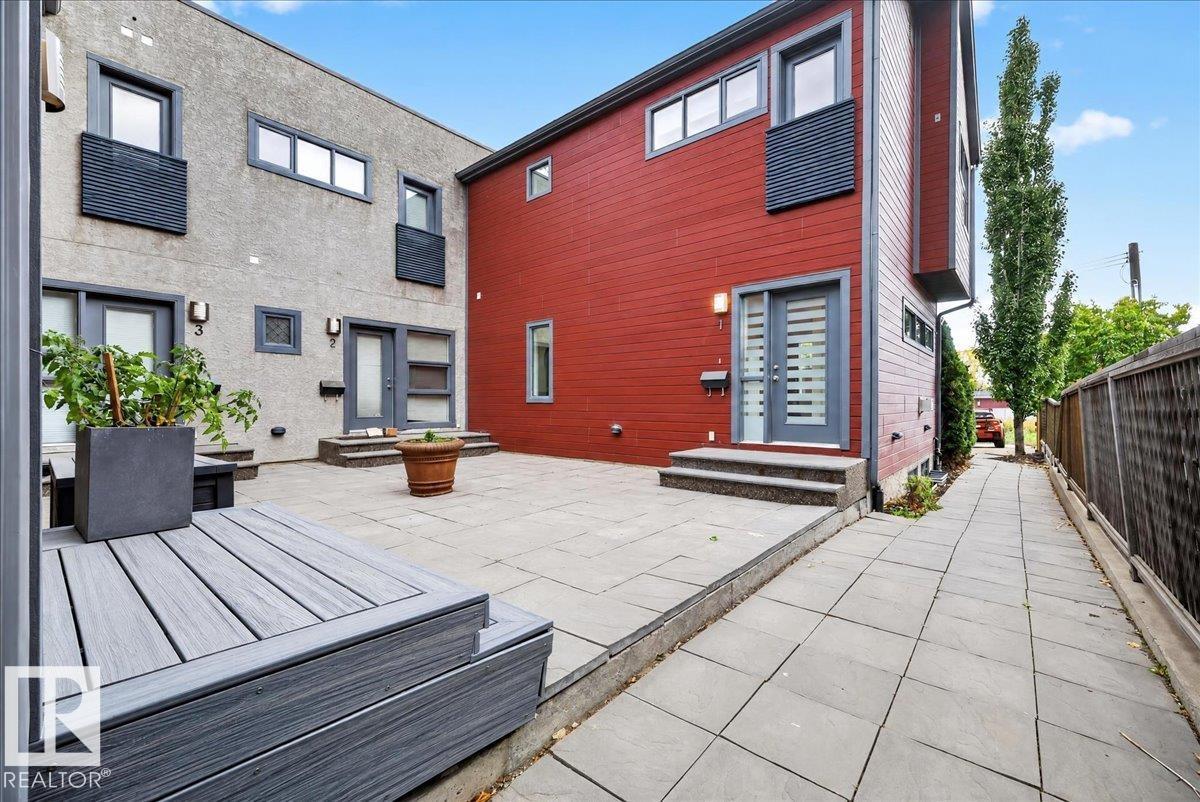 $349,900#1 14315 Stony Plain Rd NWGrovenor, EdmontonCondo fee $375/month3 Beds3 Baths1,131 sq ftView Details
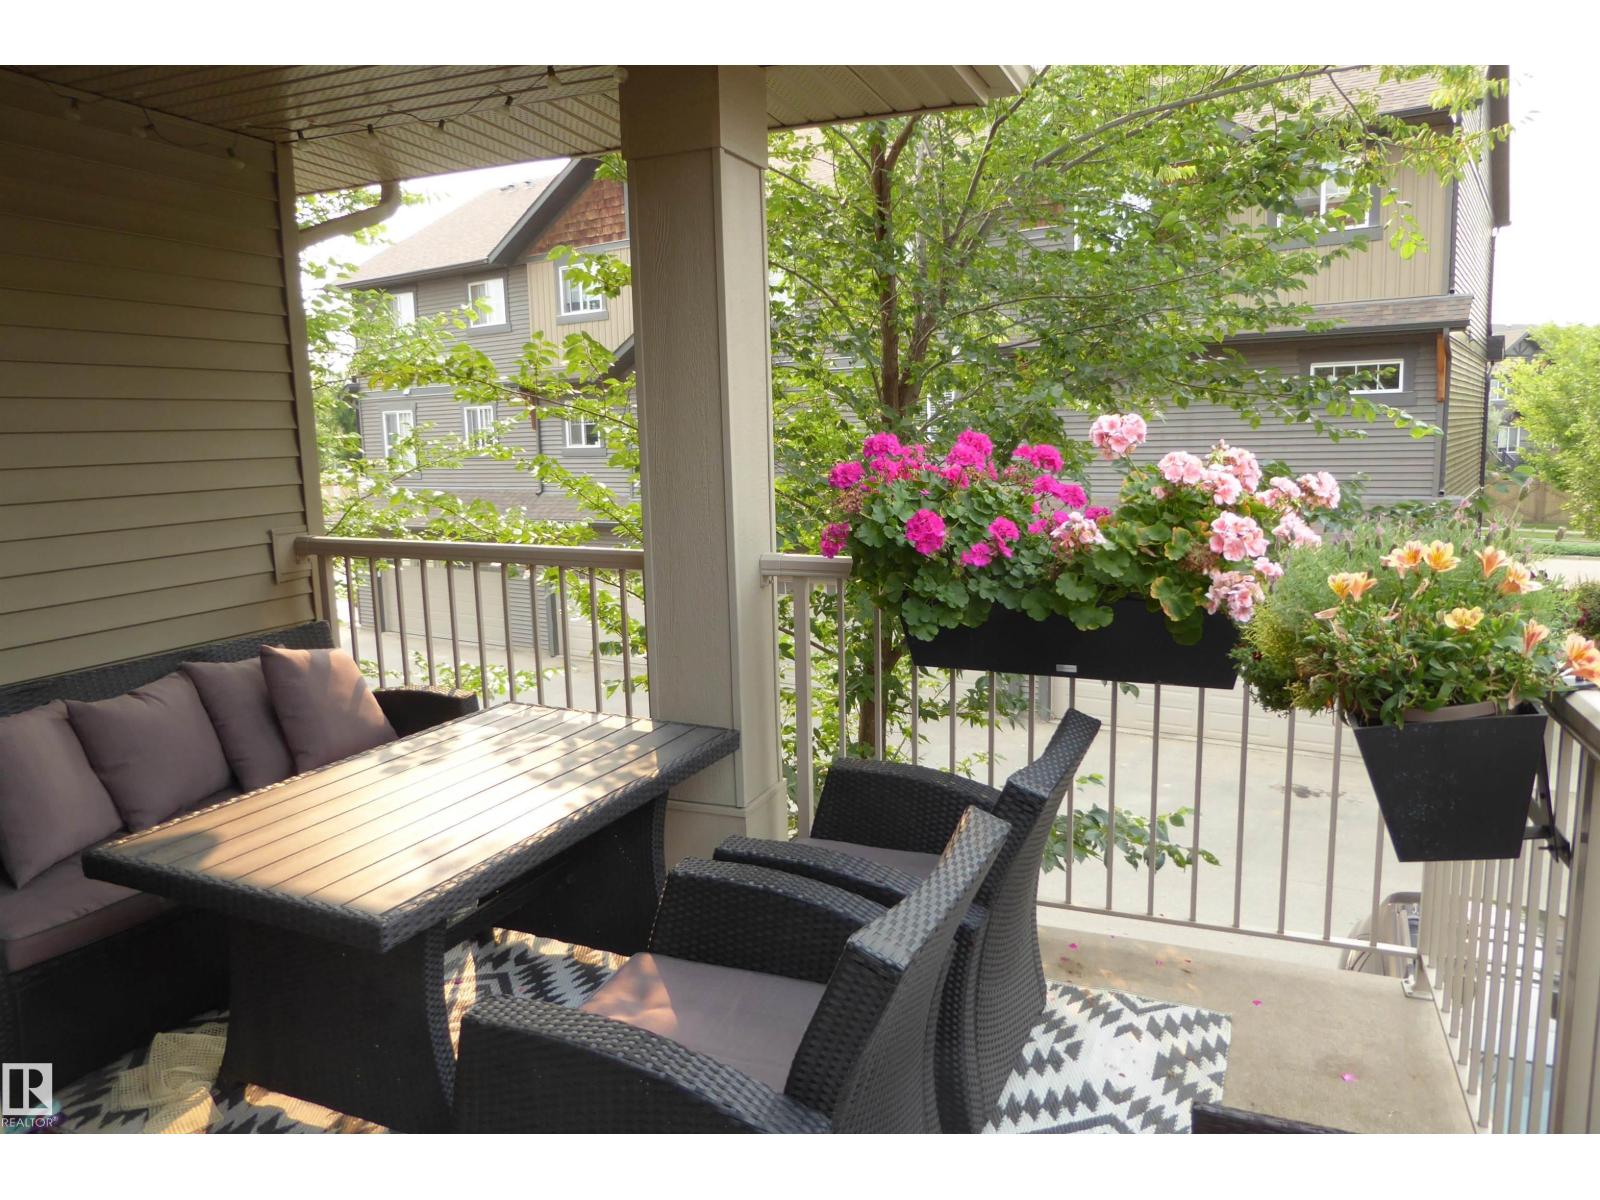 $349,900#75 1005 Graydon Hill Bv SWGraydon Hill, EdmontonCondo fee $275/month3 Beds3 Baths1,571 sq ftView Details
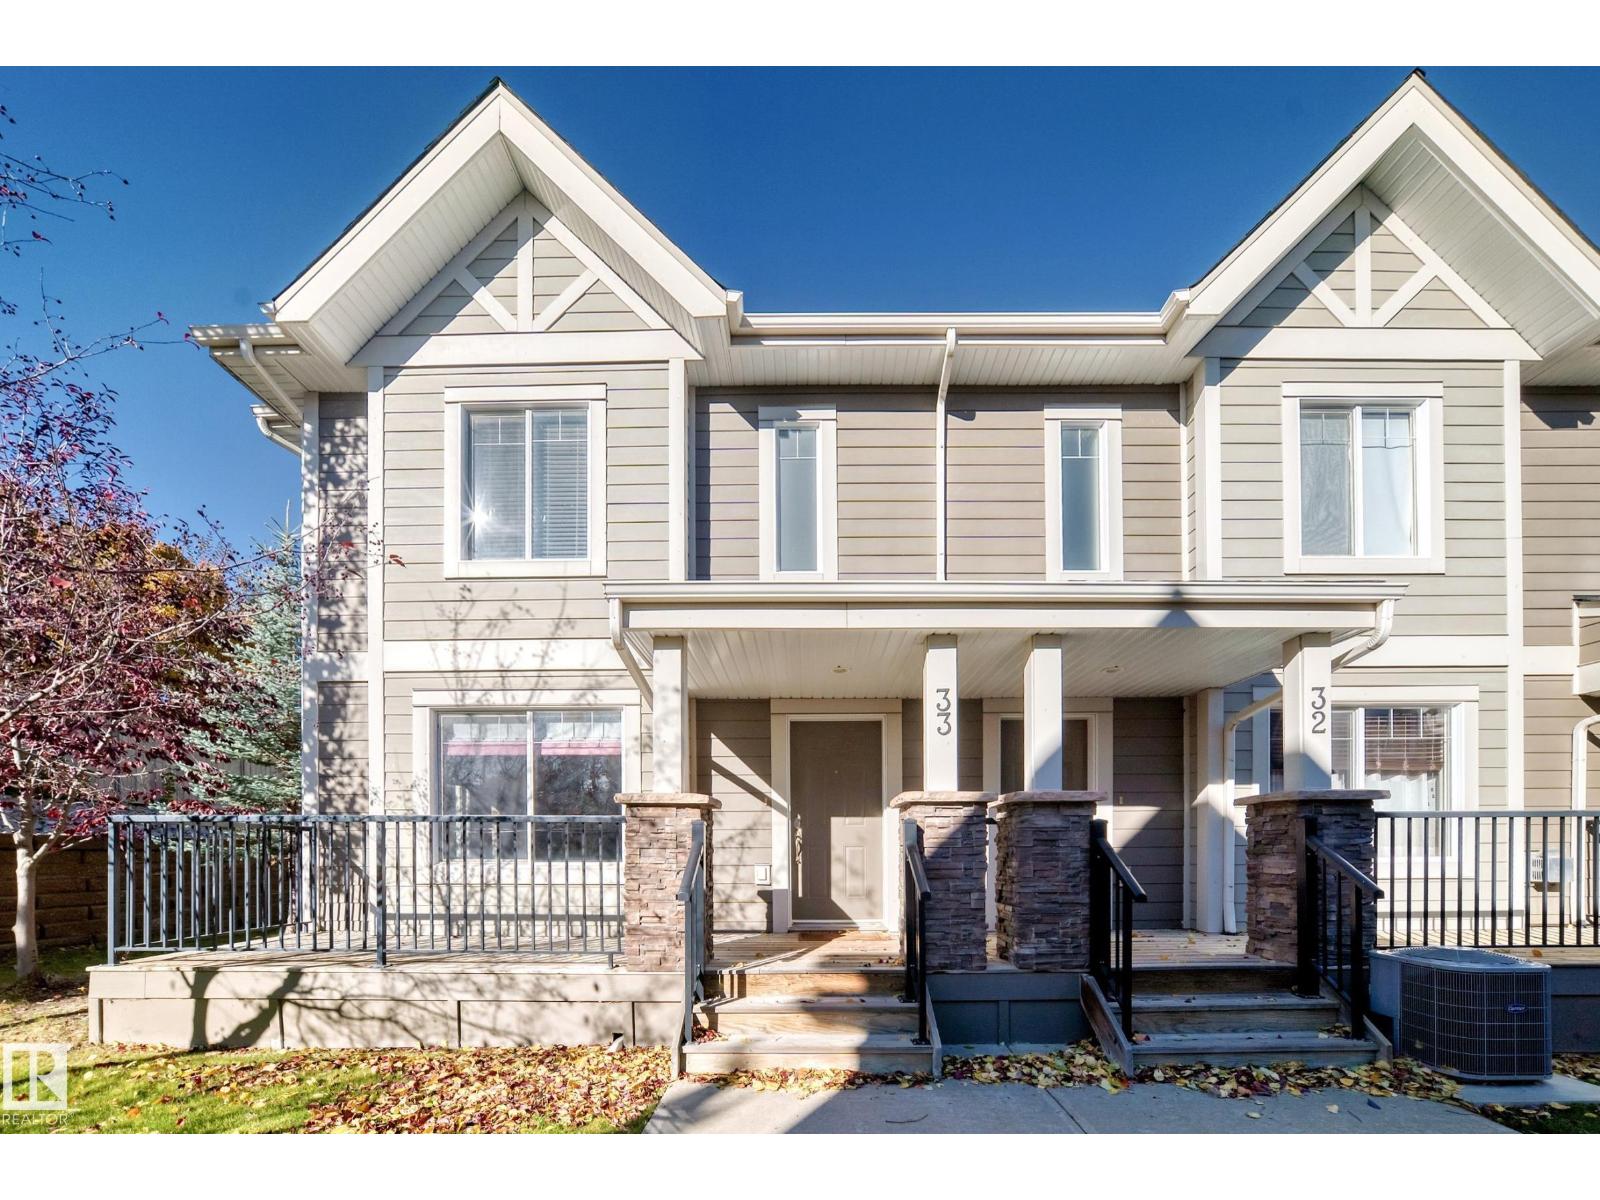 $349,900#33 1150 Windermere Wy SWWindermere, EdmontonCondo fee $400/month3 Beds4 Baths1,451 sq ftView Details
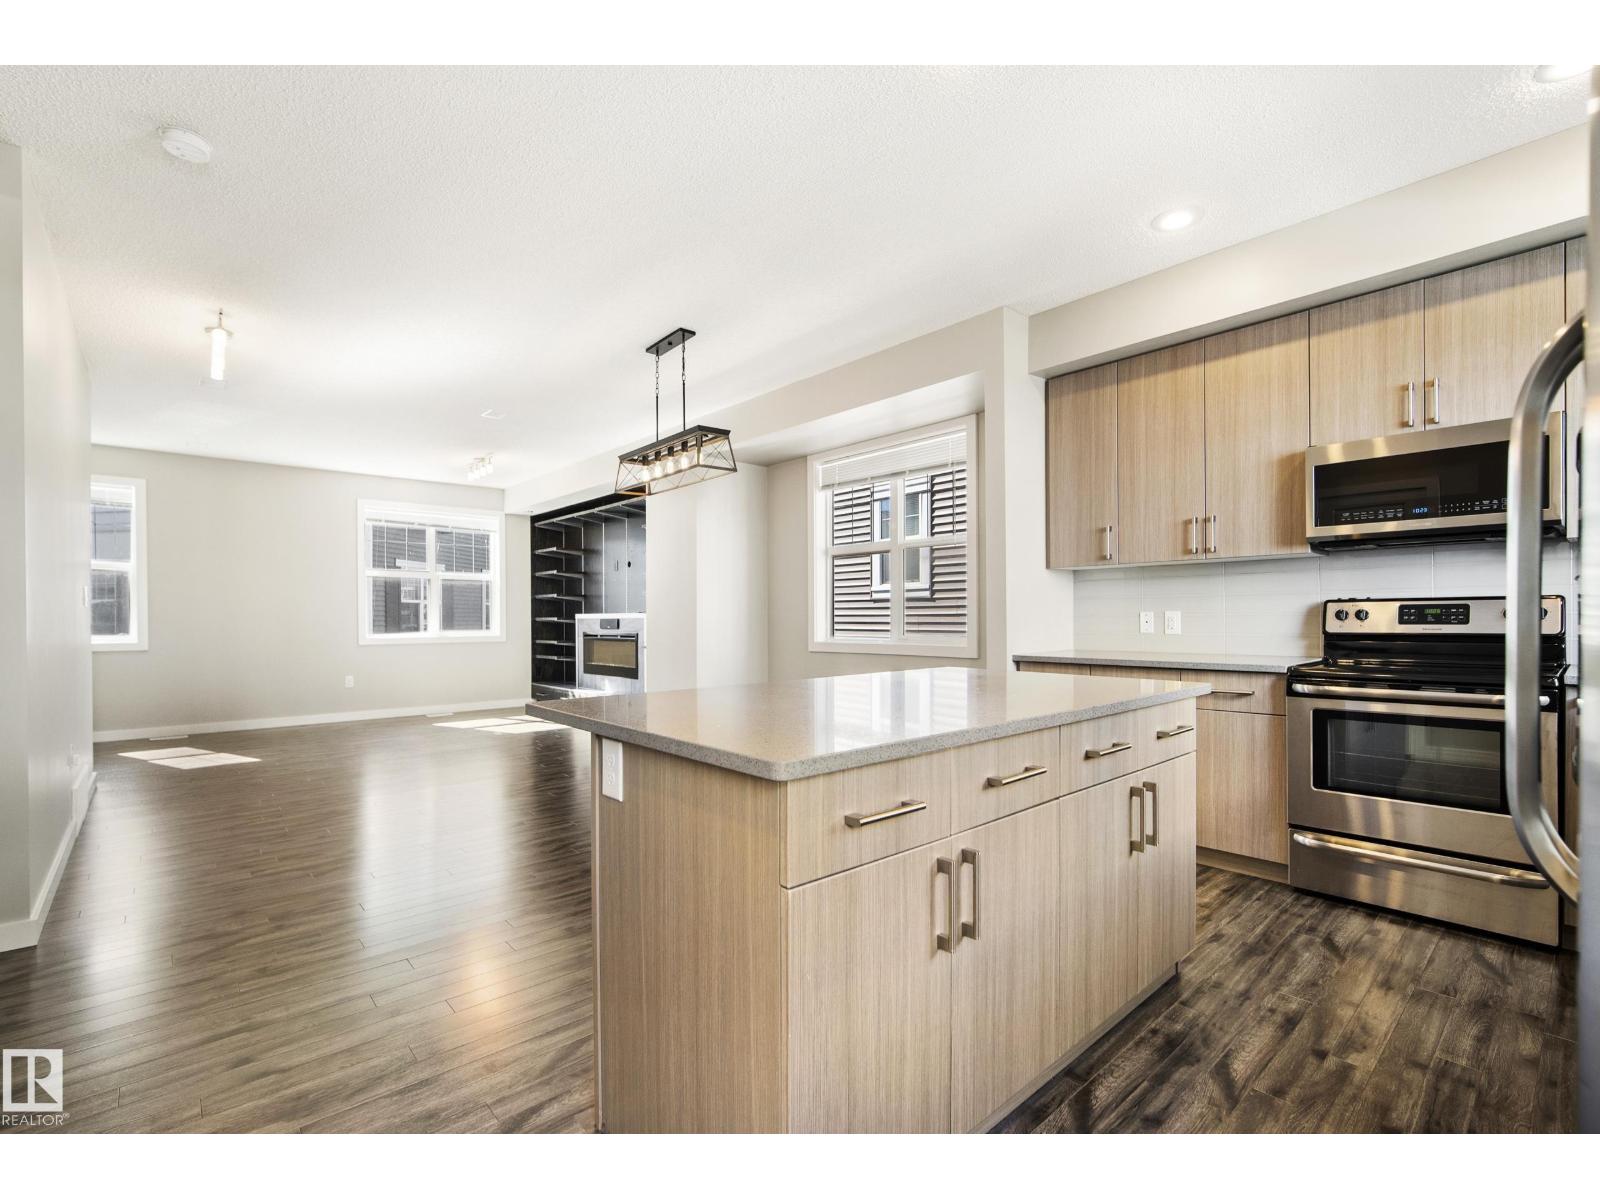 $349,900#82 2803 James Mowatt Tr SWCallaghan, EdmontonCondo fee $293/month3 Beds3 Baths1,589 sq ftView Details
Listing provided courtesy of Lisa Leung, Royal LePage Noralta Real Estate.
Copyright 2026 by the REALTORS® Association of Edmonton. All Rights Reserved. Data is deemed reliable but is not guaranteed accurate by the REALTORS® Association of Edmonton.
The information contained on this site is based in whole or in part on information that is provided by members of The Canadian Real Estate Association (CREA), who are responsible for its accuracy. CREA reproduces and distributes this information as a service for its members and assumes no responsibility for its accuracy.
REALTOR®, REALTORS®, and the REALTOR® logo are certification marks that are owned by REALTOR® Canada Inc. and licensed exclusively to The Canadian Real Estate Association (CREA). These certification marks identify real estate professionals who are members of CREA and who must abide by CREA's By-Laws, Rules, and the REALTOR® Code. The MLS® trademark and the MLS® logo are owned by CREA and identify the quality of services provided by real estate professionals who are members of CREA.
This website is operated by Elevate Realty Group, Real Broker, members of The Canadian Real Estate Association. Use of this listing is subject to our Terms of Use. Price per square foot, the summary and the neighbourhood information are calculated or written by Elevate Realty Group, not by the listing brokerage, and are estimates only.
Data was last updated November 13, 2026 at 9:31 PM MT.