 $132,000#204 237 Woodvale Rd W NWHillview, EdmontonCondo fee $480/month2 Beds1 Bath1,011 sq ftView Details
MLS® E4513977 · Courtesy of Exp Realty
Listed October 28, 2026 · 16 days ago · Active
$139,900
Apartment condo for sale in Hillview
2 beds · 1 bath · 1,010 sq ft · $139/sq ft · Condo fee $475/month
A 2-bedroom, 1-bathroom apartment condo in Hillview, Edmonton, built in 1978. It has 1,010 sq ft of living space and is listed at $139,900, about $139 per sq ft. The condo fee is $475/month.
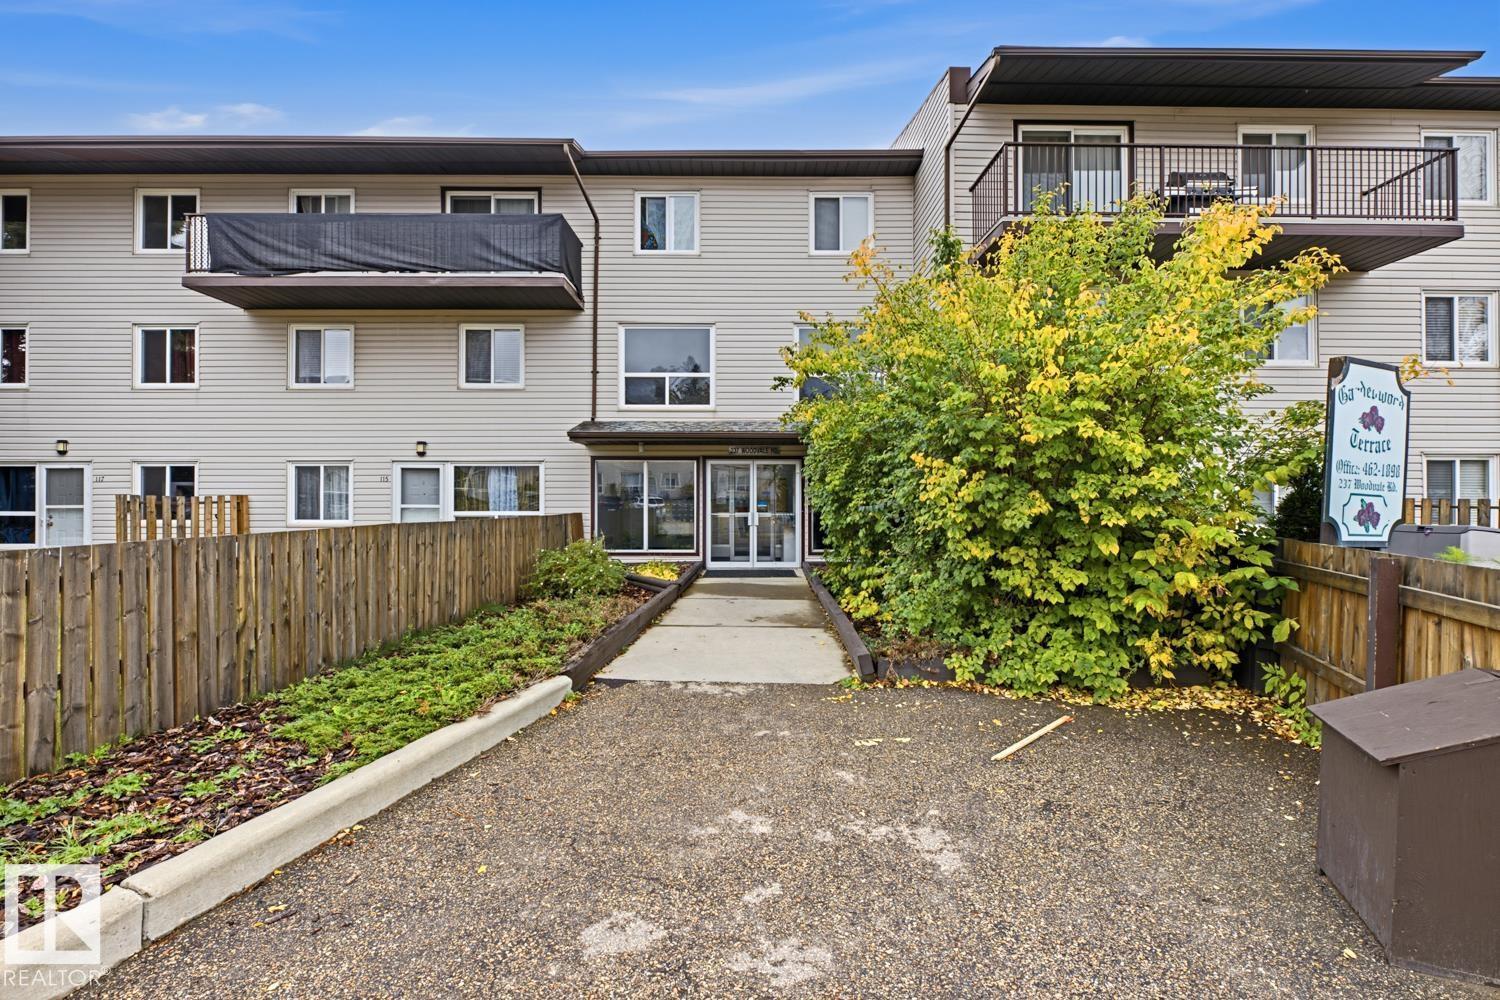
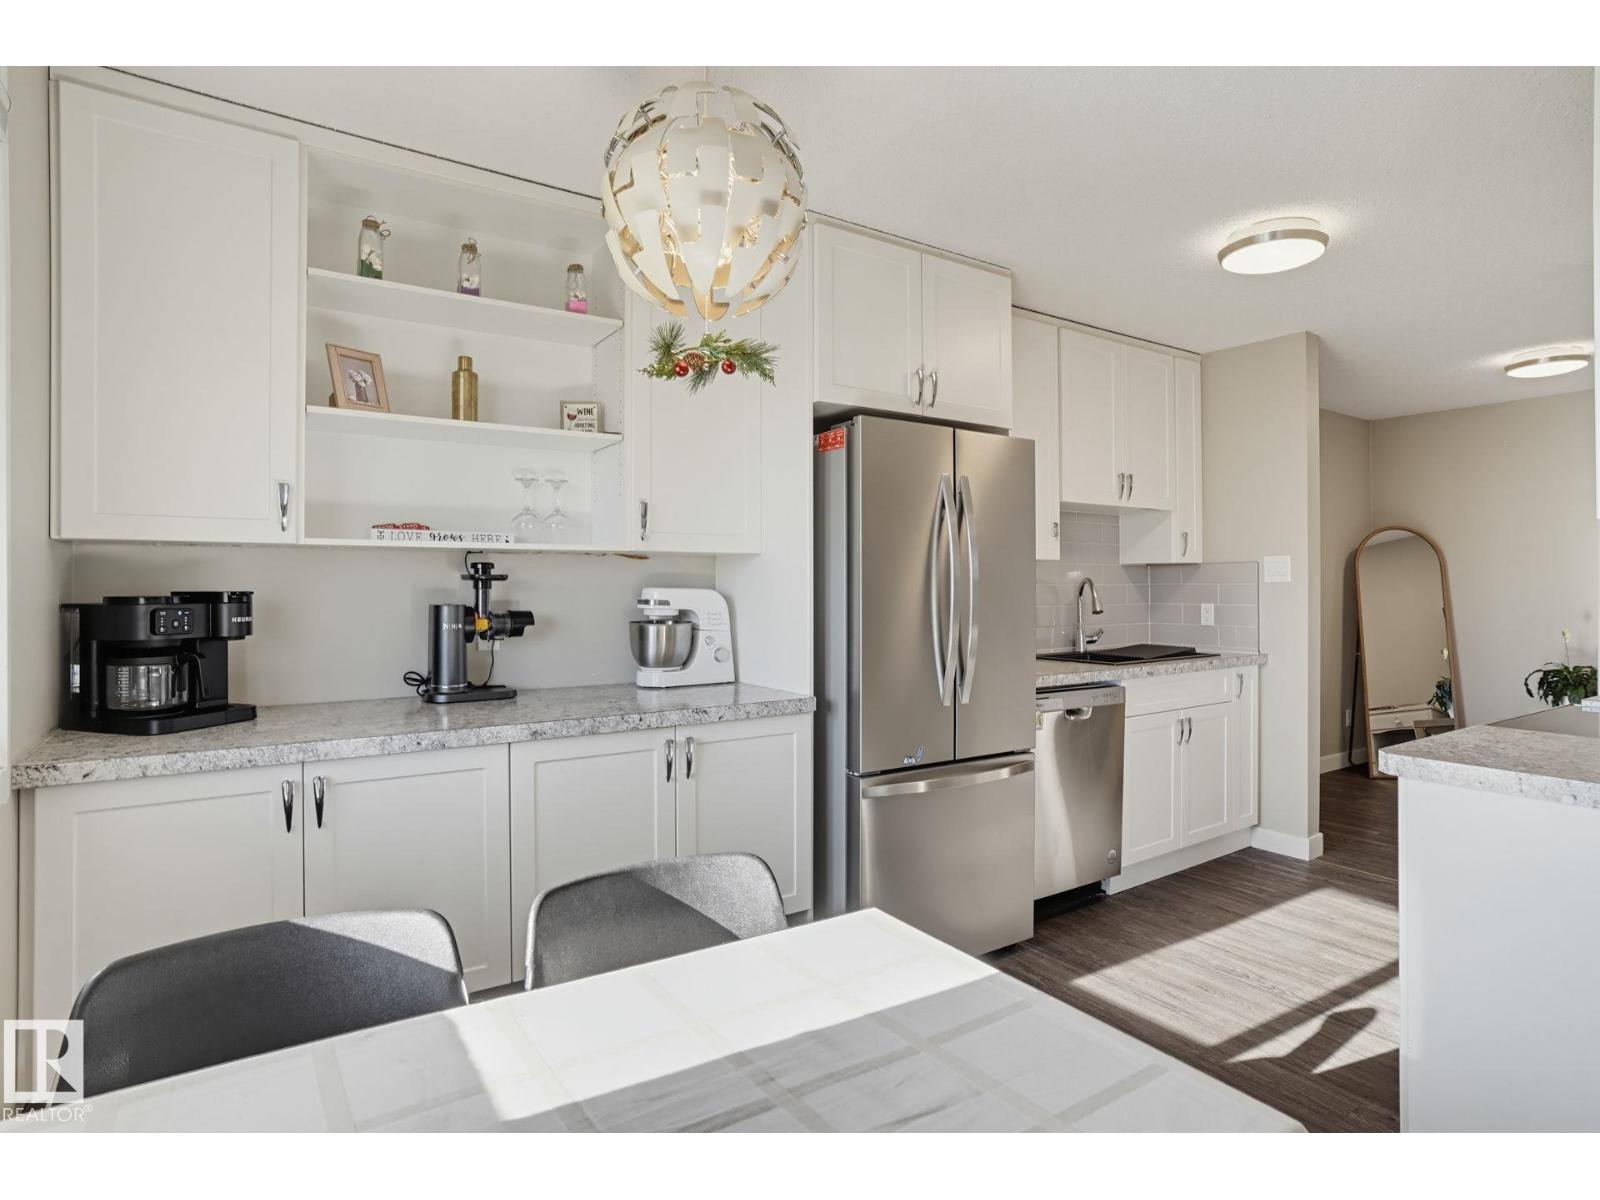
Enjoy treetop views and sunny SOUTH exposure in this spacious TOP FLOOR, 2-bedroom END UNIT in the quiet Gardenwood Terrace complex in Hillview! Offering excellent value and added privacy, this inviting condo features an UPDATED KITCHEN & flooring, generous room sizes, a large IN-SUITE STORAGE room and a versatile sitting area ideal for a home office. Mature spruce trees provide a peaceful backdrop from your large deck, while the convenient location keeps everyday essentials close. Walk to the LRT in just 5 minutes, catch the bus right outside your building, or stroll to nearby restaurants, schools and Grey Nuns Hospital. Condo fees INCLUDE some utilities such as heat, water and sewer, making budgeting simple. This turn-key condo offers space, comfort, convenience and is ready for you to call it home! (id:67204)
What the condo fee covers, and any move-in fee, is set by each building. Our guides explain what condo fees cover in Edmonton and condo move-in fees.
| Room | Level | Size |
|---|---|---|
| Living room | Main level | 5.47 m × 3.66 m (17'11" × 12'0") |
| Dining room | Main level | 2.22 m × 2.90 m (7'3" × 9'6") |
| Kitchen | Main level | 2.29 m × 2.76 m (7'6" × 9'1") |
| Primary Bedroom | Main level | 4.86 m × 3.56 m (15'11" × 11'8") |
| Bedroom 2 | Main level | 4.45 m × 2.83 m (14'7" × 9'3") |
| Storage | Main level | 1.53 m × 2.84 m (5'0" × 9'4") |
Room sizes as listed; feet and inches converted from metres and approximate.
About 680 m in a straight line, roughly a 9-minute walk. Distance measured from the listing's map location (City of Edmonton open data).
See the LRT map →More ListingsEvery active condo listing in Hillview, refreshed several times a day.
See them all →Apartment condos priced within 30% of this one, in Hillview first, then elsewhere in Edmonton.
$132,000#204 237 Woodvale Rd W NWHillview, EdmontonCondo fee $480/month2 Beds1 Bath1,011 sq ftView Details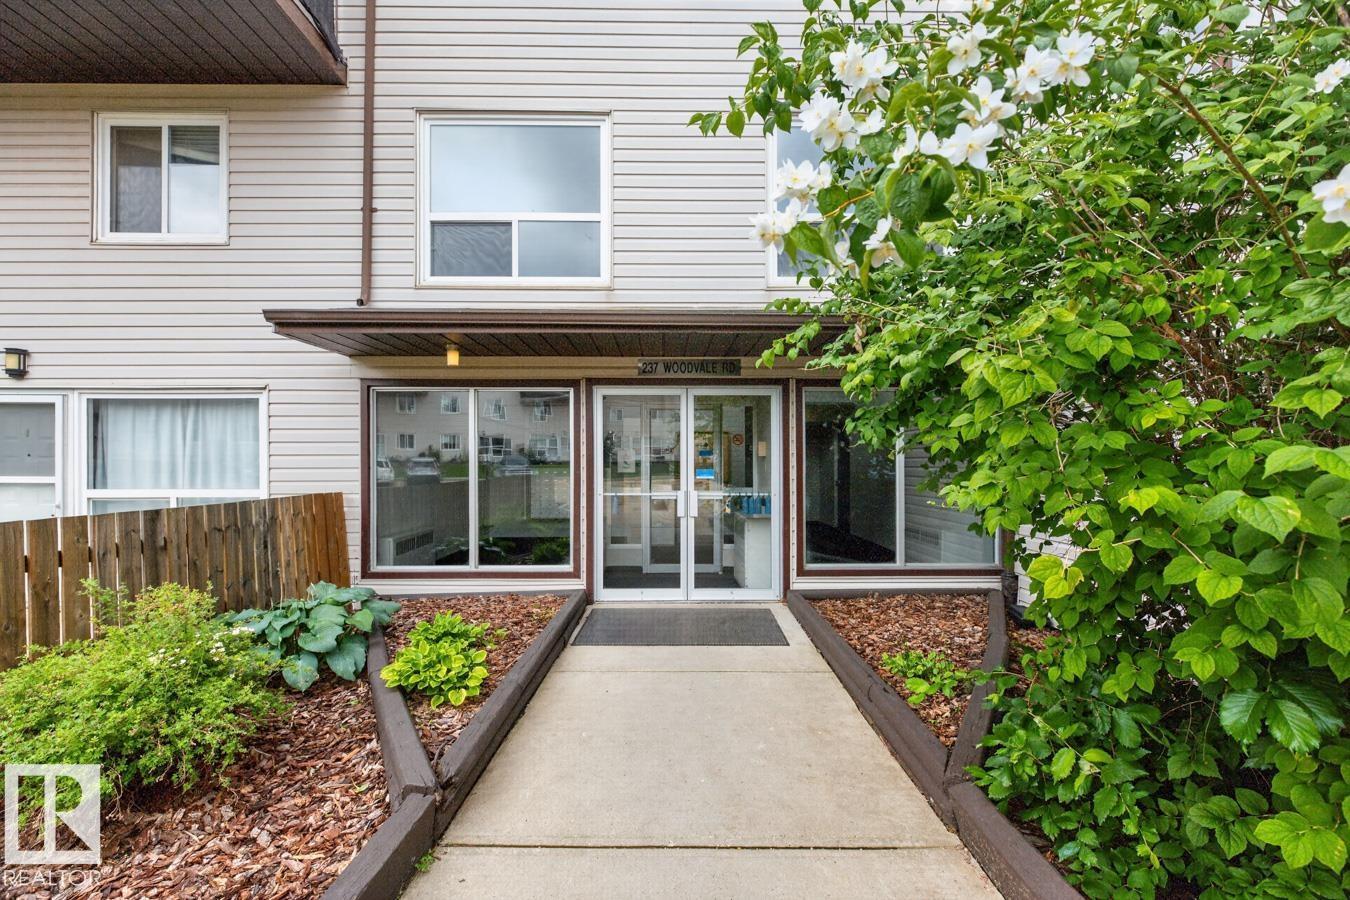 New$129,900#106 237 Woodvale Rd NWHillview, EdmontonCondo fee $494/month2 Beds2 Baths1,049 sq ftView Details
 New$157,500#210 6103 35a Av NWHillview, EdmontonCondo fee $475/month2 Beds1 Bath1,028 sq ftView Details
 $139,900#811 9918 101 St NWDowntown, EdmontonCondo fee $582/month1 Bed1 Bath704 sq ftView Details
 $139,900#407 9919 105 St NWDowntown, EdmontonCondo fee $692/month1 Bed1 Bath926 sq ftView Details
 $139,900#304 9336 Jasper Av NWBoyle Street, EdmontonCondo fee $452/month1 Bed2 Baths633 sq ftView Details
Listing provided courtesy of Tanner Hawryluk, RE/MAX PREFERRED CHOICE.
Copyright 2026 by the REALTORS® Association of Edmonton. All Rights Reserved. Data is deemed reliable but is not guaranteed accurate by the REALTORS® Association of Edmonton.
The information contained on this site is based in whole or in part on information that is provided by members of The Canadian Real Estate Association (CREA), who are responsible for its accuracy. CREA reproduces and distributes this information as a service for its members and assumes no responsibility for its accuracy.
REALTOR®, REALTORS®, and the REALTOR® logo are certification marks that are owned by REALTOR® Canada Inc. and licensed exclusively to The Canadian Real Estate Association (CREA). These certification marks identify real estate professionals who are members of CREA and who must abide by CREA's By-Laws, Rules, and the REALTOR® Code. The MLS® trademark and the MLS® logo are owned by CREA and identify the quality of services provided by real estate professionals who are members of CREA.
This website is operated by Elevate Realty Group, Real Broker, members of The Canadian Real Estate Association. Use of this listing is subject to our Terms of Use. Price per square foot, the summary and the neighbourhood information are calculated or written by Elevate Realty Group, not by the listing brokerage, and are estimates only.
Data was last updated November 13, 2026 at 9:31 PM MT.