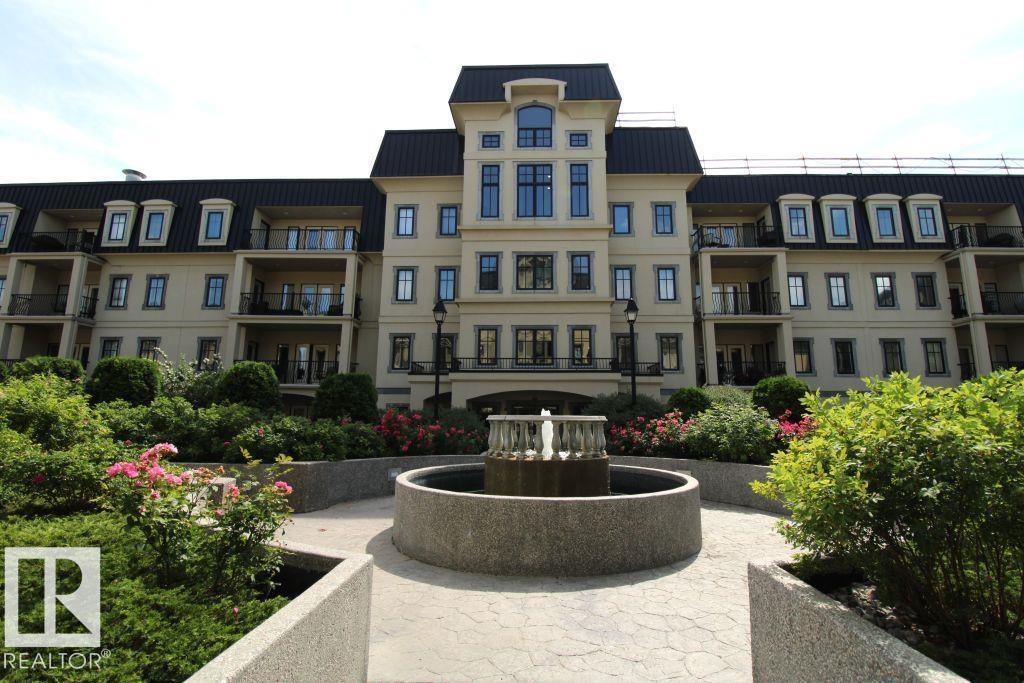
 $359,000#201 1406 Hodgson Wy NWHodgson, EdmontonCondo fee $701/month2 Beds2 Baths1,212 sq ftView Details
MLS® E4502872 · Courtesy of Royal Lepage Arteam Realty
Listed October 6, 2026 · 38 days ago · Active
$330,000
Apartment condo for sale in Hodgson
2 beds · 2 baths · 1,140 sq ft · $289/sq ft · Condo fee $644/month
A 2-bedroom, 2-bathroom apartment condo in Hodgson, Edmonton, built in 2004. It has 1,140 sq ft of living space and is listed at $330,000, about $289 per sq ft. The condo fee is $644/month.
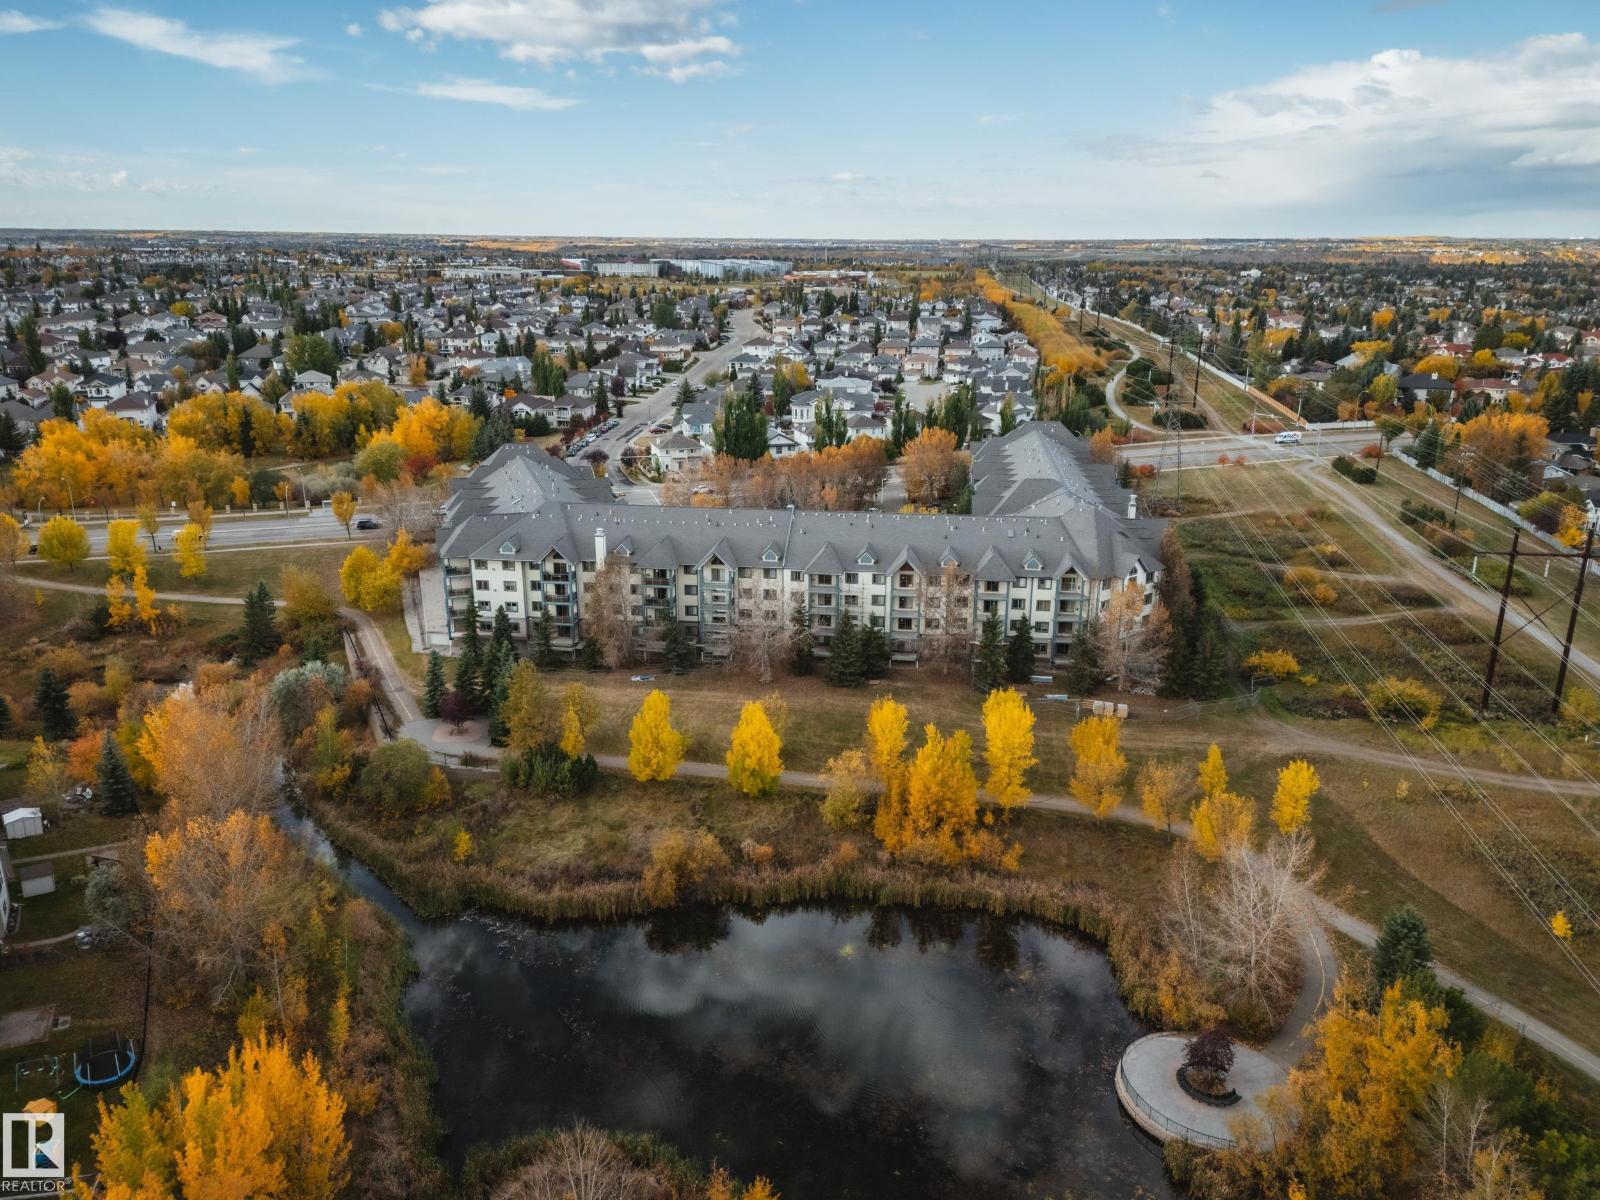
The Chateaux at Whitemud Ridge is a reputable carefree condo. This quiet top floor south facing unit features: a open floor plan, nice workable kitchen with an island, dinning area, and spacious living room, doors leading to a good size deck and a gas hookup for your BBQ. Good size master bedroom just off living room, walkthrough closet and 4 piece ensuite. Second bedroom is next to three piece bathroom. Spacious laundry room, stacked washer and dryer also includes a small freezer. This suite is located close to the elevator, which has a library and garbage disposal room. Down to the underground parking stall #14 which has a covered storage cage, and two carwash bays. On the main floor lobby entrance has your mail box, down the hall is social room, patio, theater, fitness rooms, steam shower. Courtyard has a fountain, rose garden. Plenty of visitor parking, a on-site manager, cleaners for common areas, well managed with a good reserve. Close to walkways, shopping, buses, and easy access to roadways. (id:67204)
What the condo fee covers, and any move-in fee, is set by each building. Our guides explain what condo fees cover in Edmonton and condo move-in fees.
| Room | Level | Size |
|---|---|---|
| Living room | Main level | 4.26 m × 3.65 m (14'0" × 12'0") |
| Dining room | Main level | 3.65 m × 2.83 m (12'0" × 9'3") |
| Kitchen | Main level | 3.96 m × 2.54 m (13'0" × 8'4") |
| Primary Bedroom | Main level | 4.72 m × 3.45 m (15'6" × 11'4") |
| Bedroom 2 | Main level | 3.35 m × 3.04 m (11'0" × 10'0") |
Room sizes as listed; feet and inches converted from metres and approximate.
Apartment condos priced within 30% of this one, in Hodgson first, then elsewhere in Edmonton.
$359,000#201 1406 Hodgson Wy NWHodgson, EdmontonCondo fee $701/month2 Beds2 Baths1,212 sq ftView Details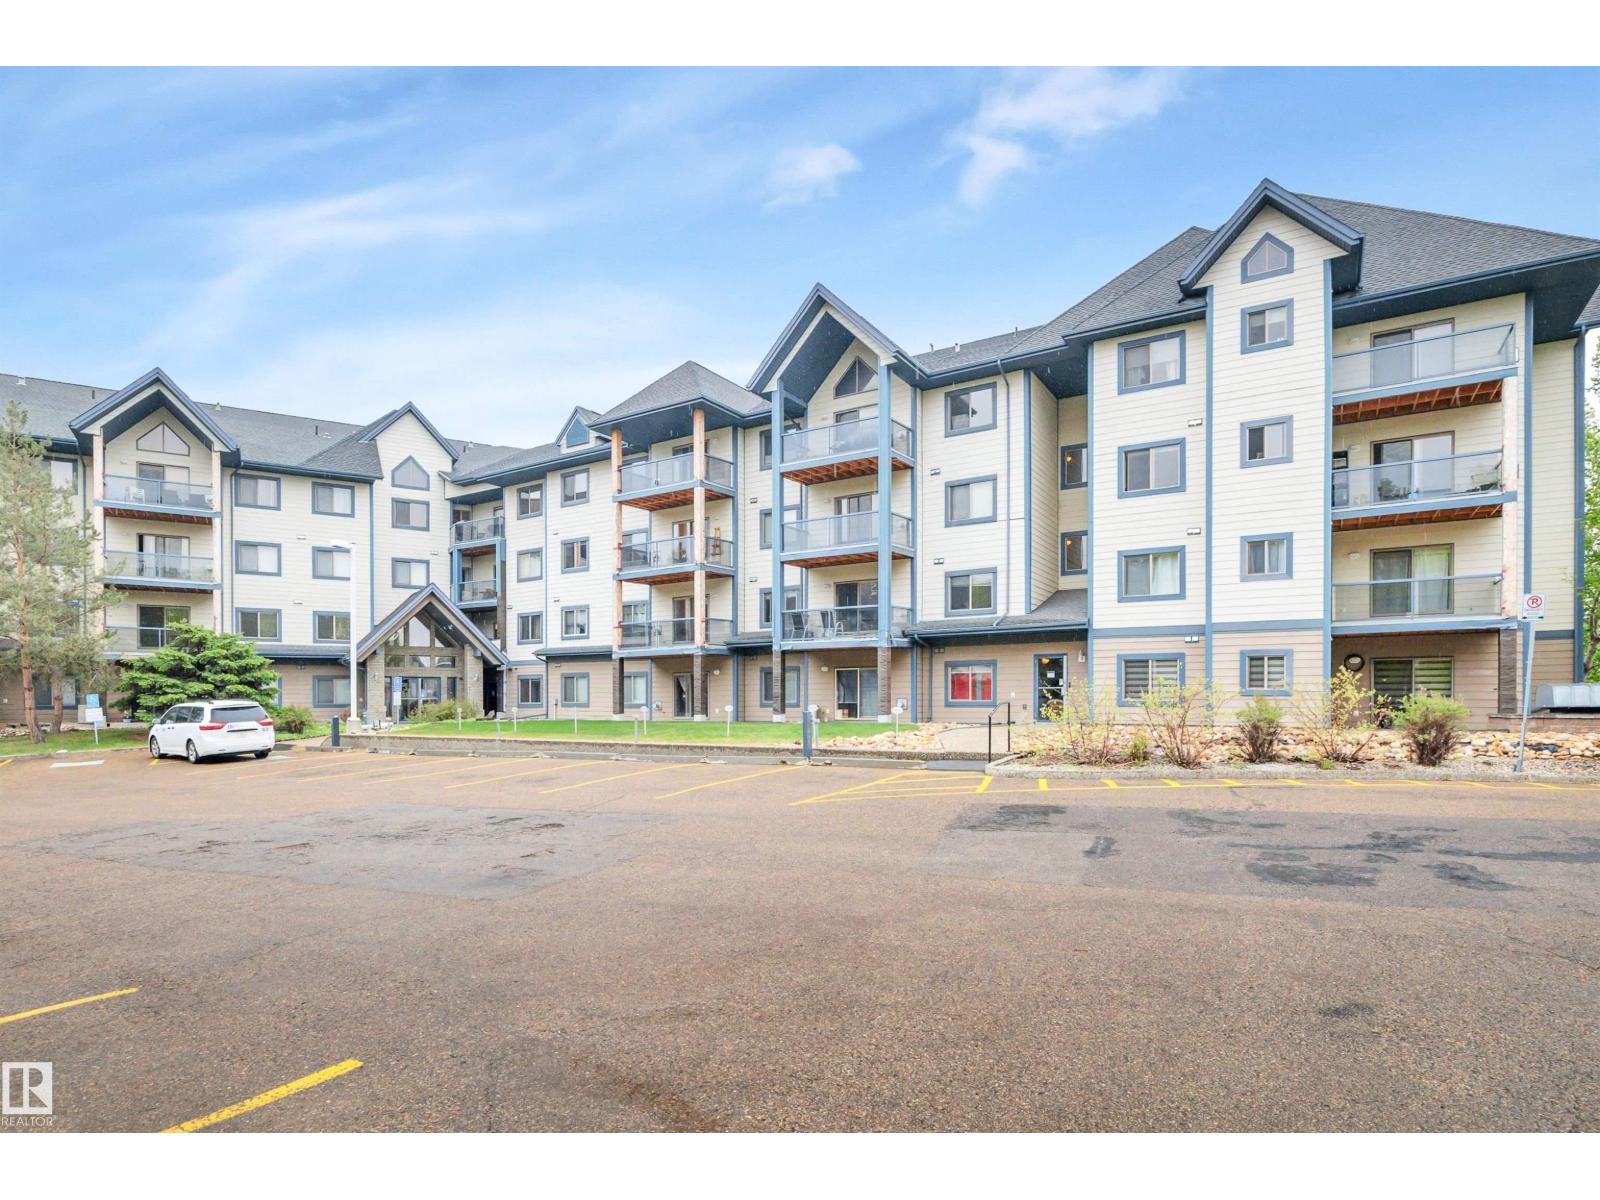 $264,998#134 2903 Rabbit Hill Rd NWHodgson, EdmontonCondo fee $590/month2 Beds2 Baths1,170 sq ftView Details
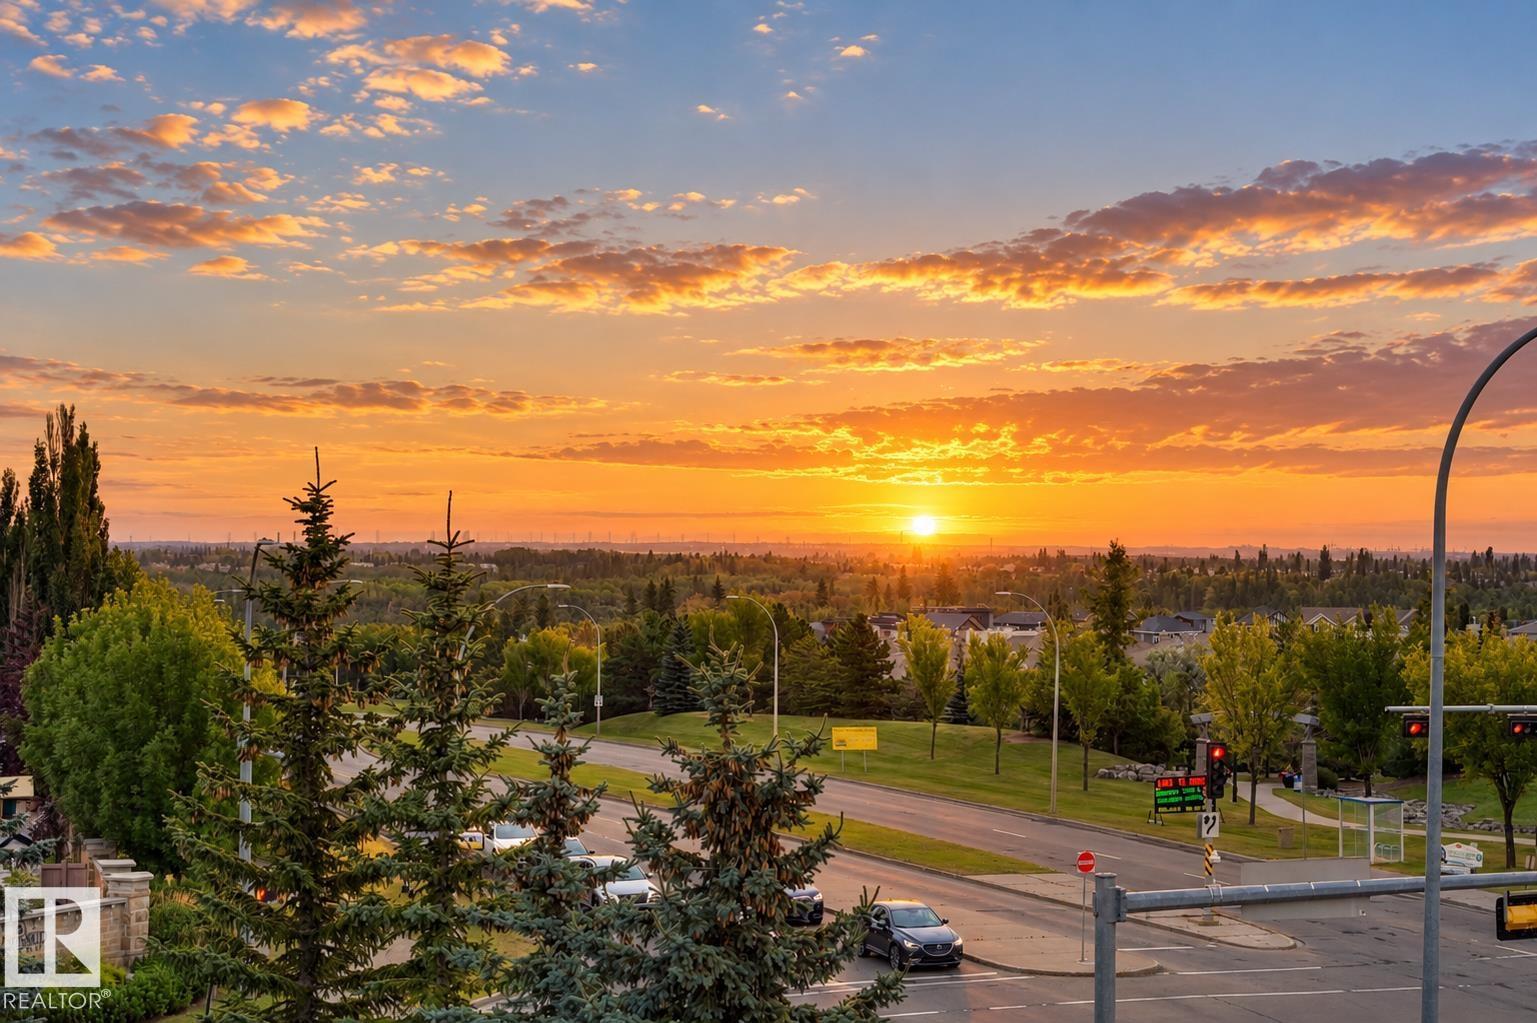 $400,000#416 1406 Hodgson Wy NWHodgson, EdmontonCondo fee $966/month3 Beds2 Baths1,625 sq ftView Details
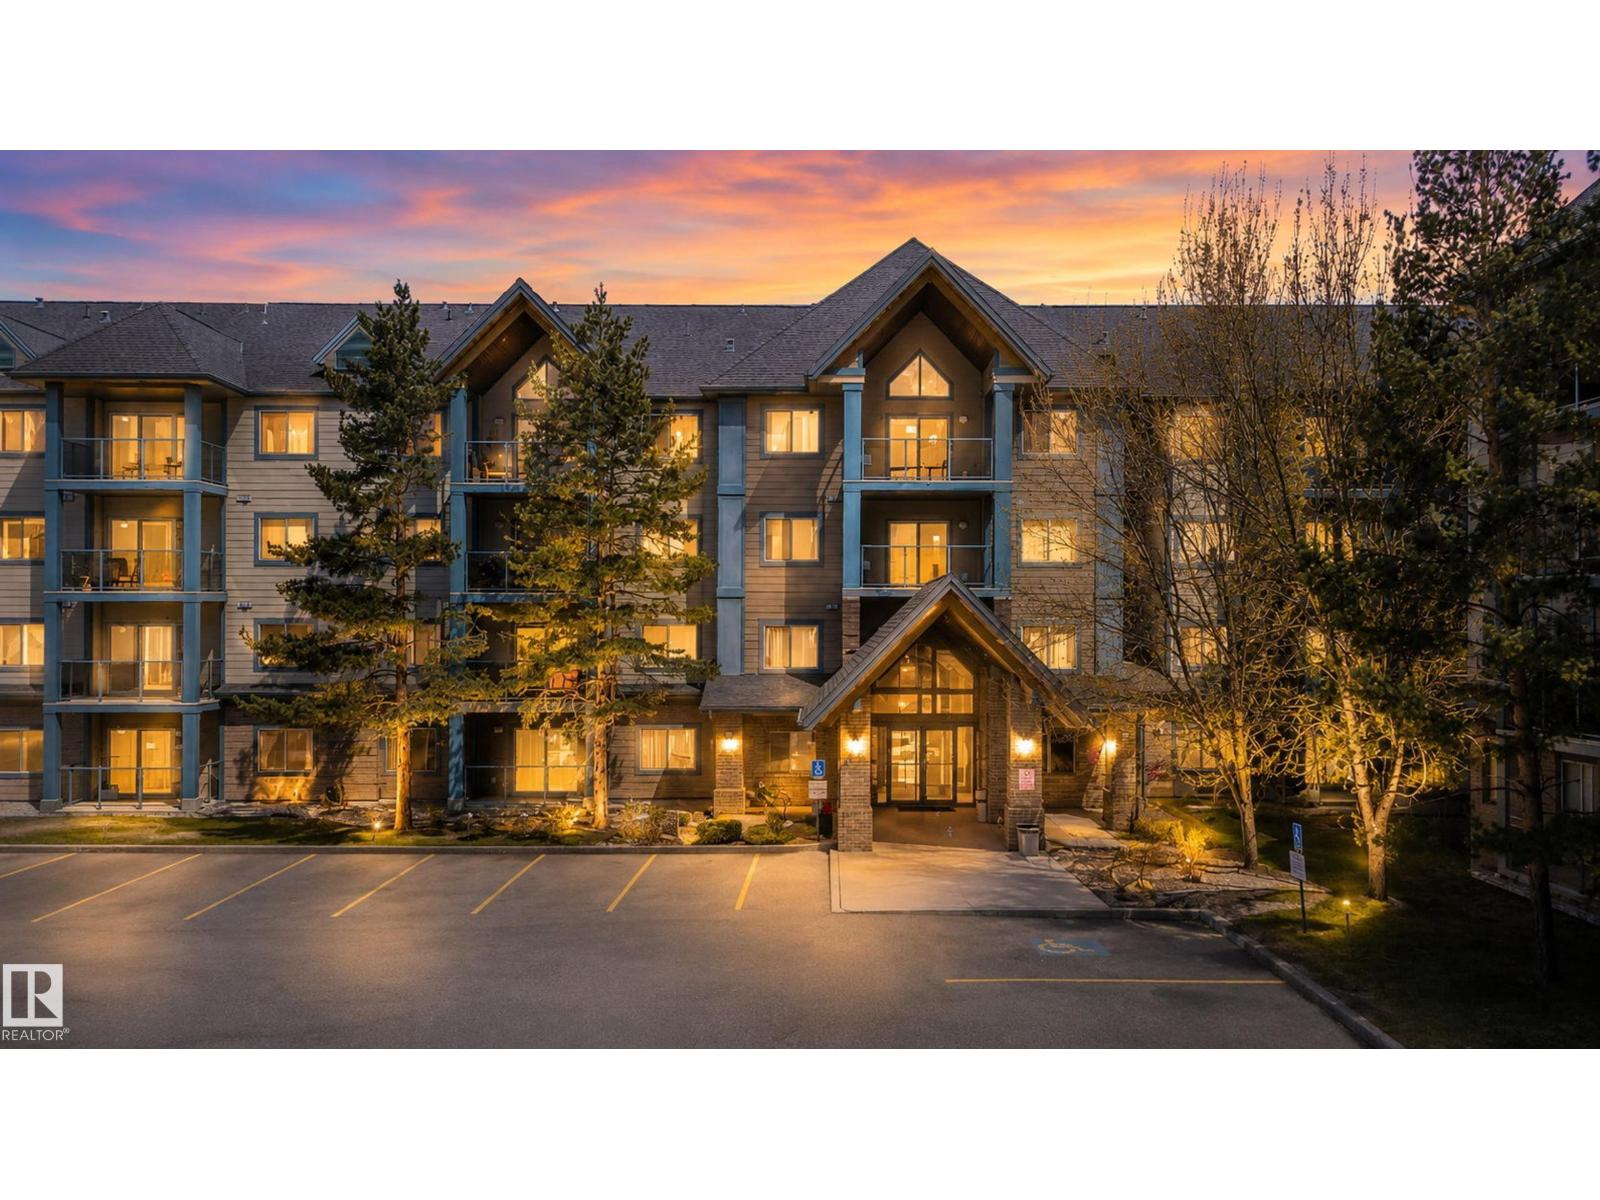 $259,900#324 2903 Rabbit Hill Rd NWHodgson, EdmontonCondo fee $632/month3 Beds2 Baths1,310 sq ftView Details
 $249,900#434 2903 Rabbit Hill Rd NWHodgson, EdmontonCondo fee $566/month2 Beds2 Baths1,165 sq ftView Details
 $329,900#2003 10238 103 St NWDowntown, EdmontonCondo fee $540/month2 Beds2 Baths710 sq ftView Details
Listing provided courtesy of Bert Rivard, Century 21 All Stars Realty Ltd.
Copyright 2026 by the REALTORS® Association of Edmonton. All Rights Reserved. Data is deemed reliable but is not guaranteed accurate by the REALTORS® Association of Edmonton.
The information contained on this site is based in whole or in part on information that is provided by members of The Canadian Real Estate Association (CREA), who are responsible for its accuracy. CREA reproduces and distributes this information as a service for its members and assumes no responsibility for its accuracy.
REALTOR®, REALTORS®, and the REALTOR® logo are certification marks that are owned by REALTOR® Canada Inc. and licensed exclusively to The Canadian Real Estate Association (CREA). These certification marks identify real estate professionals who are members of CREA and who must abide by CREA's By-Laws, Rules, and the REALTOR® Code. The MLS® trademark and the MLS® logo are owned by CREA and identify the quality of services provided by real estate professionals who are members of CREA.
This website is operated by Elevate Realty Group, Real Broker, members of The Canadian Real Estate Association. Use of this listing is subject to our Terms of Use. Price per square foot, the summary and the neighbourhood information are calculated or written by Elevate Realty Group, not by the listing brokerage, and are estimates only.
The 2026 City assessment comes from City of Edmonton open data and contains information licensed under the Open Government Licence – City of Edmonton. The property tax is our estimate at the City's 2026 residential rate ($10.36 per $1,000 of assessment), for the unit only: separately titled parking or storage is assessed and taxed on its own. Check it with the City of Edmonton tax estimator.
Data was last updated November 13, 2026 at 9:31 PM MT.