 $274,900#123 1670 Jamha Rd NWJackson Heights, EdmontonCondo fee $450/month3 Beds3 Baths1,451 sq ftView Details
MLS® E4505441 · Courtesy of Exp Realty
Listed September 22, 2026 · 53 days ago · Active
$283,500
Townhouse condo for sale in Jackson Heights
3 beds · 3 baths · 1,421 sq ft · $200/sq ft · Condo fee $457/month
A 3-bedroom, 3-bathroom townhouse condo in Jackson Heights, Edmonton, built in 1993. It has 1,421 sq ft of living space and is listed at $283,500, about $200 per sq ft. The condo fee is $457/month.
Jackson Heights end unit Executive style low maintenance townhome in a private and quiet location. This clean condo has hardwood floors & a gas fireplace and is move-in ready. The upgrades include roof in 2010, new furnace, new paint, new Bosch dishwasher, kitchen has ample white cabinets & counter space, newer appliances, breakfast nook w/patio doors leading to secluded deck with mature Spruce for shade. The upper level has 3 large beds, including primary bedroom has 3-pcs ensuite & his and hers closets. Fully finished basement offers recreation room, storage space, laundry, and access to insulated & drywalled attached single garage. Excellent location close toe to the whitemud freeway making commuting easy. Close to schools, shopping, and across the street from a playground & open field. All pets are allowed. No age restriction on residents. Condo fees of $337/monthly and affordable taxes. Early possession available. (id:67204)
What the condo fee covers, and any move-in fee, is set by each building. Our guides explain what condo fees cover in Edmonton and condo move-in fees.
| Room | Level | Size |
|---|---|---|
| Living room | Main level | — |
| Dining room | Main level | — |
| Kitchen | Main level | — |
| Primary Bedroom | Upper Level | — |
| Bedroom 2 | Upper Level | — |
| Bedroom 3 | Upper Level | — |
Room sizes as listed; feet and inches converted from metres and approximate.
Townhouse condos priced within 30% of this one, in Jackson Heights first, then elsewhere in Edmonton.
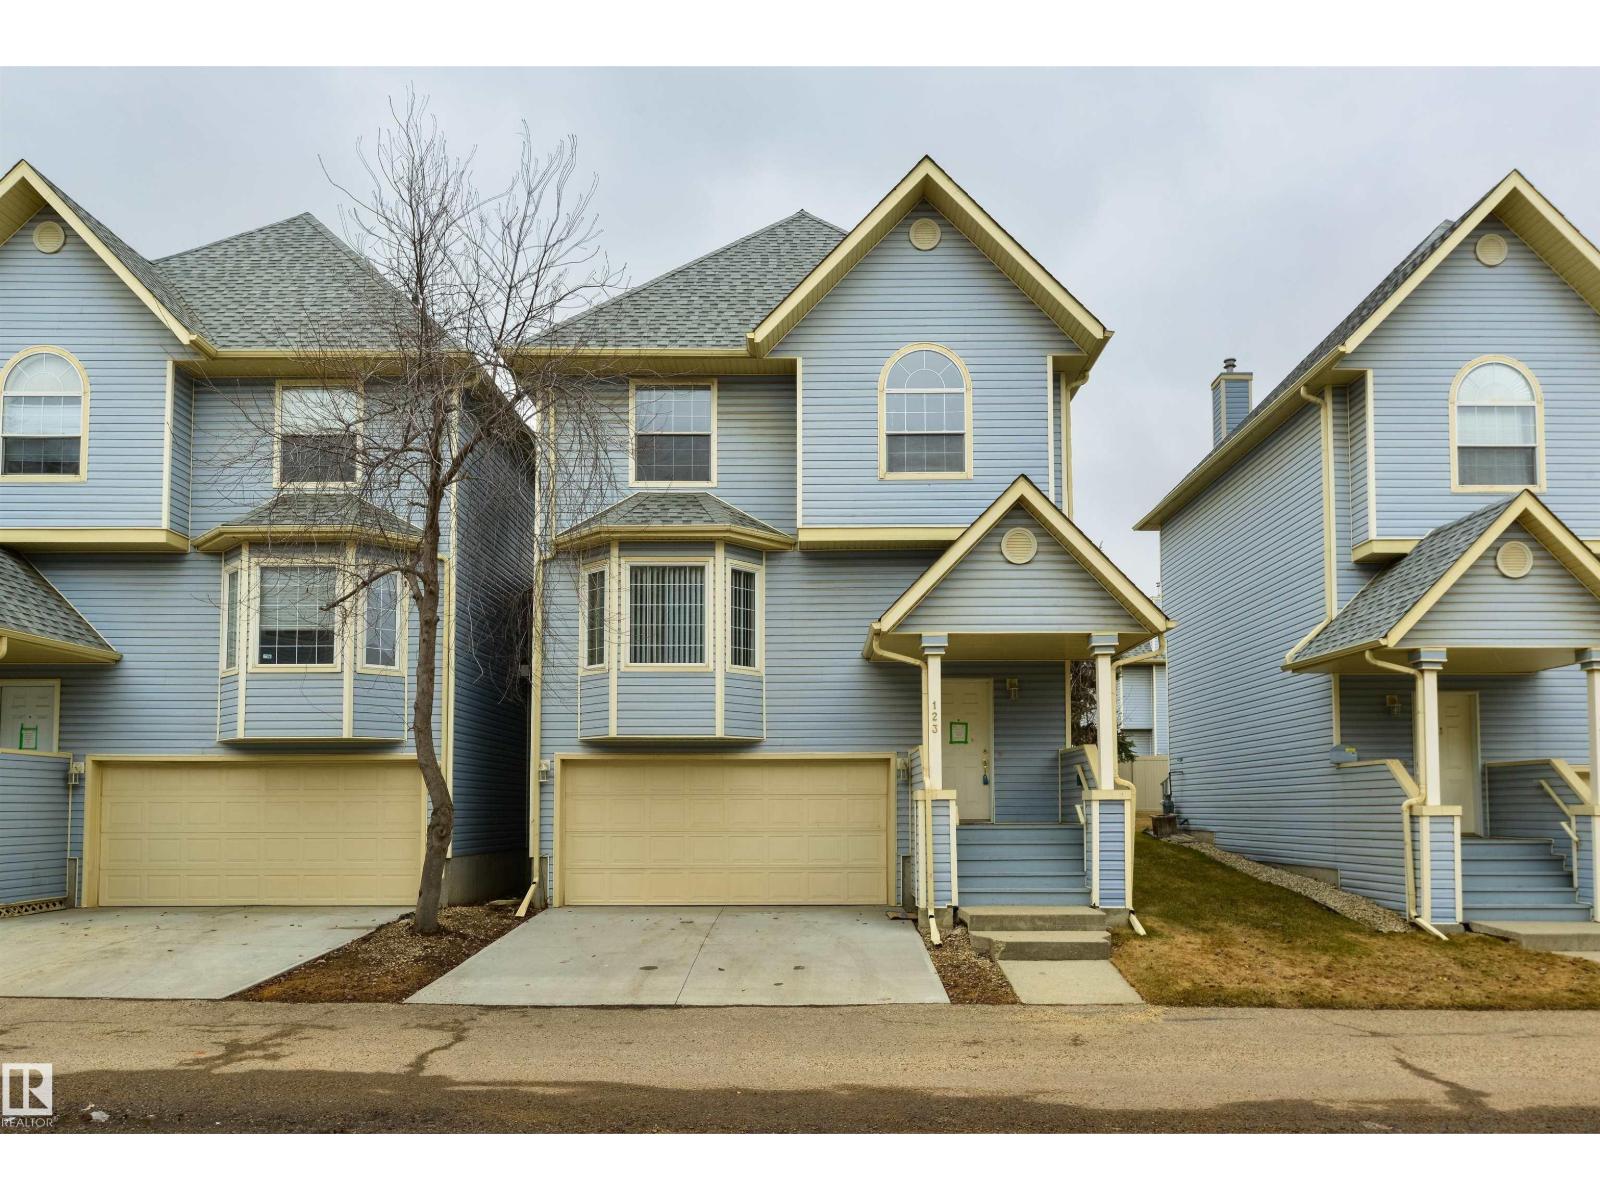
$274,900#123 1670 Jamha Rd NWJackson Heights, EdmontonCondo fee $450/month3 Beds3 Baths1,451 sq ftView Details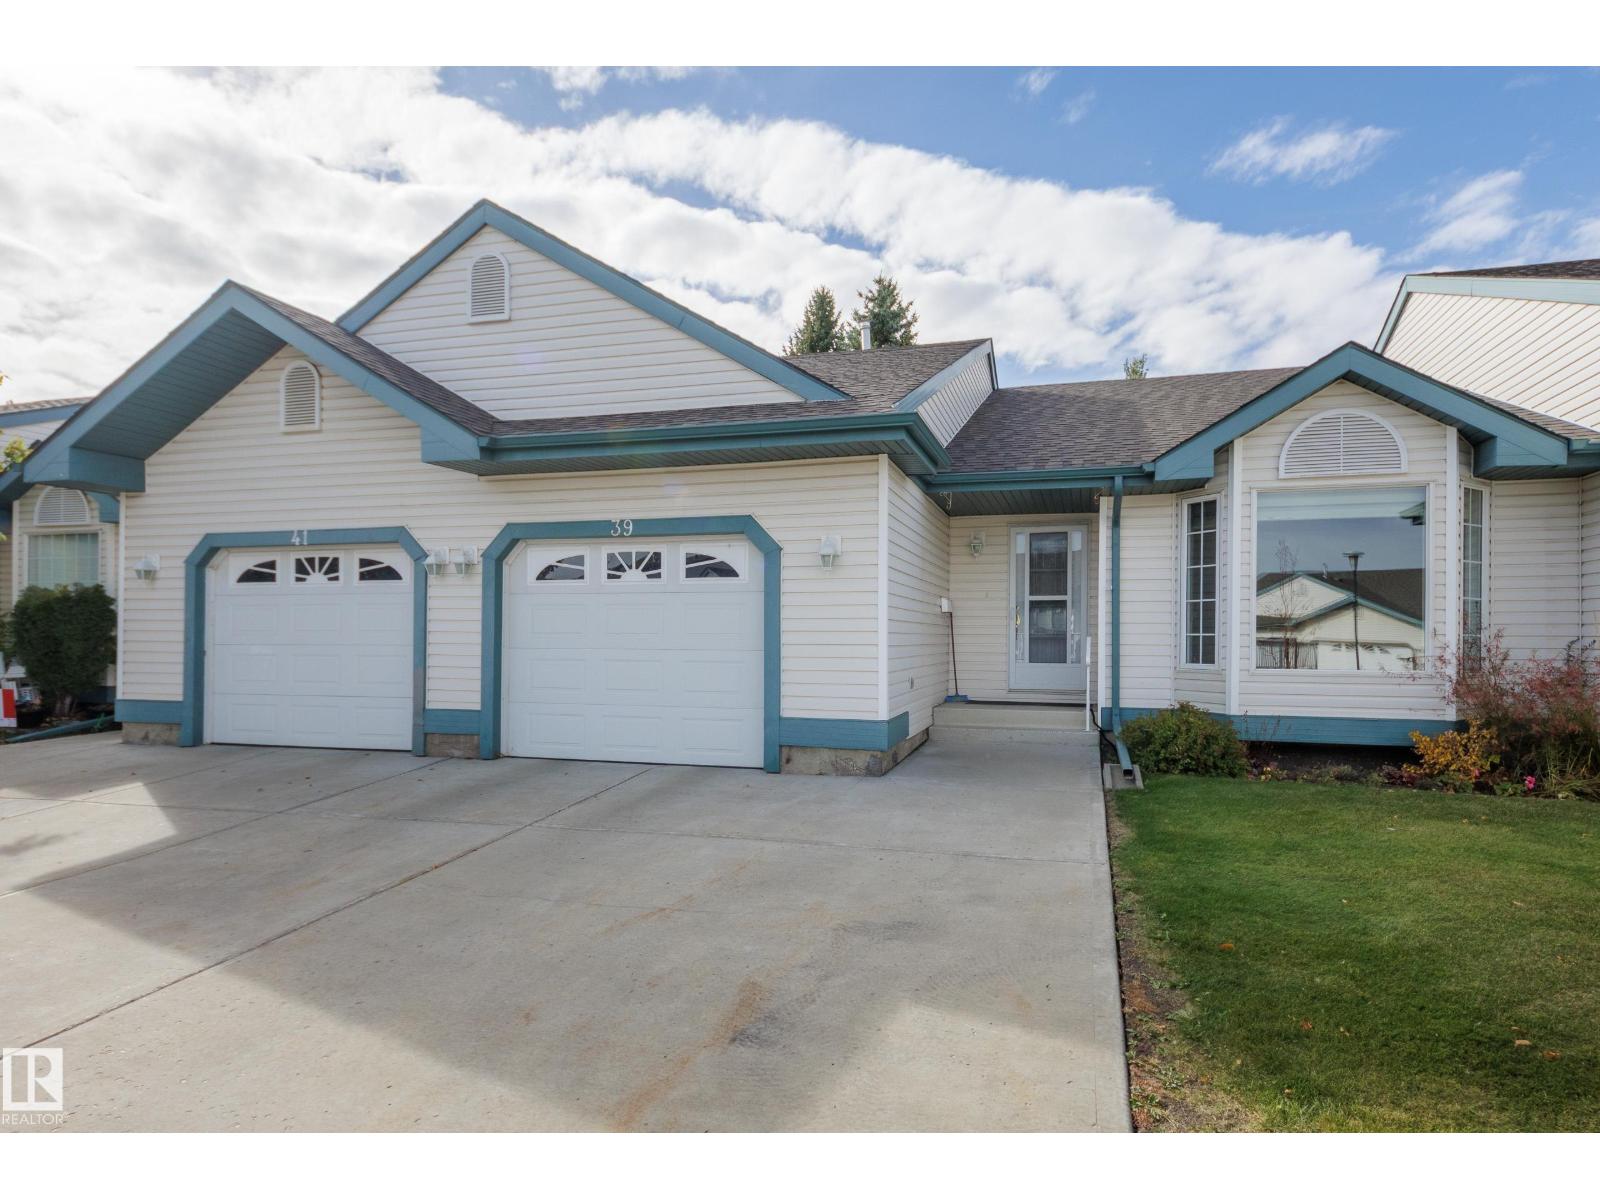 $309,900#39 308 Jackson Rd NWJackson Heights, EdmontonCondo fee $450/month3 Beds3 Baths1,156 sq ftView Details
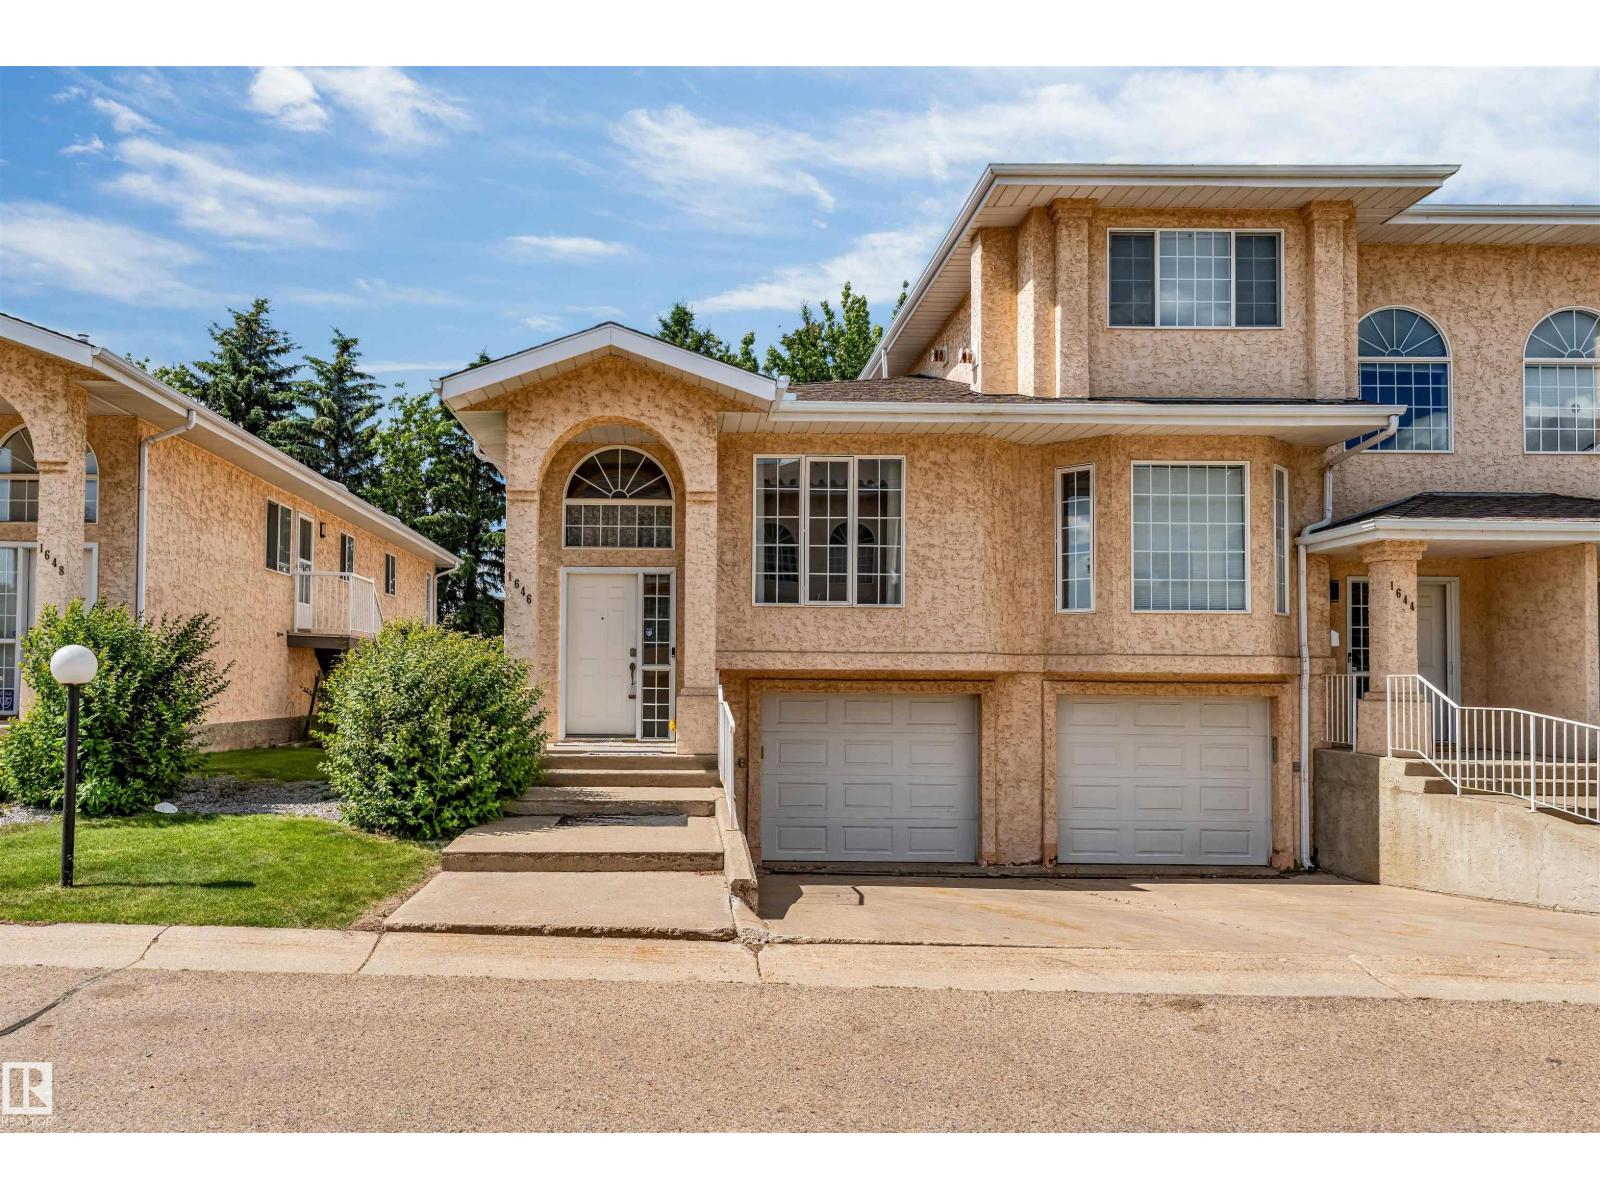 $244,9001646 Jamha Rd NWJackson Heights, EdmontonCondo fee $454/month3 Beds2 Baths1,184 sq ftView Details
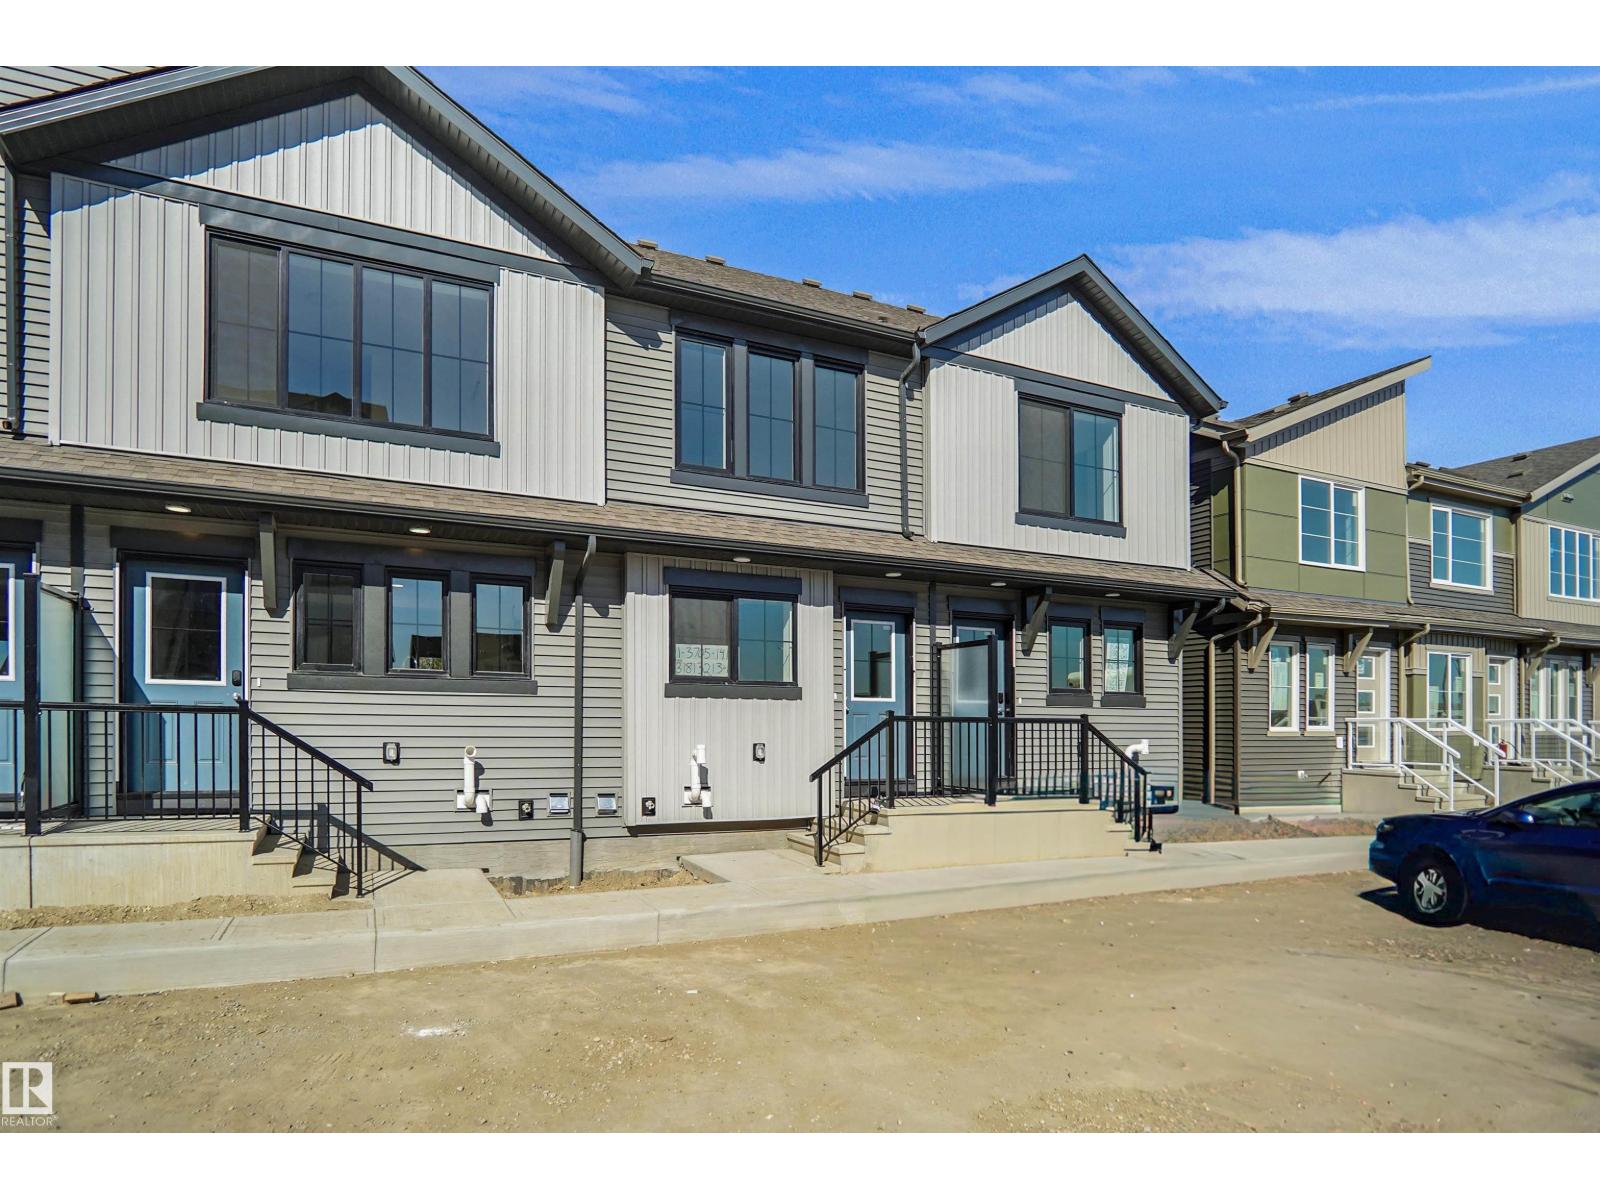 $282,998#15 3705 141 St SWDesrochers Area, EdmontonCondo fee $49/month2 Beds2 Baths952 sq ftView Details
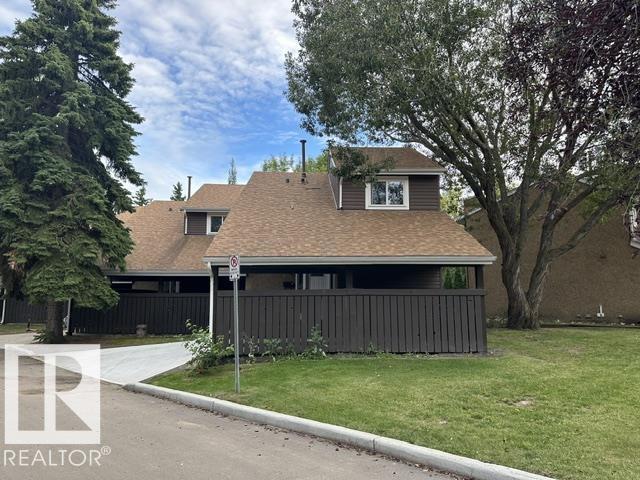 $284,50018020 96 Av NWLa Perle, EdmontonCondo fee $424/month3 Beds2 Baths1,238 sq ftView Details
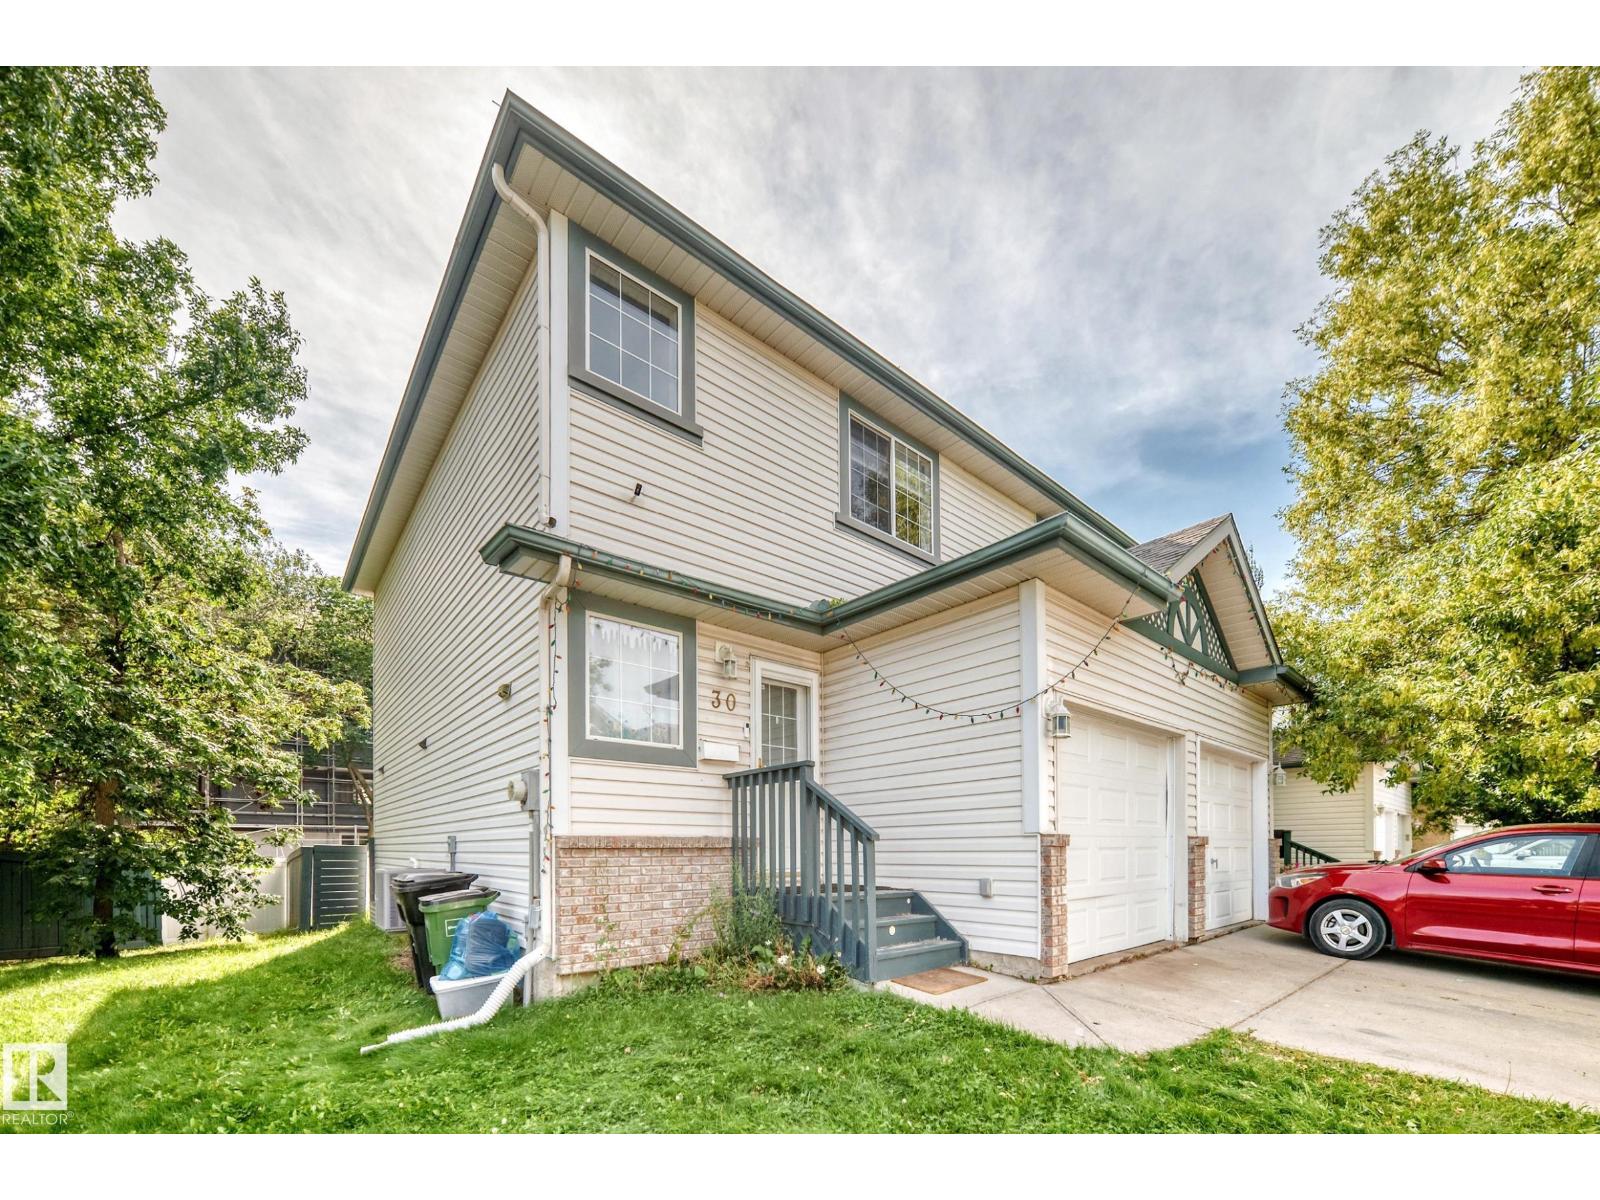 $282,500#30 300 Hooper Cr NWOverlanders, EdmontonCondo fee $163/month2 Beds3 Baths1,167 sq ftView Details
Listing provided courtesy of Dave Johnston, REMAX River City.
Copyright 2026 by the REALTORS® Association of Edmonton. All Rights Reserved. Data is deemed reliable but is not guaranteed accurate by the REALTORS® Association of Edmonton.
The information contained on this site is based in whole or in part on information that is provided by members of The Canadian Real Estate Association (CREA), who are responsible for its accuracy. CREA reproduces and distributes this information as a service for its members and assumes no responsibility for its accuracy.
REALTOR®, REALTORS®, and the REALTOR® logo are certification marks that are owned by REALTOR® Canada Inc. and licensed exclusively to The Canadian Real Estate Association (CREA). These certification marks identify real estate professionals who are members of CREA and who must abide by CREA's By-Laws, Rules, and the REALTOR® Code. The MLS® trademark and the MLS® logo are owned by CREA and identify the quality of services provided by real estate professionals who are members of CREA.
This website is operated by Elevate Realty Group, Real Broker, members of The Canadian Real Estate Association. Use of this listing is subject to our Terms of Use. Price per square foot, the summary and the neighbourhood information are calculated or written by Elevate Realty Group, not by the listing brokerage, and are estimates only.
Data was last updated November 13, 2026 at 9:31 PM MT.