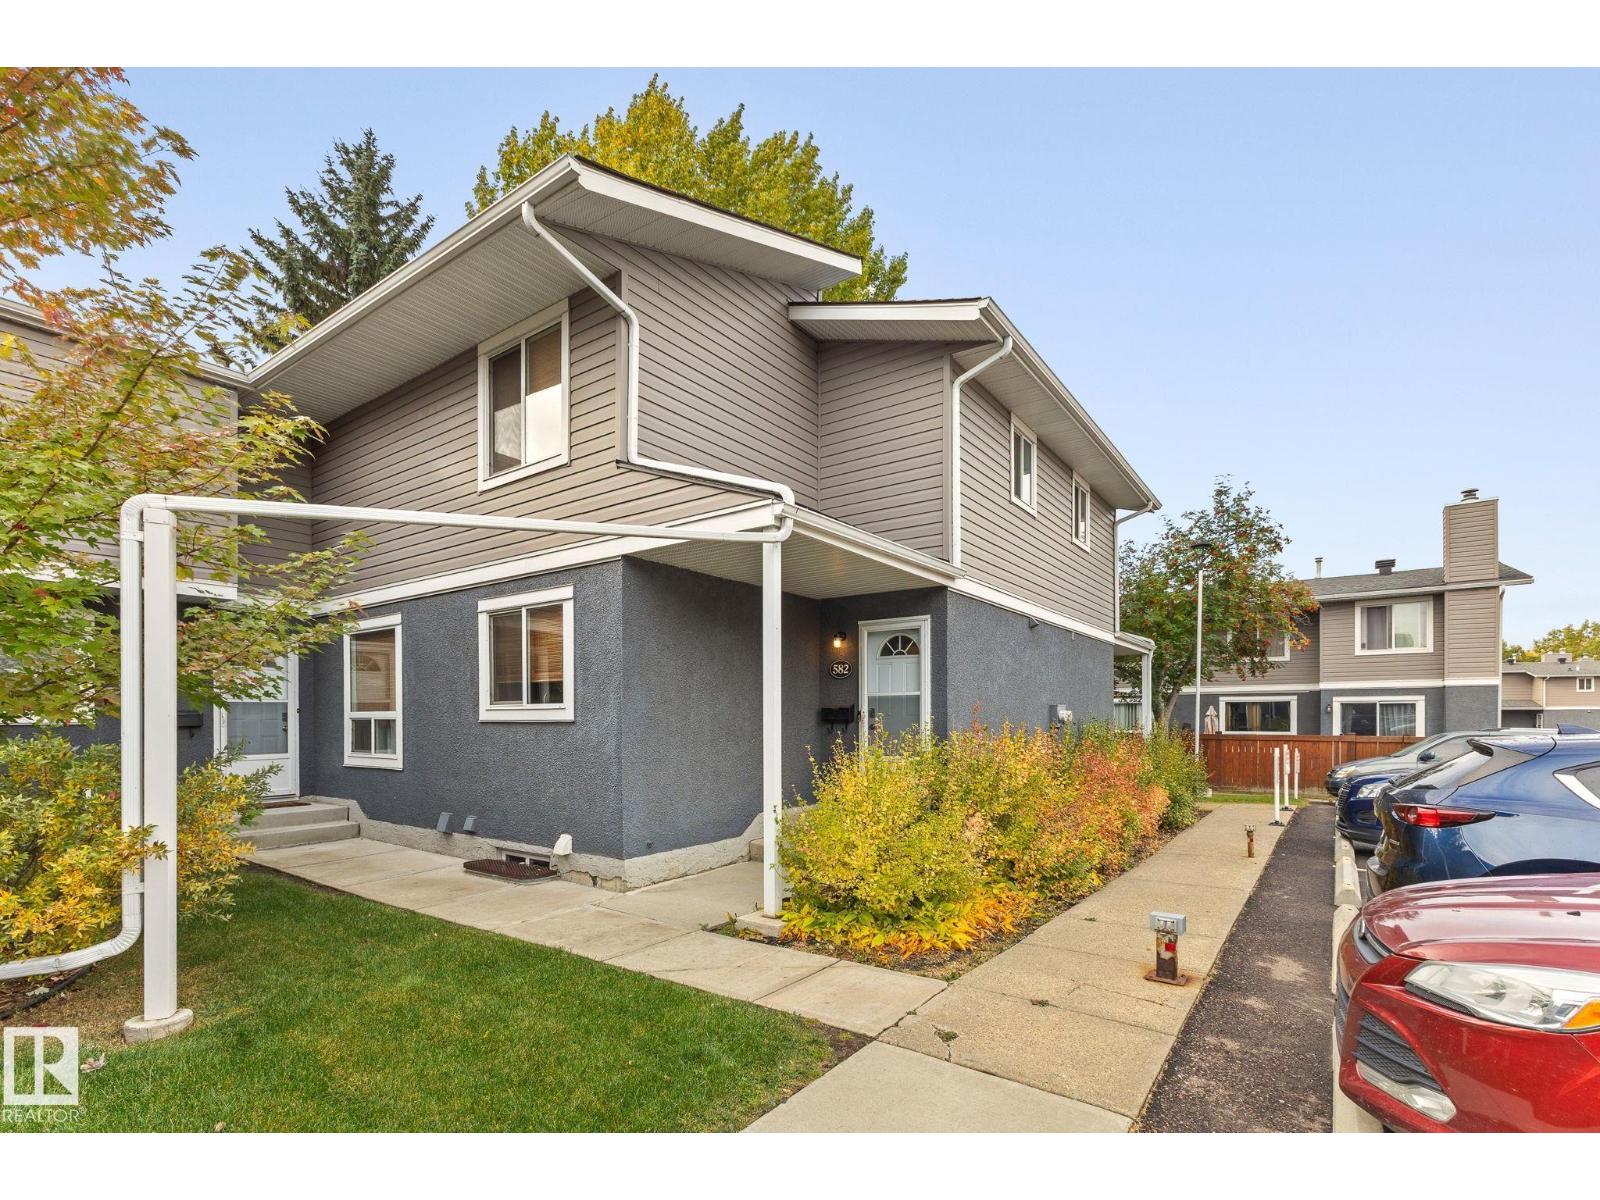
 $215,000582 Lakewood Rd N NWKameyosek, EdmontonCondo fee $338/month2 Beds2 Baths980 sq ftView Details
MLS® E4513092 · Courtesy of Royal LePage Noralta Real Estate
Listed October 27, 2026 · 18 days ago · Active
$212,900
Townhouse condo for sale in Kameyosek
5 beds · 3 baths · 1,046 sq ft · $204/sq ft · Condo fee $308/month
A 5-bedroom, 3-bathroom townhouse condo in Kameyosek, Edmonton, built in 1975. It has 1,046 sq ft of living space and is listed at $212,900, about $204 per sq ft. The condo fee is $308/month.
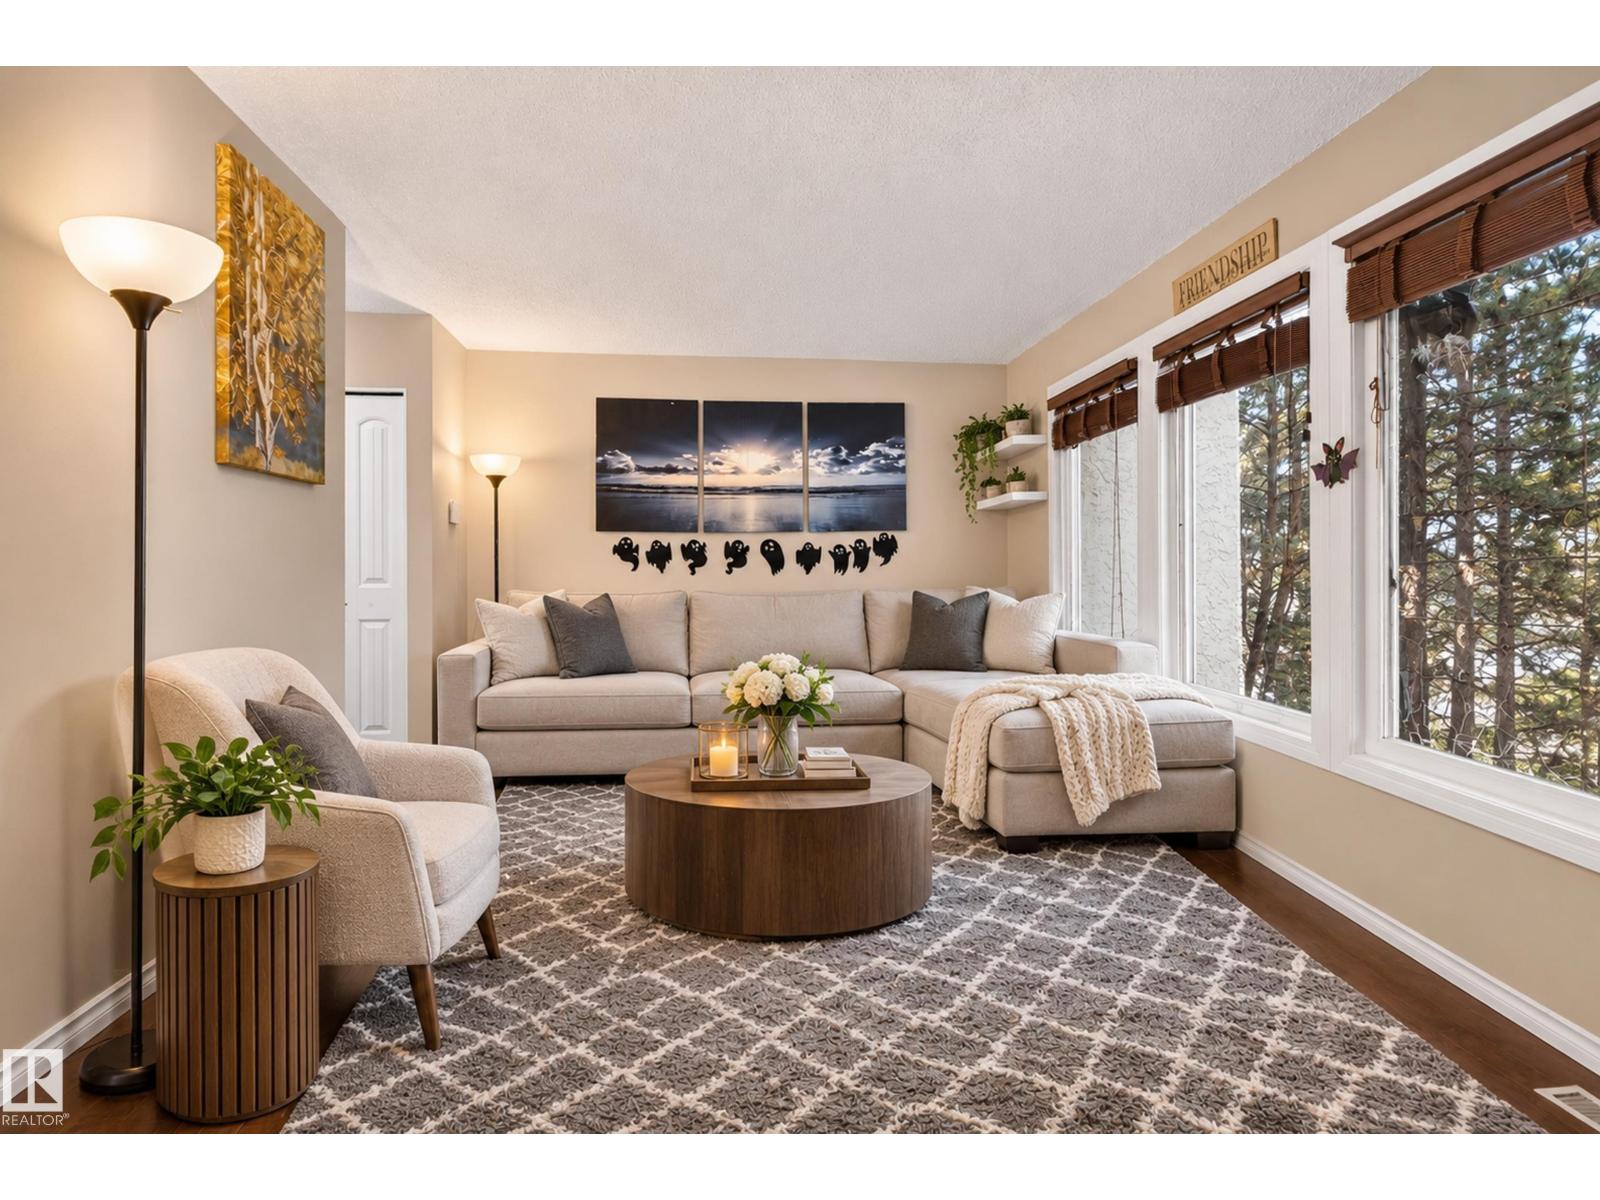
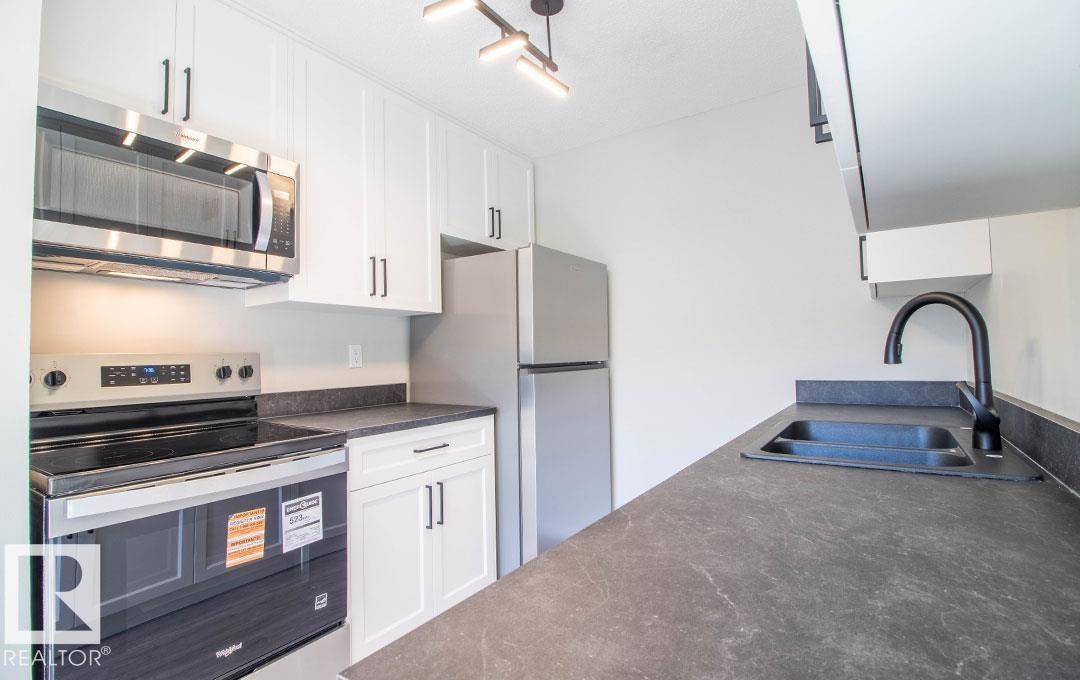
Location, Location, Location! This partially renovated townhouse is move-in ready and perfectly situated in a highly convenient neighborhood. Enjoy being within walking distance of the Mill Woods Recreation Centre and J. Percy Page High School, with Grey Nuns Hospital and Mill Woods Town Centre just minutes away. Inside, you'll find 3 spacious bedrooms upstairs, plus 2 additional bedrooms in the fully developed basement, offering exceptional flexibility for growing families, guests, a home office, or hobby spaces. The home also features 2.5 bathrooms and a convenient laundry room, making it as functional as it is comfortable. (id:67204)
What the condo fee covers, and any move-in fee, is set by each building. Our guides explain what condo fees cover in Edmonton and condo move-in fees.
| Room | Level | Size |
|---|---|---|
| Living room | Main level | 5.01 m × 3.60 m (16'5" × 11'10") |
| Dining room | Main level | 2.21 m × 2.21 m (7'3" × 7'3") |
| Kitchen | Main level | 2.17 m × 2.38 m (7'1" × 7'10") |
| Primary Bedroom | Upper Level | 4.02 m × 3.05 m (13'2" × 10'0") |
| Bedroom 2 | Upper Level | 2.47 m × 2.90 m (8'1" × 9'6") |
| Bedroom 3 | Upper Level | 2.41 m × 3.18 m (7'11" × 10'5") |
| Bedroom 4 | Basement | — |
| Bedroom 5 | Basement | — |
| Laundry room | Basement | — |
Room sizes as listed; feet and inches converted from metres and approximate.
About 530 m in a straight line, roughly a 7-minute walk. Distance measured from the listing's map location (City of Edmonton open data).
See the LRT map →More ListingsEvery active condo listing in Kameyosek, refreshed several times a day.
See them all →Townhouse condos priced within 30% of this one, in Kameyosek first, then elsewhere in Edmonton.
$215,000582 Lakewood Rd N NWKameyosek, EdmontonCondo fee $338/month2 Beds2 Baths980 sq ftView Details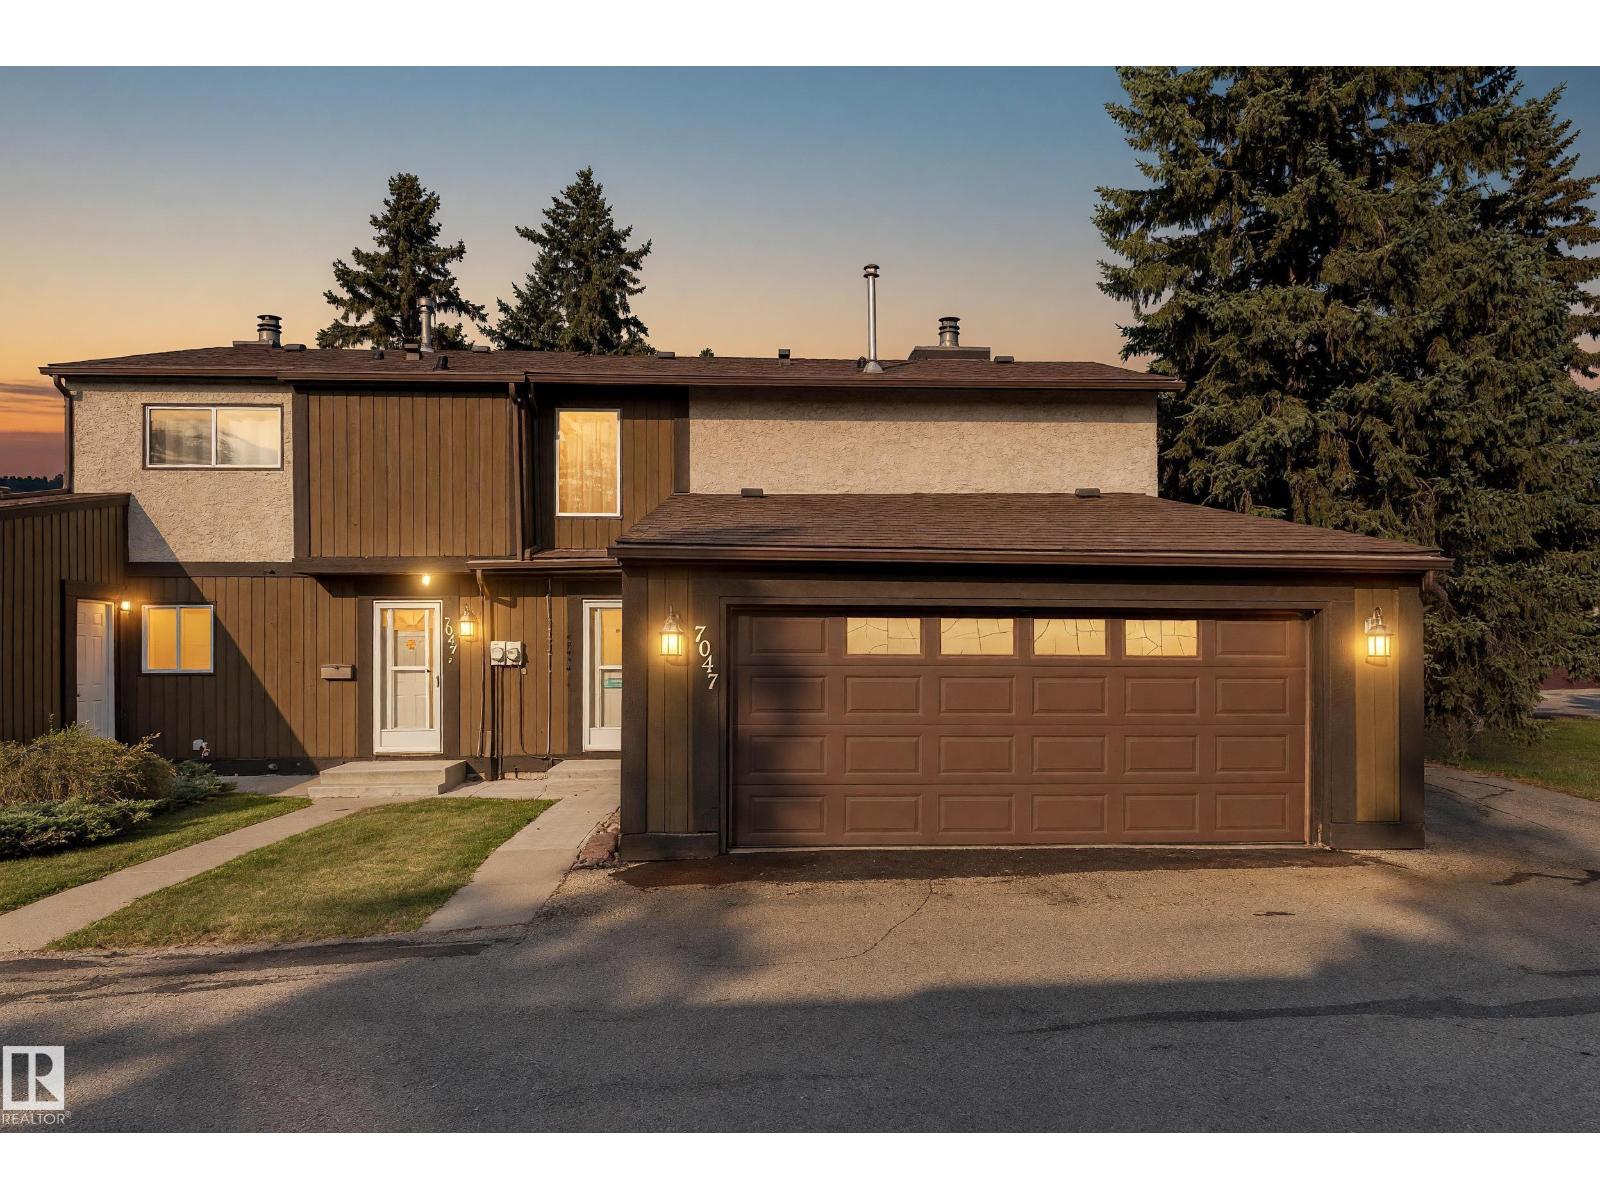 New$229,9007047 32 Av NWKameyosek, EdmontonCondo fee $622/month3 Beds2 Baths1,197 sq ftView Details
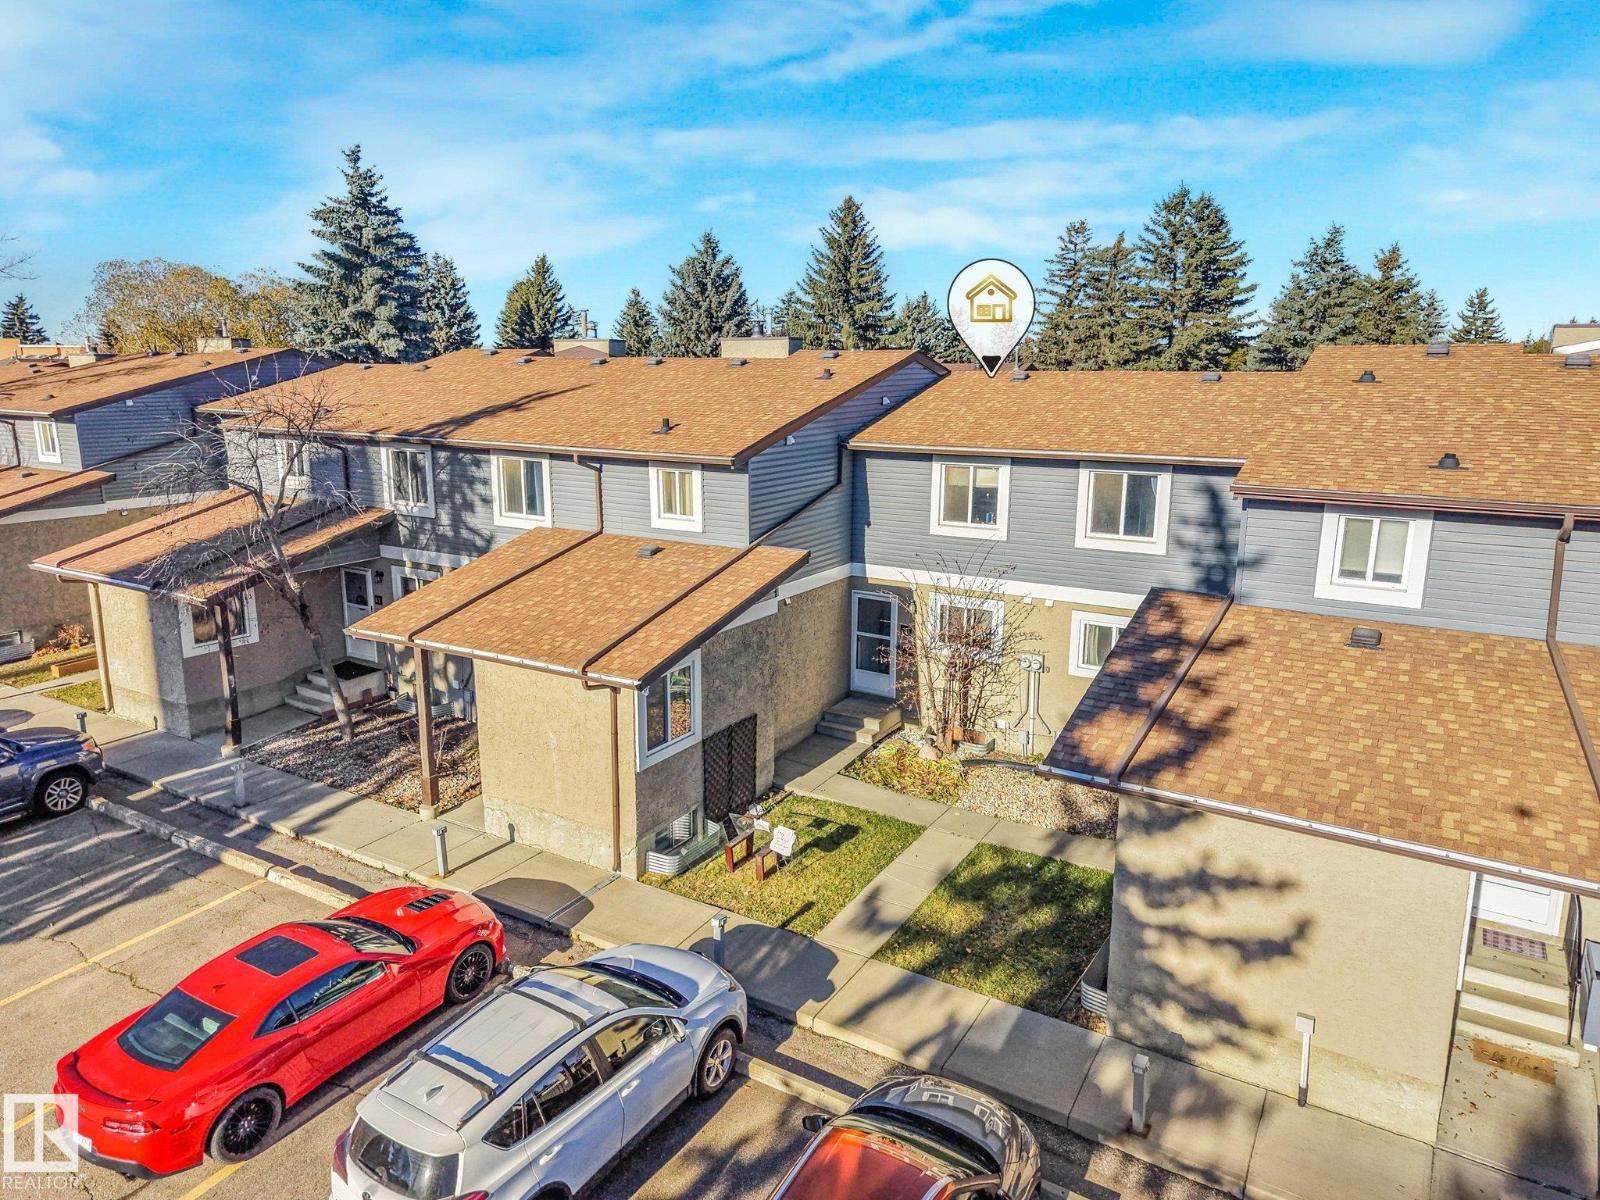 New$240,000#49 7604 29 Av NWKameyosek, EdmontonCondo fee $417/month3 Beds2 Baths1,237 sq ftView Details
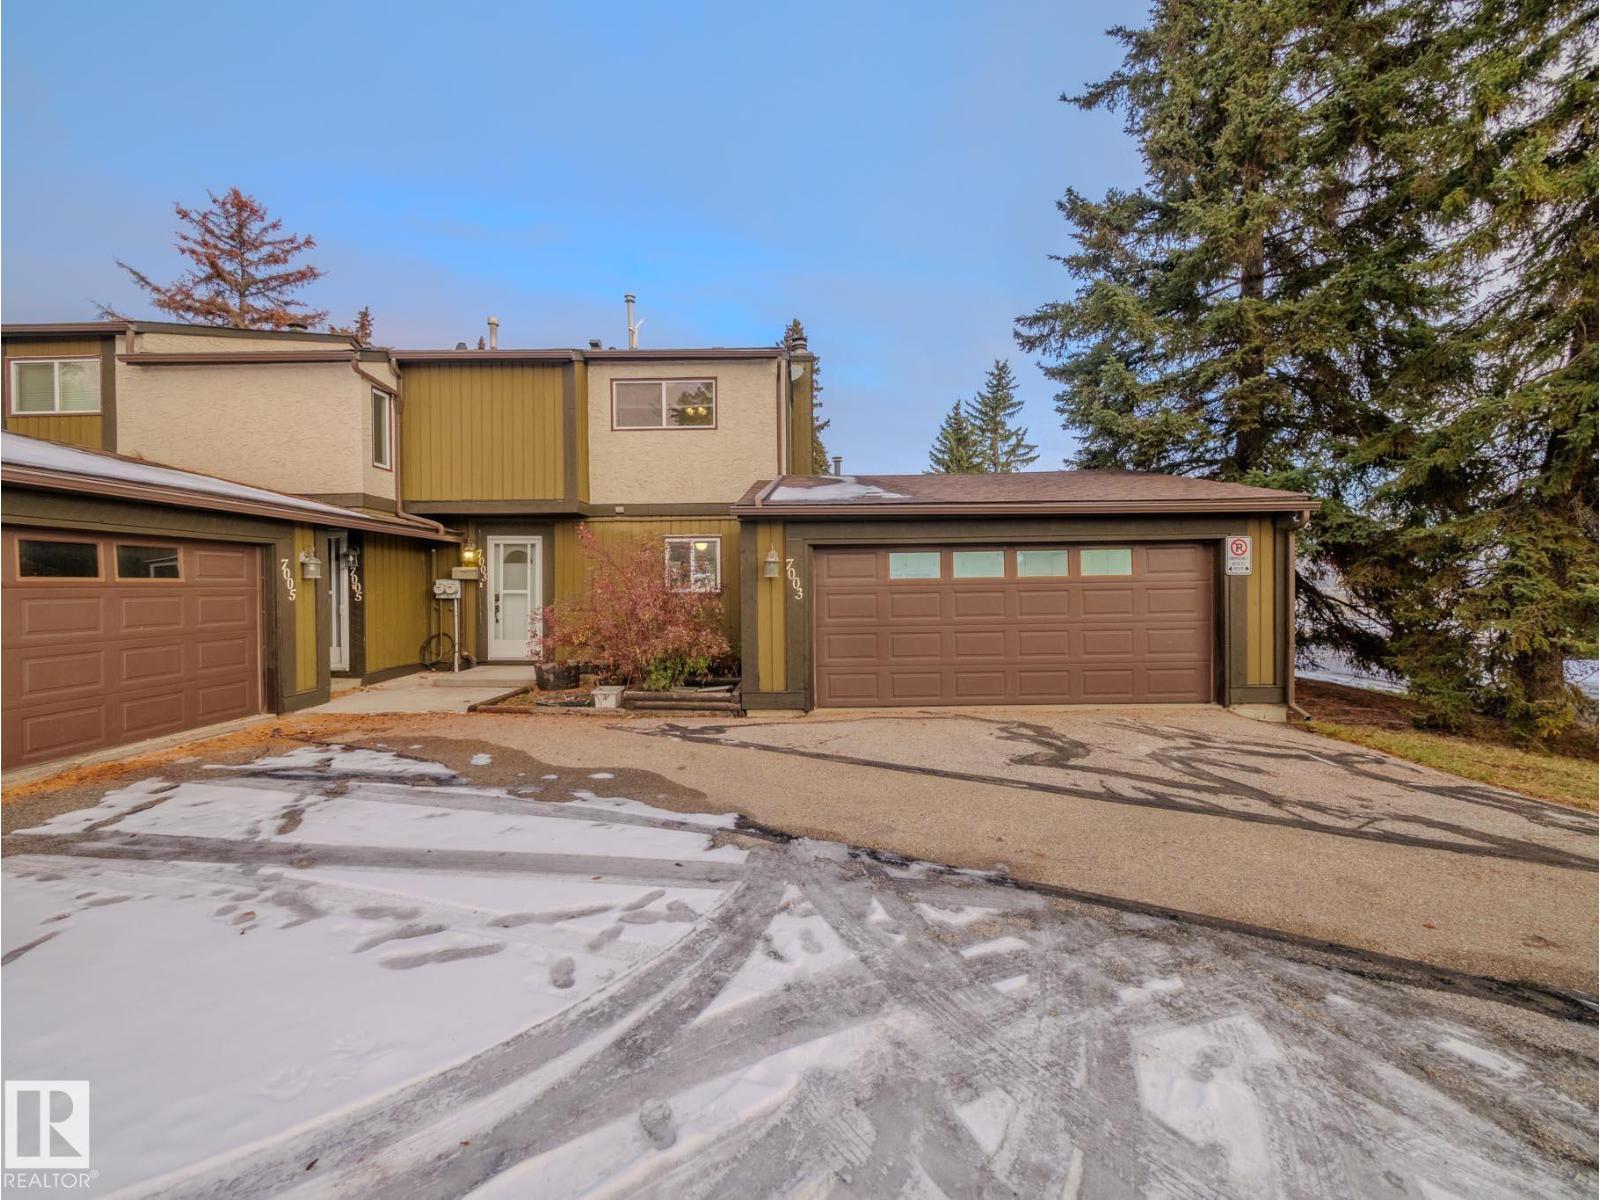 New$184,7027003 32 Av NWKameyosek, EdmontonCondo fee $622/month1 Bed4 Baths1,130 sq ftView Details
 $272,9007017 32 Av NWKameyosek, EdmontonCondo fee $615/month3 Beds2 Baths1,104 sq ftView Details
 $212,9003129 139 Av NWHairsine, EdmontonCondo fee $298/month3 Beds2 Baths1,098 sq ftView Details
Listing provided courtesy of Enrique Antuma, REMAX River City.
Copyright 2026 by the REALTORS® Association of Edmonton. All Rights Reserved. Data is deemed reliable but is not guaranteed accurate by the REALTORS® Association of Edmonton.
The information contained on this site is based in whole or in part on information that is provided by members of The Canadian Real Estate Association (CREA), who are responsible for its accuracy. CREA reproduces and distributes this information as a service for its members and assumes no responsibility for its accuracy.
REALTOR®, REALTORS®, and the REALTOR® logo are certification marks that are owned by REALTOR® Canada Inc. and licensed exclusively to The Canadian Real Estate Association (CREA). These certification marks identify real estate professionals who are members of CREA and who must abide by CREA's By-Laws, Rules, and the REALTOR® Code. The MLS® trademark and the MLS® logo are owned by CREA and identify the quality of services provided by real estate professionals who are members of CREA.
This website is operated by Elevate Realty Group, Real Broker, members of The Canadian Real Estate Association. Use of this listing is subject to our Terms of Use. Price per square foot, the summary and the neighbourhood information are calculated or written by Elevate Realty Group, not by the listing brokerage, and are estimates only.
Data was last updated November 13, 2026 at 9:31 PM MT.