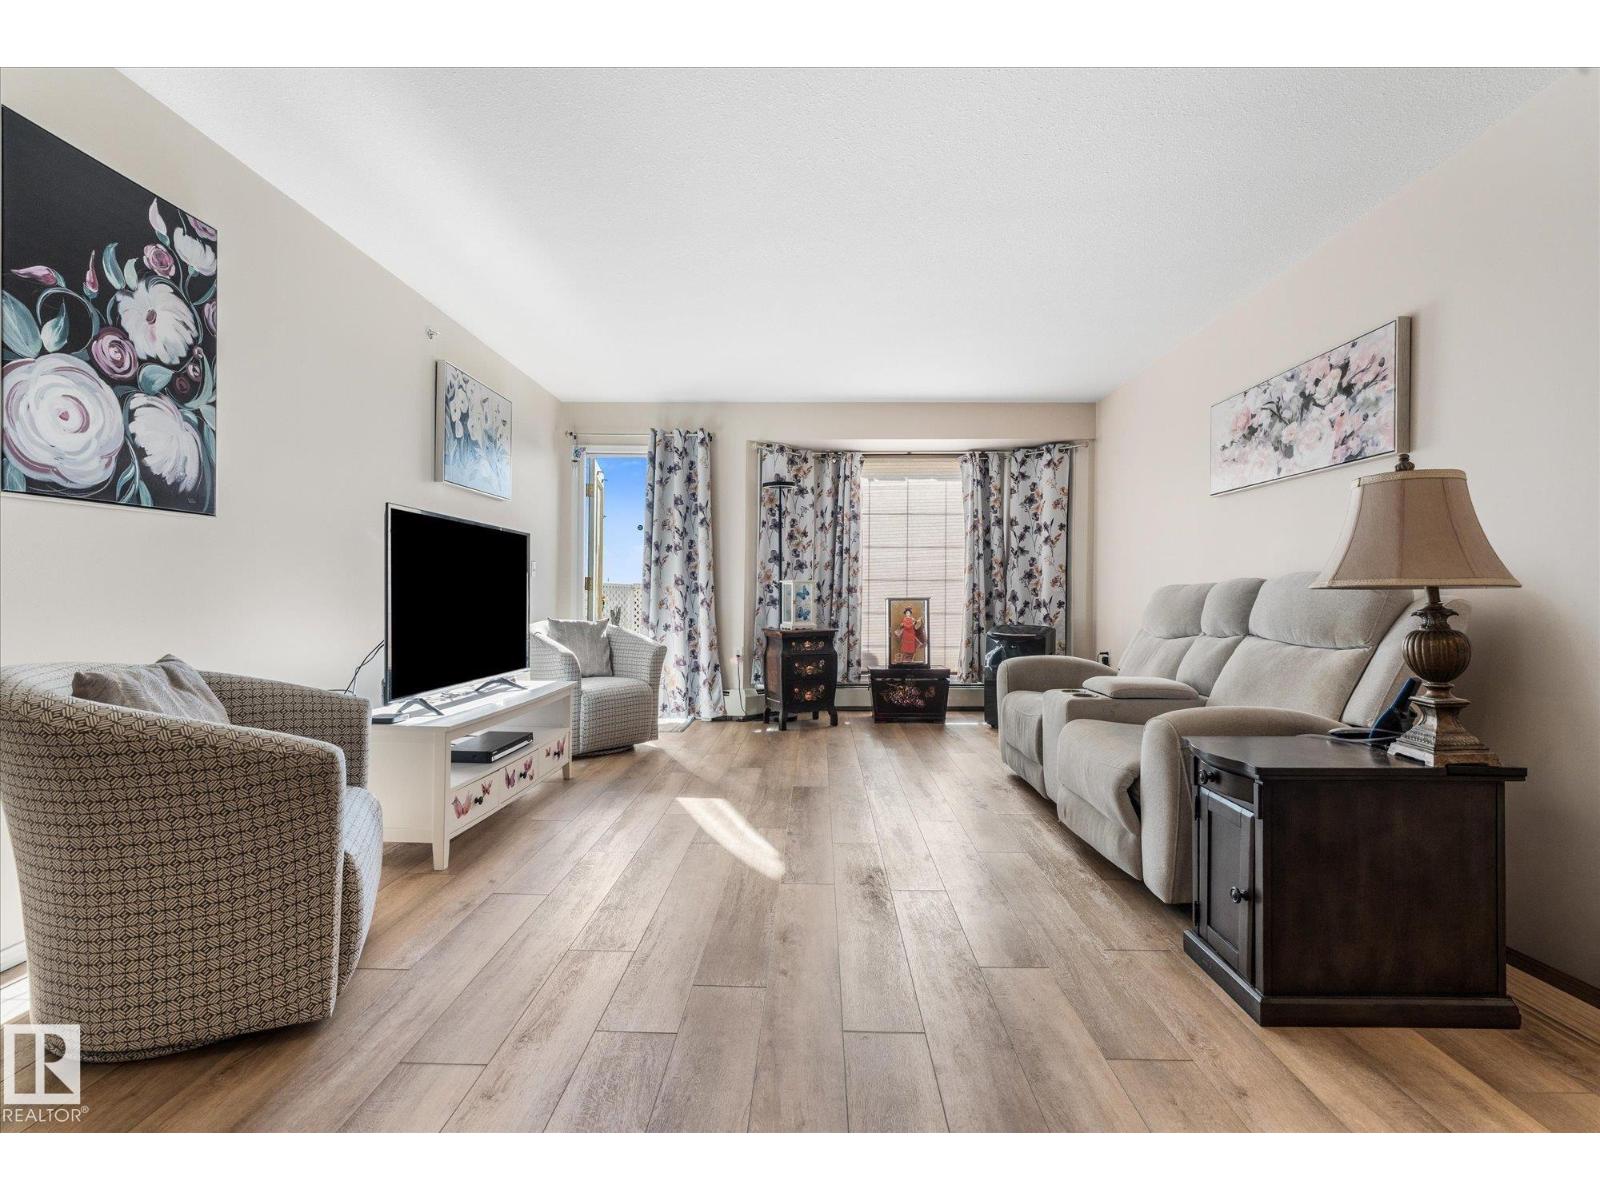
 $173,500#452 13441 127 St NWKensington, EdmontonCondo fee $408/month1 Bed1 Bath721 sq ftView Details
MLS® E4513878 · Courtesy of MaxWell Challenge Realty
Listed June 25, 2026 · 141 days ago · Active
$179,900
Apartment condo for sale in Kensington
2 beds · 1 bath · 790 sq ft · $228/sq ft · Condo fee $470/month
A 2-bedroom, 1-bathroom apartment condo in Kensington, Edmonton, built in 1997. It has 790 sq ft of living space and is listed at $179,900, about $228 per sq ft. The condo fee is $470/month.
Wheelchair adapted Adult living in desirable Kensington . Shephard's Place is a 55+ community complex. This 2 bedroom 790 square foot home has a wheelchair friendly design (no transitions). Large 11' x 12.9' primary bedroom and second bedroom or den. The bathroom is equipped with a custom easy access sit down shower. Separate laundry room in-suite with full size washer and dryer provides extra storage space. The spacious living room has access to the South facing balcony. Kitchen has Corian countertops, counter top stove, built-in dishwasher and pantry. This unit is carpet free. Amenities galore in the complex include a very private outdoor courtyard, hair salon, games room, chapel, dining facilities, social activities, exercise equipment and more. Indoor access to the other buildings - Shepherd's Garden Manor and Shepherds Care LTC. Conveniently located near shopping on 137 Avenue as well as Public Transit. Parking stall can be rented for $25 per month. (id:67204)
What the condo fee covers, and any move-in fee, is set by each building. Our guides explain what condo fees cover in Edmonton and condo move-in fees.
| Room | Level | Size |
|---|---|---|
| Living room | Main level | 10.6' x 13' |
| Kitchen | Main level | 12.9' x 14' |
| Primary Bedroom | Main level | 12.9' |
| Bedroom 2 | Main level | 8.4' x 11.2' |
Room sizes as listed; feet and inches converted from metres and approximate.
Apartment condos priced within 30% of this one, in Kensington first, then elsewhere in Edmonton.
$173,500#452 13441 127 St NWKensington, EdmontonCondo fee $408/month1 Bed1 Bath721 sq ftView Details $179,900#301 530 Hooke Rd NWCanon Ridge, EdmontonCondo fee $558/month1 Bed1 Bath893 sq ftView Details
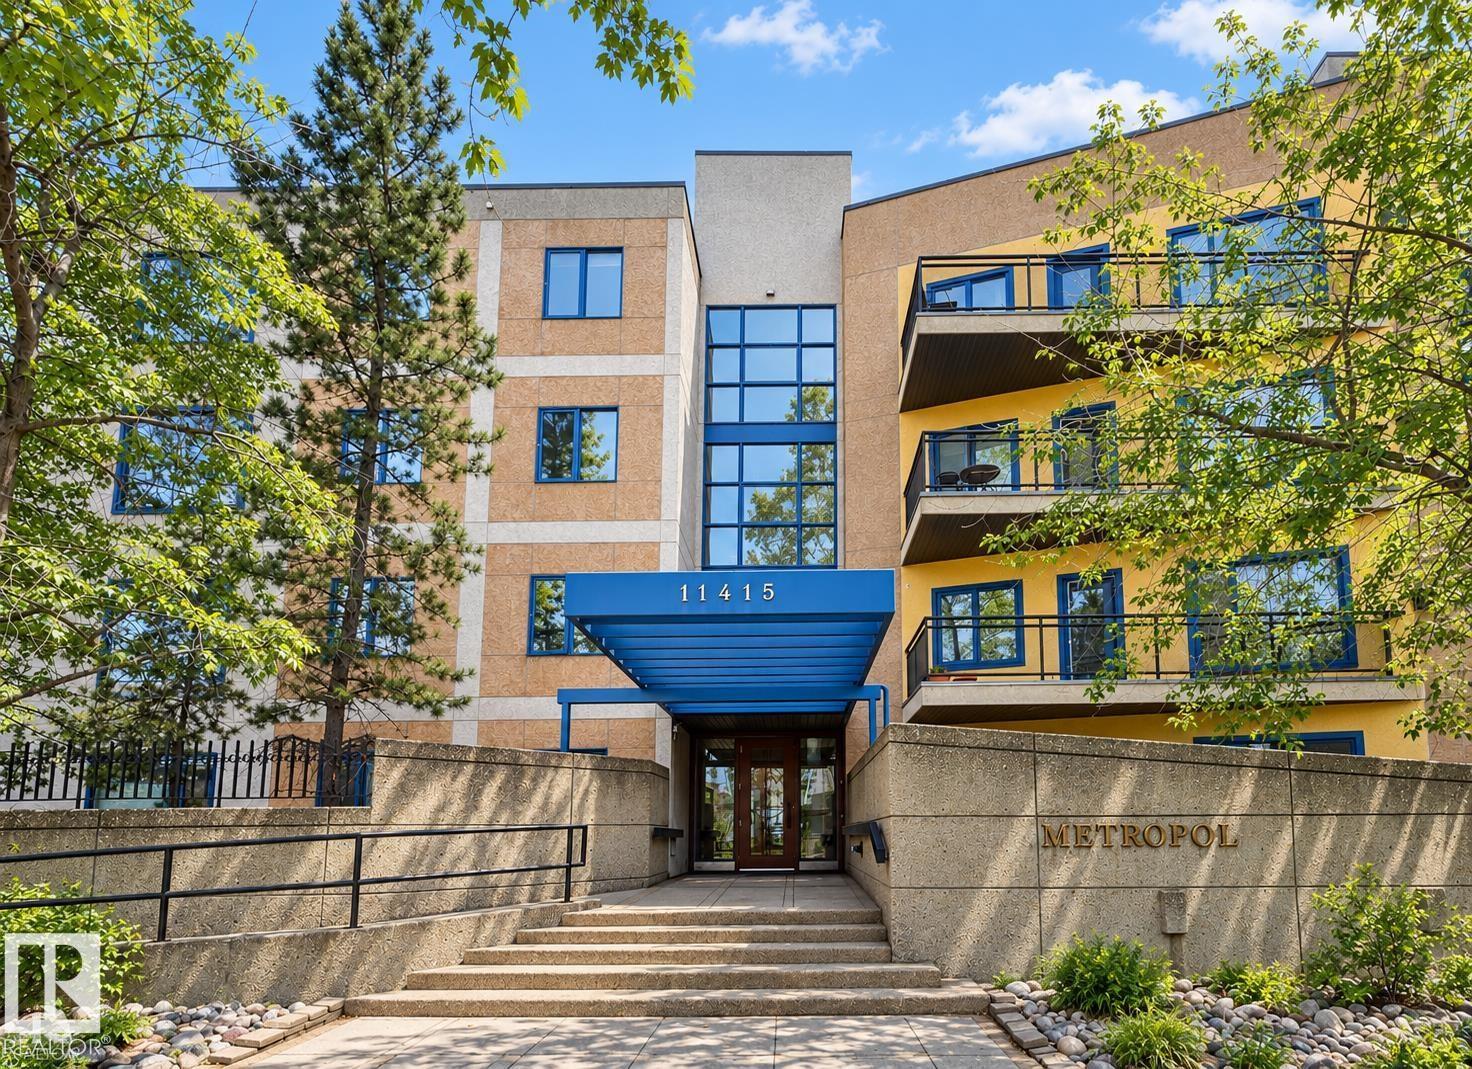 $179,900#403 11415 100 Av NWWîhkwêntôwin (Oliver), EdmontonCondo fee $988/month2 Beds2 Baths1,108 sq ftView Details
 $179,900#207 11511 27 Av NWBlue Quill, EdmontonCondo fee $505/month2 Beds1 Bath797 sq ftView Details
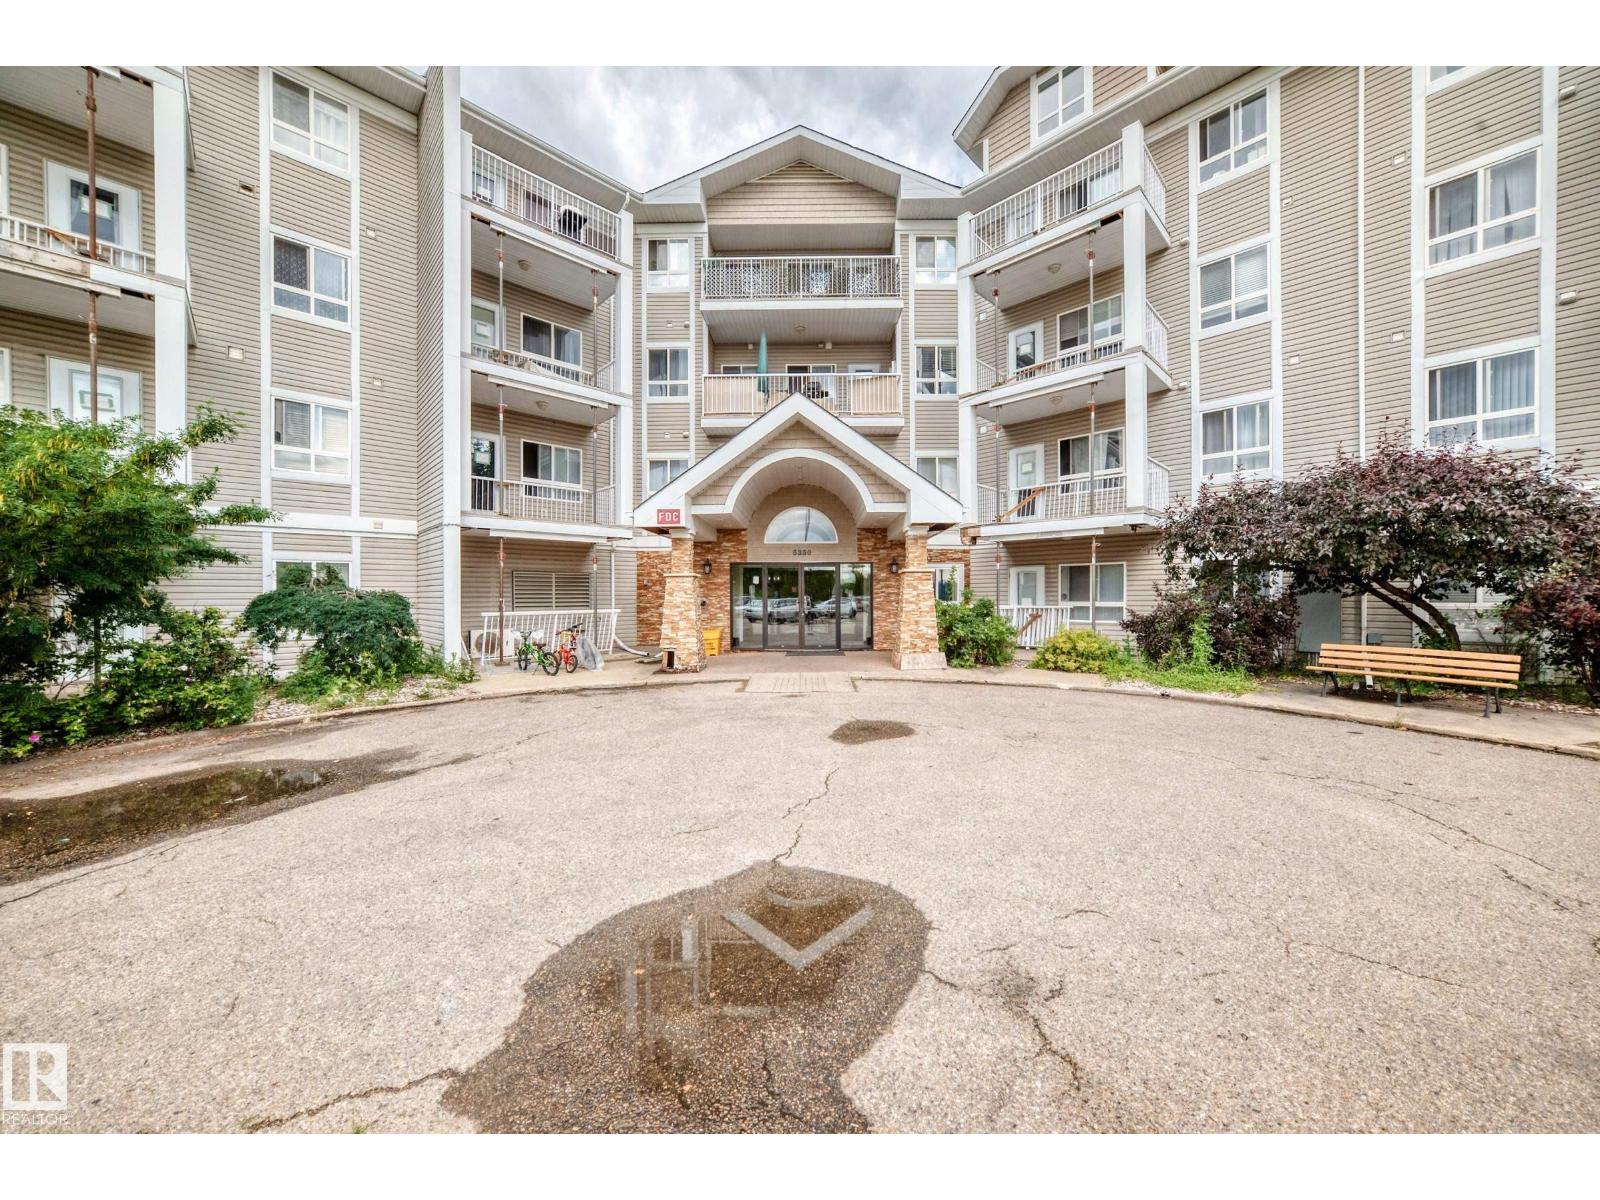 $179,900#221 5350 199 St NWThe Hamptons, EdmontonCondo fee $518/month2 Beds2 Baths855 sq ftView Details
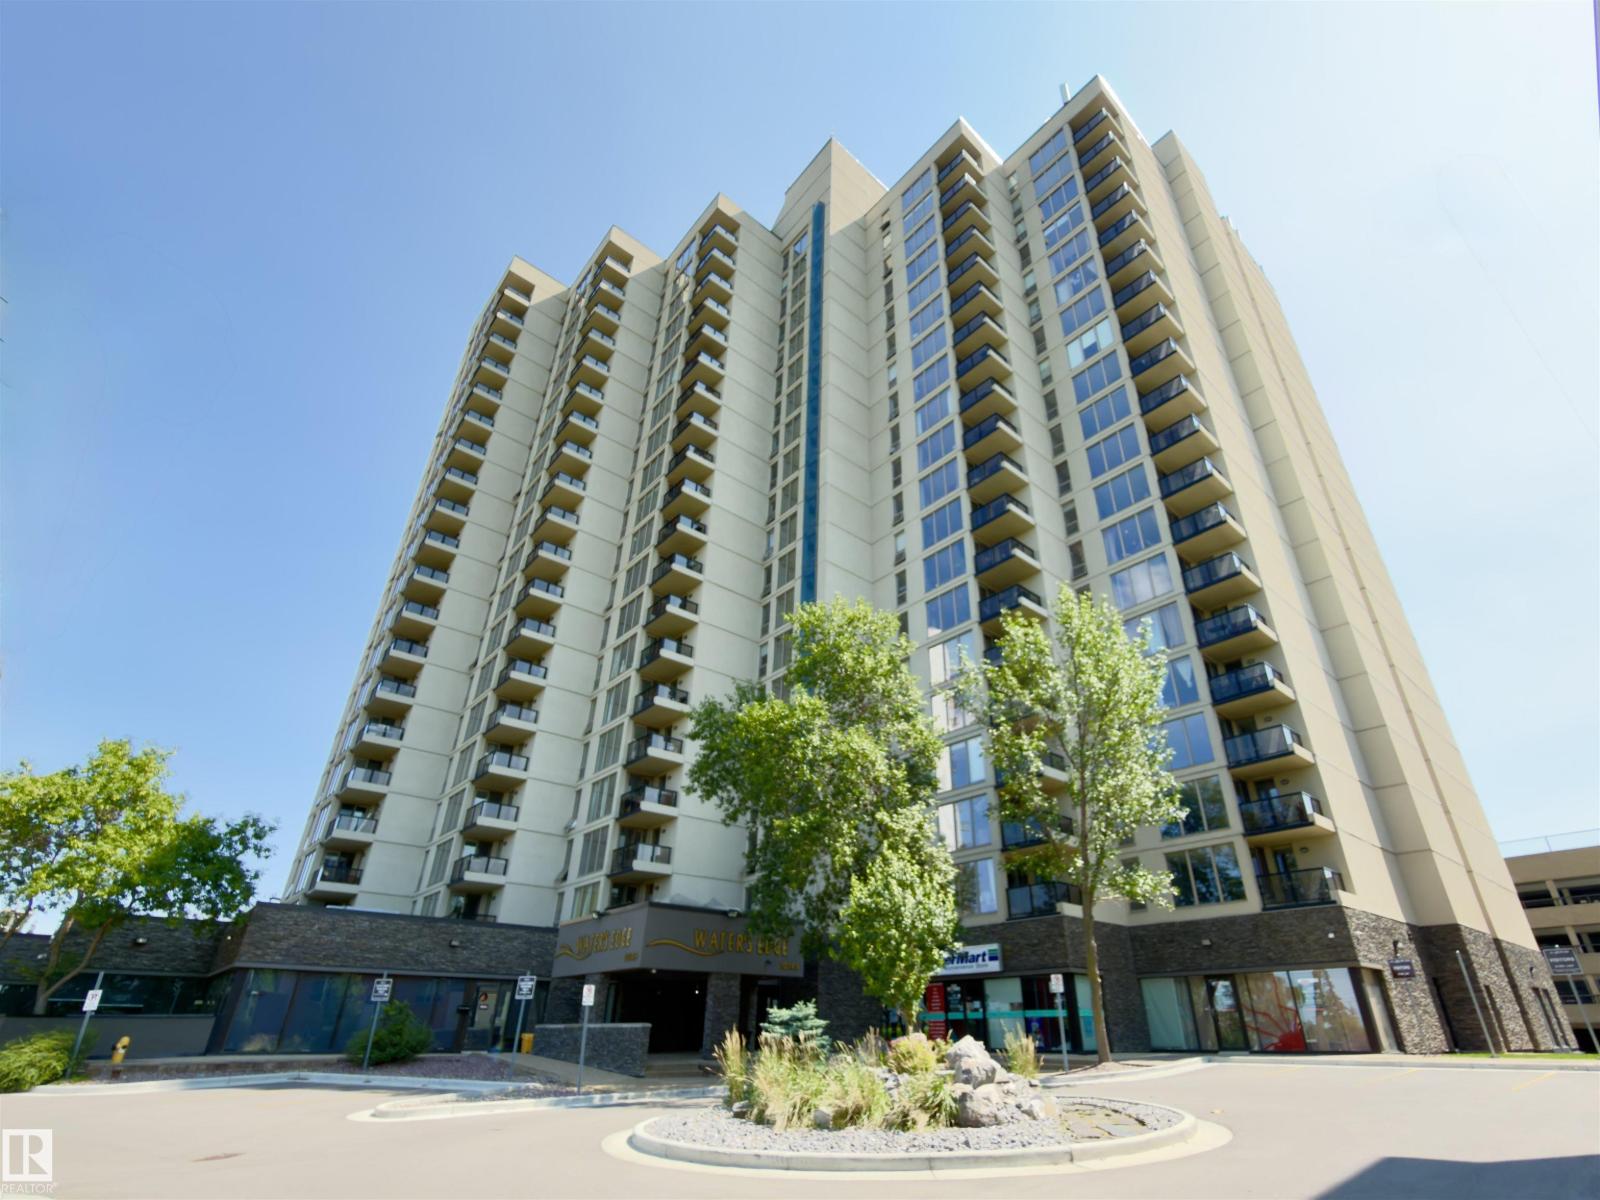 $179,900#700 10149 Saskatchewan Dr NWStrathcona, EdmontonCondo fee $773/month2 Beds2 Baths859 sq ftView Details
Listing provided courtesy of Rick Lough, RE/MAX Excellence.
Copyright 2026 by the REALTORS® Association of Edmonton. All Rights Reserved. Data is deemed reliable but is not guaranteed accurate by the REALTORS® Association of Edmonton.
The information contained on this site is based in whole or in part on information that is provided by members of The Canadian Real Estate Association (CREA), who are responsible for its accuracy. CREA reproduces and distributes this information as a service for its members and assumes no responsibility for its accuracy.
REALTOR®, REALTORS®, and the REALTOR® logo are certification marks that are owned by REALTOR® Canada Inc. and licensed exclusively to The Canadian Real Estate Association (CREA). These certification marks identify real estate professionals who are members of CREA and who must abide by CREA's By-Laws, Rules, and the REALTOR® Code. The MLS® trademark and the MLS® logo are owned by CREA and identify the quality of services provided by real estate professionals who are members of CREA.
This website is operated by Elevate Realty Group, Real Broker, members of The Canadian Real Estate Association. Use of this listing is subject to our Terms of Use. Price per square foot, the summary and the neighbourhood information are calculated or written by Elevate Realty Group, not by the listing brokerage, and are estimates only.
The 2026 City assessment comes from City of Edmonton open data and contains information licensed under the Open Government Licence – City of Edmonton. The property tax is our estimate at the City's 2026 residential rate ($10.36 per $1,000 of assessment), for the unit only: separately titled parking or storage is assessed and taxed on its own. Check it with the City of Edmonton tax estimator.
Data was last updated November 13, 2026 at 9:31 PM MT.