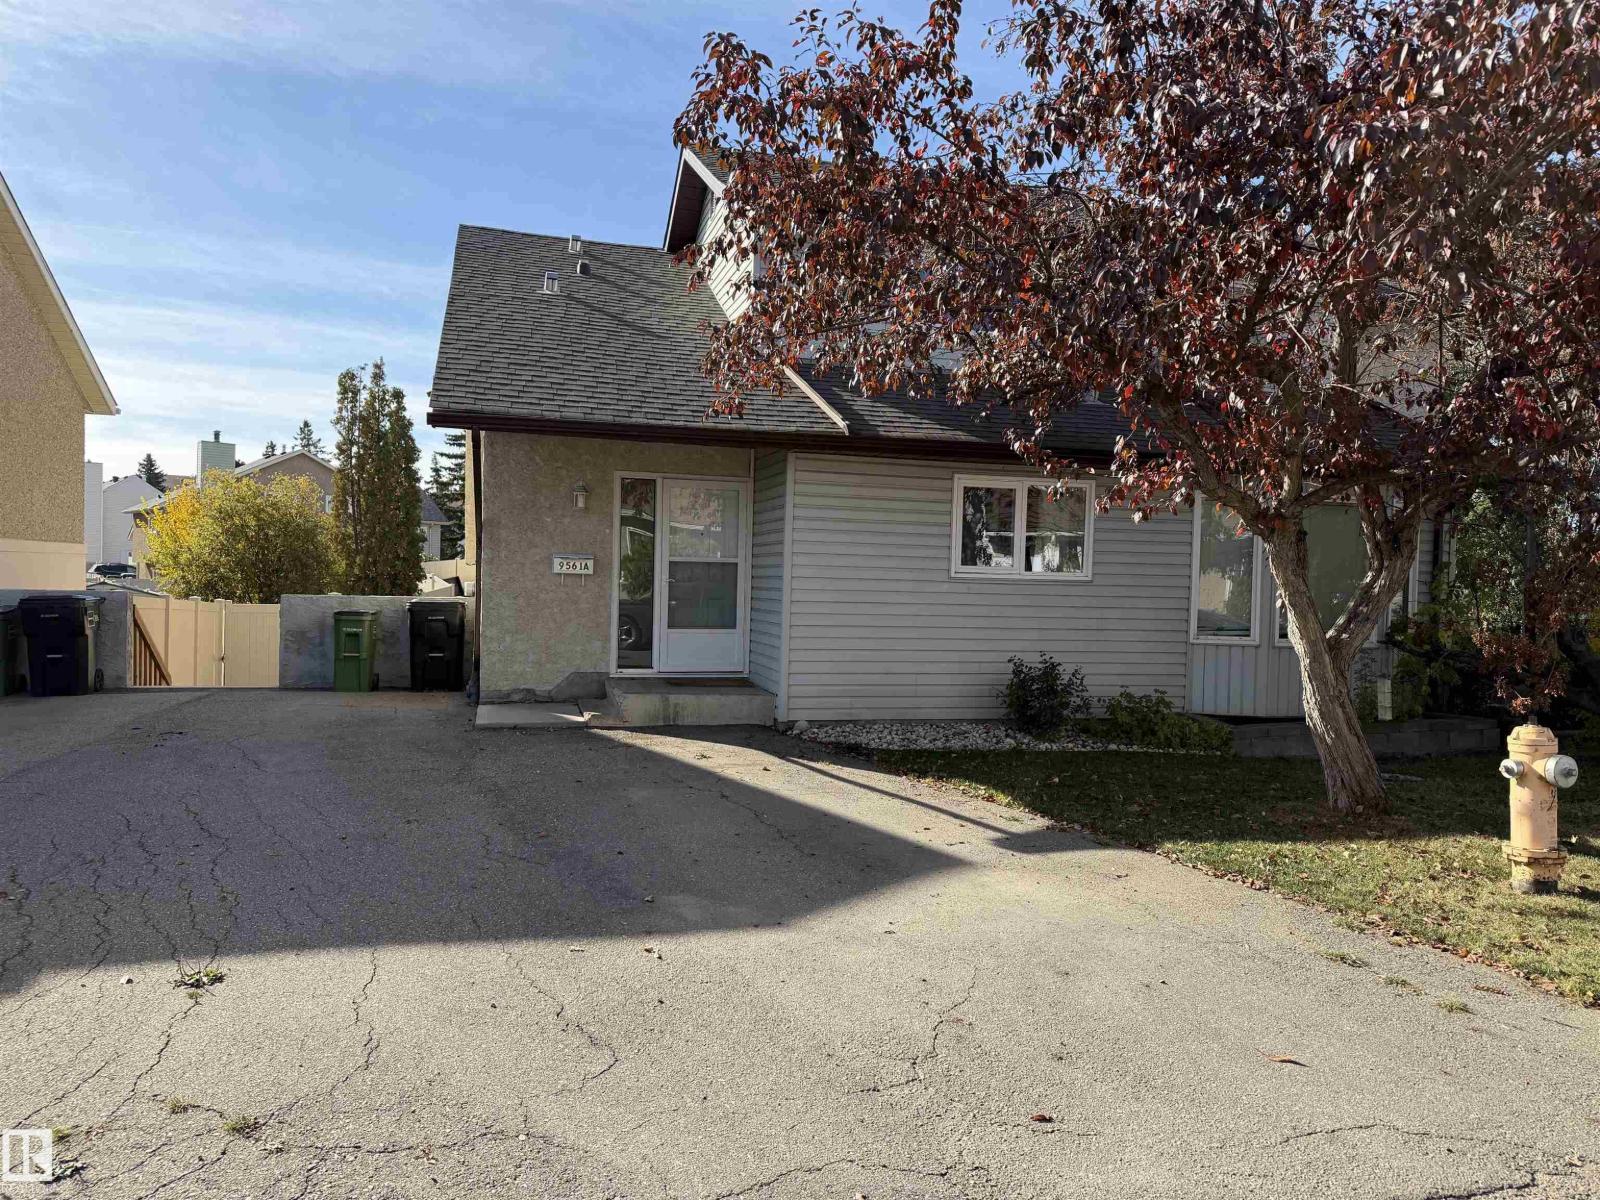
 $234,9009561a 180a St NWLa Perle, EdmontonCondo fee $376/month3 Beds2 Baths1,206 sq ftView Details
MLS® E4512179 · Courtesy of Homes & Gardens Real Estate Limited
Listed November 4, 2026 · 9 days ago · Active
$299,900
Duplex condo for sale in La Perle
3 beds · 2 baths · 1,226 sq ft · $245/sq ft · Condo fee $400/month
A 3-bedroom, 2-bathroom duplex condo in La Perle, Edmonton, built in 1979. It has 1,226 sq ft of living space and is listed at $299,900, about $245 per sq ft. The condo fee is $400/month.
Situated in West Edmonton's popular La Perle neighborhood, this bright 3-bedroom two-storey half-duplex offers an adaptable layout tailored for everyday living. The main level features a cozy living room anchored by a wood fireplace with a stone mantel, a modern kitchen with a new dishwasher (2024), a main-floor office, a flexible den, and a half bath. Upstairs, you will find a spacious primary bedroom, two additional secondary bedrooms, and a full bath. The partially finished basement features a rec room with new carpet (2025). Exceptional mechanical enhancements include a new hot water tank and furnace (2025), new washer/dryer (2026), and replaced windows. Outside, the private backyard is complemented by a double detached garage and an extra-long driveway for RV or multi-car parking. Enjoy living within walking distance to schools, parks, transit, and quick access to West Edmonton Mall and Anthony Henday! (id:67204)
What the condo fee covers, and any move-in fee, is set by each building. Our guides explain what condo fees cover in Edmonton and condo move-in fees.
| Room | Level | Size |
|---|---|---|
| Living room | Main level | 5.80 m × 3.51 m (19'0" × 11'6") |
| Dining room | Main level | 3.53 m × 2.98 m (11'7" × 9'9") |
| Kitchen | Main level | 2.73 m × 2.70 m (8'11" × 8'10") |
| Primary Bedroom | Upper Level | 3.51 m × 3.42 m (11'6" × 11'3") |
| Bedroom 2 | Upper Level | 3.51 m × 2.32 m (11'6" × 7'7") |
| Bedroom 3 | Upper Level | 3.31 m × 2.94 m (10'10" × 9'8") |
| Breakfast | Main level | 3.53 m × 3.03 m (11'7" × 9'11") |
| Recreation room | Basement | 4.95 m × 3.31 m (16'3" × 10'10") |
Room sizes as listed; feet and inches converted from metres and approximate.
Duplex condos priced within 30% of this one, in La Perle first, then elsewhere in Edmonton.
$234,9009561a 180a St NWLa Perle, EdmontonCondo fee $376/month3 Beds2 Baths1,206 sq ftView Details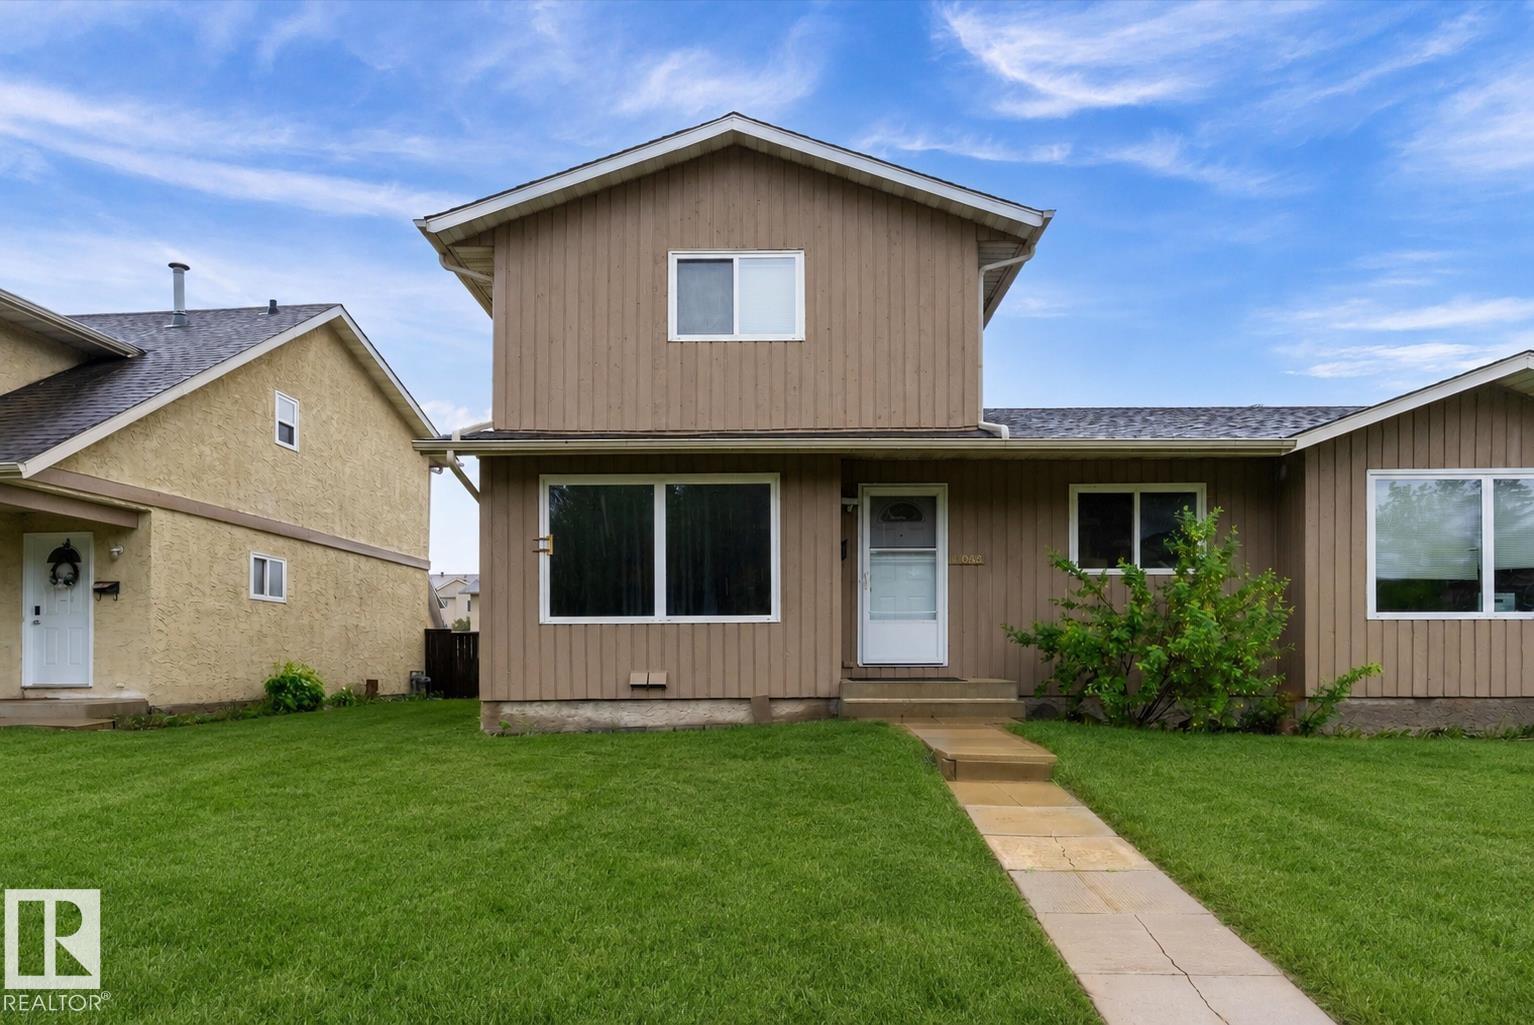 $229,90018045 96 Av NWLa Perle, EdmontonCondo fee $311/month3 Beds2 Baths1,118 sq ftView Details
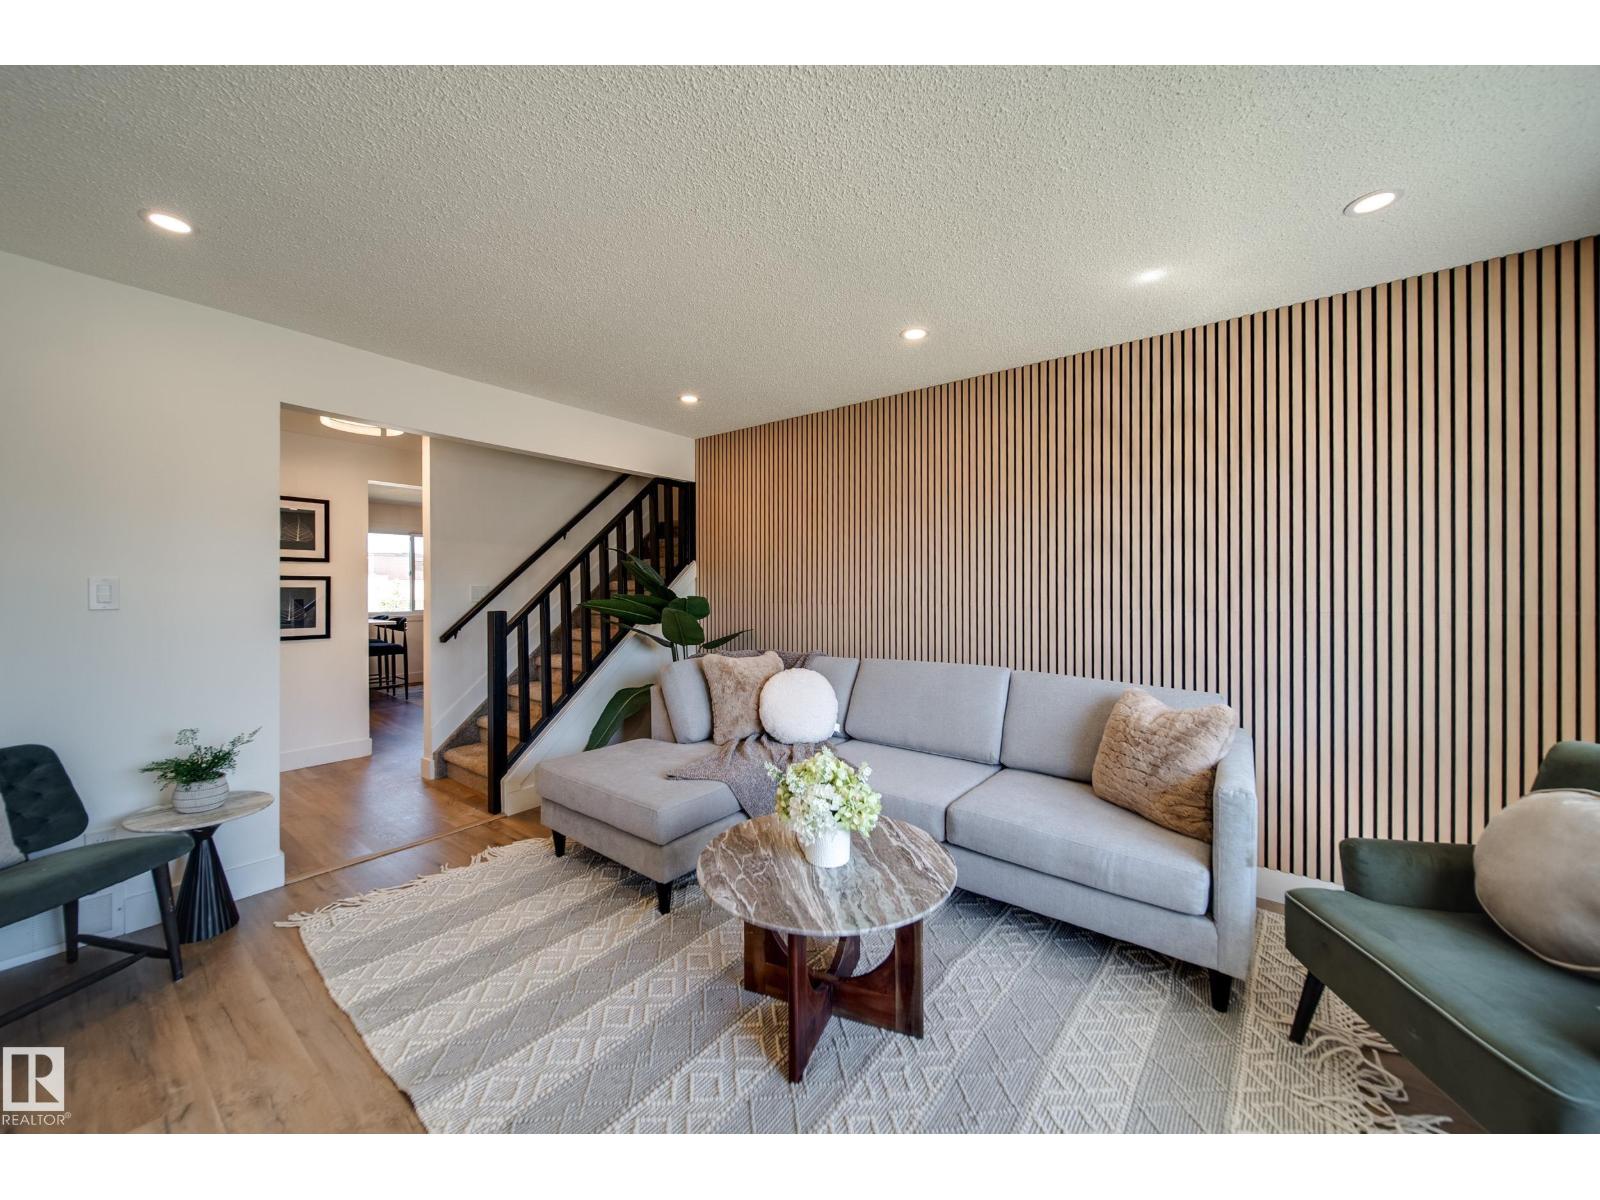 $299,90010343 172 Av NWBaturyn, EdmontonCondo fee $364/month4 Beds3 Baths1,354 sq ftView Details
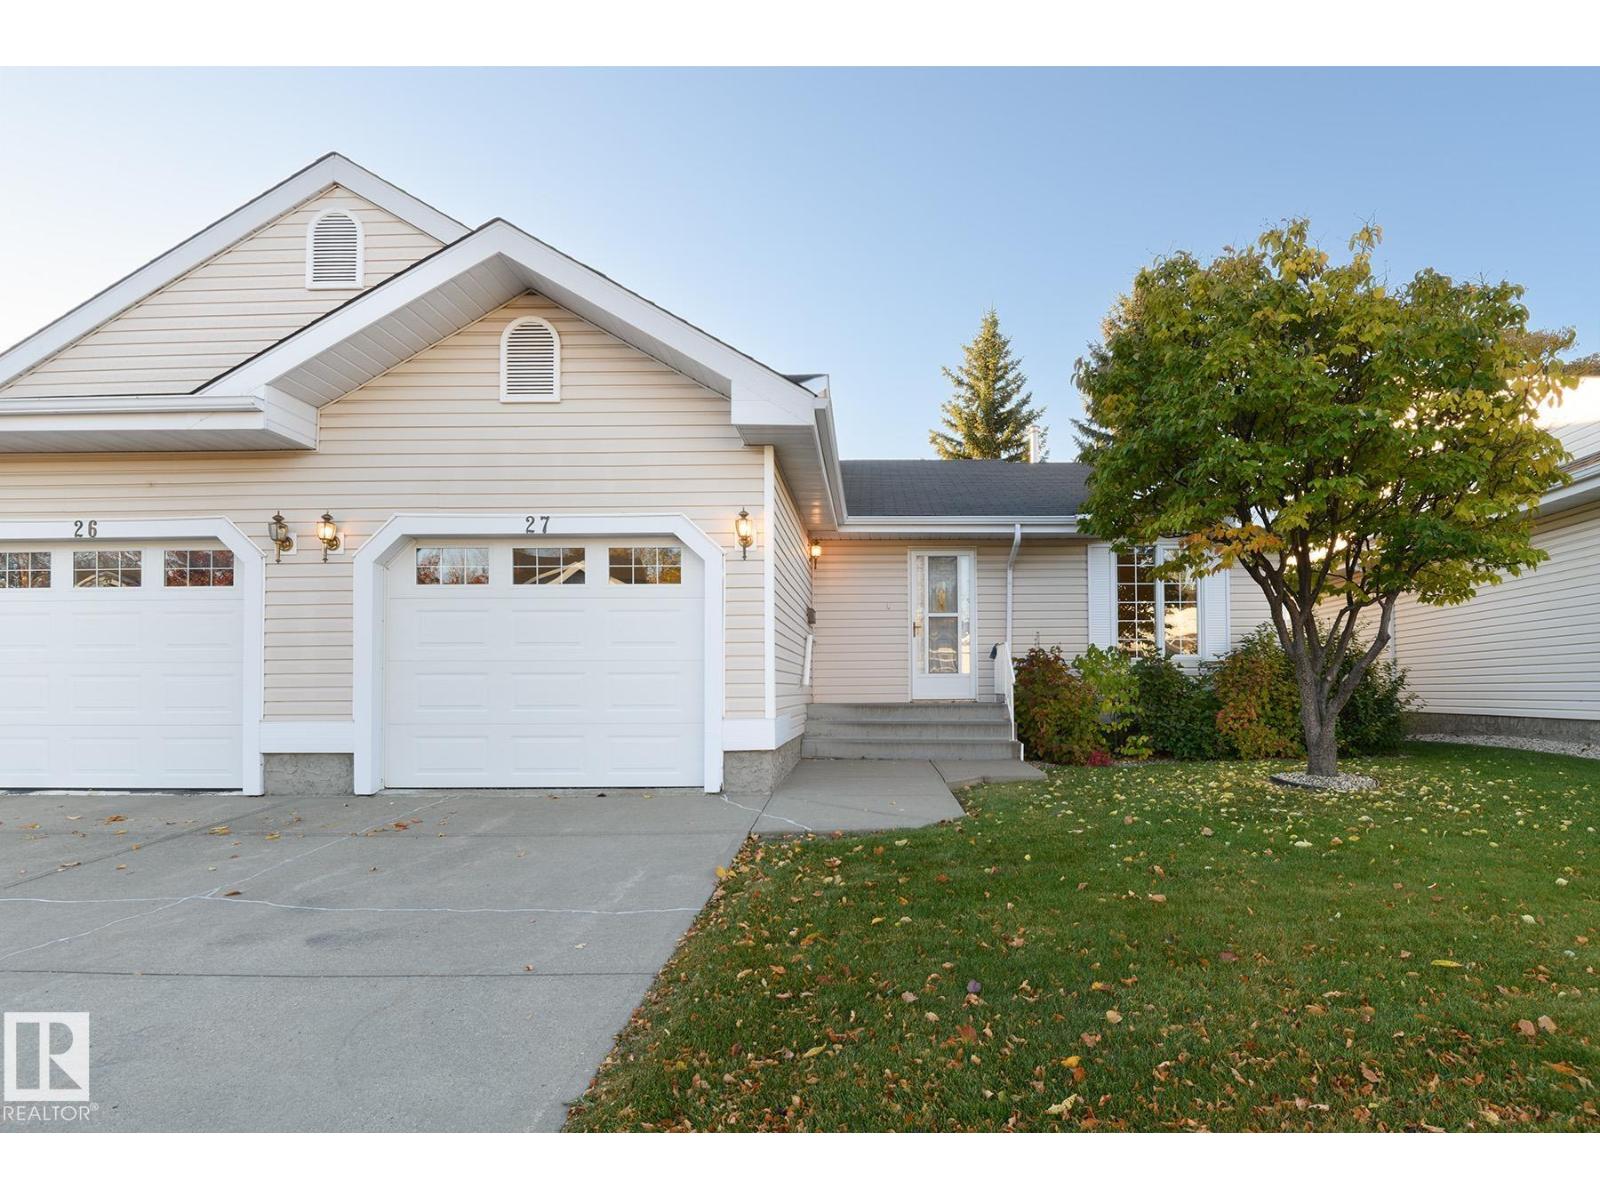 $295,000#27 13217 155 Av NWOxford, EdmontonCondo fee $465/month2 Beds2 Baths958 sq ftView Details
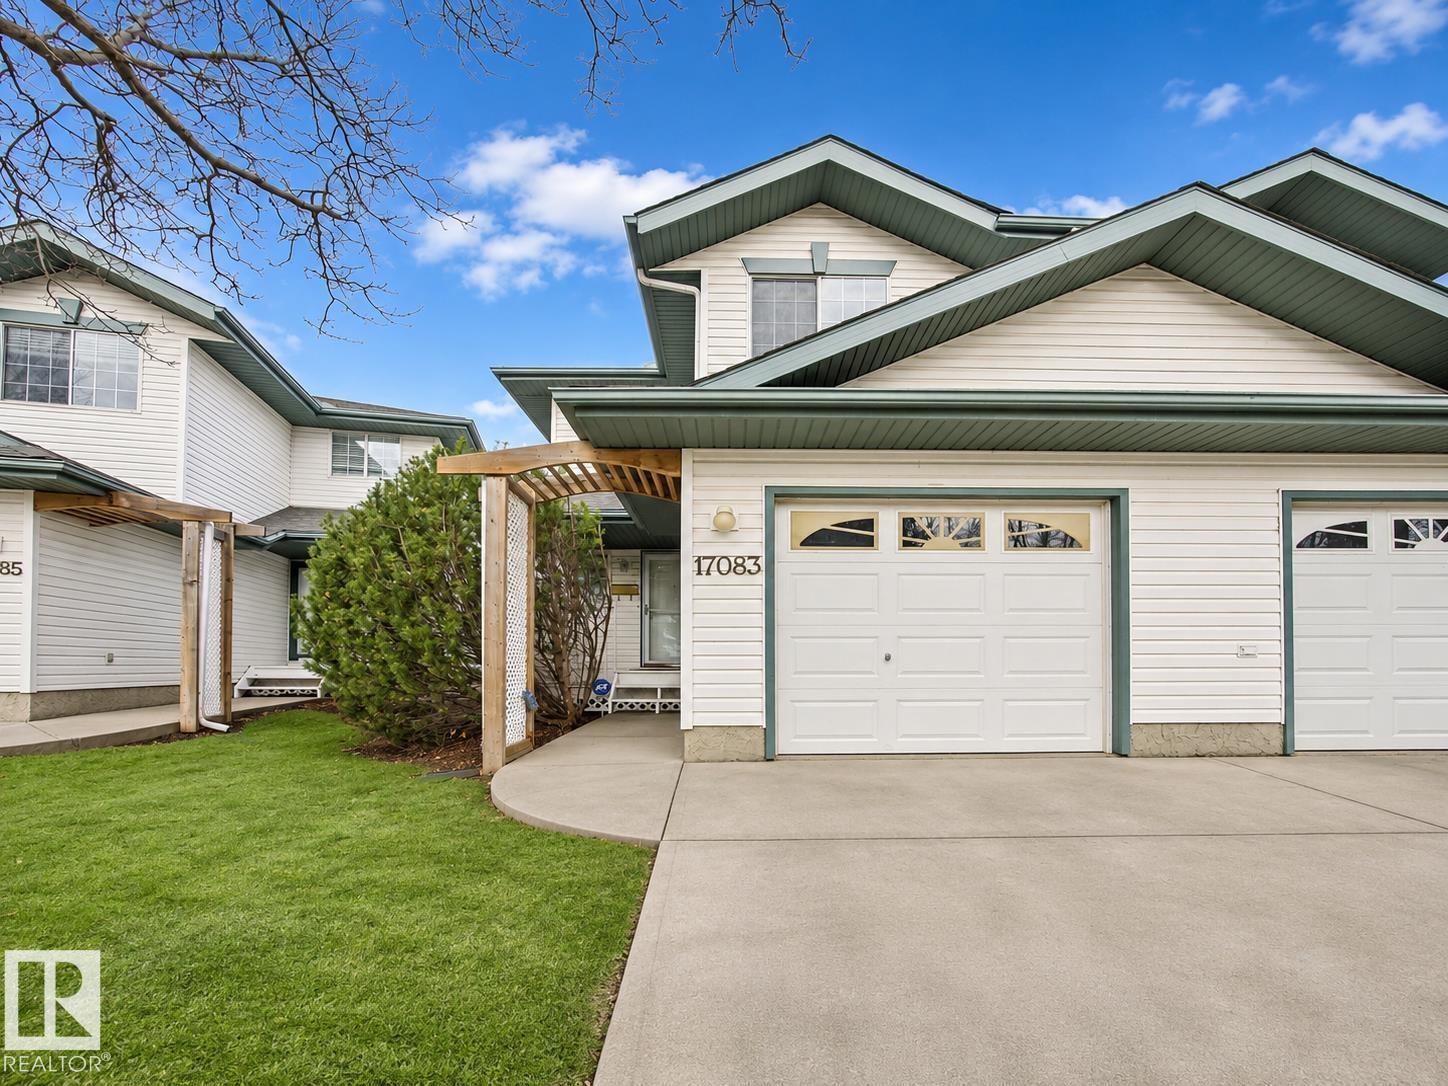 New$295,00017083 113 St NWCanossa, EdmontonCondo fee $334/month2 Beds3 Baths1,292 sq ftView Details
 $289,9004815 32 Av NWWeinlos, EdmontonCondo fee $486/month2 Beds3 Baths1,204 sq ftView Details
Listing provided courtesy of Tracie Sarumowa, Exp Realty and David Lam, Exp Realty.
Copyright 2026 by the REALTORS® Association of Edmonton. All Rights Reserved. Data is deemed reliable but is not guaranteed accurate by the REALTORS® Association of Edmonton.
The information contained on this site is based in whole or in part on information that is provided by members of The Canadian Real Estate Association (CREA), who are responsible for its accuracy. CREA reproduces and distributes this information as a service for its members and assumes no responsibility for its accuracy.
REALTOR®, REALTORS®, and the REALTOR® logo are certification marks that are owned by REALTOR® Canada Inc. and licensed exclusively to The Canadian Real Estate Association (CREA). These certification marks identify real estate professionals who are members of CREA and who must abide by CREA's By-Laws, Rules, and the REALTOR® Code. The MLS® trademark and the MLS® logo are owned by CREA and identify the quality of services provided by real estate professionals who are members of CREA.
This website is operated by Elevate Realty Group, Real Broker, members of The Canadian Real Estate Association. Use of this listing is subject to our Terms of Use. Price per square foot, the summary and the neighbourhood information are calculated or written by Elevate Realty Group, not by the listing brokerage, and are estimates only.
Data was last updated November 13, 2026 at 9:31 PM MT.