 $156,900#307 616 Mcallister Lo SWMacewan, EdmontonCondo fee $528/month1 Bed2 Baths699 sq ftView Details
MLS® E4501262 · Courtesy of REMAX River City
Listed August 31, 2026 · 74 days ago · Active
$156,000
Apartment condo for sale in Macewan
1 bed · 1 bath · 650 sq ft · $240/sq ft · Condo fee $477/month
A 1-bedroom, 1-bathroom apartment condo in Macewan, Edmonton, built in 2005. It has 650 sq ft of living space and is listed at $156,000, about $240 per sq ft. The condo fee is $477/month.
Picture your Tuesday morning: coffee in hand, stepping onto your private balcony as the sun rises through the privacy of the trees outside your unit. This main floor condo in Macewan Gardens lives bigger than its square footage suggests, with 9' ceilings that flood the space with south facing light. Your bedroom features hardwood floors and a convenient walk-through closet connecting directly to the bathroom (no more morning hallway shuffle). The kitchen's GRANITE counters will see plenty of meal prep, and IN-SUITE LAUNDRY means no more elevator rides with your hamper. UNDERGROUND PARKING keeps your car happy year-round, while the building's GYM takes the should I work out? debate off the table. ALL UTILITIES and amenities are bundled into your condo fees, simplifying budgets and life admin. The bus stops right outside when you need it, shops and services are minutes away, and that neighboring park? It's your backyard now. PETS WELCOME. Ready to move in and start your next chapter. (id:67204)
What the condo fee covers, and any move-in fee, is set by each building. Our guides explain what condo fees cover in Edmonton and condo move-in fees.
| Room | Level | Size |
|---|---|---|
| Living room | Main level | 4.29 m × 3.93 m (14'1" × 12'11") |
| Dining room | Main level | 3.01 m × 3.51 m (9'11" × 11'6") |
| Kitchen | Main level | 3.31 m × 2.64 m (10'10" × 8'8") |
| Primary Bedroom | Main level | 3.32 m × 3.82 m (10'11" × 12'6") |
Room sizes as listed; feet and inches converted from metres and approximate.
Apartment condos priced within 30% of this one, in Macewan first, then elsewhere in Edmonton.
$156,900#307 616 Mcallister Lo SWMacewan, EdmontonCondo fee $528/month1 Bed2 Baths699 sq ftView Details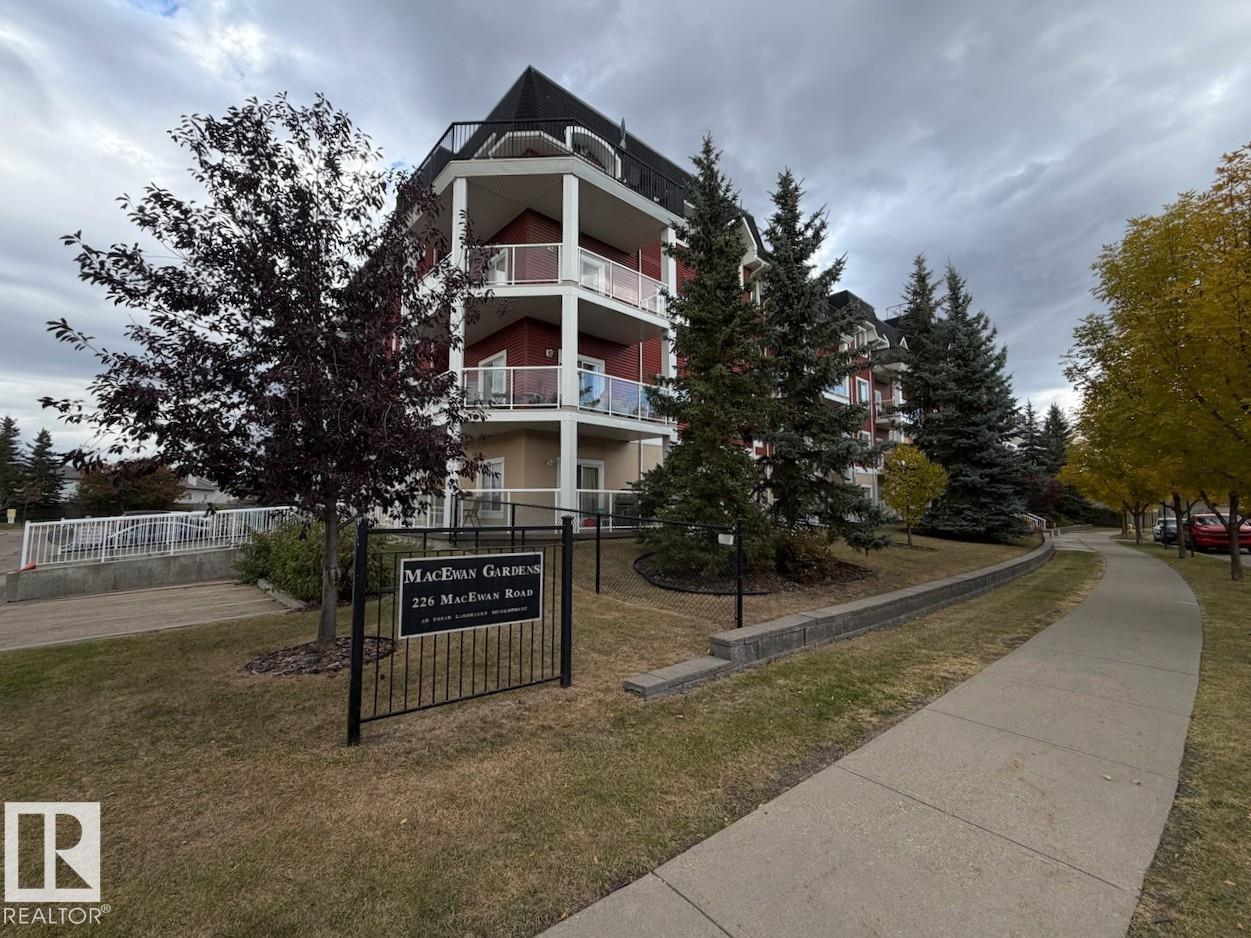 $154,500#419 226 Macewan Rd SWMacewan, EdmontonCondo fee $490/month1 Bed1 Bath645 sq ftView Details
 $157,900#314 226 Macewan Rd SWMacewan, EdmontonCondo fee $452/month1 Bed1 Bath619 sq ftView Details
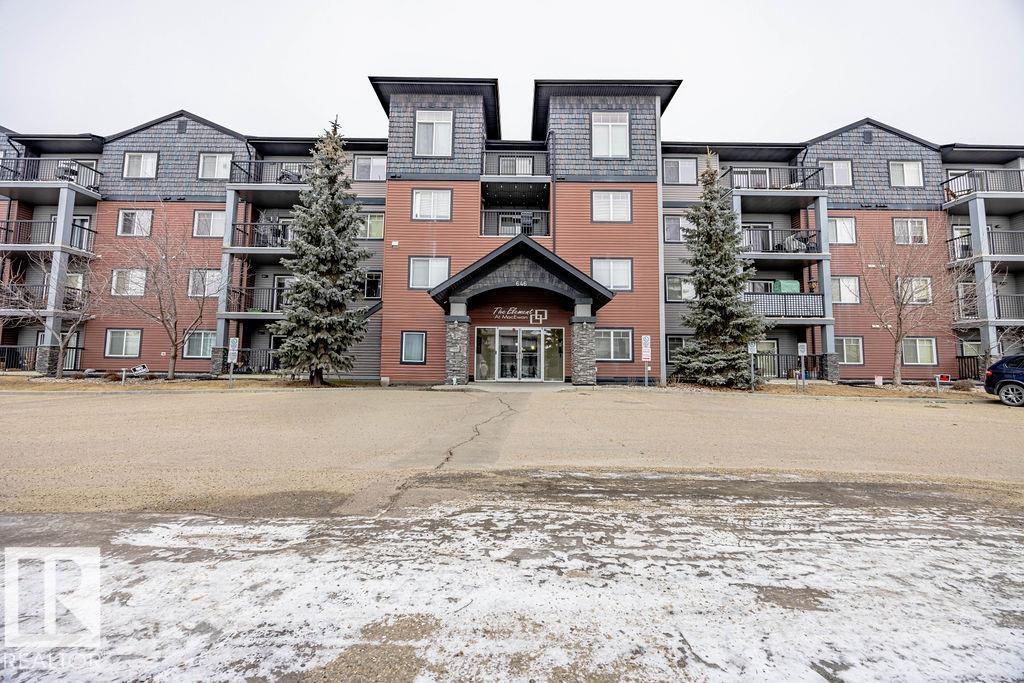 $159,900#122 646 Mcallister Lo SWMacewan, EdmontonCondo fee $439/month2 Beds2 Baths848 sq ftView Details
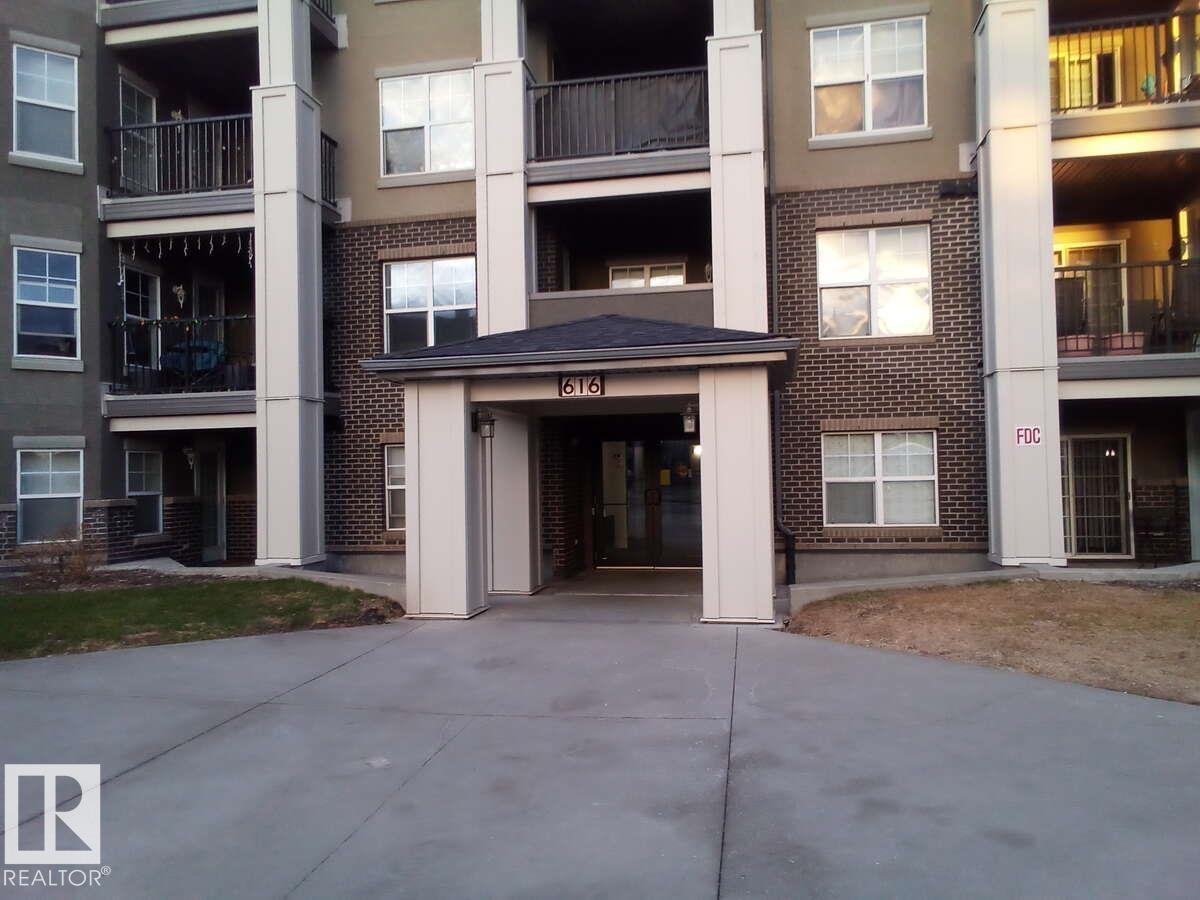 $149,900#113 616 Mcallister Lo SWMacewan, EdmontonCondo fee $437/month1 Bed1 Bath611 sq ftView Details
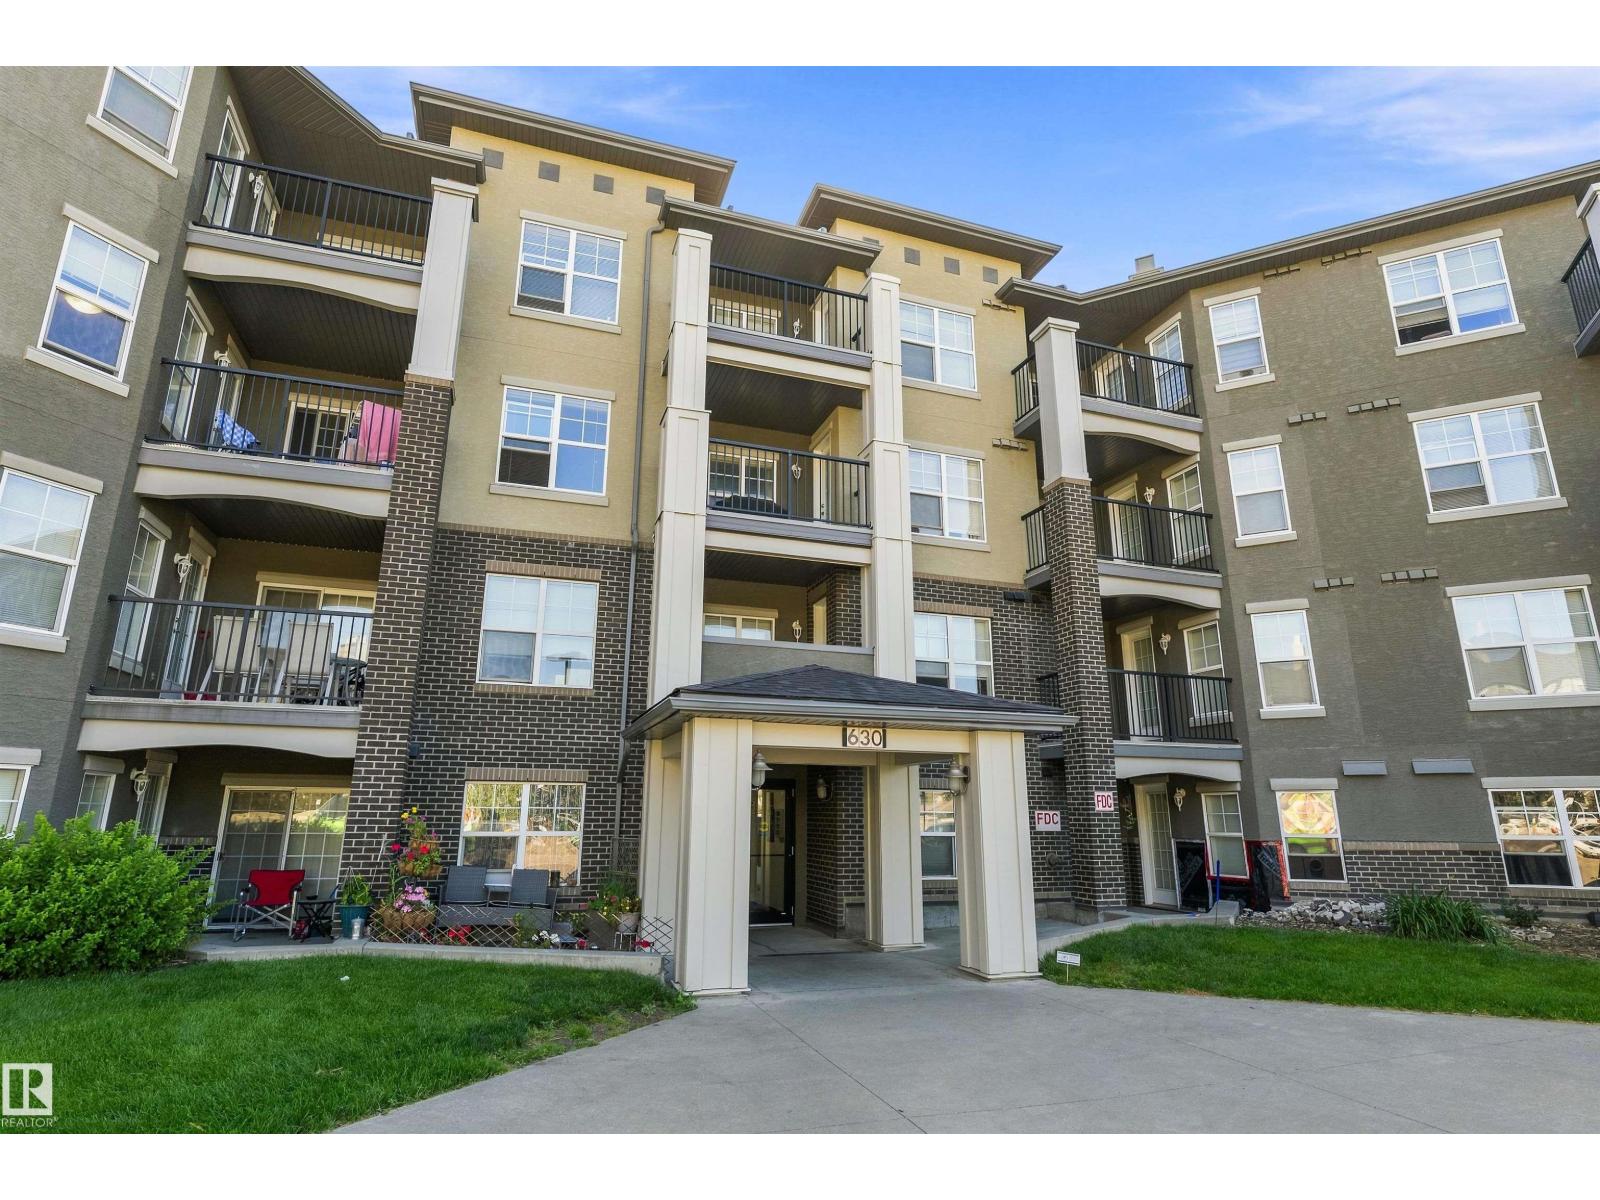 $165,000#201 630 Mcallister Lo SWMacewan, EdmontonCondo fee $574/month2 Beds2 Baths803 sq ftView Details
Listing provided courtesy of Keri Harstad, MaxWell Devonshire Realty and Erika Sanderson, MaxWell Devonshire Realty.
Copyright 2026 by the REALTORS® Association of Edmonton. All Rights Reserved. Data is deemed reliable but is not guaranteed accurate by the REALTORS® Association of Edmonton.
The information contained on this site is based in whole or in part on information that is provided by members of The Canadian Real Estate Association (CREA), who are responsible for its accuracy. CREA reproduces and distributes this information as a service for its members and assumes no responsibility for its accuracy.
REALTOR®, REALTORS®, and the REALTOR® logo are certification marks that are owned by REALTOR® Canada Inc. and licensed exclusively to The Canadian Real Estate Association (CREA). These certification marks identify real estate professionals who are members of CREA and who must abide by CREA's By-Laws, Rules, and the REALTOR® Code. The MLS® trademark and the MLS® logo are owned by CREA and identify the quality of services provided by real estate professionals who are members of CREA.
This website is operated by Elevate Realty Group, Real Broker, members of The Canadian Real Estate Association. Use of this listing is subject to our Terms of Use. Price per square foot, the summary and the neighbourhood information are calculated or written by Elevate Realty Group, not by the listing brokerage, and are estimates only.
The 2026 City assessment comes from City of Edmonton open data and contains information licensed under the Open Government Licence – City of Edmonton. The property tax is our estimate at the City's 2026 residential rate ($10.36 per $1,000 of assessment), for the unit only: separately titled parking or storage is assessed and taxed on its own. Check it with the City of Edmonton tax estimator.
Data was last updated November 13, 2026 at 9:31 PM MT.