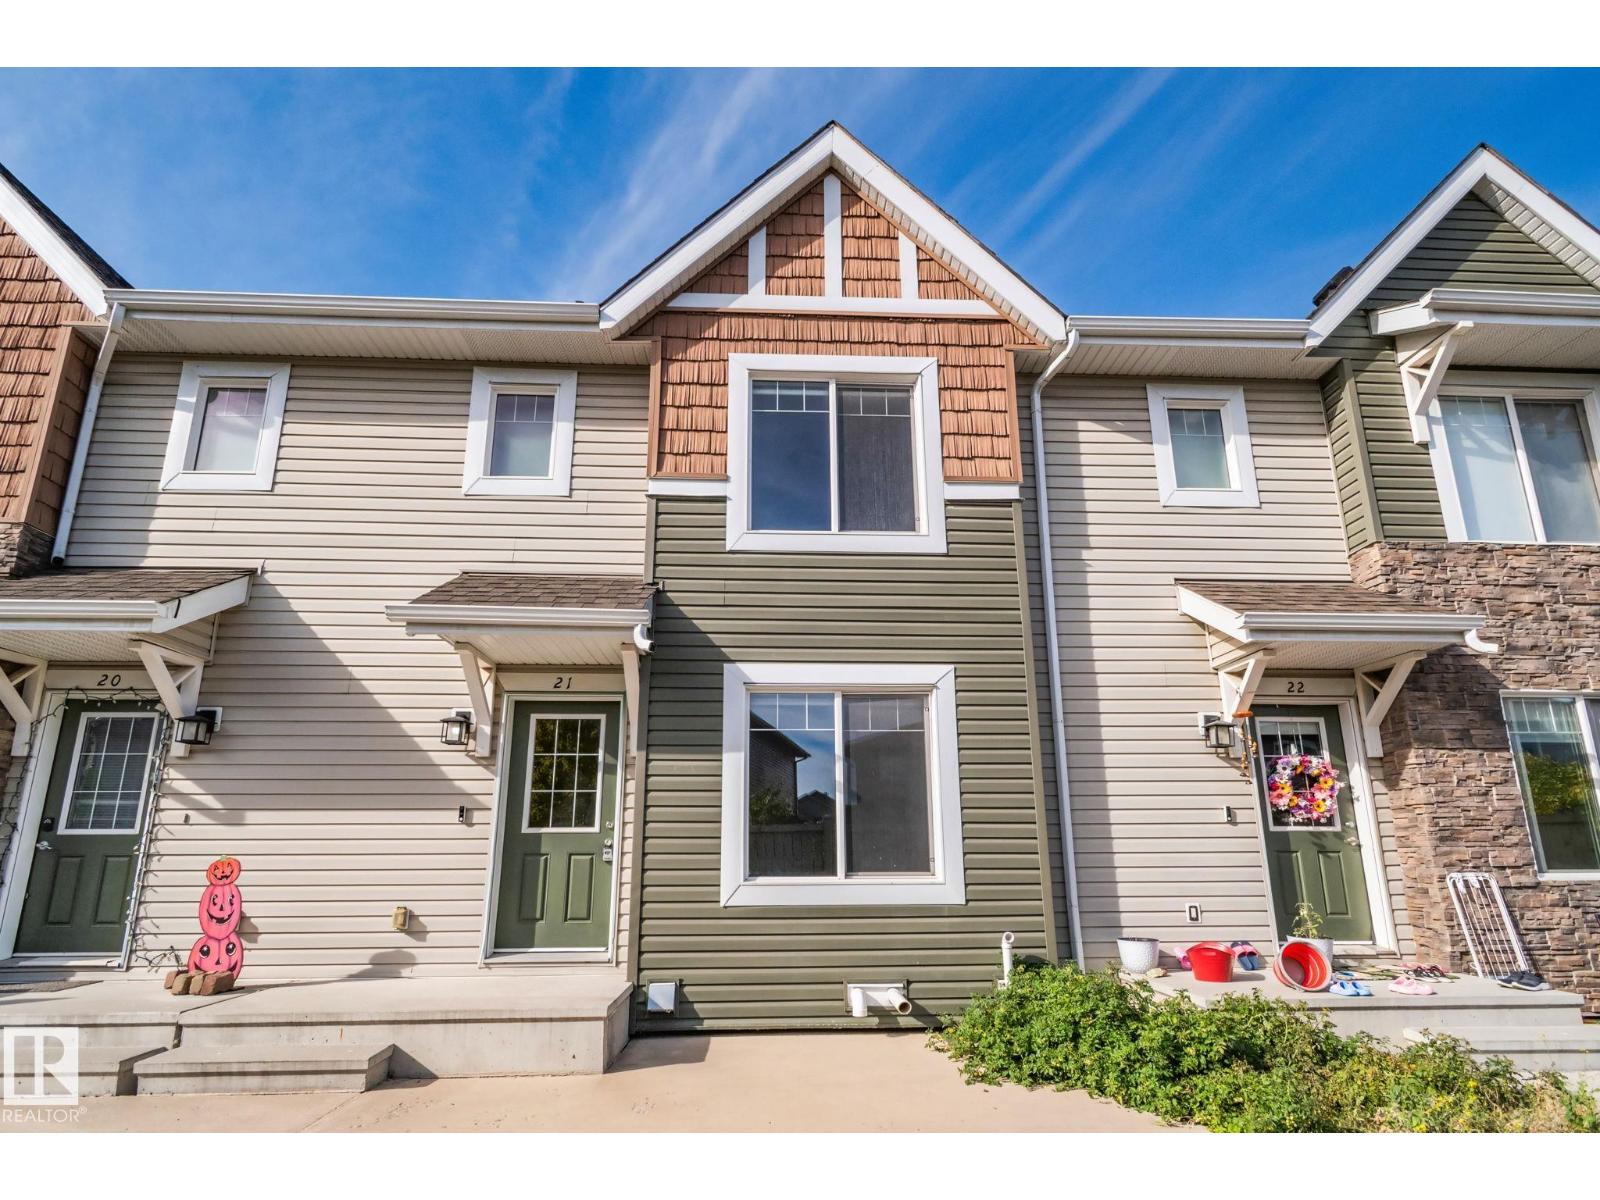
 $299,999#21 2922 Maple Wy NWMaple Crest, EdmontonCondo fee $304/month3 Beds3 Baths1,324 sq ftView Details
MLS® E4512270 · Courtesy of Real Broker
Listed October 23, 2026 · 21 days ago · Active
$298,800
Townhouse condo for sale in Maple Crest
3 beds · 3 baths · 1,315 sq ft · $227/sq ft · Condo fee $304/month
A 3-bedroom, 3-bathroom townhouse condo in Maple Crest, Edmonton, built in 2015. It has 1,315 sq ft of living space and is listed at $298,800, about $227 per sq ft. The condo fee is $304/month.
Built by Landmark - this is a beautiful and spacious 1315 sq ft 3 bed/2.5 bath townhouse w/ DOUBLE ATTACHED GARAGE & LOW CONDO FEES in the desirable neighbourhood of Maple Way Gardens. CONVENIENTLY LOCATED, CLOSE TO EVERYTHING! Main floor boasts an open concept layout with an abundance of natural light, hardwood floors, granite countertops throughout, quality finishings, and laundry. Roomy & functional kitchen has stainless steel appliances, large island & plenty of storage space. On the upper level is the primary bedroom w/ 4pc ensuite & walk in closet. 2 other well sized bedrooms & full bath complete this level. Font entry patio is a great place to unwind with some fresh air. Visitor parking available. This location can't be beat, being only minutes to everything you need including schools, shopping, Meadows Recreation centre, public transit transit. Steps to wetland & walking trails. Quick access to major commuter tours incl Henday & Whitemud. Perfect for first time home buyers or investors alike! (id:67204)
What the condo fee covers, and any move-in fee, is set by each building. Our guides explain what condo fees cover in Edmonton and condo move-in fees.
| Room | Level | Size |
|---|---|---|
| Living room | Main level | 3.94 m × 4.55 m (12'11" × 14'11") |
| Dining room | Main level | 2.63 m × 2.64 m (8'8" × 8'8") |
| Kitchen | Main level | 3.42 m × 2.95 m (11'3" × 9'8") |
| Primary Bedroom | Upper Level | 4.29 m × 3.32 m (14'1" × 10'11") |
| Bedroom 2 | Upper Level | 2.97 m × 2.55 m (9'9" × 8'4") |
| Bedroom 3 | Upper Level | 2.64 m × 2.77 m (8'8" × 9'1") |
Room sizes as listed; feet and inches converted from metres and approximate.
Townhouse condos priced within 30% of this one, in Maple Crest first, then elsewhere in Edmonton.
$299,999#21 2922 Maple Wy NWMaple Crest, EdmontonCondo fee $304/month3 Beds3 Baths1,324 sq ftView Details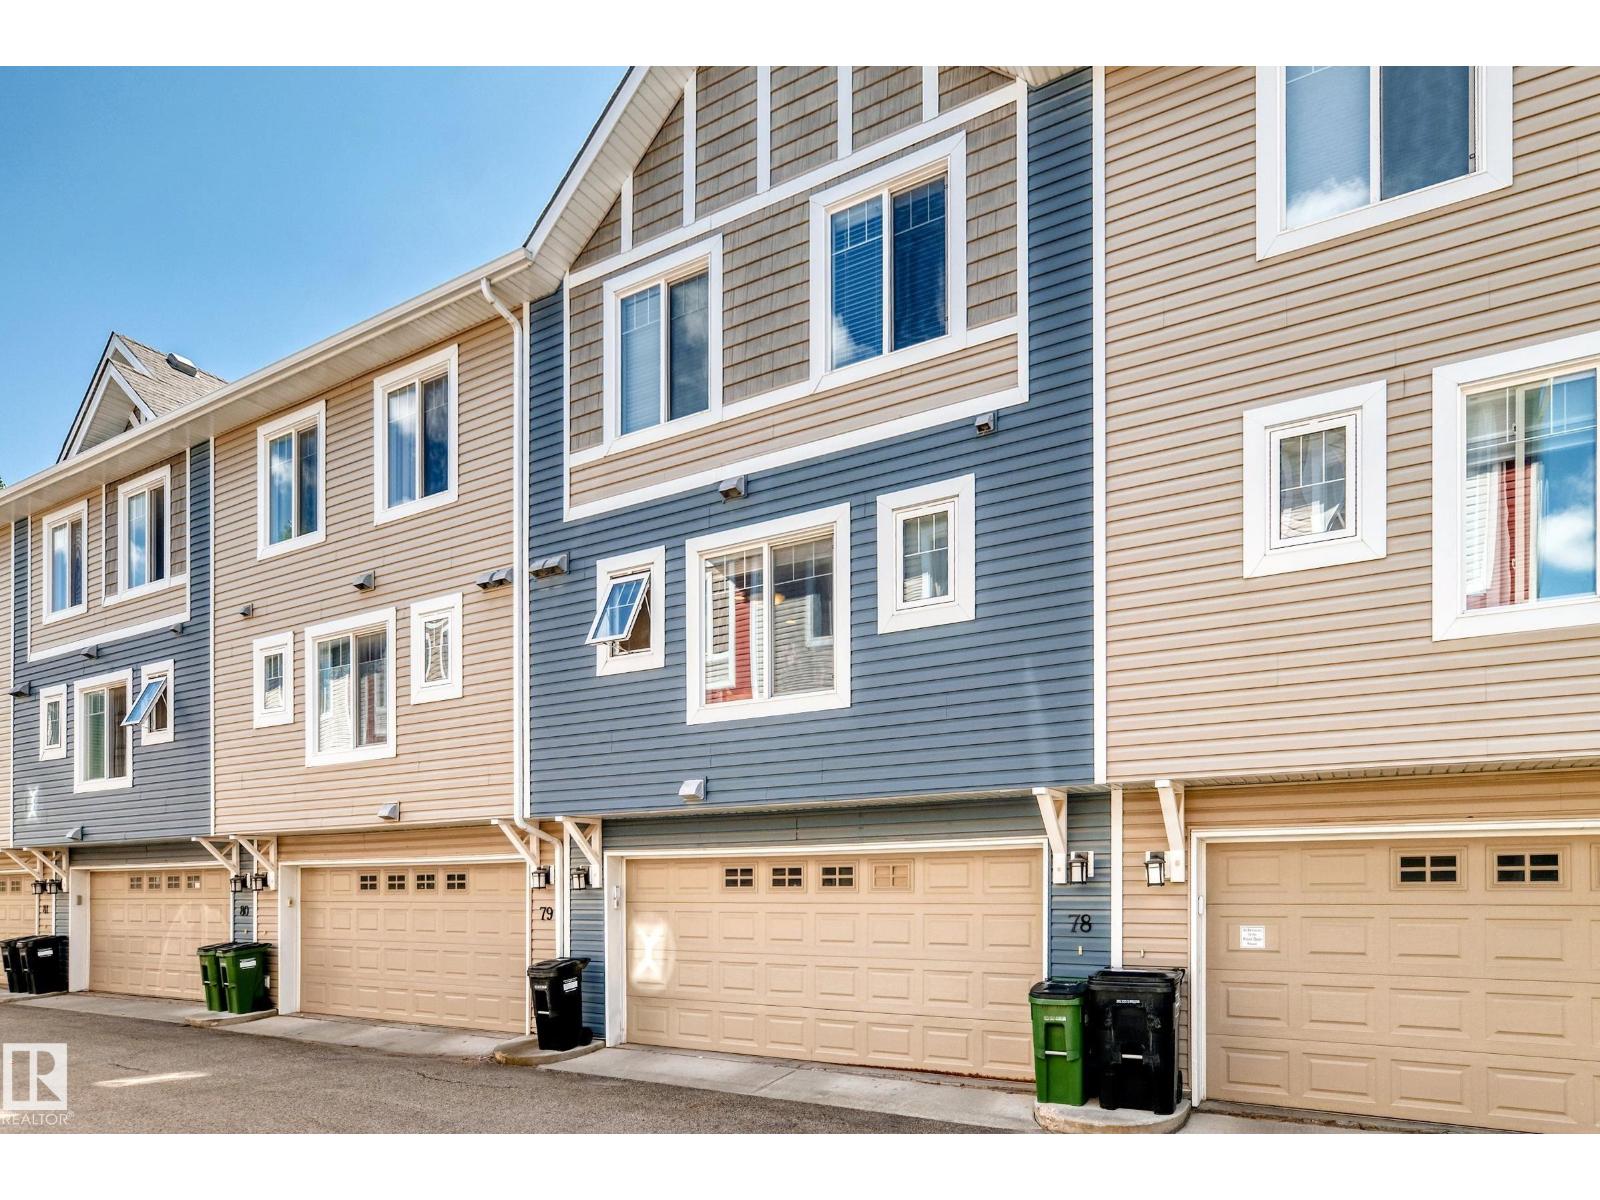 $299,000#78 655 Tamarack Rd NWTamarack, EdmontonCondo fee $265/month3 Beds3 Baths1,281 sq ftView Details
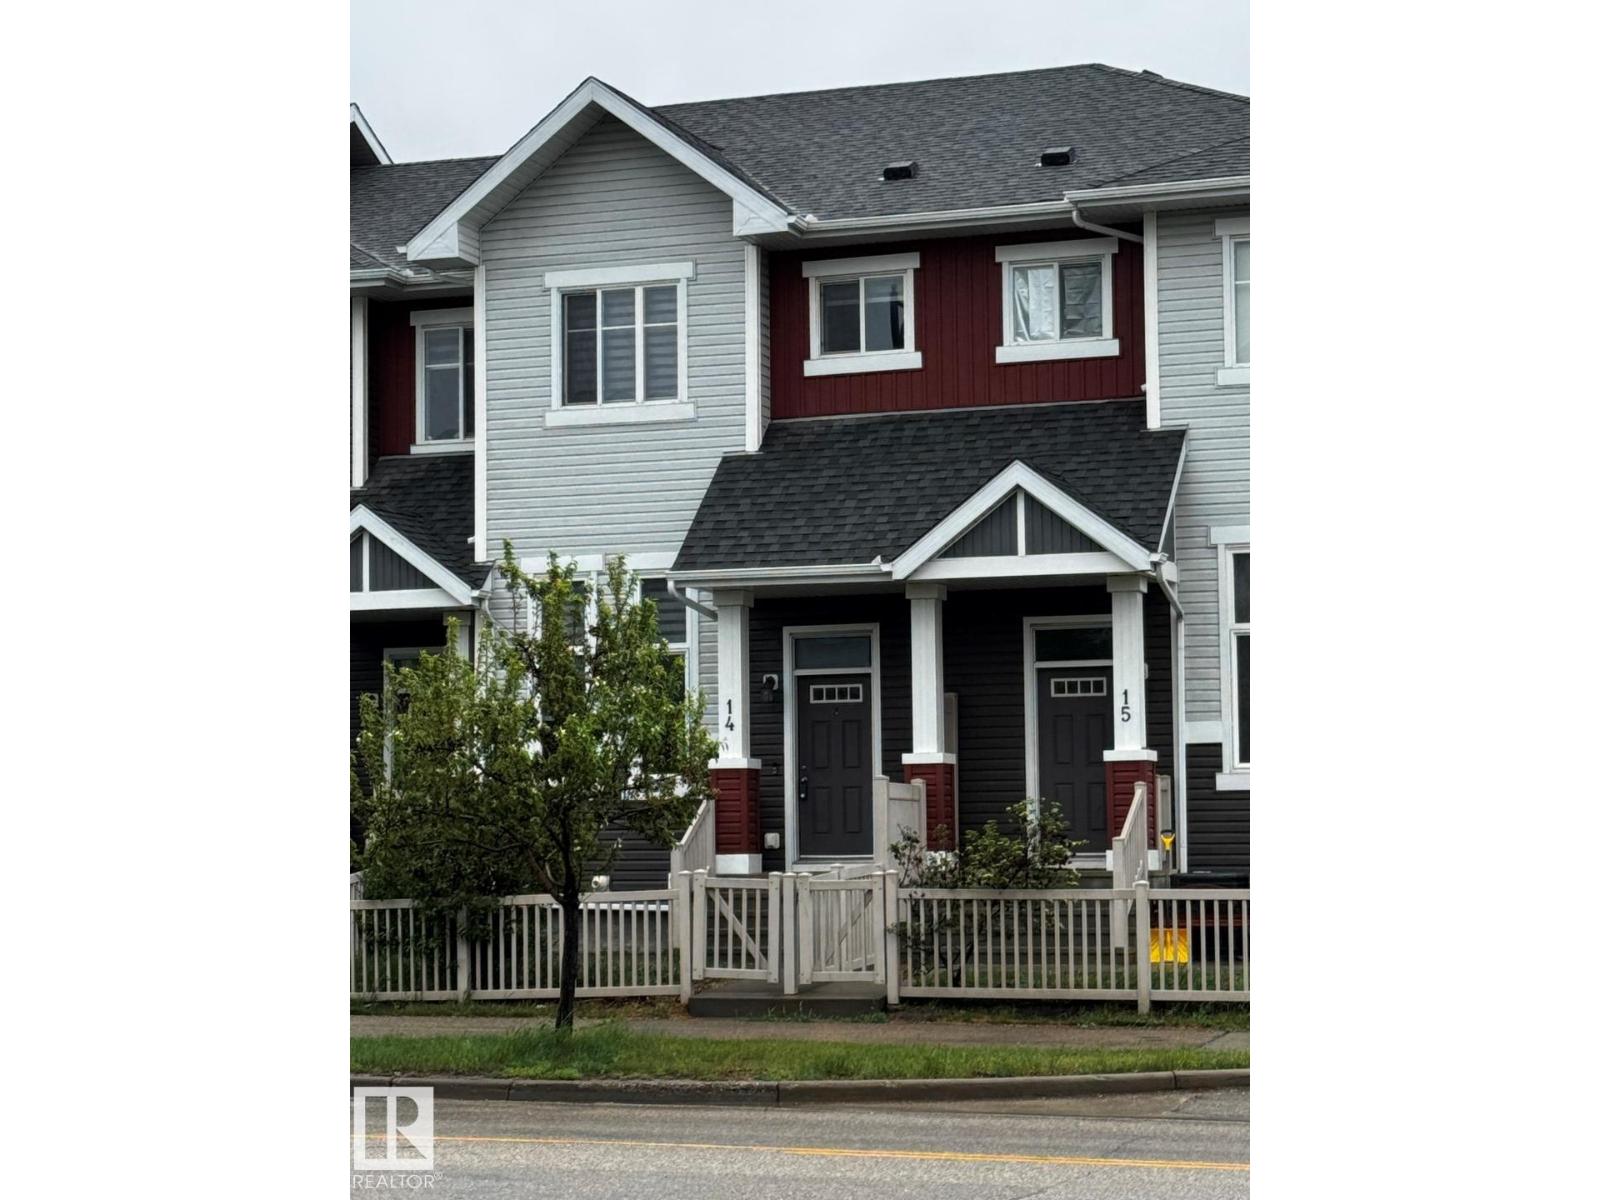 $299,000#14 2905 141 St SWChappelle Area, EdmontonCondo fee $235/month2 Beds3 Baths1,349 sq ftView Details
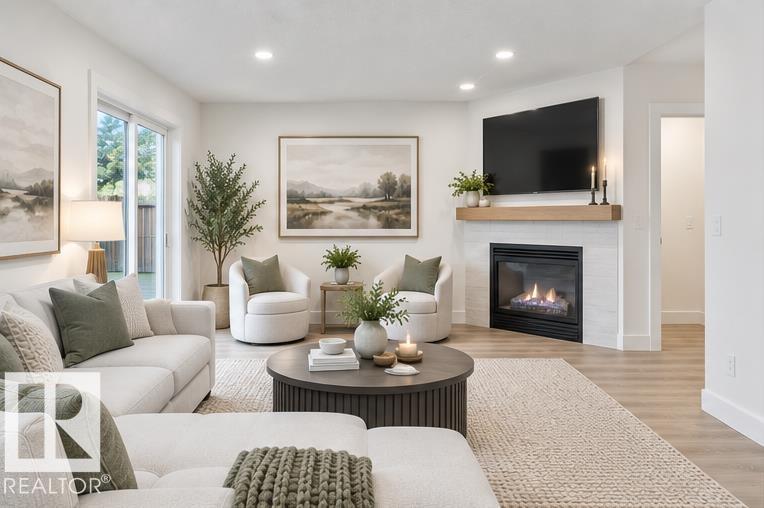 $299,000#30 14803 34 St NWKirkness, EdmontonCondo fee $324/month3 Beds3 Baths1,292 sq ftView Details
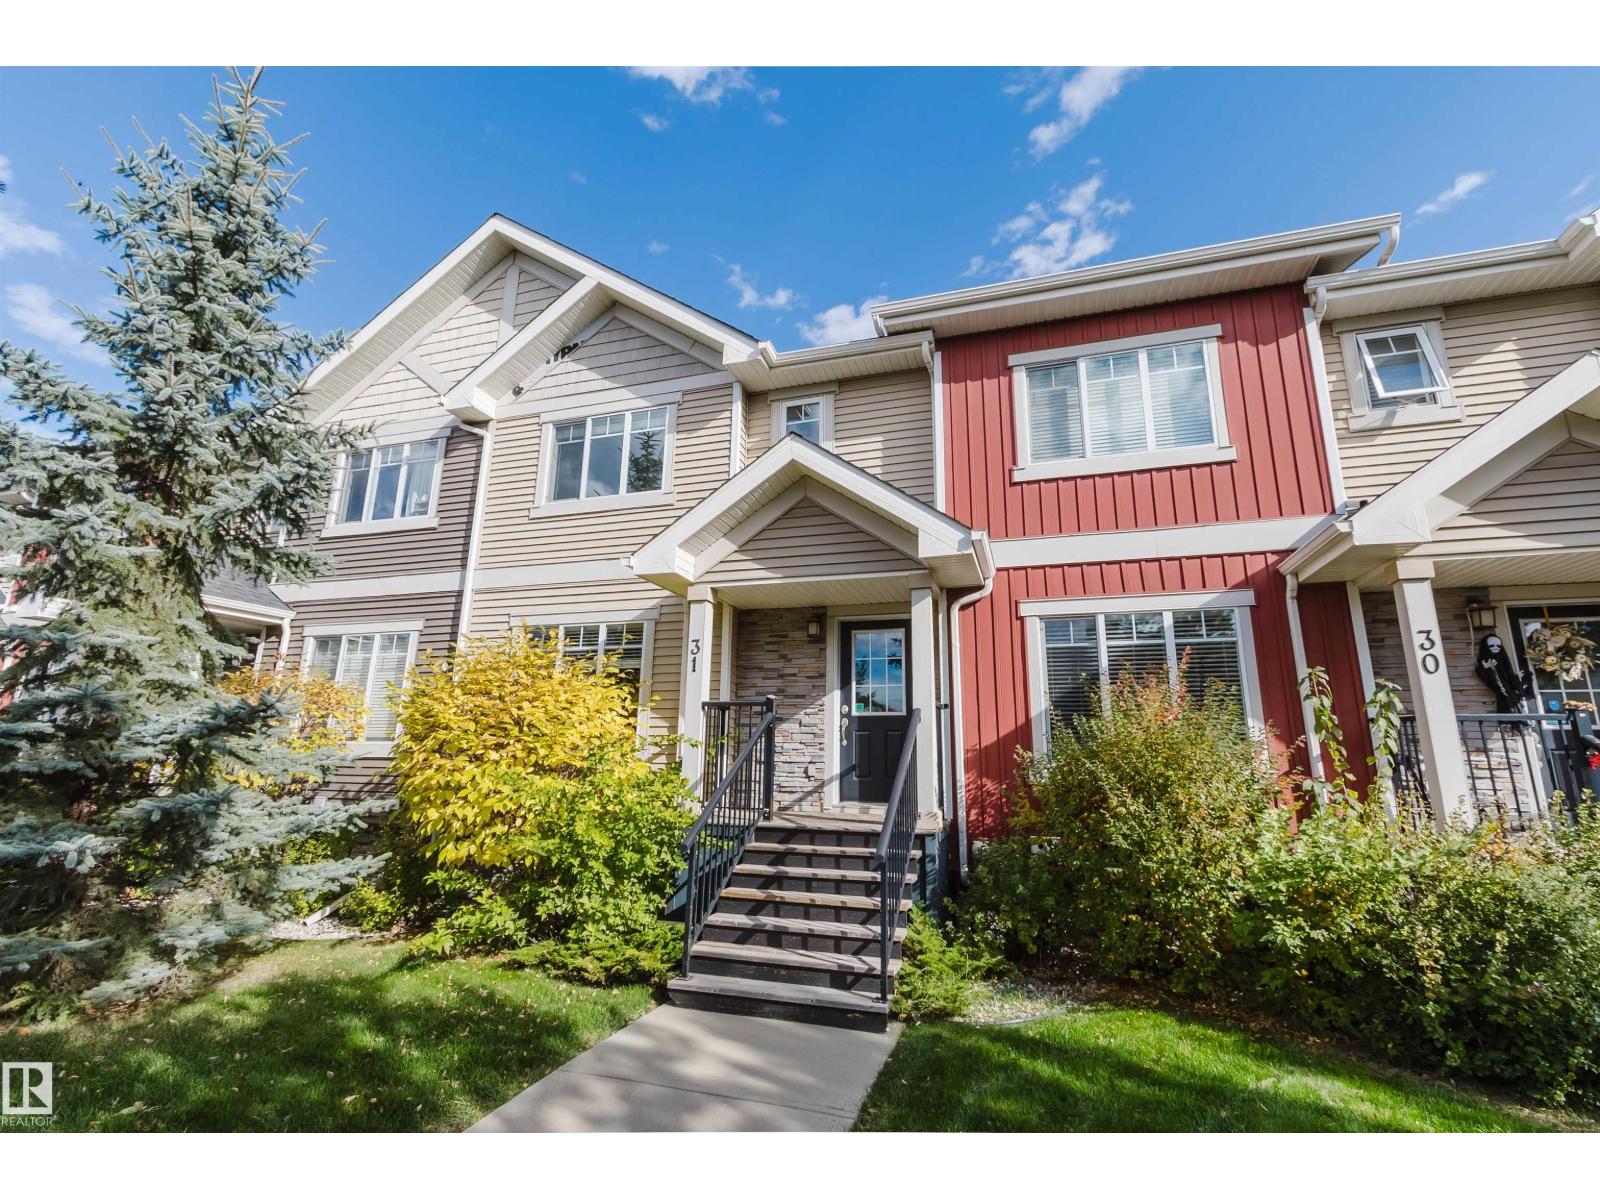 $299,000#31 7289 South Terwillegar Dr NWSouth Terwillegar, EdmontonCondo fee $439/month3 Beds3 Baths1,259 sq ftView Details
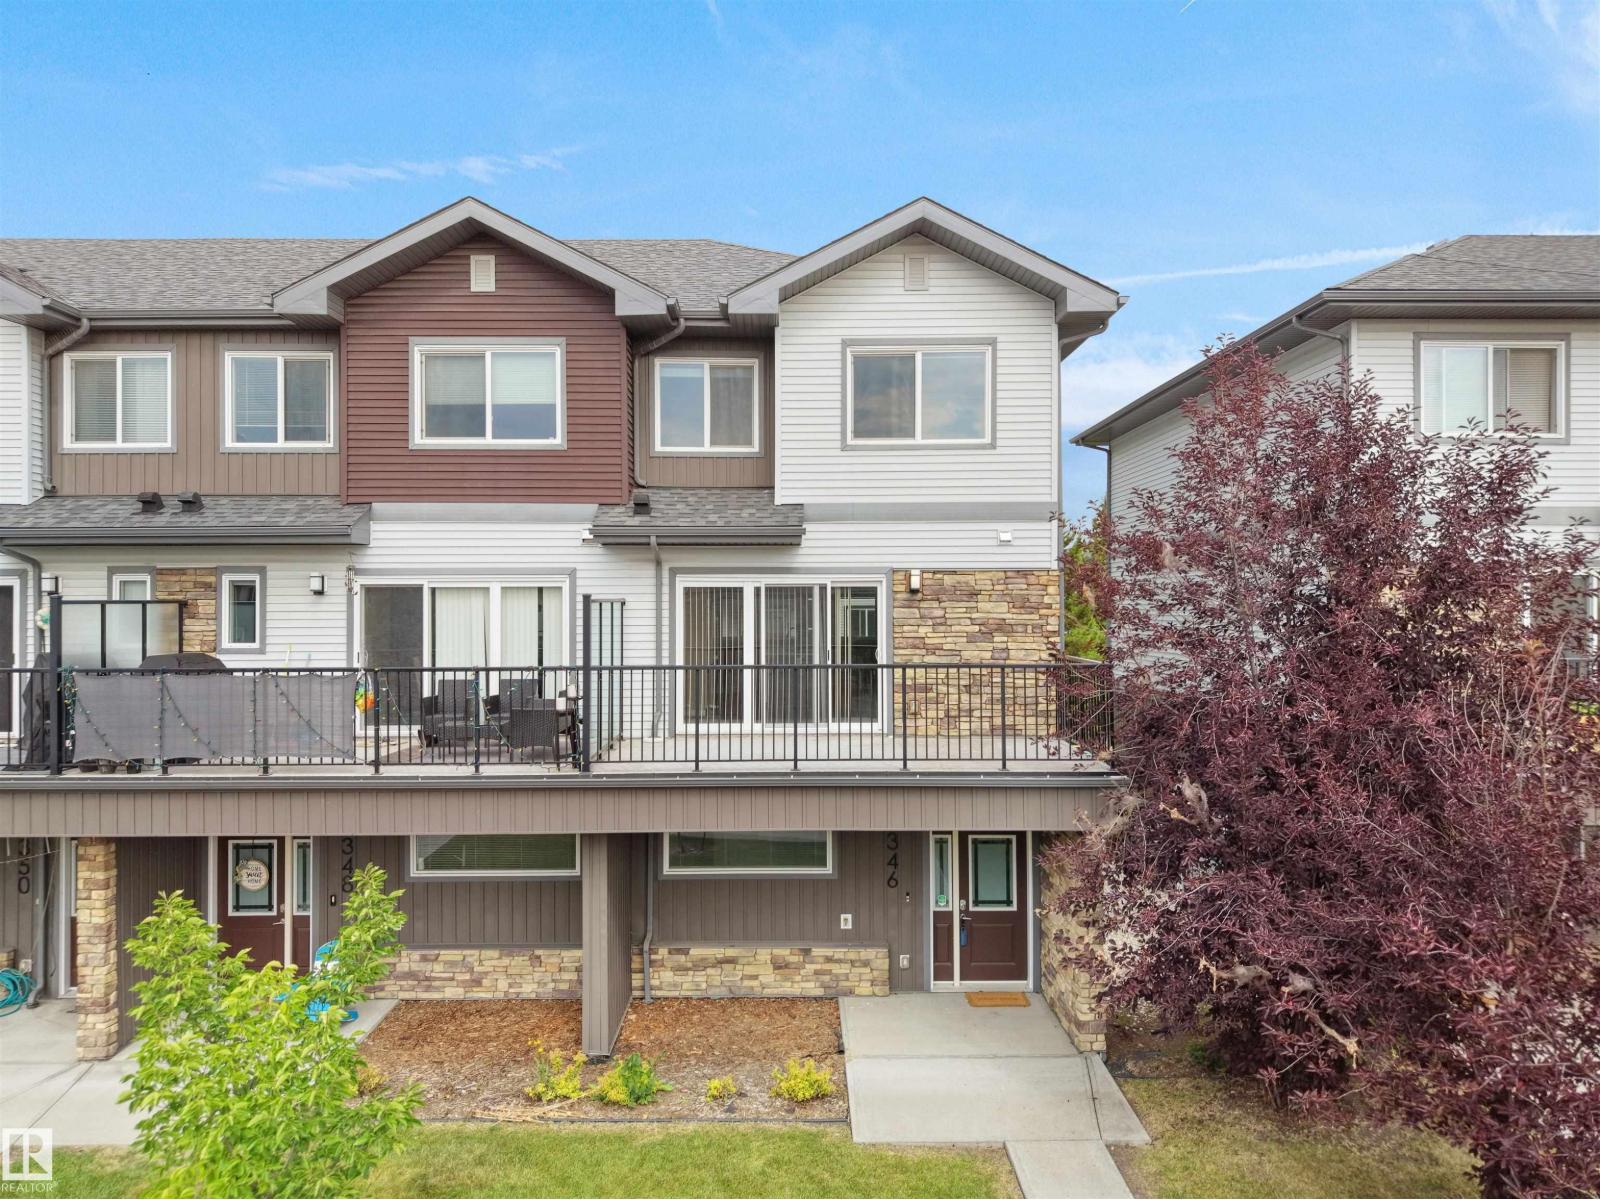 $299,0003346 15a Av NWLaurel, EdmontonCondo fee $212/month3 Beds3 Baths1,449 sq ftView Details
Listing provided courtesy of Alan Gee, RE/MAX Excellence and Emery Vu, RE/MAX Excellence.
Copyright 2026 by the REALTORS® Association of Edmonton. All Rights Reserved. Data is deemed reliable but is not guaranteed accurate by the REALTORS® Association of Edmonton.
The information contained on this site is based in whole or in part on information that is provided by members of The Canadian Real Estate Association (CREA), who are responsible for its accuracy. CREA reproduces and distributes this information as a service for its members and assumes no responsibility for its accuracy.
REALTOR®, REALTORS®, and the REALTOR® logo are certification marks that are owned by REALTOR® Canada Inc. and licensed exclusively to The Canadian Real Estate Association (CREA). These certification marks identify real estate professionals who are members of CREA and who must abide by CREA's By-Laws, Rules, and the REALTOR® Code. The MLS® trademark and the MLS® logo are owned by CREA and identify the quality of services provided by real estate professionals who are members of CREA.
This website is operated by Elevate Realty Group, Real Broker, members of The Canadian Real Estate Association. Use of this listing is subject to our Terms of Use. Price per square foot, the summary and the neighbourhood information are calculated or written by Elevate Realty Group, not by the listing brokerage, and are estimates only.
The 2026 City assessment comes from City of Edmonton open data and contains information licensed under the Open Government Licence – City of Edmonton. The property tax is our estimate at the City's 2026 residential rate ($10.36 per $1,000 of assessment), for the unit only: separately titled parking or storage is assessed and taxed on its own. Check it with the City of Edmonton tax estimator.
Data was last updated November 13, 2026 at 9:31 PM MT.