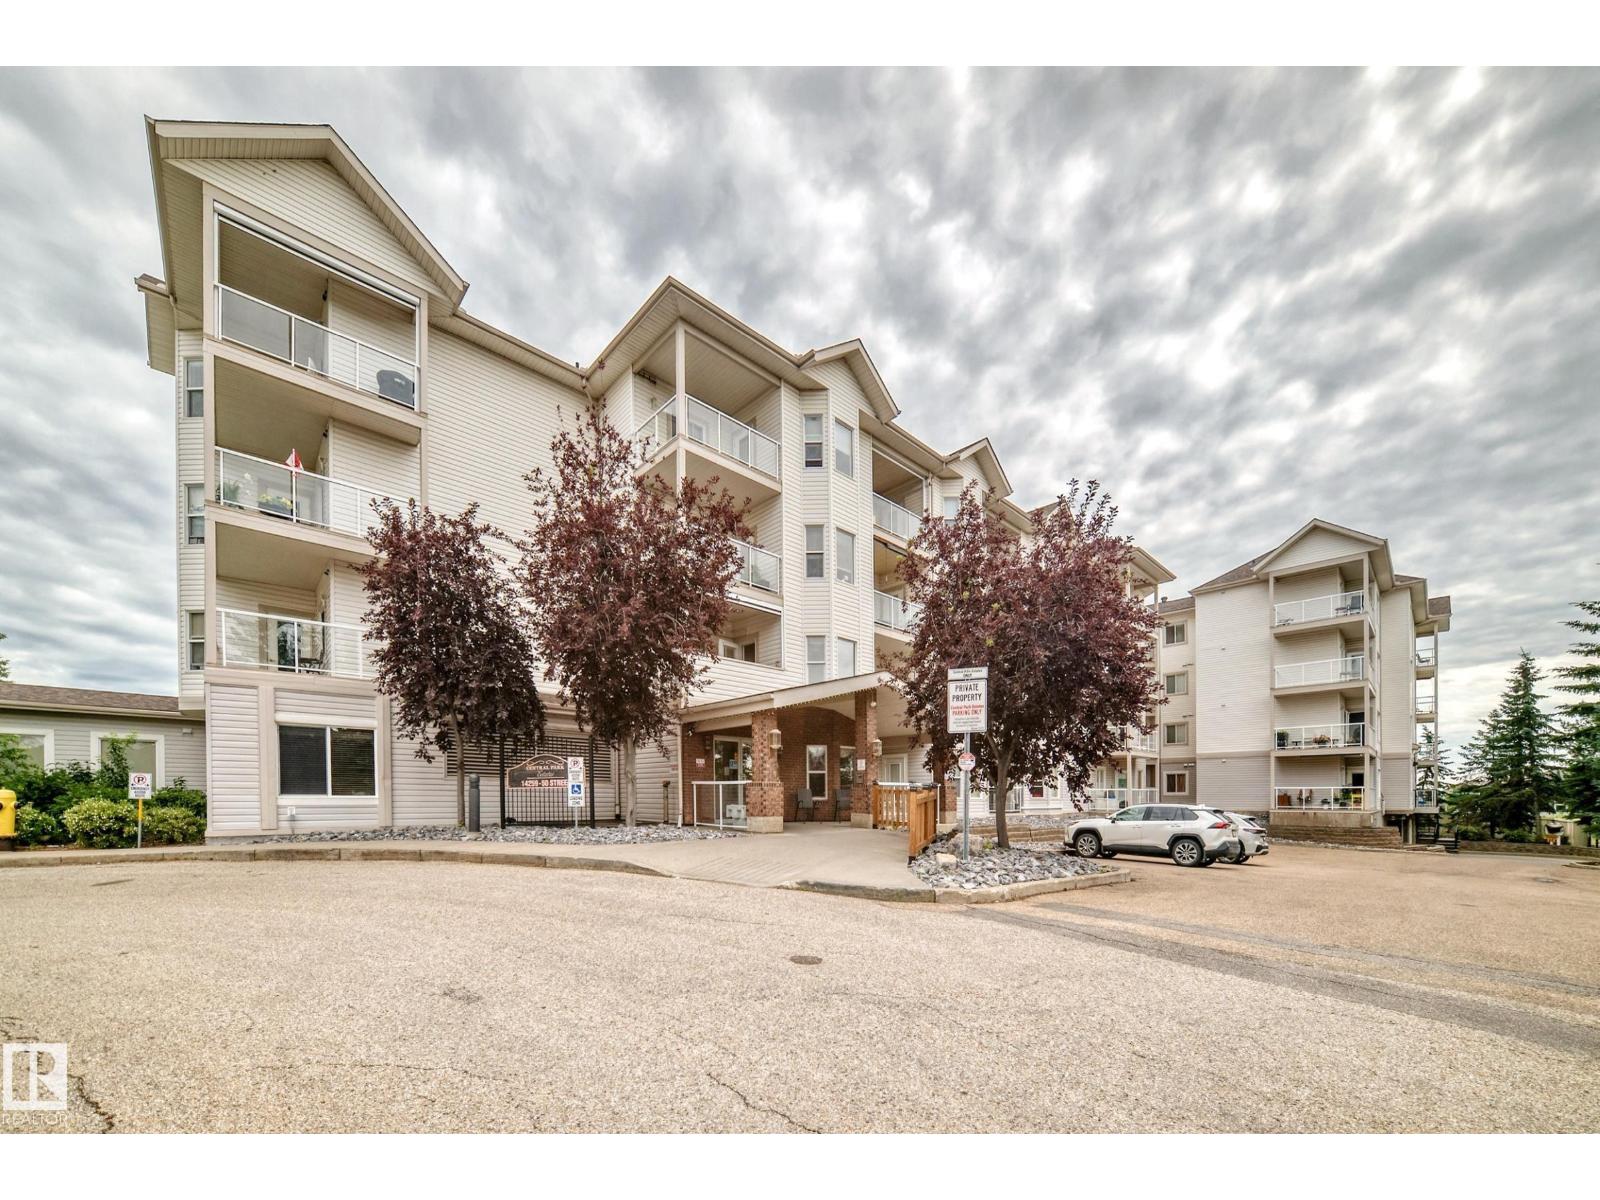
 $147,400#421 14259 50 St NWMiller, EdmontonCondo fee $448/month1 Bed1 Bath775 sq ftView Details
MLS® E4511104 · Courtesy of NOW Real Estate Group
Listed September 9, 2026 · 65 days ago · Active
$169,900
Apartment condo for sale in Miller
2 beds · 2 baths · 1,007 sq ft · $169/sq ft · Condo fee $535/month
A 2-bedroom, 2-bathroom apartment condo in Miller, Edmonton, built in 2004. It has 1,007 sq ft of living space and is listed at $169,900, about $169 per sq ft. The condo fee is $535/month.
Welcome to comfortable, carefree living in this well-maintained 55+ adult condo community. This spacious 2-bedroom, 2-bathroom unit offers a functional layout and the convenience of low-maintenance condo living. Residents enjoy an impressive selection of shared amenities, including a movie room, entertainment room, banquet room and common room — providing plenty of opportunities to socialize, entertain and connect with neighbours. The building also features two elevators and a secure entrance for added convenience and peace of mind. Ideally located close to the hospital, police station and Legion, this is a great location for those looking for accessibility and convenience. Whether you're downsizing, looking for a welcoming community or simply ready to enjoy a more relaxed lifestyle, this 55+ condo is well worth a look. Come see all that this wonderful community has to offer! (id:67204)
What the condo fee covers, and any move-in fee, is set by each building. Our guides explain what condo fees cover in Edmonton and condo move-in fees.
| Room | Level | Size |
|---|---|---|
| Living room | Main level | 20.20 m × 10.11 m (66'3" × 33'2") |
| Dining room | Main level | 17.60 m × 4.00 m (57'9" × 13'1") |
| Kitchen | Main level | 10.80 m × 8.40 m (35'5" × 27'7") |
| Primary Bedroom | Main level | 18.00 m × 11.30 m (59'1" × 37'1") |
| Bedroom 2 | Main level | 13.00 m × 10.00 m (42'8" × 32'10") |
Room sizes as listed; feet and inches converted from metres and approximate.
About 490 m in a straight line, roughly a 6-minute walk. Distance measured from the listing's map location (City of Edmonton open data).
See the LRT map →More ListingsEvery active condo listing in Miller, refreshed several times a day.
See them all →Apartment condos priced within 30% of this one, in Miller first, then elsewhere in Edmonton.
$147,400#421 14259 50 St NWMiller, EdmontonCondo fee $448/month1 Bed1 Bath775 sq ftView Details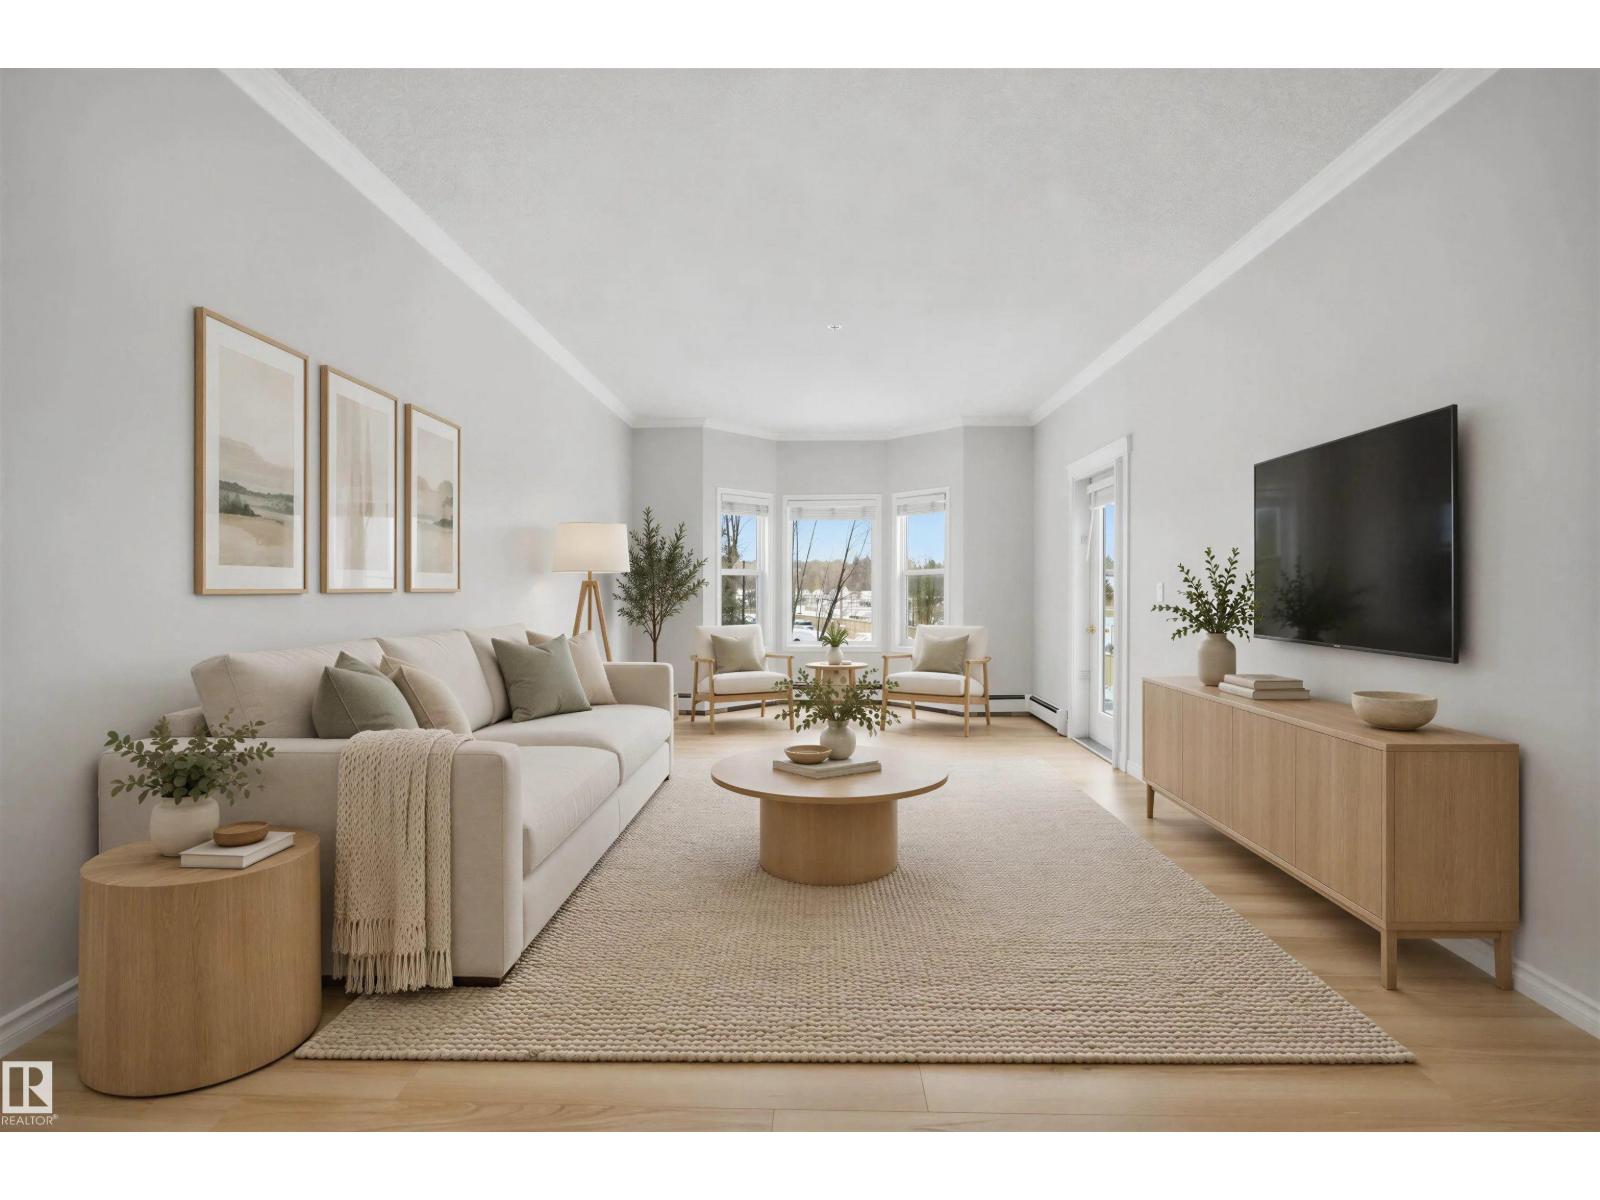 $145,888#221 14259 50 St NWMiller, EdmontonCondo fee $448/month1 Bed1 Bath771 sq ftView Details
 $169,900#208 10118 95 St NWBoyle Street, EdmontonCondo fee $516/month2 Beds2 Baths764 sq ftView Details
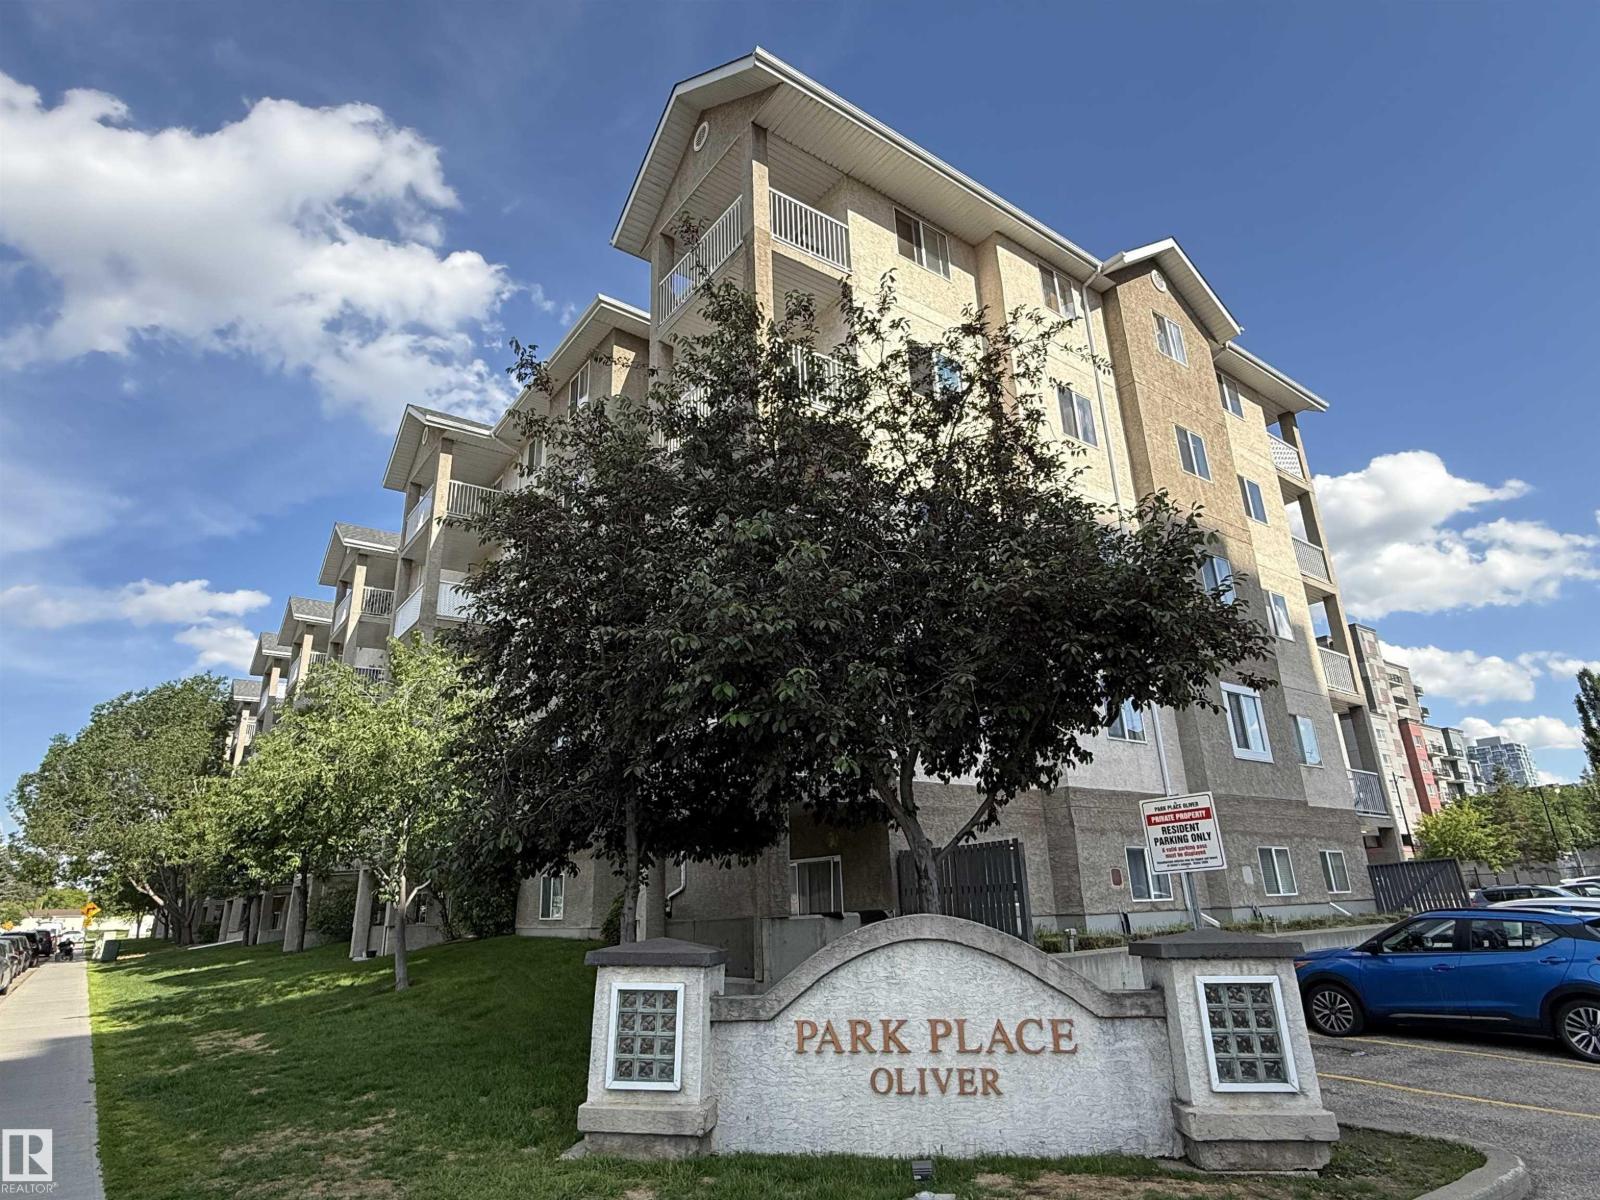 $169,900#102 10535 122 St NWWestmount, EdmontonCondo fee $466/month2 Beds2 Baths730 sq ftView Details
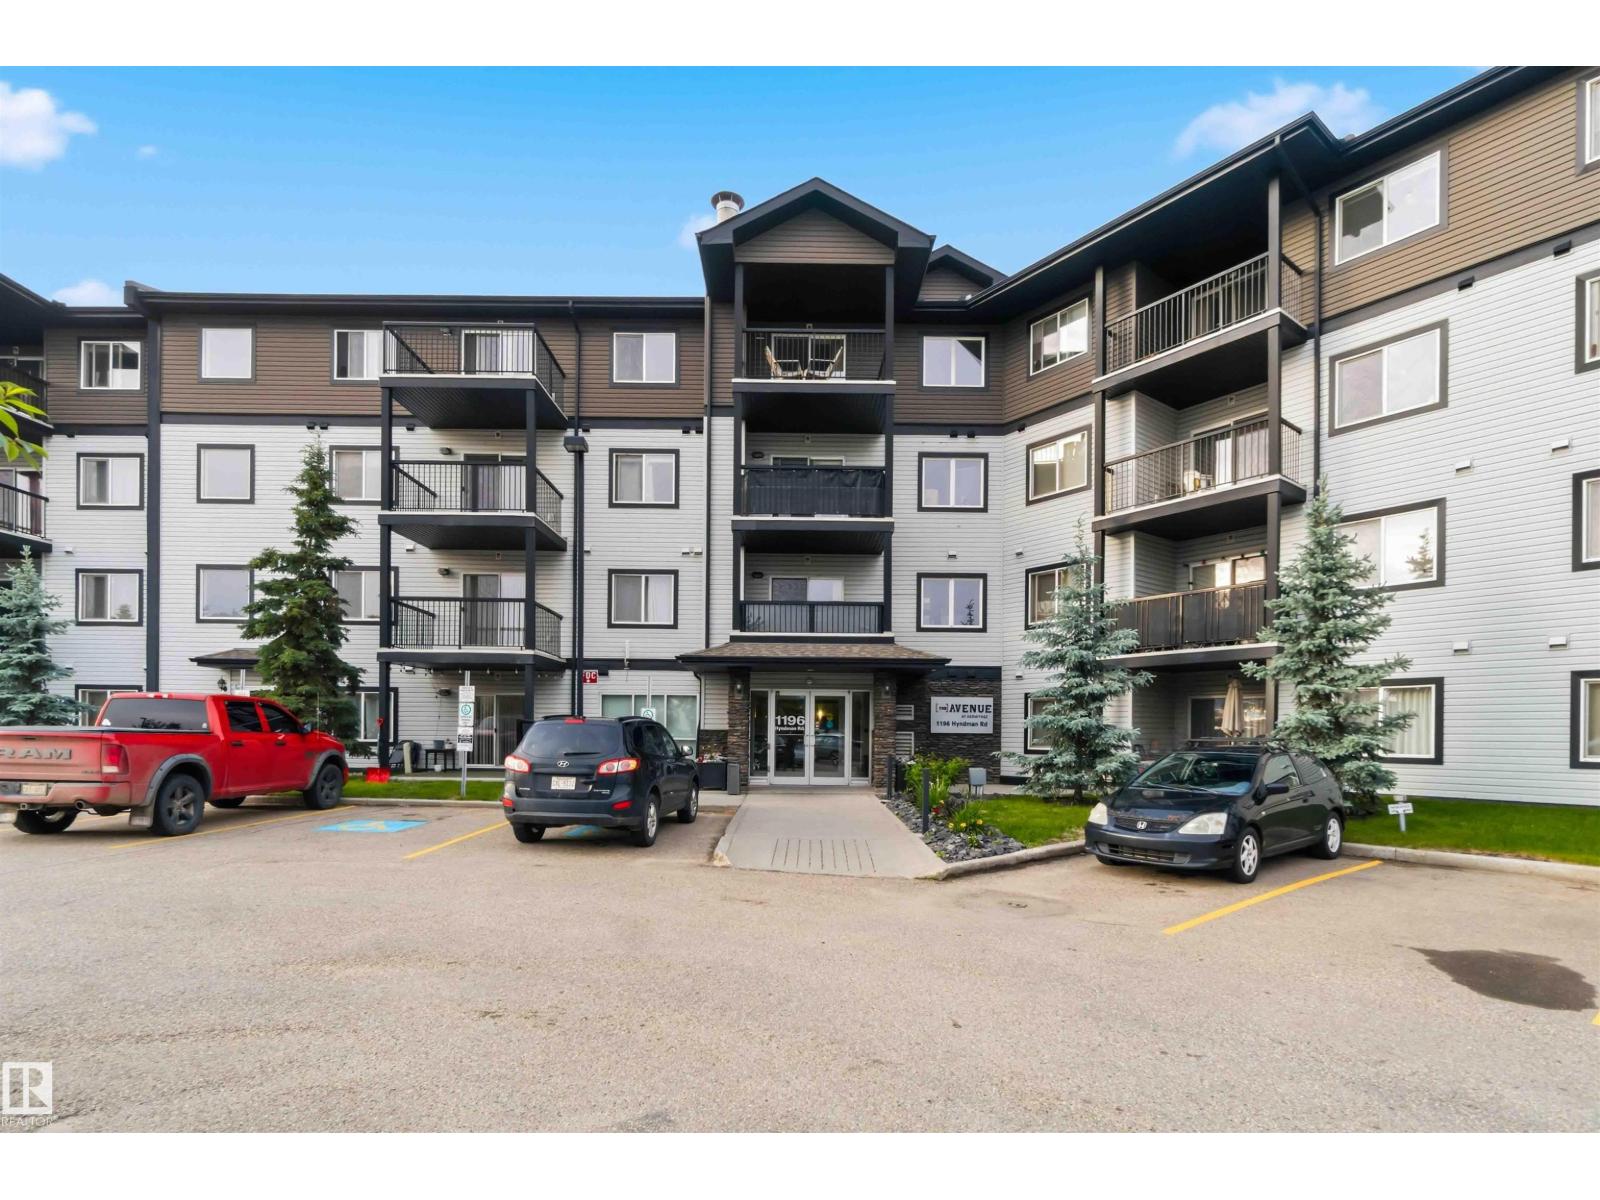 $169,900#244 1196 Hyndman Rd NWCanon Ridge, EdmontonCondo fee $570/month2 Beds2 Baths787 sq ftView Details
 $169,900#410 18122 77 St NWCrystallina Nera West, EdmontonCondo fee $293/month1 Bed1 Bath574 sq ftView Details
Listing provided courtesy of Marnie Young, Century 21 Leading.
Copyright 2026 by the REALTORS® Association of Edmonton. All Rights Reserved. Data is deemed reliable but is not guaranteed accurate by the REALTORS® Association of Edmonton.
The information contained on this site is based in whole or in part on information that is provided by members of The Canadian Real Estate Association (CREA), who are responsible for its accuracy. CREA reproduces and distributes this information as a service for its members and assumes no responsibility for its accuracy.
REALTOR®, REALTORS®, and the REALTOR® logo are certification marks that are owned by REALTOR® Canada Inc. and licensed exclusively to The Canadian Real Estate Association (CREA). These certification marks identify real estate professionals who are members of CREA and who must abide by CREA's By-Laws, Rules, and the REALTOR® Code. The MLS® trademark and the MLS® logo are owned by CREA and identify the quality of services provided by real estate professionals who are members of CREA.
This website is operated by Elevate Realty Group, Real Broker, members of The Canadian Real Estate Association. Use of this listing is subject to our Terms of Use. Price per square foot, the summary and the neighbourhood information are calculated or written by Elevate Realty Group, not by the listing brokerage, and are estimates only.
Data was last updated November 13, 2026 at 9:31 PM MT.