 $180,0006340 184 St NWOrmsby Place, EdmontonCondo fee $401/month3 Beds2 Baths1,164 sq ftView Details
MLS® E4508220 · Courtesy of Royal LePage Noralta Real Estate
Listed October 7, 2026 · 37 days ago · Active
$179,900
Townhouse condo for sale in Ormsby Place
2 beds · 1 bath · 546 sq ft · $329/sq ft · Condo fee $334/month
A 2-bedroom, 1-bathroom townhouse condo in Ormsby Place, Edmonton, built in 1978. It has 546 sq ft of living space and is listed at $179,900, about $329 per sq ft. The condo fee is $334/month.
Welcome to Tanglewood! This move-in-ready END UNIT 2-bedroom bi-level townhome features vinyl plank flooring, an updated bathroom, newer appliances (washer/dryer & stove), and plenty of space for you to call home with over 1000 sq ft throughout! On the main level, you'll find a lovely open kitchen with dining space that leads right out onto a covered balcony. Moving into the living room, there's plenty of storage space with a walk-in pantry and coat closet, followed by a bright living area with tons of natural light coming through the tall, expansive windows. The lower level provides two great-sized bedrooms, a laundry room, and the updated bathroom. With easy access to the Whitemud & Anthony Henday, travelling anywhere in Edmonton is a breeze! Fully finished from top to bottom, pet-friendly, and only steps away from Callingwood Market, park areas, schools, YMCA, and transit... this home couldn't be any more perfect for you! (id:67204)
What the condo fee covers, and any move-in fee, is set by each building. Our guides explain what condo fees cover in Edmonton and condo move-in fees.
| Room | Level | Size |
|---|---|---|
| Living room | Main level | — |
| Dining room | Main level | — |
| Kitchen | Main level | — |
| Primary Bedroom | Basement | 3.60 m × 3.76 m (11'10" × 12'4") |
| Bedroom 2 | Basement | 3.60 m × 2.84 m (11'10" × 9'4") |
Room sizes as listed; feet and inches converted from metres and approximate.
Townhouse condos priced within 30% of this one, in Ormsby Place first, then elsewhere in Edmonton.
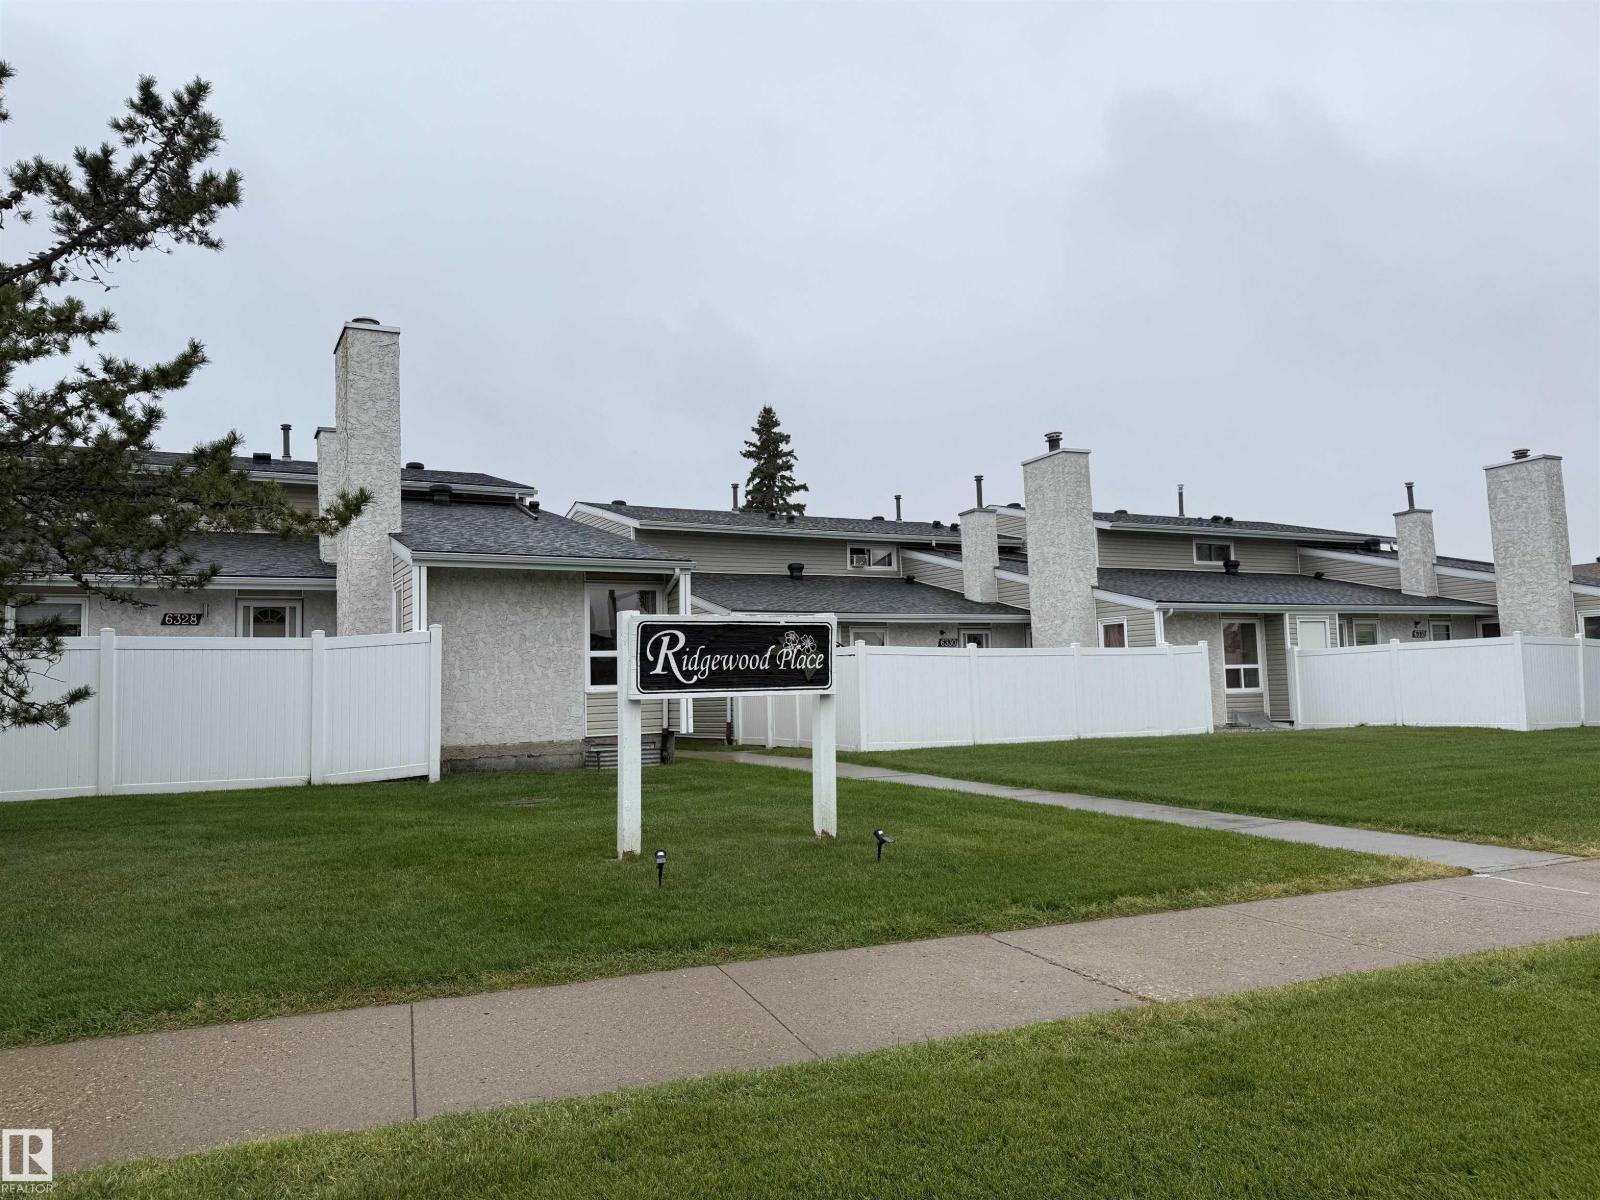
$180,0006340 184 St NWOrmsby Place, EdmontonCondo fee $401/month3 Beds2 Baths1,164 sq ftView Details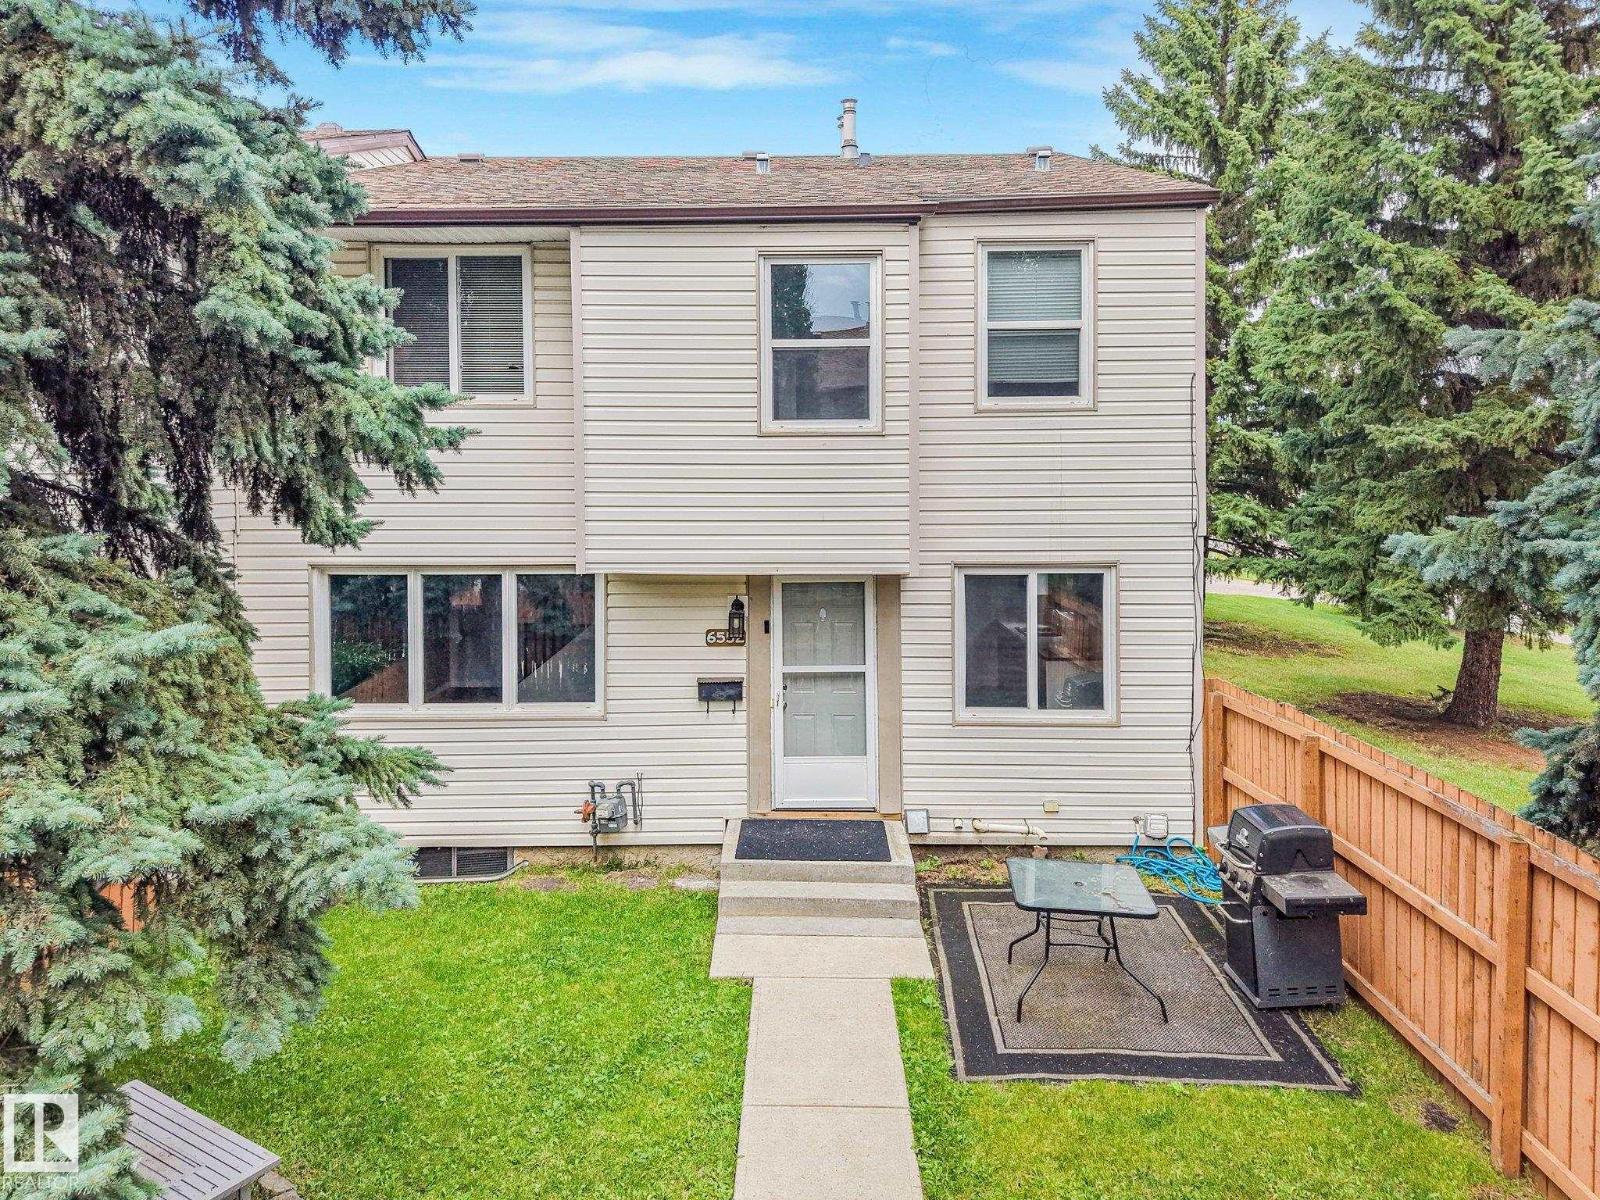 $195,0006552 178 St NWOrmsby Place, EdmontonCondo fee $300/month3 Beds2 Baths1,054 sq ftView Details
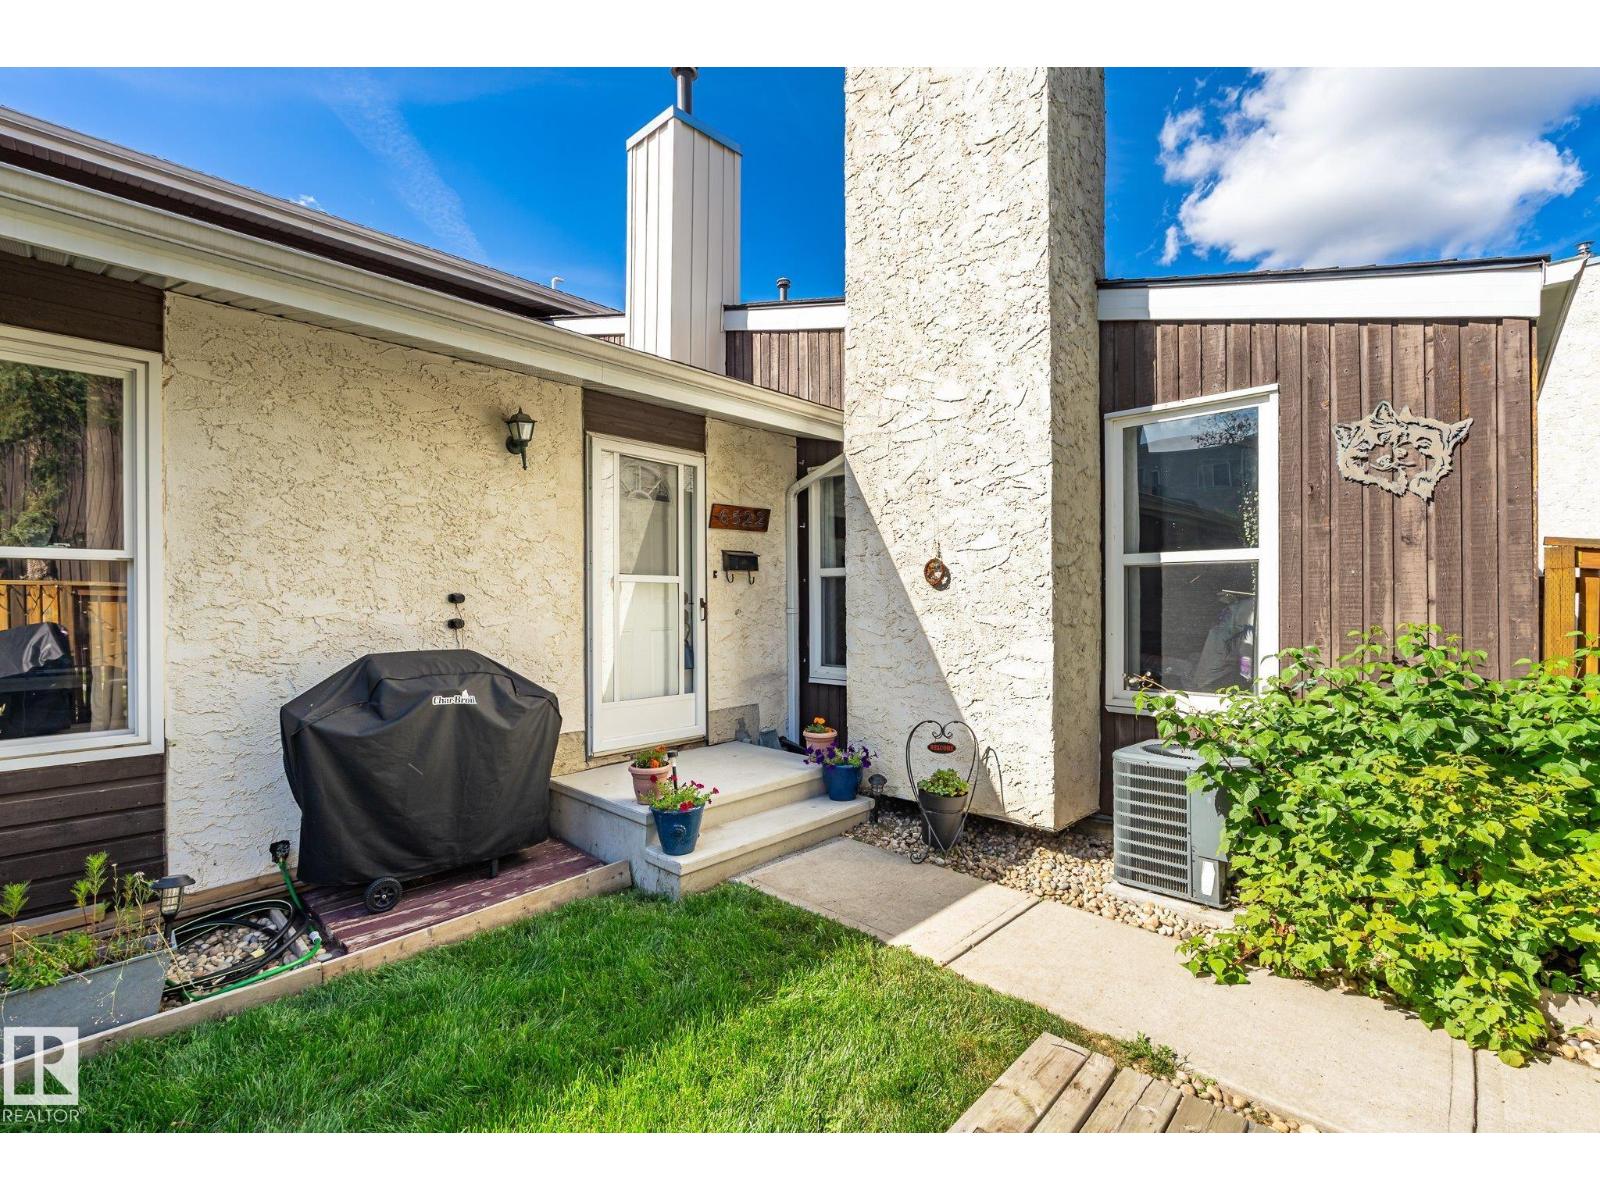 $200,0006522 184 St NWOrmsby Place, EdmontonCondo fee $384/month2 Beds1 Bath854 sq ftView Details
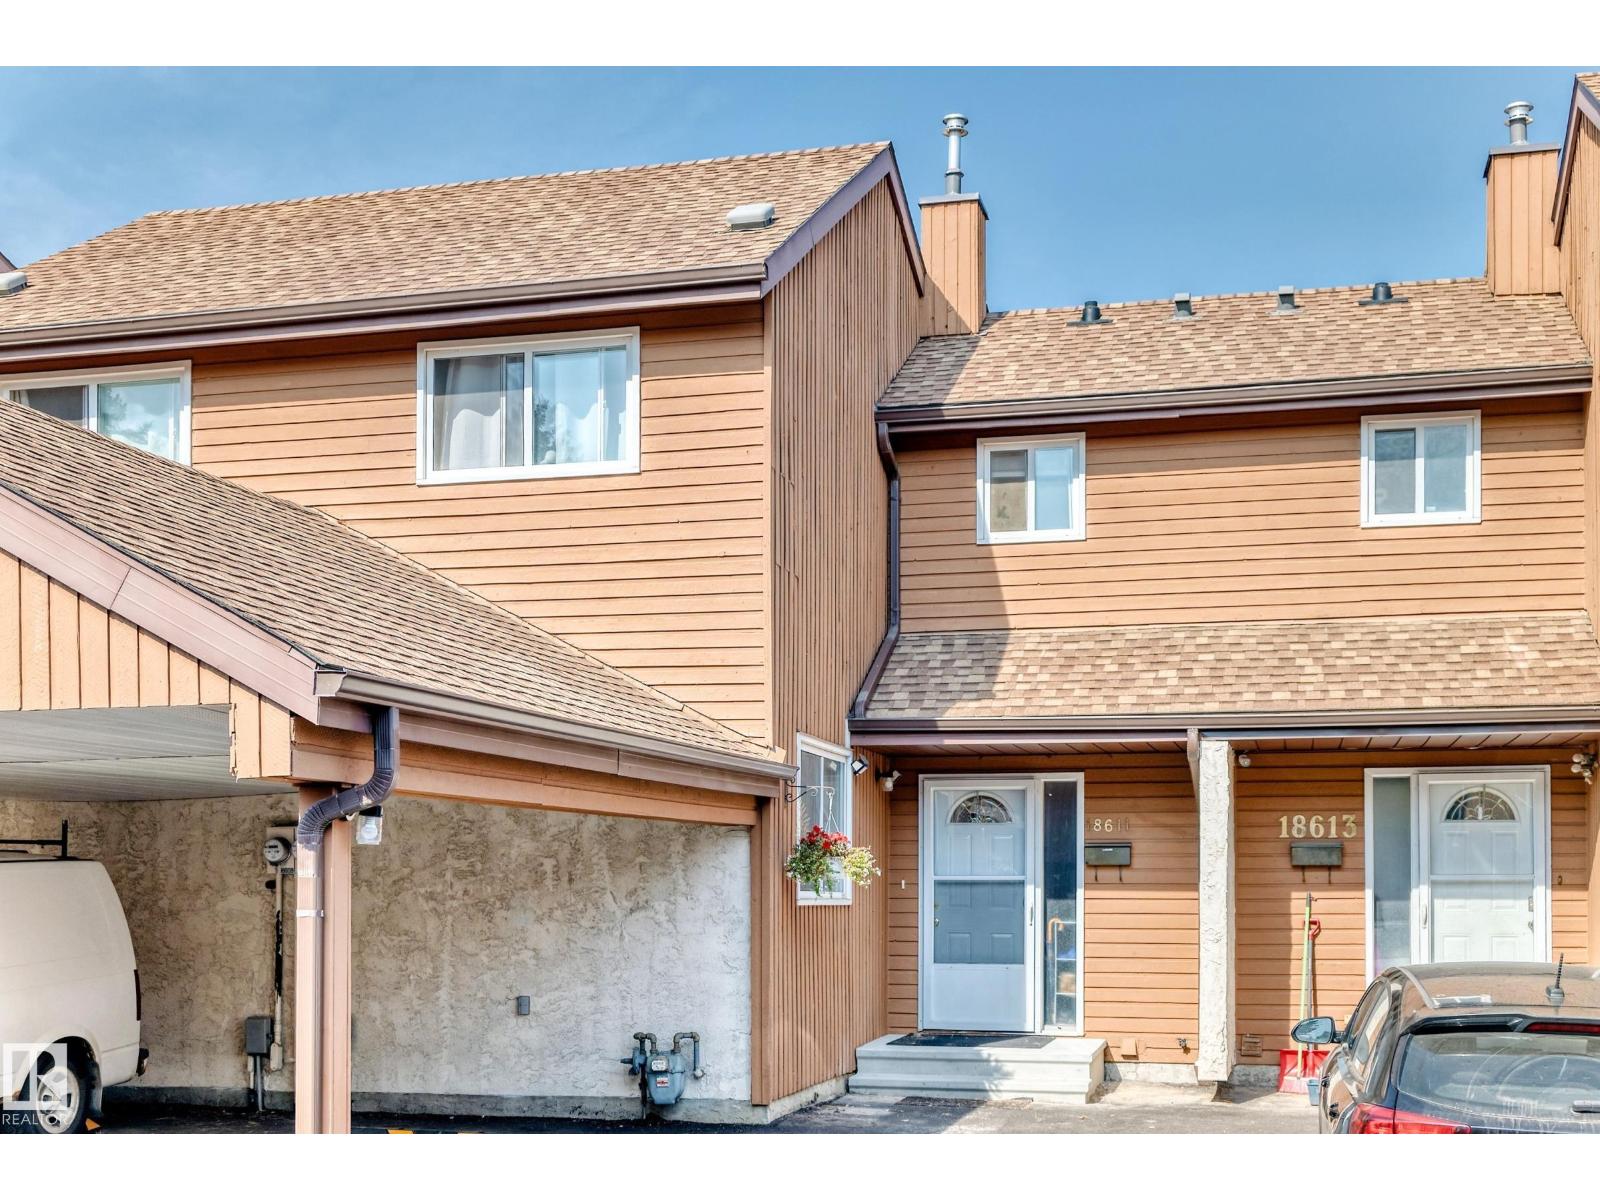 $209,99518611 66 Av NWOrmsby Place, EdmontonCondo fee $418/month3 Beds2 Baths982 sq ftView Details
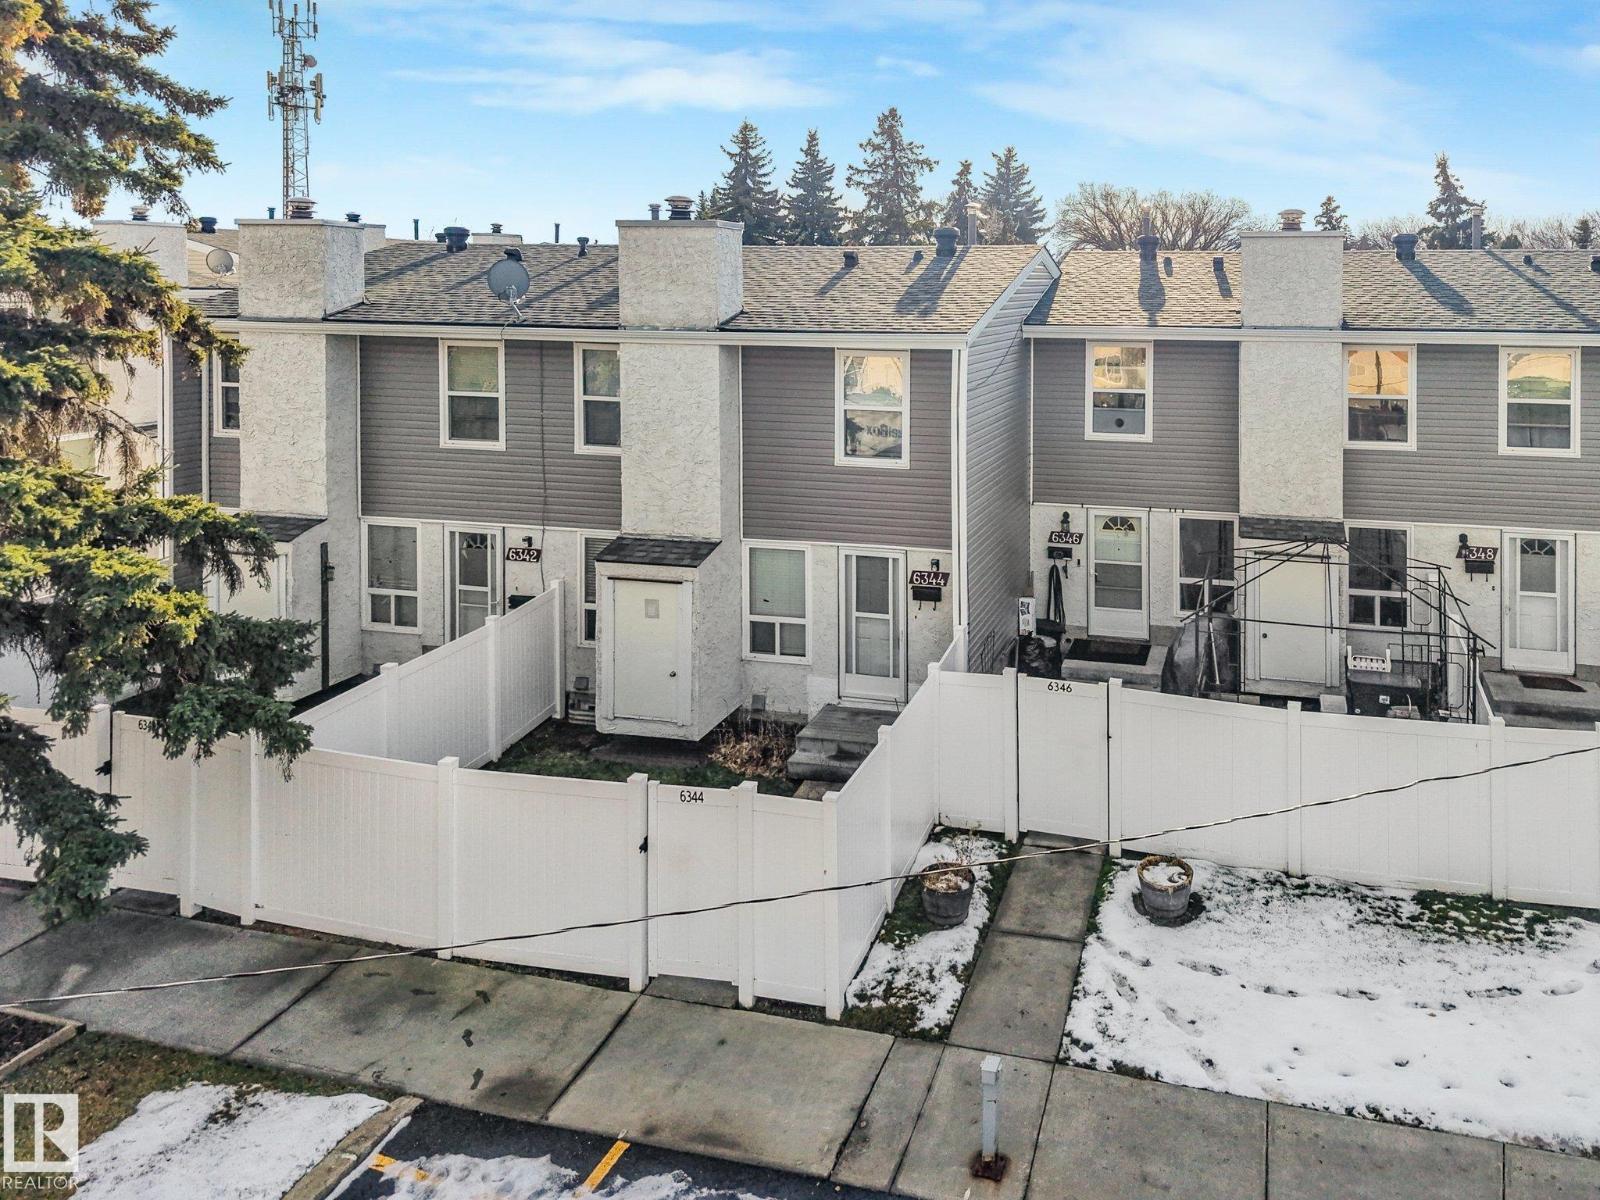 $214,9006344 184 St NWOrmsby Place, EdmontonCondo fee $369/month3 Beds2 Baths1,187 sq ftView Details
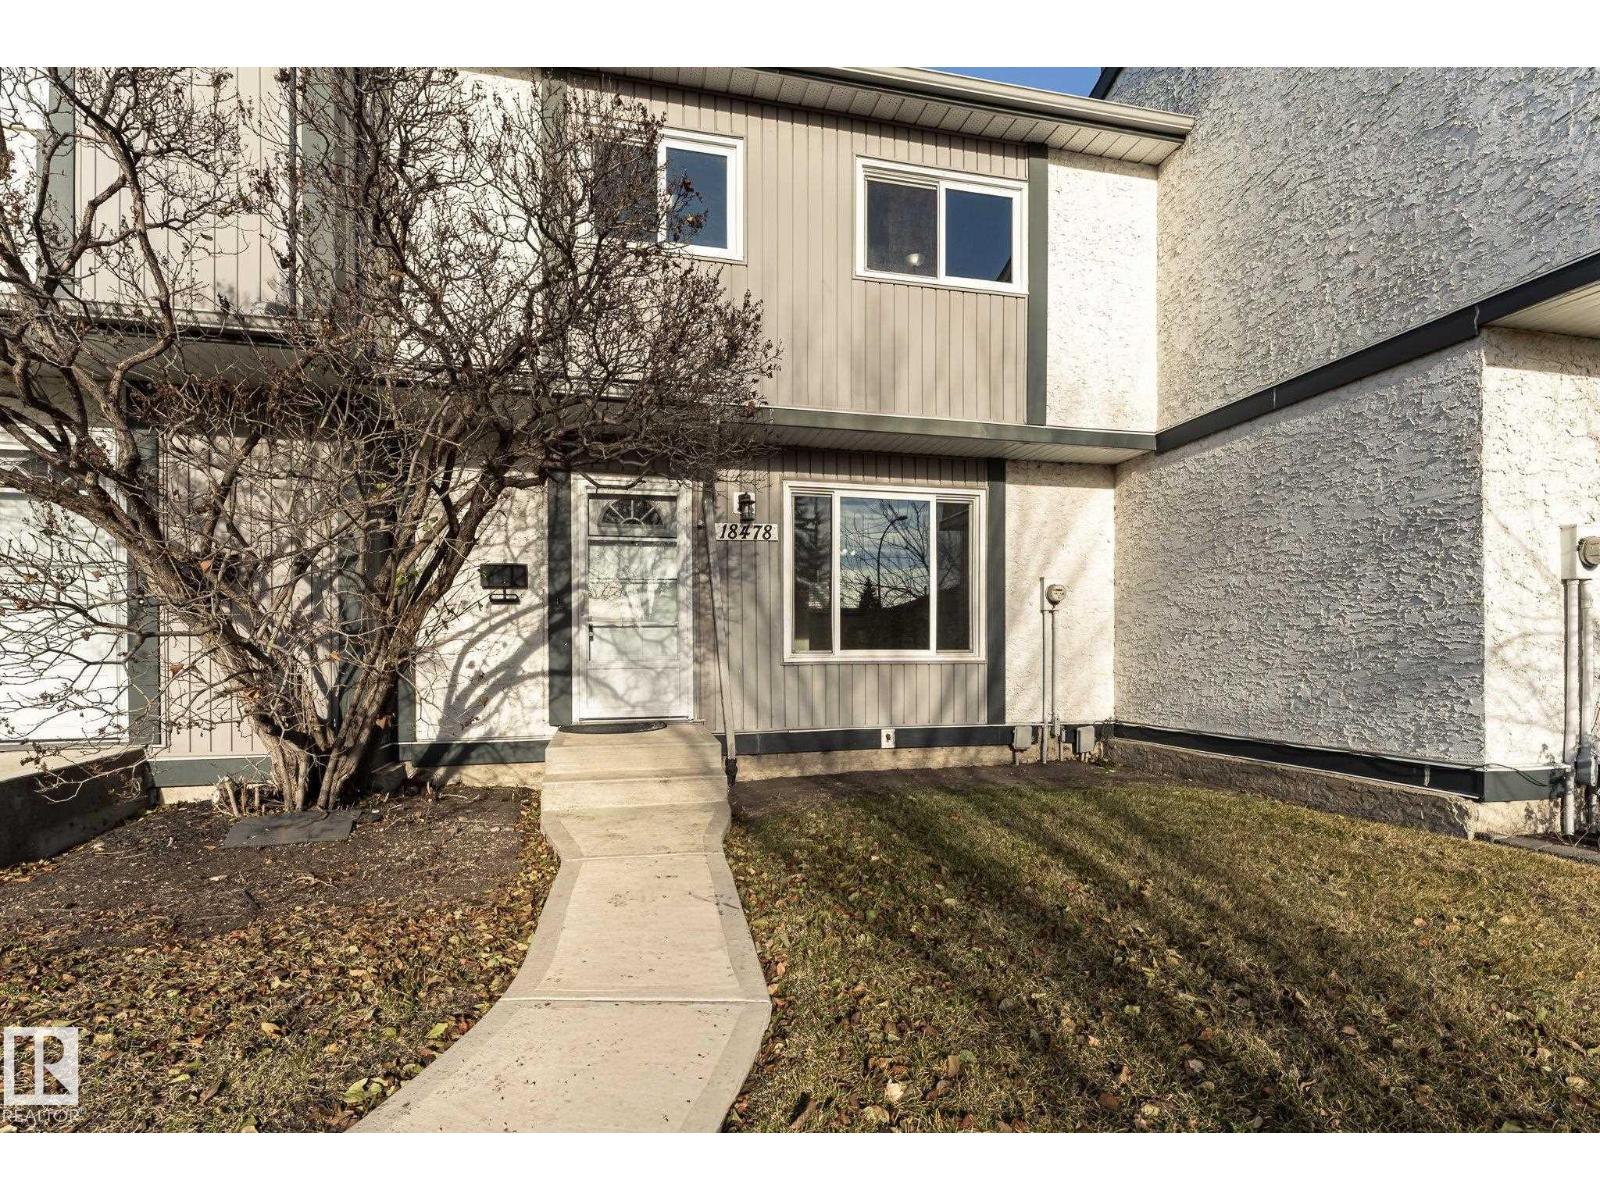 New$219,00018478 62b Av NWOrmsby Place, EdmontonCondo fee $391/month3 Beds1 Bath977 sq ftView Details
Listing provided courtesy of Caralee Krupa, Real Broker and Dan Chalifoux, Real Broker.
Copyright 2026 by the REALTORS® Association of Edmonton. All Rights Reserved. Data is deemed reliable but is not guaranteed accurate by the REALTORS® Association of Edmonton.
The information contained on this site is based in whole or in part on information that is provided by members of The Canadian Real Estate Association (CREA), who are responsible for its accuracy. CREA reproduces and distributes this information as a service for its members and assumes no responsibility for its accuracy.
REALTOR®, REALTORS®, and the REALTOR® logo are certification marks that are owned by REALTOR® Canada Inc. and licensed exclusively to The Canadian Real Estate Association (CREA). These certification marks identify real estate professionals who are members of CREA and who must abide by CREA's By-Laws, Rules, and the REALTOR® Code. The MLS® trademark and the MLS® logo are owned by CREA and identify the quality of services provided by real estate professionals who are members of CREA.
This website is operated by Elevate Realty Group, Real Broker, members of The Canadian Real Estate Association. Use of this listing is subject to our Terms of Use. Price per square foot, the summary and the neighbourhood information are calculated or written by Elevate Realty Group, not by the listing brokerage, and are estimates only.
Data was last updated November 13, 2026 at 9:31 PM MT.