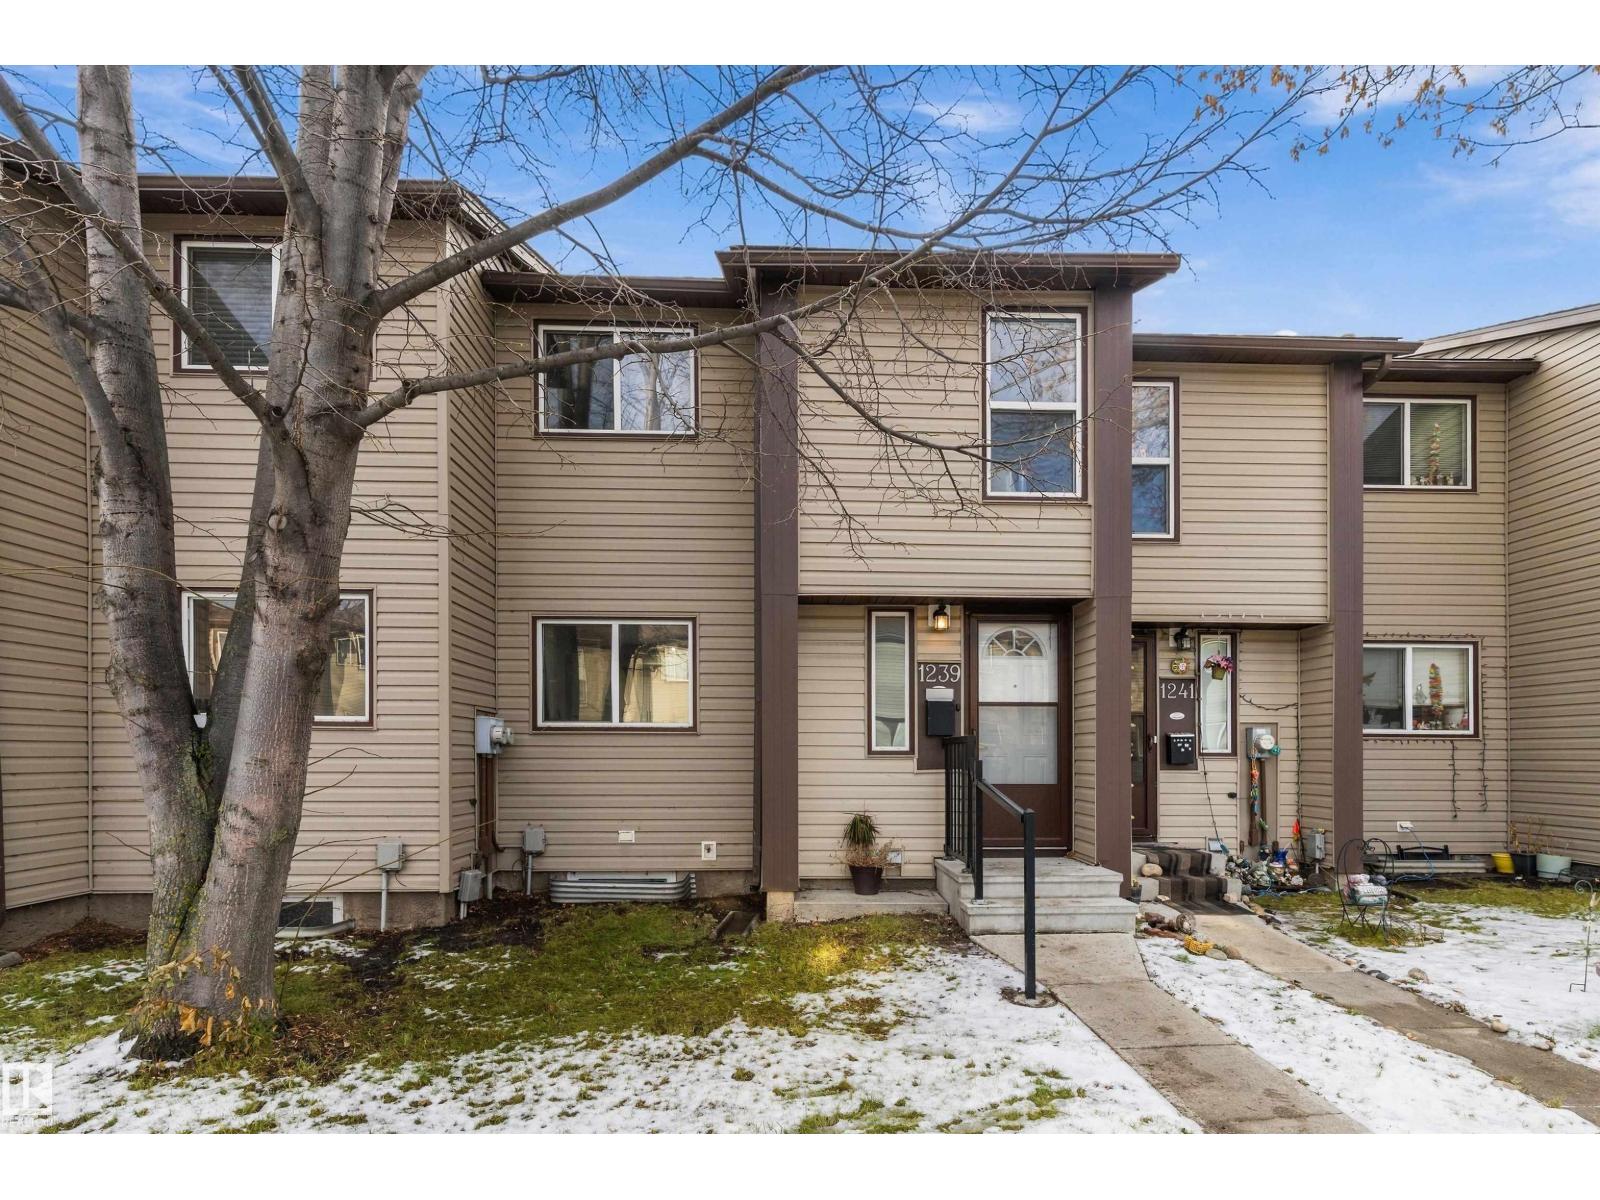
 $259,9001239 Hooke Rd NWOverlanders, EdmontonCondo fee $309/month3 Beds2 Baths1,107 sq ftView Details
MLS® E4515563 · Courtesy of Sable Realty
Listed October 15, 2026 · 29 days ago · Active
$235,000
Townhouse condo for sale in Overlanders
3 beds · 2 baths · 1,117 sq ft · $210/sq ft · Condo fee $309/month
A 3-bedroom, 2-bathroom townhouse condo in Overlanders, Edmonton, built in 1976. It has 1,117 sq ft of living space and is listed at $235,000, about $210 per sq ft. The condo fee is $309/month.
Welcome to this renovated townhome in Overlanders! A beautiful, spacious kitchen with stainless steel appliances stands out, while sunlight throughout the main floor creates a bright, inviting atmosphere. With three bedrooms upstairs and 1.5 bathrooms, the home offers a practical layout for daily living. The partly finished basement adds a large recreation room, a den for a home office or hobbies, and storage space. Outside, enjoy a private landscaped yard that is fully fenced, perfect for morning coffee, relaxing after work or gathering with family and friends. River valley access is just a short walk or bike ride away, with nearby parks offering more ways to enjoy the outdoors. Shopping, restaurants and public transit are close by for everyday convenience. One assigned parking stall is included, with the potential to rent another, subject to availability. This home's location also offers plenty of additional street parking for visitors. Enjoy renovated living and outdoor space in a convenient community! (id:67204)
What the condo fee covers, and any move-in fee, is set by each building. Our guides explain what condo fees cover in Edmonton and condo move-in fees.
| Room | Level | Size |
|---|---|---|
| Living room | Main level | 11' x 17'2" |
| Dining room | Main level | 6'10" x 8'2" |
| Kitchen | Main level | 9'11" x 10'5" |
| Den | Lower level | — |
| Primary Bedroom | Upper Level | 8'11 x 14'11" |
| Bedroom 2 | Upper Level | 11'11" x 8'7" |
| Bedroom 3 | Upper Level | 13'8" x 8'3" |
Room sizes as listed; feet and inches converted from metres and approximate.
Townhouse condos priced within 30% of this one, in Overlanders first, then elsewhere in Edmonton.
$259,9001239 Hooke Rd NWOverlanders, EdmontonCondo fee $309/month3 Beds2 Baths1,107 sq ftView Details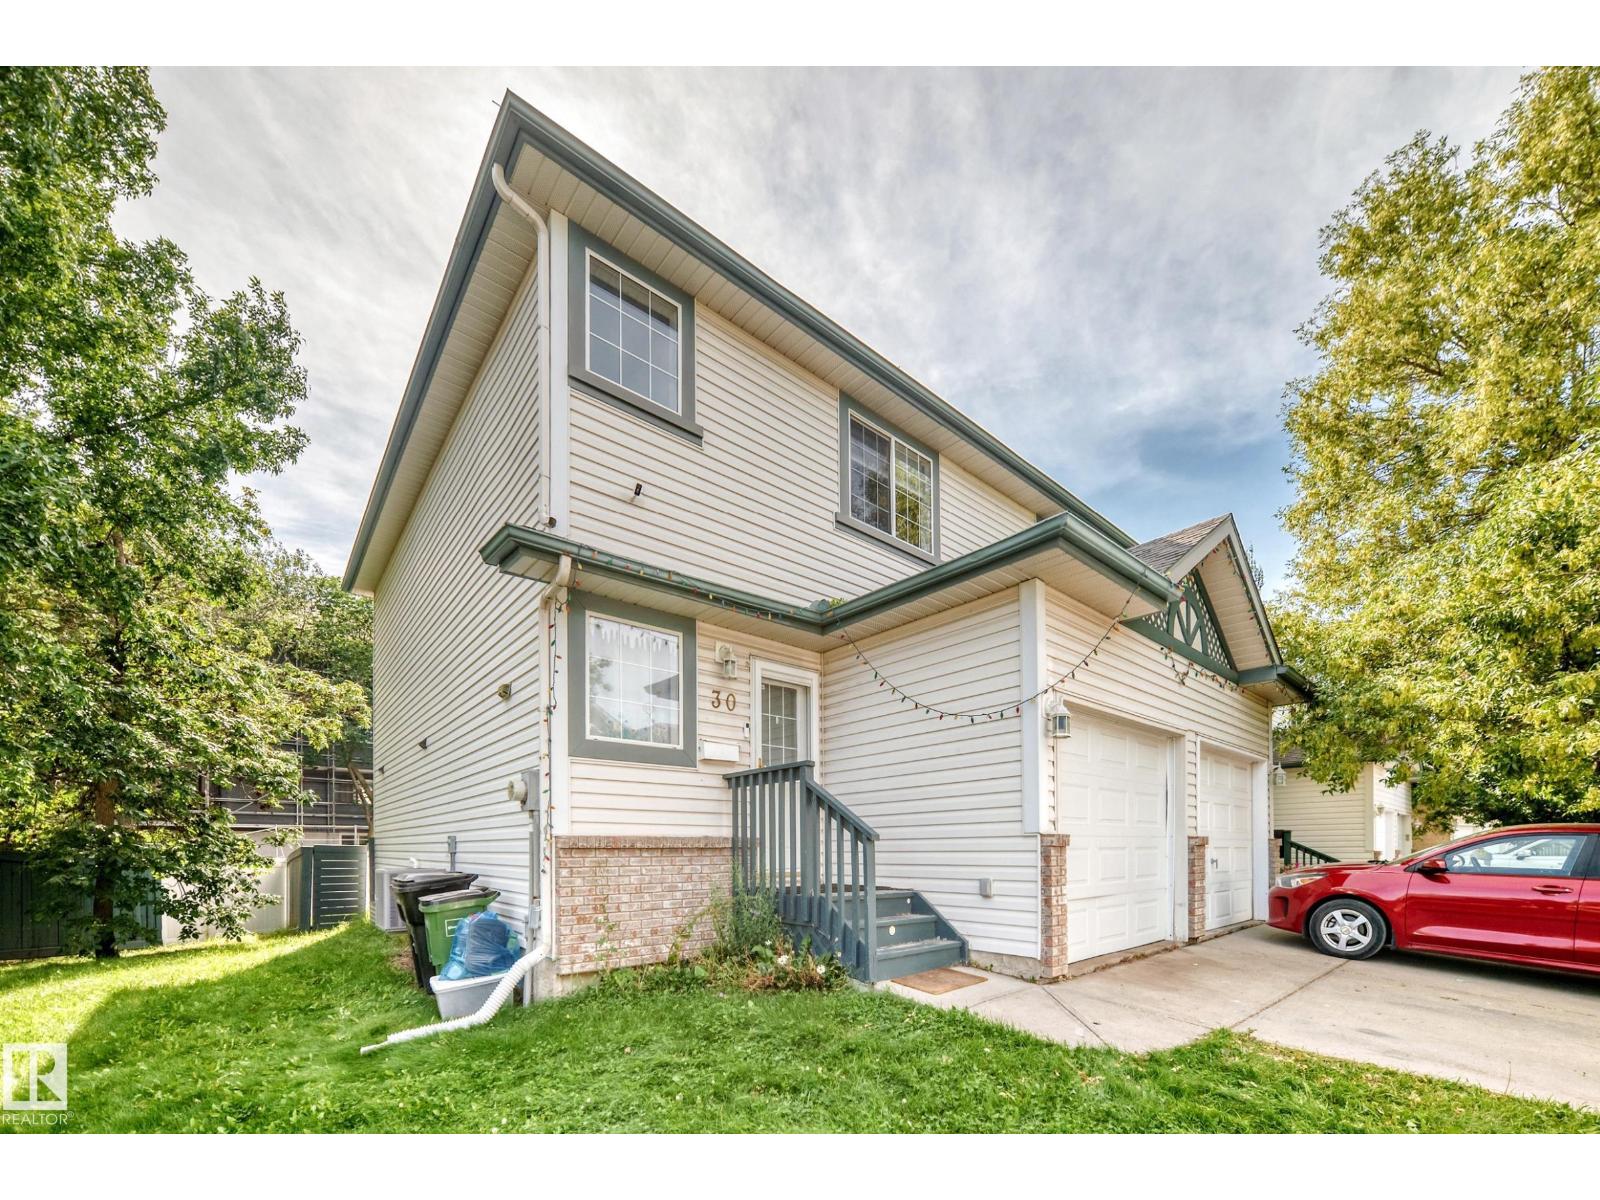 $282,500#30 300 Hooper Cr NWOverlanders, EdmontonCondo fee $163/month2 Beds3 Baths1,167 sq ftView Details
 $235,00010d Twin Tc NWTweddle Place, EdmontonCondo fee $298/month3 Beds2 Baths1,057 sq ftView Details
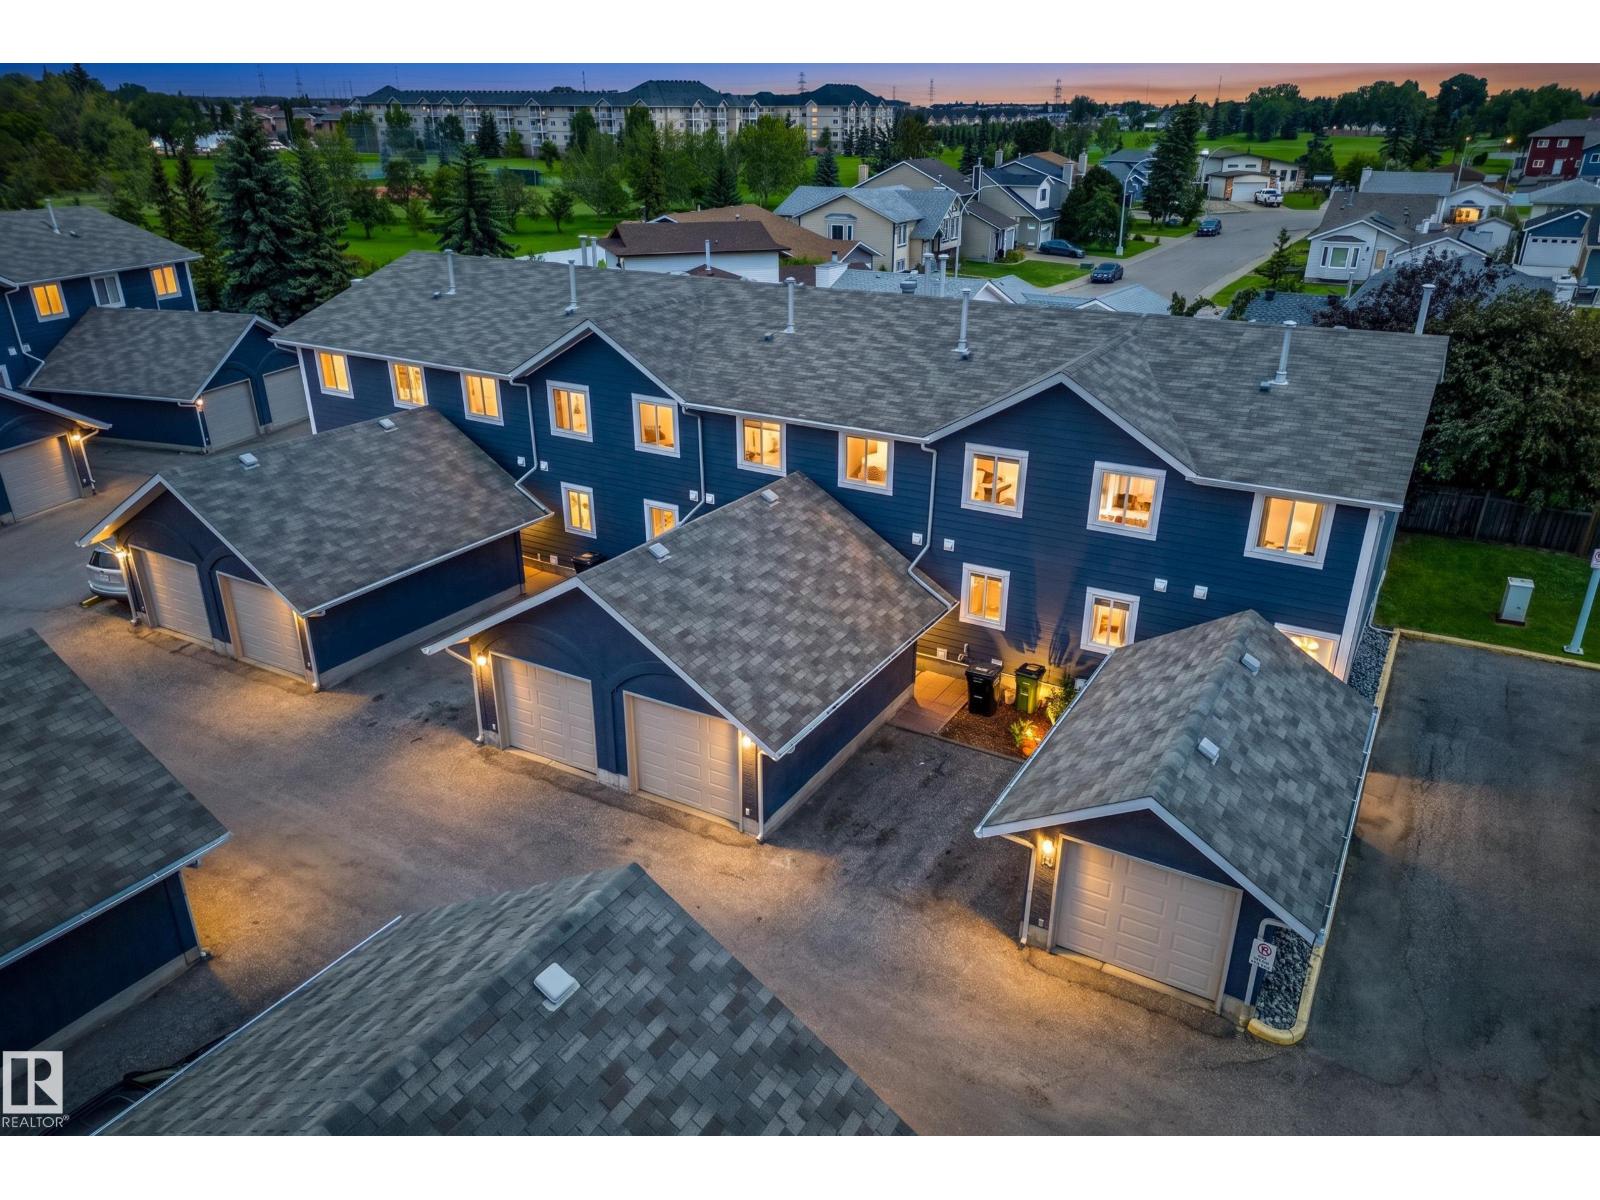 $235,000#14 14803 34 St NWKirkness, EdmontonCondo fee $324/month3 Beds3 Baths1,272 sq ftView Details
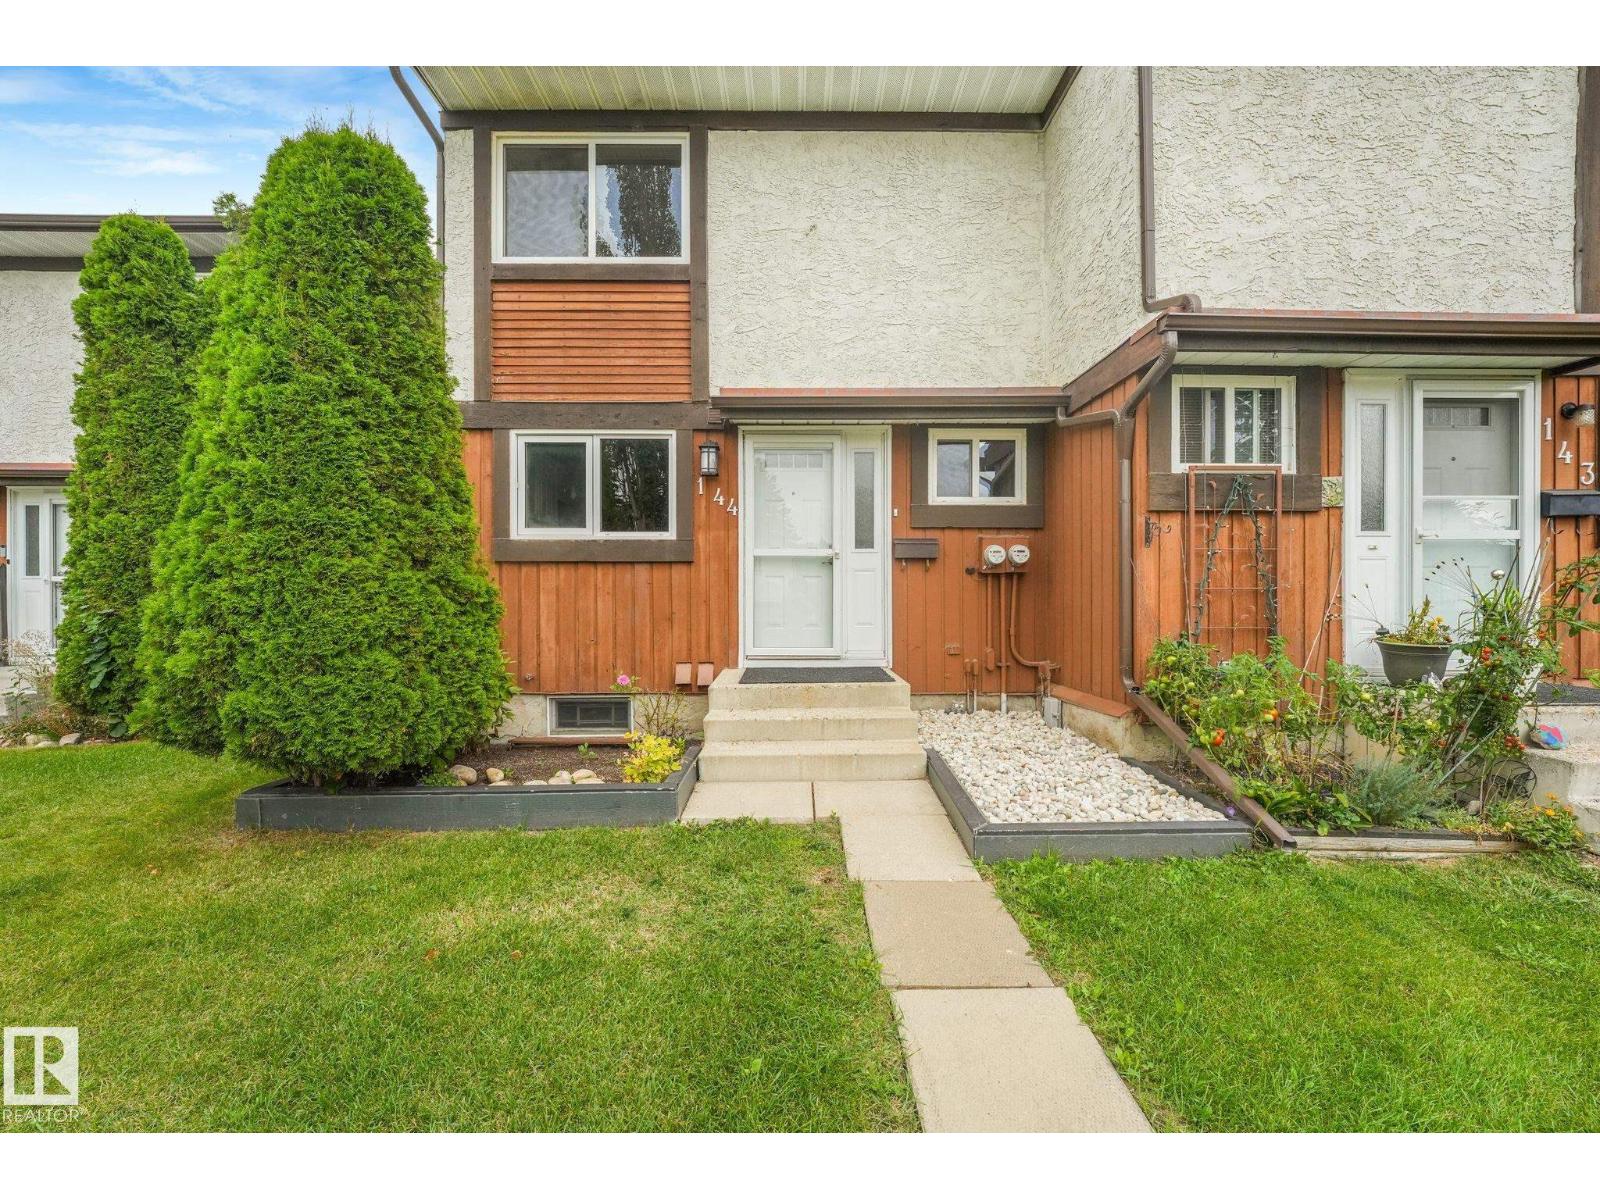 $235,000#144 16725 106 St NWBaturyn, EdmontonCondo fee $459/month3 Beds2 Baths1,049 sq ftView Details
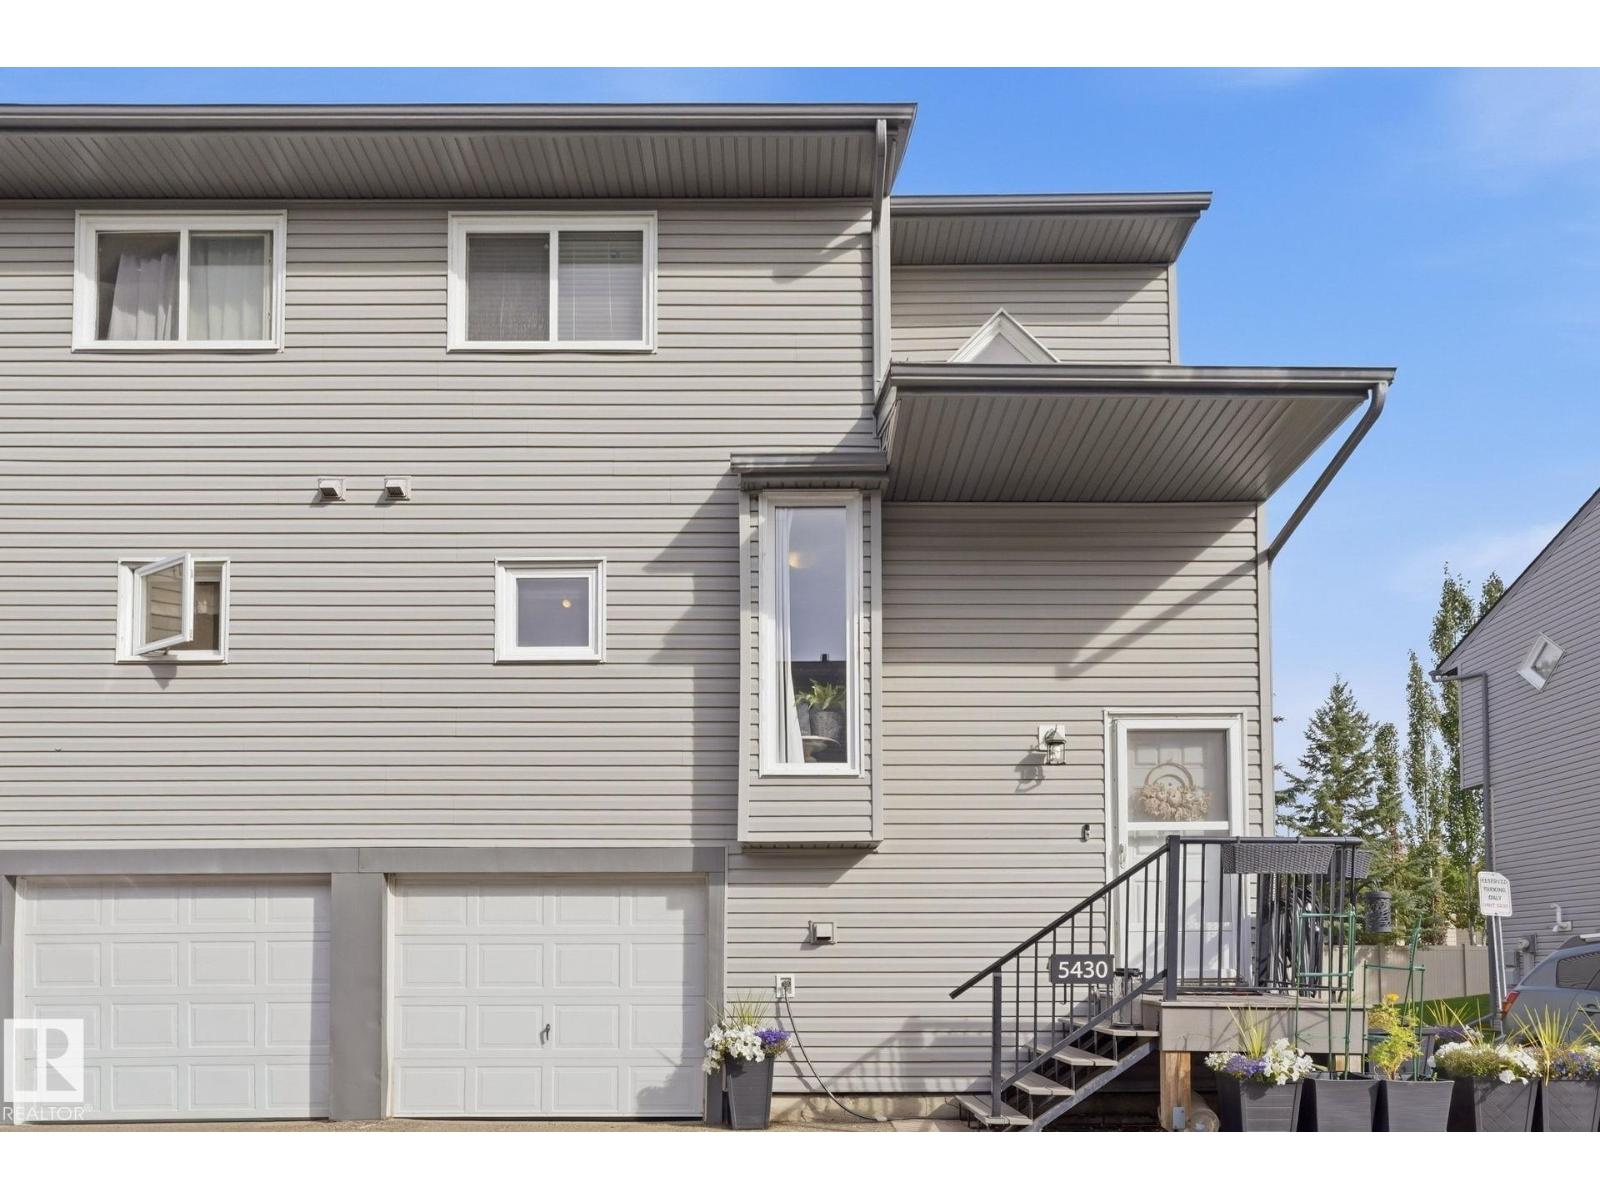 $235,0005430 38a Av NWGreenview, EdmontonCondo fee $344/month3 Beds2 Baths1,392 sq ftView Details
Listing provided courtesy of Trisha Zimmerling, Royal LePage Prestige Realty and Justin Stobbe, Royal LePage Prestige Realty.
Copyright 2026 by the REALTORS® Association of Edmonton. All Rights Reserved. Data is deemed reliable but is not guaranteed accurate by the REALTORS® Association of Edmonton.
The information contained on this site is based in whole or in part on information that is provided by members of The Canadian Real Estate Association (CREA), who are responsible for its accuracy. CREA reproduces and distributes this information as a service for its members and assumes no responsibility for its accuracy.
REALTOR®, REALTORS®, and the REALTOR® logo are certification marks that are owned by REALTOR® Canada Inc. and licensed exclusively to The Canadian Real Estate Association (CREA). These certification marks identify real estate professionals who are members of CREA and who must abide by CREA's By-Laws, Rules, and the REALTOR® Code. The MLS® trademark and the MLS® logo are owned by CREA and identify the quality of services provided by real estate professionals who are members of CREA.
This website is operated by Elevate Realty Group, Real Broker, members of The Canadian Real Estate Association. Use of this listing is subject to our Terms of Use. Price per square foot, the summary and the neighbourhood information are calculated or written by Elevate Realty Group, not by the listing brokerage, and are estimates only.
Data was last updated November 13, 2026 at 9:31 PM MT.