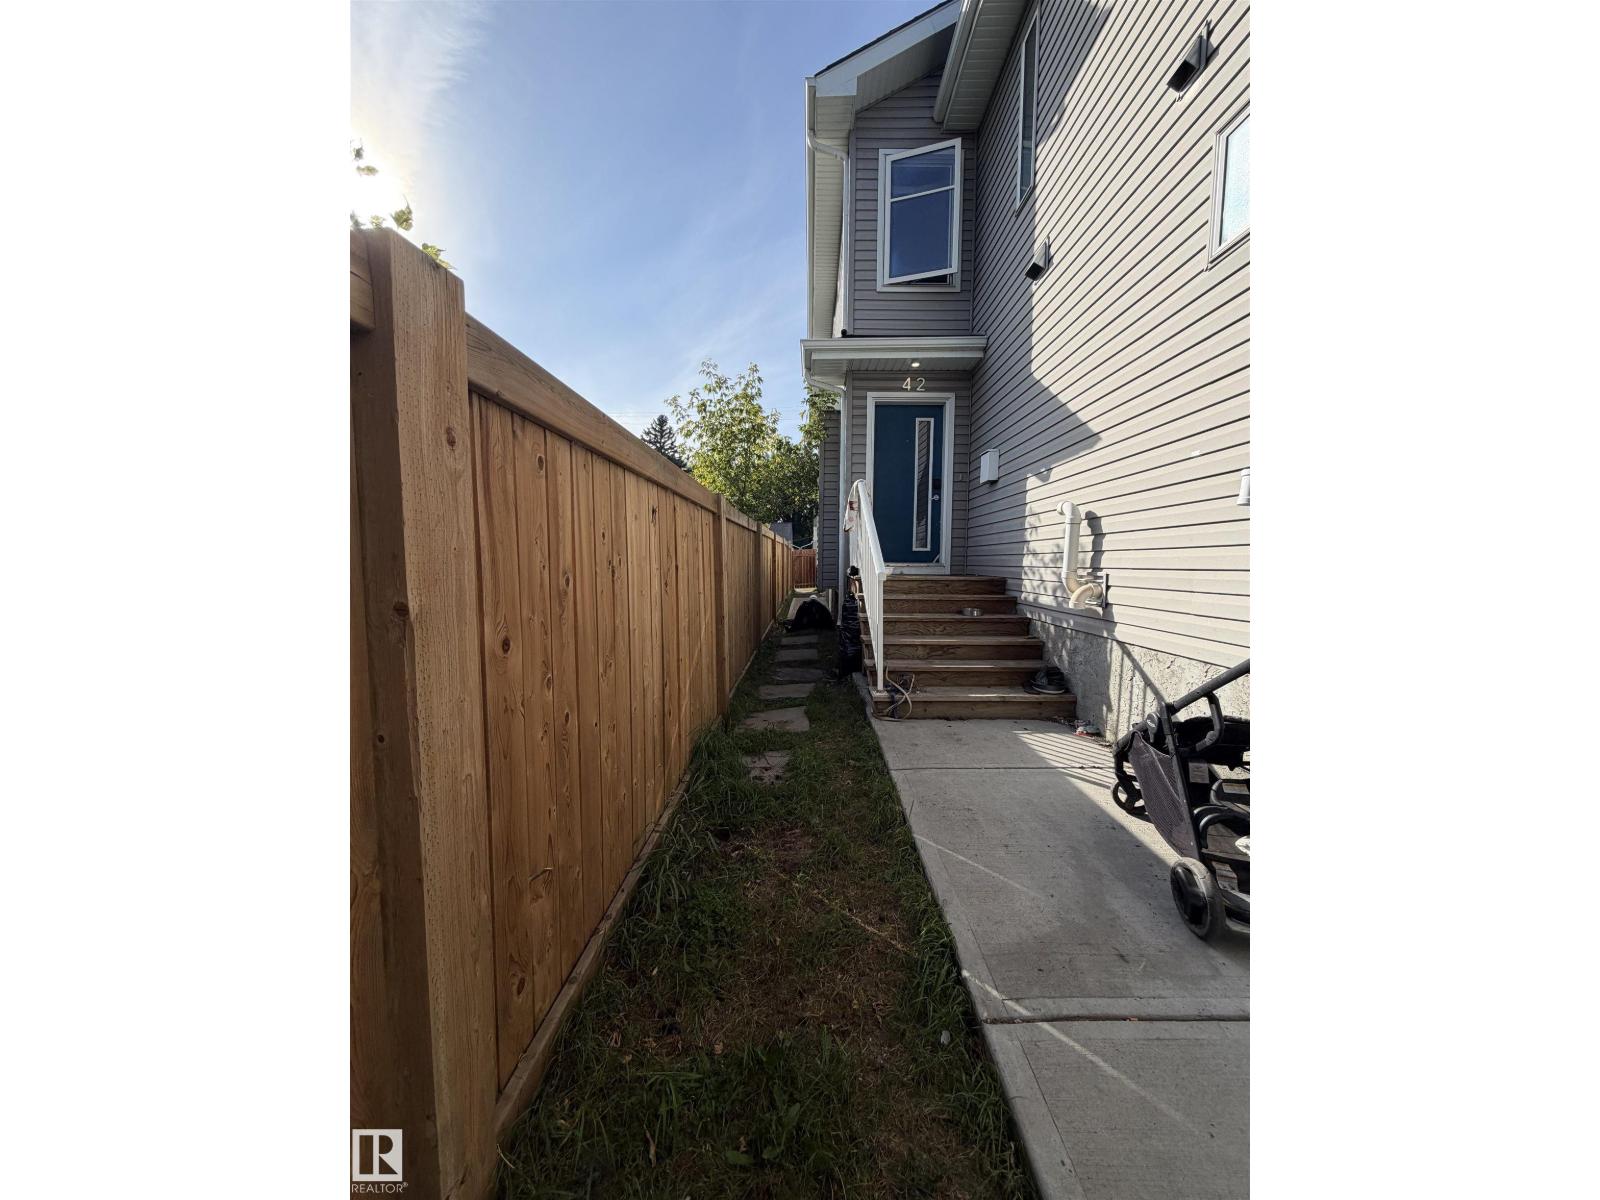
 $385,00011442 82 St NWParkdale, Edmonton3 Beds4 Baths1,002 sq ftView Details
MLS® E4510091 · Courtesy of MaxWell Challenge Realty
Listed June 18, 2026 · 148 days ago · Active
$379,999
Duplex condo for sale in Parkdale
3 beds · 4 baths · 1,102 sq ft · $345/sq ft
A 3-bedroom, 4-bathroom duplex condo in Parkdale, Edmonton, built in 2021. It has 1,102 sq ft of living space and is listed at $379,999, about $345 per sq ft.
This exceptional custom-built luxury duplex by Platinum Living Homes offers refined living in a centrally located, quiet, tree-lined setting! The modern front unit features striking curb appeal & a single detached garage. Inside, luxury vinyl plank flooring, an elegant electric fireplace, & contemporary finishes create a warm yet sophisticated ambiance. The thoughtfully designed kitchen showcases S/S appliances, a substantial island, & seamless integration w/ the open-concept dining & living areas—perfect for entertaining. An open-to-above accented stairwell enhances the sense of space while allowing natural light to pour throughout. Upstairs, two expansive primary bedrooms each offer private ensuites & generous closet space, complemented by a convenient upper-level laundry area w/ added storage. The fully finished basement extends the living space w/ a stylish built-in bar, additional bedroom, full bathroom, and a versatile living and dining area ideal for guests & extra living space! NO CONDO FEES (id:67204)
What the condo fee covers, and any move-in fee, is set by each building. Our guides explain what condo fees cover in Edmonton and condo move-in fees.
| Room | Level | Size |
|---|---|---|
| Living room | Main level | 4.48 m × 3.76 m (14'8" × 12'4") |
| Dining room | Main level | 3.25 m × 2.25 m (10'8" × 7'5") |
| Kitchen | Main level | 3.26 m × 2.78 m (10'8" × 9'1") |
| Primary Bedroom | Upper Level | 3.73 m × 3.34 m (12'3" × 10'11") |
| Bedroom 2 | Upper Level | 3.85 m × 3.06 m (12'8" × 10'0") |
| Bedroom 3 | Basement | 2.76 m × 3.44 m (9'1" × 11'3") |
| Recreation room | Basement | 4.24 m × 2.92 m (13'11" × 9'7") |
| Utility room | Basement | 2.40 m × 2.53 m (7'10" × 8'4") |
Room sizes as listed; feet and inches converted from metres and approximate.
About 800 m in a straight line, roughly a 10-minute walk. Distance measured from the listing's map location (City of Edmonton open data).
See the LRT map →More ListingsEvery active condo listing in Parkdale, refreshed several times a day.
See them all →Duplex condos priced within 30% of this one, in Parkdale first, then elsewhere in Edmonton.
$385,00011442 82 St NWParkdale, Edmonton3 Beds4 Baths1,002 sq ftView Details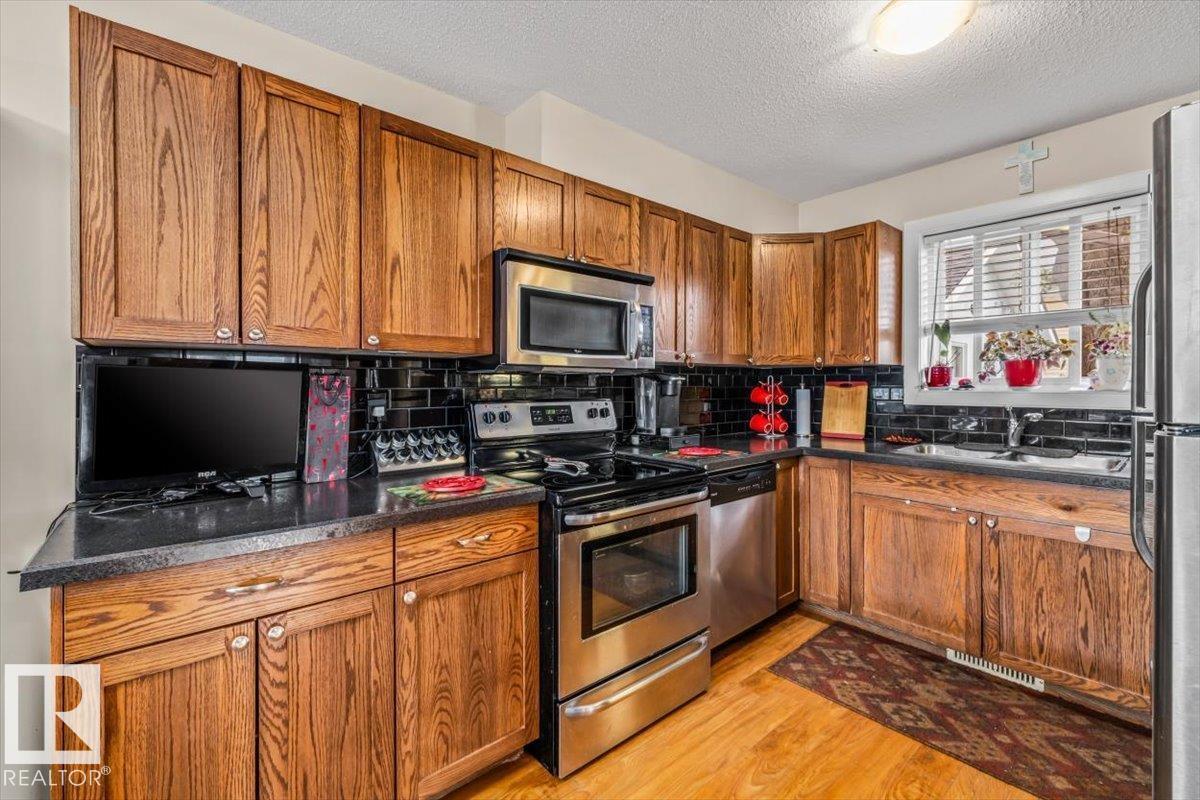 $355,00011436 88 St NWParkdale, Edmonton3 Beds3 Baths1,152 sq ftView Details
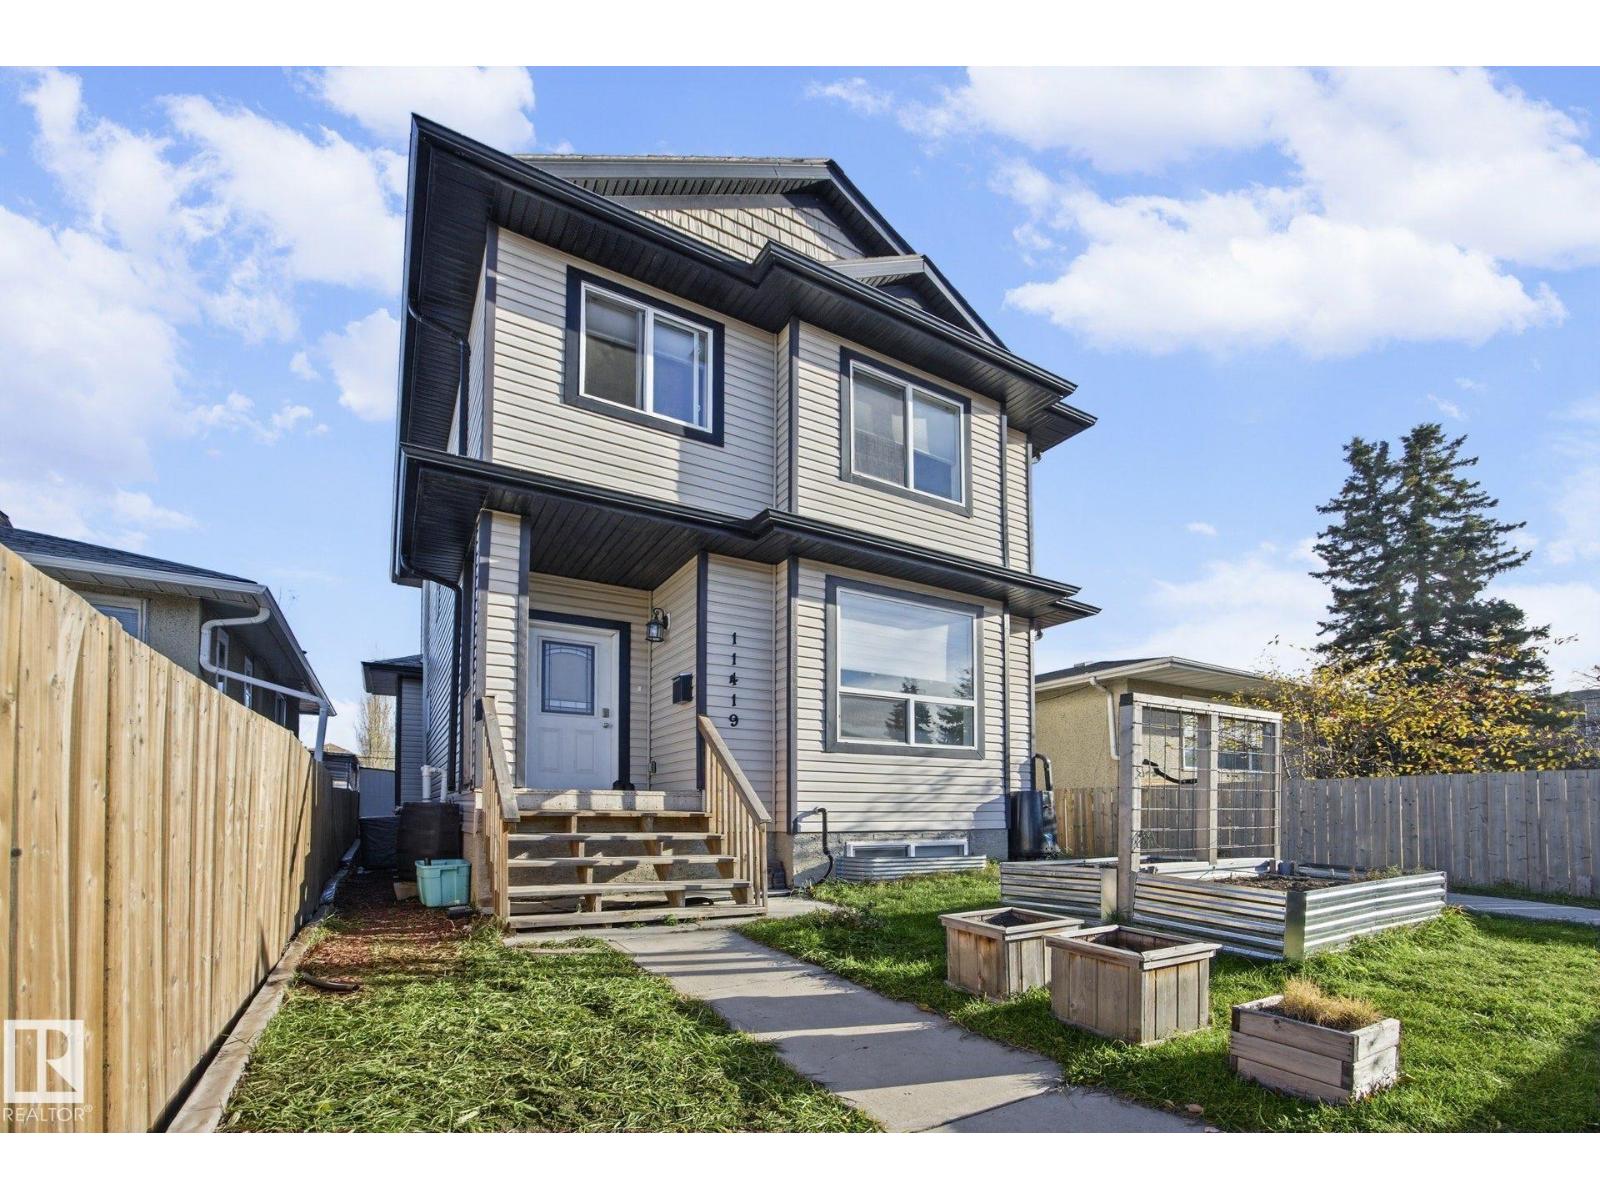 New$339,90011419 82 St NWParkdale, Edmonton4 Beds4 Baths1,359 sq ftView Details
 $379,998#9 1430 Aster Wy NWAster, EdmontonCondo fee $29/month3 Beds3 Baths1,309 sq ftView Details
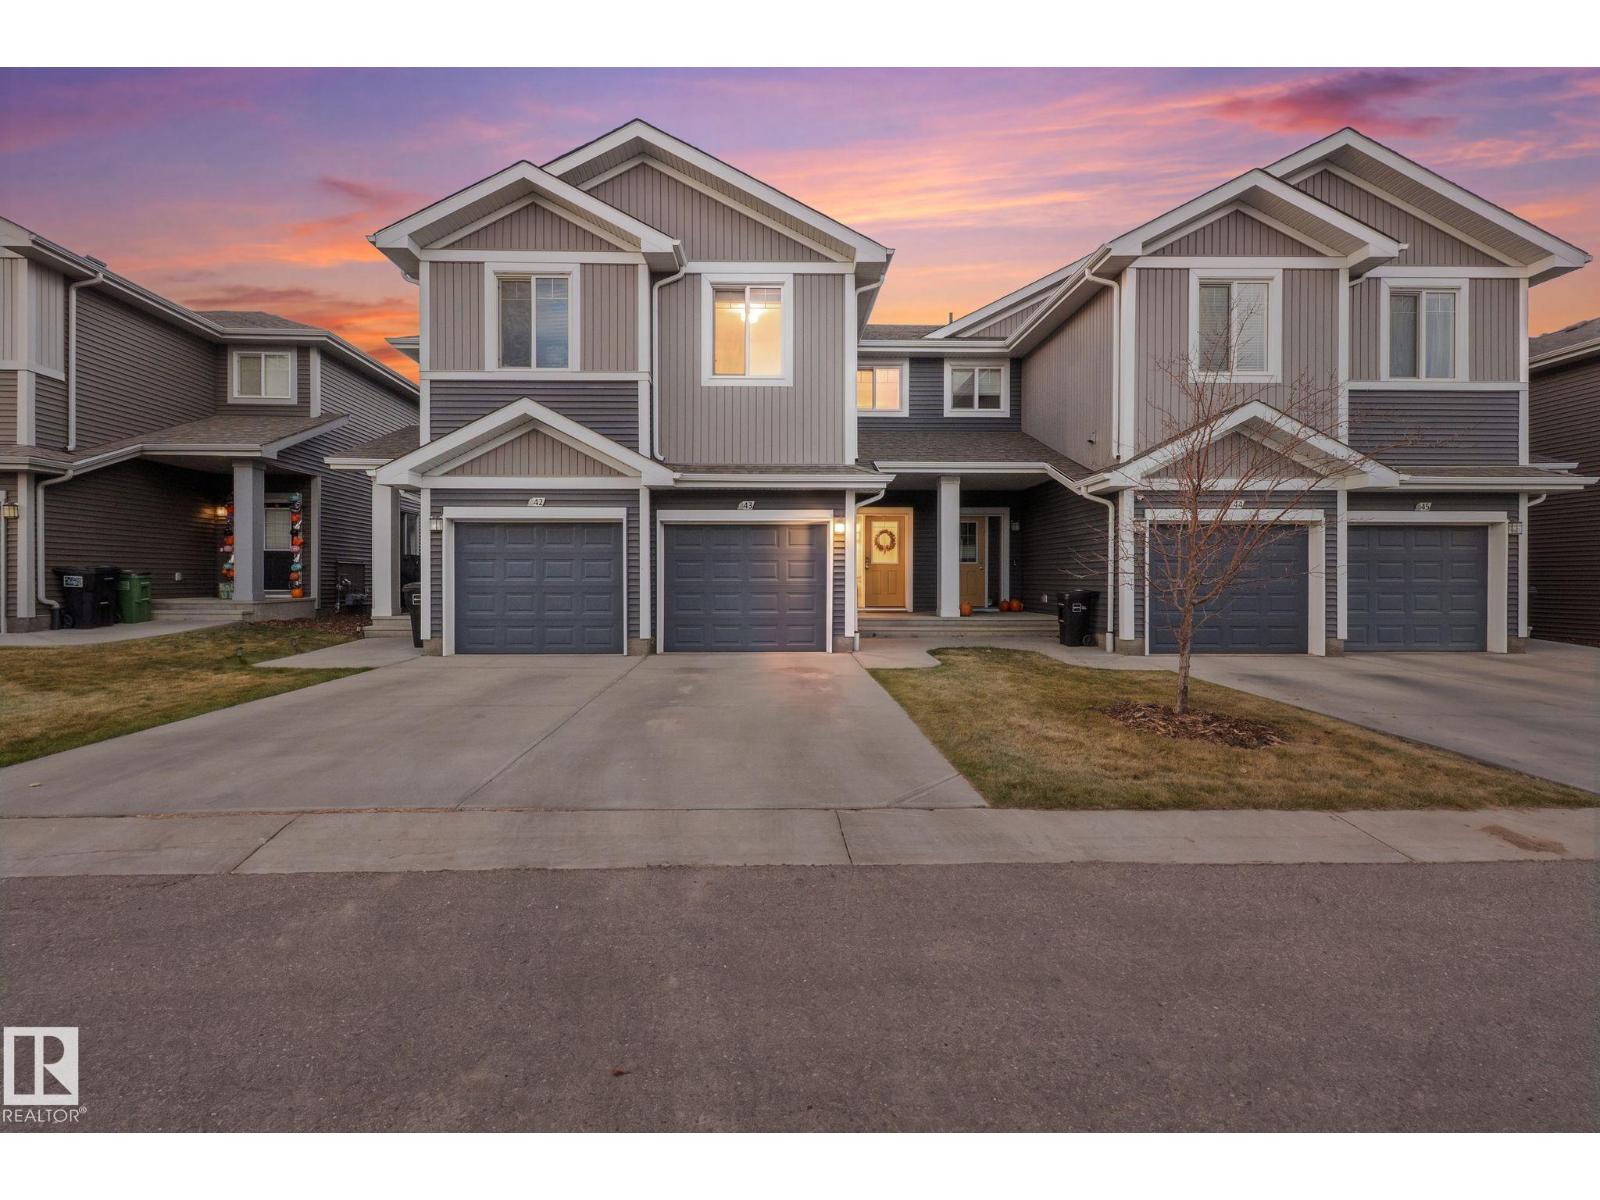 New$380,000#43 6004 Rosenthal Wy NWRosenthal, EdmontonCondo fee $251/month3 Beds3 Baths1,509 sq ftView Details
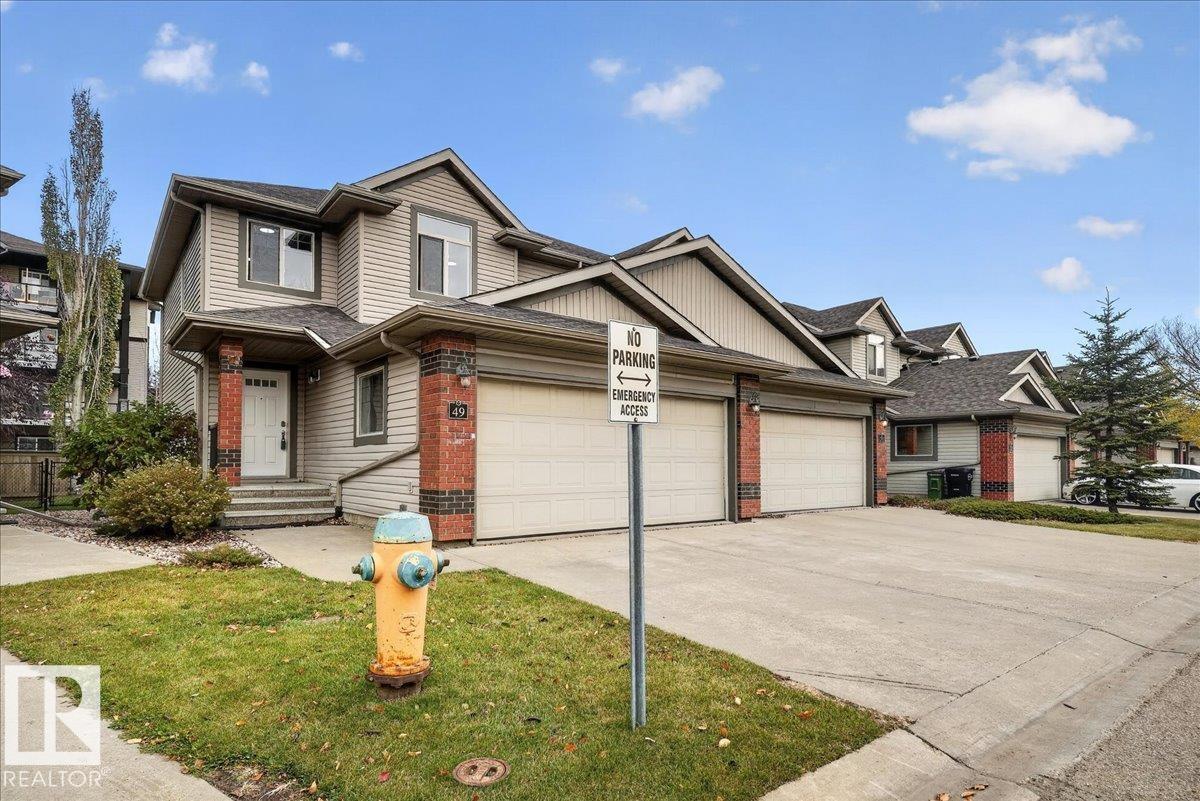 $379,900#49 1128 156 St NWSouth Terwillegar, EdmontonCondo fee $329/month3 Beds4 Baths1,453 sq ftView Details
Listing provided courtesy of Cassie Weber, Century 21 Masters.
Copyright 2026 by the REALTORS® Association of Edmonton. All Rights Reserved. Data is deemed reliable but is not guaranteed accurate by the REALTORS® Association of Edmonton.
The information contained on this site is based in whole or in part on information that is provided by members of The Canadian Real Estate Association (CREA), who are responsible for its accuracy. CREA reproduces and distributes this information as a service for its members and assumes no responsibility for its accuracy.
REALTOR®, REALTORS®, and the REALTOR® logo are certification marks that are owned by REALTOR® Canada Inc. and licensed exclusively to The Canadian Real Estate Association (CREA). These certification marks identify real estate professionals who are members of CREA and who must abide by CREA's By-Laws, Rules, and the REALTOR® Code. The MLS® trademark and the MLS® logo are owned by CREA and identify the quality of services provided by real estate professionals who are members of CREA.
This website is operated by Elevate Realty Group, Real Broker, members of The Canadian Real Estate Association. Use of this listing is subject to our Terms of Use. Price per square foot, the summary and the neighbourhood information are calculated or written by Elevate Realty Group, not by the listing brokerage, and are estimates only.
Data was last updated November 13, 2026 at 9:31 PM MT.