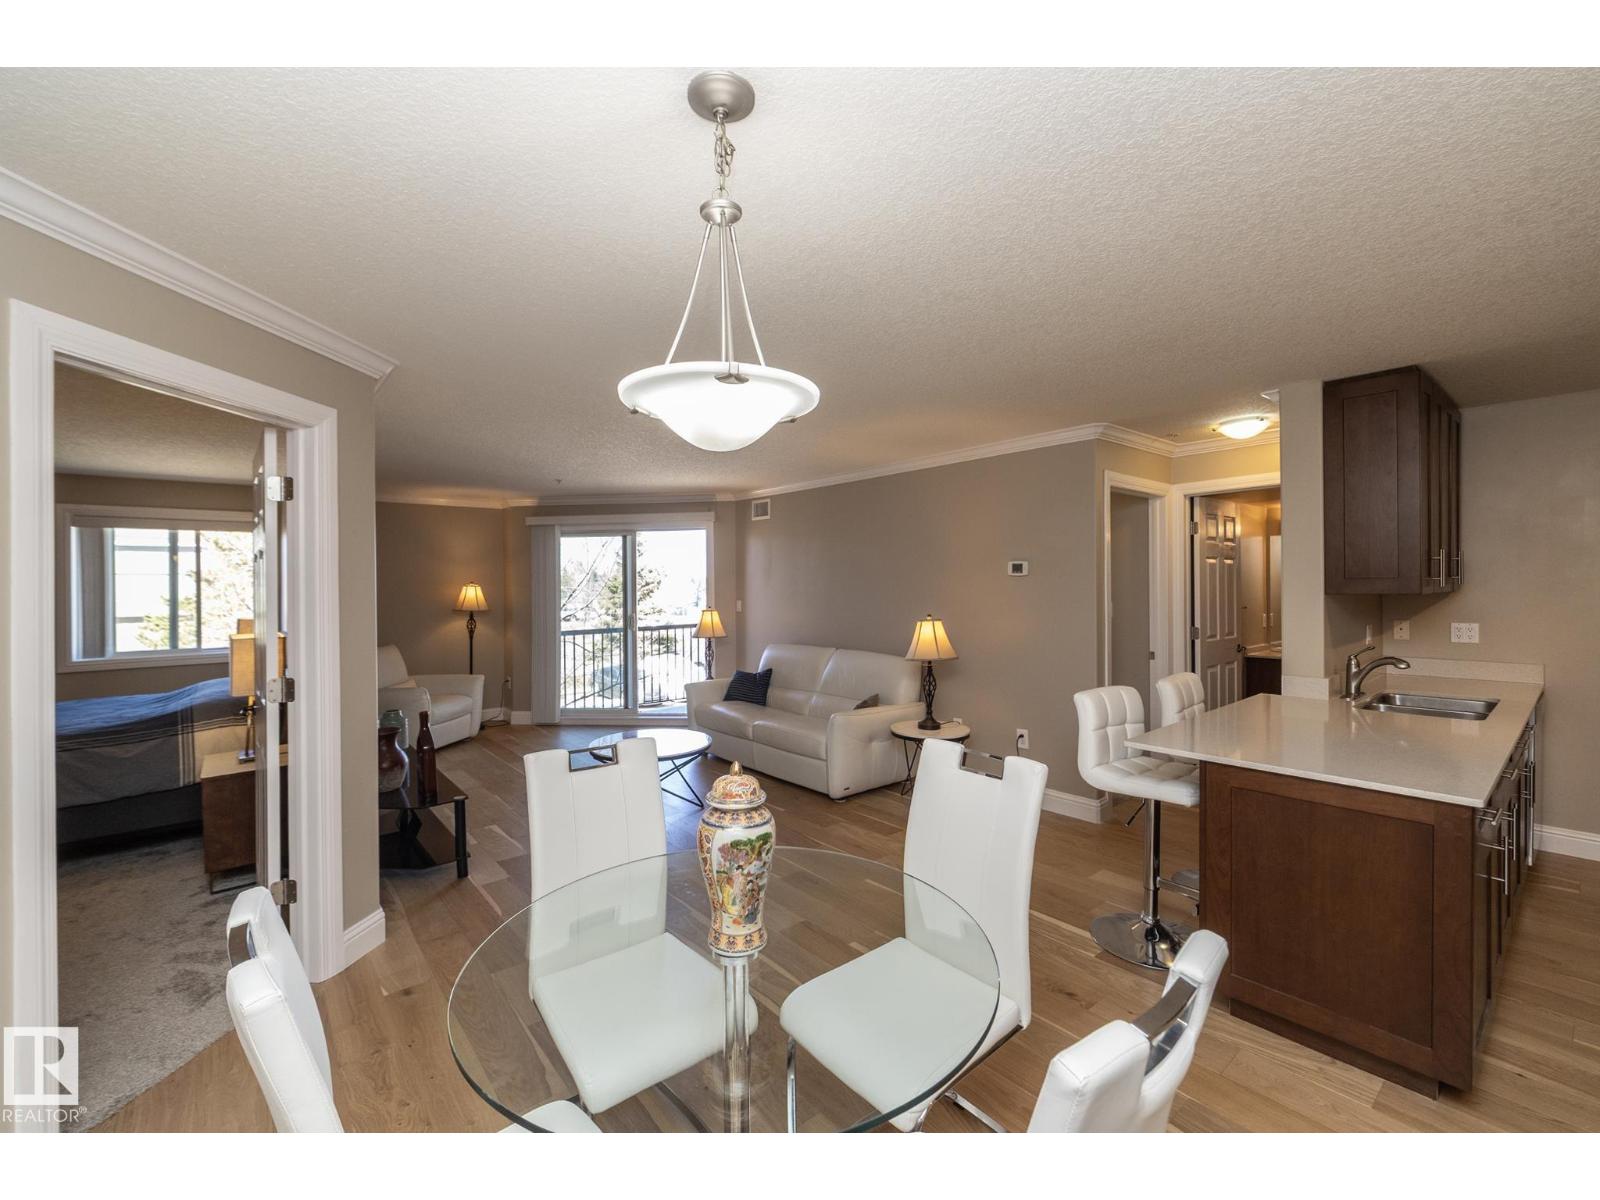
 $228,500#209 13111 140 Av NWPembina, EdmontonCondo fee $495/month2 Beds2 Baths966 sq ftView Details
MLS® E4484403 · Courtesy of Exp Realty
Listed September 24, 2026 · 50 days ago · Active
$225,000
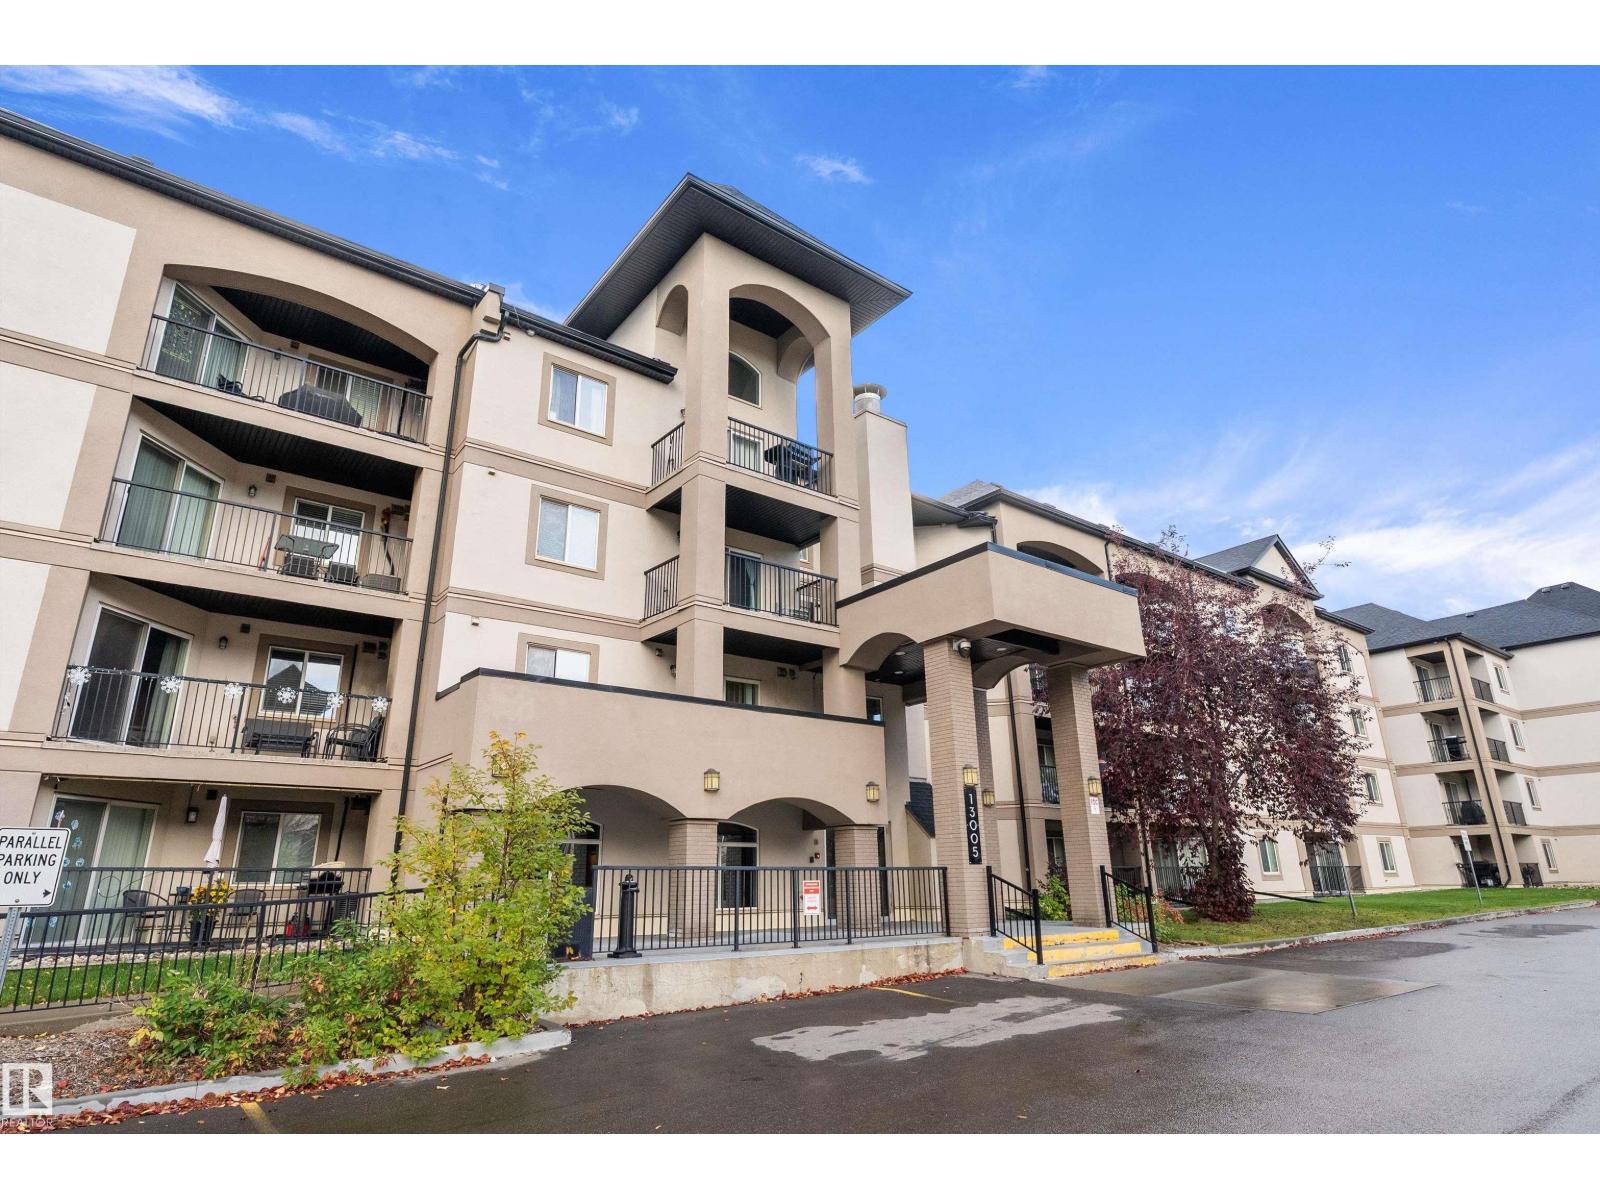
Apartment condo for sale in Pembina
2 beds · 1 bath · 703 sq ft · $320/sq ft · Condo fee $459/month
A 2-bedroom, 1-bathroom apartment condo in Pembina, Edmonton, built in 2016. It has 703 sq ft of living space and is listed at $225,000, about $320 per sq ft. The condo fee is $459/month.
Welcome to Aloft Skyview, where great views, modern style, and zero upstairs neighbours make life just a little sweeter. This immaculate 735 sq. ft. top-floor suite offers 2 bedrooms, 9’ ceilings, and a bright open-concept layout with plenty of natural light. The stylish kitchen features ceiling-height upgraded cabinetry, quartz countertops, tile backsplash, and LED lighting, because even your takeout deserves a fancy place to sit. Step onto the spacious 10’x10’ balcony and enjoy beautiful city skyline views while pretending you own half of Edmonton. Built in 2016 and lovingly maintained by the original owner, this home is spotless, quiet, and move-in ready. Enjoy in-suite laundry, titled heated underground parking, and an exclusive rooftop patio perfect for relaxing or showing off to your friends. Groceries, restaurants, and everyday conveniences are just steps away, with quick access to Yellowhead Trail, St. Albert, North Edmonton Common. No scraping ice off your car, Move in ready!!! (id:67204)
What the condo fee covers, and any move-in fee, is set by each building. Our guides explain what condo fees cover in Edmonton and condo move-in fees.
| Room | Level | Size |
|---|---|---|
| Living room | Main level | 4.38*3.16 |
| Dining room | Main level | 1.69*3.14 |
| Kitchen | Main level | 2.61*2.23 |
| Primary Bedroom | Main level | 3.86*3.19 |
| Bedroom 2 | Main level | 3.57*2.62 |
Room sizes as listed; feet and inches converted from metres and approximate.
Apartment condos priced within 30% of this one, in Pembina first, then elsewhere in Edmonton.
$228,500#209 13111 140 Av NWPembina, EdmontonCondo fee $495/month2 Beds2 Baths966 sq ftView Details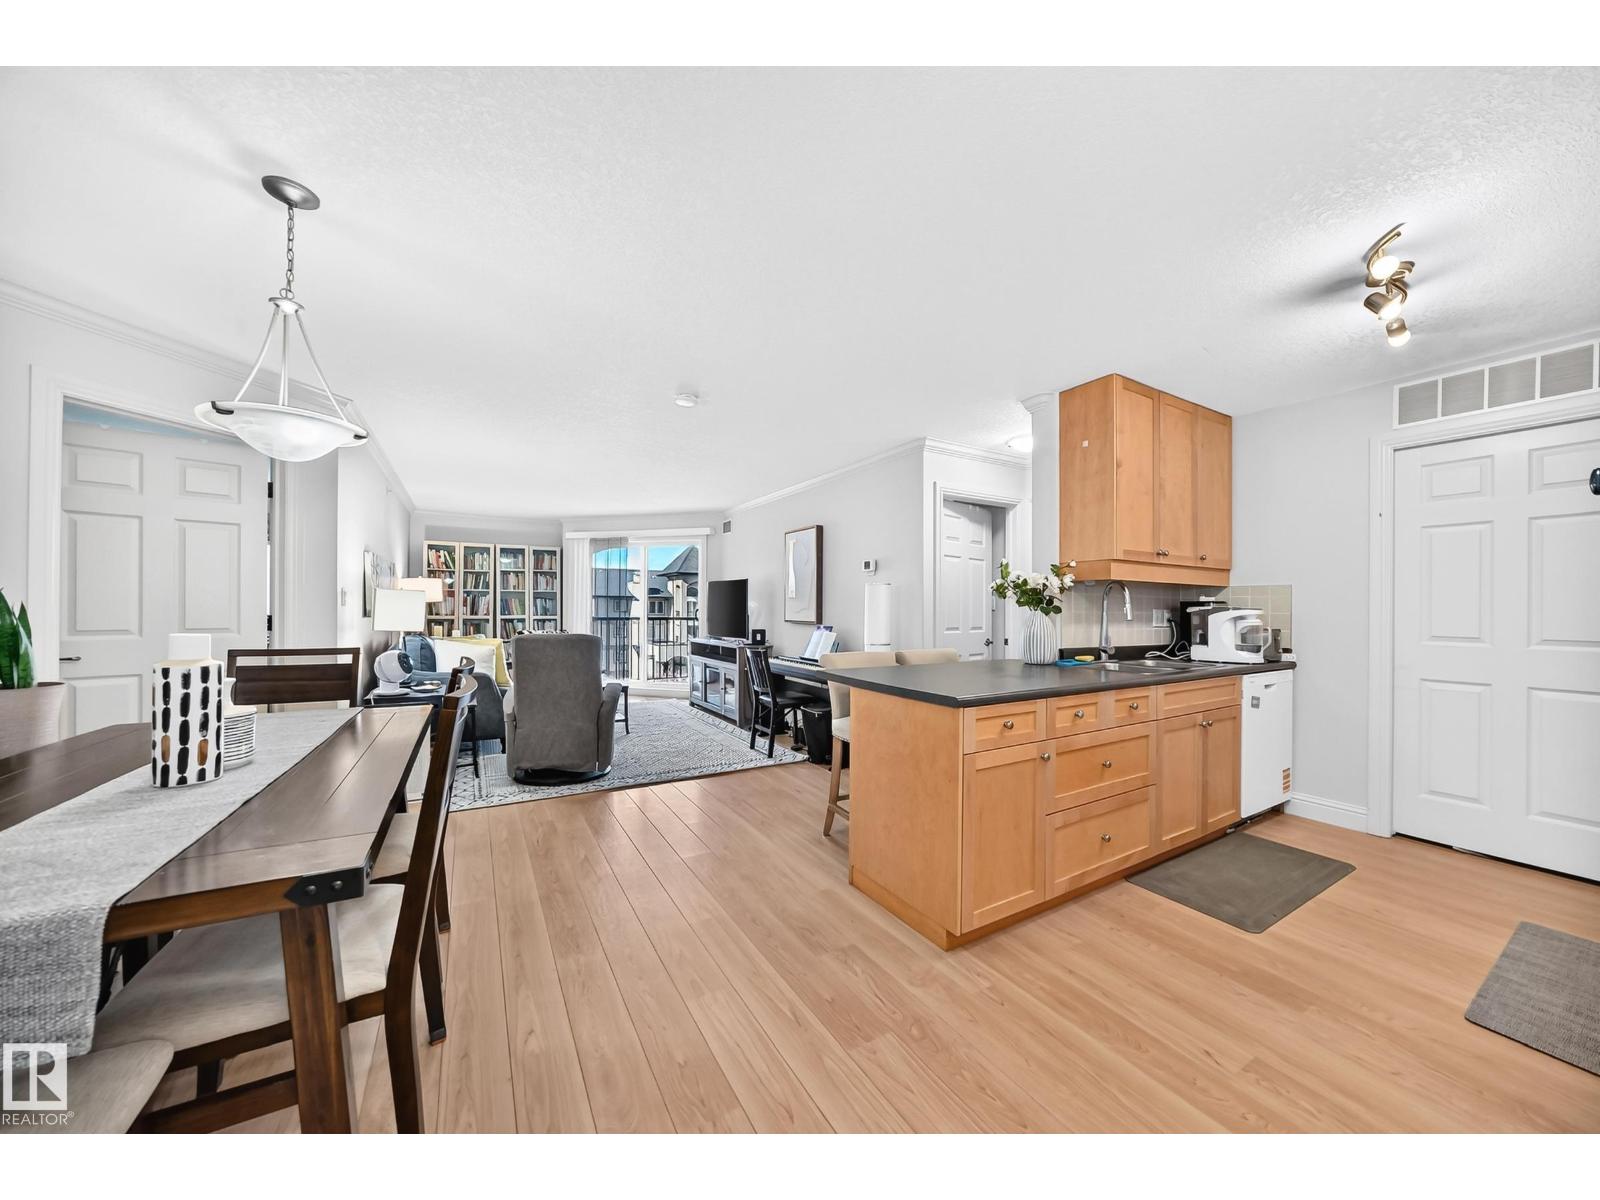 $219,000#430 13005 140 Av NWPembina, EdmontonCondo fee $495/month2 Beds2 Baths961 sq ftView Details
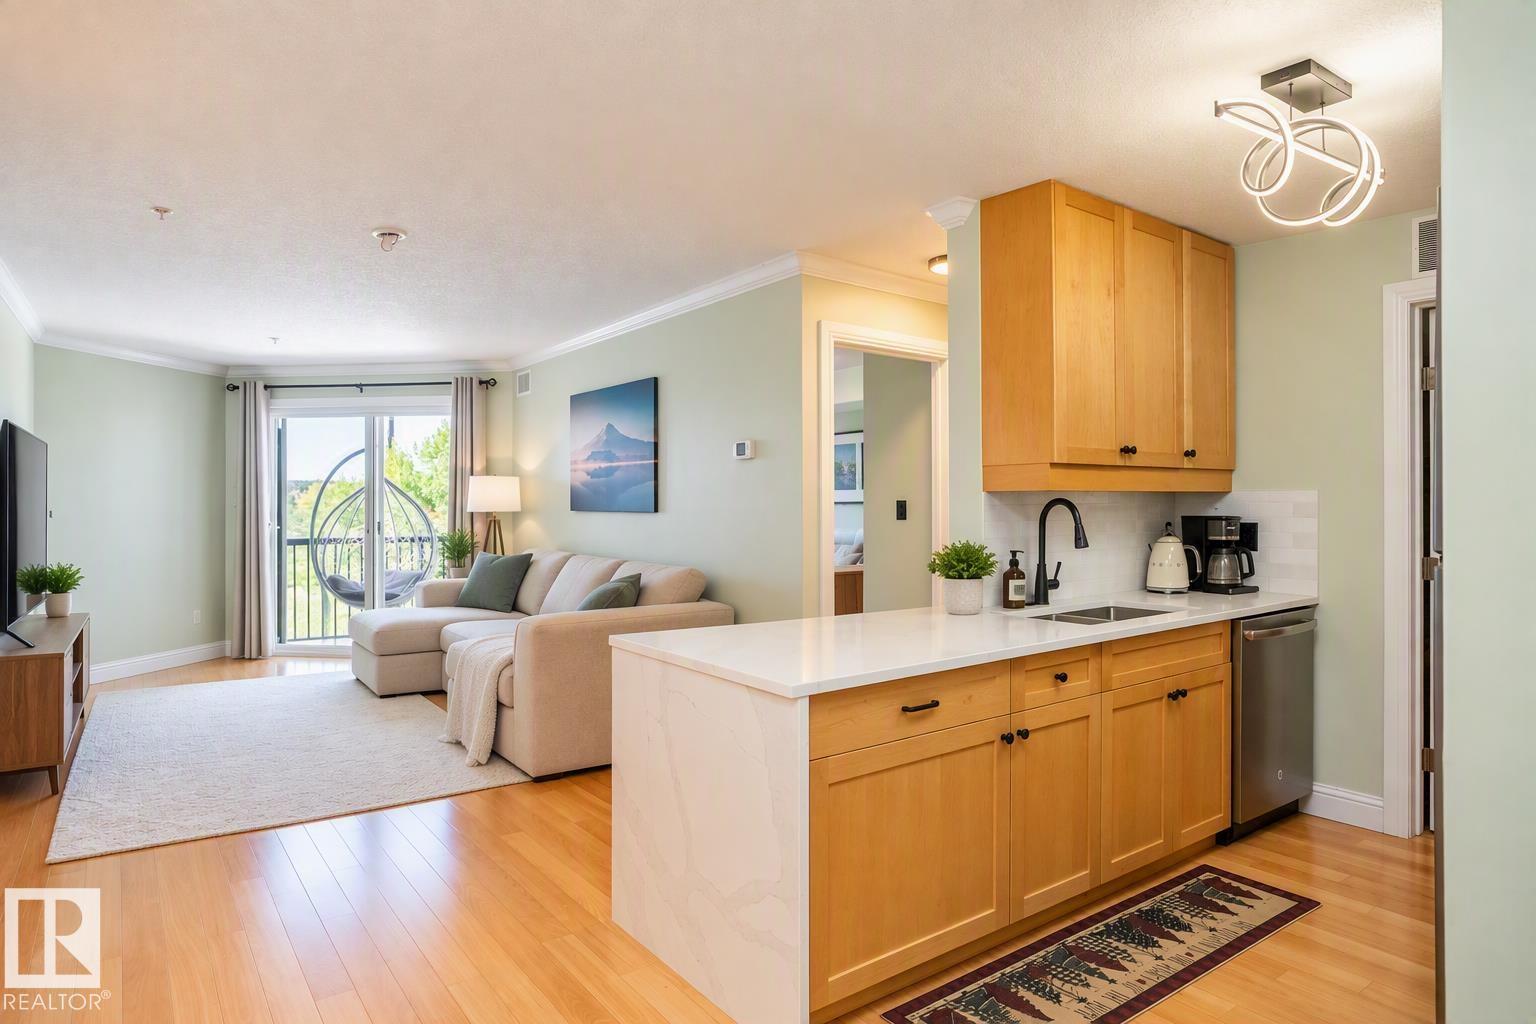 $214,900#307 13111 140 Av NWPembina, EdmontonCondo fee $470/month2 Beds2 Baths869 sq ftView Details
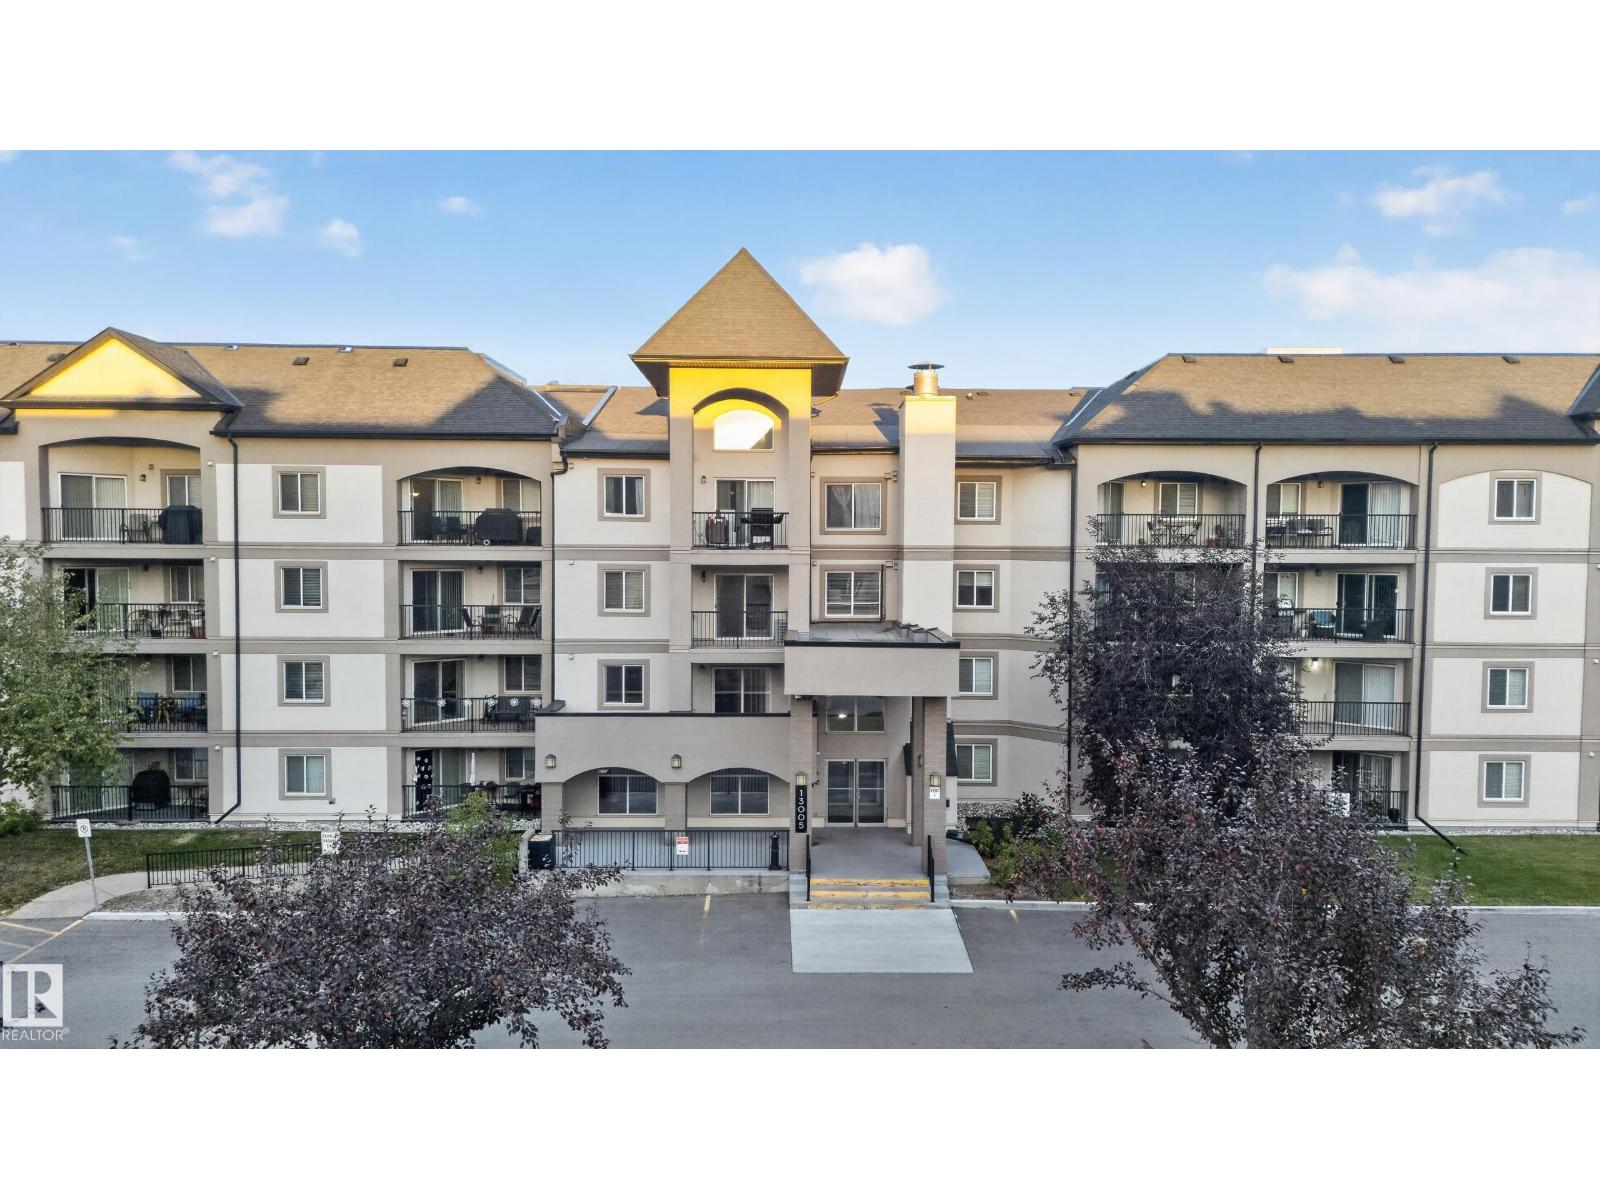 $210,500#421 13005 140 Av NWPembina, EdmontonCondo fee $457/month2 Beds2 Baths863 sq ftView Details
 $200,000#321 13005 140 Av NWPembina, EdmontonCondo fee $458/month2 Beds2 Baths860 sq ftView Details
 $189,900#108 12804 140 Av NWPembina, EdmontonCondo fee $378/month1 Bed1 Bath580 sq ftView Details
Listing provided courtesy of Alex Khodorkovski, Royal Lepage Arteam Realty.
Copyright 2026 by the REALTORS® Association of Edmonton. All Rights Reserved. Data is deemed reliable but is not guaranteed accurate by the REALTORS® Association of Edmonton.
The information contained on this site is based in whole or in part on information that is provided by members of The Canadian Real Estate Association (CREA), who are responsible for its accuracy. CREA reproduces and distributes this information as a service for its members and assumes no responsibility for its accuracy.
REALTOR®, REALTORS®, and the REALTOR® logo are certification marks that are owned by REALTOR® Canada Inc. and licensed exclusively to The Canadian Real Estate Association (CREA). These certification marks identify real estate professionals who are members of CREA and who must abide by CREA's By-Laws, Rules, and the REALTOR® Code. The MLS® trademark and the MLS® logo are owned by CREA and identify the quality of services provided by real estate professionals who are members of CREA.
This website is operated by Elevate Realty Group, Real Broker, members of The Canadian Real Estate Association. Use of this listing is subject to our Terms of Use. Price per square foot, the summary and the neighbourhood information are calculated or written by Elevate Realty Group, not by the listing brokerage, and are estimates only.
The 2026 City assessment comes from City of Edmonton open data and contains information licensed under the Open Government Licence – City of Edmonton. The property tax is our estimate at the City's 2026 residential rate ($10.36 per $1,000 of assessment), for the unit only: separately titled parking or storage is assessed and taxed on its own. Check it with the City of Edmonton tax estimator.
Data was last updated November 13, 2026 at 9:31 PM MT.