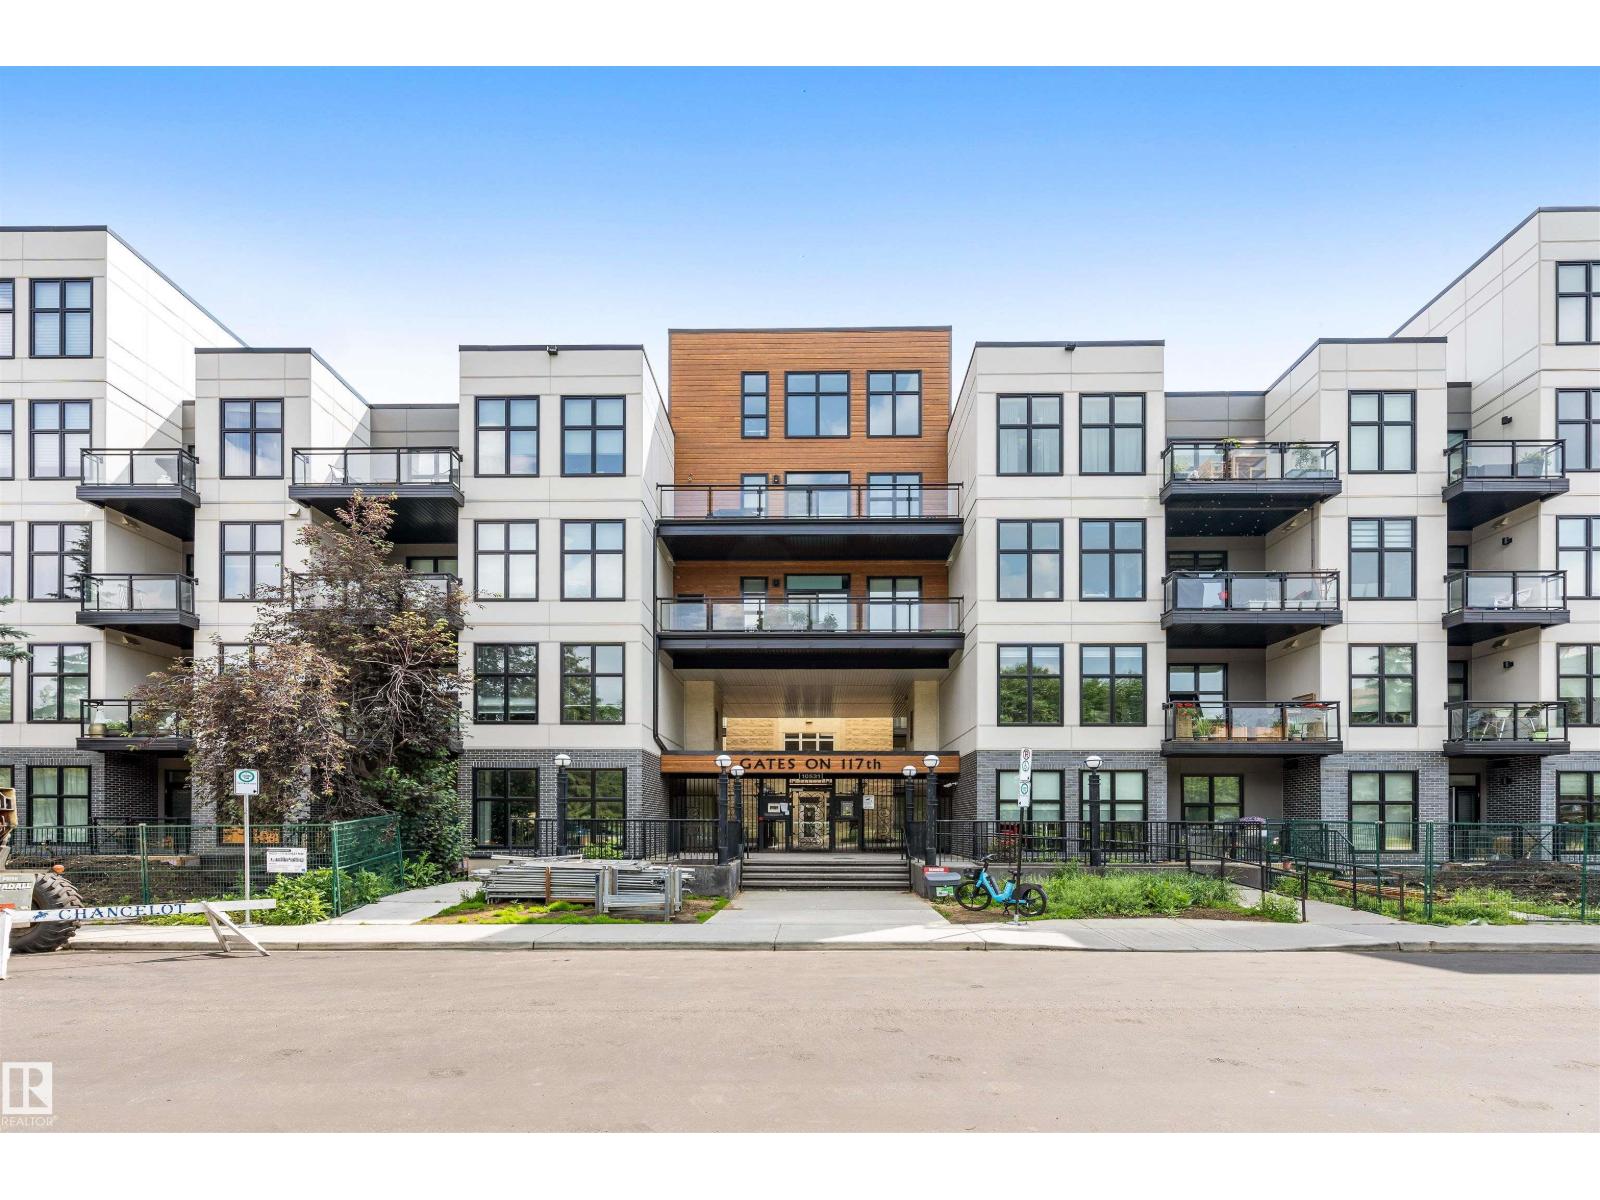
 $159,900#105 10531 117 St NWQueen Mary Park, EdmontonCondo fee $331/month1 Bed1 Bath677 sq ftView Details
MLS® E4511789 · Courtesy of Exp Realty
Listed August 19, 2026 · 86 days ago · Active
$159,000
Apartment condo for sale in Queen Mary Park
2 beds · 2 baths · 932 sq ft · $171/sq ft · Condo fee $486/month
A 2-bedroom, 2-bathroom apartment condo in Queen Mary Park, Edmonton, built in 1994. It has 932 sq ft of living space and is listed at $159,000, about $171 per sq ft. The condo fee is $486/month.
Welcome to this bright top-floor 2 bedroom, 2 bathroom condo in the Queen Mary neighborhood of Edmonton. This well-maintained unit offers a spacious, functional layout with generous bedroom sizes and excellent natural light. The living and dining areas provide comfortable space for relaxing or entertaining, and the bedrooms are thoughtfully separated for privacy. The primary suite includes its own full ensuite for added convenience. A dedicated surface parking stall and professional building management offer peace of mind for both owners and investors. Located steps from Grant MacEwan University, Brewery District, shopping, restaurants, transit, and all the amenities of downtown living, this top-floor unit delivers exceptional value, comfort, and accessibility in one of Edmonton’s most connected neighborhoods. (id:67204)
What the condo fee covers, and any move-in fee, is set by each building. Our guides explain what condo fees cover in Edmonton and condo move-in fees.
| Room | Level | Size |
|---|---|---|
| Living room | Main level | 3.91 m × 4.59 m (12'10" × 15'1") |
| Dining room | Main level | 3.02 m × 2.39 m (9'11" × 7'10") |
| Kitchen | Main level | 2.59 m × 2.29 m (8'6" × 7'6") |
| Primary Bedroom | Main level | 3.79 m × 4.43 m (12'5" × 14'6") |
| Bedroom 2 | Main level | 3.49 m × 4.21 m (11'5" × 13'10") |
| Storage | Main level | 1.73 m × 2.03 m (5'8" × 6'8") |
Room sizes as listed; feet and inches converted from metres and approximate.
Apartment condos priced within 30% of this one, in Queen Mary Park first, then elsewhere in Edmonton.
$159,900#105 10531 117 St NWQueen Mary Park, EdmontonCondo fee $331/month1 Bed1 Bath677 sq ftView Details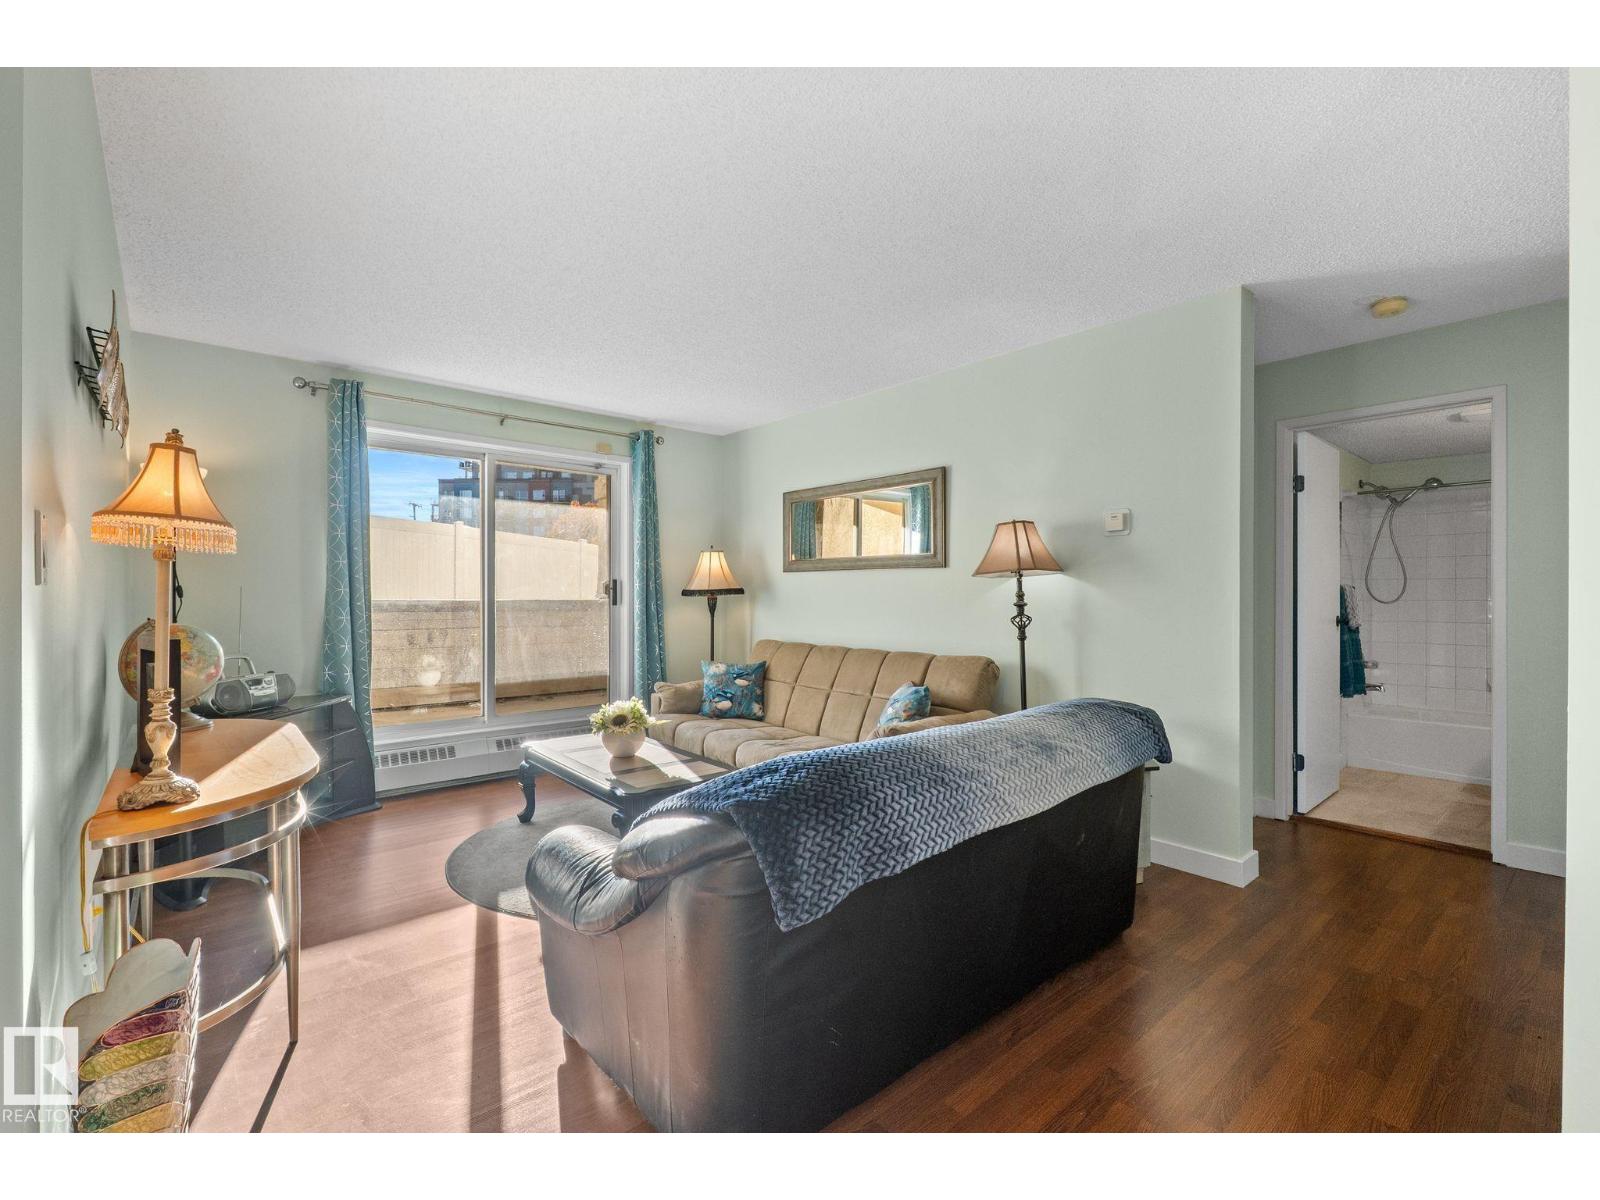 $159,999#163 10520 120 St NWQueen Mary Park, EdmontonCondo fee $407/month2 Beds2 Baths809 sq ftView Details
 $165,000#267 10520 120 St NWQueen Mary Park, EdmontonCondo fee $407/month2 Beds2 Baths784 sq ftView Details
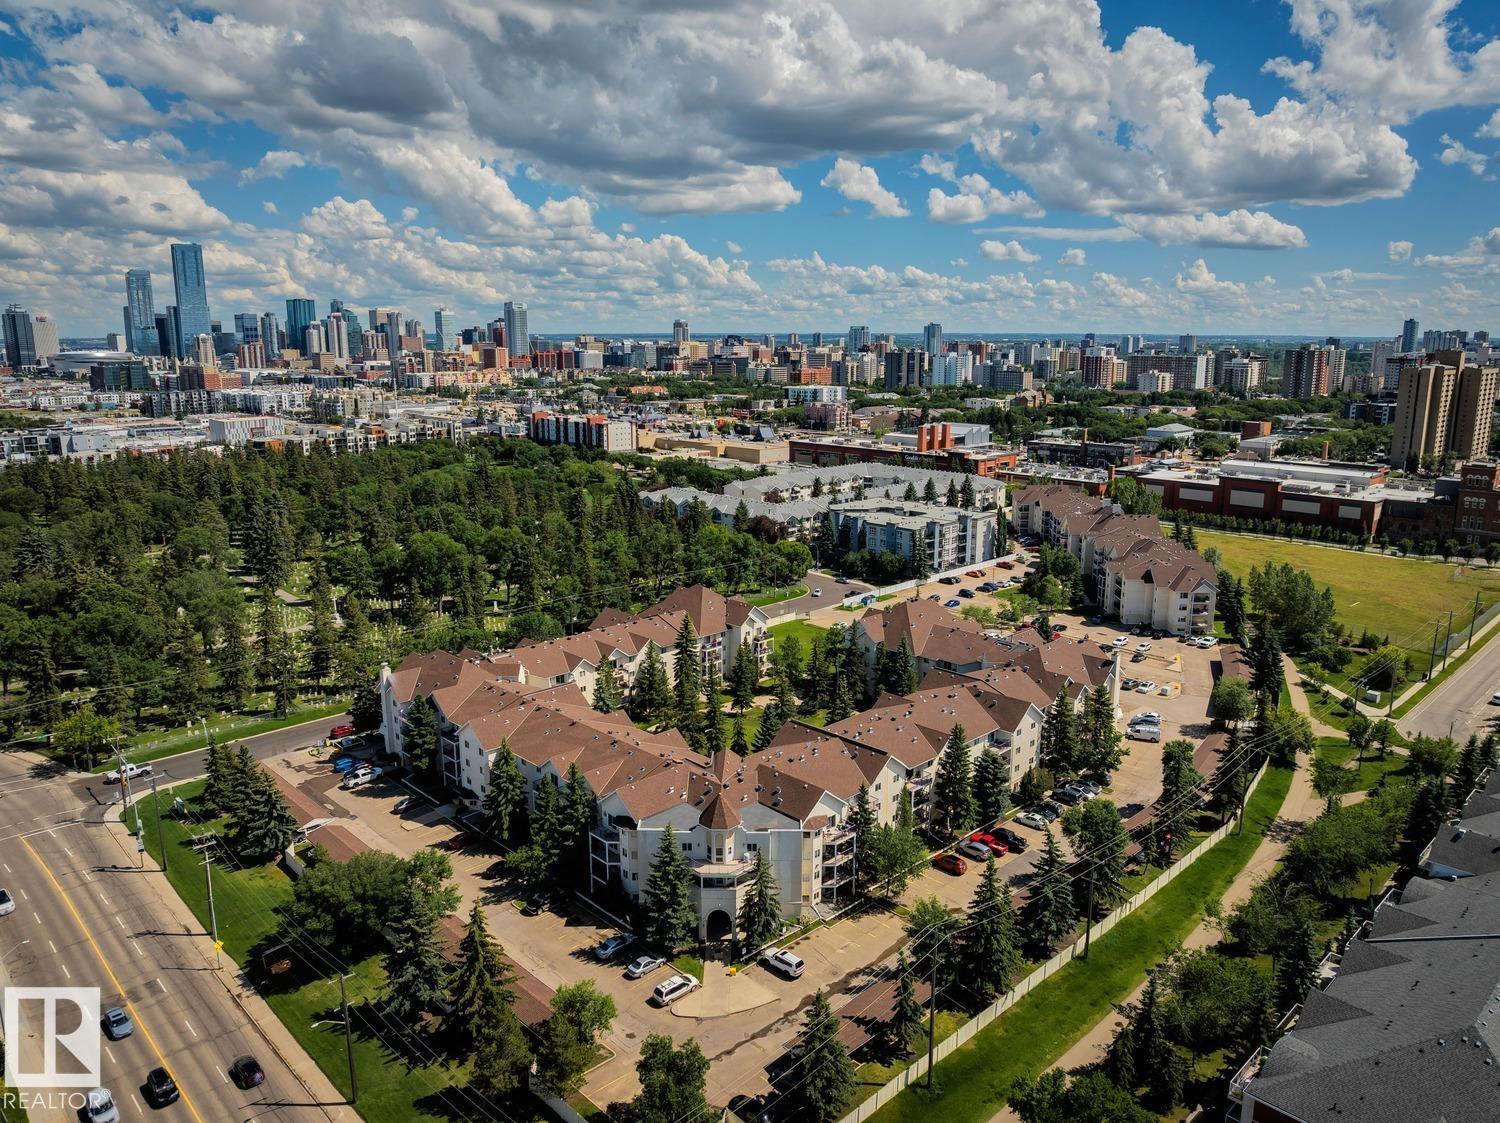 $150,000#239 10636 120 St NWQueen Mary Park, EdmontonCondo fee $533/month2 Beds2 Baths1,040 sq ftView Details
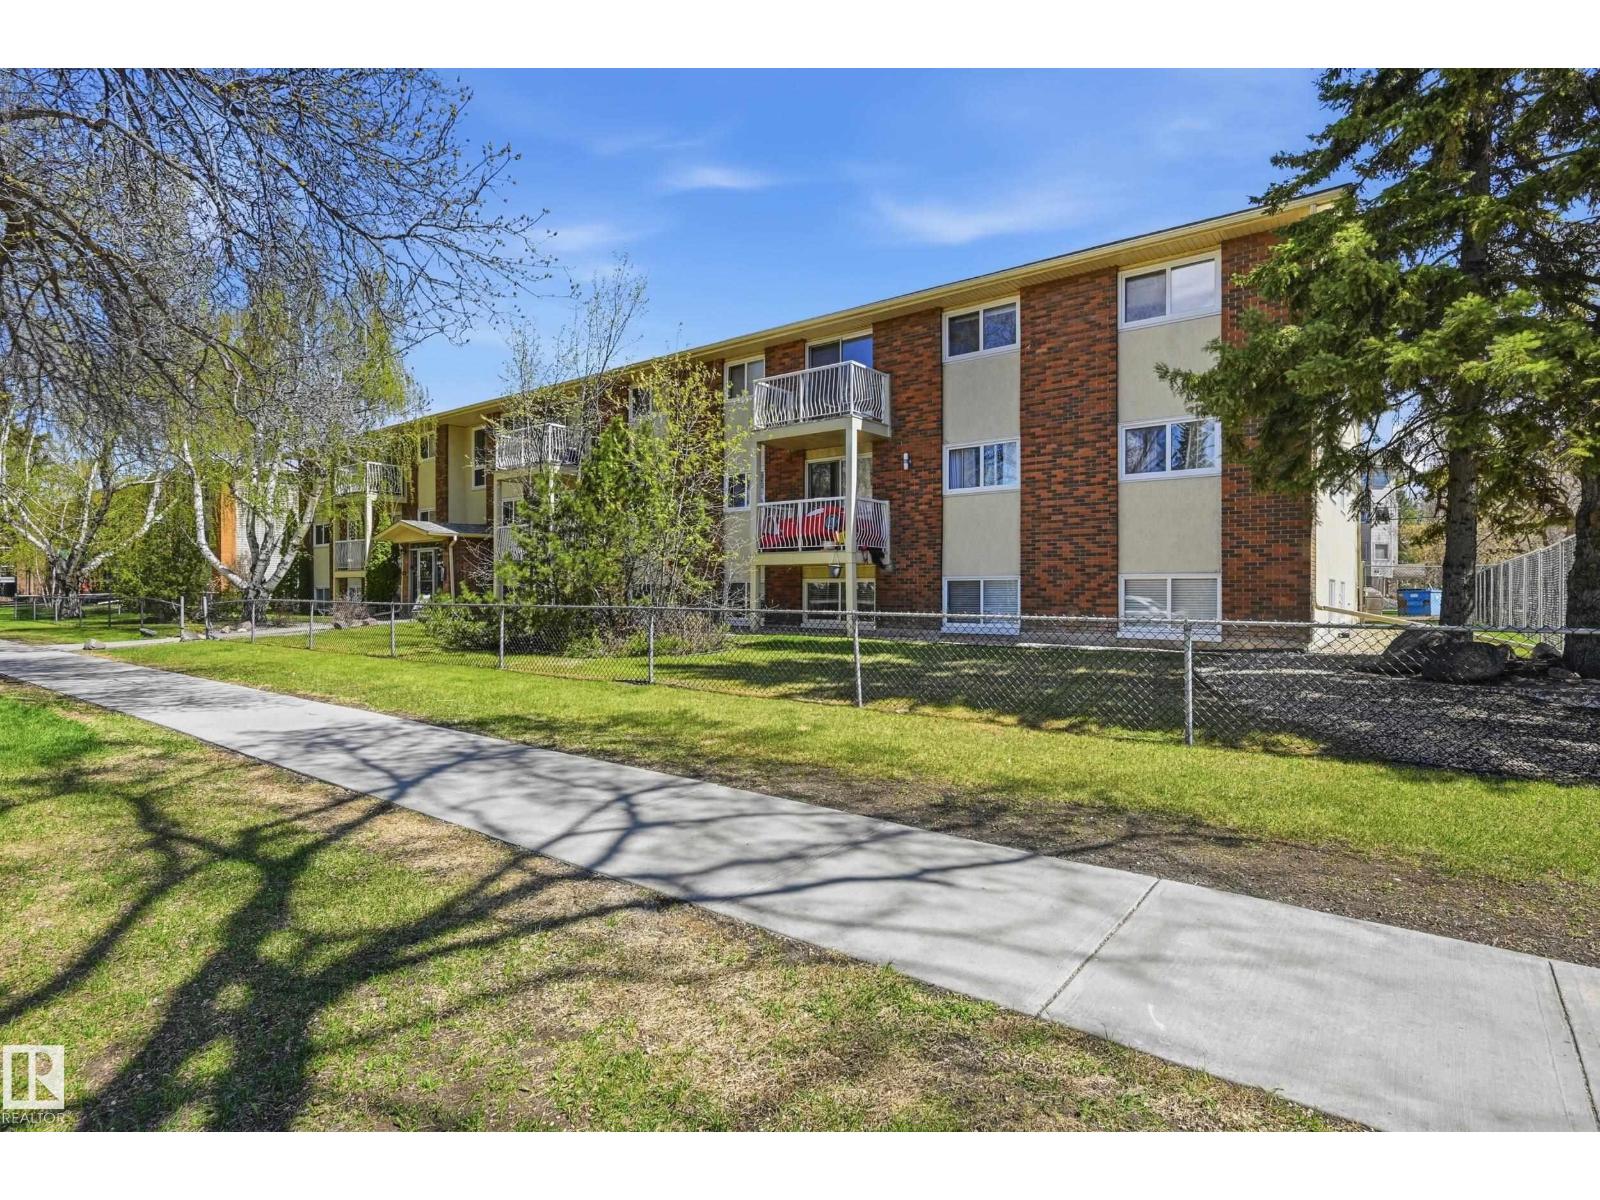 $146,000#305 10811 115 St NWQueen Mary Park, EdmontonCondo fee $386/month3 Beds1 Bath901 sq ftView Details
 $174,900#458 10520 120 St NWQueen Mary Park, EdmontonCondo fee $423/month2 Beds2 Baths808 sq ftView Details
Listing provided courtesy of Sam Elias, RE/MAX Professionals and Brandon Elias, RE/MAX Professionals.
Copyright 2026 by the REALTORS® Association of Edmonton. All Rights Reserved. Data is deemed reliable but is not guaranteed accurate by the REALTORS® Association of Edmonton.
The information contained on this site is based in whole or in part on information that is provided by members of The Canadian Real Estate Association (CREA), who are responsible for its accuracy. CREA reproduces and distributes this information as a service for its members and assumes no responsibility for its accuracy.
REALTOR®, REALTORS®, and the REALTOR® logo are certification marks that are owned by REALTOR® Canada Inc. and licensed exclusively to The Canadian Real Estate Association (CREA). These certification marks identify real estate professionals who are members of CREA and who must abide by CREA's By-Laws, Rules, and the REALTOR® Code. The MLS® trademark and the MLS® logo are owned by CREA and identify the quality of services provided by real estate professionals who are members of CREA.
This website is operated by Elevate Realty Group, Real Broker, members of The Canadian Real Estate Association. Use of this listing is subject to our Terms of Use. Price per square foot, the summary and the neighbourhood information are calculated or written by Elevate Realty Group, not by the listing brokerage, and are estimates only.
Data was last updated November 13, 2026 at 9:31 PM MT.