 $334,900#5 4470 Prowse Rd SWPaisley, EdmontonCondo fee $257/month3 Beds3 Baths1,399 sq ftView Details
MLS® E4506554 · Courtesy of MORE Real Estate
Listed September 26, 2026 · 48 days ago · Active
$334,900
Townhouse condo for sale in Ramsay Heights
3 beds · 3 baths · 1,722 sq ft · $194/sq ft · Condo fee $513/month
A 3-bedroom, 3-bathroom townhouse condo in Ramsay Heights, Edmonton, built in 1982. It has 1,722 sq ft of living space and is listed at $334,900, about $194 per sq ft. The condo fee is $513/month.
STOP RENTING & get into home ownership with this fantastic condo in Edmonton's desirable Riverbend area. Over 1700 sq ft PLUS basement in this 3 bed, 2.5 bath townhouse. Large living room has tons of space for entertaining family & friends. There's even extra space for a home office or big dining area if needed. Kitchen is very functional with lots of cabinets for storage & pantry space. Breakfast nook is picture perfect in front of the east facing patio doors. Up just a few stairs you'll find bedrooms 1 & 2. Great for kids, guests or a home office. Move upstairs & the master suite is HUGE! Tons of space for king sized furniture plus walk through closet & 4pc ensuite! Loft space is just the coolest spot to set up a desk or reading area or TV area or whatever you can dream up! Basement is mostly finished with tons more space & a 2pc bathroom. Great deck to enjoy the warm summer evenings or outside on the front balcony too! Double attached garage is perfect to keep the snow off the car. It's a must see!!! (id:67204)
What the condo fee covers, and any move-in fee, is set by each building. Our guides explain what condo fees cover in Edmonton and condo move-in fees.
| Room | Level | Size |
|---|---|---|
| Living room | Main level | 4.54 m × 4.33 m (14'11" × 14'2") |
| Dining room | Main level | 3.78 m × 3.38 m (12'5" × 11'1") |
| Kitchen | Main level | 3.11 m × 3.64 m (10'2" × 11'11") |
| Primary Bedroom | Upper Level | 4.80 m × 4.78 m (15'9" × 15'8") |
| Bedroom 2 | Main level | 2.38 m × 4.12 m (7'10" × 13'6") |
| Bedroom 3 | Main level | 2.86 m × 4.06 m (9'5" × 13'4") |
| Laundry room | Main level | 2.86 m × 1.65 m (9'5" × 5'5") |
| Recreation room | Basement | 7.32 m × 6.84 m (24'0" × 22'5") |
| Loft | Upper Level | 3.97 m × 5.36 m (13'0" × 17'7") |
Room sizes as listed; feet and inches converted from metres and approximate.
Townhouse condos priced within 30% of this one, in Ramsay Heights first, then elsewhere in Edmonton.
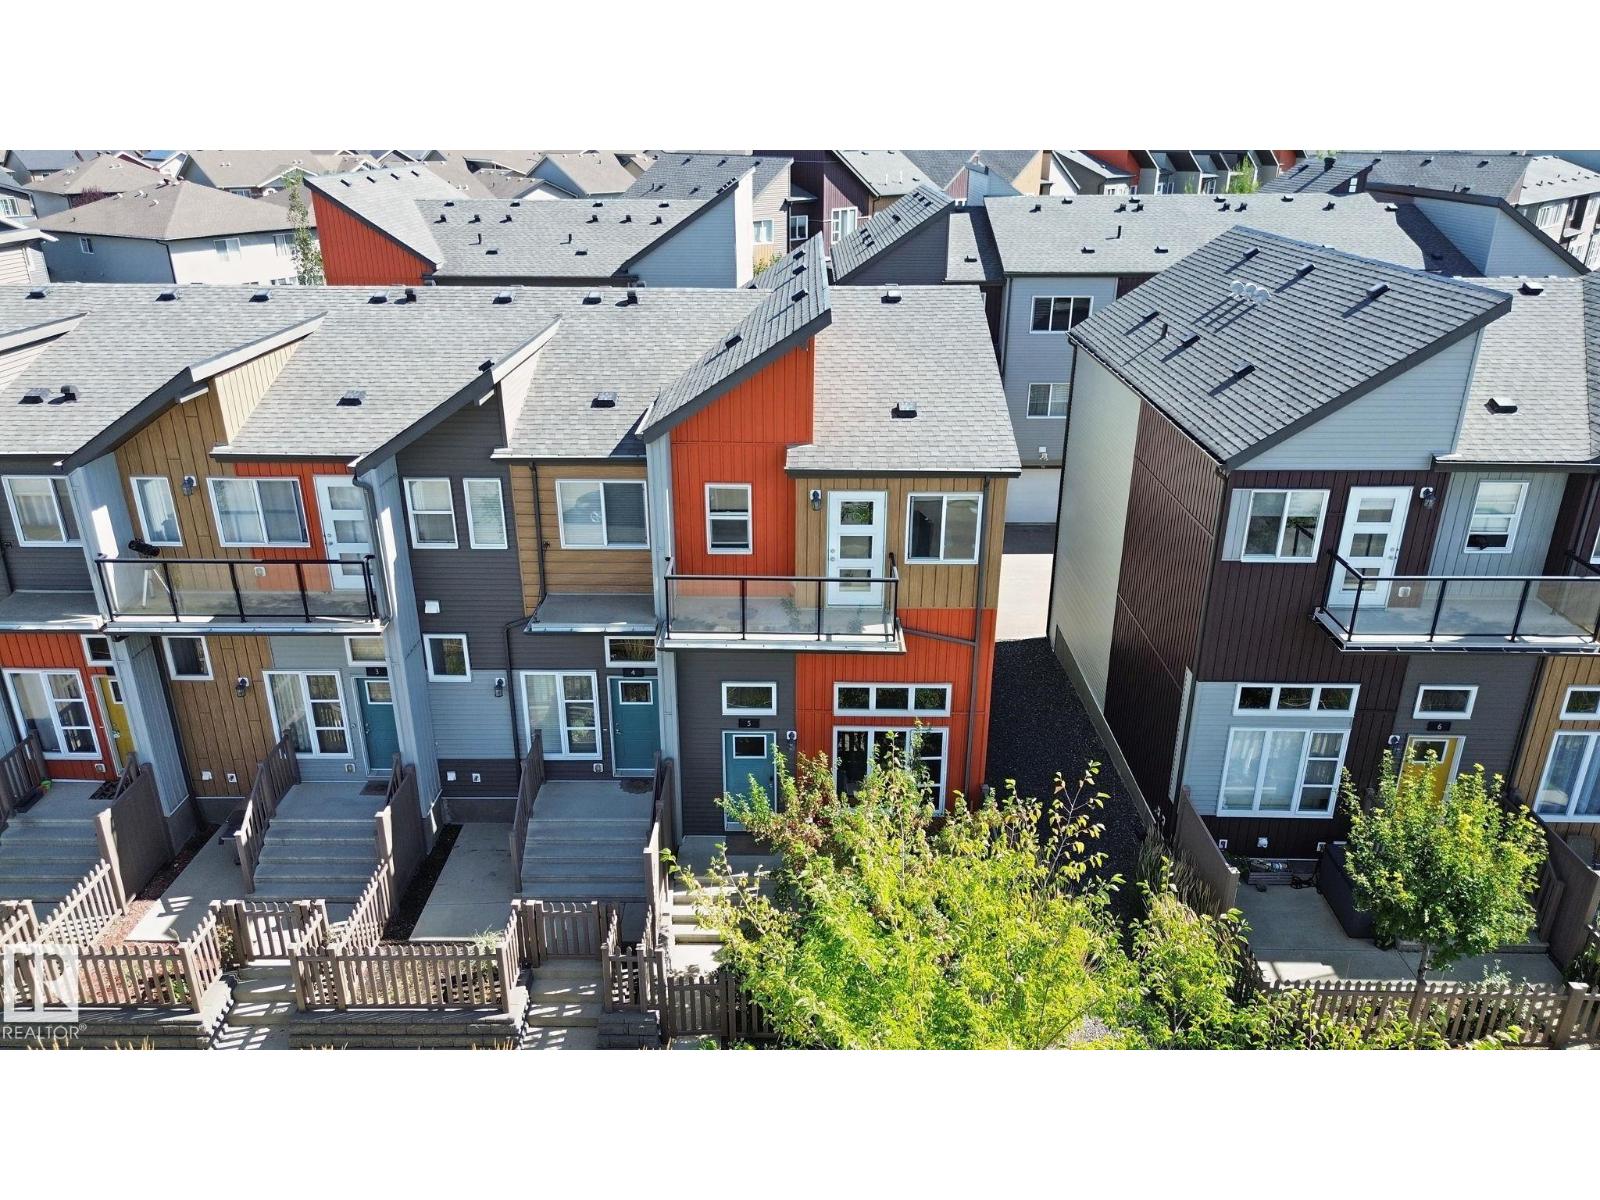
$334,900#5 4470 Prowse Rd SWPaisley, EdmontonCondo fee $257/month3 Beds3 Baths1,399 sq ftView Details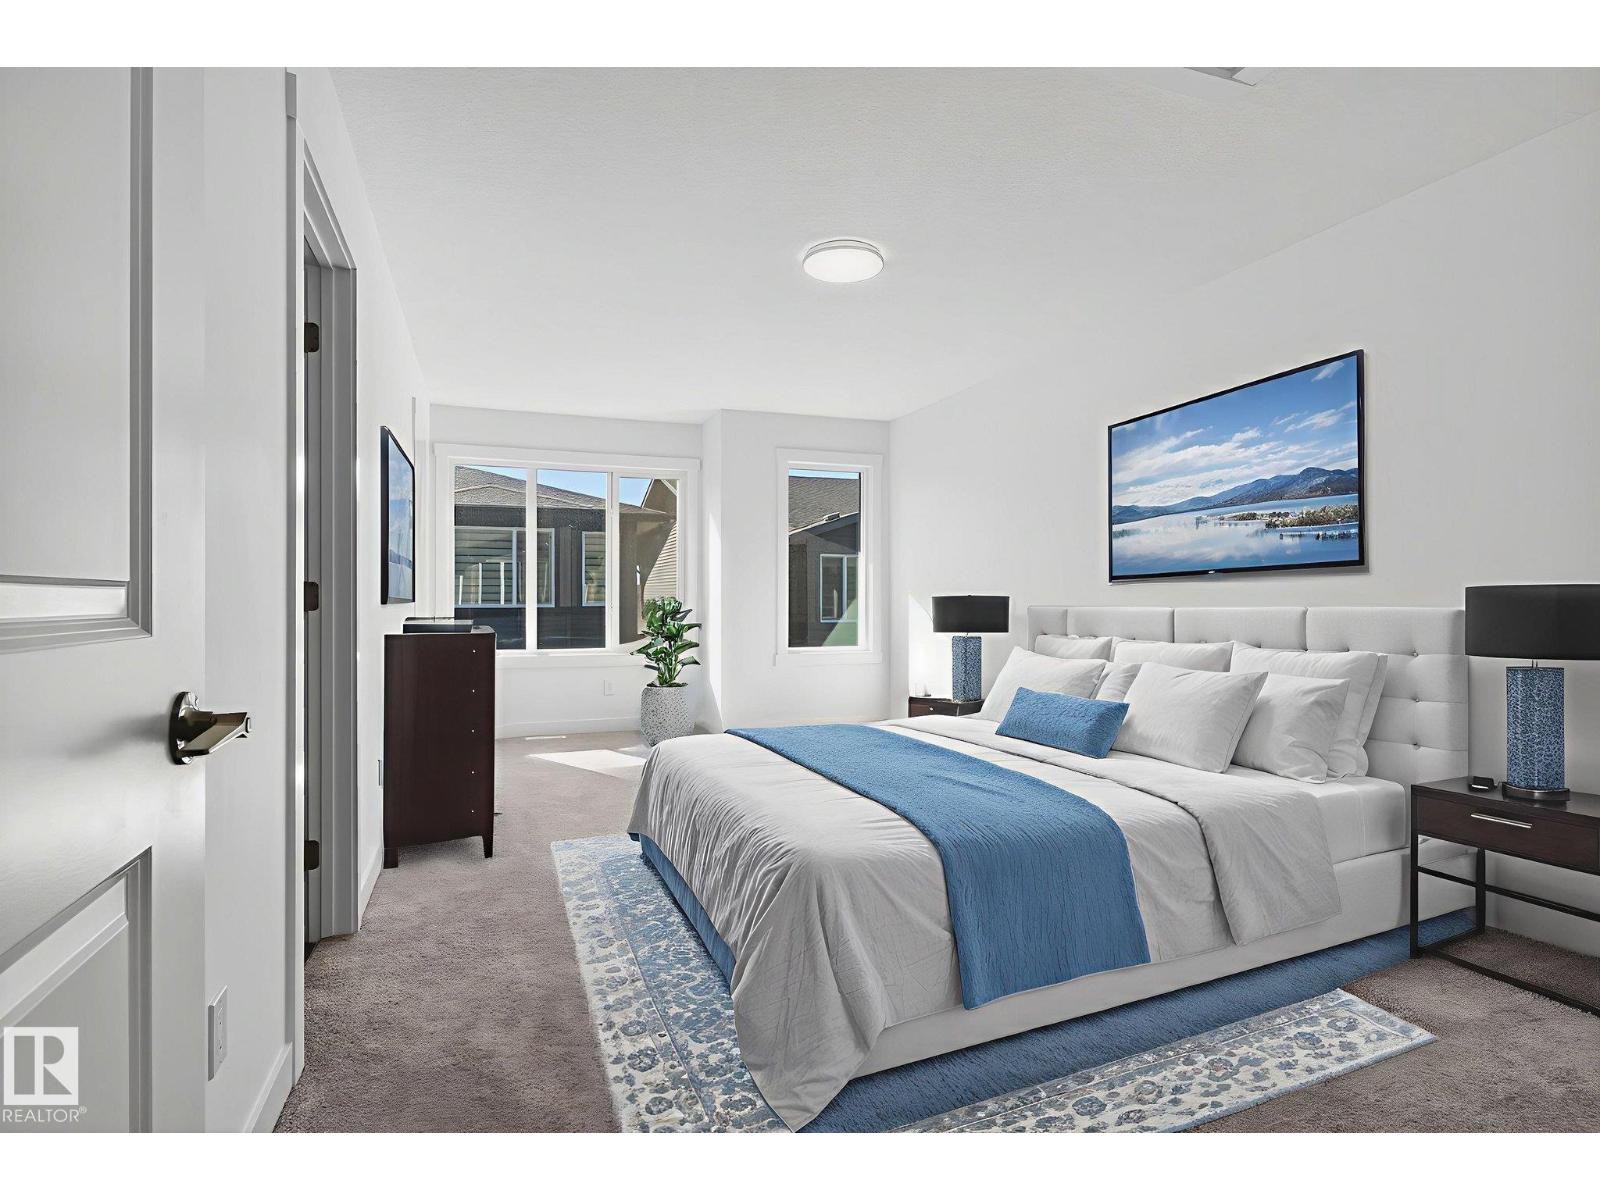 $334,999#35 2710 66 St SWThe Orchards At Ellerslie, EdmontonCondo fee $151/month3 Beds3 Baths1,302 sq ftView Details
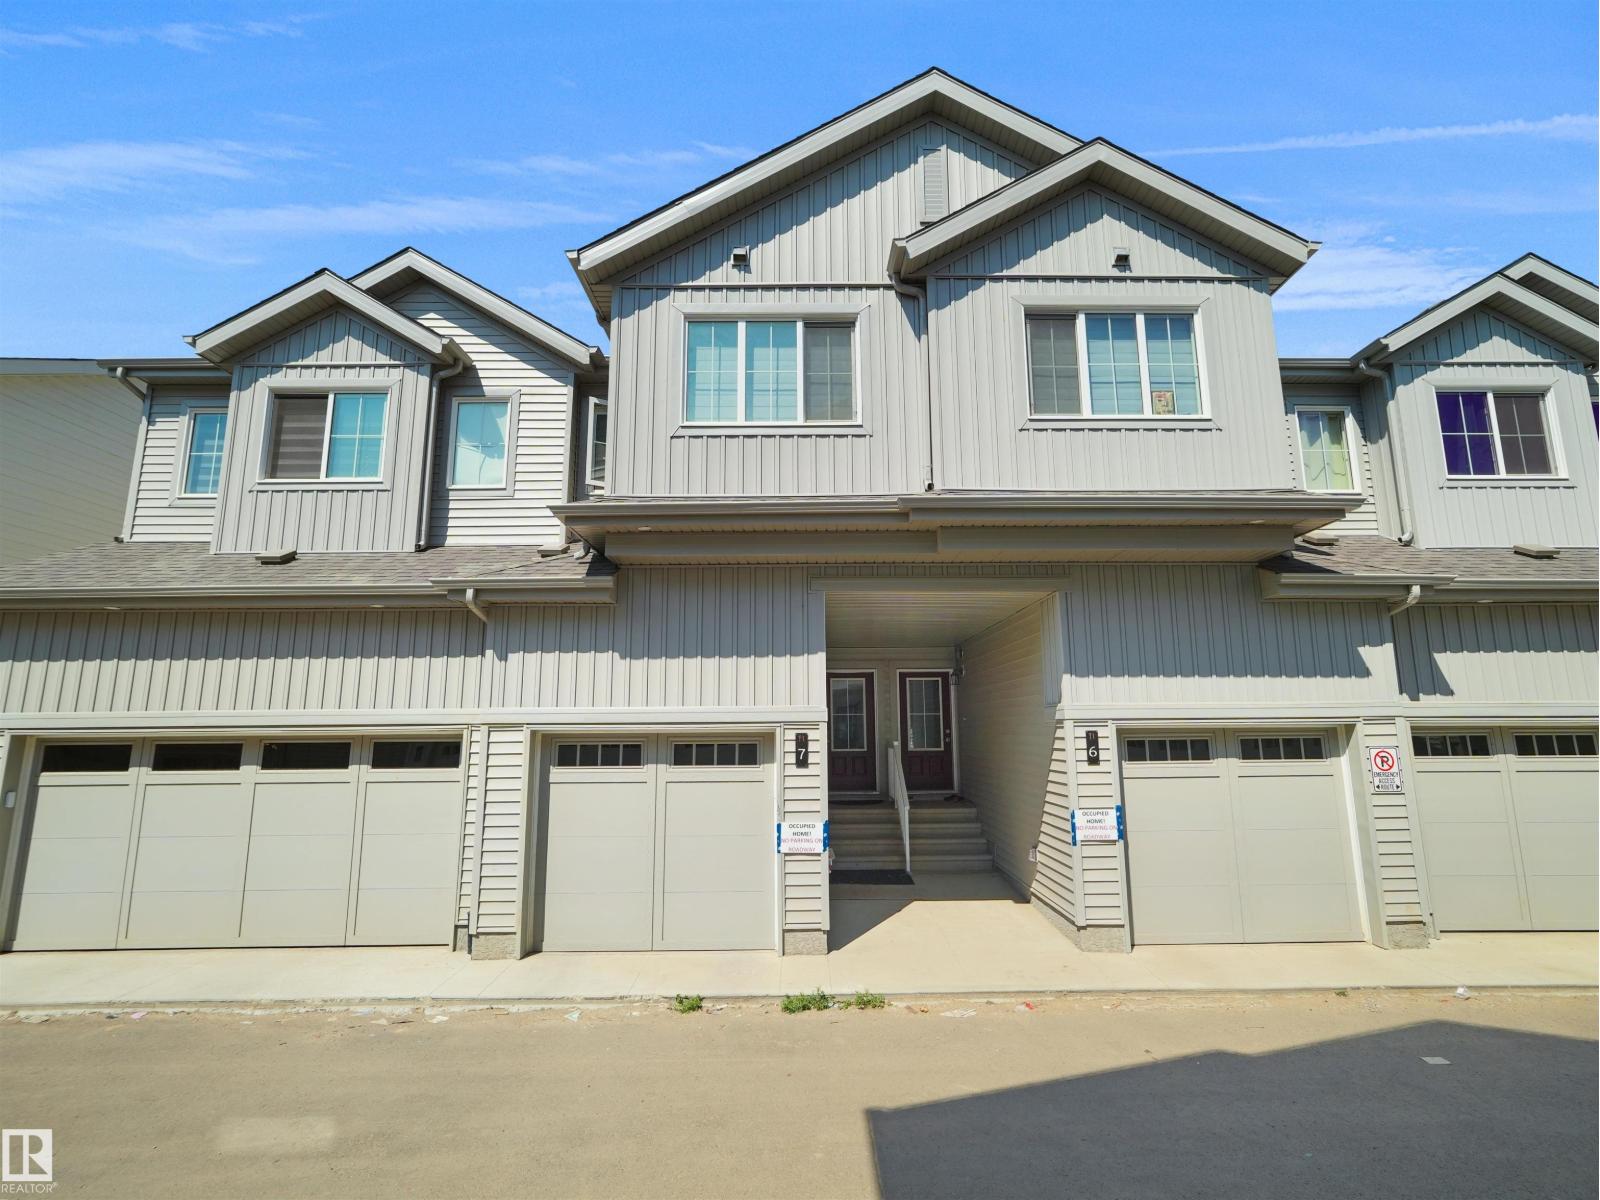 $335,000#7 7110 Keswick Common SWKeswick, EdmontonCondo fee $190/month3 Beds3 Baths1,204 sq ftView Details
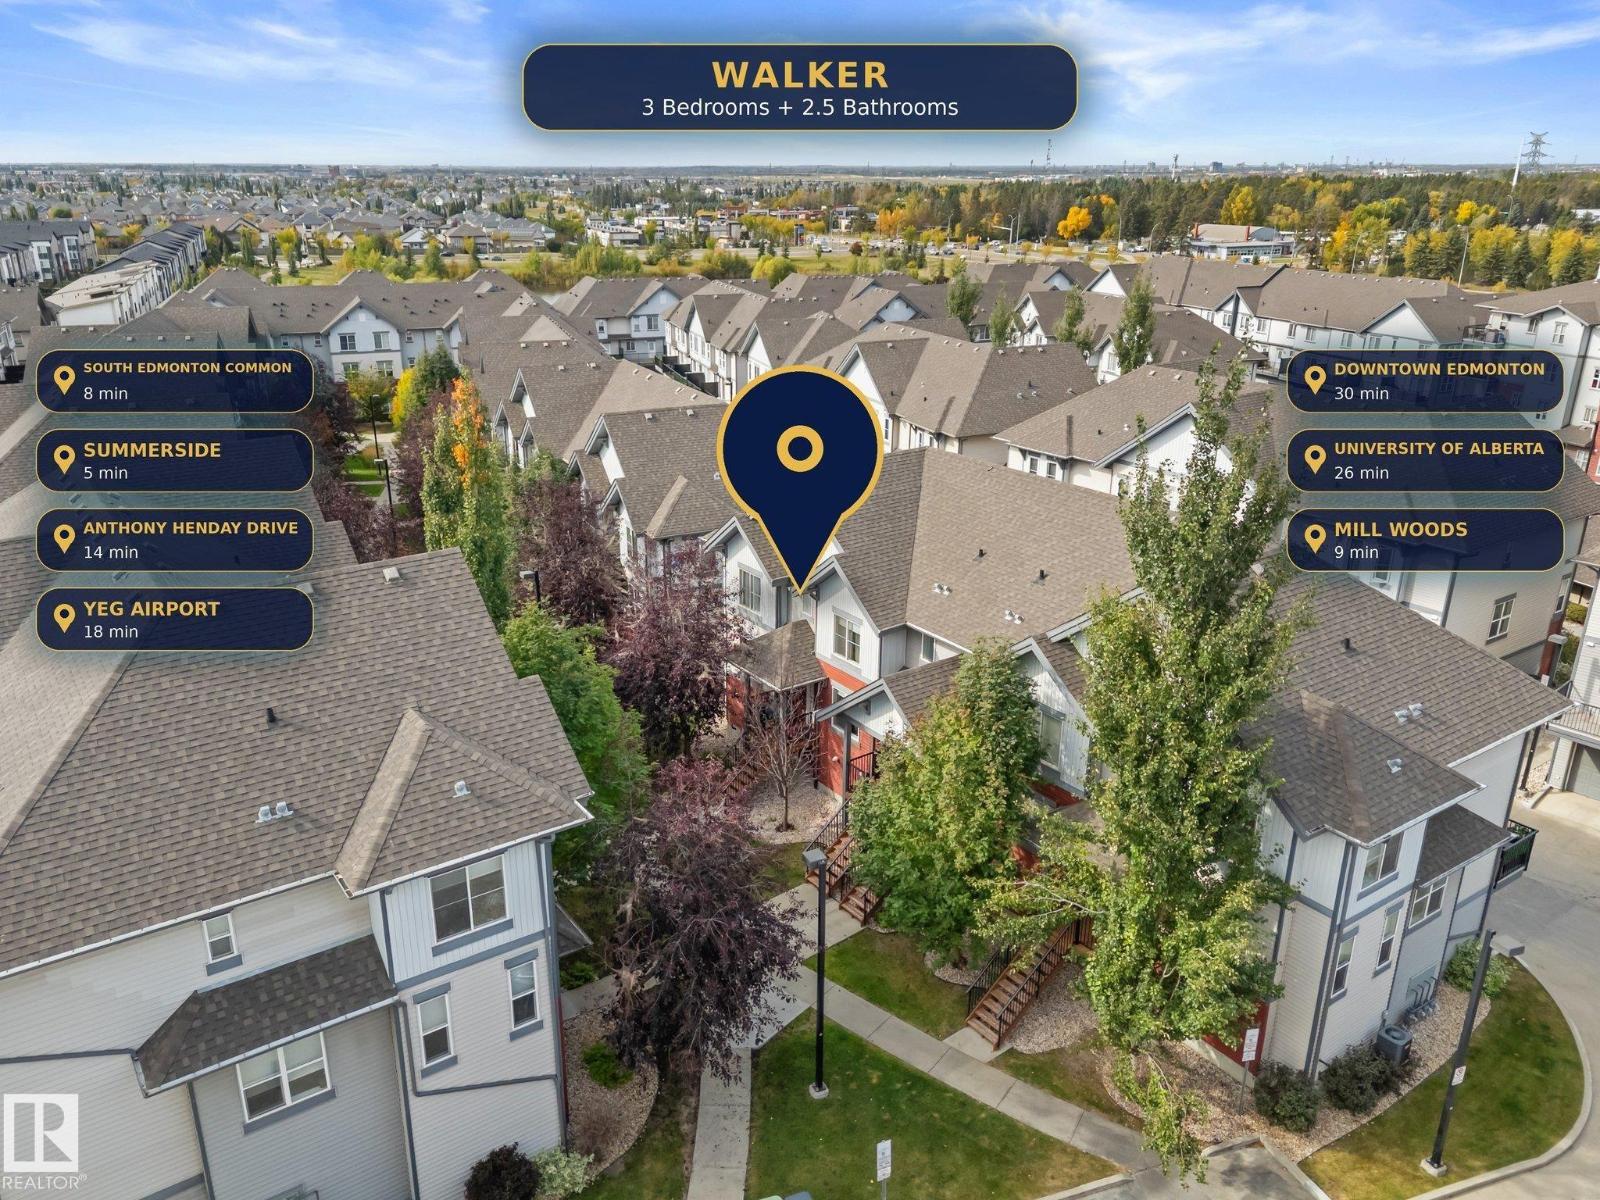 $335,000#40 655 Watt Bv SWWalker, EdmontonCondo fee $333/month3 Beds3 Baths1,559 sq ftView Details
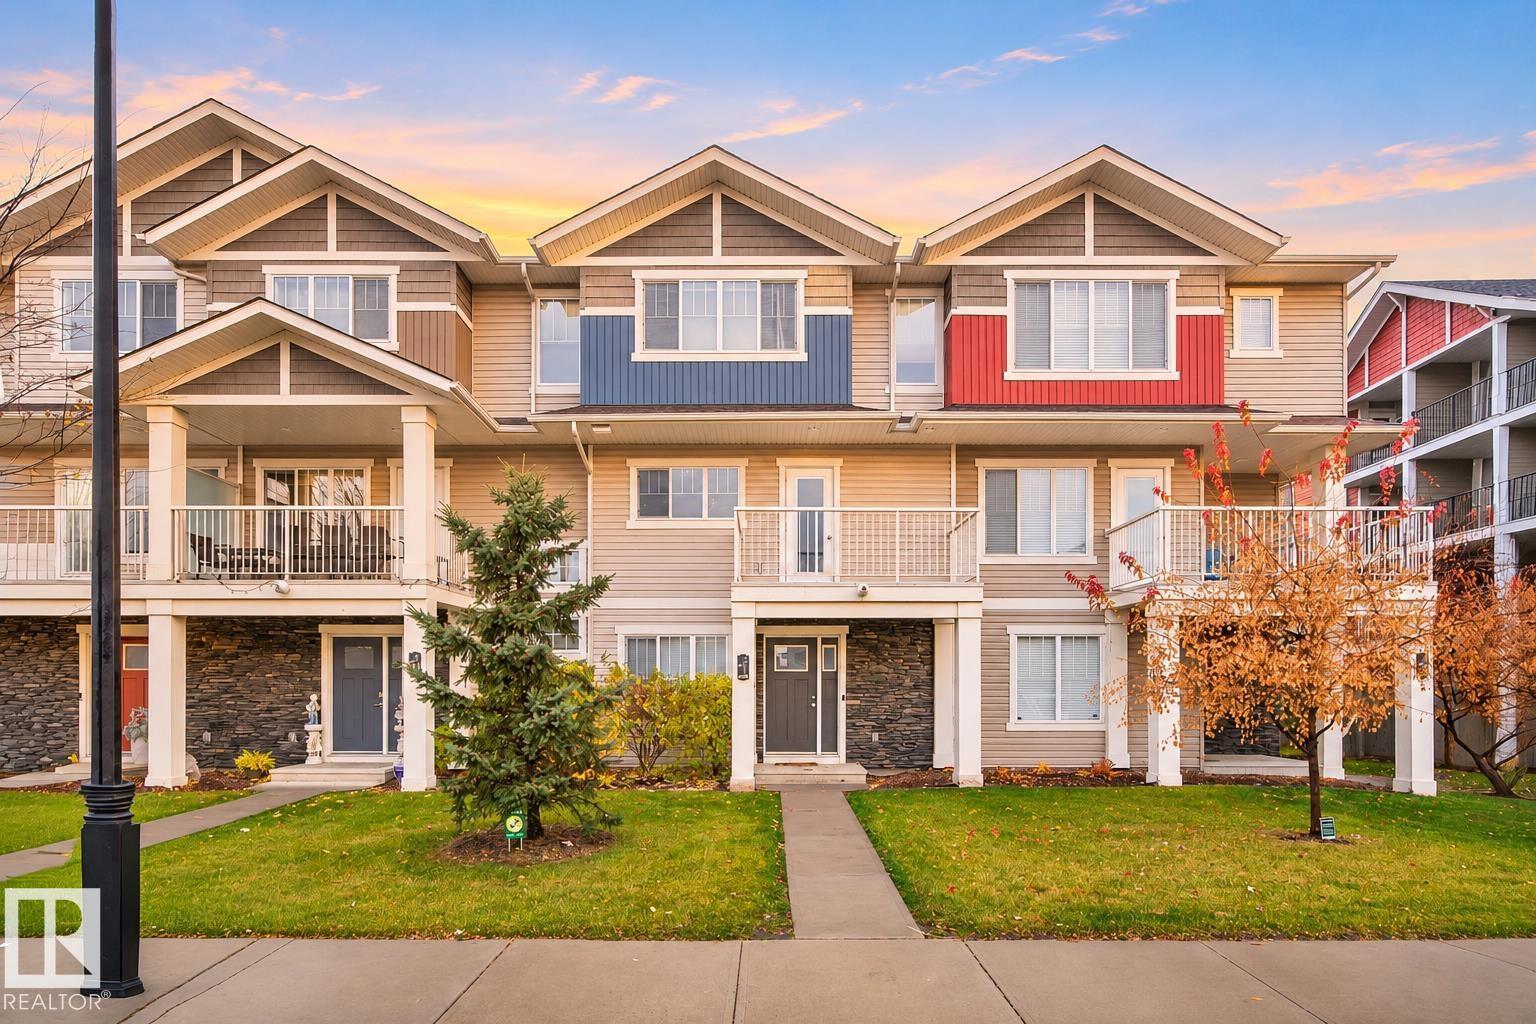 $335,000#21 17832 78 St NWCrystallina Nera West, EdmontonCondo fee $239/month2 Beds3 Baths1,589 sq ftView Details
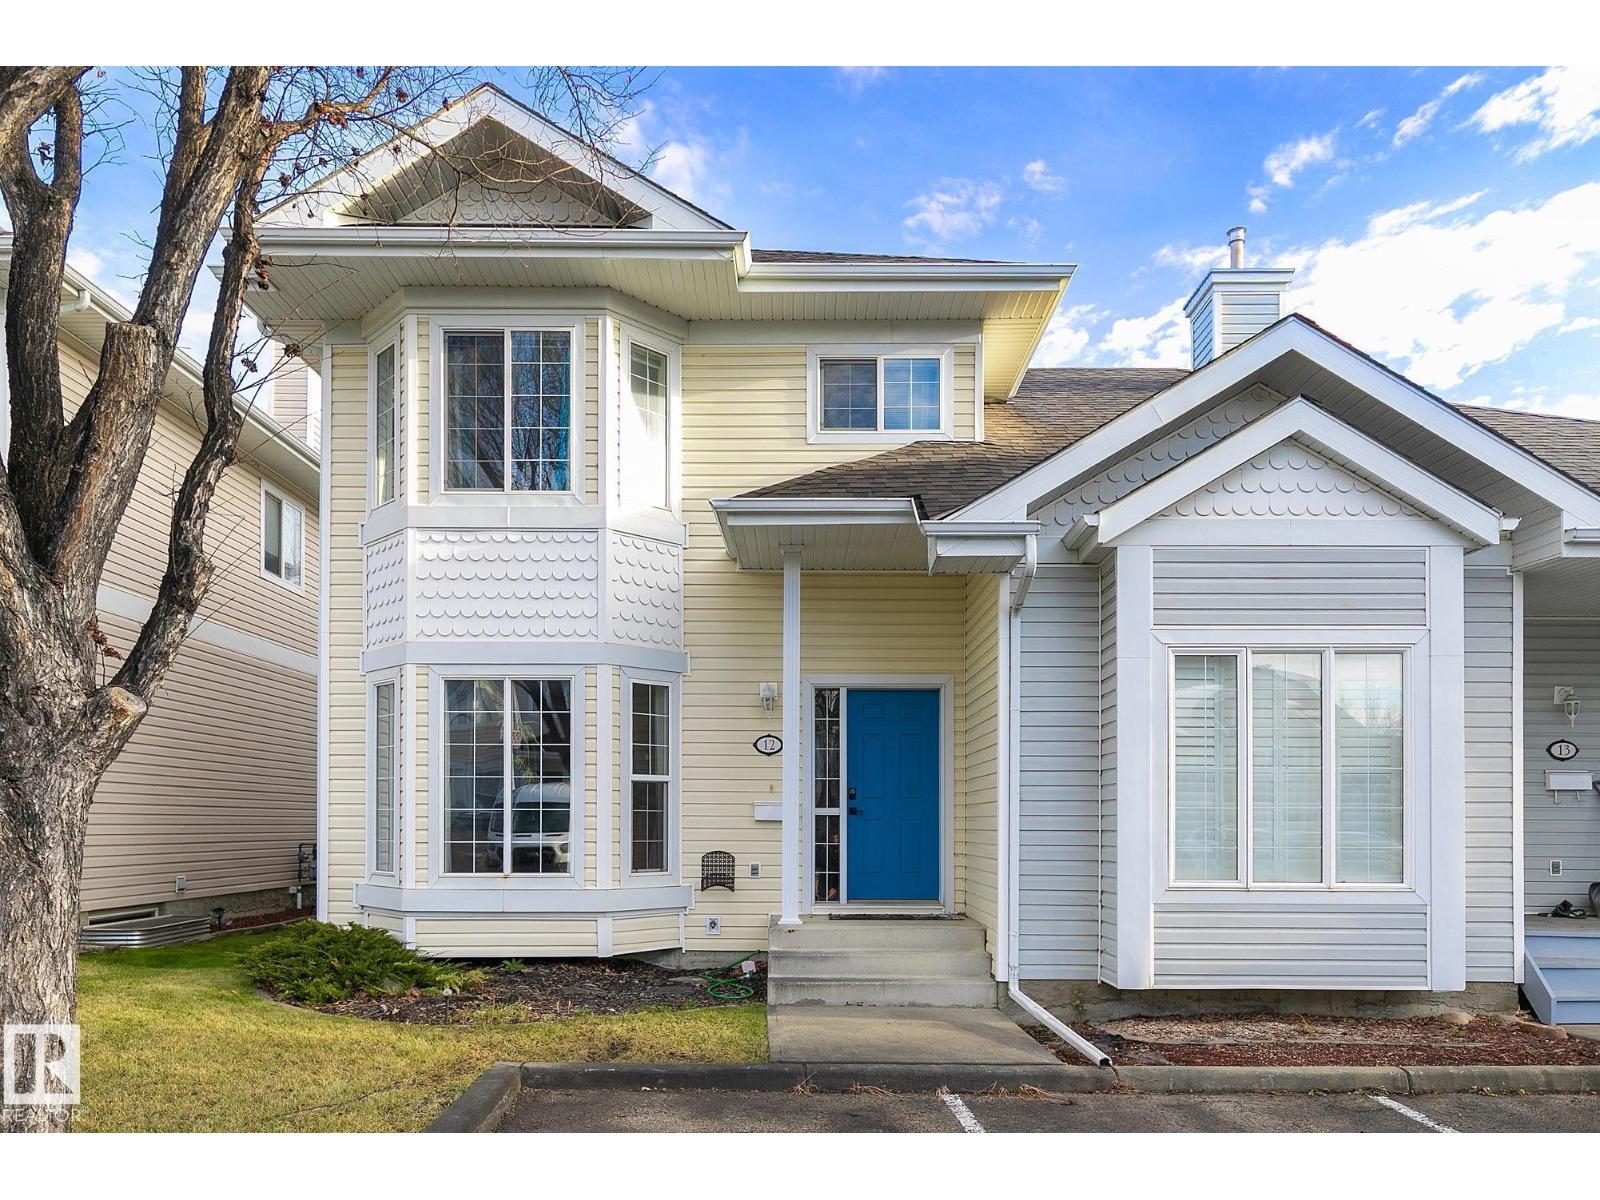 New$333,900#12 1780 Glastonbury Bv NWGlastonbury, EdmontonCondo fee $350/month3 Beds3 Baths1,424 sq ftView Details
Listing provided courtesy of Dave Ryan, RE/MAX Real Estate and John Ryan, RE/MAX Real Estate.
Copyright 2026 by the REALTORS® Association of Edmonton. All Rights Reserved. Data is deemed reliable but is not guaranteed accurate by the REALTORS® Association of Edmonton.
The information contained on this site is based in whole or in part on information that is provided by members of The Canadian Real Estate Association (CREA), who are responsible for its accuracy. CREA reproduces and distributes this information as a service for its members and assumes no responsibility for its accuracy.
REALTOR®, REALTORS®, and the REALTOR® logo are certification marks that are owned by REALTOR® Canada Inc. and licensed exclusively to The Canadian Real Estate Association (CREA). These certification marks identify real estate professionals who are members of CREA and who must abide by CREA's By-Laws, Rules, and the REALTOR® Code. The MLS® trademark and the MLS® logo are owned by CREA and identify the quality of services provided by real estate professionals who are members of CREA.
This website is operated by Elevate Realty Group, Real Broker, members of The Canadian Real Estate Association. Use of this listing is subject to our Terms of Use. Price per square foot, the summary and the neighbourhood information are calculated or written by Elevate Realty Group, not by the listing brokerage, and are estimates only.
Data was last updated November 13, 2026 at 9:31 PM MT.