 $105,000#313 2908 116a Av NWRundle Heights, EdmontonCondo fee $545/month3 Beds1 Bath927 sq ftView Details
MLS® E4496713 · Courtesy of MaxWell Polaris
Listed September 24, 2026 · 50 days ago · Active
$110,000
Townhouse condo for sale in Rundle Heights
3 beds · 2 baths · 1,095 sq ft · $100/sq ft · Condo fee $284/month
A 3-bedroom, 2-bathroom townhouse condo in Rundle Heights, Edmonton, built in 1972. It has 1,095 sq ft of living space and is listed at $110,000, about $100 per sq ft. The condo fee is $284/month.
Welcome to this bright END-UNIT townhouse offering extra privacy, abundant natural light, and one of the largest yard spaces in the complex! The functional main floor features a spacious living room, a bright dining area with oversized windows, and a clean white kitchen with plenty of cabinet space. Upstairs offers comfortable bedrooms and a full bathroom, while the basement provides ample storage and future development potential. Step outside to enjoy the private front courtyard plus an expansive fenced side and backyard - perfect for kids, pets, gardening, or summer BBQs. One energized parking stall is conveniently located nearby. Situated in family-friendly Rundle Heights, you're within walking distance to schools, parks, transit, No Frills, and everyday amenities, with quick access to Rundle Park, river valley trails, golf, Yellowhead Trail, and downtown. A fantastic opportunity for first-time buyers, young families, or investors looking for outstanding value! (id:67204)
What the condo fee covers, and any move-in fee, is set by each building. Our guides explain what condo fees cover in Edmonton and condo move-in fees.
| Room | Level | Size |
|---|---|---|
| Living room | Main level | 4.20 m × 4.04 m (13'9" × 13'3") |
| Dining room | Main level | 4.31 m × 2.89 m (14'2" × 9'6") |
| Kitchen | Main level | 2.27 m × 2.40 m (7'5" × 7'10") |
| Primary Bedroom | Upper Level | 3.48 m × 3.43 m (11'5" × 11'3") |
| Bedroom 2 | Upper Level | 2.48 m × 4.53 m (8'2" × 14'10") |
| Bedroom 3 | Upper Level | 2.60 m × 3.77 m (8'6" × 12'4") |
Room sizes as listed; feet and inches converted from metres and approximate.
Townhouse condos priced within 30% of this one, in Rundle Heights first, then elsewhere in Edmonton.
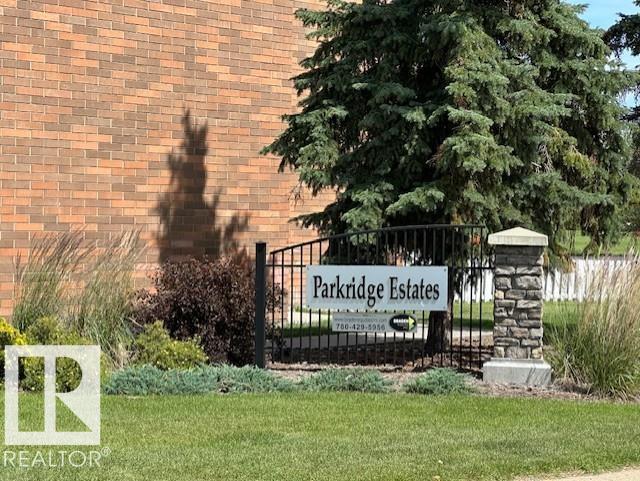
$105,000#313 2908 116a Av NWRundle Heights, EdmontonCondo fee $545/month3 Beds1 Bath927 sq ftView Details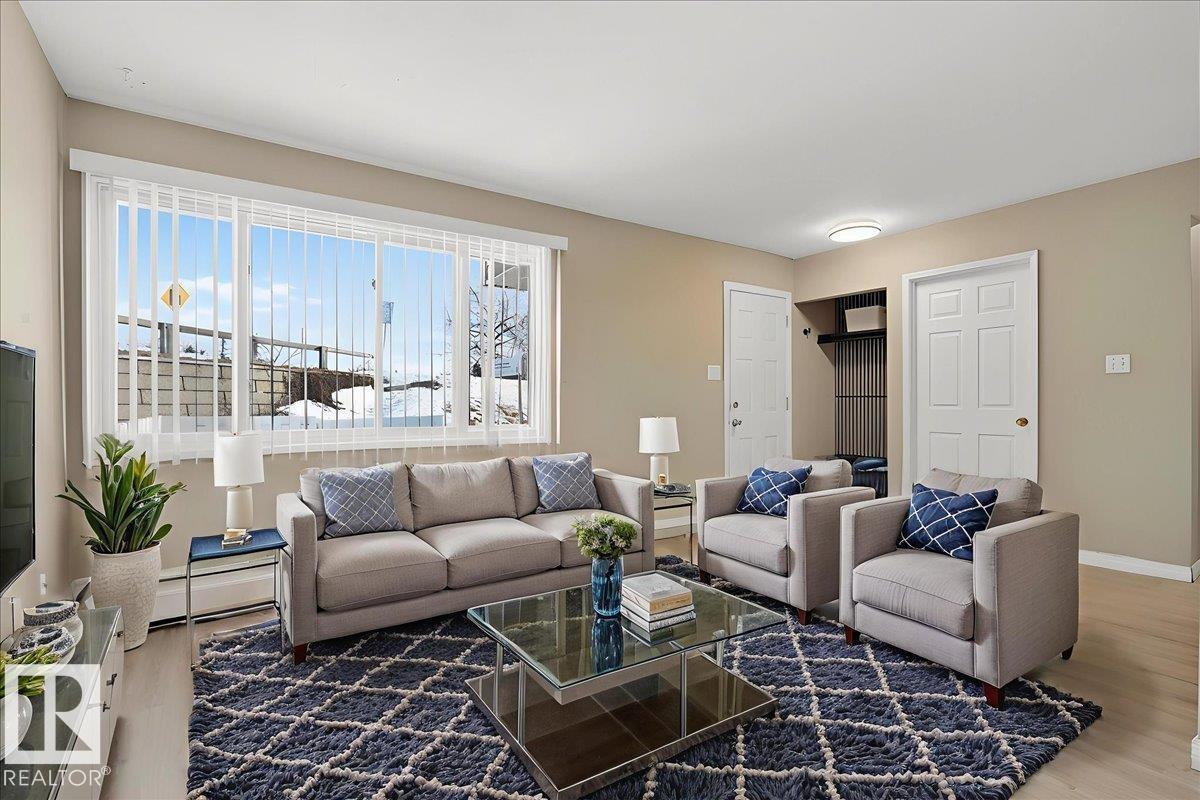 $122,000#309 2908 116a Av NWRundle Heights, EdmontonCondo fee $545/month3 Beds1 Bath1,009 sq ftView Details
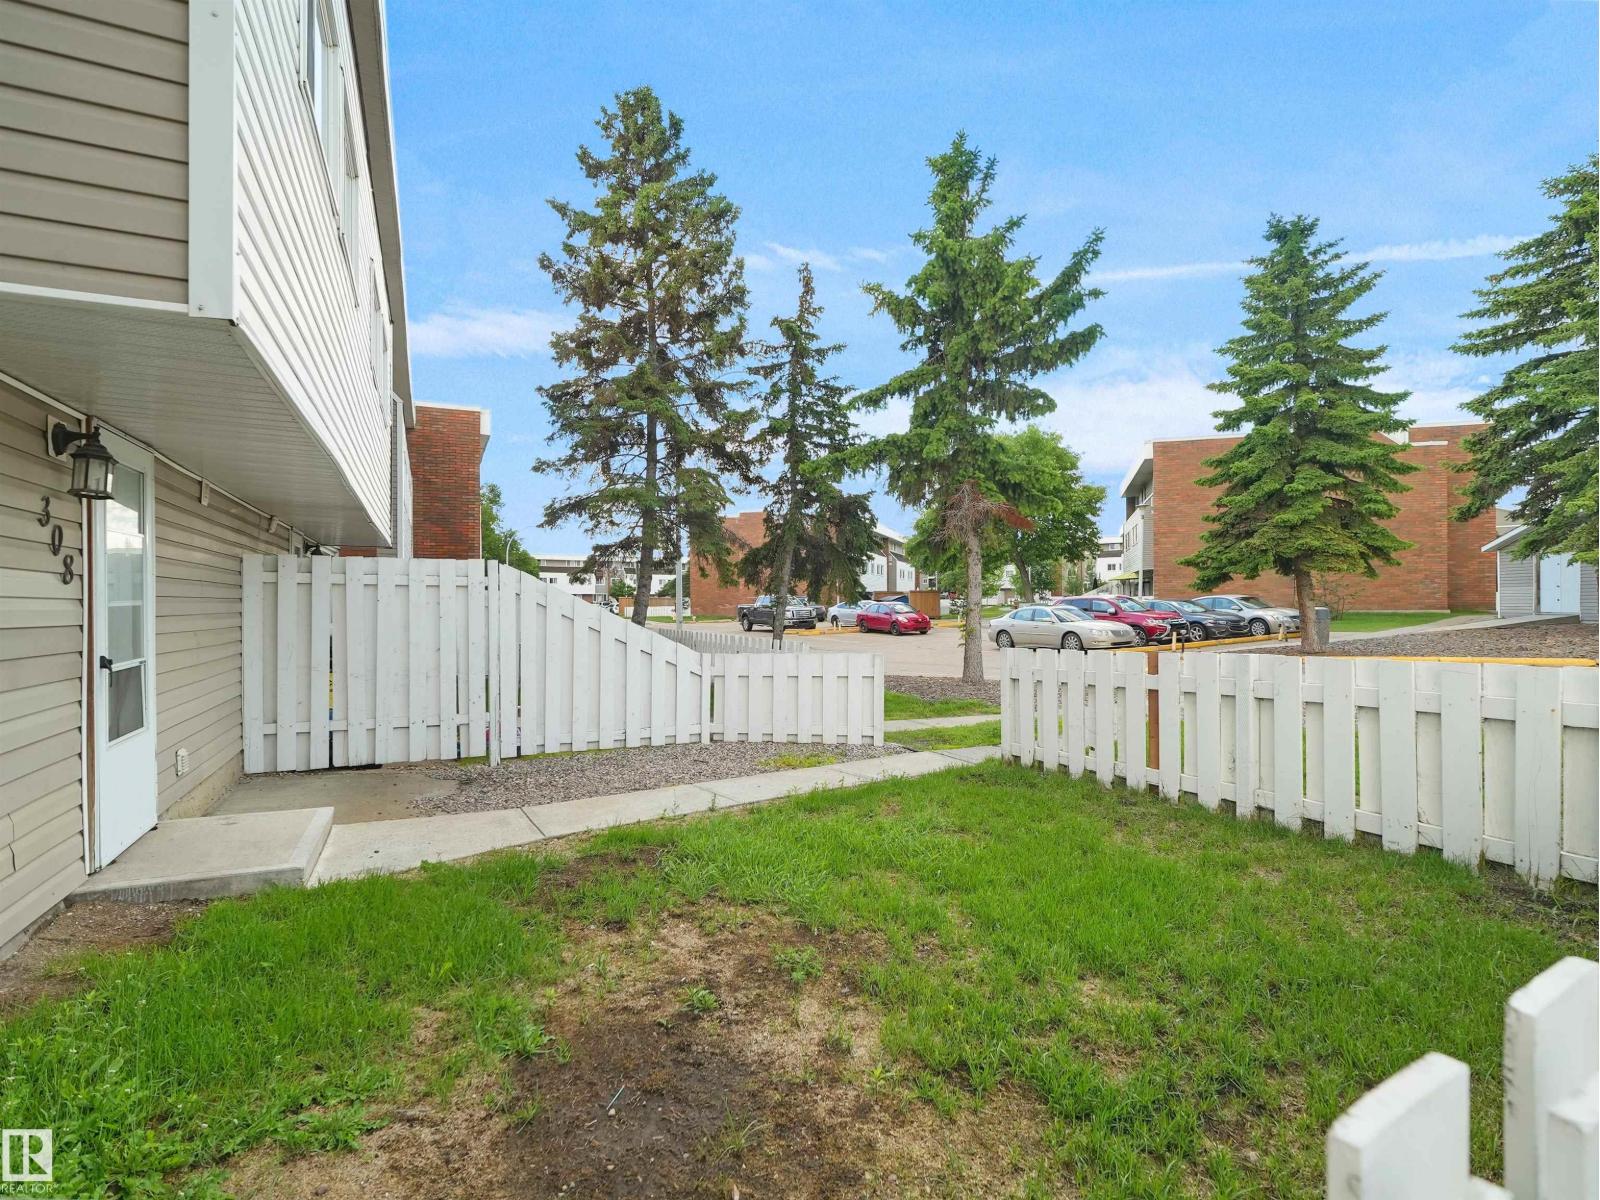 $124,900#308 2908 116a Av NWRundle Heights, EdmontonCondo fee $545/month3 Beds1 Bath1,098 sq ftView Details
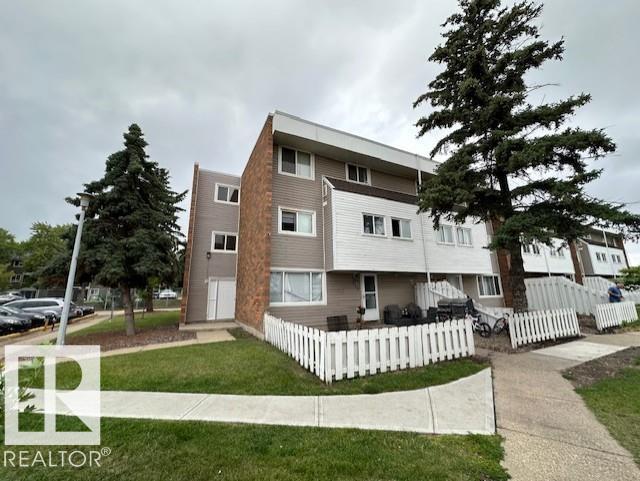 $130,000#512 2908 116a Av NWRundle Heights, EdmontonCondo fee $545/month3 Beds1 Bath927 sq ftView Details
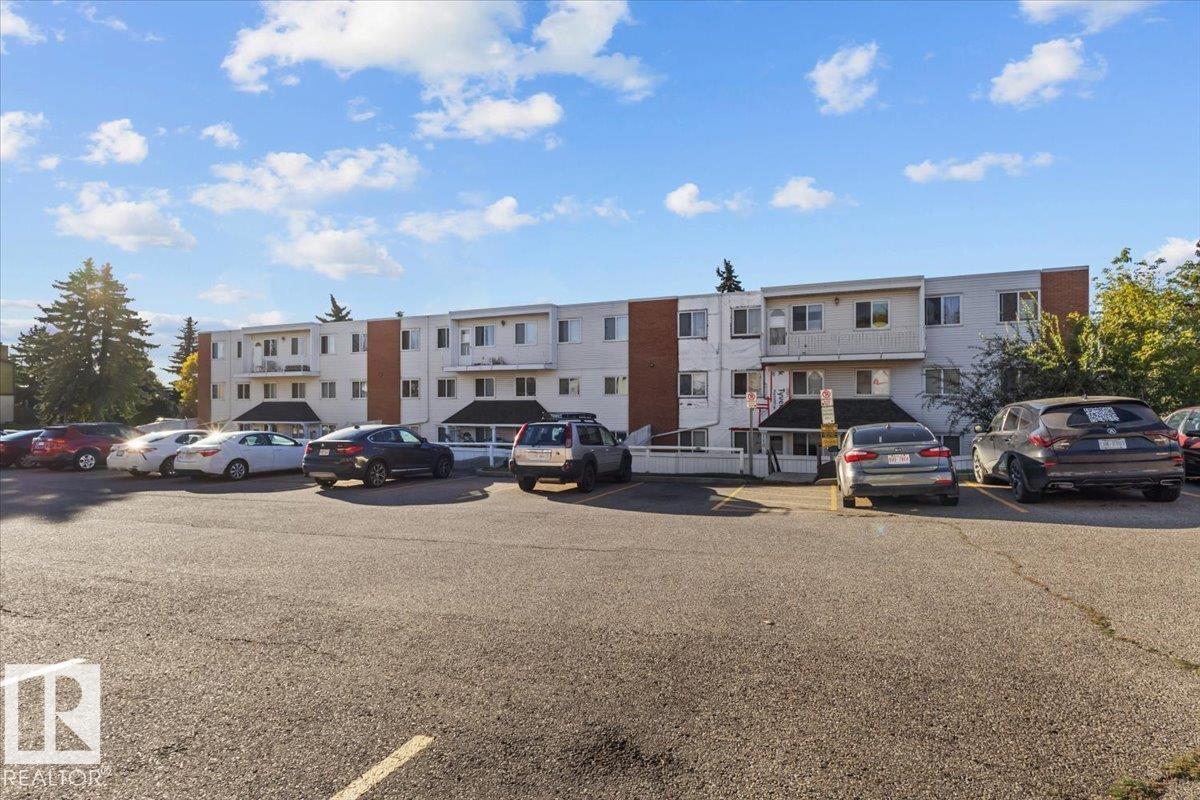 $113,400#108A 14520 52 St NWCasselman, EdmontonCondo fee $710/month3 Beds3 Baths1,101 sq ftView Details
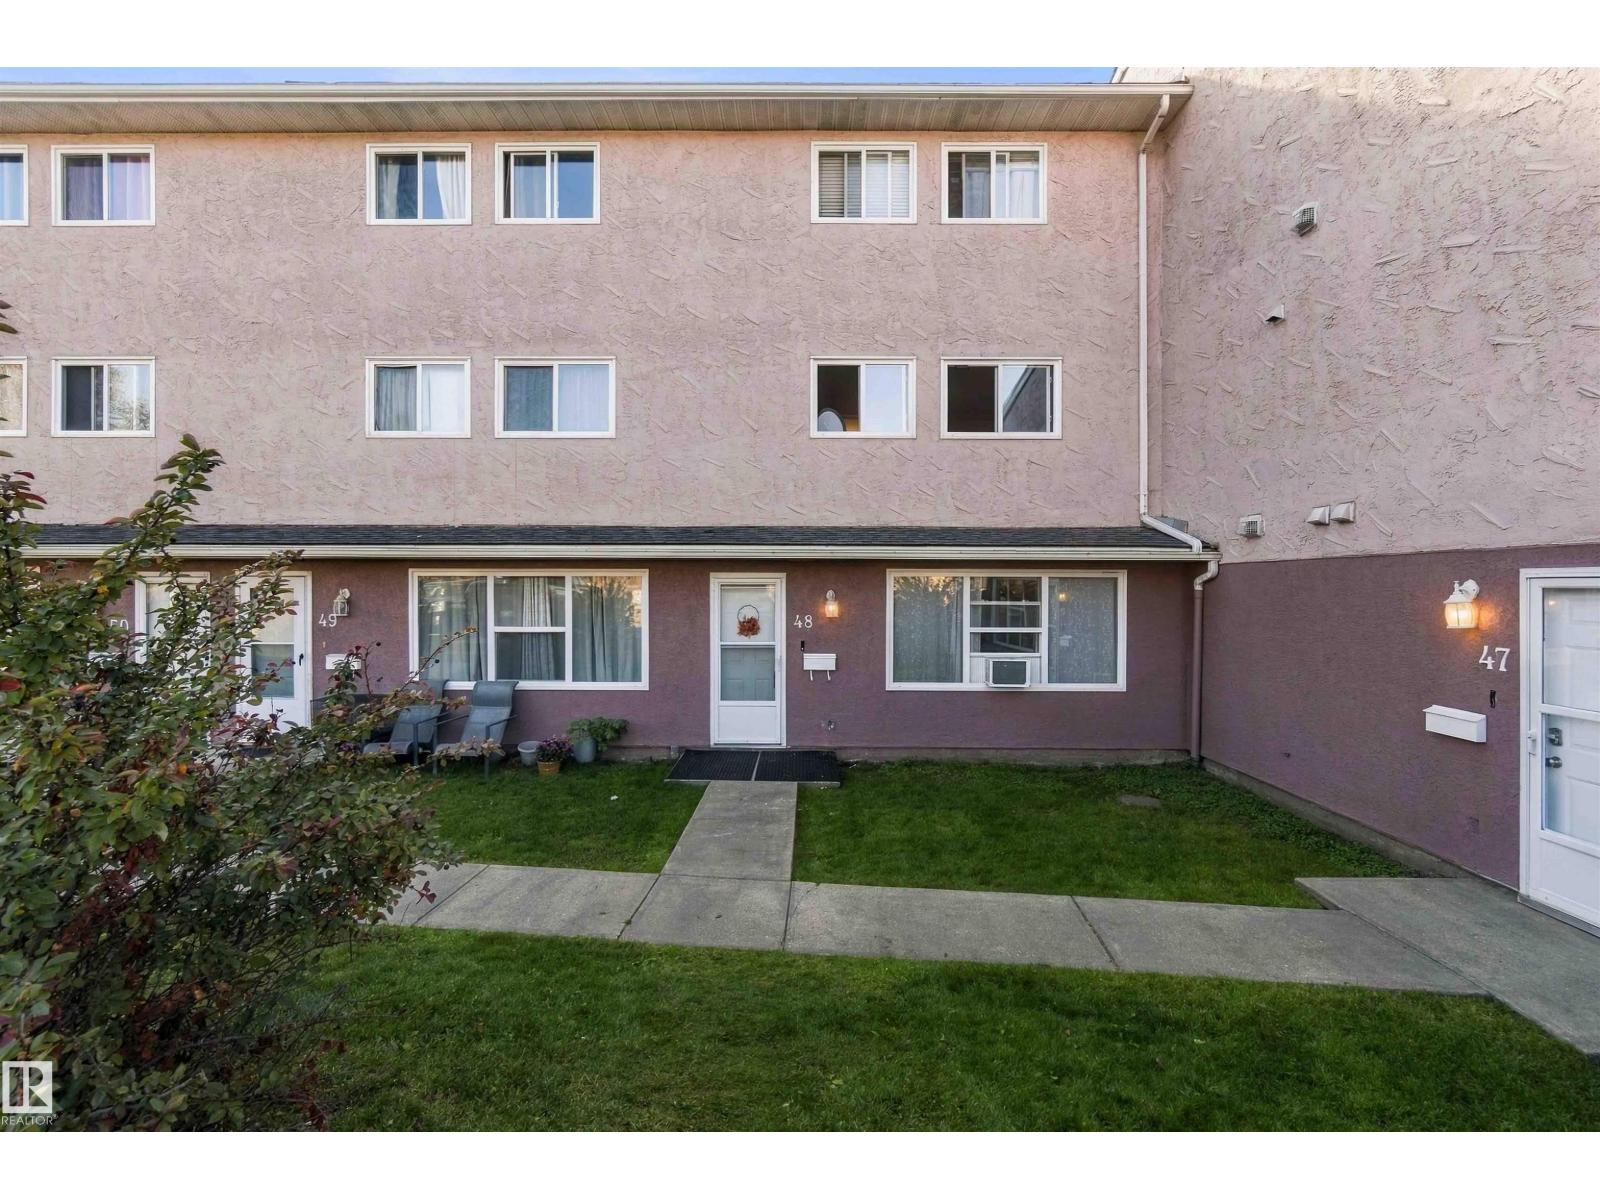 $99,900#48 13590 38 St NWBelmont, EdmontonCondo fee $486/month2 Beds1 Bath904 sq ftView Details
Listing provided courtesy of Jane Vu, Real Broker.
Copyright 2026 by the REALTORS® Association of Edmonton. All Rights Reserved. Data is deemed reliable but is not guaranteed accurate by the REALTORS® Association of Edmonton.
The information contained on this site is based in whole or in part on information that is provided by members of The Canadian Real Estate Association (CREA), who are responsible for its accuracy. CREA reproduces and distributes this information as a service for its members and assumes no responsibility for its accuracy.
REALTOR®, REALTORS®, and the REALTOR® logo are certification marks that are owned by REALTOR® Canada Inc. and licensed exclusively to The Canadian Real Estate Association (CREA). These certification marks identify real estate professionals who are members of CREA and who must abide by CREA's By-Laws, Rules, and the REALTOR® Code. The MLS® trademark and the MLS® logo are owned by CREA and identify the quality of services provided by real estate professionals who are members of CREA.
This website is operated by Elevate Realty Group, Real Broker, members of The Canadian Real Estate Association. Use of this listing is subject to our Terms of Use. Price per square foot, the summary and the neighbourhood information are calculated or written by Elevate Realty Group, not by the listing brokerage, and are estimates only.
The 2026 City assessment comes from City of Edmonton open data and contains information licensed under the Open Government Licence – City of Edmonton. The property tax is our estimate at the City's 2026 residential rate ($10.36 per $1,000 of assessment), for the unit only: separately titled parking or storage is assessed and taxed on its own. Check it with the City of Edmonton tax estimator.
Data was last updated November 13, 2026 at 9:31 PM MT.