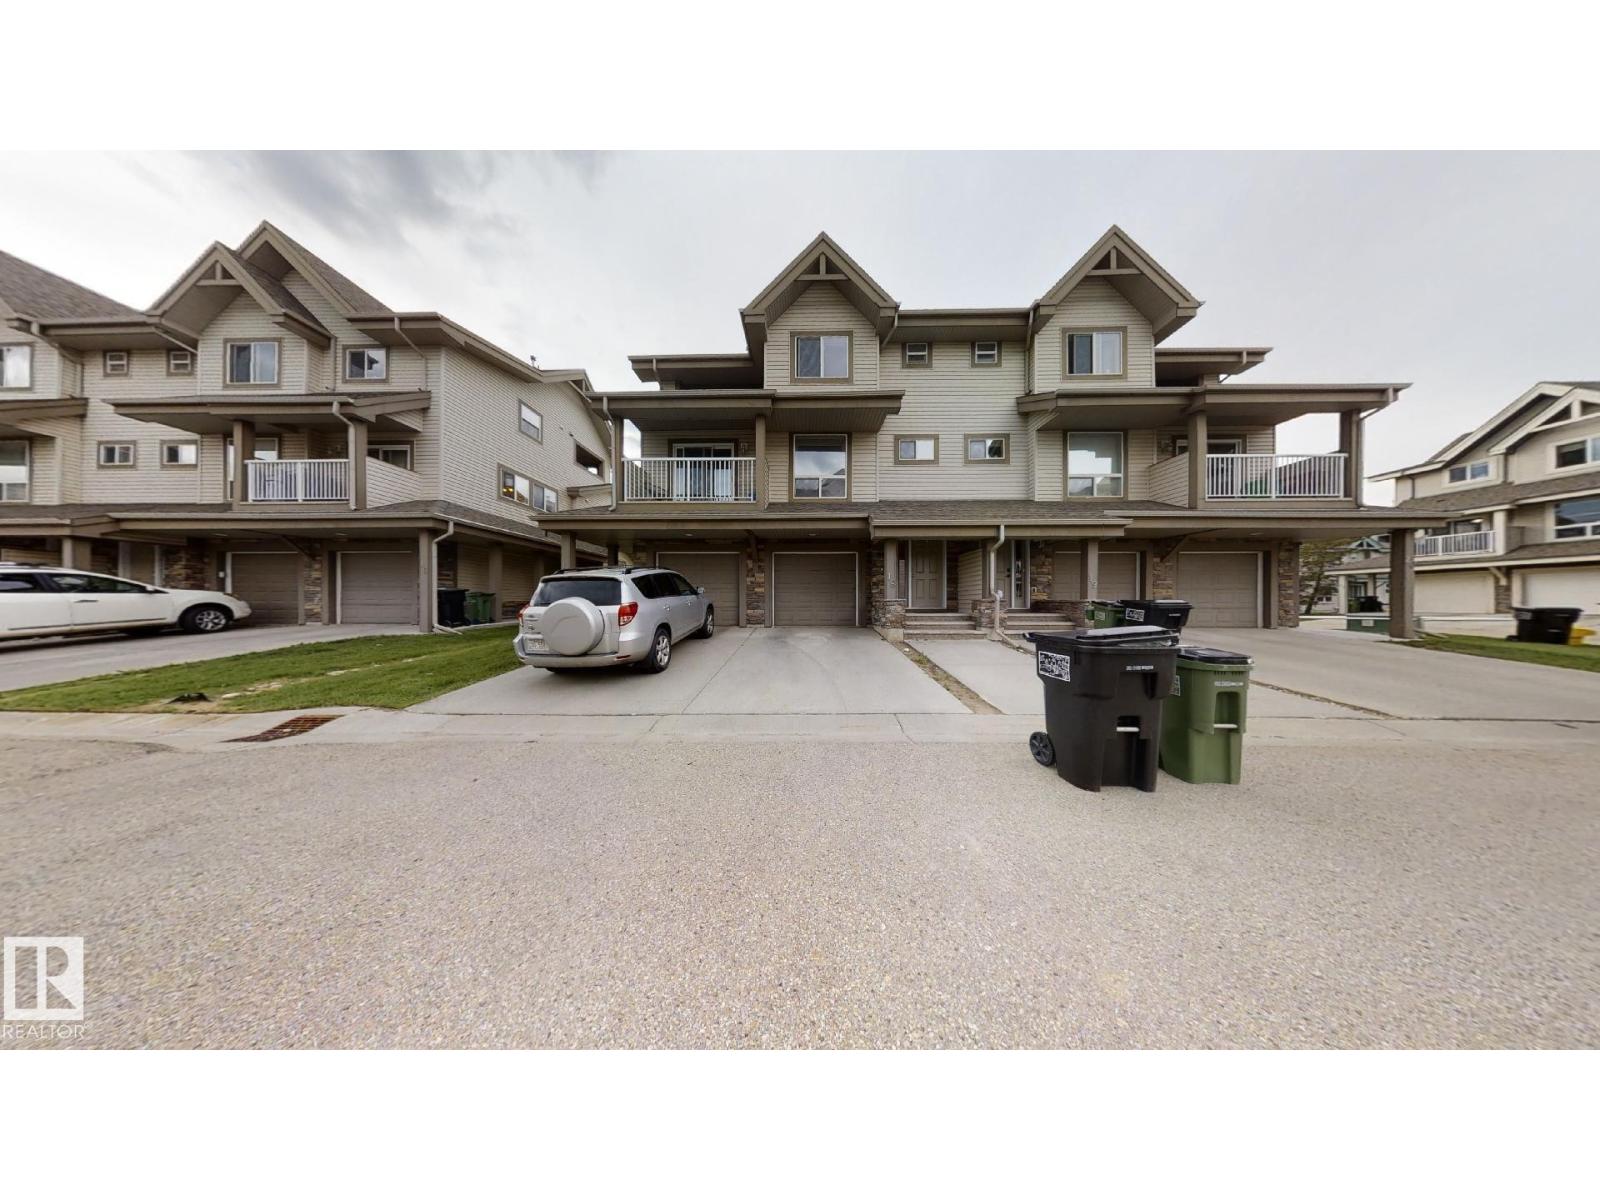
 $349,000#18 12050 17 Av SWRutherford, EdmontonCondo fee $274/month3 Beds3 Baths1,252 sq ftView Details
MLS® E4465685 · Courtesy of Trusted Advisers Realty
Listed July 9, 2026 · 128 days ago · Active
$345,000
Townhouse condo for sale in Rutherford
3 beds · 3 baths · 1,373 sq ft · $251/sq ft · Condo fee $242/month
A 3-bedroom, 3-bathroom townhouse condo in Rutherford, Edmonton, built in 2022. It has 1,373 sq ft of living space and is listed at $345,000, about $251 per sq ft. The condo fee is $242/month.
Well kept townhouse in Rutherford !! 1375 Sq.ft. Comes with 3-bed, 2.5-bath townhouse in amenity-rich community of Rutherford. Built with contemporary finishes throughout !! open concept with bright natural light Luxury Vinyl Plank flooring, upgraded cabinetry, stylish tile backsplash, and elegant countertops Spacious primary suite with ensuite + 2 additional bedrooms for family, guests, or home office Double attached garage for comfort during Edmonton winters Low condo fee – only $241/month, offering excellent value for first-time buyers & investors alike Front yard landscaping and a peaceful setting in a well-managed complex Walk to everyday essentials! Close to parks, schools, groceries, restaurants, daycare. priced to sell !!! (id:67204)
What the condo fee covers, and any move-in fee, is set by each building. Our guides explain what condo fees cover in Edmonton and condo move-in fees.
| Room | Level | Size |
|---|---|---|
| Living room | Main level | — |
| Dining room | Main level | — |
| Kitchen | Main level | — |
| Primary Bedroom | Upper Level | — |
| Bedroom 2 | Upper Level | — |
| Bedroom 3 | Upper Level | — |
Room sizes as listed; feet and inches converted from metres and approximate.
Townhouse condos priced within 30% of this one, in Rutherford first, then elsewhere in Edmonton.
$349,000#18 12050 17 Av SWRutherford, EdmontonCondo fee $274/month3 Beds3 Baths1,252 sq ftView Details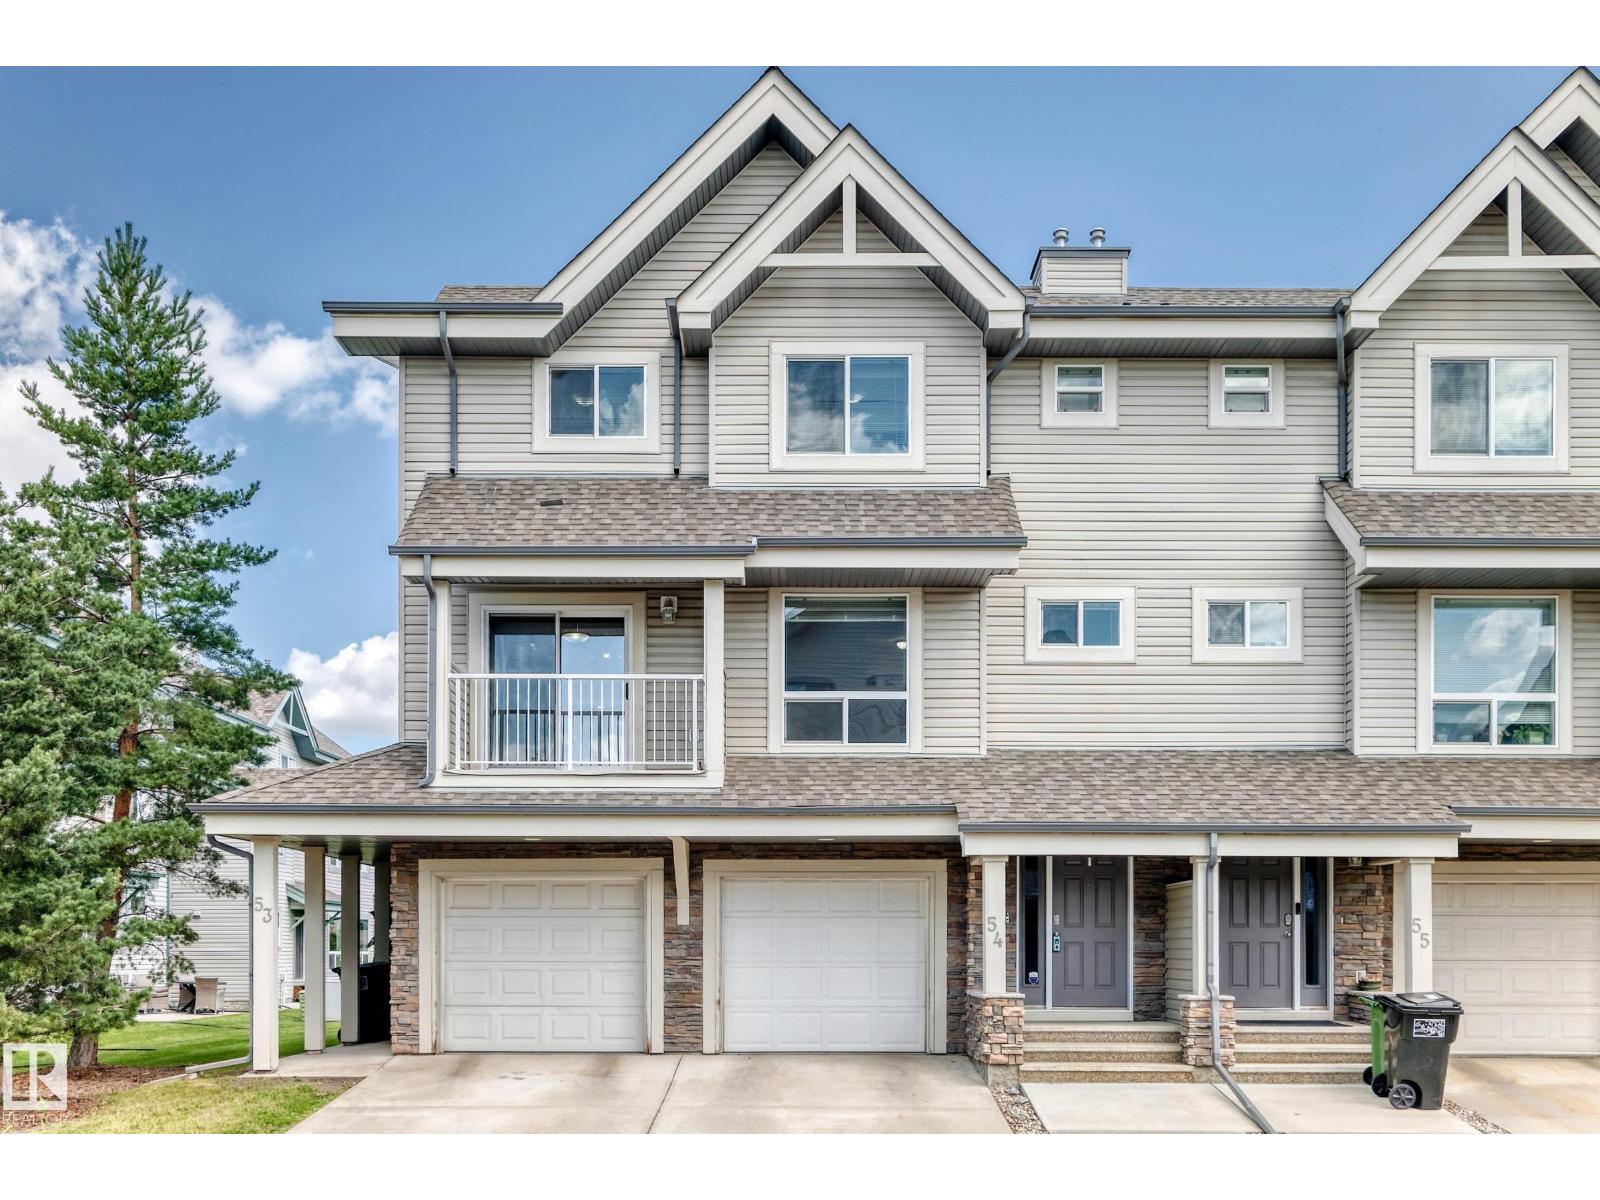 $325,000#54 12050 17 Av SWRutherford, EdmontonCondo fee $295/month3 Beds3 Baths1,443 sq ftView Details
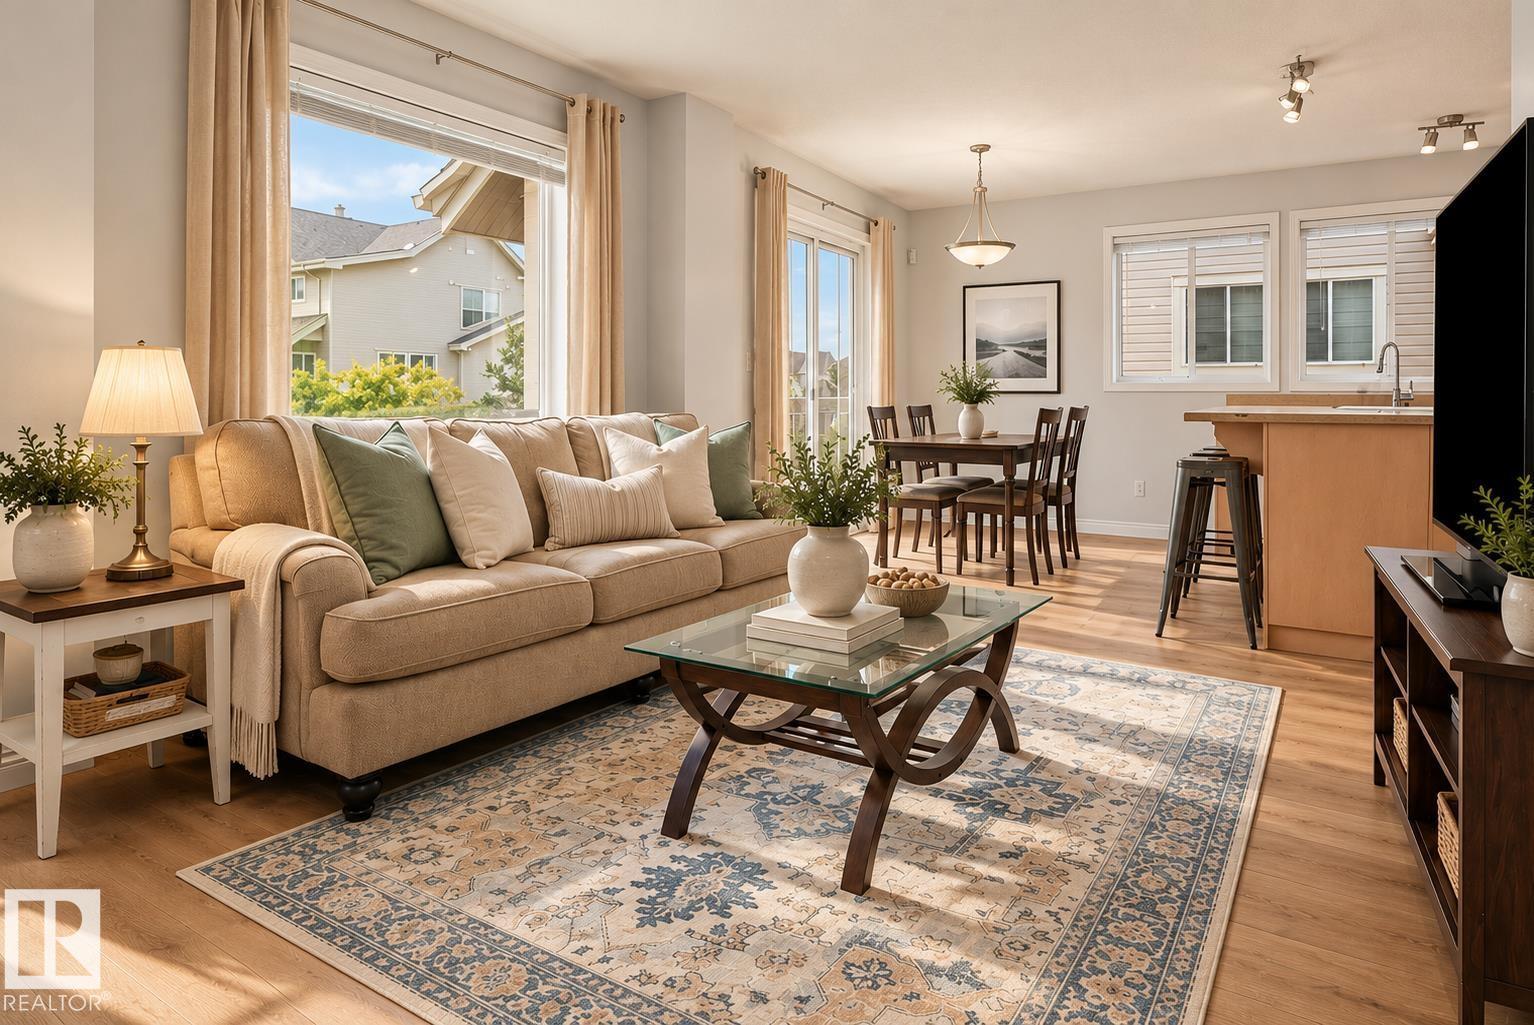 $315,000#6 12050 17 Av SWRutherford, EdmontonCondo fee $302/month3 Beds3 Baths1,345 sq ftView Details
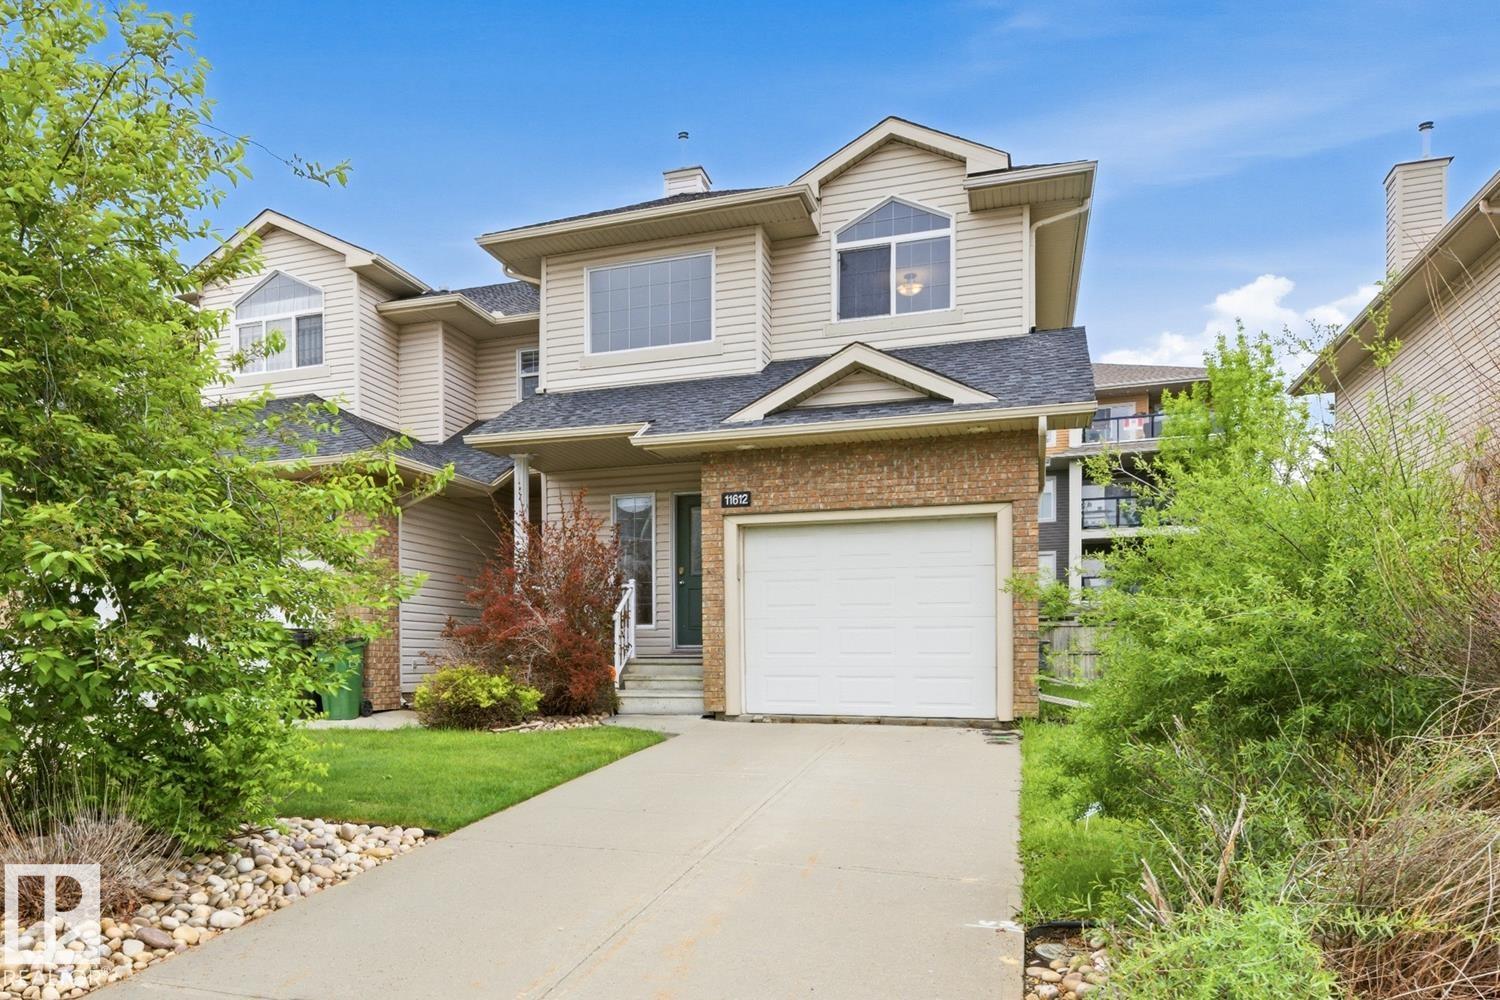 $309,00011612 11 Av SWRutherford, EdmontonCondo fee $280/month3 Beds3 Baths1,298 sq ftView Details
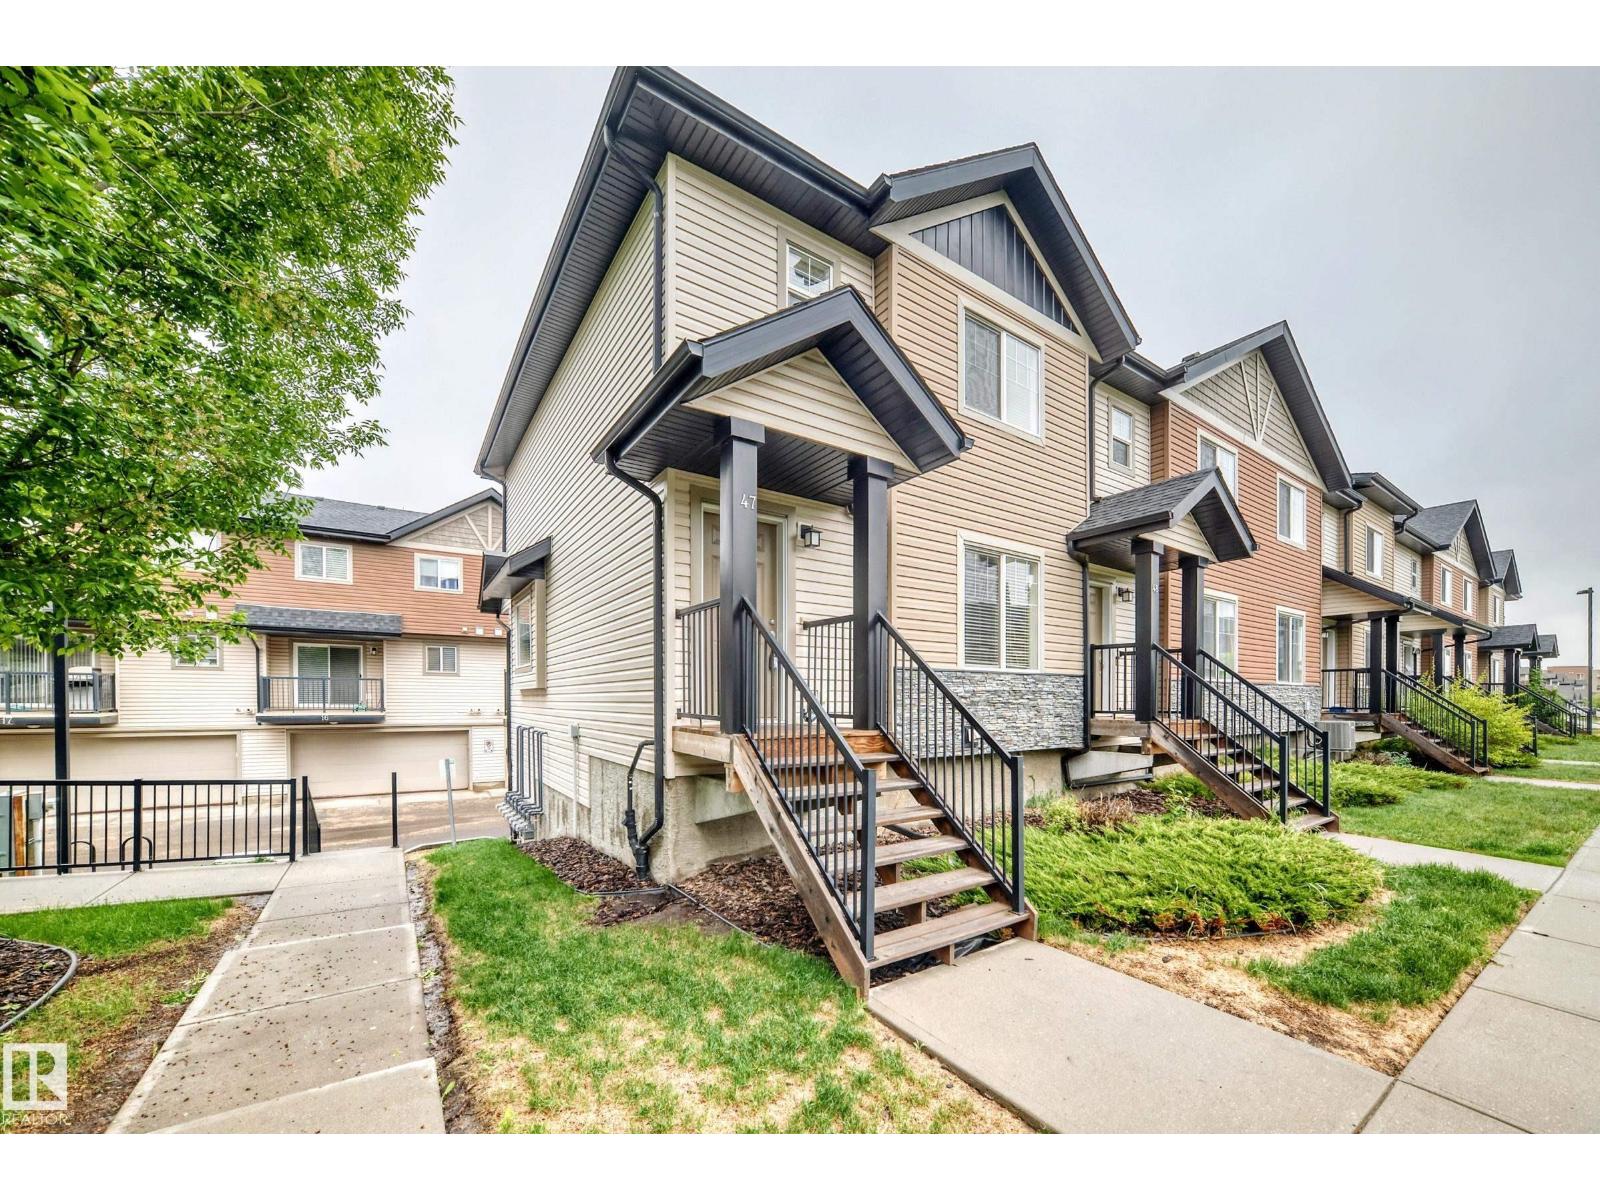 $295,000#47 12004 22 Av SWRutherford, EdmontonCondo fee $335/month3 Beds3 Baths1,249 sq ftView Details
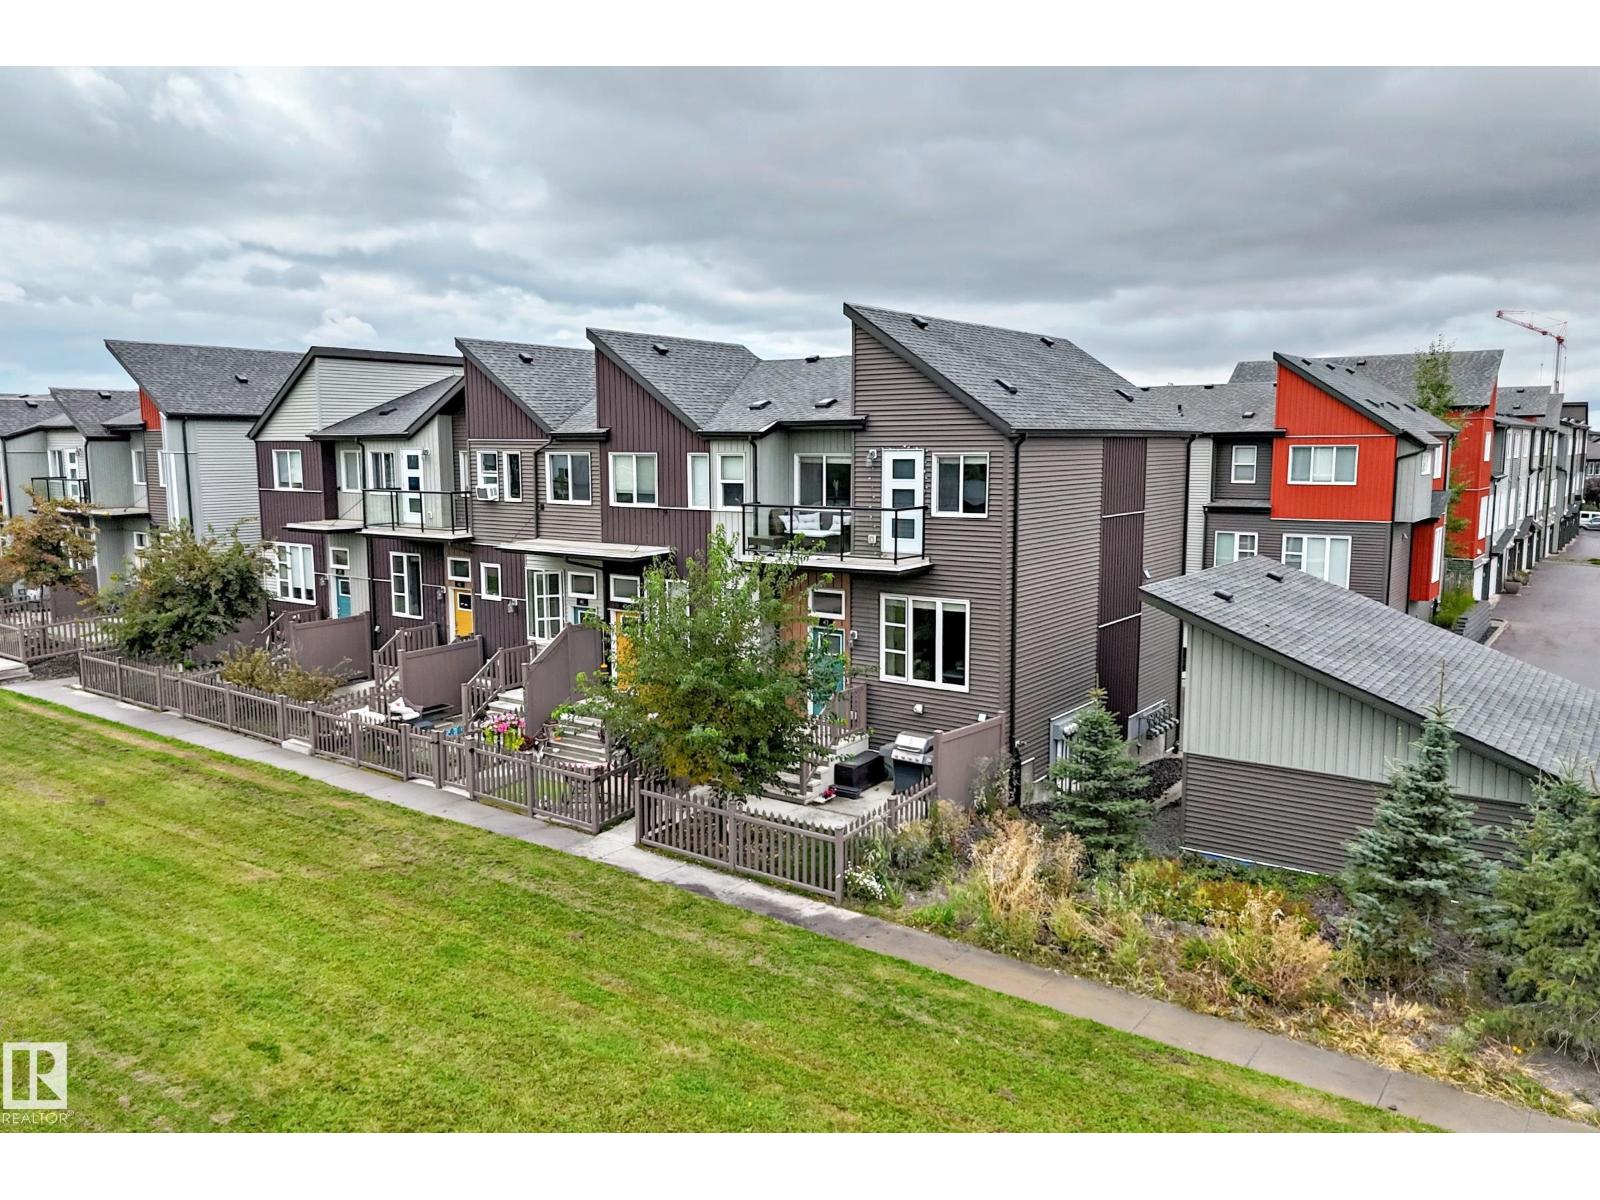 $344,999#43 4470 Prowse Rd SWPaisley, EdmontonCondo fee $250/month3 Beds3 Baths1,237 sq ftView Details
Listing provided courtesy of Harwinder Brar, MaxWell Polaris.
Copyright 2026 by the REALTORS® Association of Edmonton. All Rights Reserved. Data is deemed reliable but is not guaranteed accurate by the REALTORS® Association of Edmonton.
The information contained on this site is based in whole or in part on information that is provided by members of The Canadian Real Estate Association (CREA), who are responsible for its accuracy. CREA reproduces and distributes this information as a service for its members and assumes no responsibility for its accuracy.
REALTOR®, REALTORS®, and the REALTOR® logo are certification marks that are owned by REALTOR® Canada Inc. and licensed exclusively to The Canadian Real Estate Association (CREA). These certification marks identify real estate professionals who are members of CREA and who must abide by CREA's By-Laws, Rules, and the REALTOR® Code. The MLS® trademark and the MLS® logo are owned by CREA and identify the quality of services provided by real estate professionals who are members of CREA.
This website is operated by Elevate Realty Group, Real Broker, members of The Canadian Real Estate Association. Use of this listing is subject to our Terms of Use. Price per square foot, the summary and the neighbourhood information are calculated or written by Elevate Realty Group, not by the listing brokerage, and are estimates only.
The 2026 City assessment comes from City of Edmonton open data and contains information licensed under the Open Government Licence – City of Edmonton. The property tax is our estimate at the City's 2026 residential rate ($10.36 per $1,000 of assessment), for the unit only: separately titled parking or storage is assessed and taxed on its own. Check it with the City of Edmonton tax estimator.
Data was last updated November 13, 2026 at 9:31 PM MT.