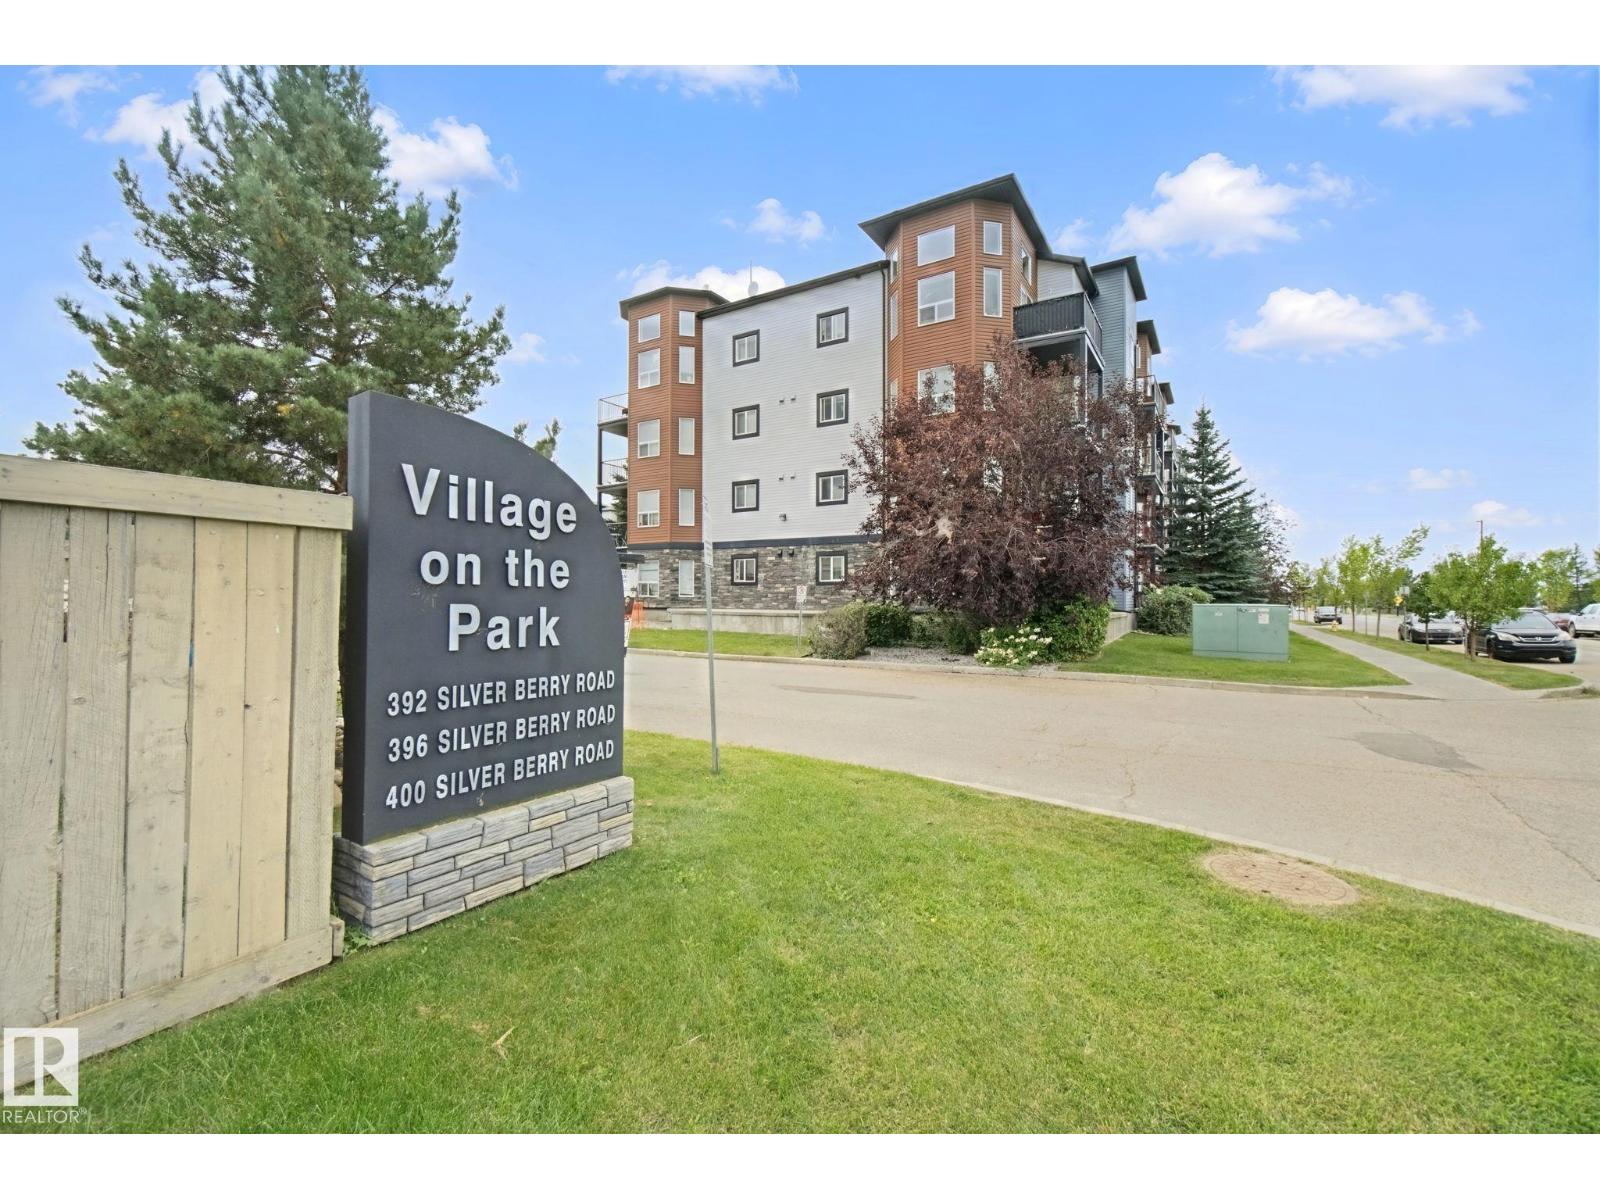
 $229,900#409 400 Silver Berry Rd NWSilver Berry, EdmontonCondo fee $395/month2 Beds2 Baths883 sq ftView Details
MLS® E4506960 · Courtesy of Century 21 All Stars Realty Ltd
Listed June 25, 2026 · 141 days ago · Active
$232,900
Apartment condo for sale in Silver Berry
2 beds · 2 baths · 858 sq ft · $271/sq ft · Condo fee $395/month
A 2-bedroom, 2-bathroom apartment condo in Silver Berry, Edmonton, built in 2010. It has 858 sq ft of living space and is listed at $232,900, about $271 per sq ft. The condo fee is $395/month.
Experience elevated condo living in this stunning TOP-FLOOR unit featuring 9’ ceilings & an impressive 14’ soaring ceiling in the living room, creating an airy and luxurious feel. This beautifully designed apartment offers 2 spacious bedrooms and 2 full bathrooms, complemented by spectacular double-height bay windows that fill the space with abundant natural light. The chef-inspired kitchen is both stylish and functional, complete with an island, modern cabinetry, and a generous pantry. The spacious primary retreat features a walk-through closet and private ensuite for added comfort and convenience.You can truly feel the pride of ownership and exceptional management throughout the complex. Residents enjoy premium amenities including a fully equipped fitness centre, elegant main-floor social room, secure heated underground parking, and dedicated storage. Ideally located just minutes from the airport, highways, shopping, fine dining, & schools, this home offers the comfort, convenience, & upscale living. (id:67204)
What the condo fee covers, and any move-in fee, is set by each building. Our guides explain what condo fees cover in Edmonton and condo move-in fees.
| Room | Level | Size |
|---|---|---|
| Living room | Main level | — |
| Kitchen | Main level | — |
| Primary Bedroom | Main level | — |
| Bedroom 2 | Main level | — |
| Laundry room | Main level | — |
Room sizes as listed; feet and inches converted from metres and approximate.
Apartment condos priced within 30% of this one, in Silver Berry first, then elsewhere in Edmonton.
$229,900#409 400 Silver Berry Rd NWSilver Berry, EdmontonCondo fee $395/month2 Beds2 Baths883 sq ftView Details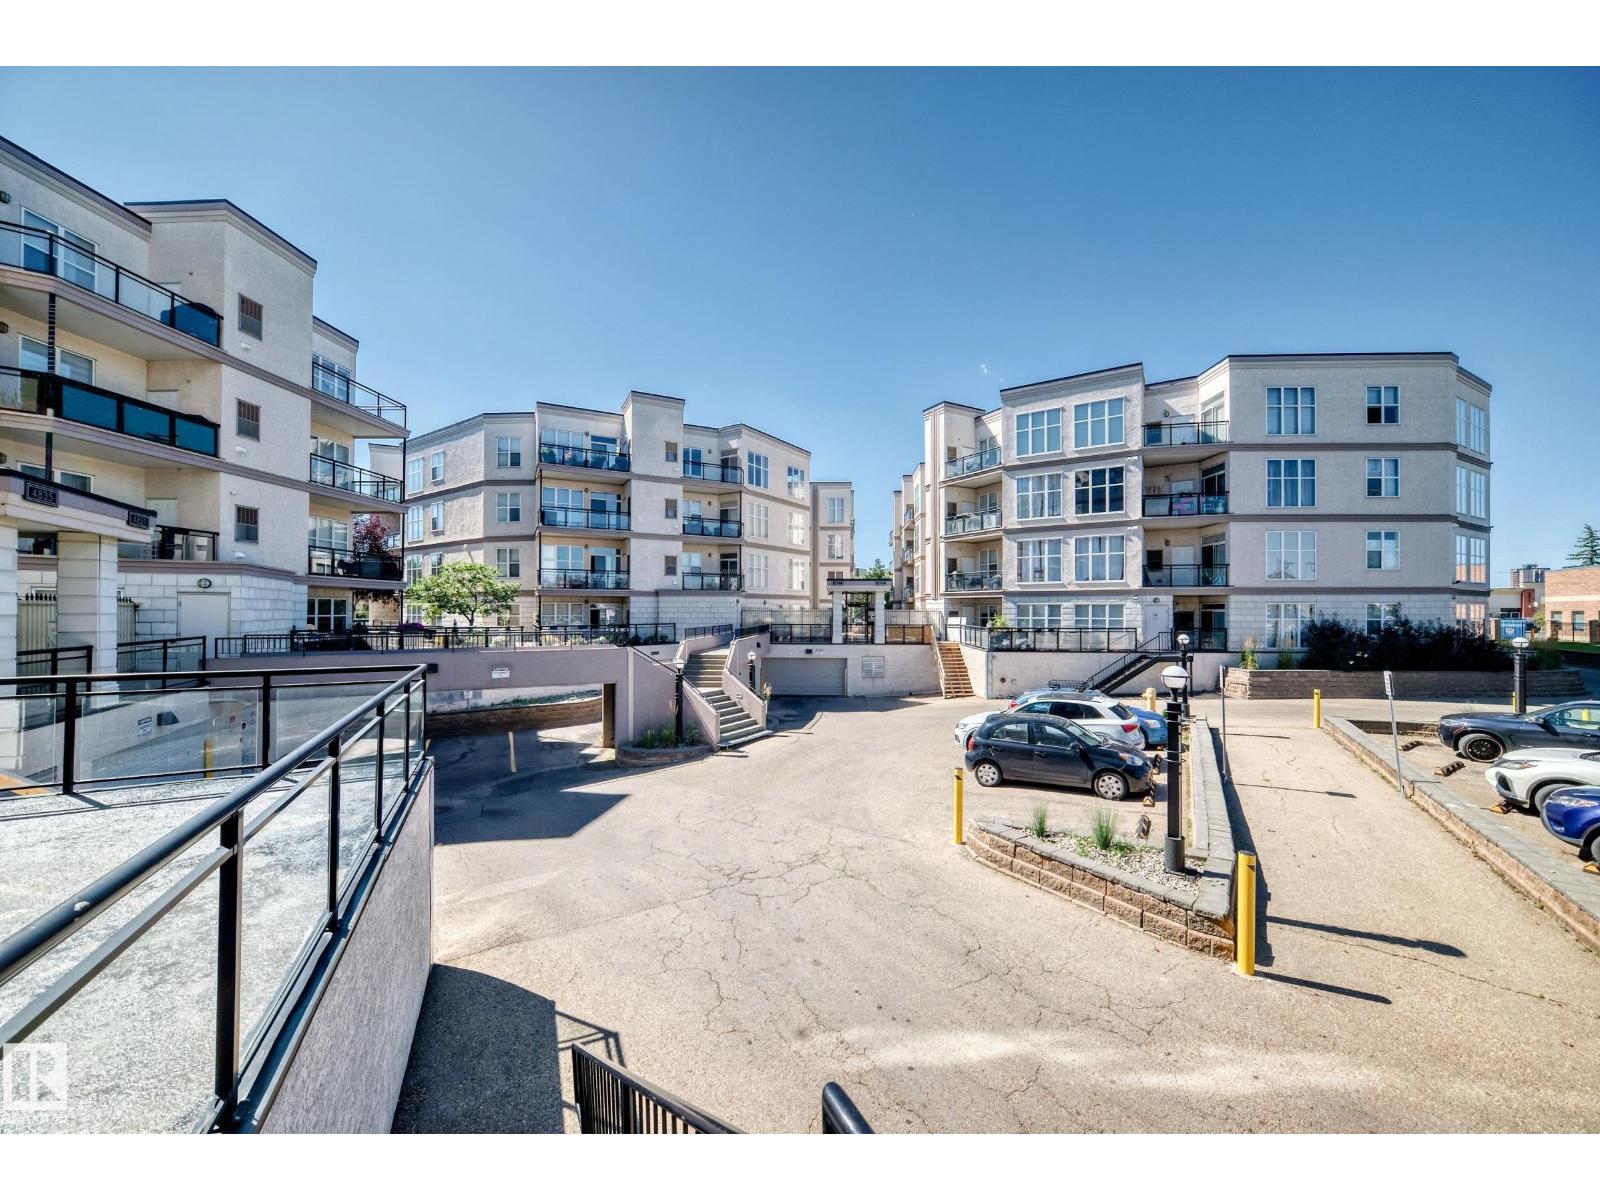 $232,500#349 4827 104a St NWEmpire Park, EdmontonCondo fee $494/month2 Beds2 Baths1,350 sq ftView Details
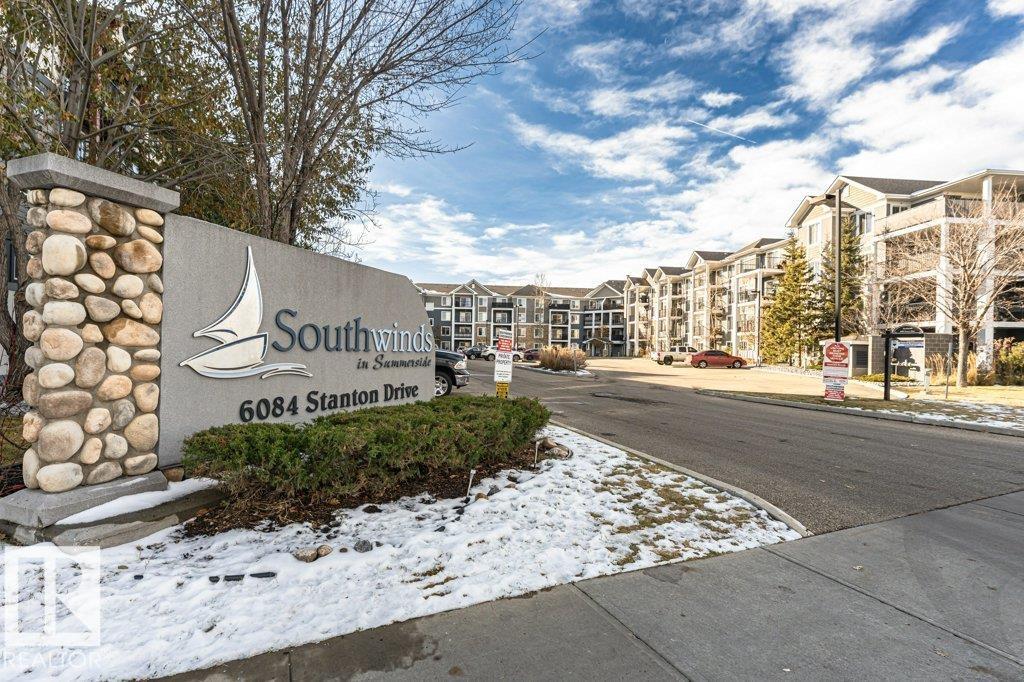 $234,800#419 6084 Stanton Dr SWSummerside, EdmontonCondo fee $534/month2 Beds2 Baths865 sq ftView Details
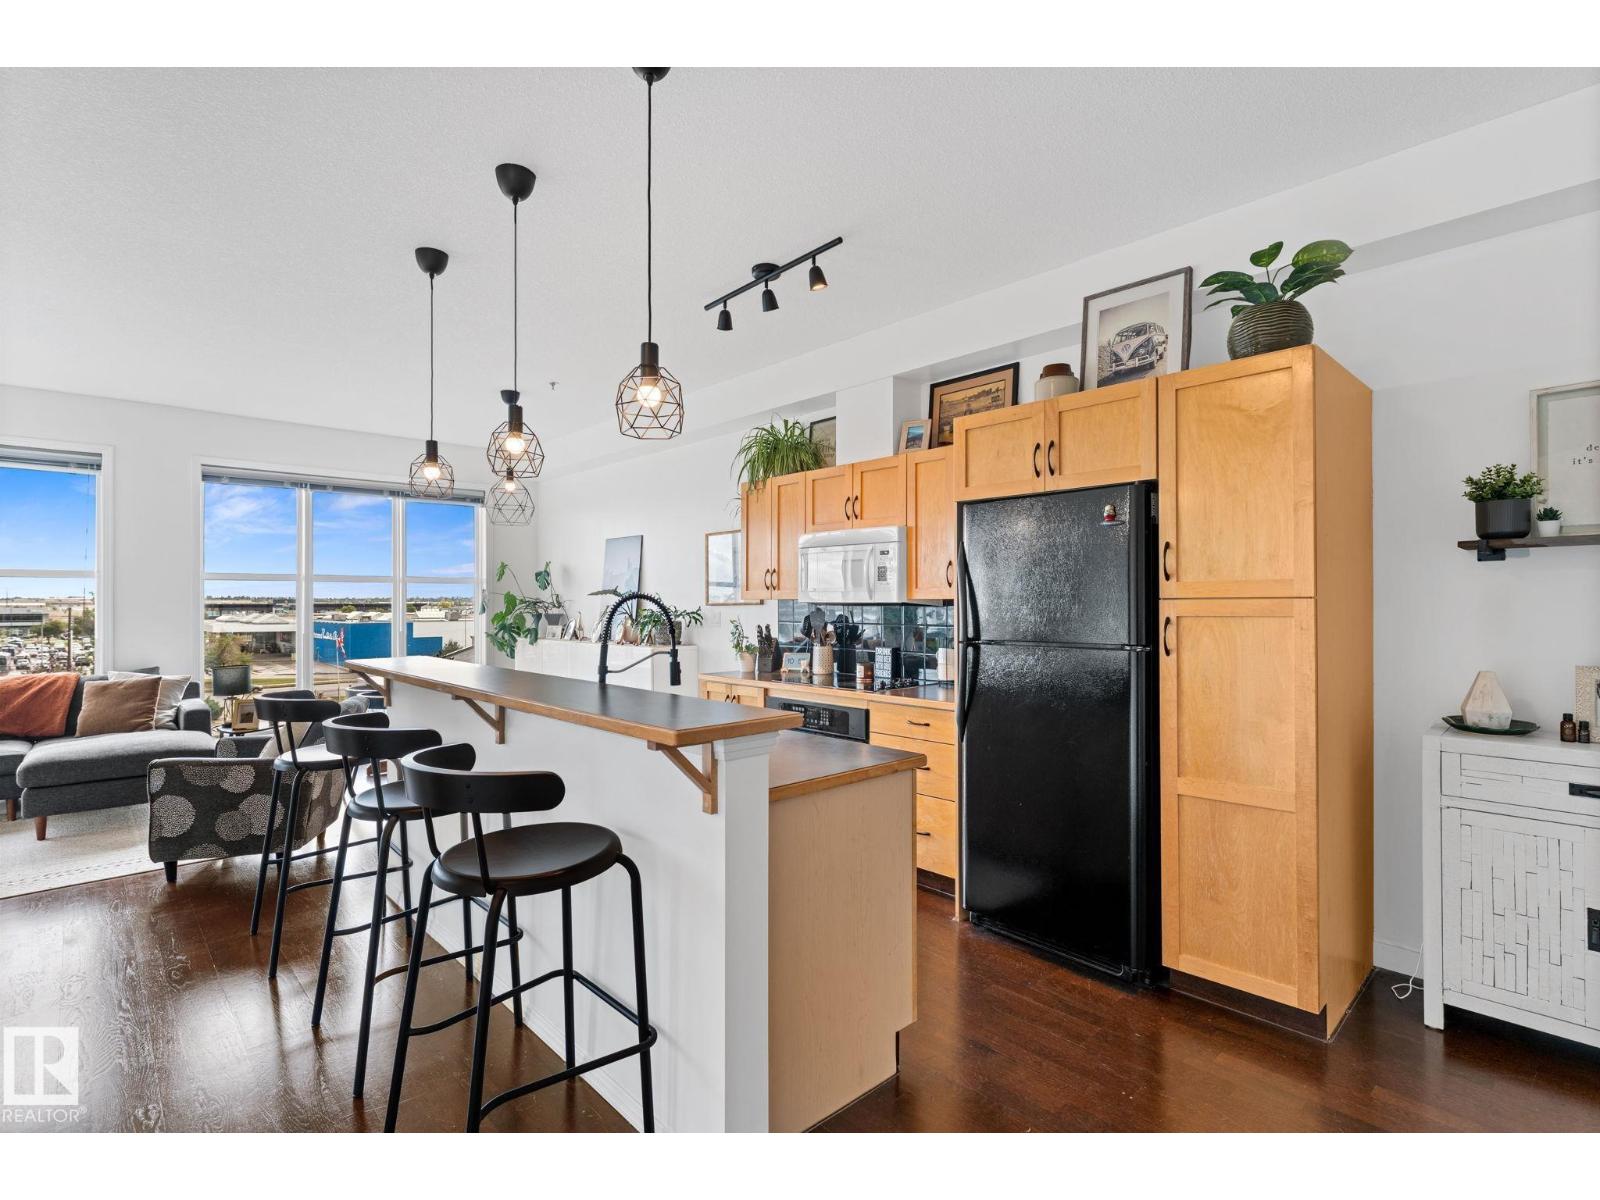 $234,900#408 4835 104a St NWEmpire Park, EdmontonCondo fee $379/month2 Beds1 Bath946 sq ftView Details
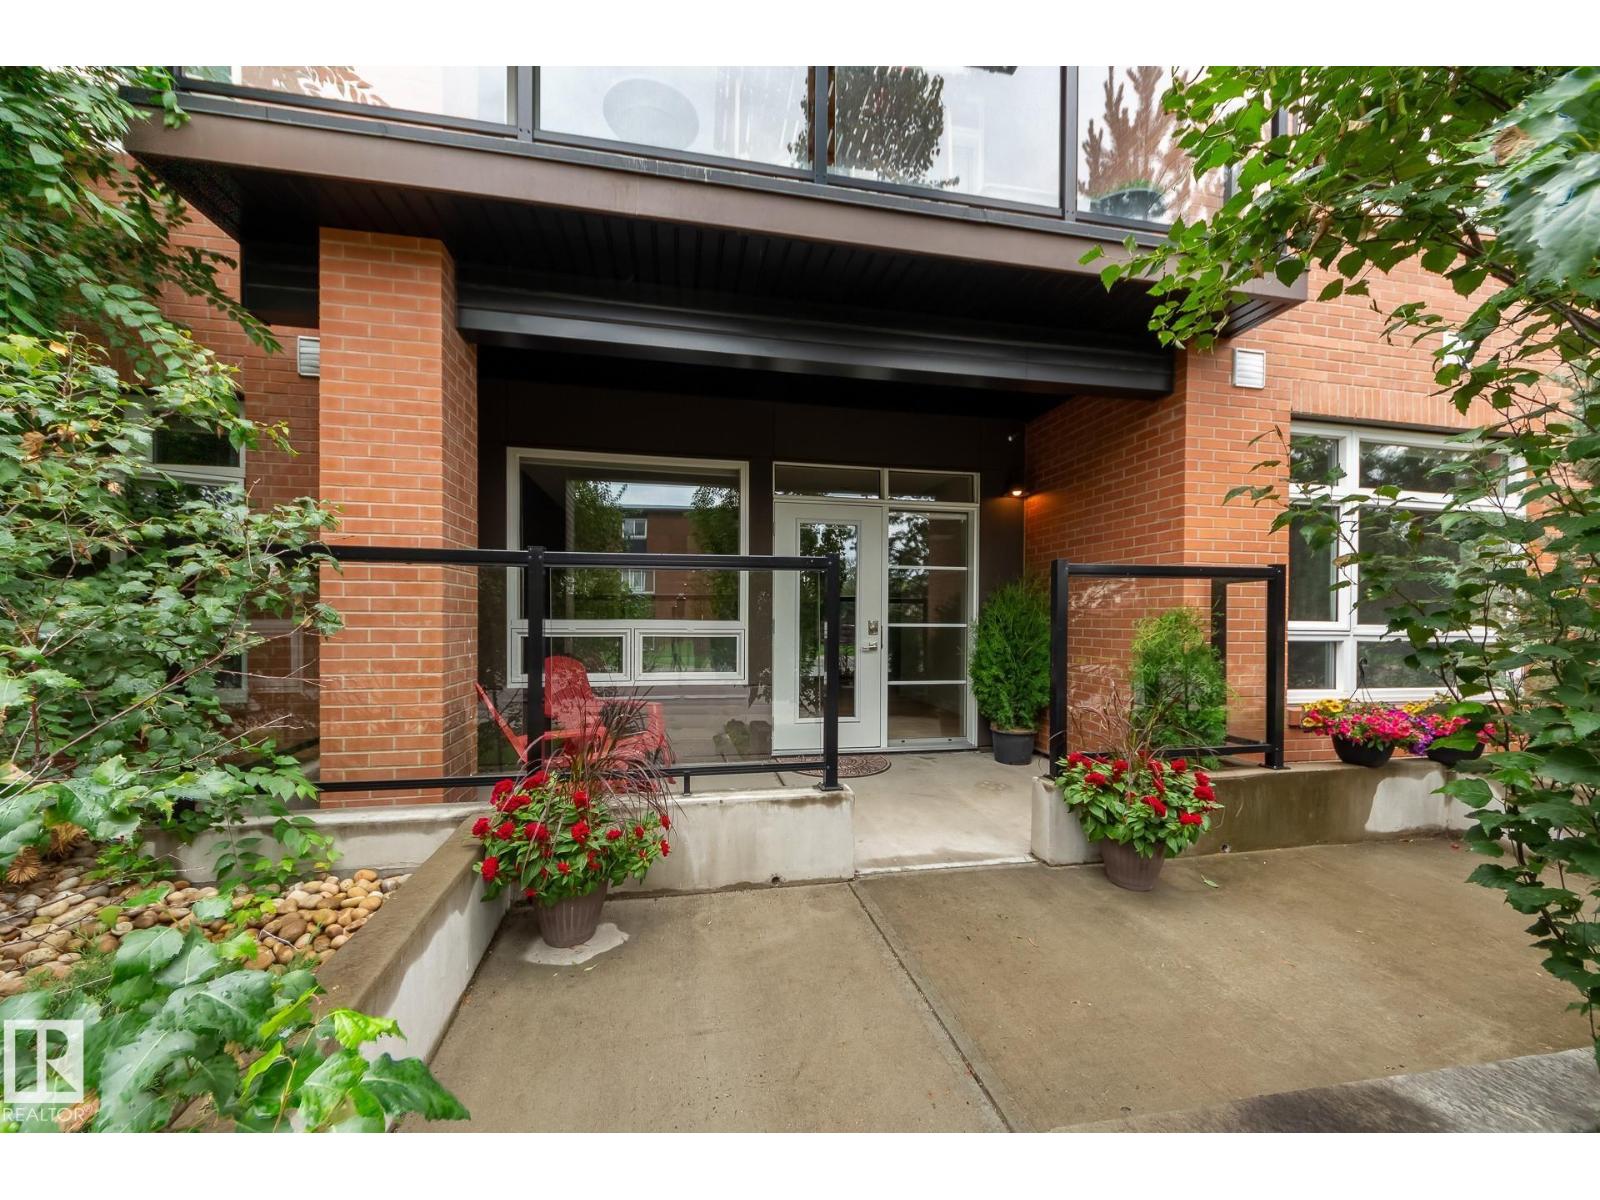 $234,900#102 10606 84 Av NWStrathcona, EdmontonCondo fee $545/month1 Bed1 Bath642 sq ftView Details
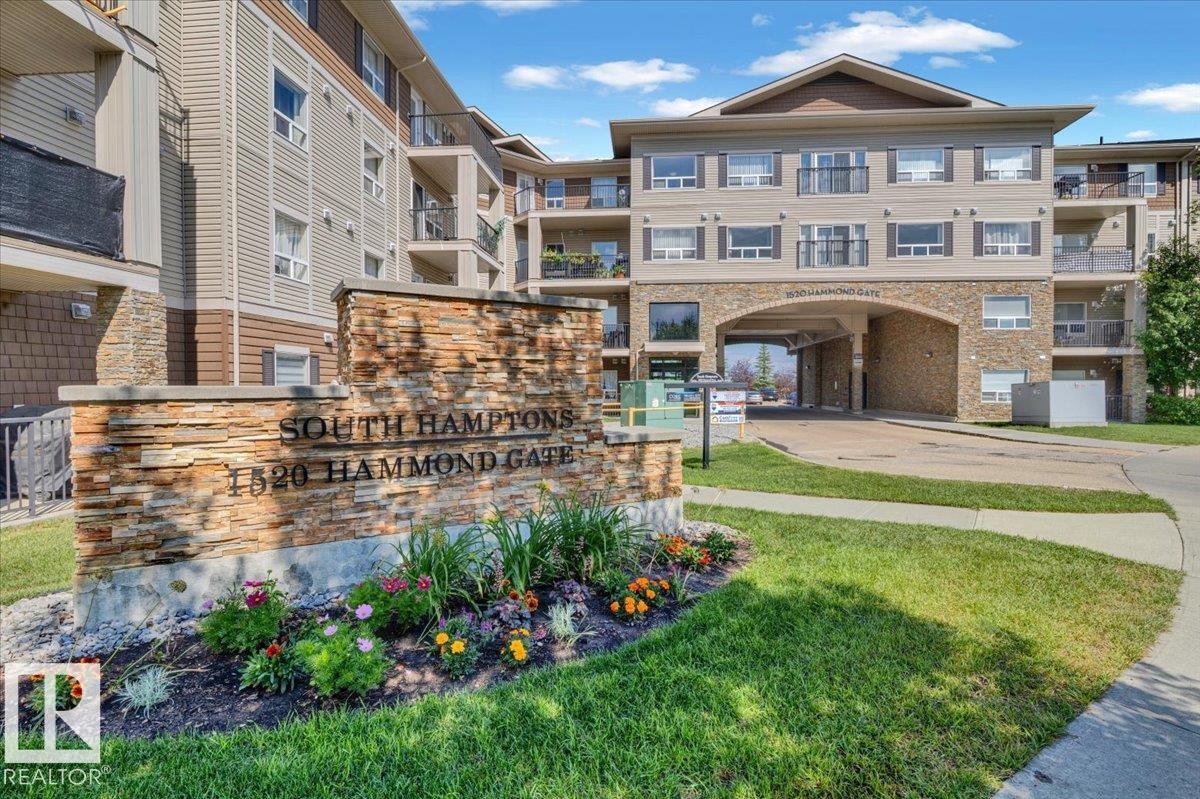 $234,900#208 1520 Hammond Ga NWThe Hamptons, EdmontonCondo fee $630/month2 Beds2 Baths1,047 sq ftView Details
Listing provided courtesy of Nadia Sani, REMAX River City.
Copyright 2026 by the REALTORS® Association of Edmonton. All Rights Reserved. Data is deemed reliable but is not guaranteed accurate by the REALTORS® Association of Edmonton.
The information contained on this site is based in whole or in part on information that is provided by members of The Canadian Real Estate Association (CREA), who are responsible for its accuracy. CREA reproduces and distributes this information as a service for its members and assumes no responsibility for its accuracy.
REALTOR®, REALTORS®, and the REALTOR® logo are certification marks that are owned by REALTOR® Canada Inc. and licensed exclusively to The Canadian Real Estate Association (CREA). These certification marks identify real estate professionals who are members of CREA and who must abide by CREA's By-Laws, Rules, and the REALTOR® Code. The MLS® trademark and the MLS® logo are owned by CREA and identify the quality of services provided by real estate professionals who are members of CREA.
This website is operated by Elevate Realty Group, Real Broker, members of The Canadian Real Estate Association. Use of this listing is subject to our Terms of Use. Price per square foot, the summary and the neighbourhood information are calculated or written by Elevate Realty Group, not by the listing brokerage, and are estimates only.
Data was last updated November 13, 2026 at 9:31 PM MT.