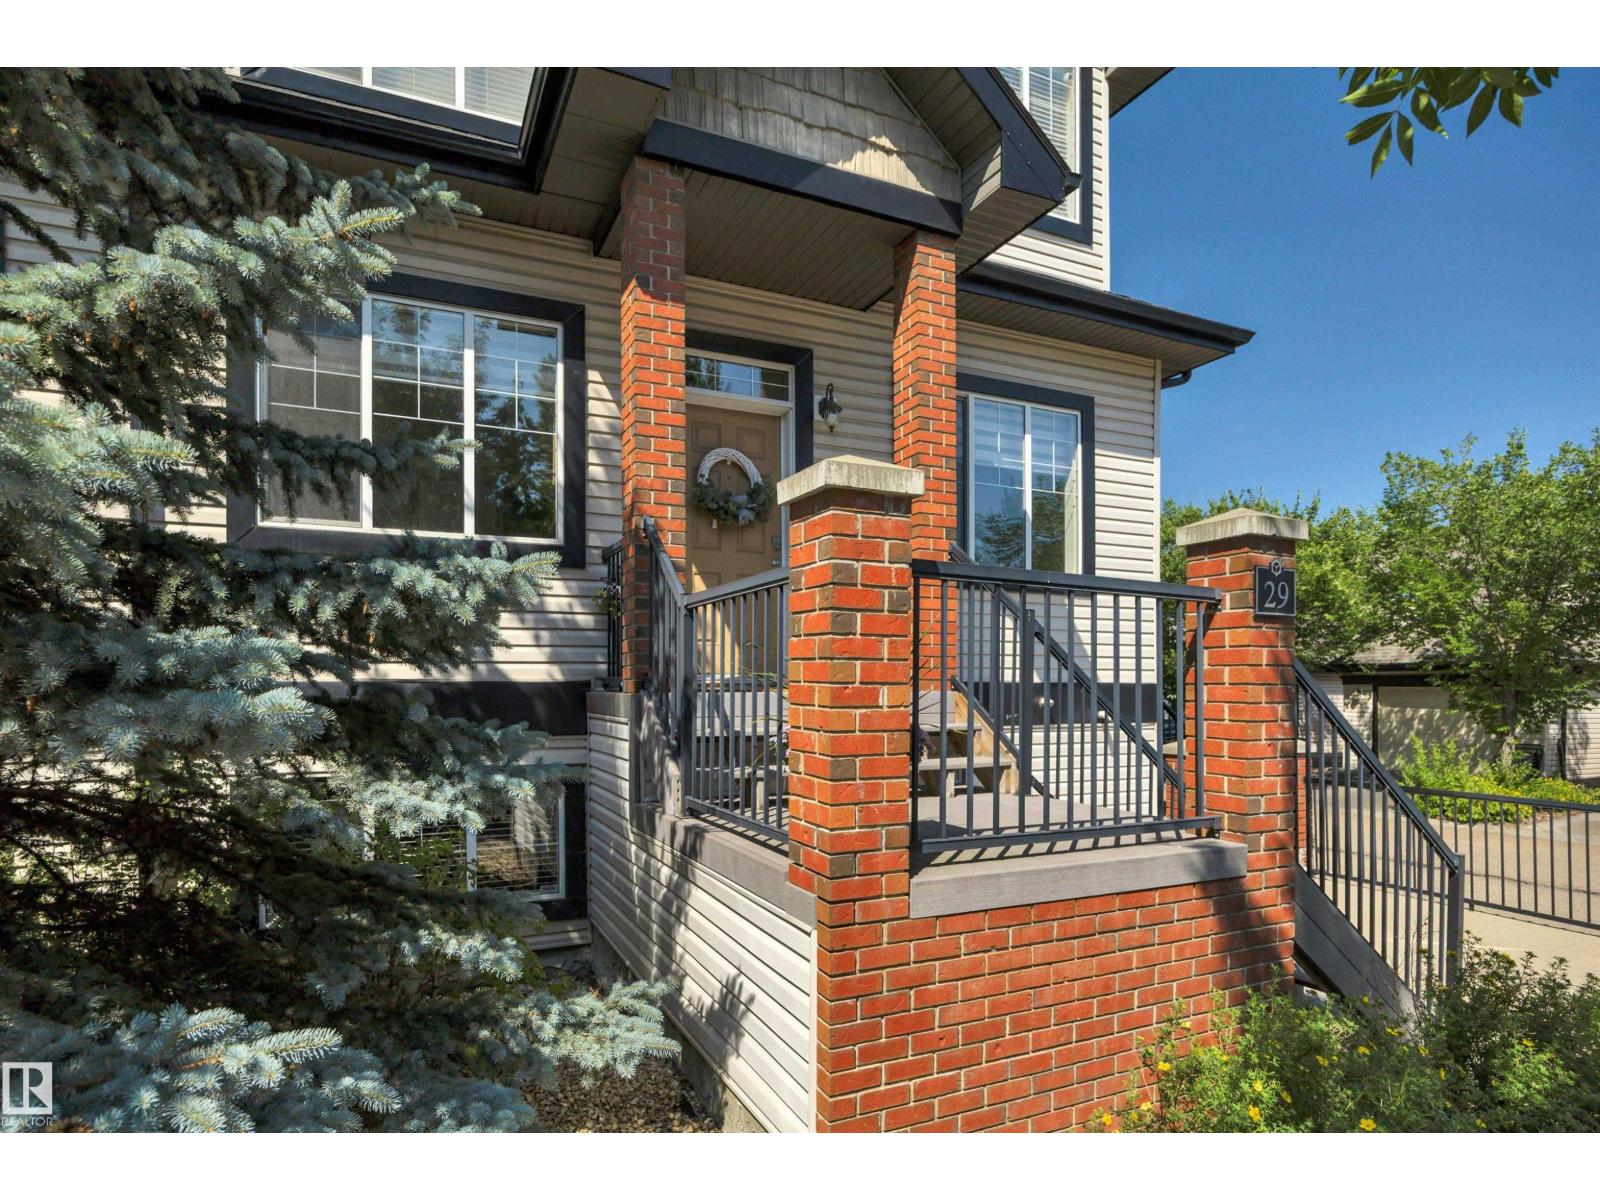
 $275,000#29 4821 Terwillegar Cm NWSouth Terwillegar, EdmontonCondo fee $527/month2 Beds2 Baths1,003 sq ftView Details
MLS® E4513504 · Courtesy of Century 21 All Stars Realty Ltd
Listed November 5, 2026 · 8 days ago · Active
$274,999
Townhouse condo for sale in South Terwillegar
2 beds · 3 baths · 1,572 sq ft · $175/sq ft · Condo fee $692/month
A 2-bedroom, 3-bathroom townhouse condo in South Terwillegar, Edmonton, built in 2007. It has 1,572 sq ft of living space and is listed at $274,999, about $175 per sq ft. The condo fee is $692/month.
Soaring 20+ ft vaulted ceilings create an incredible sense of space in this South Terwillegar townhouse! The open concept main floor flows seamlessly onto a spacious deck, perfect for enjoying the evening sun. Cozy up by the fireplace or discover the showstopper: a 450+ sq ft loft offering endless possibilities as a media room, home office or third bedroom. Two bedrooms, three bathrooms and a massive walk-in closet are complemented by in-suite laundry, loads of storage, a walk in pantry and an oversized single garage. Enjoy an unbeatable location close to Terwillegar Rec Centre, ravine trails, restaurants and everyday amenities. Space, style and location all come together here. Welcome home! (id:67204)
What the condo fee covers, and any move-in fee, is set by each building. Our guides explain what condo fees cover in Edmonton and condo move-in fees.
| Room | Level | Size |
|---|---|---|
| Living room | Main level | 12'10 x 14'6" |
| Dining room | Main level | 12'3" x 11'2" |
| Kitchen | Main level | 12'3" x 7'5" |
| Family room | Upper Level | 25'8" x 21'4" |
| Primary Bedroom | Main level | 11'1" x 16' |
| Bedroom 2 | Main level | 9'1" x 12'7" |
Room sizes as listed; feet and inches converted from metres and approximate.
Townhouse condos priced within 30% of this one, in South Terwillegar first, then elsewhere in Edmonton.
$275,000#29 4821 Terwillegar Cm NWSouth Terwillegar, EdmontonCondo fee $527/month2 Beds2 Baths1,003 sq ftView Details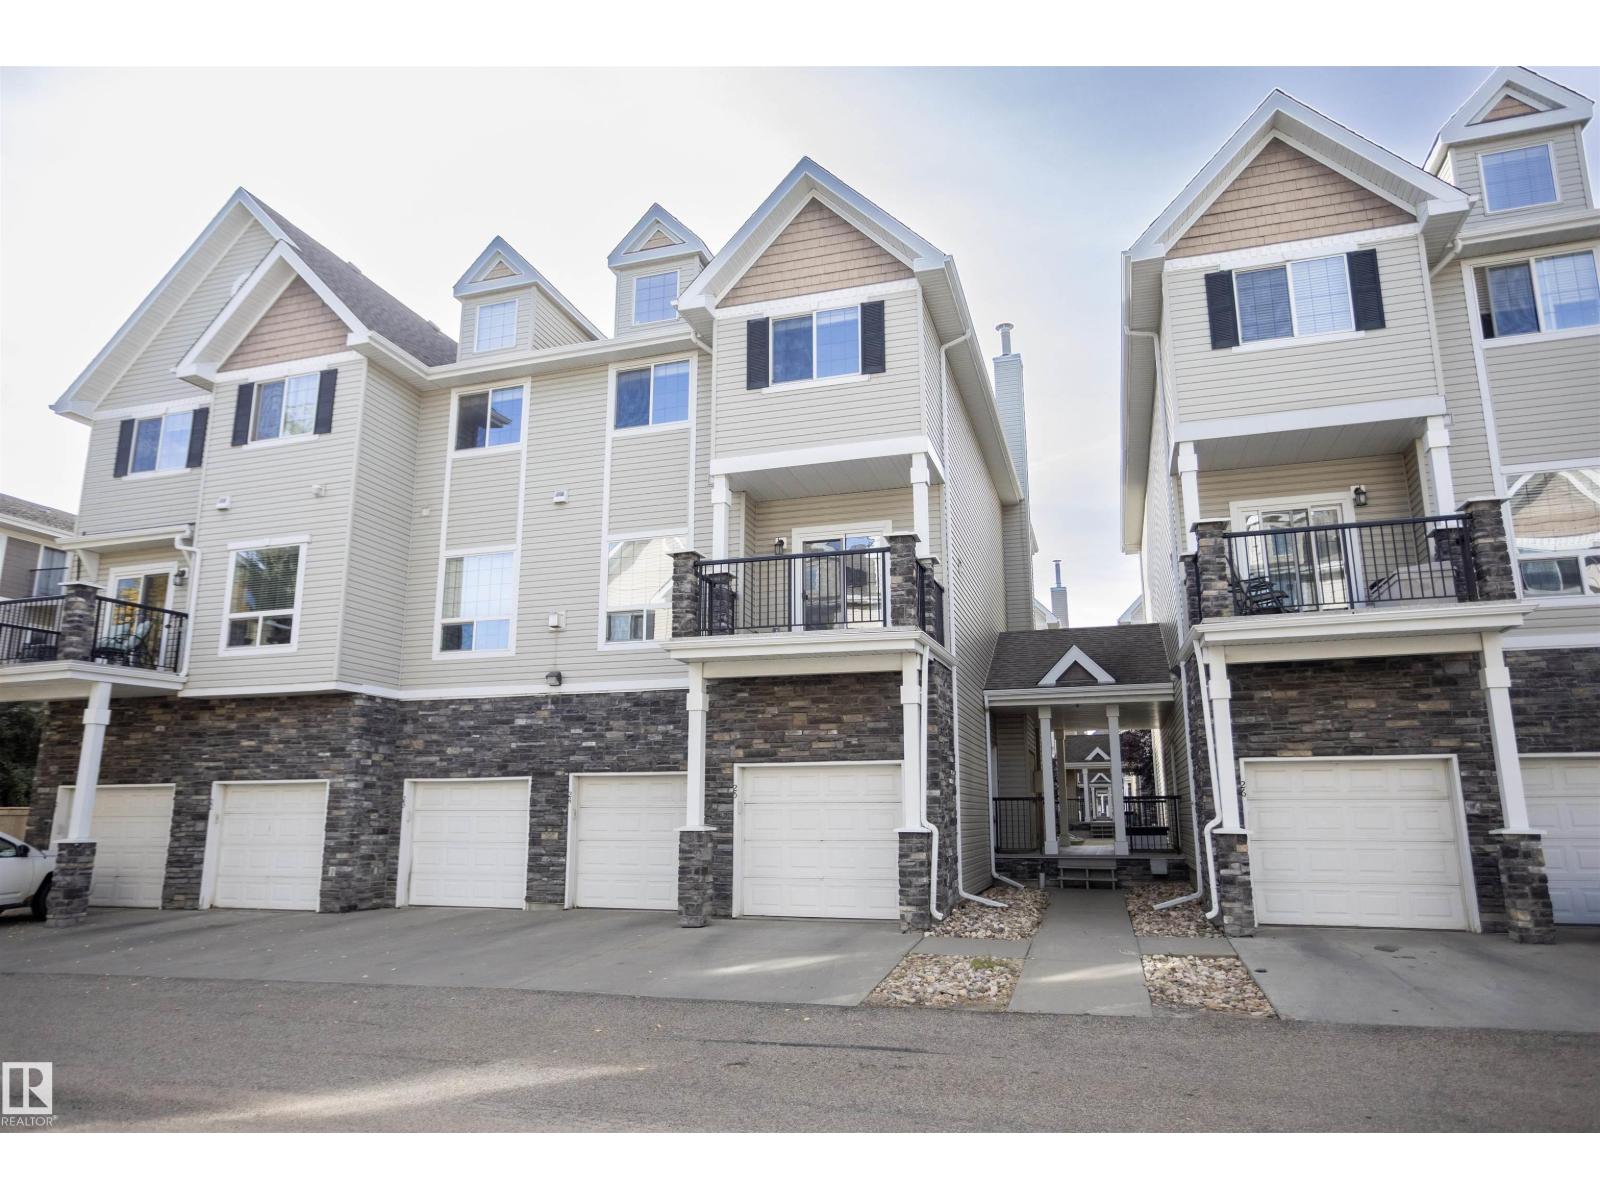 $285,000#25 7293 South Terwillegar Dr NWSouth Terwillegar, EdmontonCondo fee $600/month3 Beds3 Baths1,737 sq ftView Details
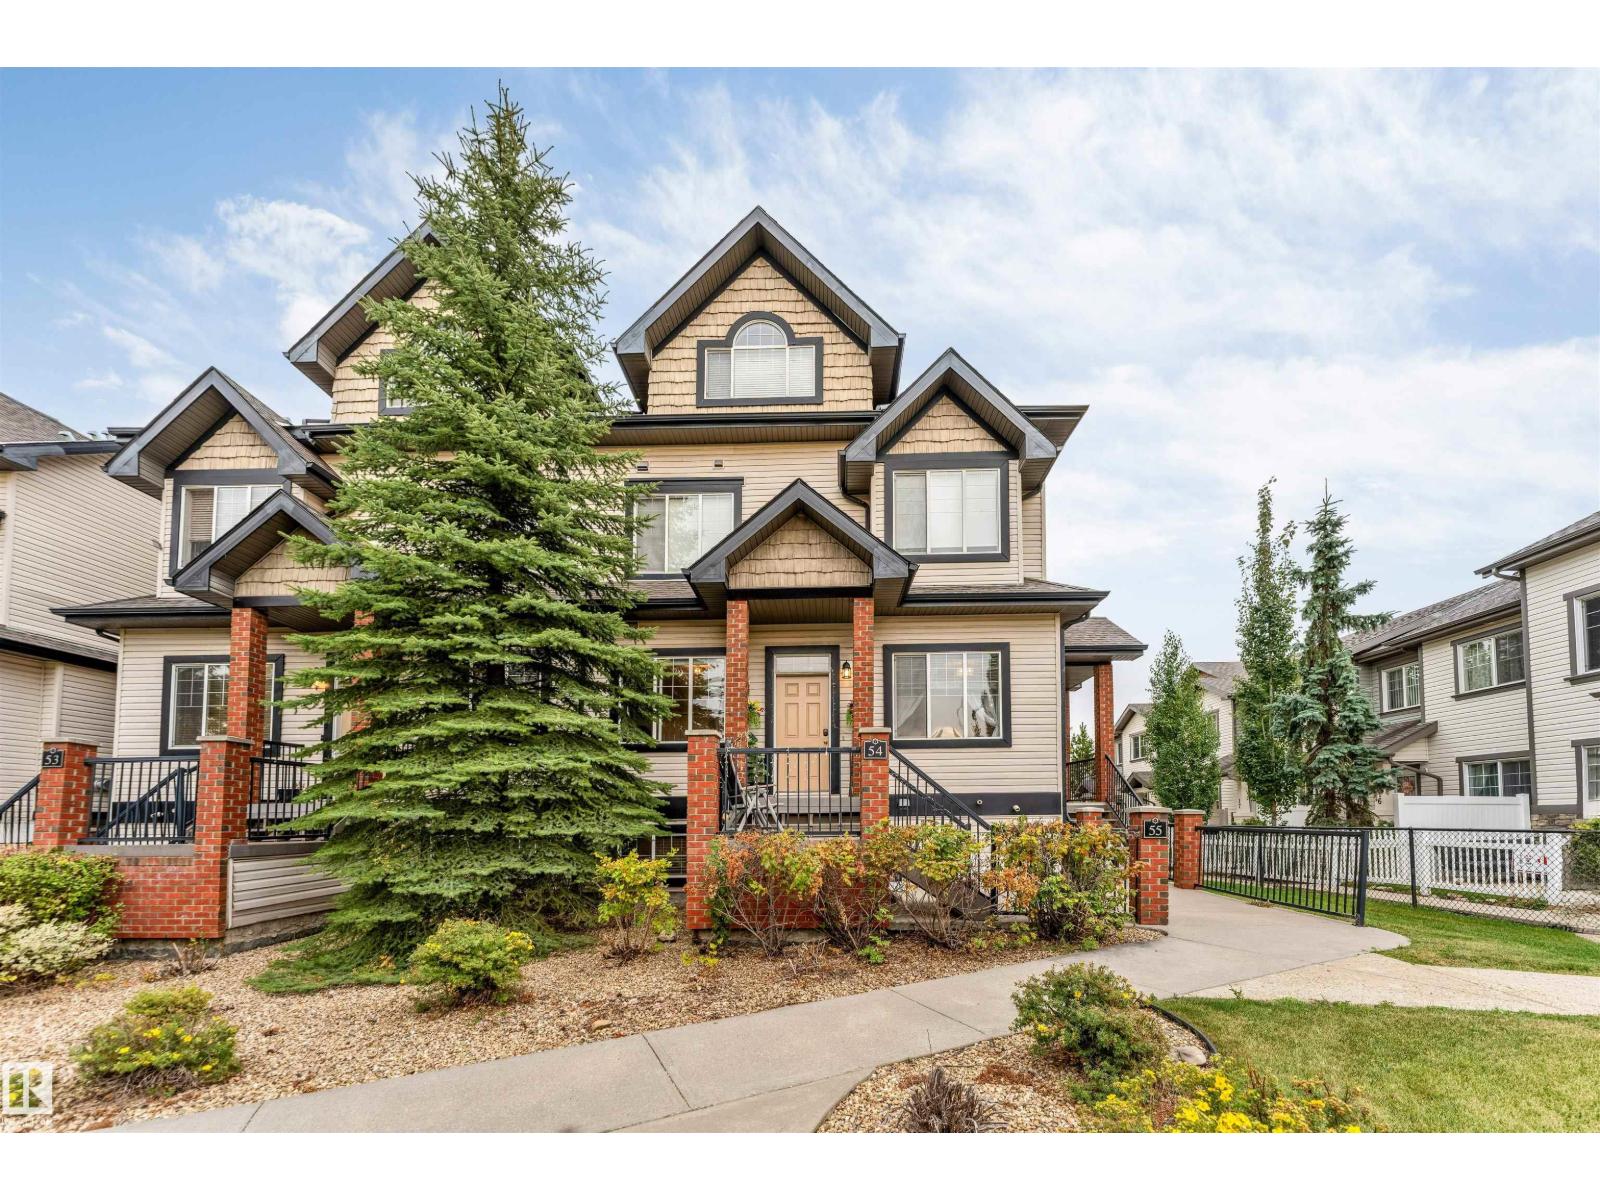 $264,900#54 1650 Towne Center Bv NWSouth Terwillegar, EdmontonCondo fee $520/month3 Beds2 Baths1,007 sq ftView Details
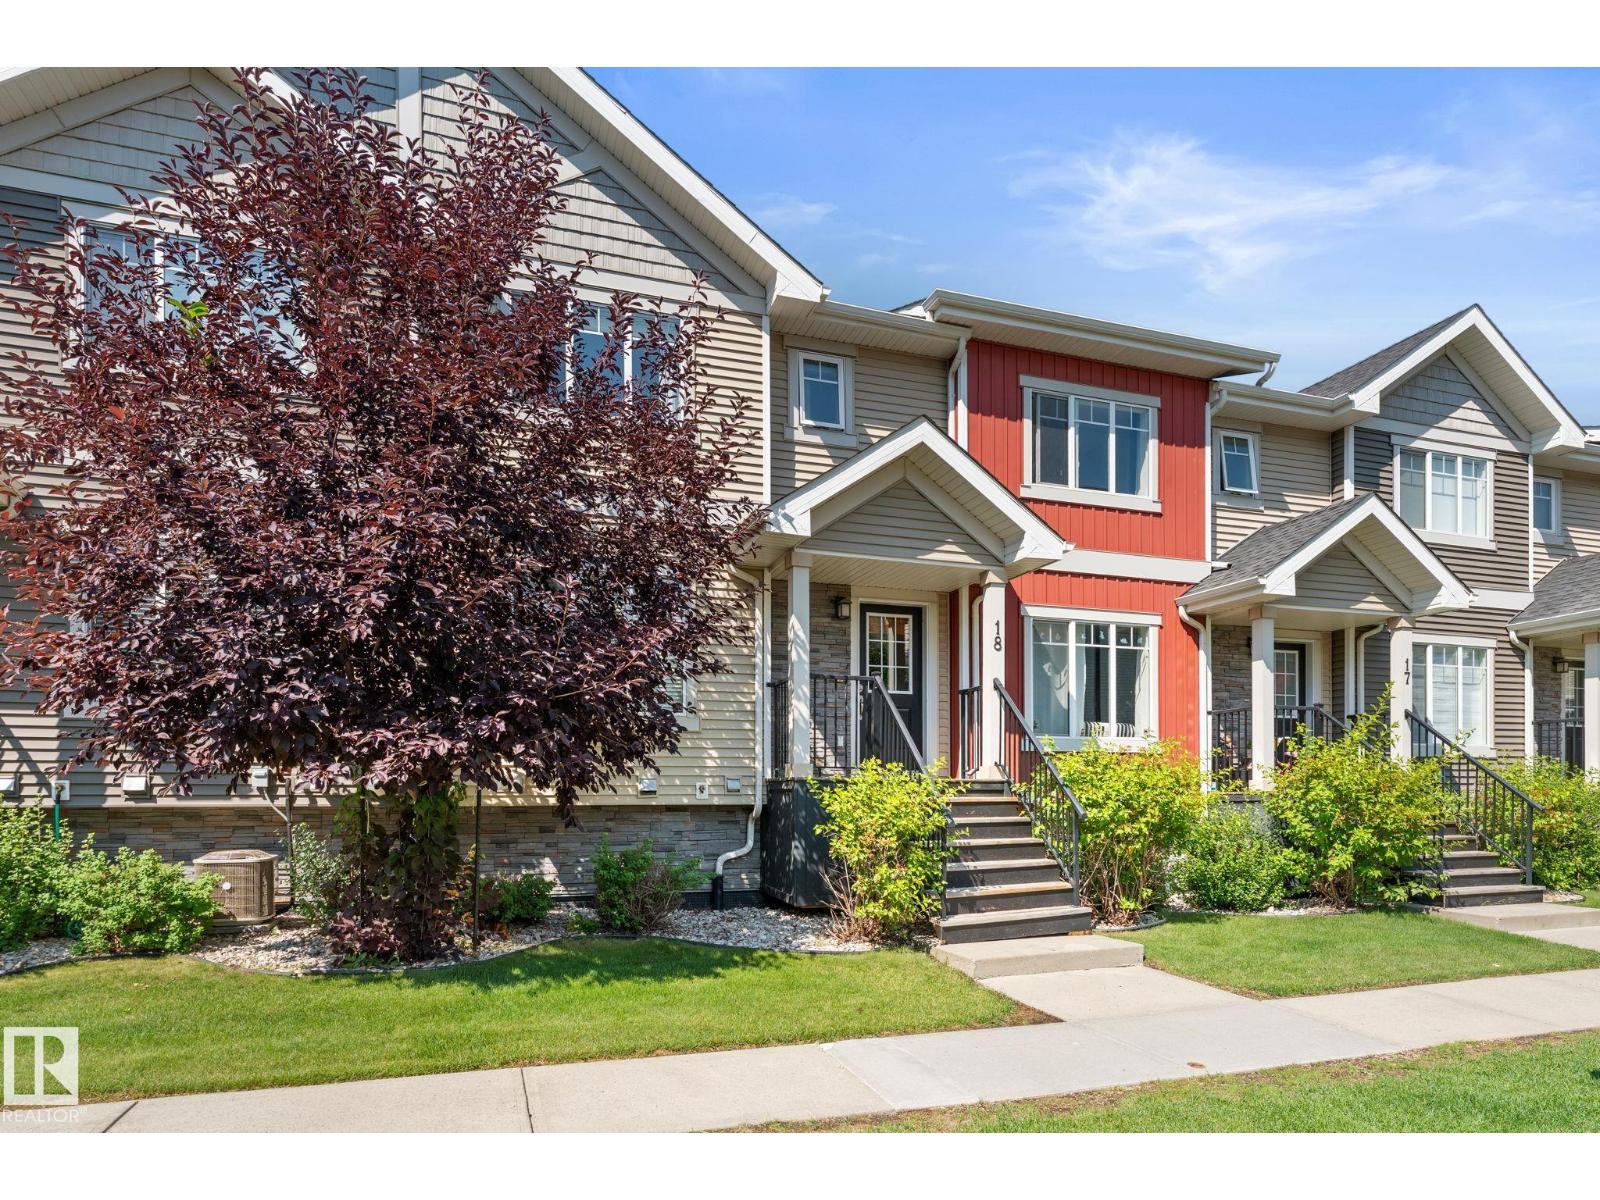 $287,000#18 7289 South Terwillegar Dr NWSouth Terwillegar, EdmontonCondo fee $421/month3 Beds3 Baths1,292 sq ftView Details
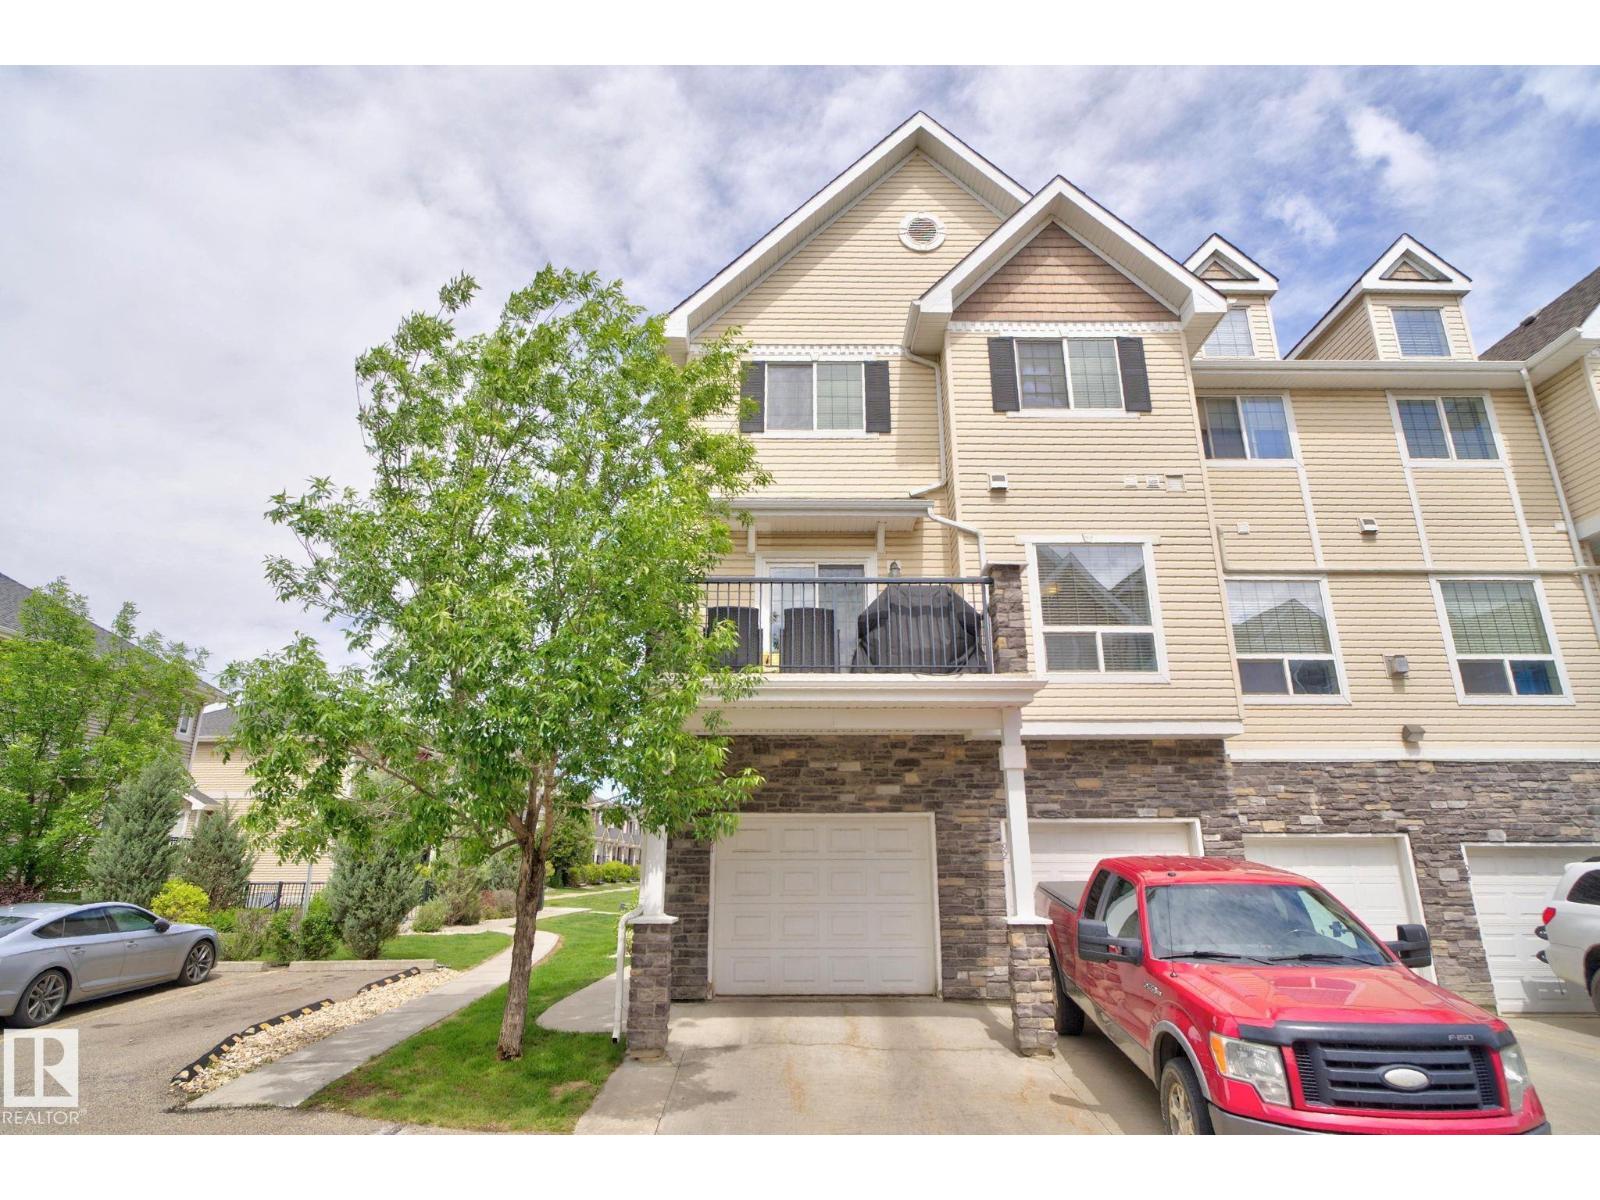 $290,000#91 7293 South Terwillegar Dr NWSouth Terwillegar, EdmontonCondo fee $539/month2 Beds3 Baths1,547 sq ftView Details
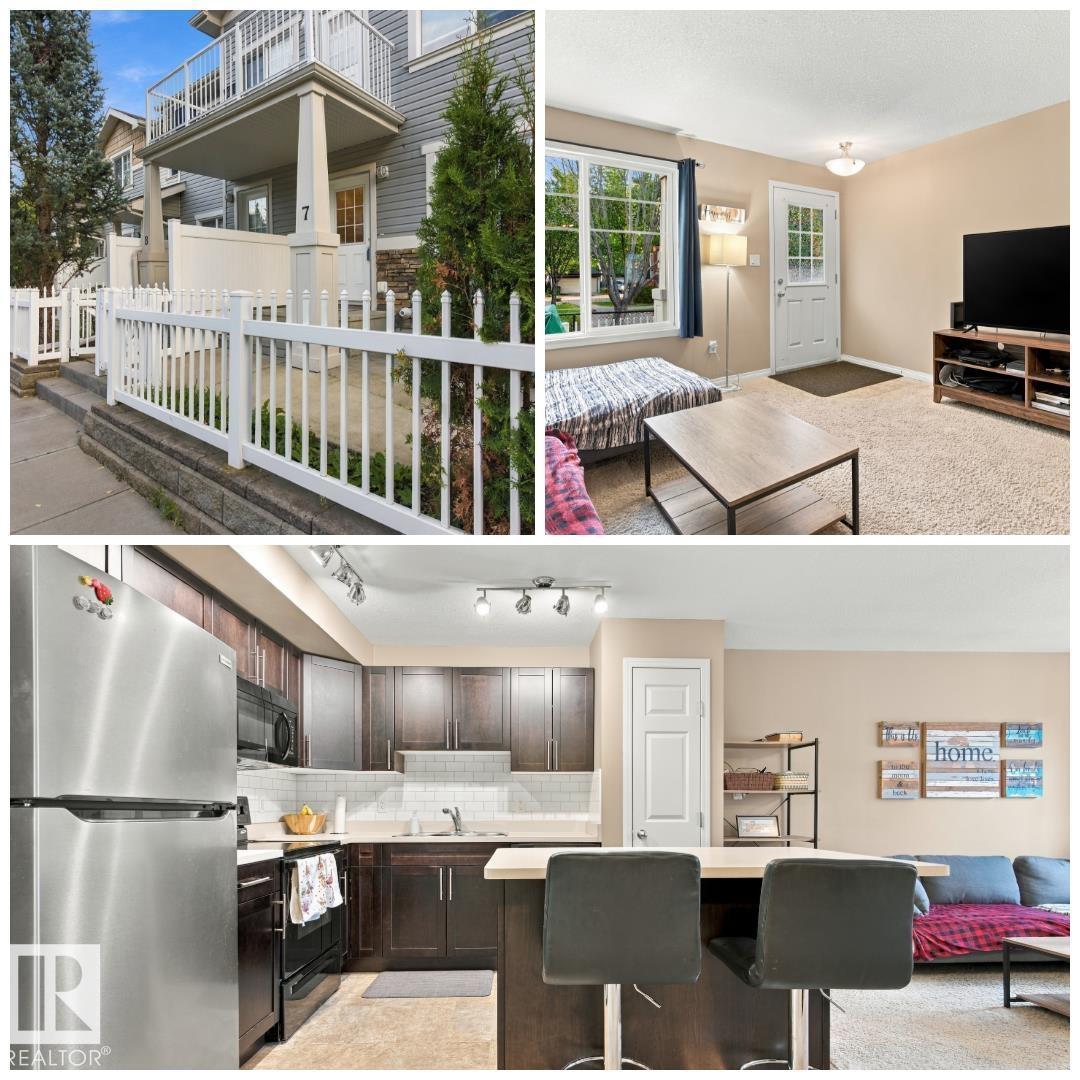 $259,900#7 4850 Terwillegar Cm NWSouth Terwillegar, EdmontonCondo fee $208/month2 Beds1 Bath680 sq ftView Details
Listing provided courtesy of Kelly Plouffe, MaxWell Challenge Realty.
Copyright 2026 by the REALTORS® Association of Edmonton. All Rights Reserved. Data is deemed reliable but is not guaranteed accurate by the REALTORS® Association of Edmonton.
The information contained on this site is based in whole or in part on information that is provided by members of The Canadian Real Estate Association (CREA), who are responsible for its accuracy. CREA reproduces and distributes this information as a service for its members and assumes no responsibility for its accuracy.
REALTOR®, REALTORS®, and the REALTOR® logo are certification marks that are owned by REALTOR® Canada Inc. and licensed exclusively to The Canadian Real Estate Association (CREA). These certification marks identify real estate professionals who are members of CREA and who must abide by CREA's By-Laws, Rules, and the REALTOR® Code. The MLS® trademark and the MLS® logo are owned by CREA and identify the quality of services provided by real estate professionals who are members of CREA.
This website is operated by Elevate Realty Group, Real Broker, members of The Canadian Real Estate Association. Use of this listing is subject to our Terms of Use. Price per square foot, the summary and the neighbourhood information are calculated or written by Elevate Realty Group, not by the listing brokerage, and are estimates only.
The 2026 City assessment comes from City of Edmonton open data and contains information licensed under the Open Government Licence – City of Edmonton. The property tax is our estimate at the City's 2026 residential rate ($10.36 per $1,000 of assessment), for the unit only: separately titled parking or storage is assessed and taxed on its own. Check it with the City of Edmonton tax estimator.
Data was last updated November 13, 2026 at 9:31 PM MT.