 $194,800#6221 7331 South Terwillegar Dr NWSouth Terwillegar, EdmontonCondo fee $447/month2 Beds2 Baths859 sq ftView Details
MLS® E4506802 · Courtesy of RE/MAX Elite
Listed September 13, 2026 · 62 days ago · Active
$193,500
Apartment condo for sale in South Terwillegar
2 beds · 2 baths · 837 sq ft · $231/sq ft · Condo fee $405/month
A 2-bedroom, 2-bathroom apartment condo in South Terwillegar, Edmonton, built in 2007. It has 837 sq ft of living space and is listed at $193,500, about $231 per sq ft. The condo fee is $405/month.
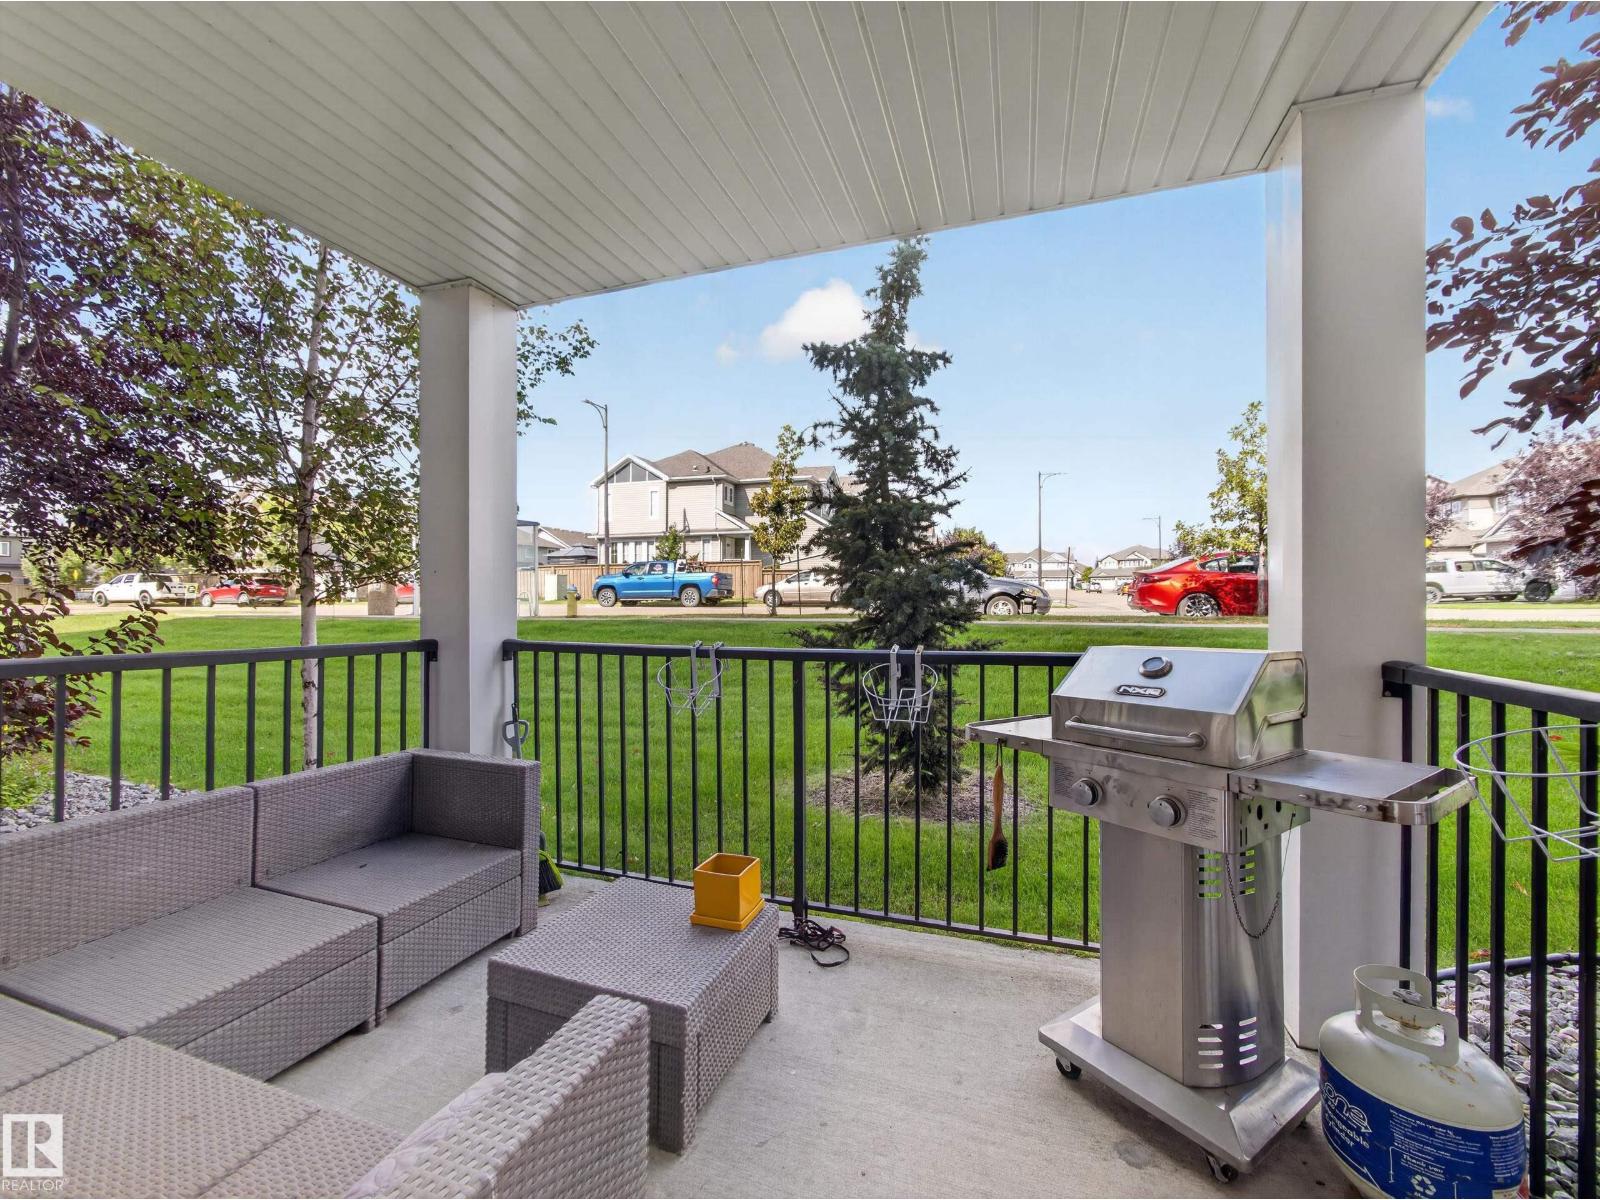
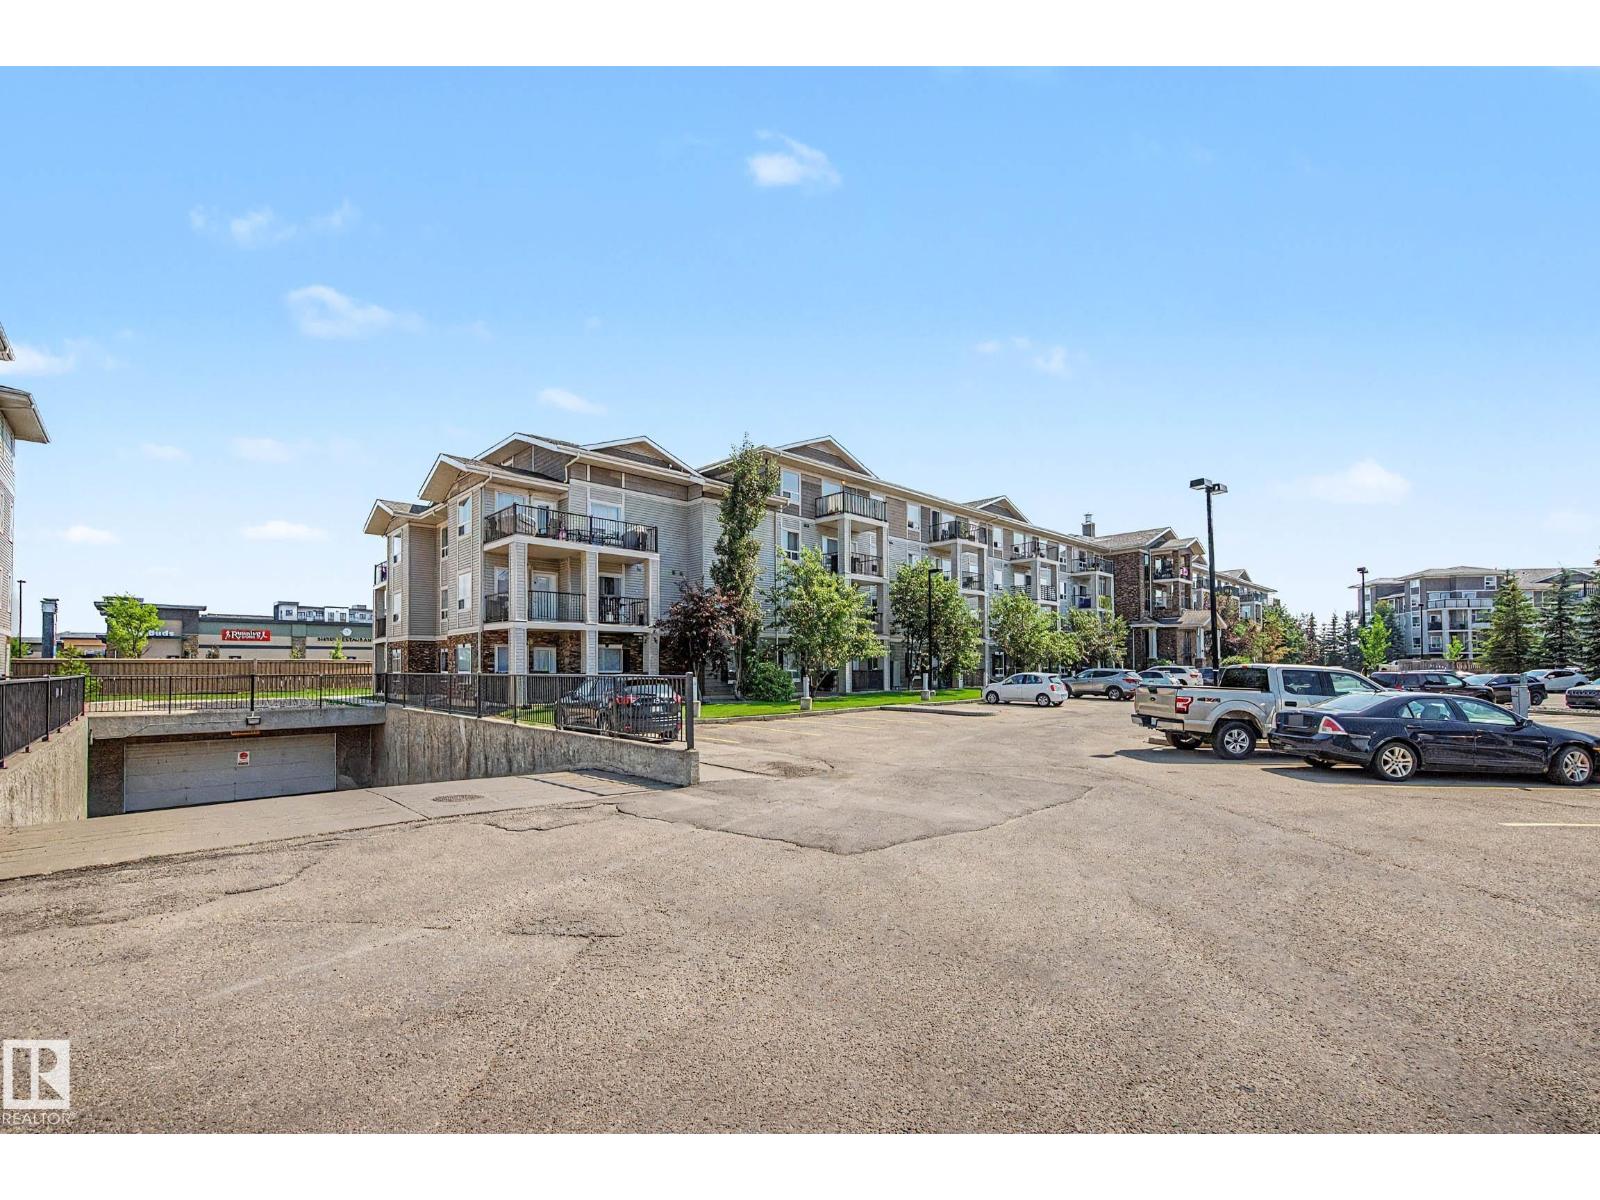
Welcome to this well-maintained MAIN-FLOOR condo in desirable South Terwillegar, offering 2 bedrooms, 2 full baths & an assigned parking stall. A welcoming foyer leads to a bright, open-concept layout. The kitchen features SS appliances, centre island & ample cabinetry, opening to a spacious living area with large windows & patio doors providing direct access to a covered patio overlooking green space. The primary bedroom offers a W/I closet & 4-PC ensuite. A spacious second bedroom, additional 4-PC bath & generously sized in-suite laundry room complete the home. Enjoy the convenience of main-floor living with easy outdoor access. Ideally located close to parks, playgrounds, schools, shopping, public transit & Terwillegar recreation facilities, with convenient access to Rabbit Hill Rd, Terwillegar Dr & Anthony Henday. (id:67204)
What the condo fee covers, and any move-in fee, is set by each building. Our guides explain what condo fees cover in Edmonton and condo move-in fees.
| Room | Level | Size |
|---|---|---|
| Living room | Main level | 4.4m x 5.2m |
| Kitchen | Main level | 3.3m x 2.6m |
| Primary Bedroom | Main level | 3.2m x 3.8m |
| Bedroom 2 | Main level | 2.9m x 3.6m |
| Laundry room | Main level | 3.5m x 2.2m |
Room sizes as listed; feet and inches converted from metres and approximate.
Apartment condos priced within 30% of this one, in South Terwillegar first, then elsewhere in Edmonton.
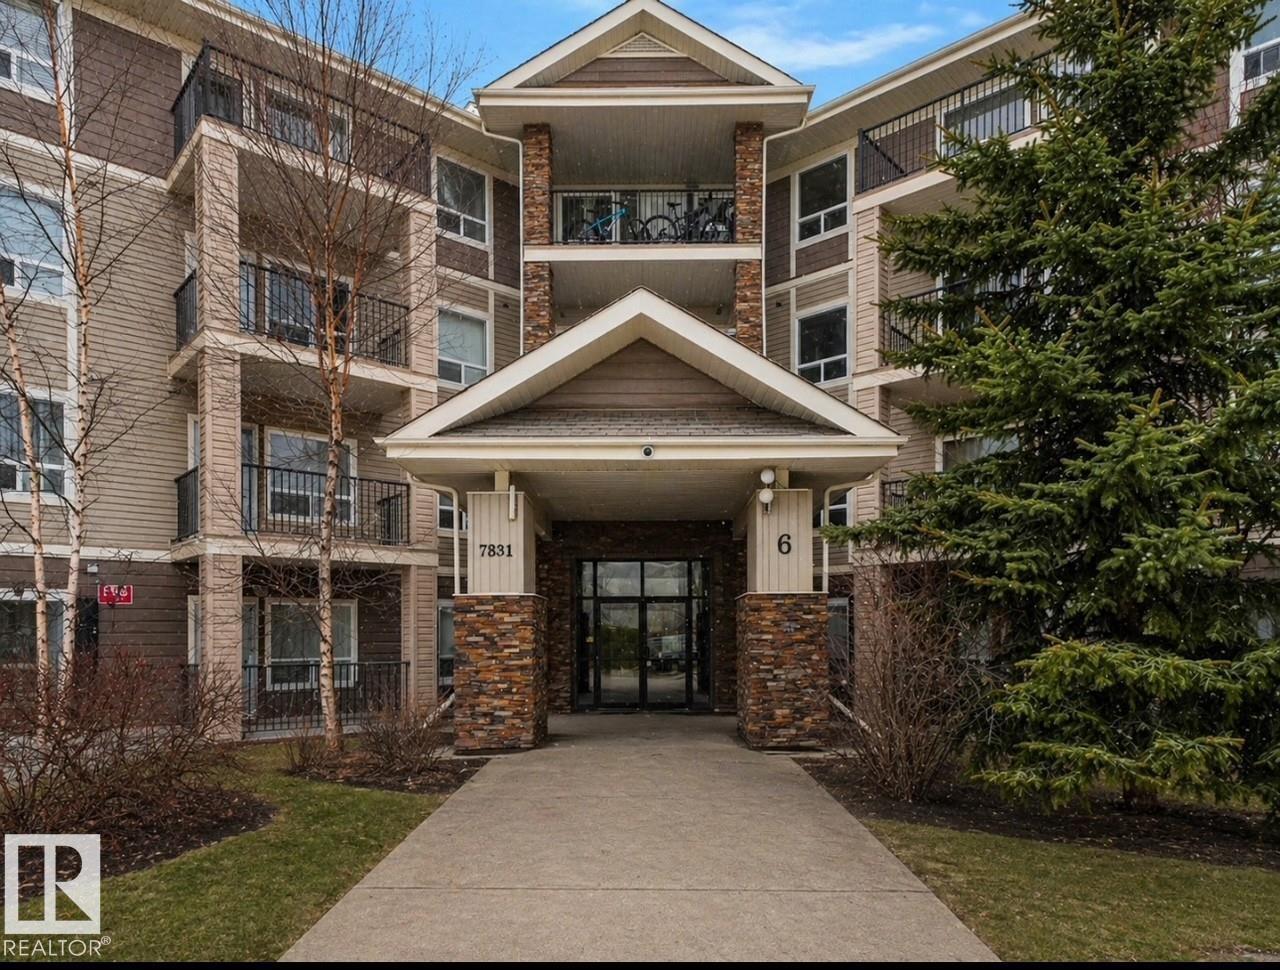
$194,800#6221 7331 South Terwillegar Dr NWSouth Terwillegar, EdmontonCondo fee $447/month2 Beds2 Baths859 sq ftView Details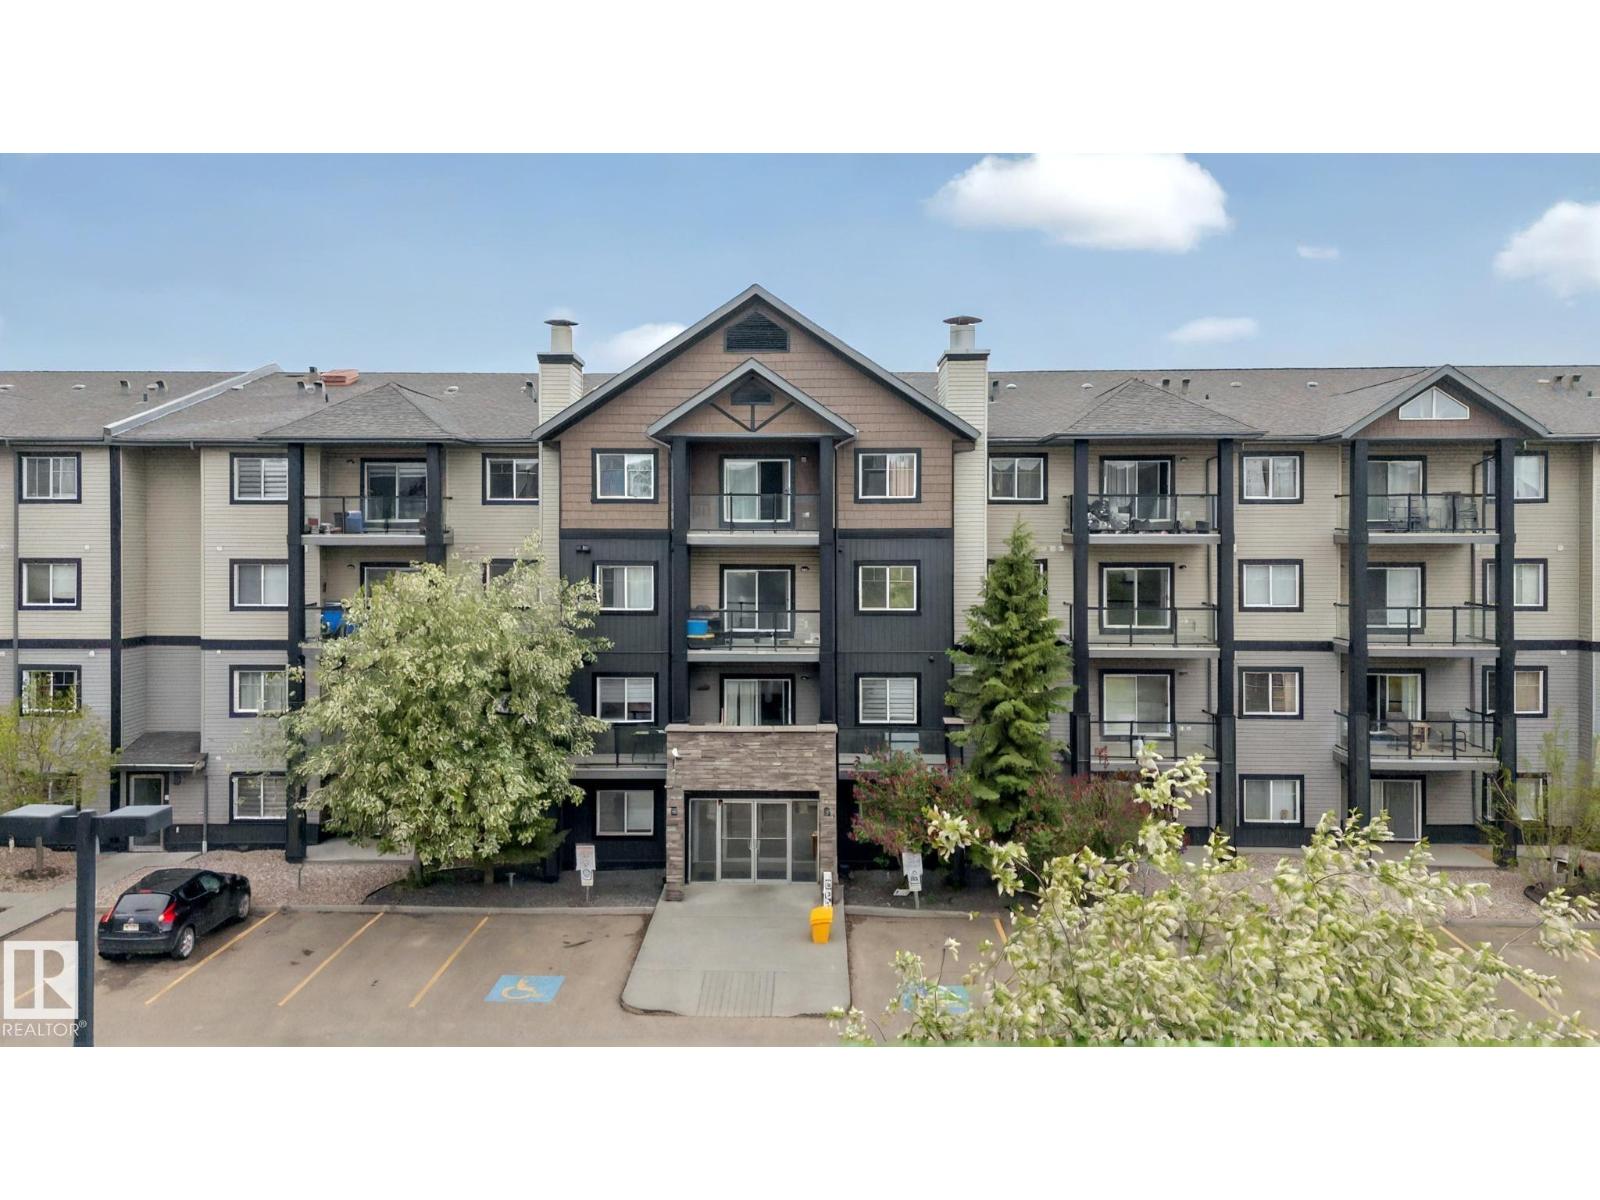 $189,900#117 1204 156 St NWSouth Terwillegar, EdmontonCondo fee $521/month2 Beds2 Baths839 sq ftView Details
 $189,000#3107 9351 Simpson Dr NWSouth Terwillegar, EdmontonCondo fee $594/month2 Beds2 Baths861 sq ftView Details
 $188,000#1410 7339 South Terwillegar Dr NWSouth Terwillegar, EdmontonCondo fee $405/month2 Beds2 Baths834 sq ftView Details
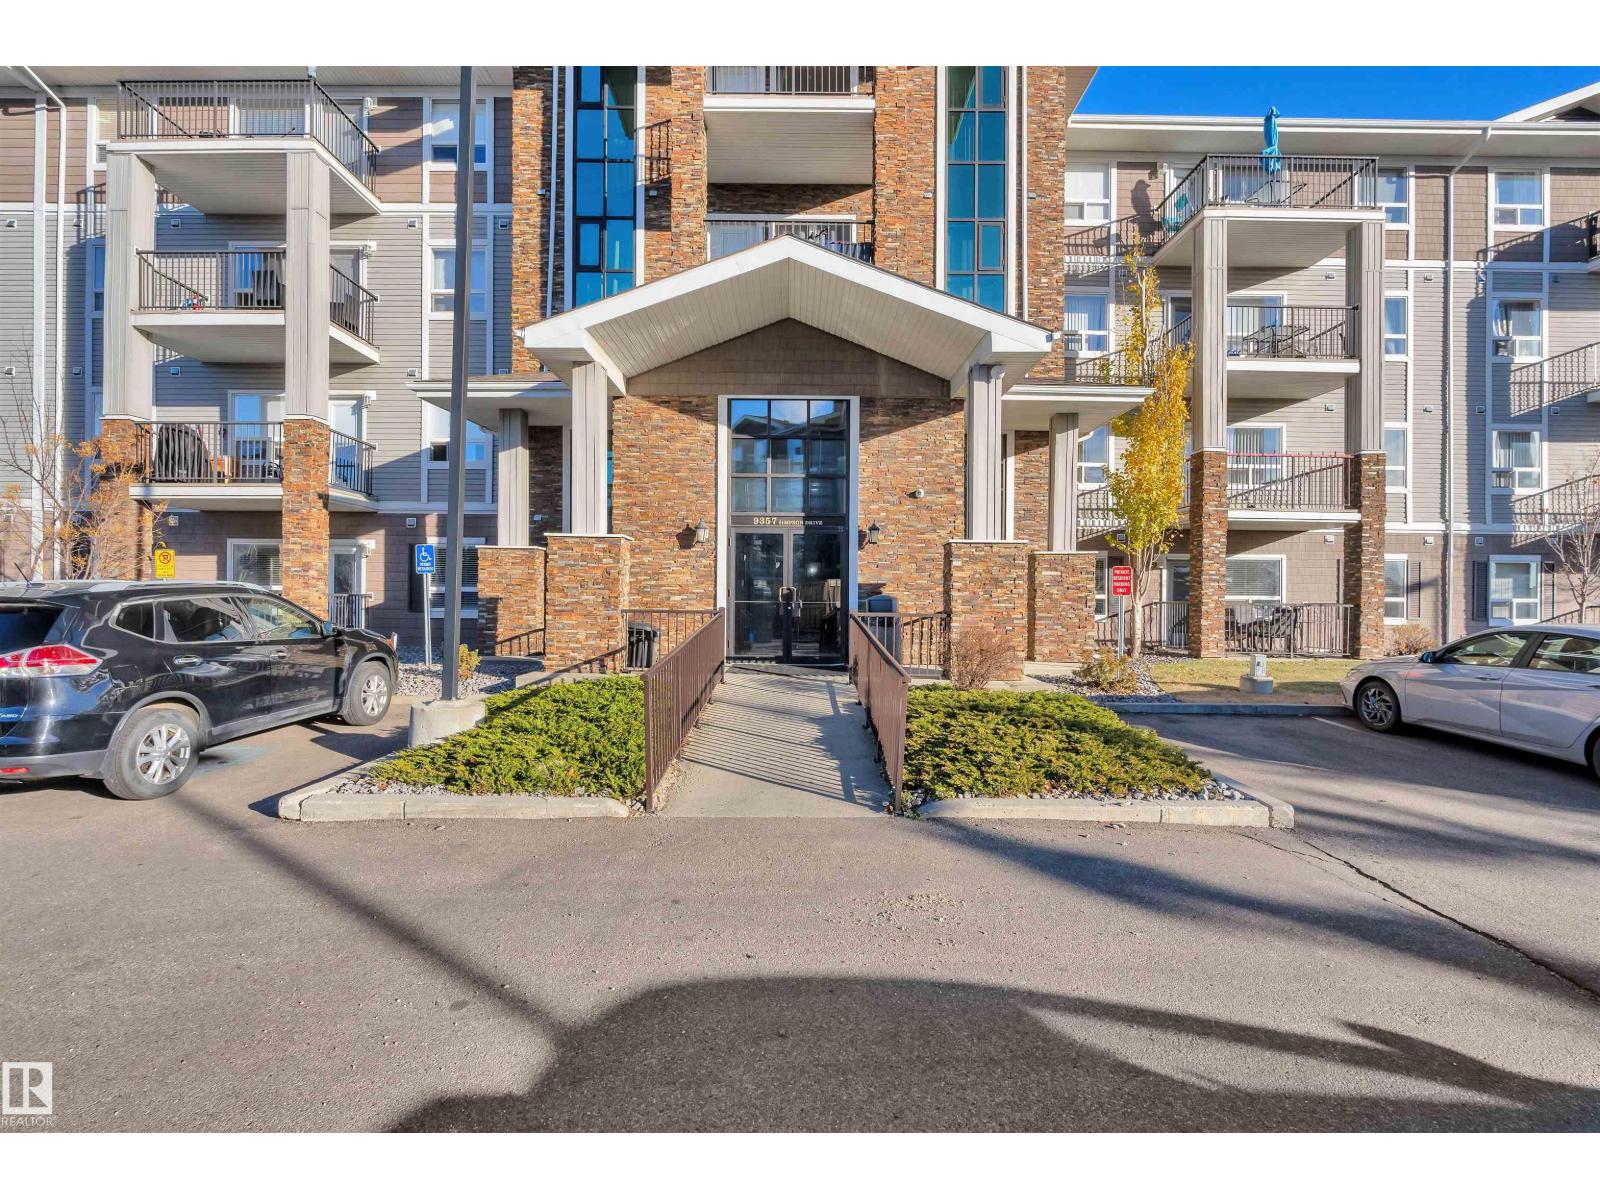 $199,900#2115 9357 Simpson Dr NWSouth Terwillegar, EdmontonCondo fee $702/month2 Beds2 Baths1,072 sq ftView Details
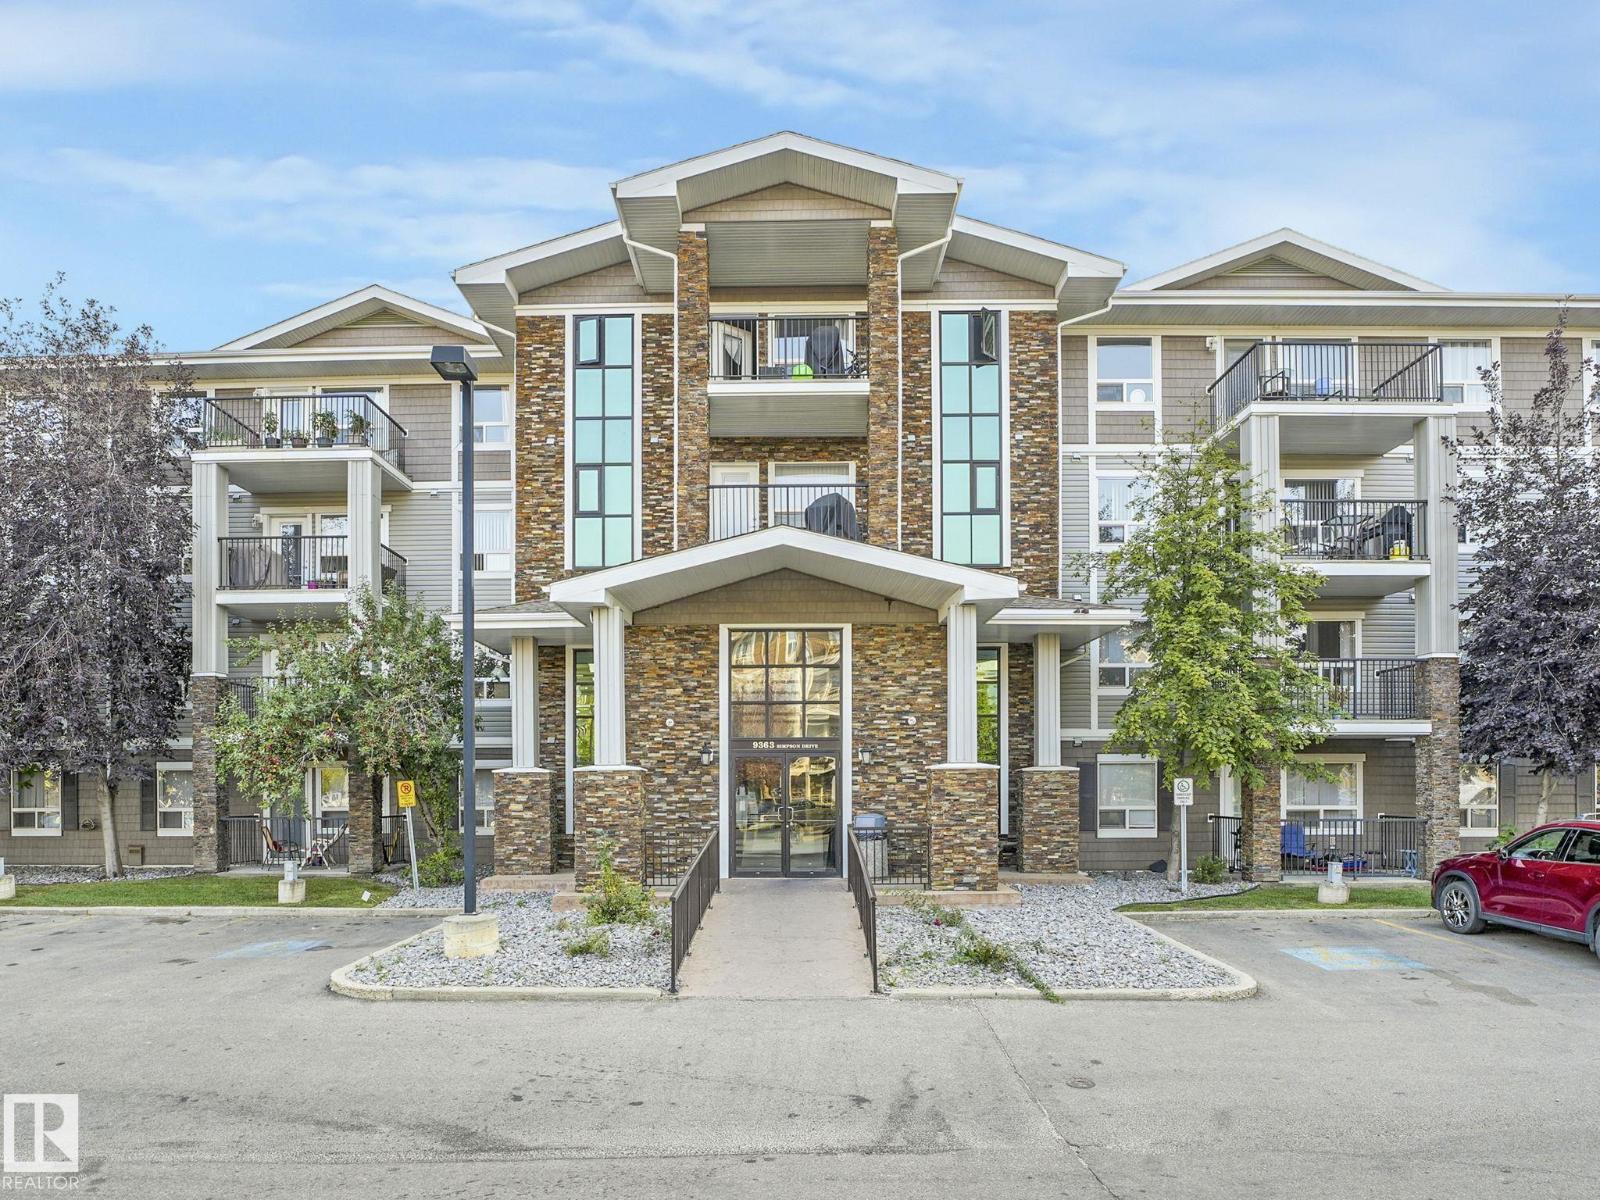 $184,900#1437 9363 Simpson Dr NWSouth Terwillegar, EdmontonCondo fee $594/month2 Beds2 Baths832 sq ftView Details
Listing provided courtesy of Saba Iqbal, E4 Realty.
Copyright 2026 by the REALTORS® Association of Edmonton. All Rights Reserved. Data is deemed reliable but is not guaranteed accurate by the REALTORS® Association of Edmonton.
The information contained on this site is based in whole or in part on information that is provided by members of The Canadian Real Estate Association (CREA), who are responsible for its accuracy. CREA reproduces and distributes this information as a service for its members and assumes no responsibility for its accuracy.
REALTOR®, REALTORS®, and the REALTOR® logo are certification marks that are owned by REALTOR® Canada Inc. and licensed exclusively to The Canadian Real Estate Association (CREA). These certification marks identify real estate professionals who are members of CREA and who must abide by CREA's By-Laws, Rules, and the REALTOR® Code. The MLS® trademark and the MLS® logo are owned by CREA and identify the quality of services provided by real estate professionals who are members of CREA.
This website is operated by Elevate Realty Group, Real Broker, members of The Canadian Real Estate Association. Use of this listing is subject to our Terms of Use. Price per square foot, the summary and the neighbourhood information are calculated or written by Elevate Realty Group, not by the listing brokerage, and are estimates only.
The 2026 City assessment comes from City of Edmonton open data and contains information licensed under the Open Government Licence – City of Edmonton. The property tax is our estimate at the City's 2026 residential rate ($10.36 per $1,000 of assessment), for the unit only: separately titled parking or storage is assessed and taxed on its own. Check it with the City of Edmonton tax estimator.
Data was last updated November 13, 2026 at 9:31 PM MT.