 $329,900#56 804 Welsh Dr SWWalker, EdmontonCondo fee $231/month3 Beds3 Baths1,606 sq ftView Details
MLS® E4508383 · Courtesy of MaxWell Polaris
Listed October 21, 2026 · 23 days ago · Active
$329,000
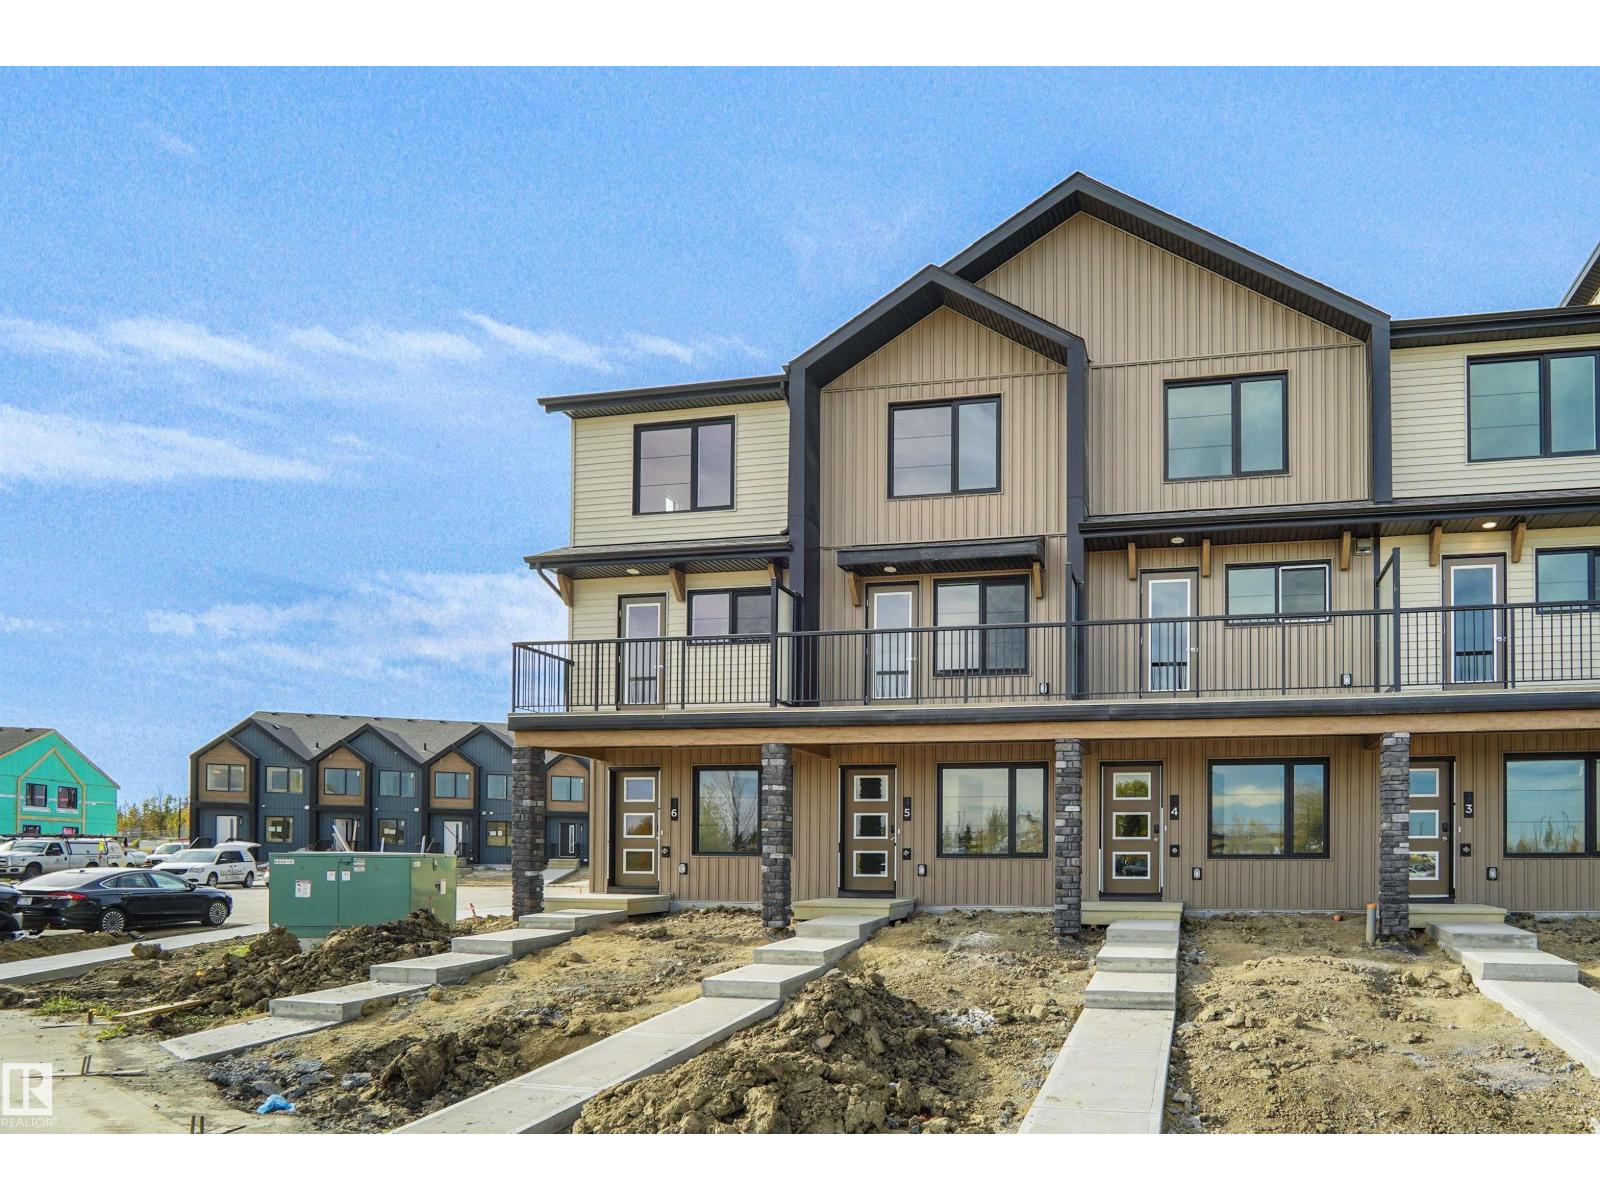
Townhouse condo for sale in Starling
3 beds · 3 baths · 1,320 sq ft · $249/sq ft · Condo fee $287/month
A 3-bedroom, 3-bathroom townhouse condo in Starling, Edmonton, built in 2019. It has 1,320 sq ft of living space and is listed at $329,000, about $249 per sq ft. The condo fee is $287/month.
Basic starter home? This one missed the memo. Built in Starling Landing's final phase, this sun-filled END UNIT delivers affordable luxury with a few extra boxes checked: 3 bedrooms, 2.5 baths, NEW A/C and a bonus office/flex area that keeps work out of your bedroom. The kitchen understood the assignment: modern finishes, a pantry and an eating bar for coffee, company or dinner straight from the takeout bag. A spacious entry/mudroom handles the daily drop zone, while in-home laundry and an attached double garage with room for two vehicles plus storage keep life practical. Add a gas BBQ hookup and low condo fees, and the wish list starts looking suspiciously complete. Parks, trails, the wetlands of Lois Hole Provincial Park and Glendale Golf Club are nearby, with easy access to Anthony Henday, St. Albert and Edmonton amenities. First purchase, next investment or a downsize without the downgrade? Less compromise. More keys-to-your-own-place energy. (id:67204)
What the condo fee covers, and any move-in fee, is set by each building. Our guides explain what condo fees cover in Edmonton and condo move-in fees.
| Room | Level | Size |
|---|---|---|
| Living room | Main level | 4.25 m × 4.88 m (13'11" × 16'0") |
| Dining room | Main level | 2.73 m × 4.58 m (8'11" × 15'0") |
| Kitchen | Main level | 2.78 m × 4.32 m (9'1" × 14'2") |
| Primary Bedroom | Upper Level | 4.31 m × 3.72 m (14'2" × 12'2") |
| Bedroom 2 | Upper Level | 2.73 m × 4.36 m (8'11" × 14'4") |
| Bedroom 3 | Upper Level | 2.67 m × 2.95 m (8'9" × 9'8") |
| Bonus Room | Upper Level | — |
| Mud room | Main level | 2.13 m × 2.53 m (7'0" × 8'4") |
Room sizes as listed; feet and inches converted from metres and approximate.
Townhouse condos priced within 30% of this one, in Starling first, then elsewhere in Edmonton.
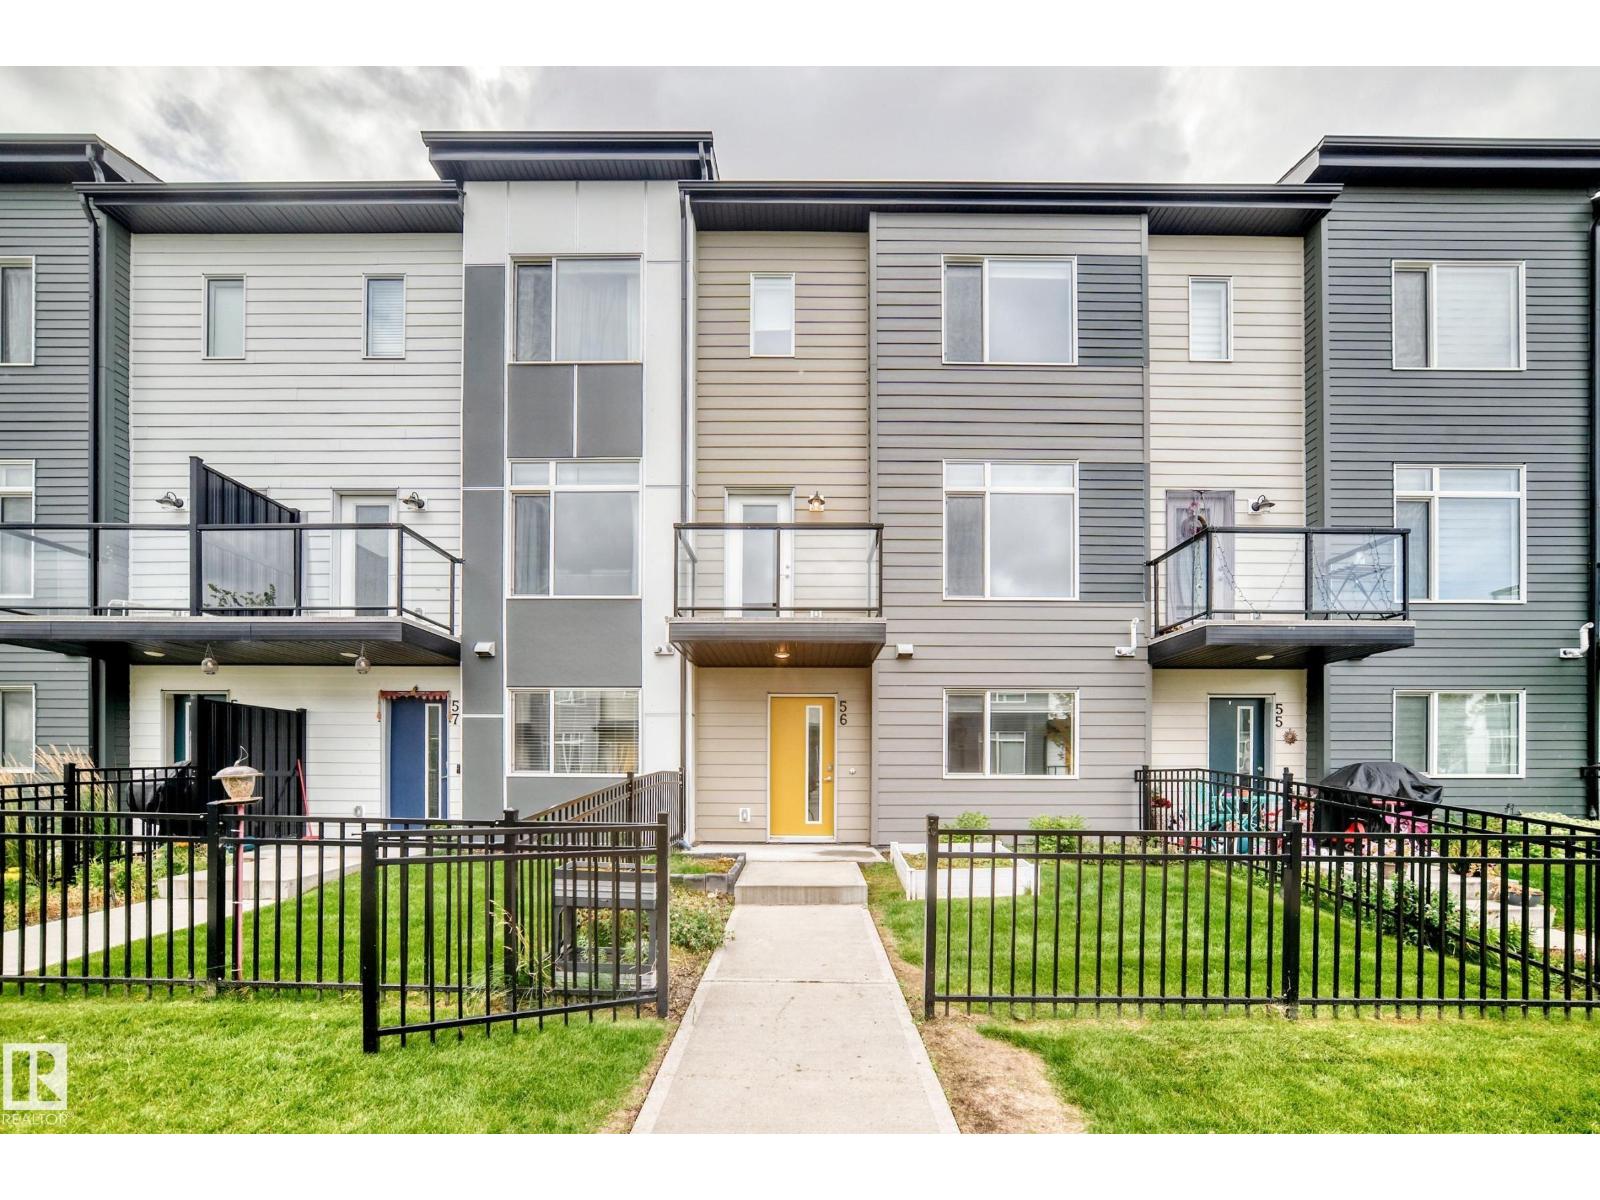
$329,900#56 804 Welsh Dr SWWalker, EdmontonCondo fee $231/month3 Beds3 Baths1,606 sq ftView Details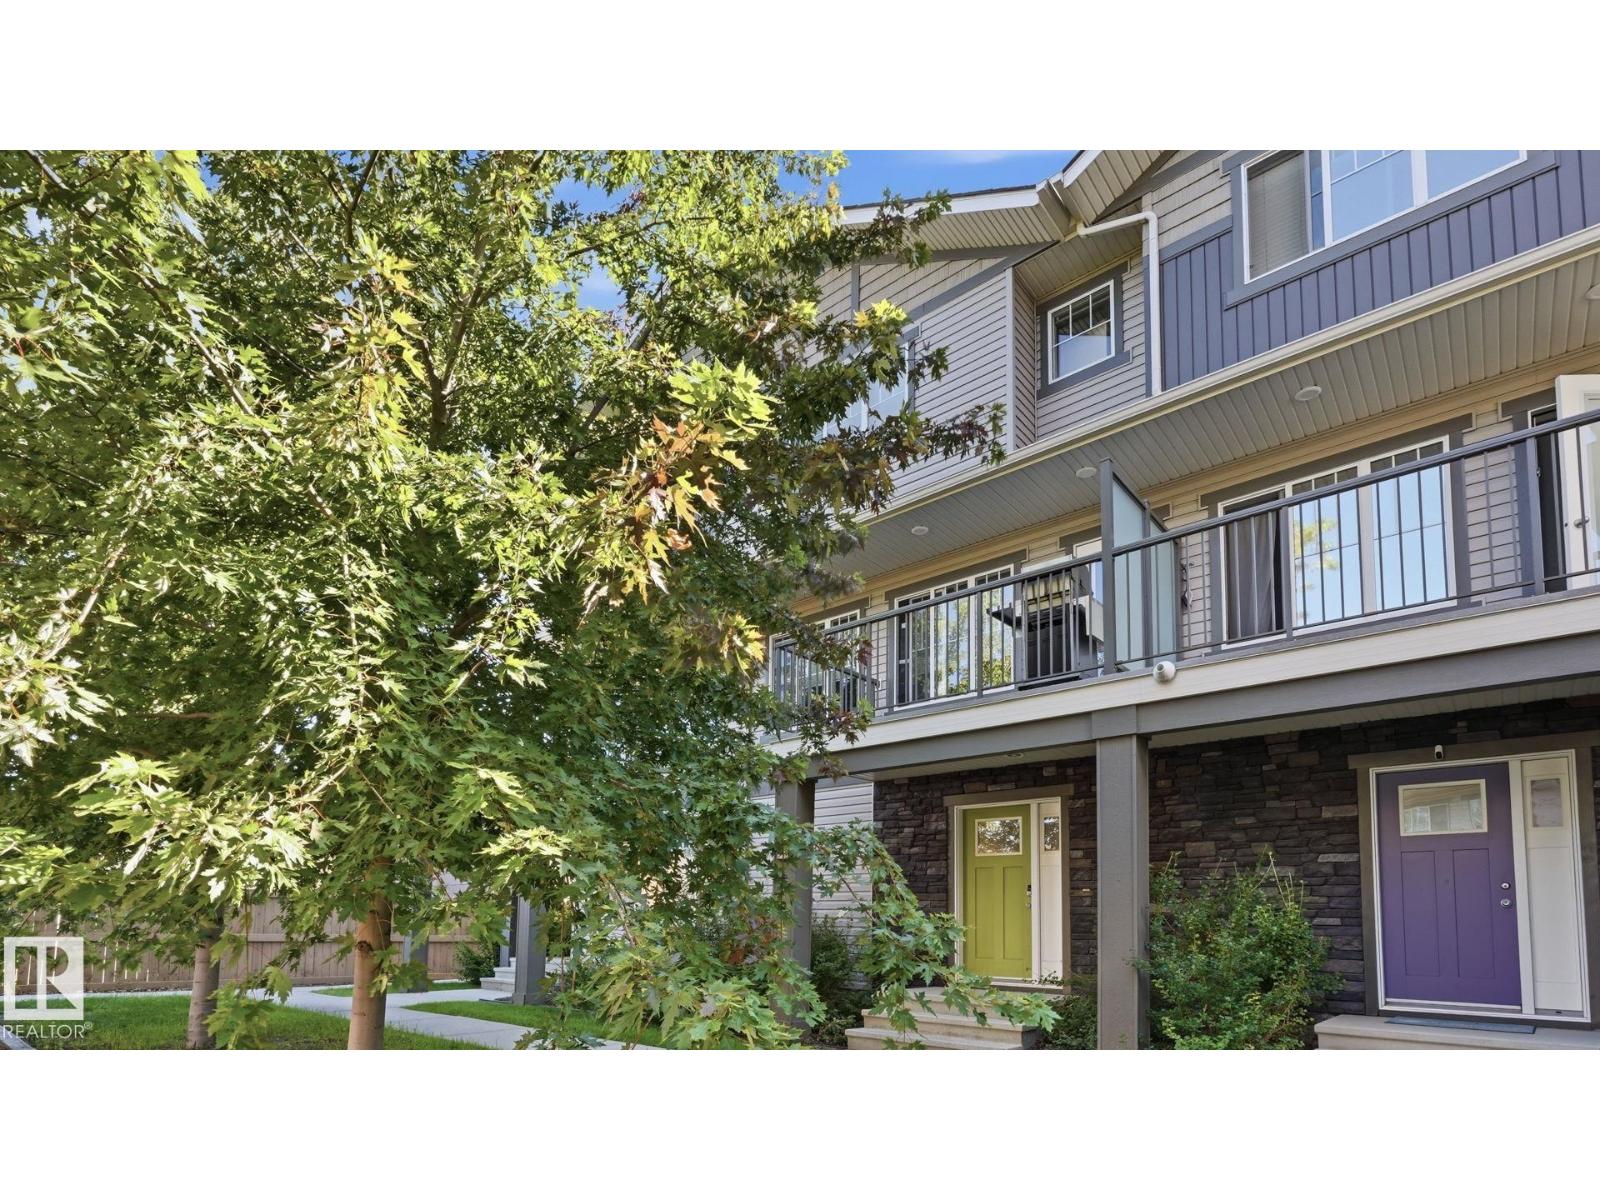 $329,900#60 12815 Cumberland Rd NWPembina, EdmontonCondo fee $239/month3 Beds3 Baths1,455 sq ftView Details
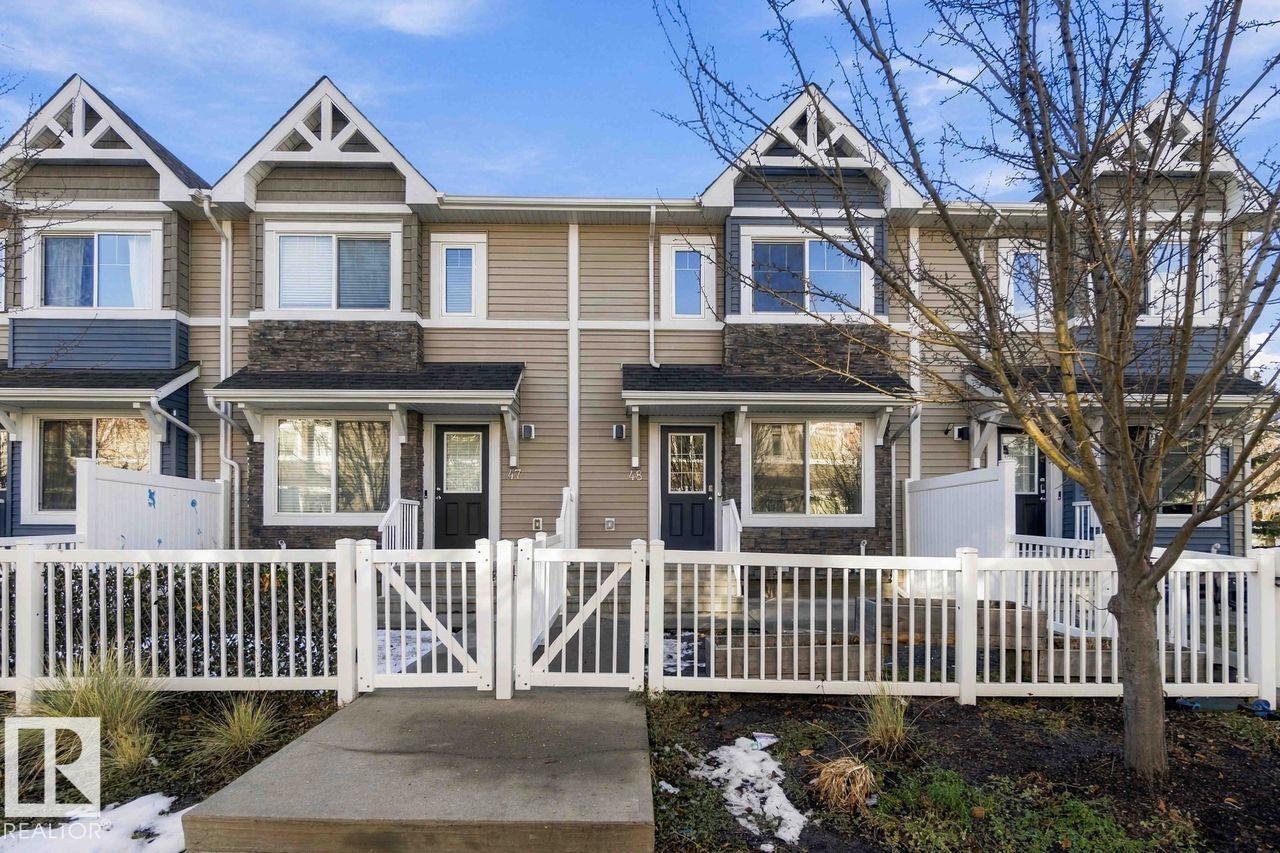 New$329,900#48 415 Clareview Road NWKernohan, EdmontonCondo fee $258/month3 Beds3 Baths1,163 sq ftView Details
 $329,998#10 150 Cashman Cr SWCashman, EdmontonCondo fee $108/month2 Beds3 Baths1,250 sq ftView Details
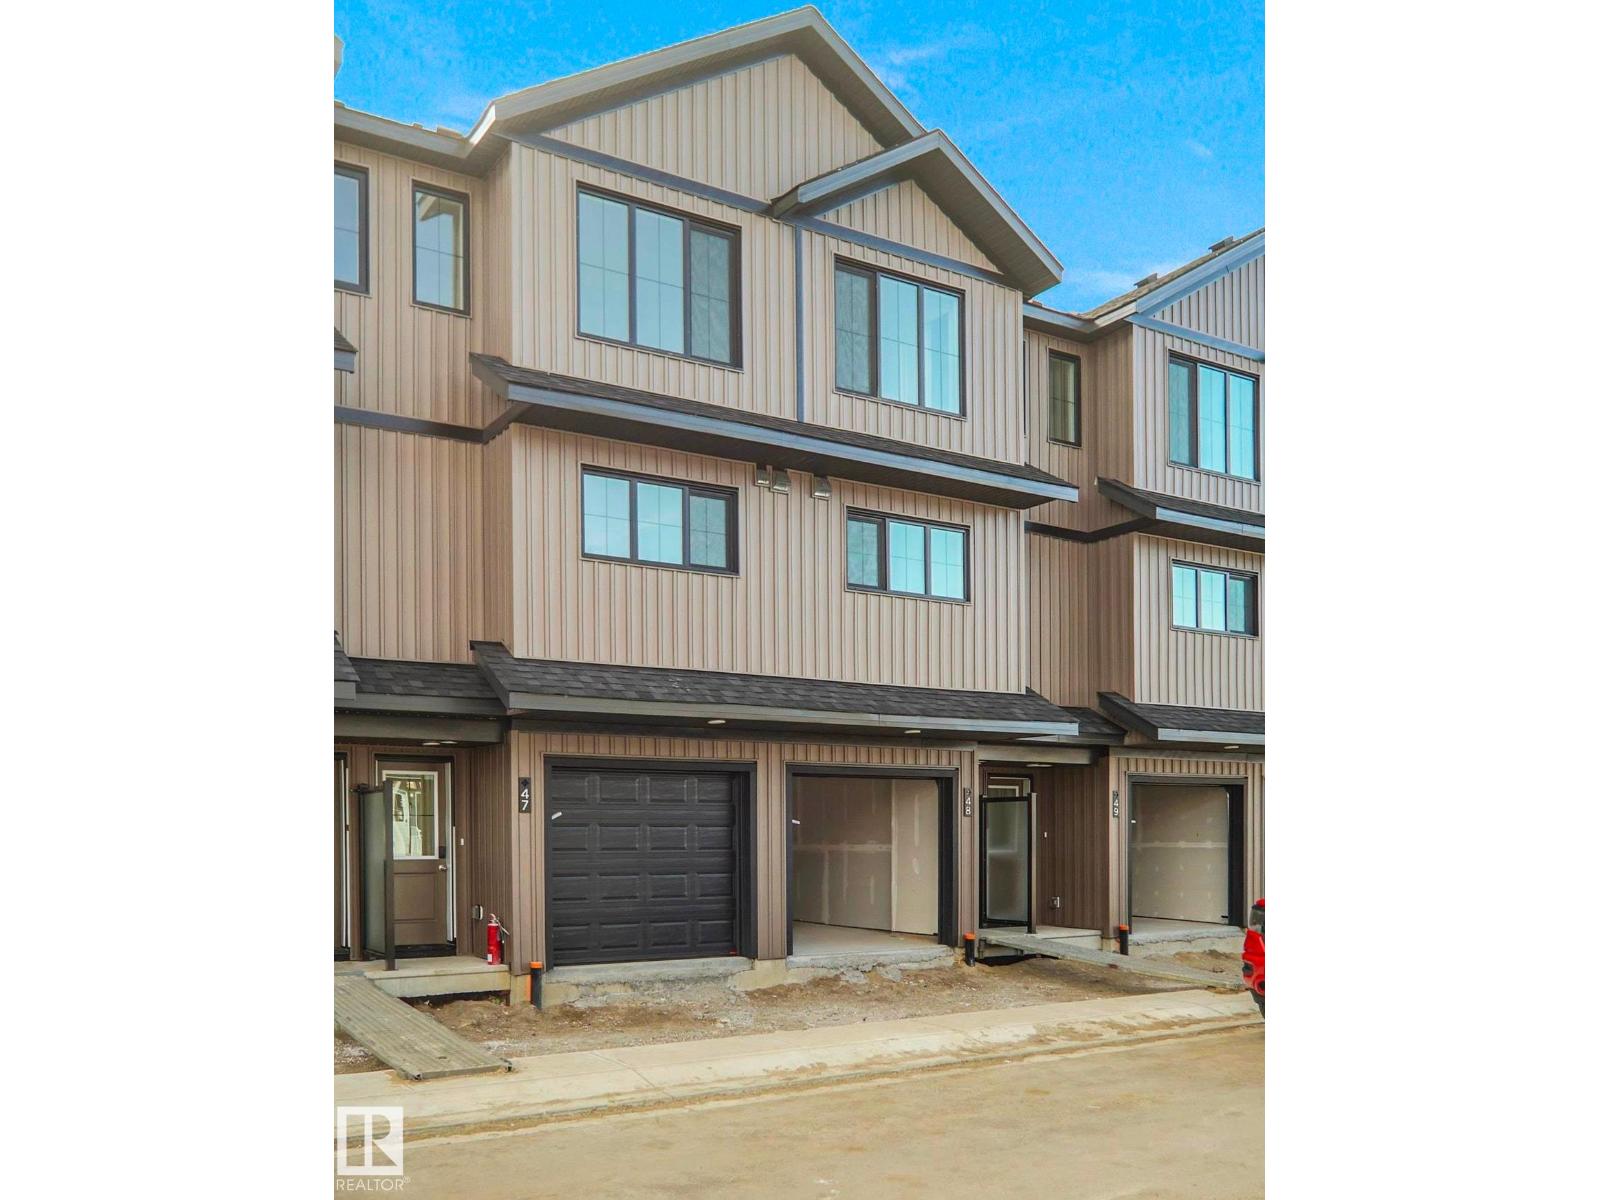 $329,998#11 150 Cashman Cr SWCashman, EdmontonCondo fee $108/month3 Beds3 Baths1,250 sq ftView Details
 $329,998#62 4825 120 St NWMalmo Plains, EdmontonCondo fee $108/month2 Beds3 Baths1,173 sq ftView Details
Listing provided courtesy of Bonni Pinder, REMAX River City.
Copyright 2026 by the REALTORS® Association of Edmonton. All Rights Reserved. Data is deemed reliable but is not guaranteed accurate by the REALTORS® Association of Edmonton.
The information contained on this site is based in whole or in part on information that is provided by members of The Canadian Real Estate Association (CREA), who are responsible for its accuracy. CREA reproduces and distributes this information as a service for its members and assumes no responsibility for its accuracy.
REALTOR®, REALTORS®, and the REALTOR® logo are certification marks that are owned by REALTOR® Canada Inc. and licensed exclusively to The Canadian Real Estate Association (CREA). These certification marks identify real estate professionals who are members of CREA and who must abide by CREA's By-Laws, Rules, and the REALTOR® Code. The MLS® trademark and the MLS® logo are owned by CREA and identify the quality of services provided by real estate professionals who are members of CREA.
This website is operated by Elevate Realty Group, Real Broker, members of The Canadian Real Estate Association. Use of this listing is subject to our Terms of Use. Price per square foot, the summary and the neighbourhood information are calculated or written by Elevate Realty Group, not by the listing brokerage, and are estimates only.
The 2026 City assessment comes from City of Edmonton open data and contains information licensed under the Open Government Licence – City of Edmonton. The property tax is our estimate at the City's 2026 residential rate ($10.36 per $1,000 of assessment), for the unit only: separately titled parking or storage is assessed and taxed on its own. Check it with the City of Edmonton tax estimator.
Data was last updated November 13, 2026 at 9:31 PM MT.