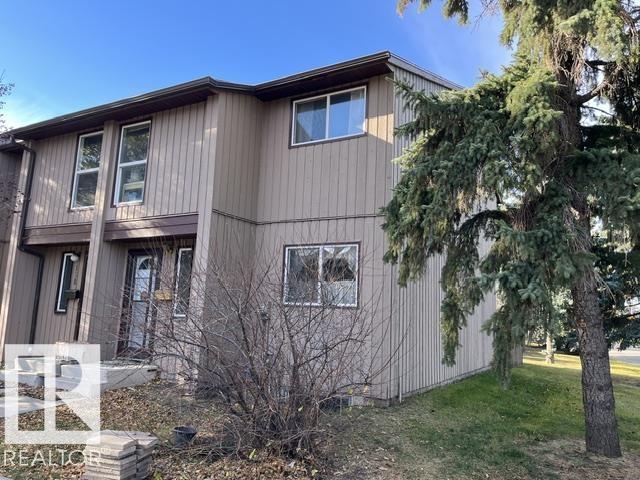
 $205,000#129 10633 31 Av NWSteinhauer, EdmontonCondo fee $368/month3 Beds2 Baths1,055 sq ftView Details
MLS® E4514486 · Courtesy of Royal Lepage Arteam Realty
Listed October 8, 2026 · 36 days ago · Active
$275,000
Townhouse condo for sale in Steinhauer
3 beds · 3 baths · 1,715 sq ft · $160/sq ft · Condo fee $761/month
A 3-bedroom, 3-bathroom townhouse condo in Steinhauer, Edmonton, built in 1977. It has 1,715 sq ft of living space and is listed at $275,000, about $160 per sq ft. The condo fee is $761/month.
Welcome to Heritage Lane! This spacious 1,714 sq ft, 3 bedroom, 3 bathroom END UNIT is situated in a well run complex surrounded by mature trees & just steps from schools, shopping & the Southgate LRT. This is the only unit in the complex that not only BACKS ONTO GREENSPACE but also SIDES A FENCED GREENSPACE as well! The foyer features 17’ ceilings & direct access to an oversized double garage. The huge living room is highlighted by a cedar feature wall, a woodburning fireplace & two patio doors that lead onto the private south facing backyard. The spacious eat-in kitchen provides access to a massive balcony, perfect for entertaining. Upstairs features a large primary bedroom with an ensuite, two other large bedrooms & a renovated 4pc bath with a stand-up shower & a stand-up tub. CENTRAL AIRCONDITIONING. The basement is partially finished. A rare find in a prime location! (id:67204)
What the condo fee covers, and any move-in fee, is set by each building. Our guides explain what condo fees cover in Edmonton and condo move-in fees.
| Room | Level | Size |
|---|---|---|
| Living room | Main level | 7.34 m × 3.65 m (24'1" × 12'0") |
| Dining room | Main level | 2.46 m × 5.13 m (8'1" × 16'10") |
| Kitchen | Upper Level | 3.04 m × 4.03 m (10'0" × 13'3") |
| Primary Bedroom | Upper Level | 5.51 m × 4.35 m (18'1" × 14'3") |
| Bedroom 2 | Upper Level | 3.51 m × 4.24 m (11'6" × 13'11") |
| Bedroom 3 | Upper Level | 3.73 m × 4.24 m (12'3" × 13'11") |
| Recreation room | Basement | 7.28 m × 3.44 m (23'11" × 11'3") |
Room sizes as listed; feet and inches converted from metres and approximate.
About 620 m in a straight line, roughly a 8-minute walk. Distance measured from the listing's map location (City of Edmonton open data).
See the LRT map →More ListingsEvery active condo listing in Steinhauer, refreshed several times a day.
See them all →Townhouse condos priced within 30% of this one, in Steinhauer first, then elsewhere in Edmonton.
$205,000#129 10633 31 Av NWSteinhauer, EdmontonCondo fee $368/month3 Beds2 Baths1,055 sq ftView Details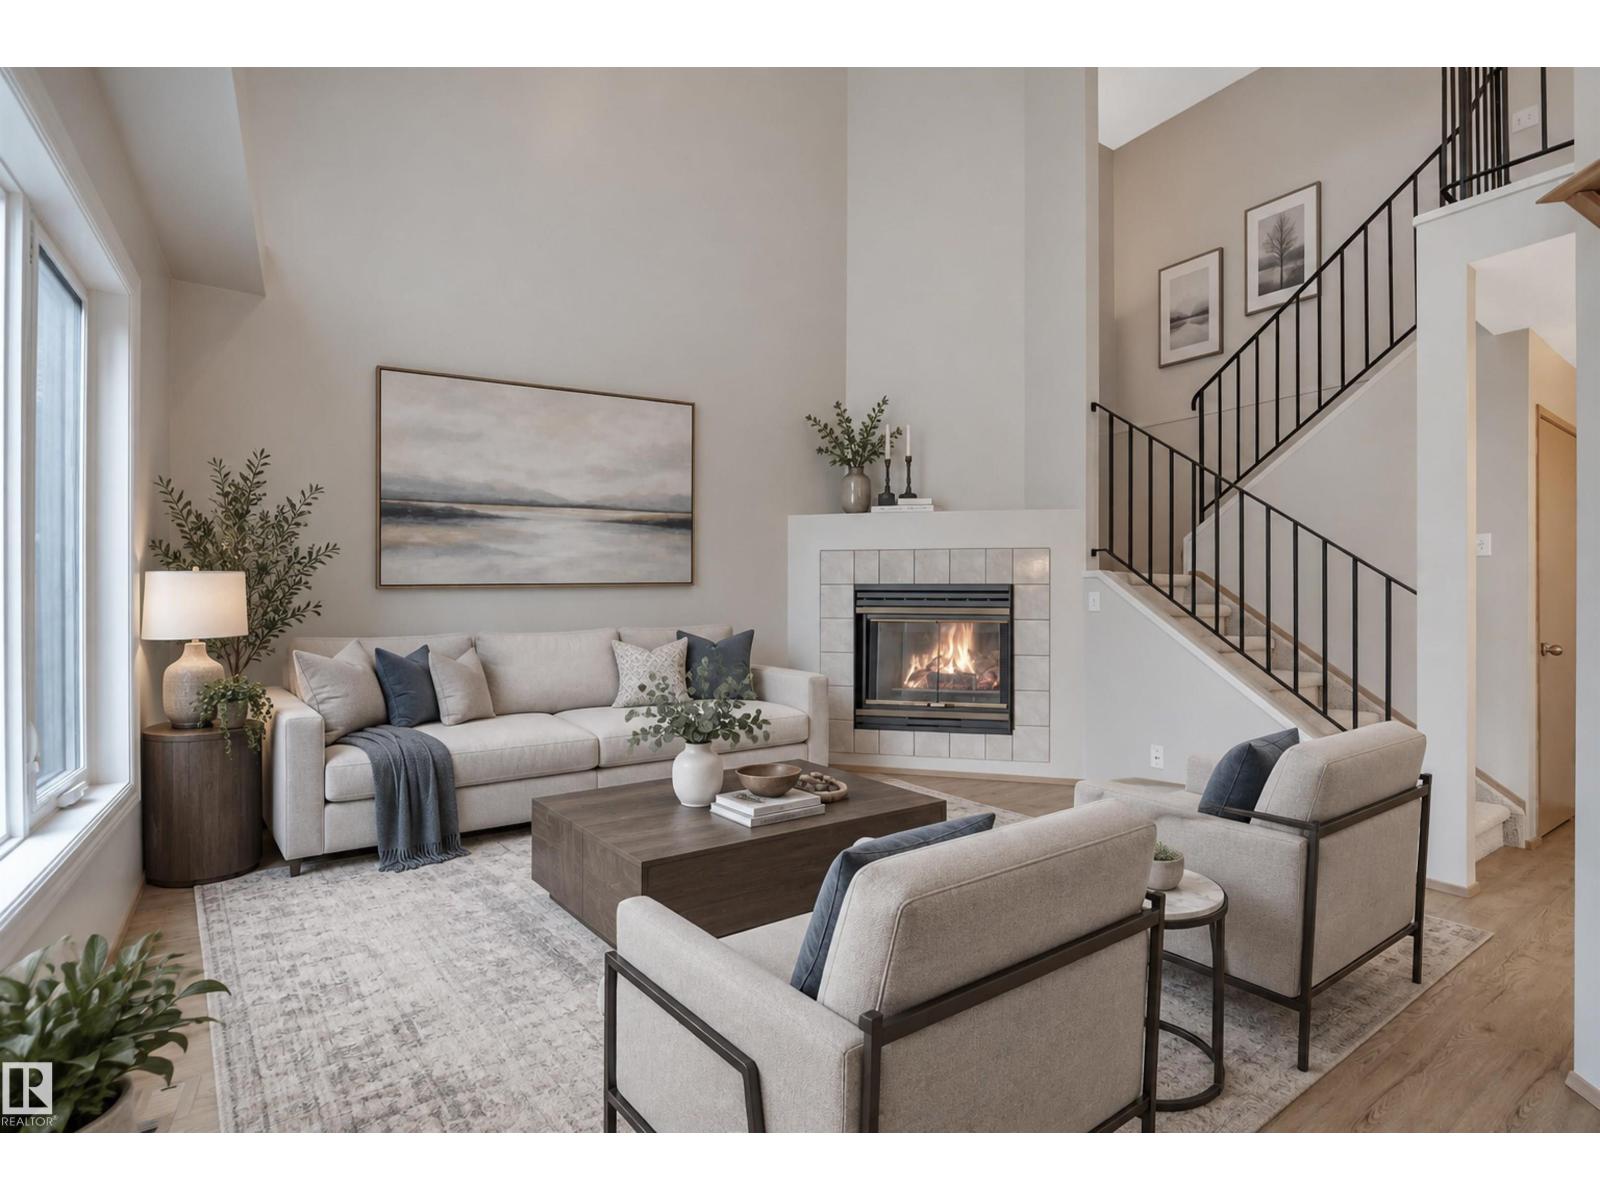 $275,0007557 188 St NWLymburn, EdmontonCondo fee $457/month2 Beds2 Baths1,287 sq ftView Details
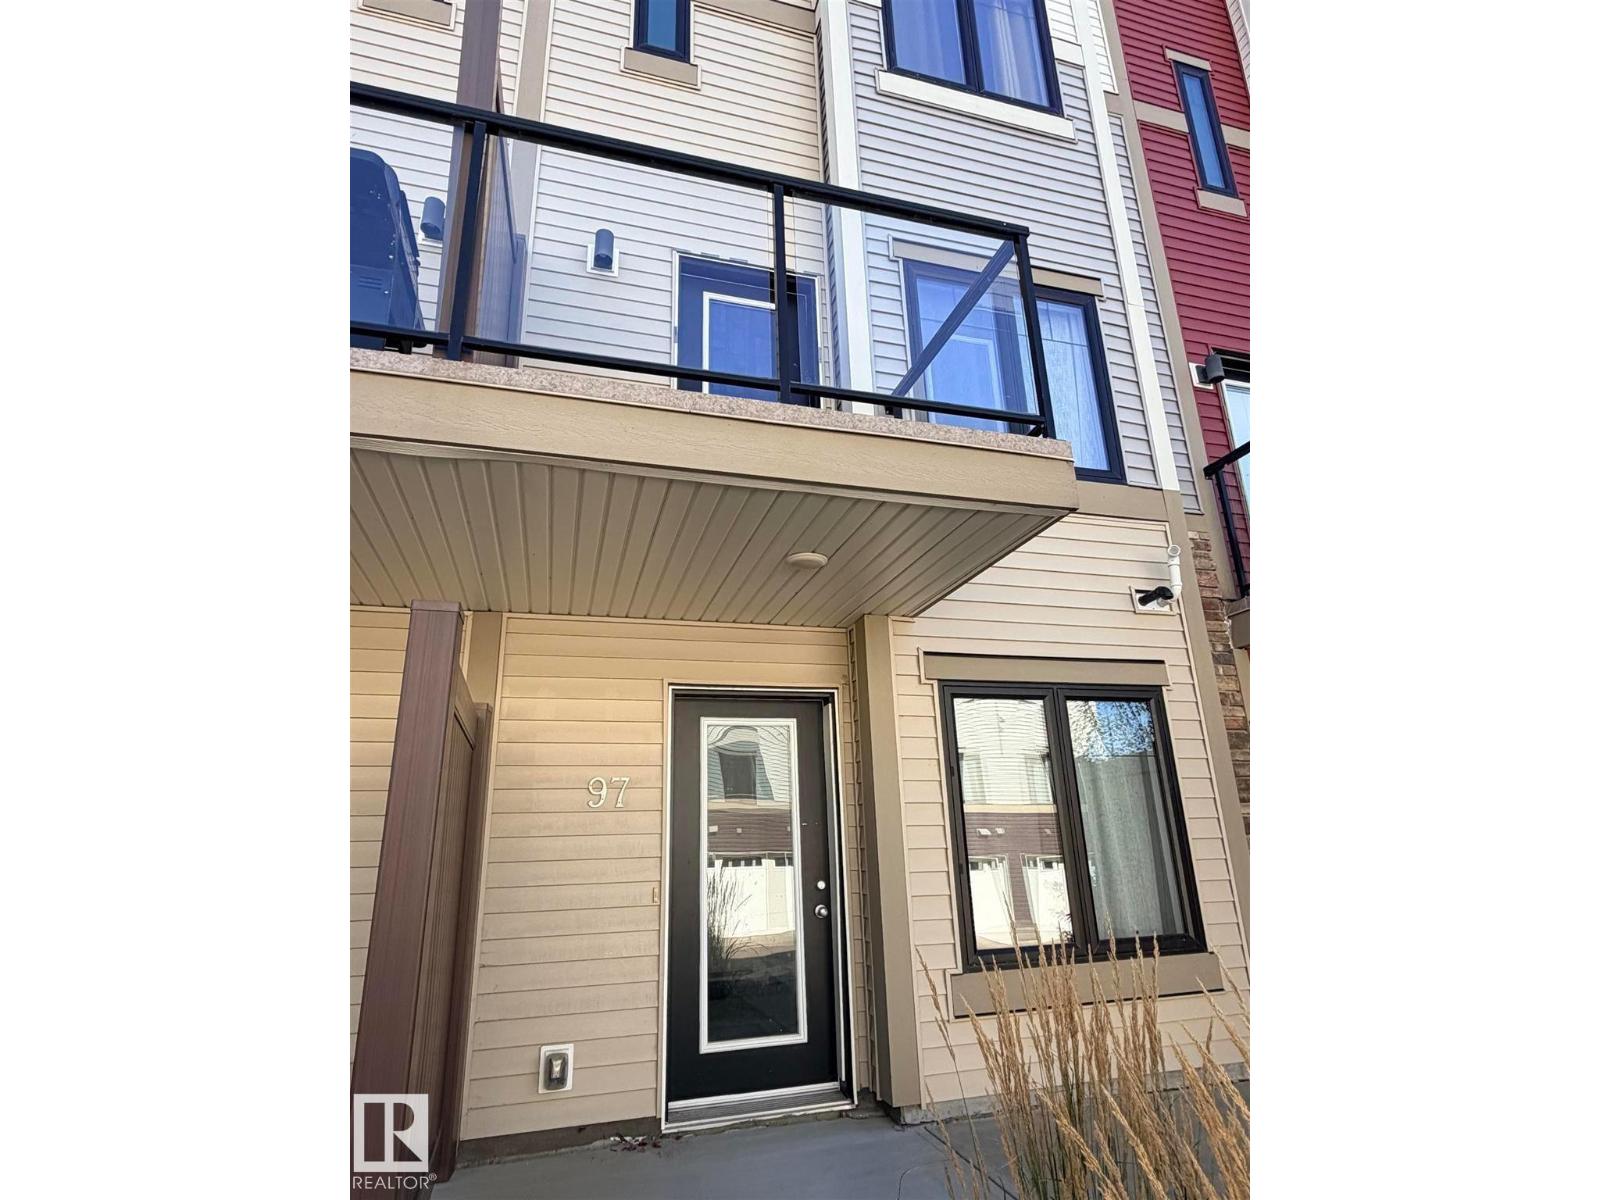 $275,000#97 804 Welsh Dr SWWalker, EdmontonCondo fee $204/month2 Beds3 Baths1,347 sq ftView Details
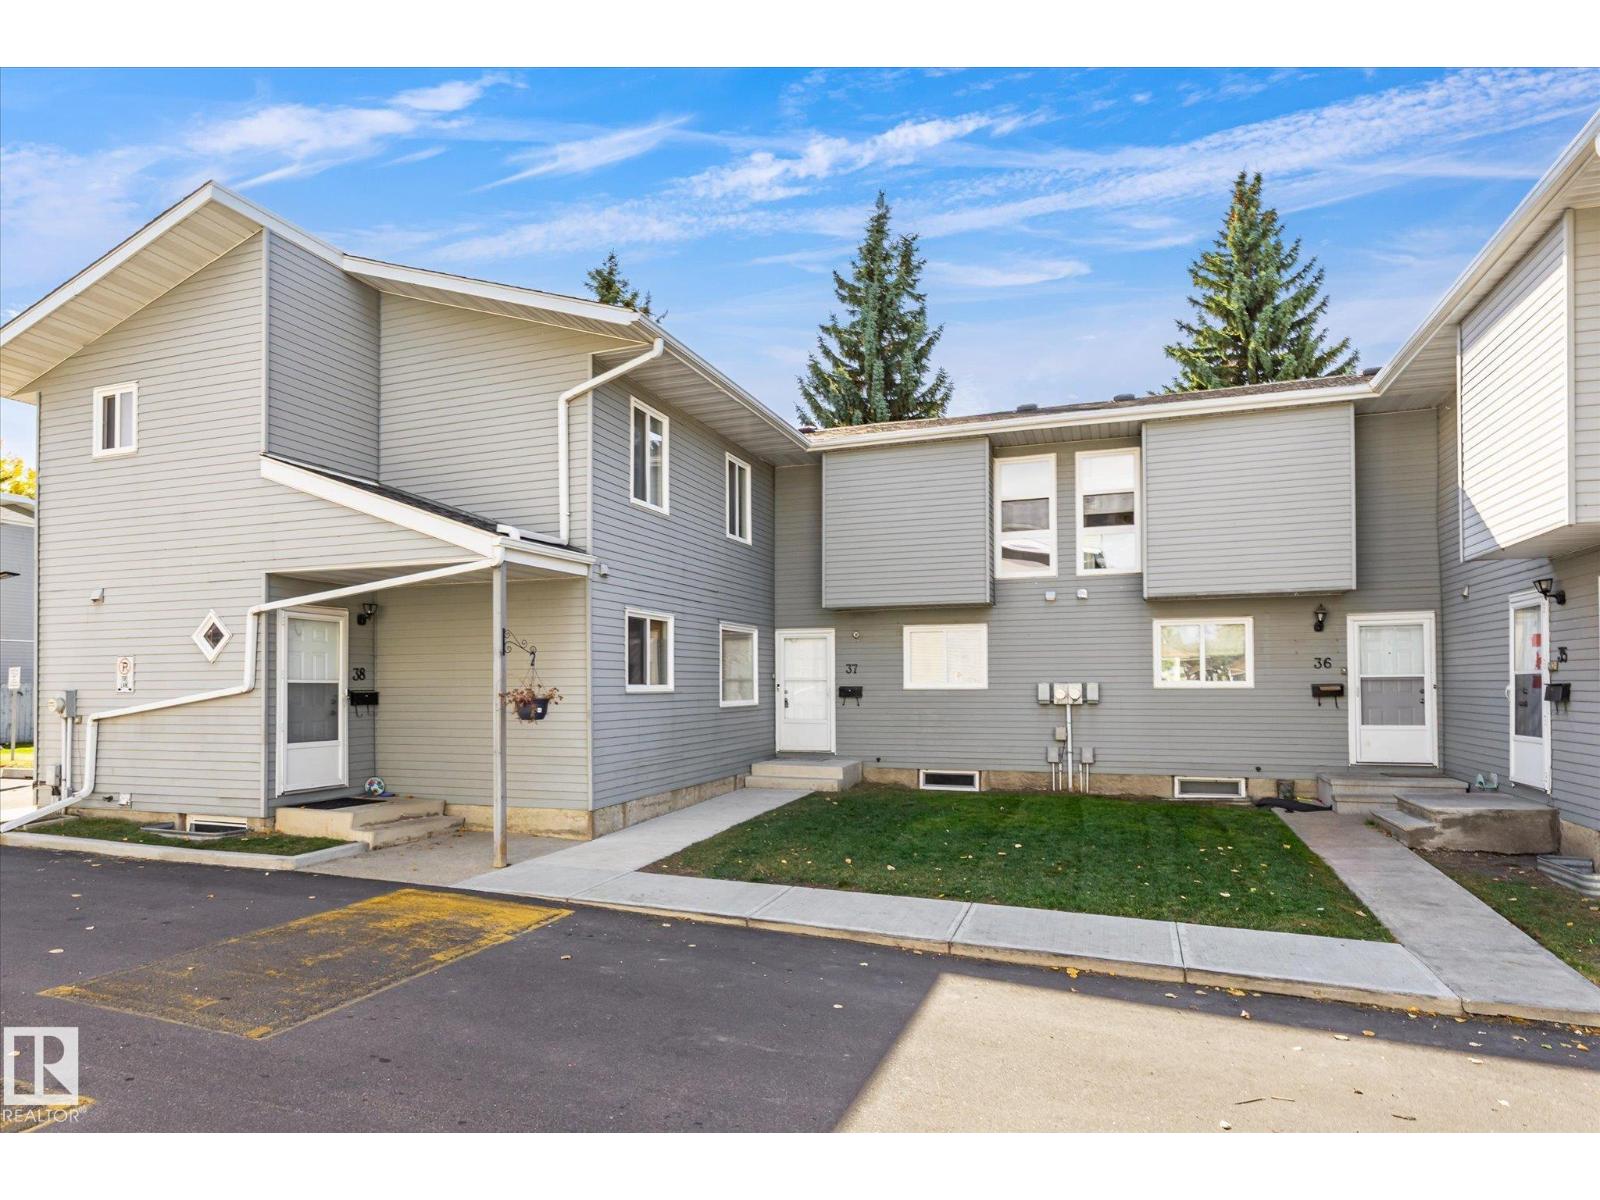 $275,000#37 1415 62 St NWSakaw, EdmontonCondo fee $467/month3 Beds3 Baths1,164 sq ftView Details
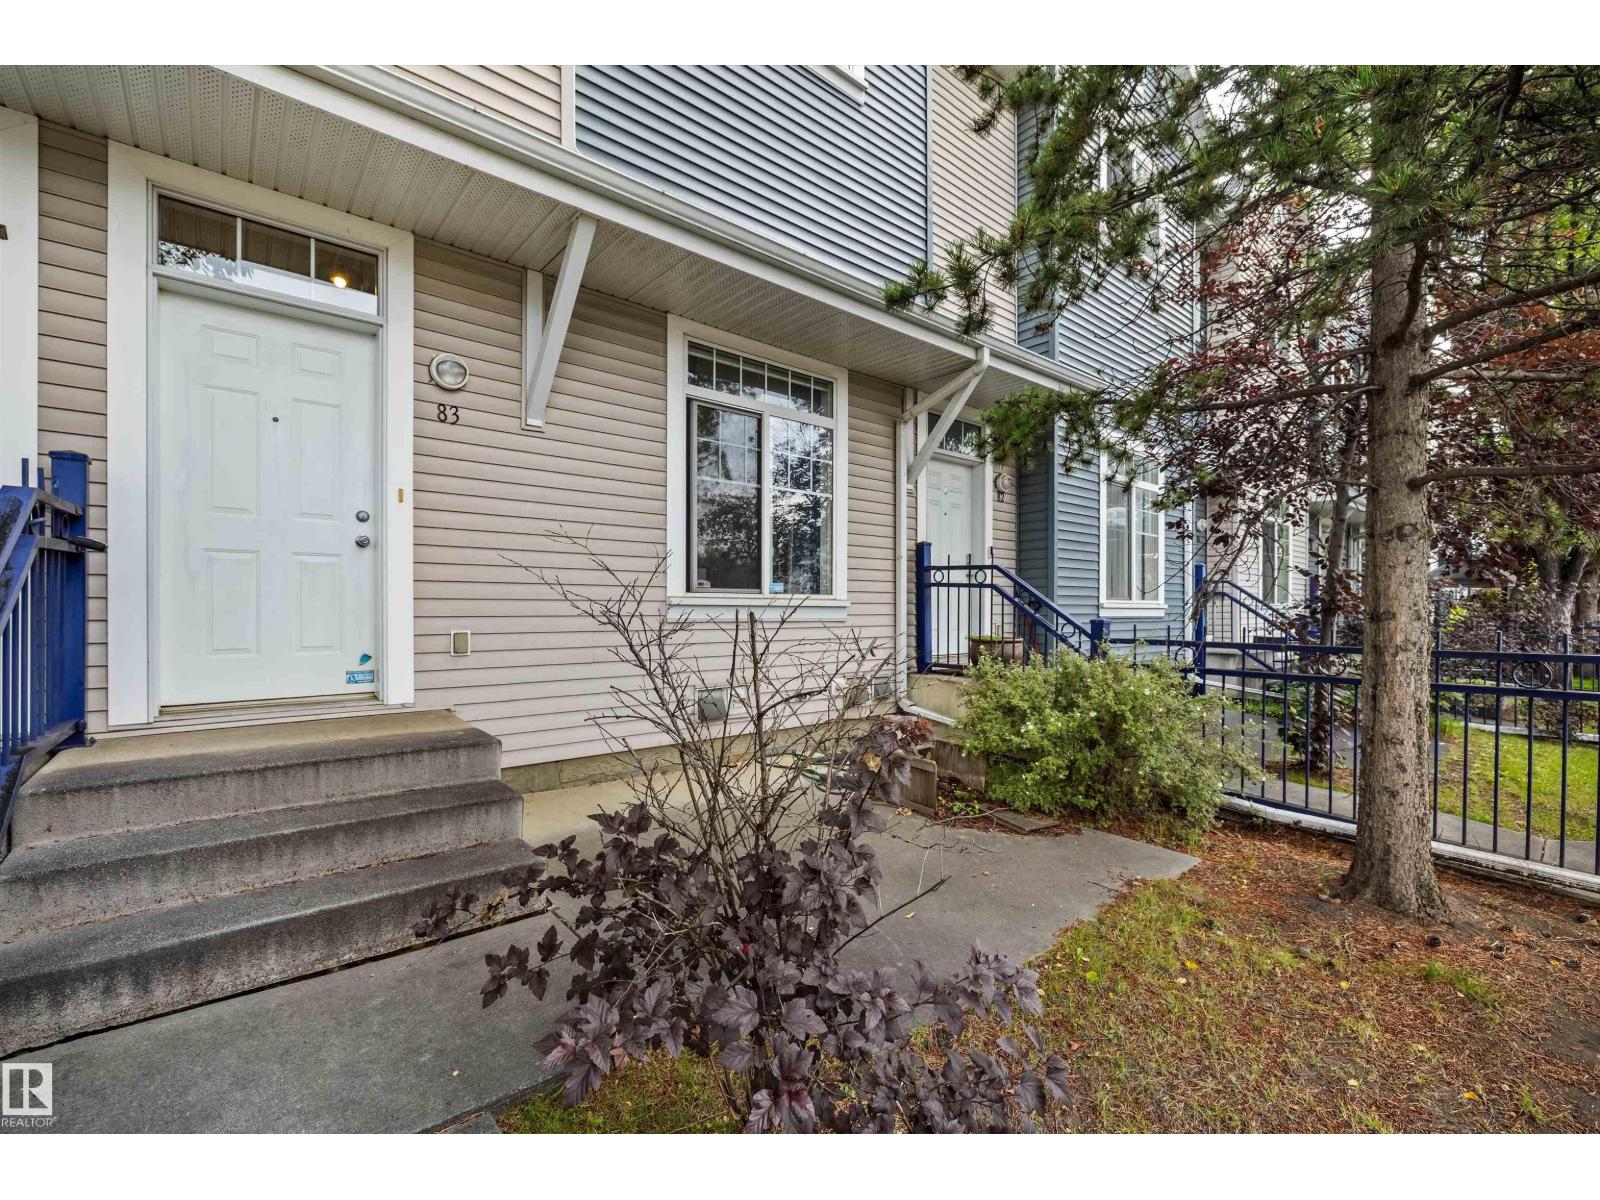 $275,000#83 8304 11 Av SWSummerside, EdmontonCondo fee $355/month2 Beds3 Baths1,310 sq ftView Details
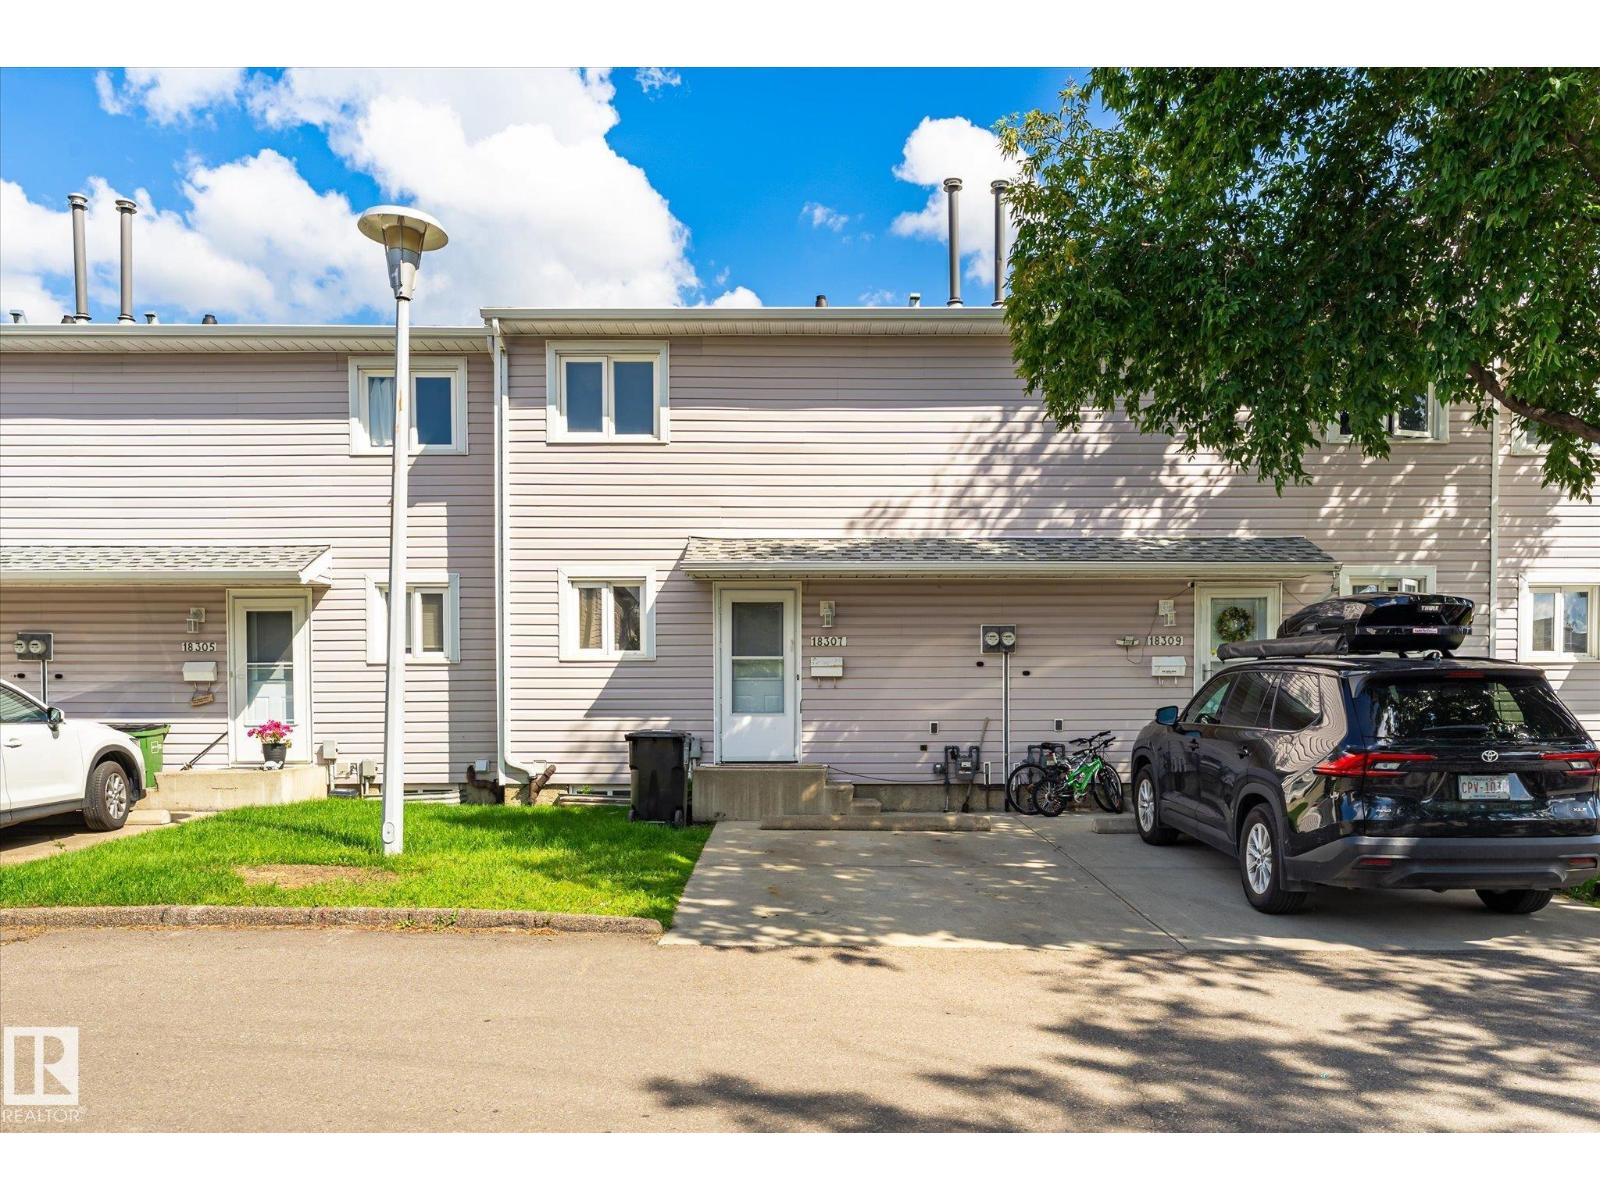 $275,00018307 66 Av NWOrmsby Place, EdmontonCondo fee $351/month4 Beds3 Baths1,014 sq ftView Details
Listing provided courtesy of Jamie Savage, RE/MAX Excellence.
Copyright 2026 by the REALTORS® Association of Edmonton. All Rights Reserved. Data is deemed reliable but is not guaranteed accurate by the REALTORS® Association of Edmonton.
The information contained on this site is based in whole or in part on information that is provided by members of The Canadian Real Estate Association (CREA), who are responsible for its accuracy. CREA reproduces and distributes this information as a service for its members and assumes no responsibility for its accuracy.
REALTOR®, REALTORS®, and the REALTOR® logo are certification marks that are owned by REALTOR® Canada Inc. and licensed exclusively to The Canadian Real Estate Association (CREA). These certification marks identify real estate professionals who are members of CREA and who must abide by CREA's By-Laws, Rules, and the REALTOR® Code. The MLS® trademark and the MLS® logo are owned by CREA and identify the quality of services provided by real estate professionals who are members of CREA.
This website is operated by Elevate Realty Group, Real Broker, members of The Canadian Real Estate Association. Use of this listing is subject to our Terms of Use. Price per square foot, the summary and the neighbourhood information are calculated or written by Elevate Realty Group, not by the listing brokerage, and are estimates only.
Data was last updated November 13, 2026 at 9:31 PM MT.