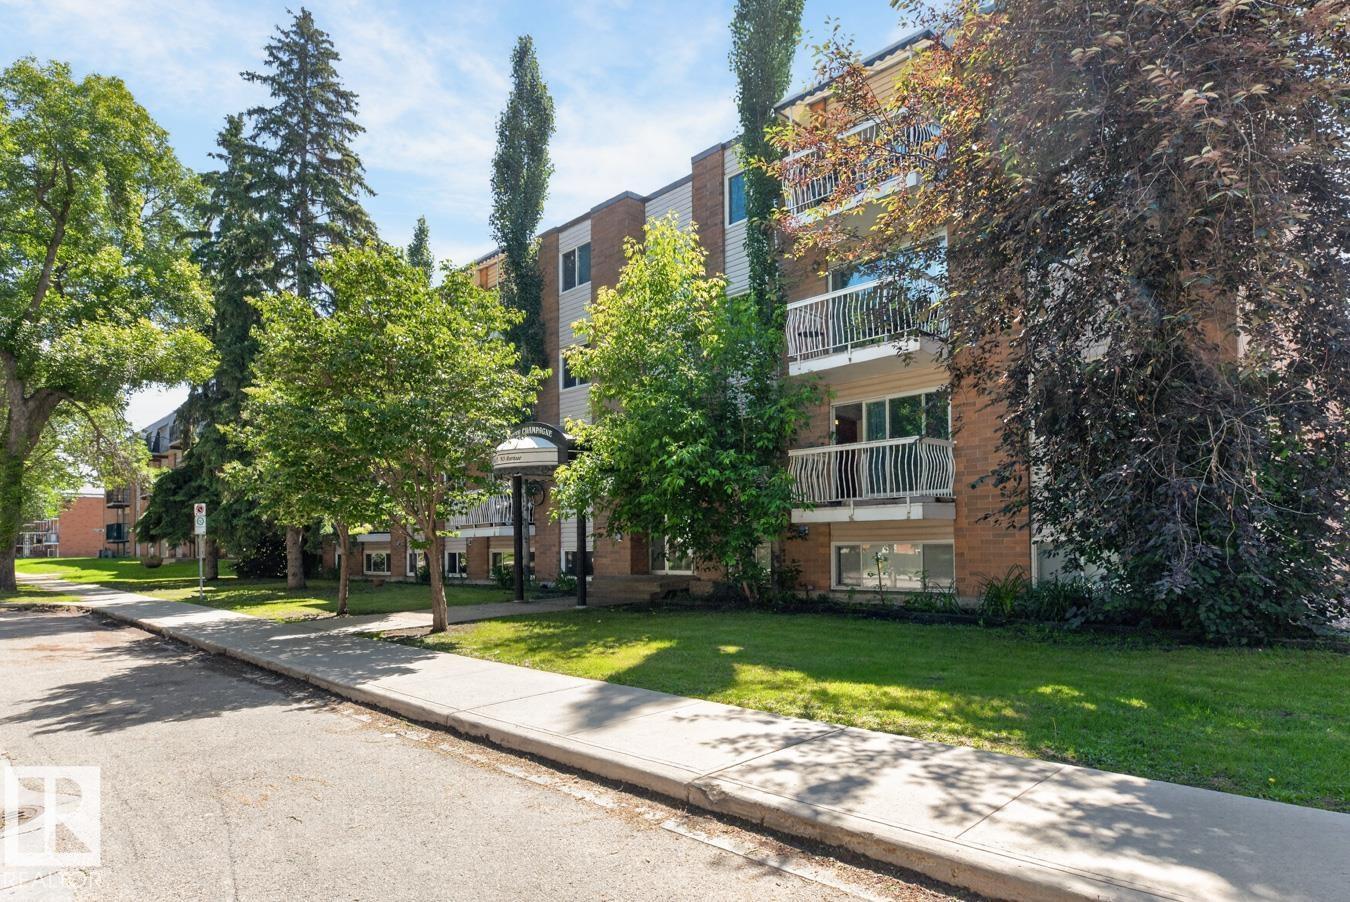
 $210,000#402 10625 83 Av NWStrathcona, EdmontonCondo fee $492/month2 Beds1 Bath817 sq ftView Details
MLS® E4508969 · Courtesy of RE/MAX Elite
Listed October 10, 2026 · 35 days ago · Active
$209,000
Apartment condo for sale in Strathcona
1 bed · 1 bath · 609 sq ft · $343/sq ft · Condo fee $496/month
A 1-bedroom, 1-bathroom apartment condo in Strathcona, Edmonton, built in 2014. It has 609 sq ft of living space and is listed at $209,000, about $343 per sq ft. The condo fee is $496/month.
Welcome home! In the heart of Strathcona this immaculately kept modern condo is a perfect landing spot just one block from Whyte Ave’s iconic farmers market. With its efficient open concept layout, contemporary finishes, and a large south-facing patio, this property wows guests year round. The Addison is a newer building filled with friendly neighbours, and no short term rentals, keeping the halls quiet and the fees low. Enjoy access to the bike lane right outside of your door private underground parking one block off of the bustling cultural hub of Whyte Ave! Perfect for students, professors, and couples alike, this property is not to be missed! (id:67204)
What the condo fee covers, and any move-in fee, is set by each building. Our guides explain what condo fees cover in Edmonton and condo move-in fees.
| Room | Level | Size |
|---|---|---|
| Living room | Main level | — |
| Kitchen | Main level | — |
| Primary Bedroom | Main level | — |
Room sizes as listed; feet and inches converted from metres and approximate.
Apartment condos priced within 30% of this one, in Strathcona first, then elsewhere in Edmonton.
$210,000#402 10625 83 Av NWStrathcona, EdmontonCondo fee $492/month2 Beds1 Bath817 sq ftView Details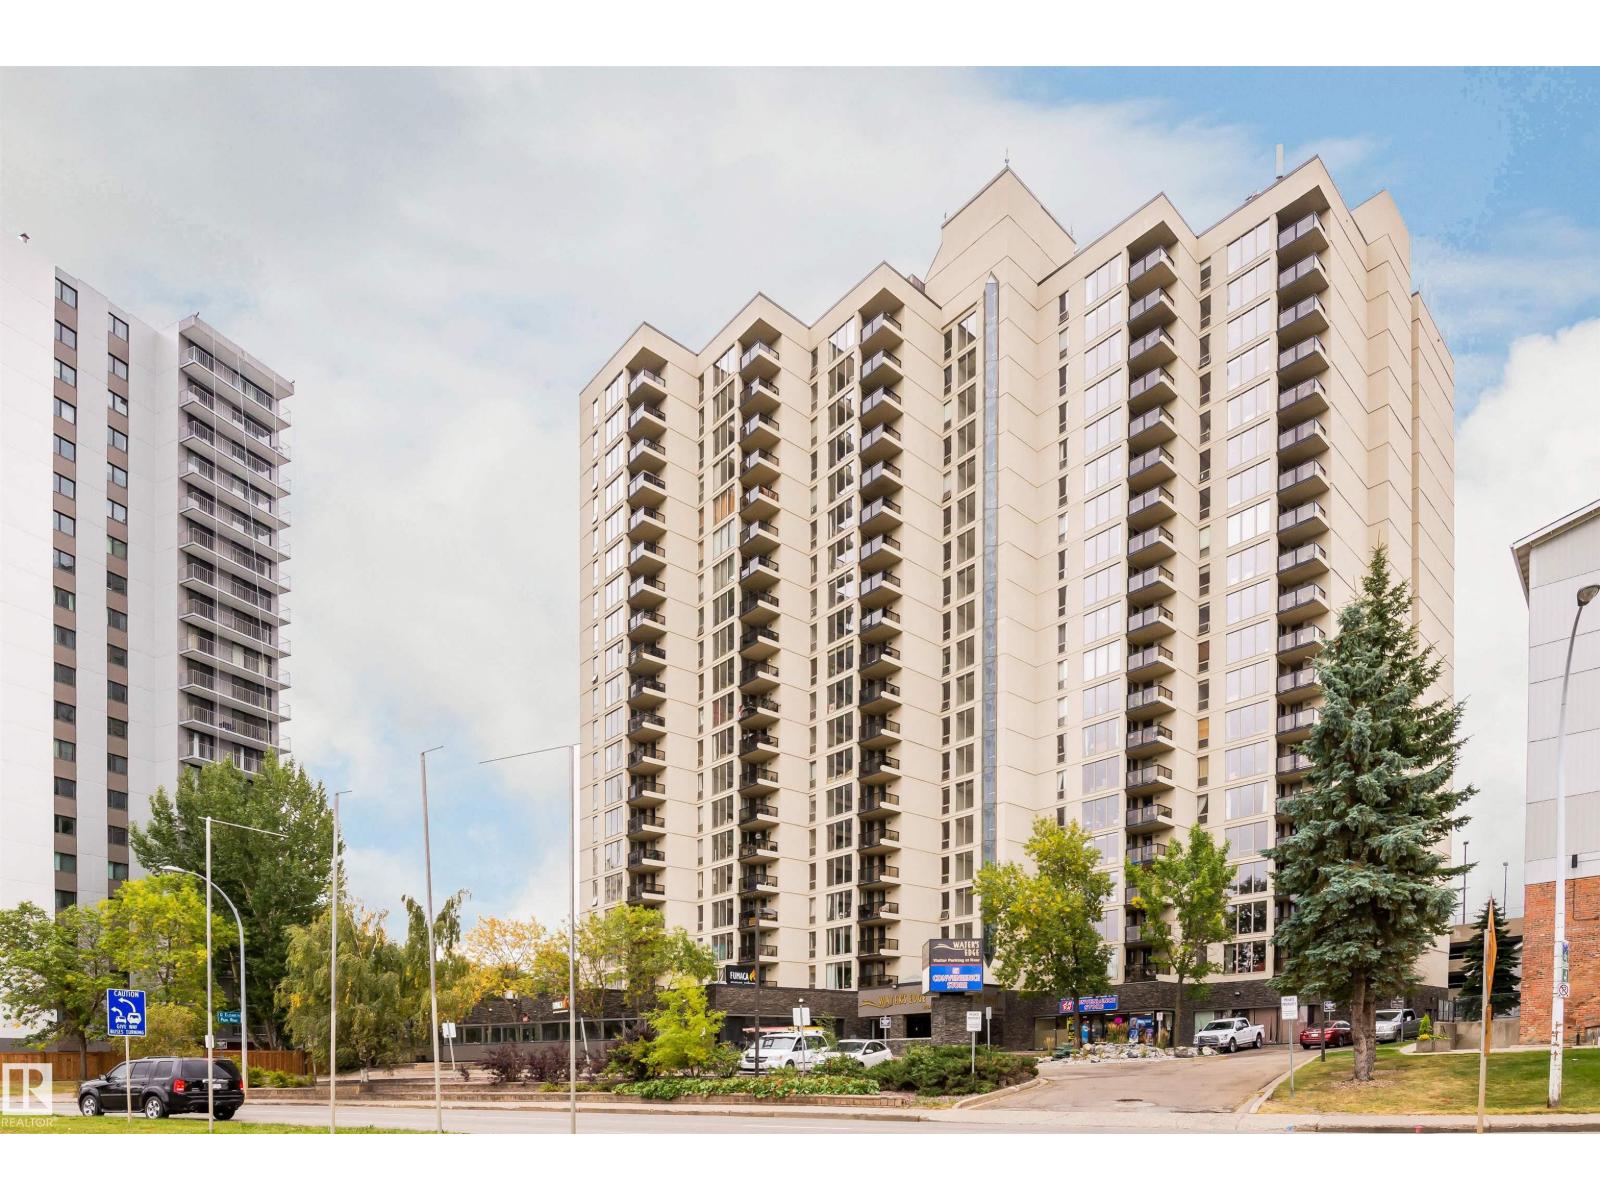 $189,900#1102 10149 Saskatchewan Dr NWStrathcona, EdmontonCondo fee $768/month2 Beds2 Baths841 sq ftView Details
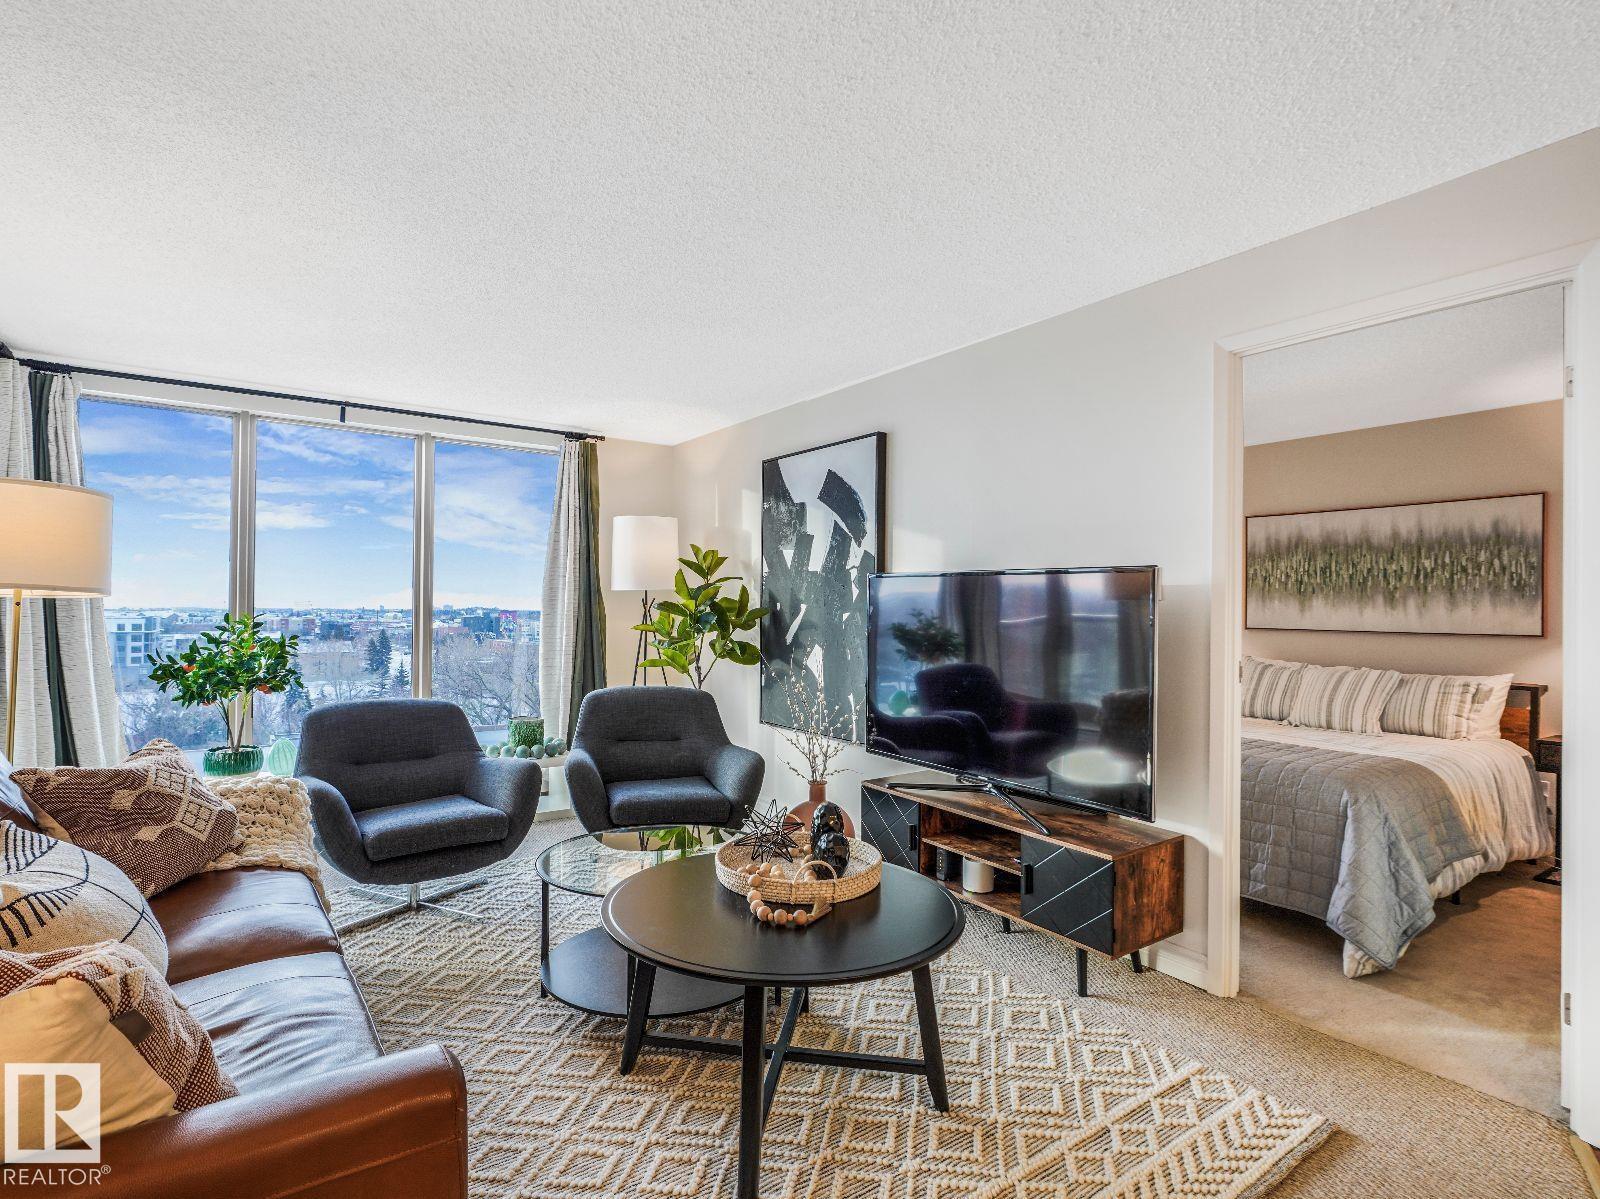 $229,500#806 10149 Saskatchewan Dr NWStrathcona, EdmontonCondo fee $707/month2 Beds2 Baths793 sq ftView Details
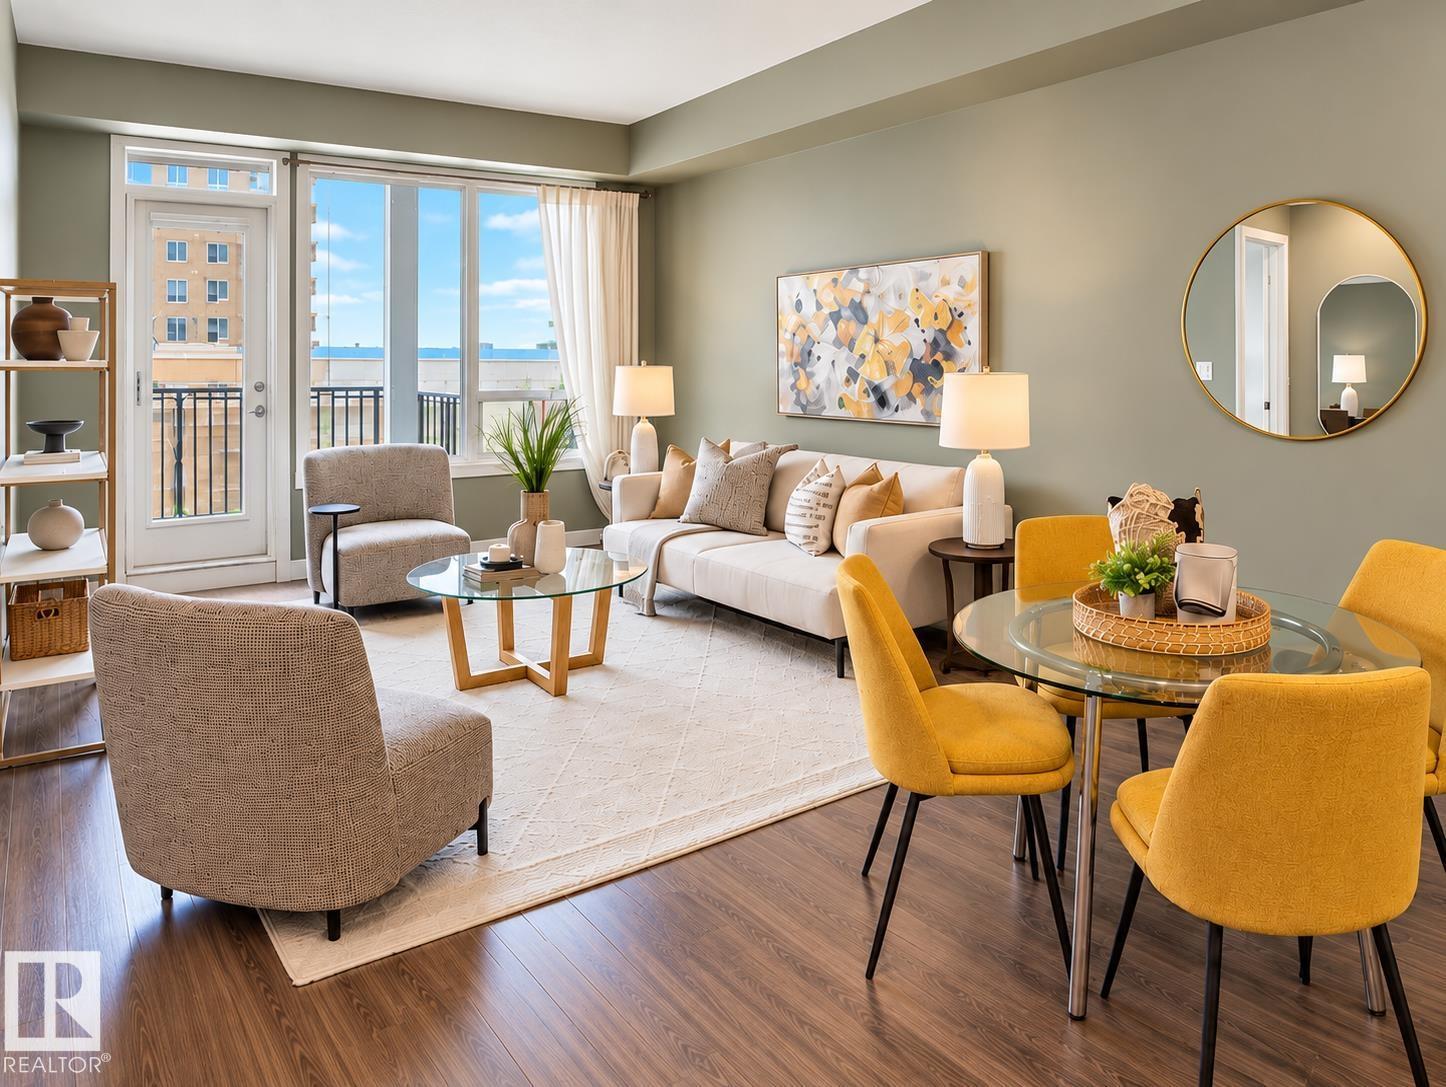 $229,900#408 9907 91 Av NWStrathcona, EdmontonCondo fee $525/month1 Bed1 Bath682 sq ftView Details
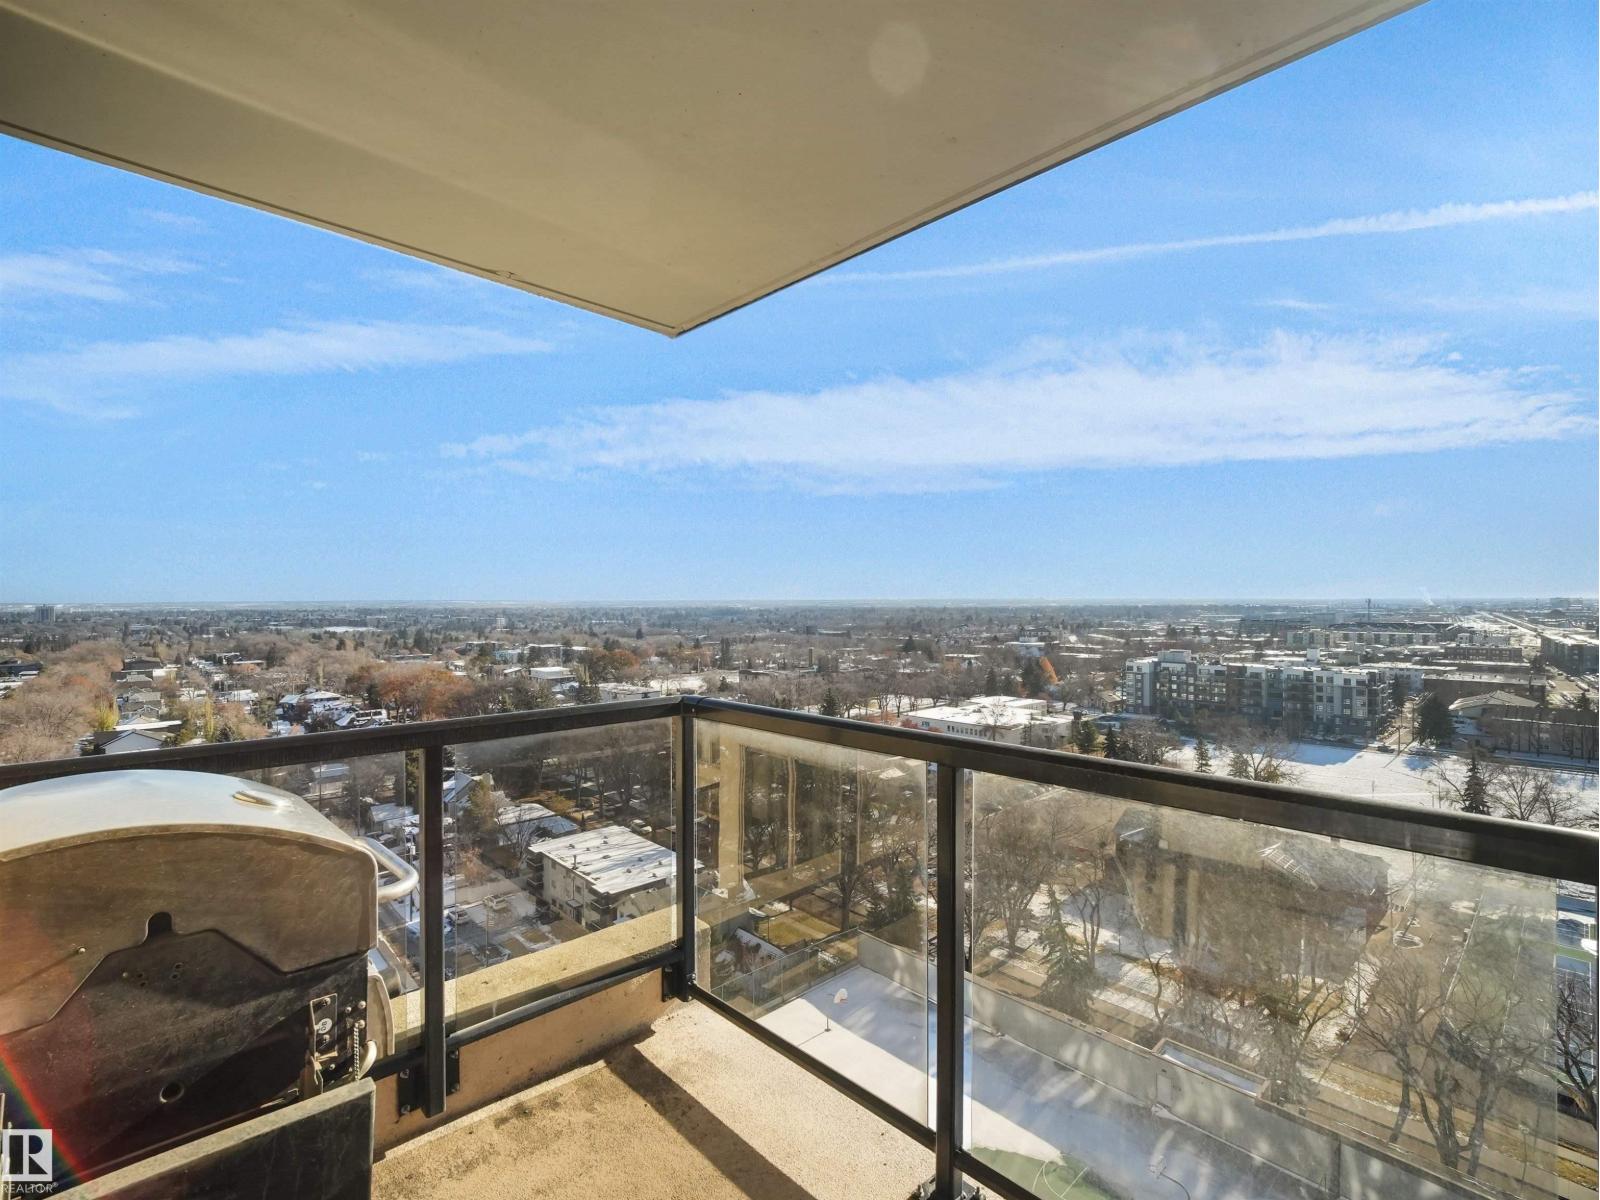 New$185,000#1600 10149 Saskatchewan Dr NWStrathcona, EdmontonCondo fee $773/month2 Beds2 Baths918 sq ftView Details
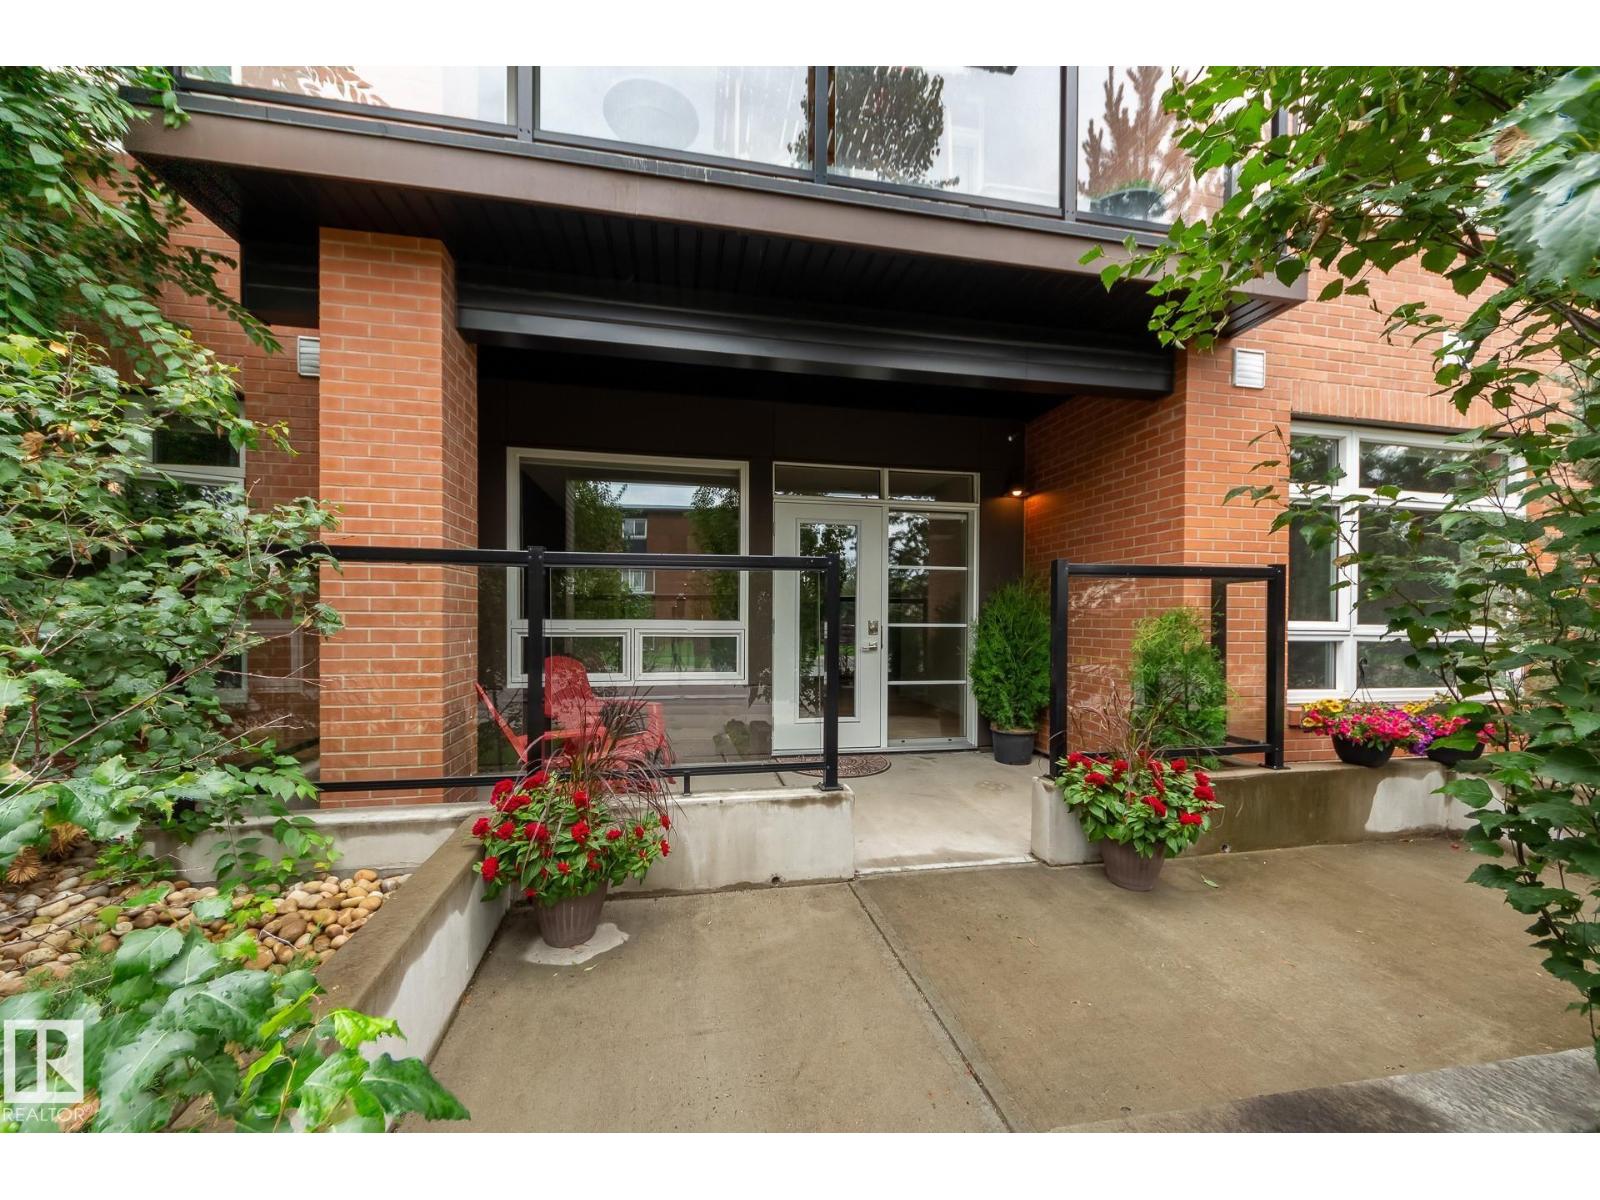 $234,900#102 10606 84 Av NWStrathcona, EdmontonCondo fee $545/month1 Bed1 Bath642 sq ftView Details
Listing provided courtesy of Kim Wyton, MaxWell Polaris.
Copyright 2026 by the REALTORS® Association of Edmonton. All Rights Reserved. Data is deemed reliable but is not guaranteed accurate by the REALTORS® Association of Edmonton.
The information contained on this site is based in whole or in part on information that is provided by members of The Canadian Real Estate Association (CREA), who are responsible for its accuracy. CREA reproduces and distributes this information as a service for its members and assumes no responsibility for its accuracy.
REALTOR®, REALTORS®, and the REALTOR® logo are certification marks that are owned by REALTOR® Canada Inc. and licensed exclusively to The Canadian Real Estate Association (CREA). These certification marks identify real estate professionals who are members of CREA and who must abide by CREA's By-Laws, Rules, and the REALTOR® Code. The MLS® trademark and the MLS® logo are owned by CREA and identify the quality of services provided by real estate professionals who are members of CREA.
This website is operated by Elevate Realty Group, Real Broker, members of The Canadian Real Estate Association. Use of this listing is subject to our Terms of Use. Price per square foot, the summary and the neighbourhood information are calculated or written by Elevate Realty Group, not by the listing brokerage, and are estimates only.
Data was last updated November 13, 2026 at 9:31 PM MT.