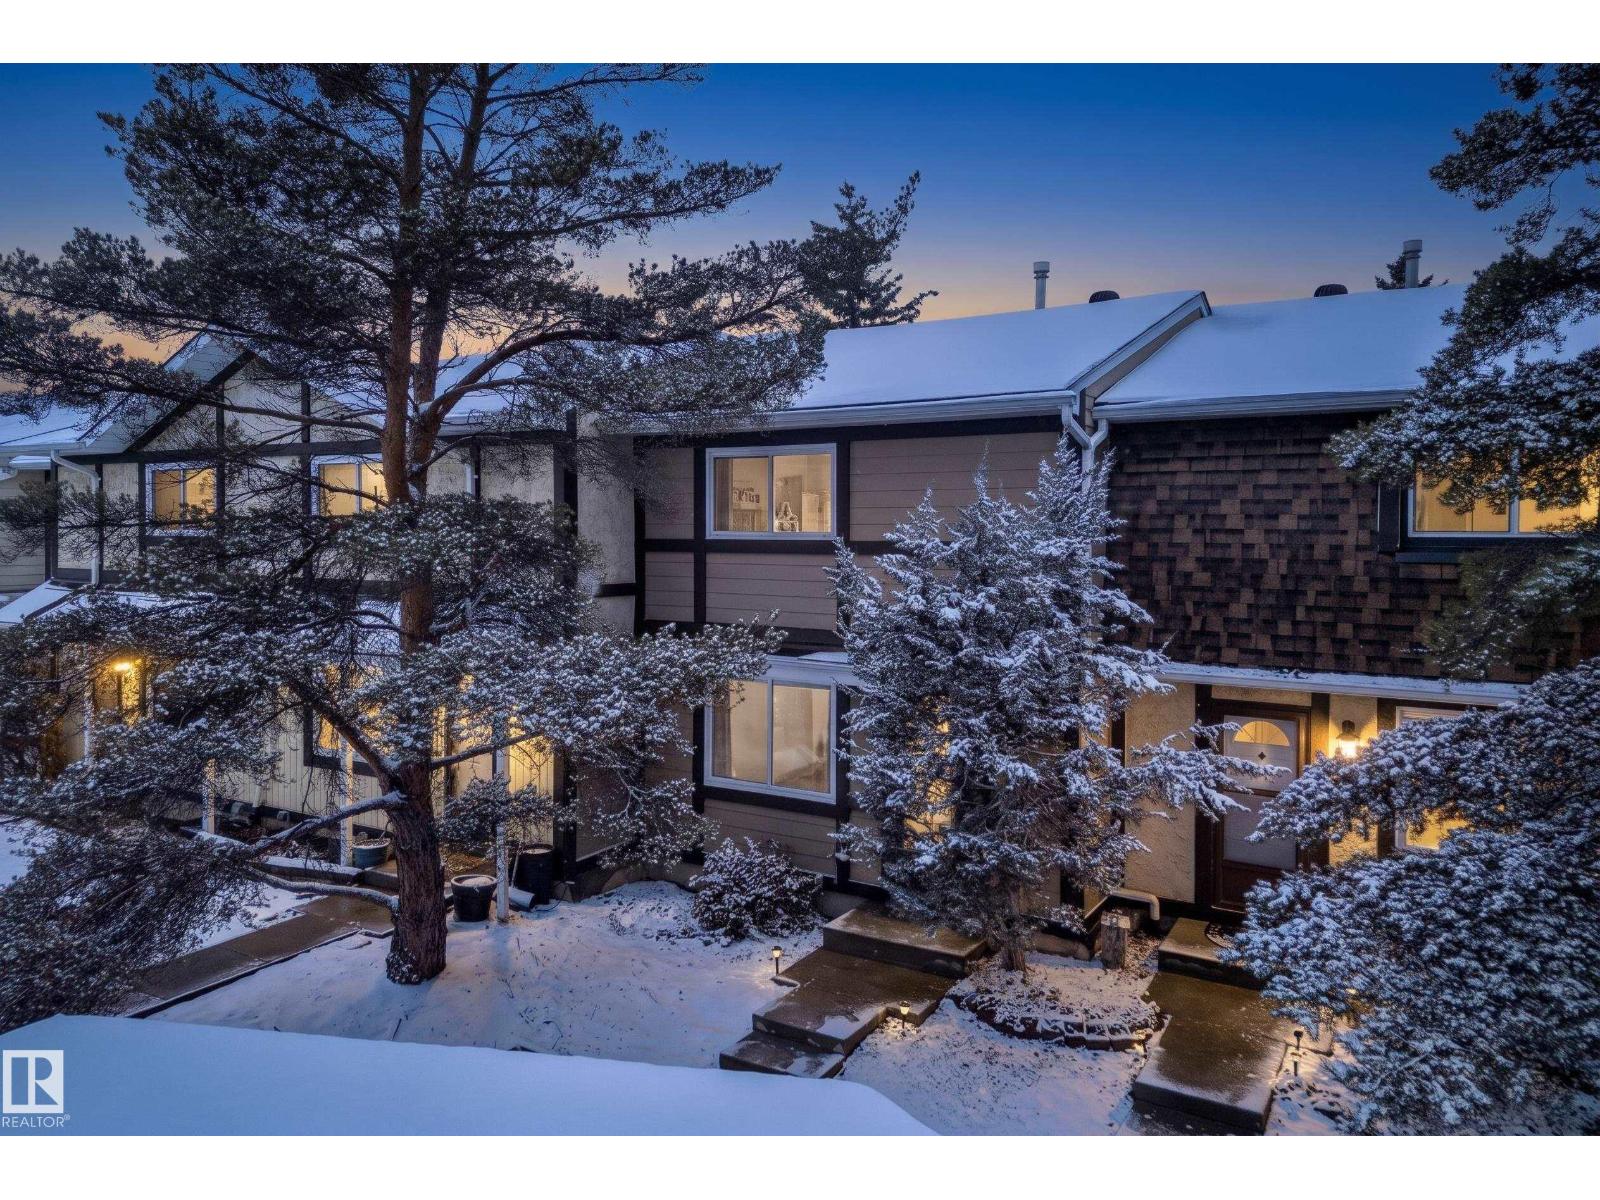
 $259,900181 Tudor Ln NWSweet Grass, EdmontonCondo fee $377/month4 Beds2 Baths1,184 sq ftView Details
MLS® E4514767 · Courtesy of REMAX River City
Listed September 25, 2026 · 50 days ago · Active
$263,000
Townhouse condo for sale in Sweet Grass
3 beds · 2 baths · 1,156 sq ft · $228/sq ft · Condo fee $377/month
A 3-bedroom, 2-bathroom townhouse condo in Sweet Grass, Edmonton, built in 1977. It has 1,156 sq ft of living space and is listed at $263,000, about $228 per sq ft. The condo fee is $377/month.
Desirable Sweet Grass 2 Storey townhouse! This charming home offers a bright & spacious main-floor living room, dining, & kitchen with white cabinetry, a convenient 2-piece bath, fireplace, and adding style are the open riser stairs. Besides plenty of light the large windows add warmth to the main living areas. The upper level has three bedrooms, while the basement provides additional living space with a large family room, laundry, & plenty of storage. Enjoy the deck in a private fenced yard, and parking is a standout with a designated stall right outside the front door AND a rare detached single garage. PRIME LOCATION close to public transit, LRT, schools, playgrounds, shopping, restaurants, golf, ski hill, & major commuter routes. Ideal opportunity for first-time buyers, downsizers, or investors! (id:67204)
What the condo fee covers, and any move-in fee, is set by each building. Our guides explain what condo fees cover in Edmonton and condo move-in fees.
| Room | Level | Size |
|---|---|---|
| Living room | Main level | 5.25 m × 4.14 m (17'3" × 13'7") |
| Dining room | Main level | 3.11 m × 2.58 m (10'2" × 8'6") |
| Kitchen | Main level | 2.79 m × 2.37 m (9'2" × 7'9") |
| Family room | Basement | 5.08 m × 4.93 m (16'8" × 16'2") |
| Primary Bedroom | Upper Level | 4.19 m × 3.64 m (13'9" × 11'11") |
| Bedroom 2 | Upper Level | 3.07 m × 2.57 m (10'1" × 8'5") |
| Bedroom 3 | Upper Level | 3.08 m × 2.58 m (10'1" × 8'6") |
Room sizes as listed; feet and inches converted from metres and approximate.
About 670 m in a straight line, roughly a 8-minute walk. Distance measured from the listing's map location (City of Edmonton open data).
See the LRT map →More ListingsEvery active condo listing in Sweet Grass, refreshed several times a day.
See them all →Townhouse condos priced within 30% of this one, in Sweet Grass first, then elsewhere in Edmonton.
$259,900181 Tudor Ln NWSweet Grass, EdmontonCondo fee $377/month4 Beds2 Baths1,184 sq ftView Details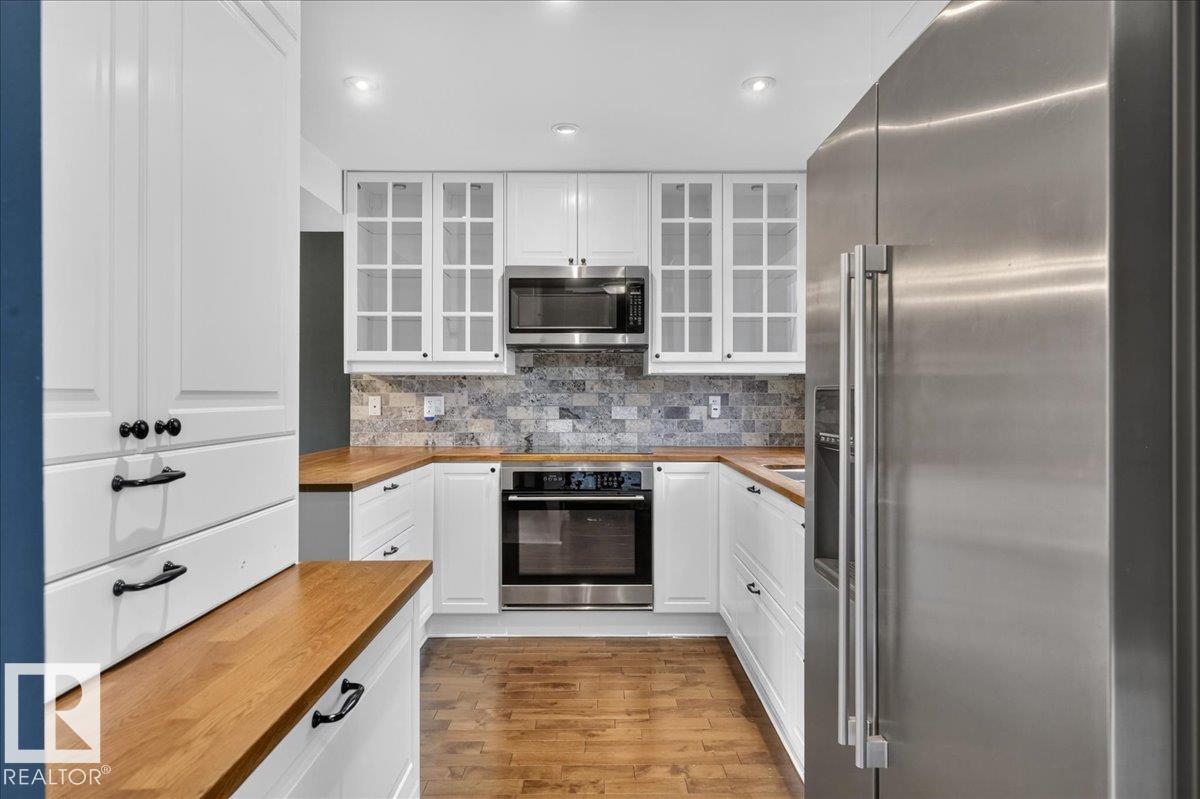 $270,000#9 3115 119 St NWSweet Grass, EdmontonCondo fee $330/month4 Beds3 Baths1,260 sq ftView Details
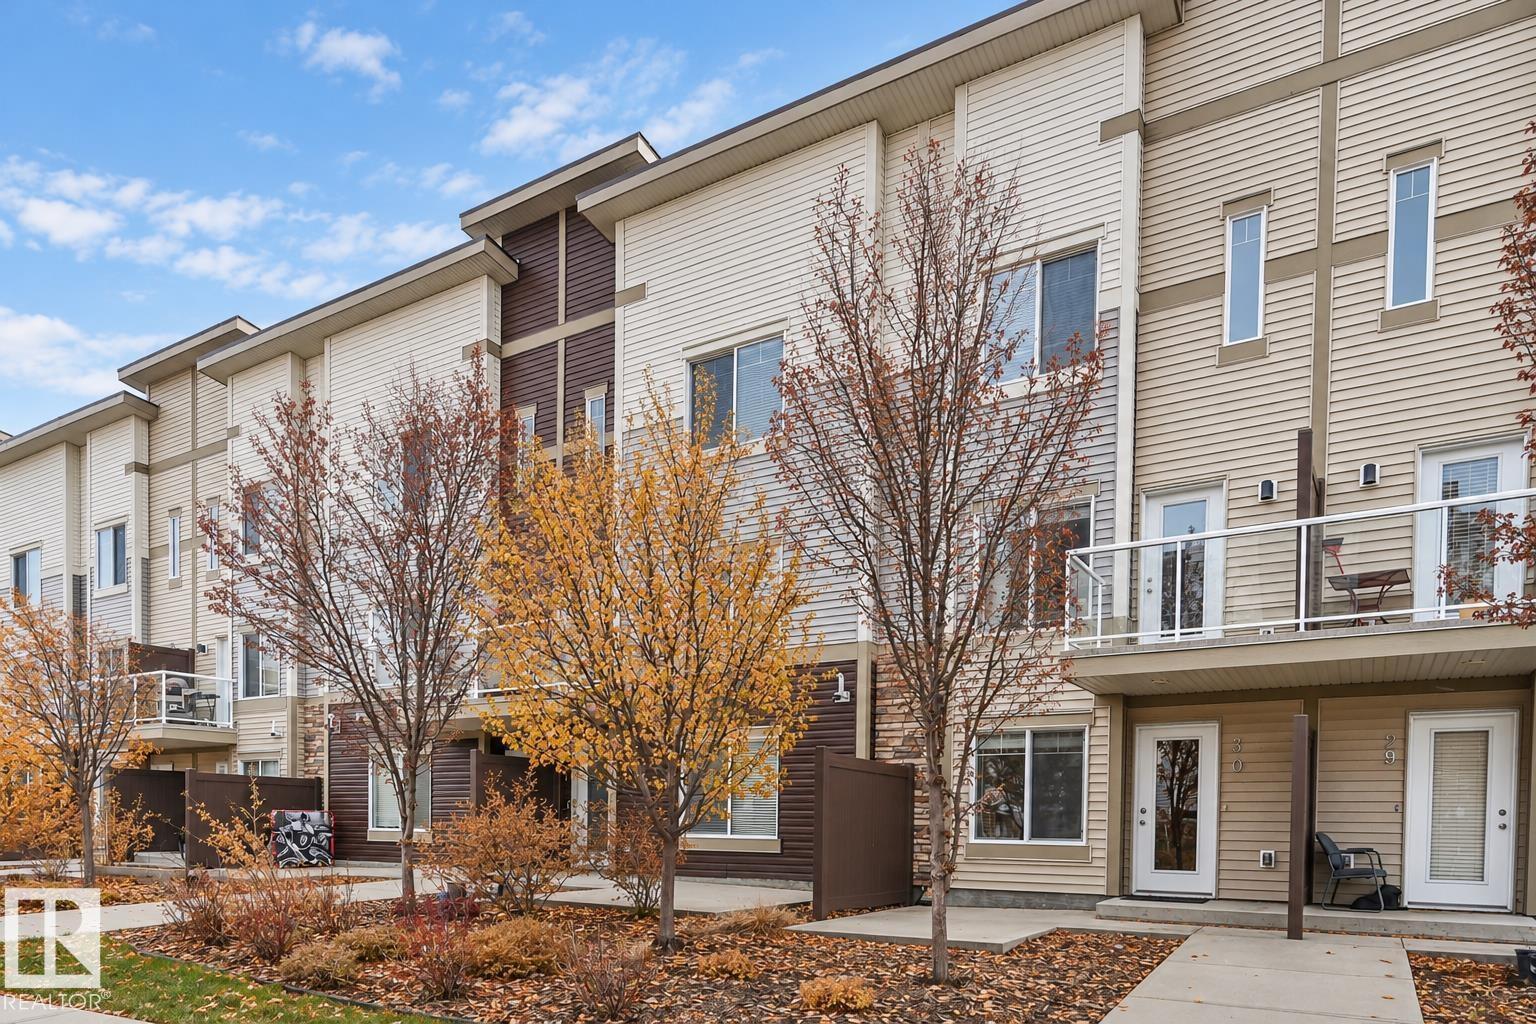 $264,800#30 804 Welsh Dr SWWalker, EdmontonCondo fee $204/month2 Beds3 Baths1,357 sq ftView Details
 $264,900#40 9520 174 St NWTerra Losa, EdmontonCondo fee $392/month3 Beds3 Baths1,274 sq ftView Details
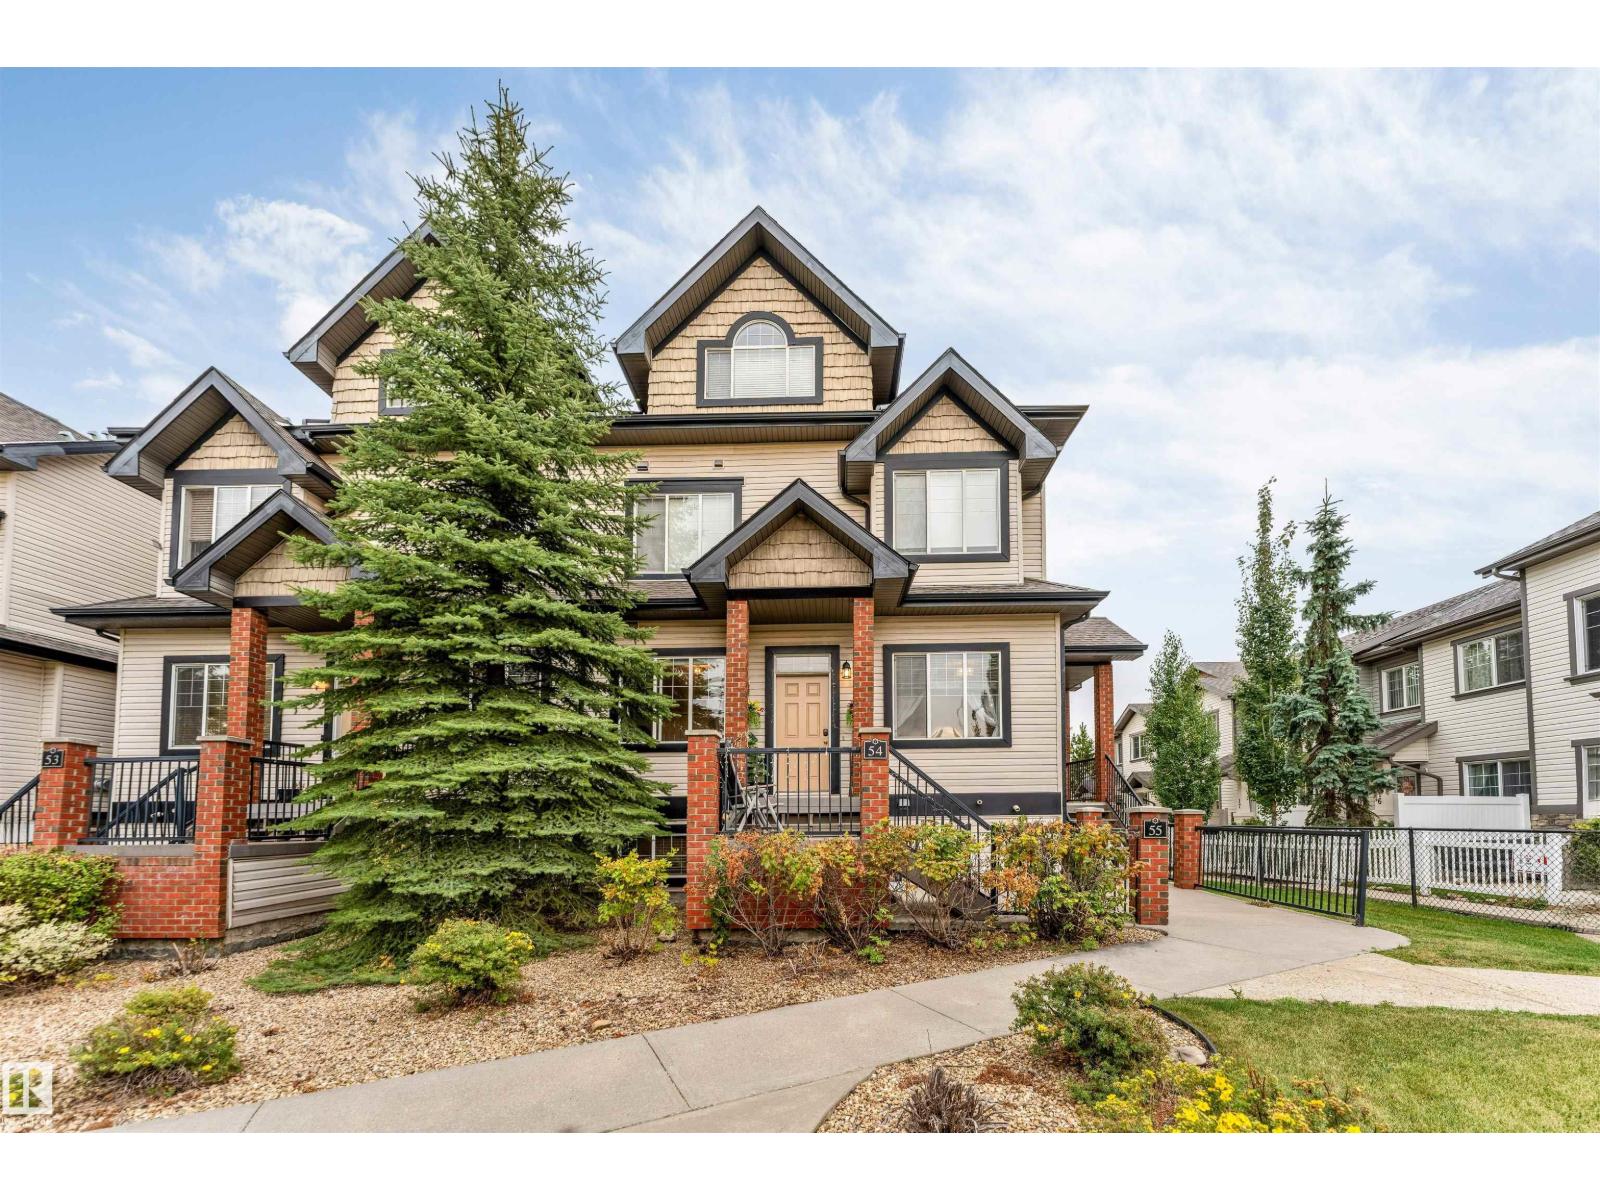 $264,900#54 1650 Towne Center Bv NWSouth Terwillegar, EdmontonCondo fee $520/month3 Beds2 Baths1,007 sq ftView Details
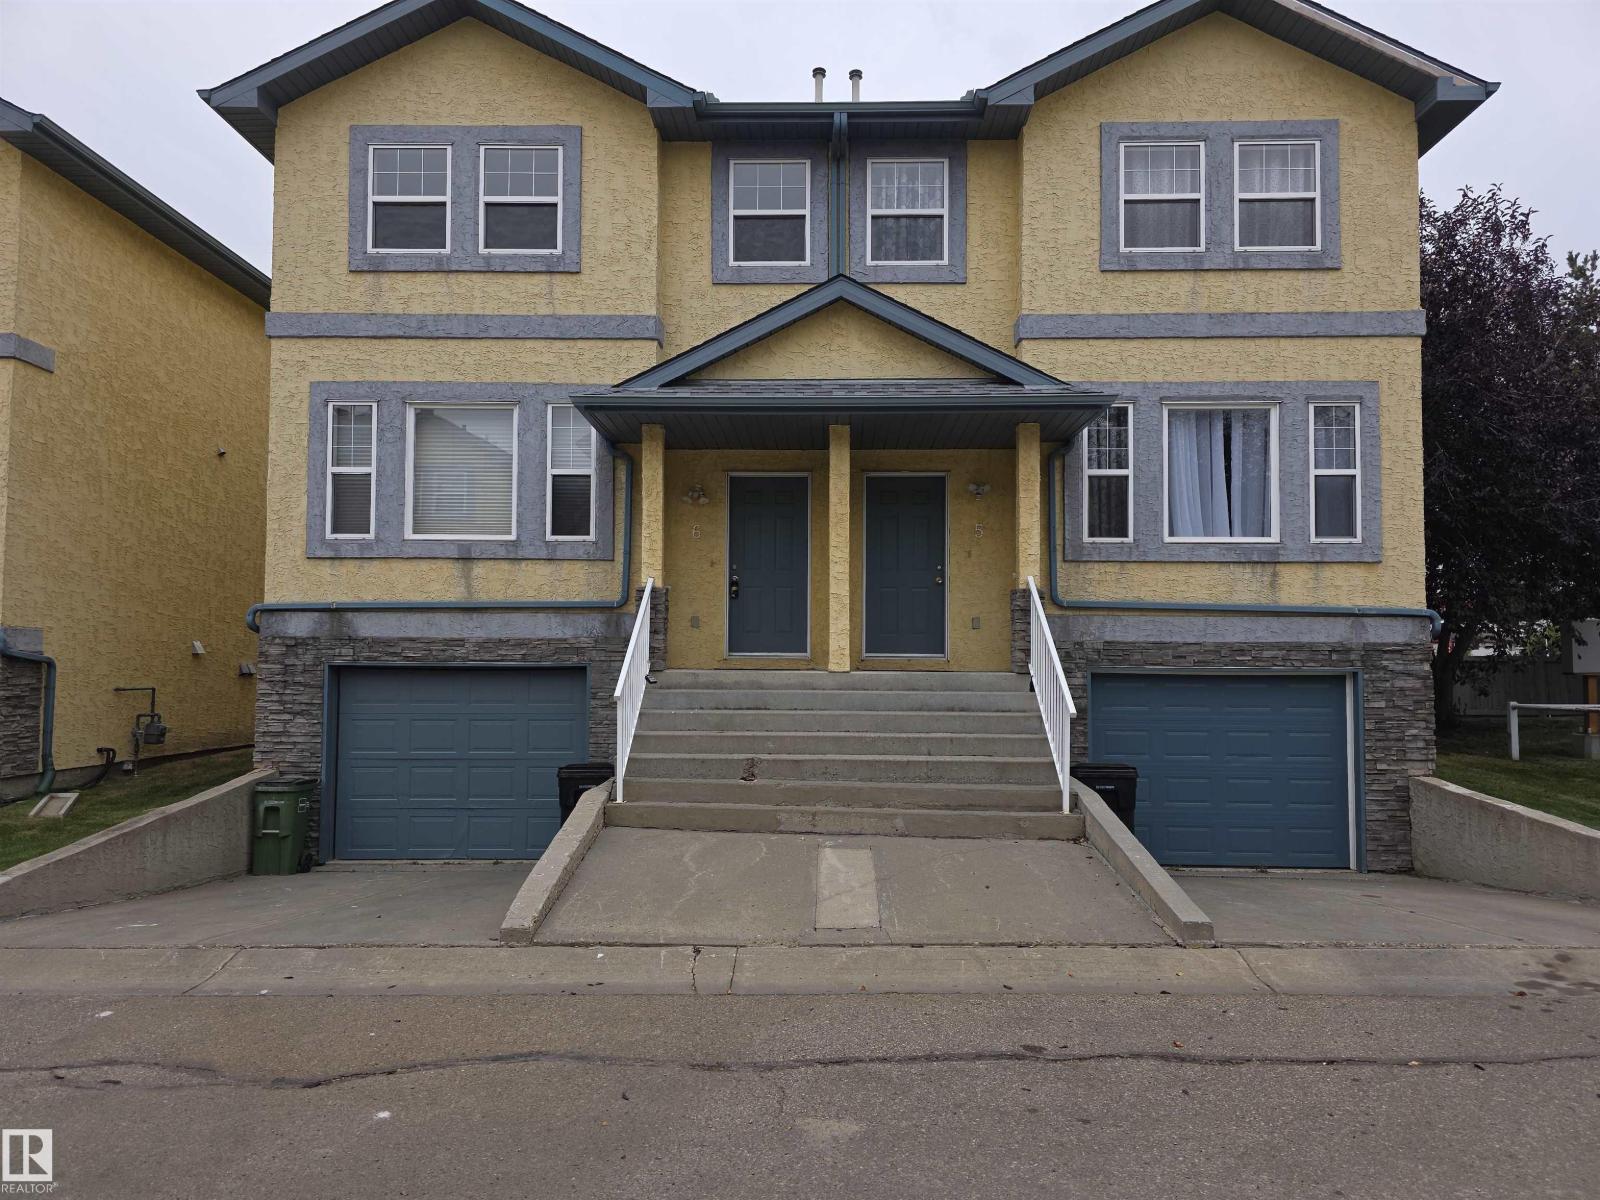 $264,900#6 16777 91 St NWKlarvatten, EdmontonCondo fee $277/month3 Beds2 Baths1,202 sq ftView Details
Listing provided courtesy of Terrie Reekie, REMAX River City and Annalise Walker, REMAX River City.
Copyright 2026 by the REALTORS® Association of Edmonton. All Rights Reserved. Data is deemed reliable but is not guaranteed accurate by the REALTORS® Association of Edmonton.
The information contained on this site is based in whole or in part on information that is provided by members of The Canadian Real Estate Association (CREA), who are responsible for its accuracy. CREA reproduces and distributes this information as a service for its members and assumes no responsibility for its accuracy.
REALTOR®, REALTORS®, and the REALTOR® logo are certification marks that are owned by REALTOR® Canada Inc. and licensed exclusively to The Canadian Real Estate Association (CREA). These certification marks identify real estate professionals who are members of CREA and who must abide by CREA's By-Laws, Rules, and the REALTOR® Code. The MLS® trademark and the MLS® logo are owned by CREA and identify the quality of services provided by real estate professionals who are members of CREA.
This website is operated by Elevate Realty Group, Real Broker, members of The Canadian Real Estate Association. Use of this listing is subject to our Terms of Use. Price per square foot, the summary and the neighbourhood information are calculated or written by Elevate Realty Group, not by the listing brokerage, and are estimates only.
Data was last updated November 13, 2026 at 9:31 PM MT.